
$540,000
About this home
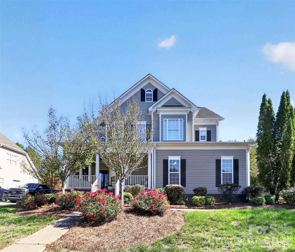
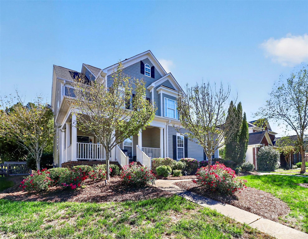
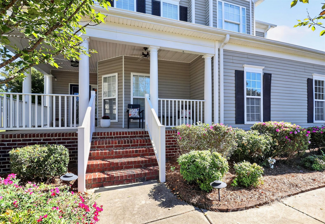
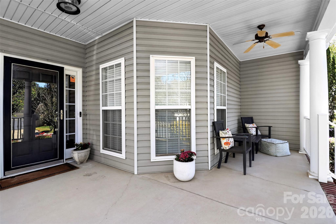
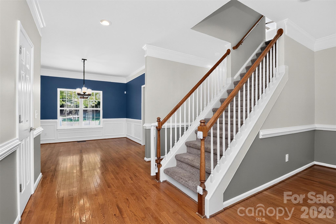
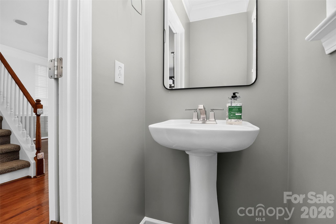
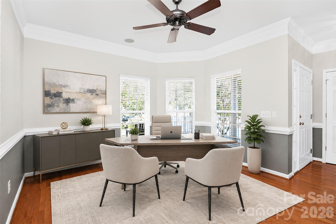
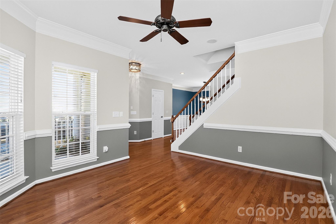
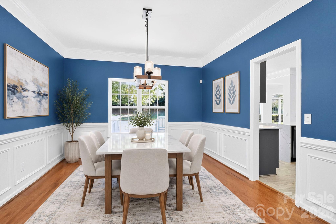
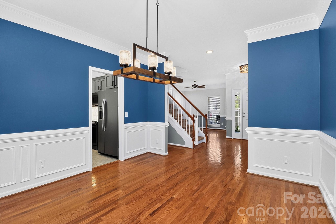
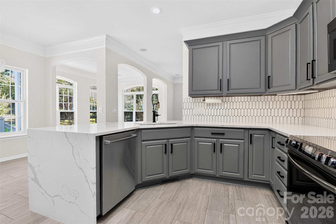
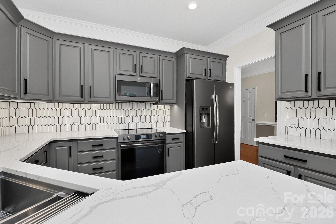
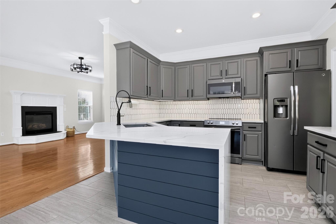
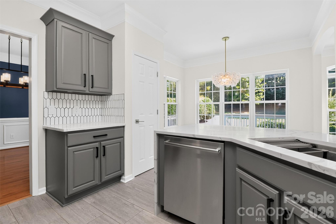
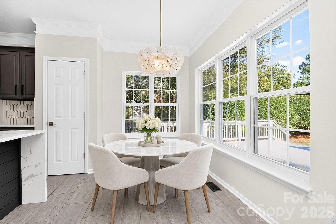
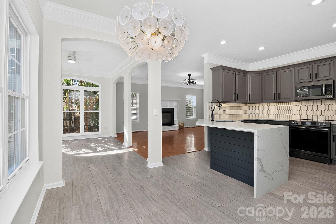
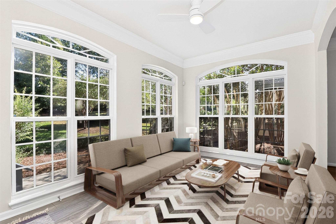
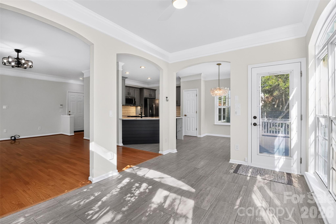
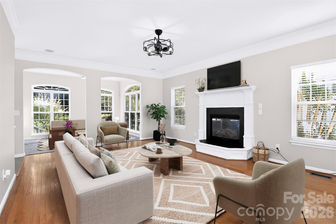
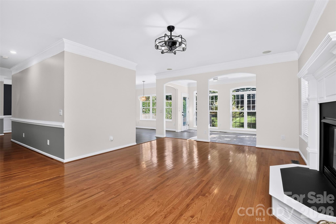
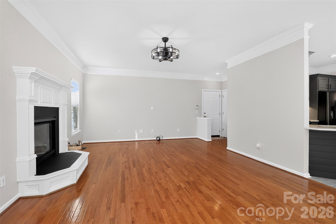
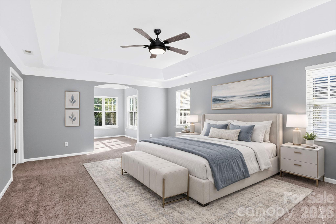
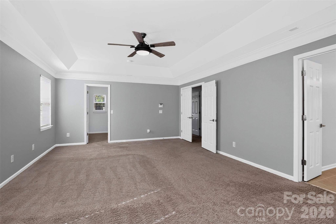
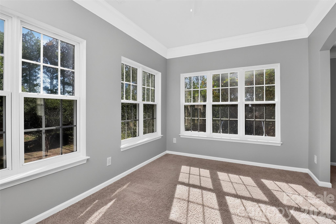
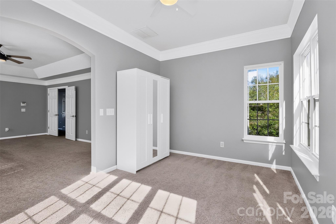
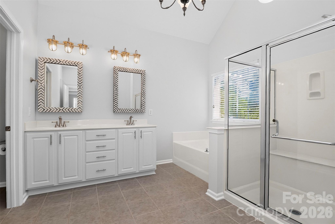
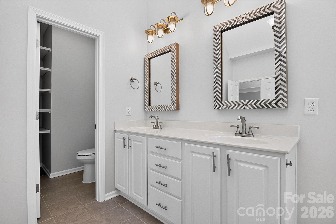
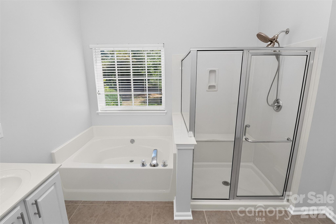
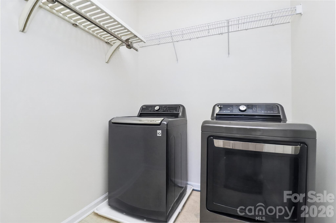
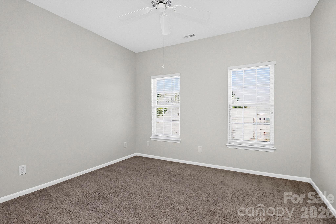
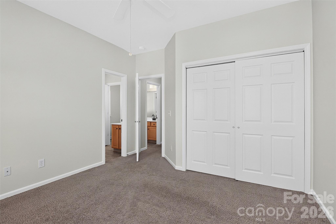
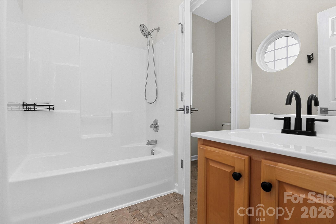
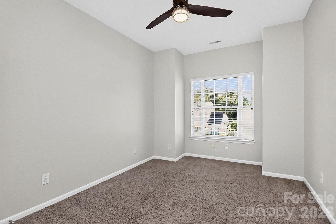
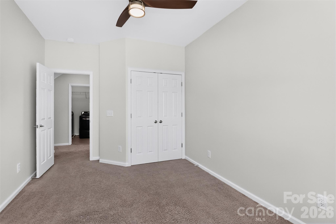
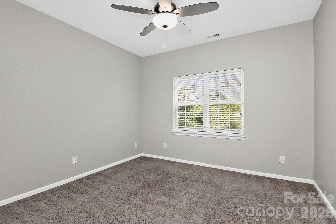
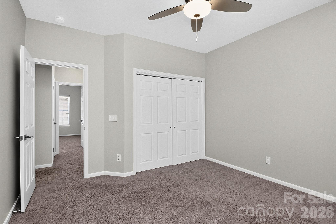
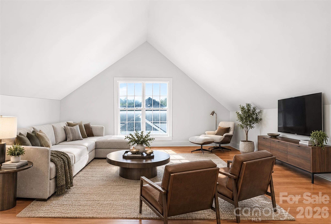
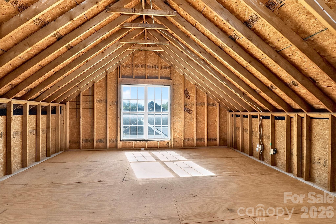
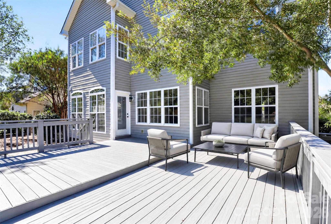
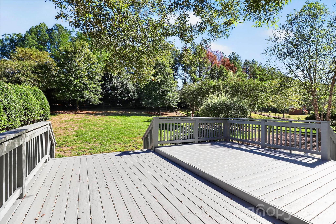
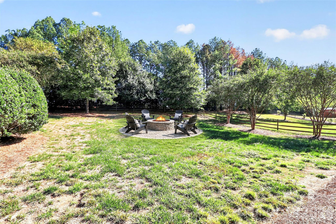
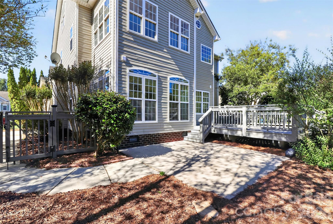
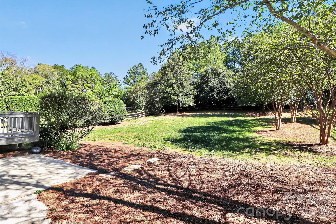
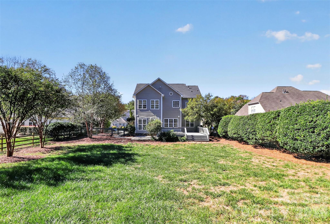
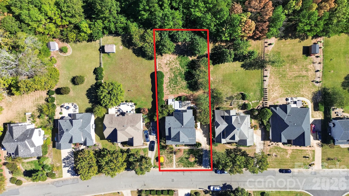
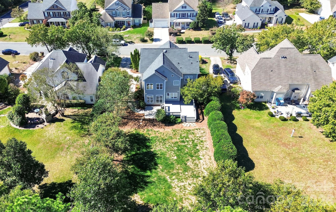
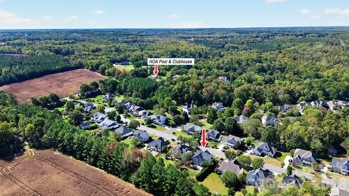
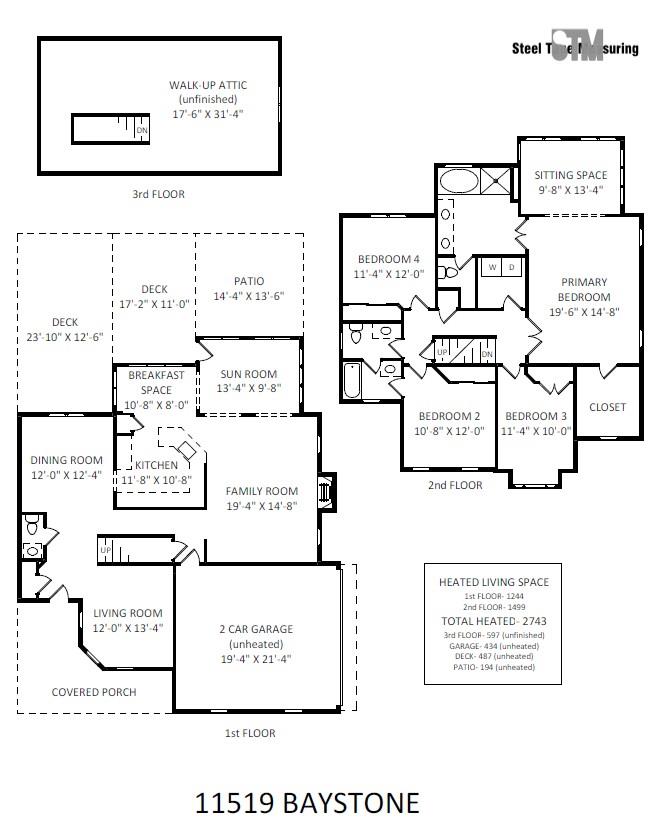
Welcome to your next chapter in Porters Landing! This spacious and inviting 4-bedroom, 2.5-bath home offers 2,743 square feet of living space, flexible rooms, and thoughtful updates throughout. The main level is designed for comfortable living and entertaining offering a ton of natural light. As you enter the home you can't help but notice the inviting front porch and the beautiful natural hardwood floors. On your right is a versatile space ideal for a home office, straight ahead is the formal dining room. Bringing the main level together, you'll find a breakfast nook, inviting sunroom, family room with a gas fireplace, and kitchen. The beautifully renovated kitchen (2021) showcases quartz countertops with a waterfall edge, soft-close cabinets and drawers, a marble tile backsplash, dimmable under-cabinet lighting, pantry, coffee bar, high end touch-enabled faucet, newer appliances including a quiet bosch dishwasher, and a large single basin sink w/ beveled edge perfect for your cutting board while prepping for dinner. From the sunroom step outside to the large deck overlooking a private, fenced backyard framed by mature trees, and no neighbors behind you, perfect for relaxing or hosting gatherings. Upstairs, the generous primary suite features a large walk-in closet and its own sitting area, perfect for a quiet retreat, reading nook, or nursery. The primary bathroom features a vaulted ceiling, double vanity, separate shower, soaking tub, and linen closet. The three additional bedrooms are all ample in size, with one of the bedrooms offering direct access to the full bathroom upstairs. All secondary bedrooms provide plenty of room for family, guests, or hobbies but if that isn't enough, the pre-wired unfinished third floor offers exciting potential to create your dream entertainment space, home gym, or a combination of both! Other major updates include a freshly painted interior (2026), new roof in 2020, HVAC system replacement in 2021, water heater replacement in 2017, large 2-car garage retrofitted with a Tesla charging station, and the dryer vent cleaned in 2026 giving you peace of mind. Conveniently located, you're only a few minutes from the neighborhood, walking trail, pool, clubhouse, playground, and volleyball court (1447 Porters Ct) and less than a 10-minute drive from the new Clear Creek shopping center and I-485. This Porters Landing home offers room to grow, space to unwind, and endless possibilities to make it your own!
Highlights
Property details
- MLS
- Canopy MLS
- MLS #
- CAR4437680
- Property type
- Single Family Residence
- Subdivision
- Porters Landing
- Status
- Active
- Days on market
- N/A
- On market date
- October 30, 2026
- Stories
- N/A
- Total bathrooms
- 2.5
- Garage spaces
- 2
- Parking spaces
- N/A
- Lot size
- N/A
Location
Get directions →Nearby schools
Within 10 miles. School directory data from the National Center for Education Statistics (NCES), accessed via the Urban Institute Education Data API. Local Score is calculated by INNOVATE Real Estate; where a state rating is shown, it comes from that state's own official school report card.
- Enrollment
- 578
- Student:teacher ratio
- 15.6:1
- District
- Cabarrus County Schools
- Enrollment
- 1,109
- Student:teacher ratio
- 18.8:1
- District
- Cabarrus County Schools
- Enrollment
- 240
- Student:teacher ratio
- 30.0:1
- District
- Cabarrus County Schools
Walkability
Blended score for Concord's center, calculated by INNOVATE Real Estate from two sources: the EPA's National Walkability Index (street network, transit, land-use mix) and Google Places amenity data (what's actually reachable on foot from this point). 60% EPA National Walkability Index + 40% nearby-amenity density (Google Places).
Market position
How this listing compares to current activity in Concord, from live MLS data.
Mortgage calculator
Estimate only - actual rate and payment depend on your lender, credit, and loan program.
Adjust tax / insurance estimates
Similar homes you might like
Data source: Listing information provided by Canopy MLS (carolina) via Trestle/CoreLogic. Last updated 10 hr ago.
Information herein deemed reliable but not guaranteed; all measurements, school assignments, HOA fees, taxes, and feature lists are approximate and should be independently verified. Equal Housing Opportunity.