
$659,900
About this home
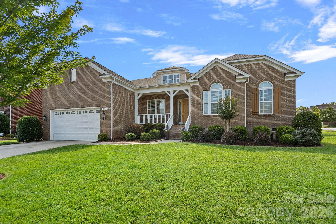
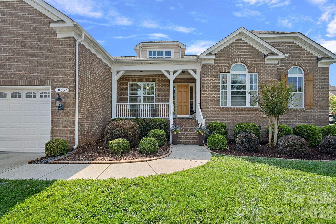
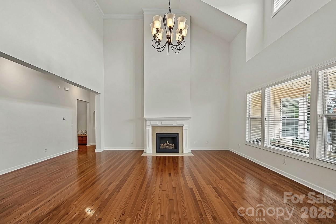
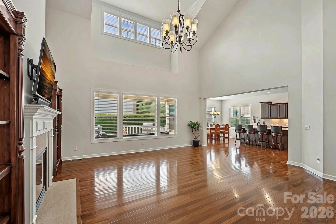
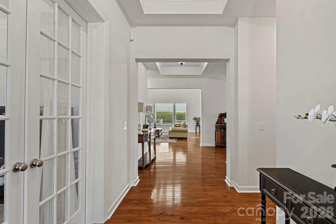
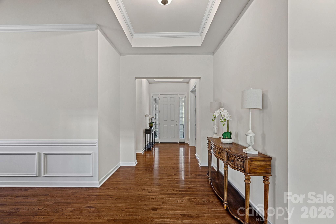
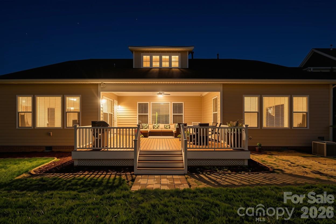
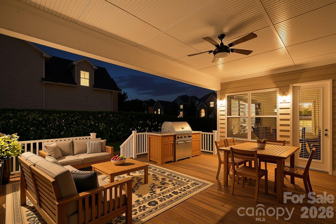
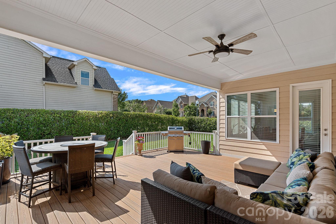
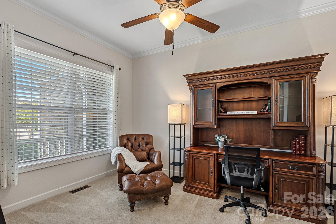
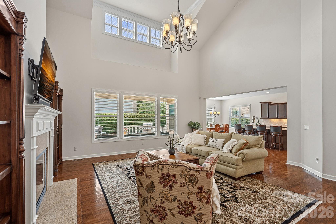
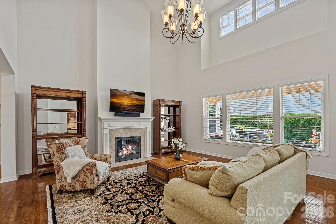
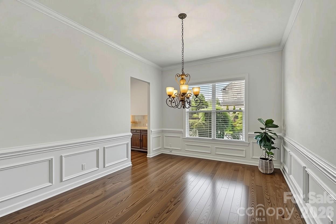
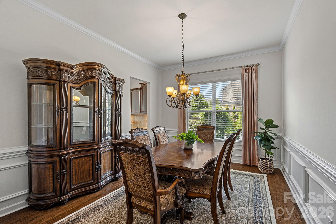
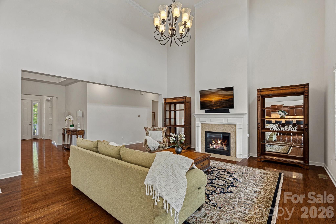
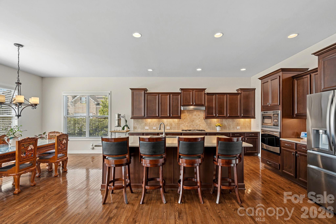
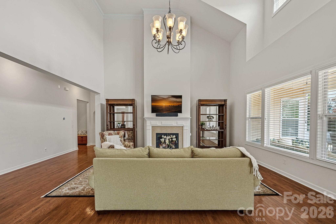
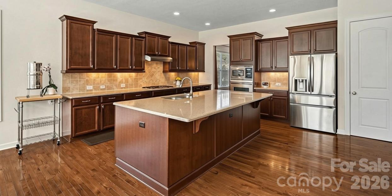
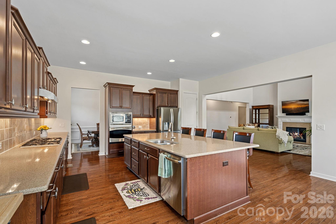
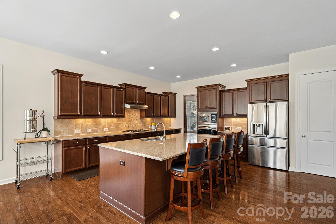
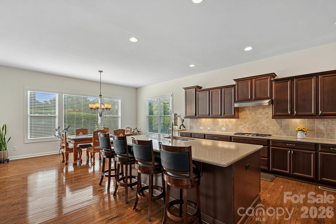
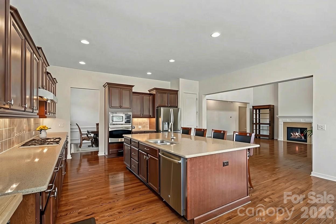
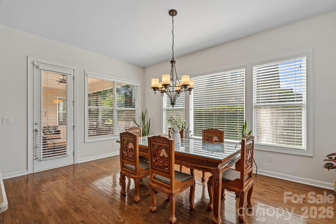
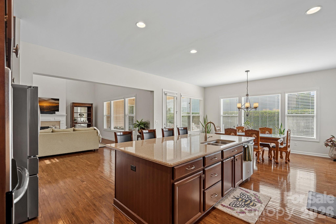
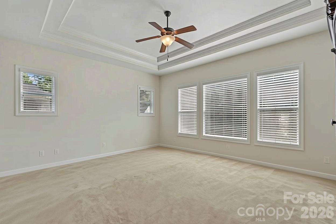
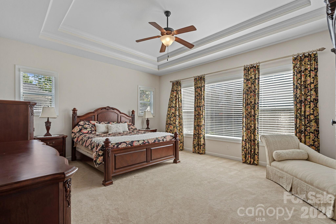
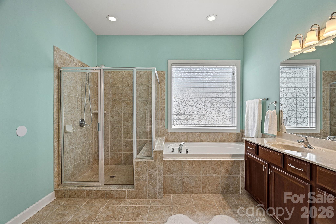
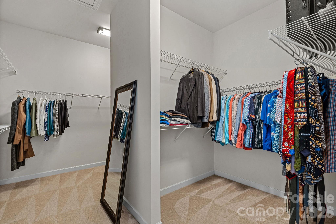
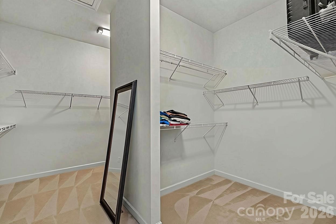
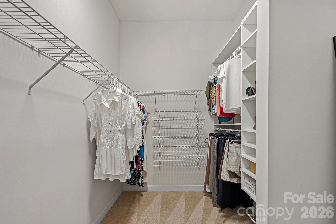
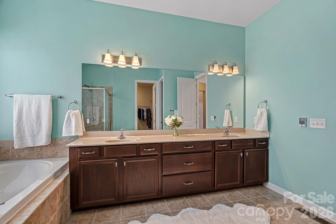
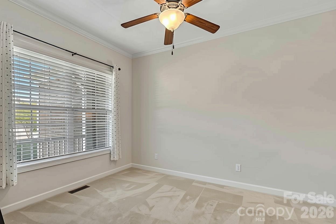
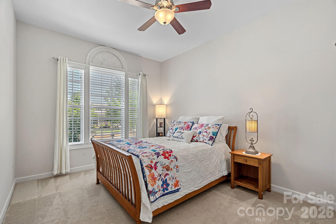
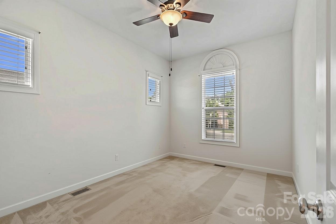
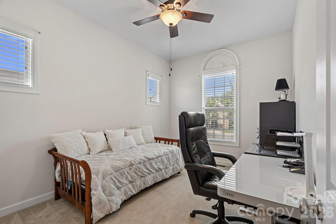
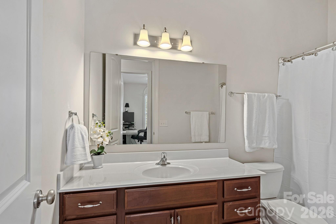
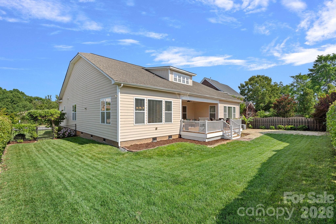
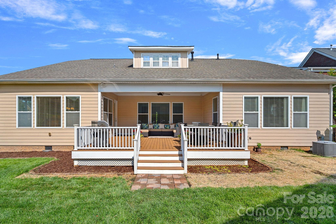
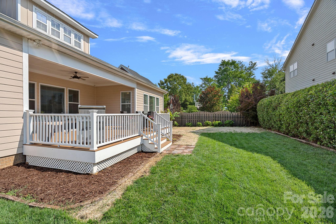
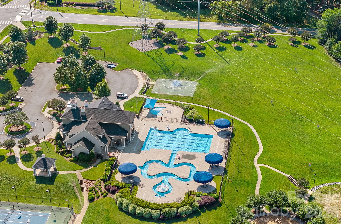
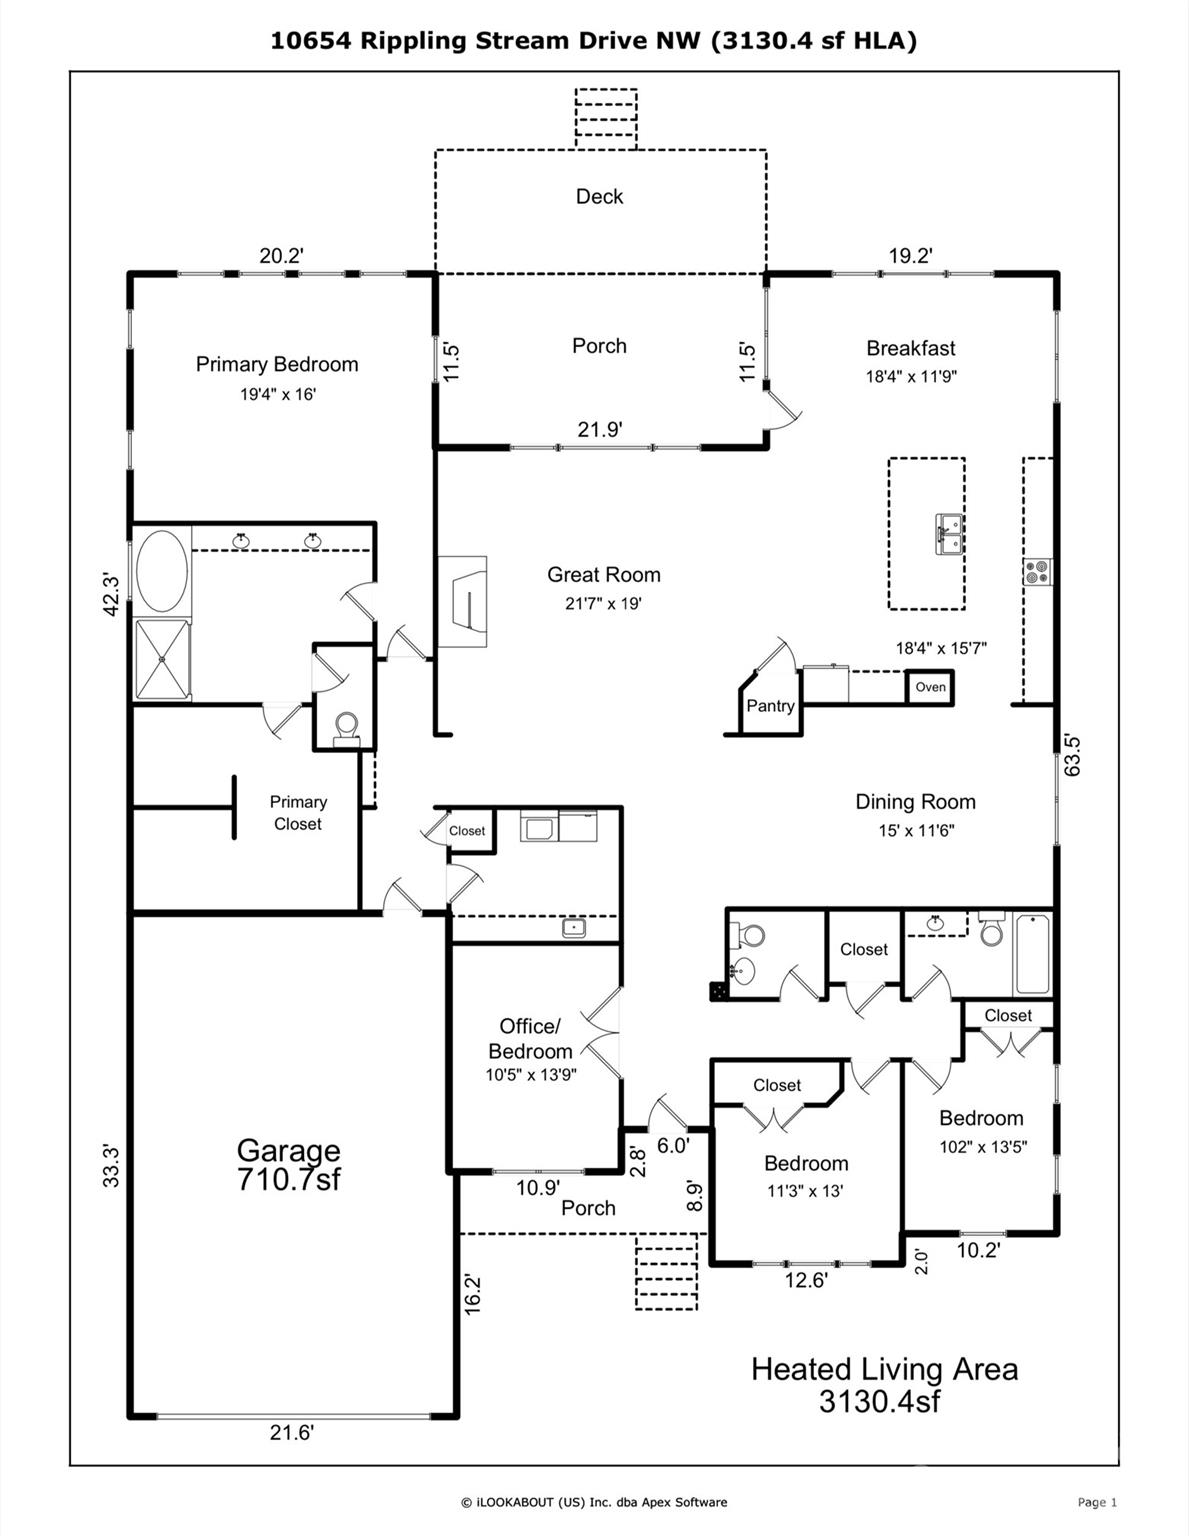
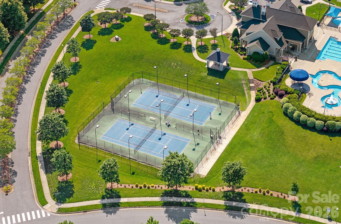
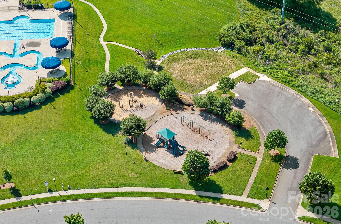
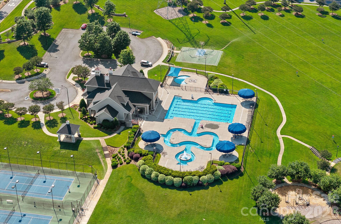
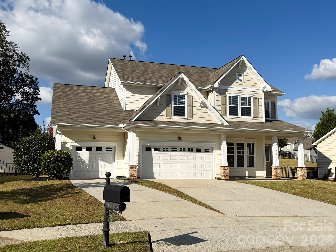
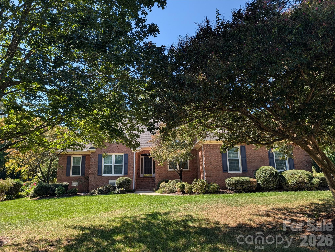
PRICE IMPROVED $40,000! | RARE ONE-LEVEL LIVING | 3,130 SQ FT | EXPANSIVE COVERED TREX DECK | WINDING WALK | FABULOUS CABARRUS COUNTY SCHOOLS! SKIP THE STAIRS. KEEP THE SPACE! Discover the rare combination of spacious one-level living, exceptional care, and outstanding outdoor entertaining in sought-after Winding Walk! Now priced $40,000 below the original offering, this immaculately maintained home is beautifully refreshed and ready for its next owners. CHECK OUT THE NEW PHOTOS! Freshly painted walls showcase the home's quality construction, architectural details, and beautiful natural light. Imagine how stunning YOUR furniture and personal style would look in this beauty! YOUR FAVORITE ROOM MIGHT JUST BE OUTSIDE! Picture crisp Carolina mornings sipping coffee on your expansive covered Trex deck, afternoons cheering on your favorite team with friends, and relaxing evenings overlooking your private backyard retreat. With 3,130 square feet ALL ON ONE LEVEL, this exceptional home delivers the space you want without the stairs you don't! Step inside the impressive 10-foot foyer and discover a dramatic Great Room with soaring two-story ceilings, walls of windows, and abundant natural light. The open floor plan is ideal for entertaining, from holiday celebrations to casual gatherings around the oversized kitchen island. The chef-inspired kitchen features a gas cooktop, abundant cabinetry, generous walk-in pantry, and spacious Breakfast Area, while the formal Dining Room provides an elegant setting for memorable meals. The thoughtfully designed split-bedroom floor plan offers wonderful privacy, with the spacious Primary Suite tucked away from the secondary bedrooms. A beautiful double tray ceiling adds architectural elegance to the Primary Suite, creating a peaceful retreat complete with an oversized bath and generous walk-in closet. Two additional bedrooms offer comfortable accommodations, while the private Office with French doors and a closet also qualifies as a 4TH BEDROOM! Whether you need four bedrooms, a dedicated home office, a guest room, or flexible hobby space, this versatile floor plan adapts beautifully to your needs. THE OUTDOOR LIVING SPACE IS A SHOWSTOPPER! The expansive covered Trex deck feels like a natural extension of the home, offering plenty of room for outdoor dining, entertaining, or simply unwinding. Overlooking a level, fenced backyard surrounded by mature privacy hedges, this inviting outdoor retreat is designed for enjoyment throughout the seasons. And don't overlook the OVERSIZED 22' x 33' GARAGE! With exceptional room for larger vehicles, a workshop, golf cart, recreational equipment, or extra storage, this is another feature that sets this home apart. Lovingly maintained and freshly painted, this home reflects pride of ownership throughout. Enjoy Winding Walk's wonderful community amenities, sidewalks, walking trails, highly regarded Cabarrus County schools, and convenient access to shopping, dining, I-85, and Charlotte. WHY SACRIFICE SPACE FOR ONE-LEVEL LIVING? Whether entertaining friends, hosting family gatherings, working from home, or enjoying quiet evenings on the covered deck, this rare home offers room for it all. $40,000 PRICE IMPROVEMENT! FRESH NEW LOOK! MOVE-IN READY! Grand entertaining. Effortless everyday living. One exceptional home. Schedule your private showing and discover why this home is such a special opportunity! BUYER INCENTIVE: Buyers may receive up to $4,000 toward closing costs or an interest rate buydown when using the preferred lender. Subject to lender approval and loan program requirements. Ask your agent for details.
Highlights
Property details
- MLS
- Canopy MLS
- MLS #
- CAR4387209
- Property type
- Single Family Residence
- Subdivision
- Winding Walk
- Status
- Active
- Days on market
- 148
- On market date
- June 5, 2026
- Stories
- N/A
- Total bathrooms
- 2.5
- Garage spaces
- 2
- Parking spaces
- N/A
- Lot size
- N/A
Location
Get directions →Nearby schools
Within 10 miles. School directory data from the National Center for Education Statistics (NCES), accessed via the Urban Institute Education Data API. Local Score is calculated by INNOVATE Real Estate; where a state rating is shown, it comes from that state's own official school report card.
- Enrollment
- 1,044
- Student:teacher ratio
- 14.7:1
- District
- Cabarrus County Schools
- Enrollment
- 1,404
- Student:teacher ratio
- 18.5:1
- District
- Cabarrus County Schools
- Enrollment
- 240
- Student:teacher ratio
- 30.0:1
- District
- Cabarrus County Schools
Walkability
Blended score for Concord's center, calculated by INNOVATE Real Estate from two sources: the EPA's National Walkability Index (street network, transit, land-use mix) and Google Places amenity data (what's actually reachable on foot from this point). 60% EPA National Walkability Index + 40% nearby-amenity density (Google Places).
Market position
How this listing compares to current activity in Concord, from live MLS data.
Mortgage calculator
Estimate only - actual rate and payment depend on your lender, credit, and loan program.
Adjust tax / insurance estimates
Similar homes you might like
Data source: Listing information provided by Canopy MLS (carolina) via Trestle/CoreLogic. Last updated 18 hr ago.
Information herein deemed reliable but not guaranteed; all measurements, school assignments, HOA fees, taxes, and feature lists are approximate and should be independently verified. Equal Housing Opportunity.