$1,029,999
About this home
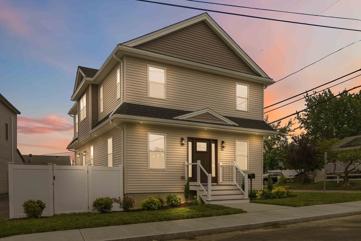
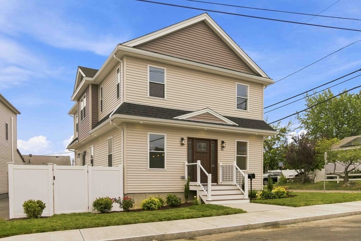
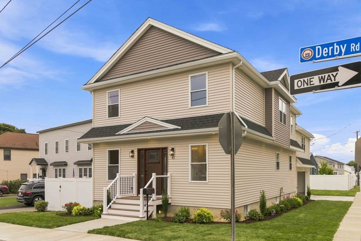
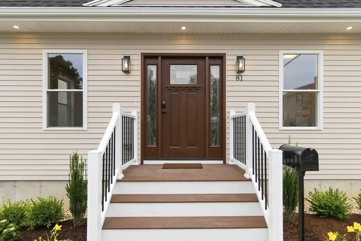
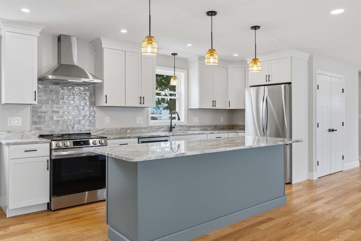
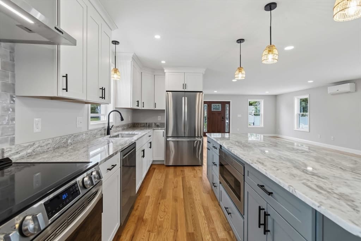
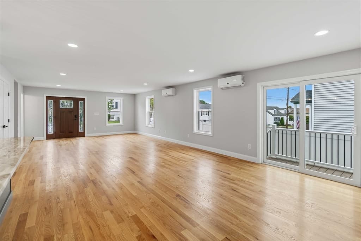
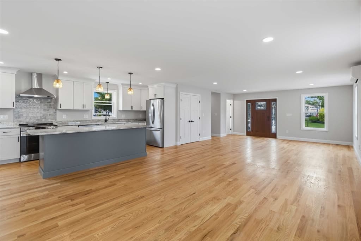
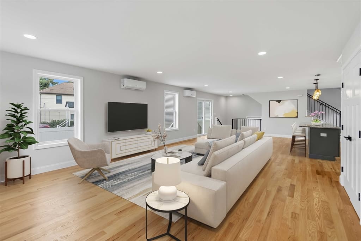
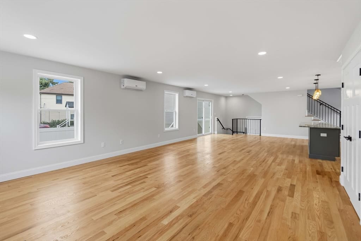
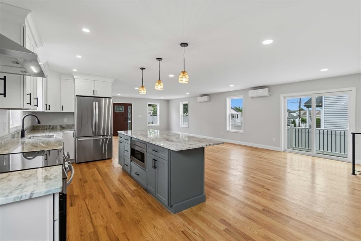
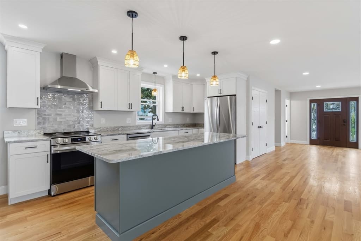
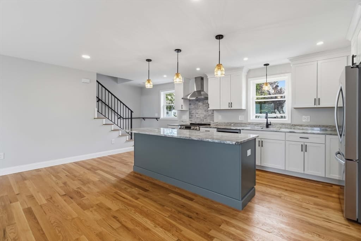
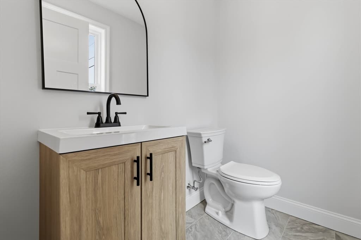
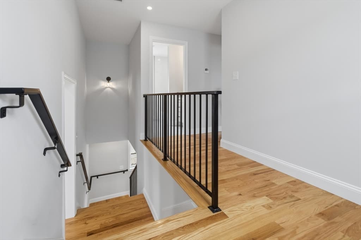
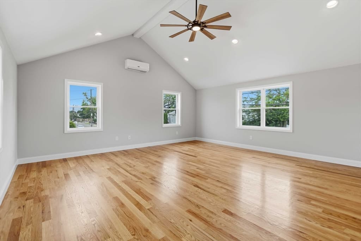
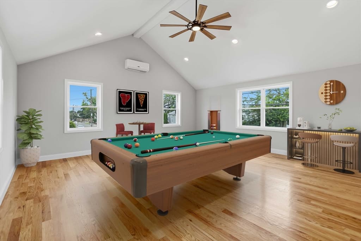
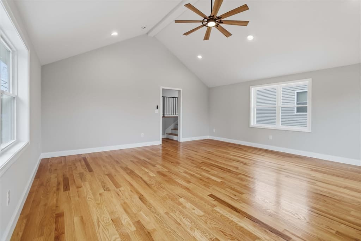
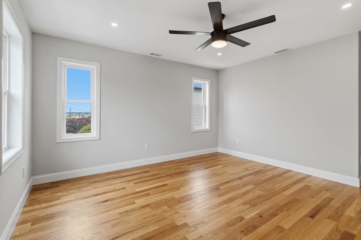
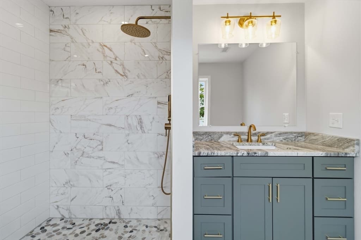
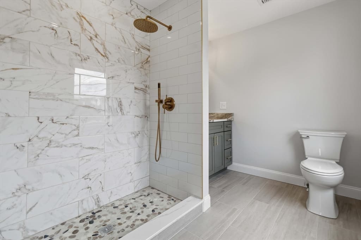
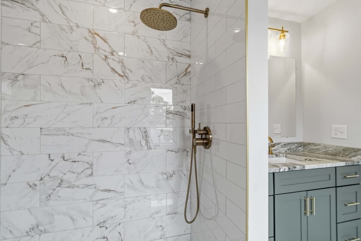
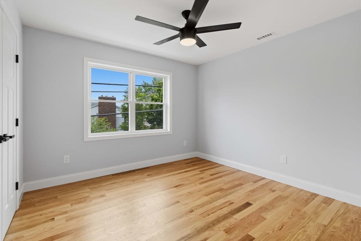
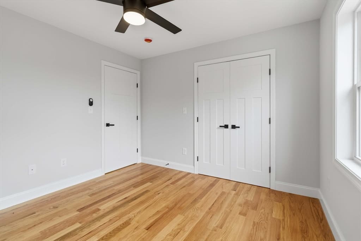
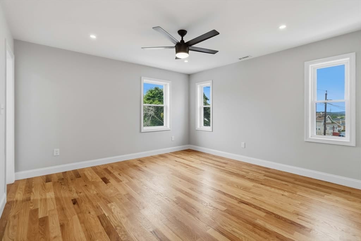
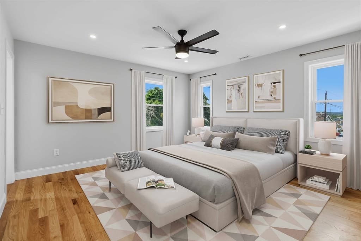
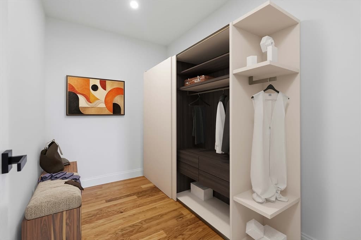
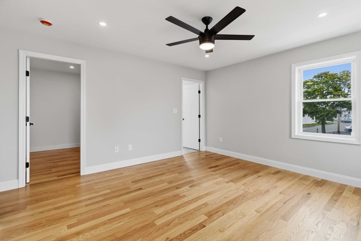
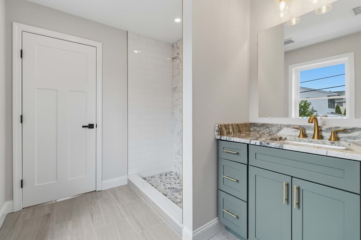
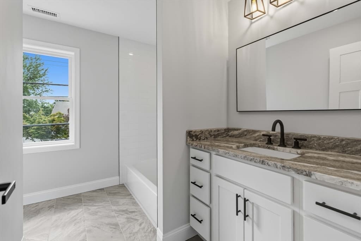
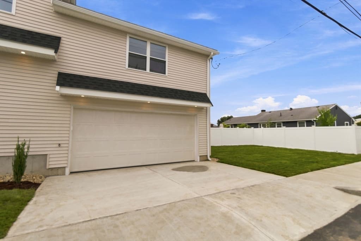
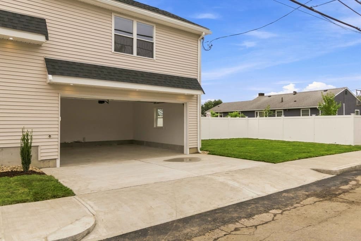
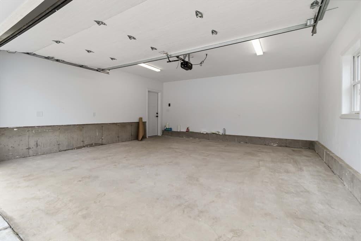
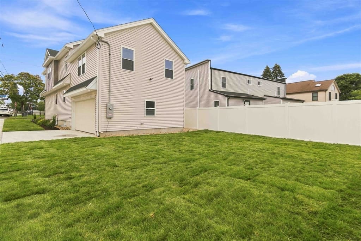
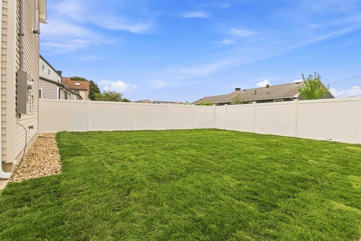
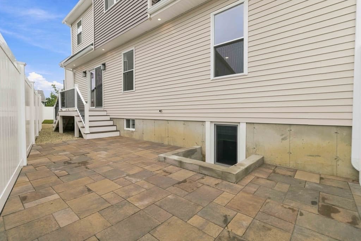
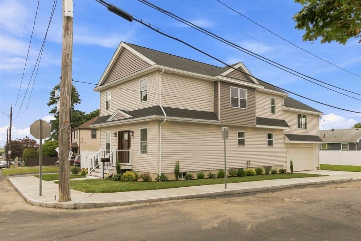
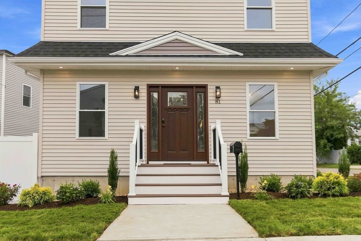
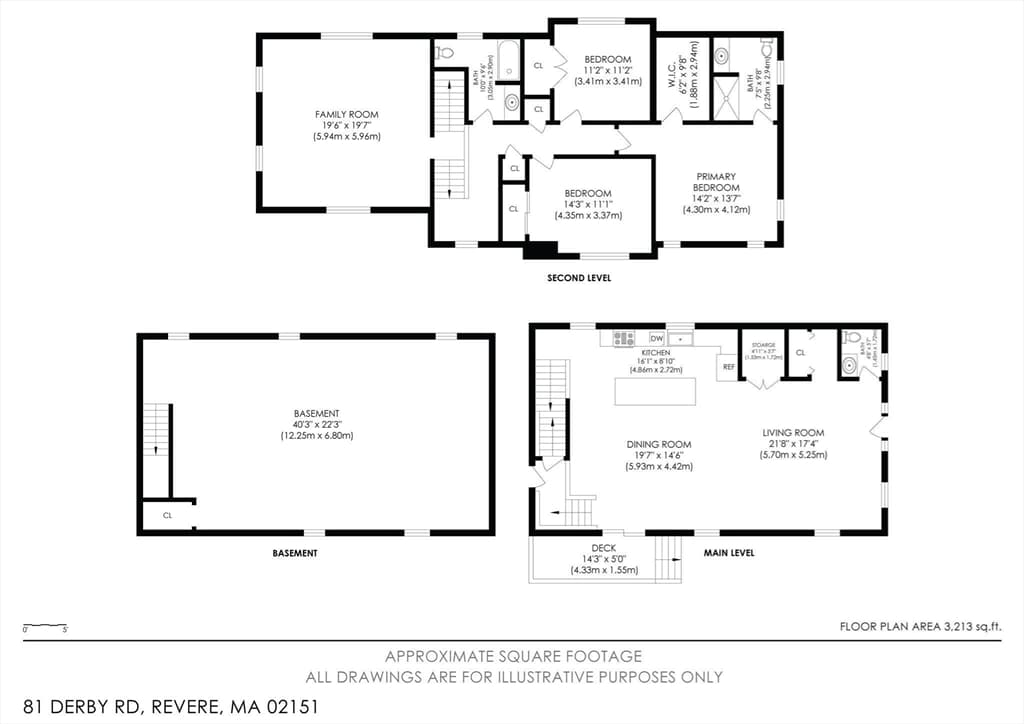
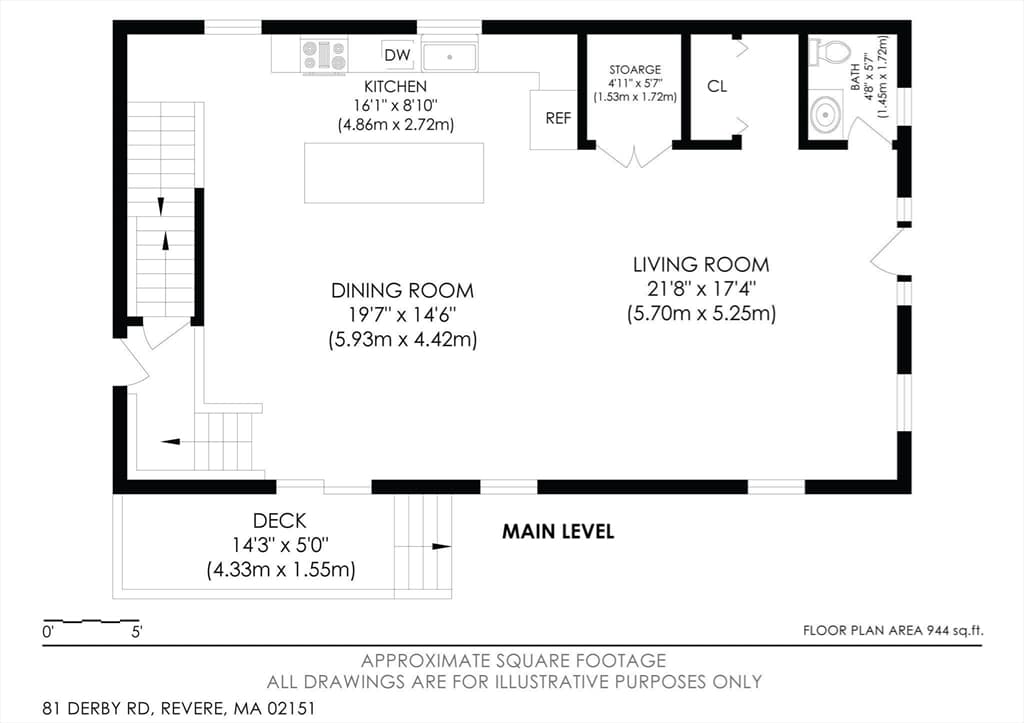
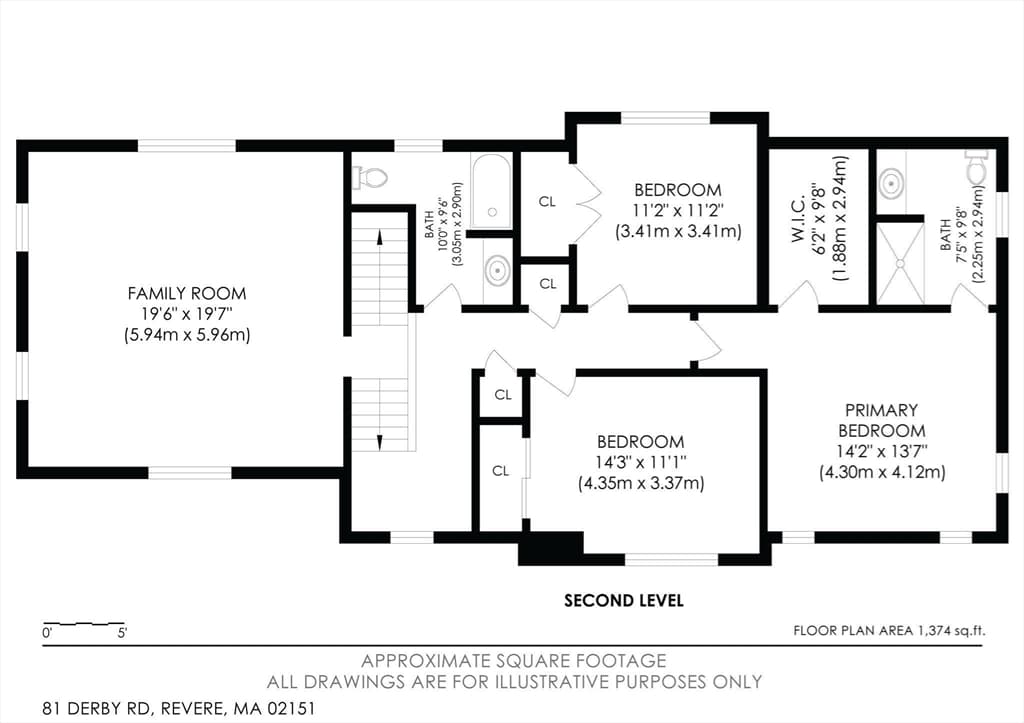
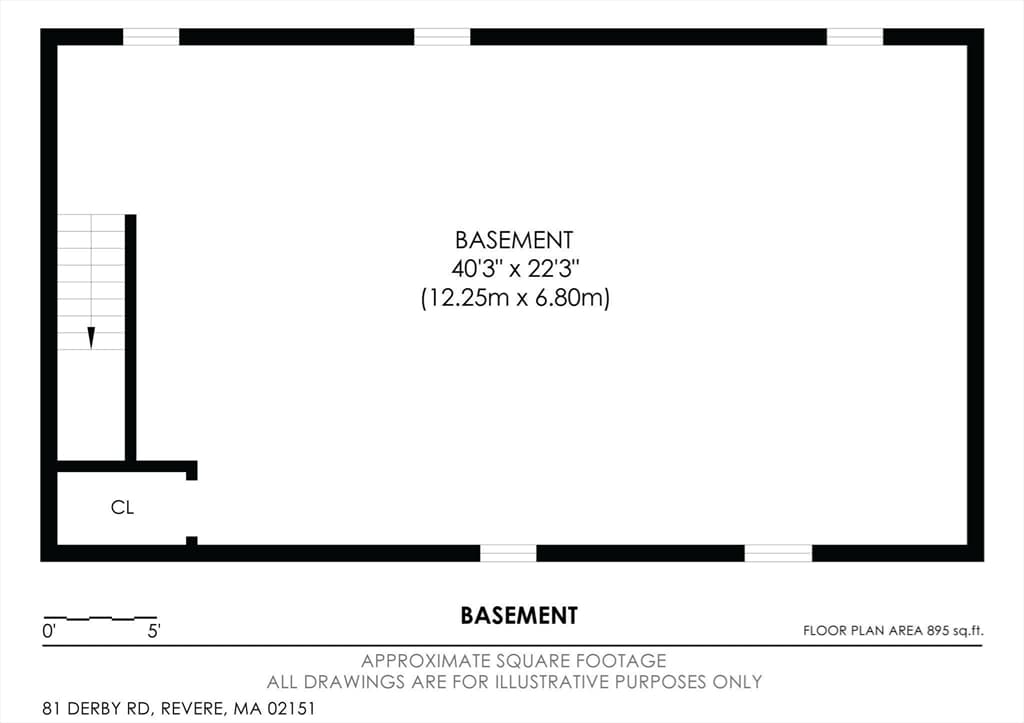
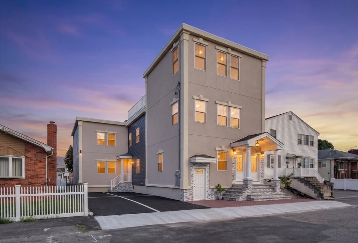
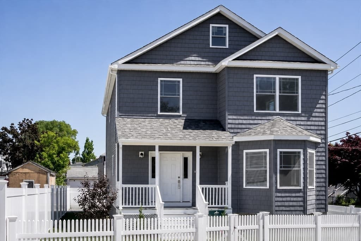
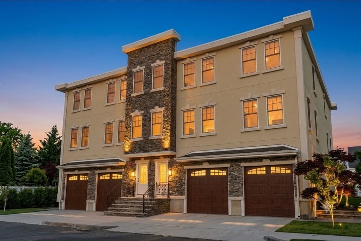
A RARE FIND IN HIGHLY DESIRABLE WEST REVERE, BRAND-NEW SINGLE-FAMILY CONSTRUCTION! 81 Derby Road is an absolute stunner! This doesn't just feel like single-family living, it IS single-family living! A beautifully designed, detached home with its own two-car garage and fenced yard. Refined modern style, sophisticated finishes and thoughtful, highly functional design come together beautifully to create a home that is sure to be the envy of the neighborhood. Step inside to a bright, open-concept first floor featuring a gorgeous granite & stainless steel kitchen with an impressive 8' island, drawer-style microwave & generous pantry area. A spacious coat closet and half bath round out a main level designed for effortless living and entertaining perfection. Hardwood floors and striking black wrought-iron railings carry throughout. Upstairs, the spacious primary suite features a walk-in closet and private ceramic-tile en suite bath. Two additional bedrooms, another beautifully ceramic tiled full bath PLUS convenient 2nd floor laundry. And don't miss the incredible bonus room with soaring vaulted ceilings & plenty of space. It's ready to become the ultimate game room, home theater, family room or private office - you decide! An attached two-car garage under, full basement, professionally landscaped, level, fenced-in yard complete with irrigation system top-off this truly exceptional property. Brand-new! Detached! Beautifully finished! Highly functional! And, right in West Revere - an ultimate location offering easy access to just about everywhere and everything! Routes 1, 1A, 16 & 60, Boston, Logan Airport & Revere Beach are all within easy reach. Opportunities like this don't come along often, Don't Miss Out!
Property details
- MLS #
- 73567126
- Property type
- Single Family Residence
- Subdivision
- West Revere
- Status
- Active
- Days on market
- 2
- On market date
- August 23, 2026
- Stories
- N/A
- Garage spaces
- 2
- Lot size
- 0.1 acres
Location
Get directions →Nearby schools
Within 10 miles · public school directory data (NCES)
- Enrollment
- 753
- Student:teacher ratio
- 13.9:1
- District
- Revere
- Enrollment
- 564
- Student:teacher ratio
- 11.1:1
- District
- Revere
- Enrollment
- 1,996
- Student:teacher ratio
- 13.3:1
- District
- Revere
Mortgage calculator
Estimate only - actual rate and payment depend on your lender, credit, and loan program.
Adjust tax / insurance estimates
Similar homes you might like
Data source: Listing information provided by MLS Property Information Network via Trestle/CoreLogic. Last updated 2 days ago.
Information herein deemed reliable but not guaranteed; all measurements, school assignments, HOA fees, taxes, and feature lists are approximate and should be independently verified. Equal Housing Opportunity.