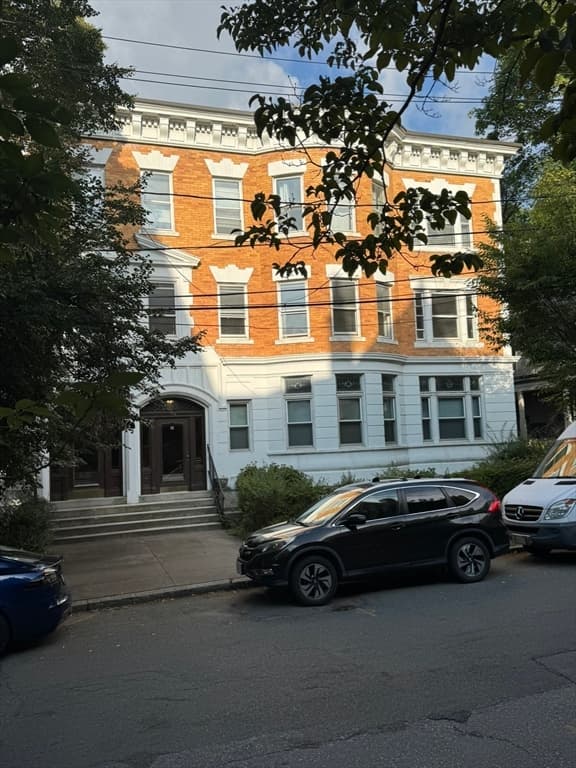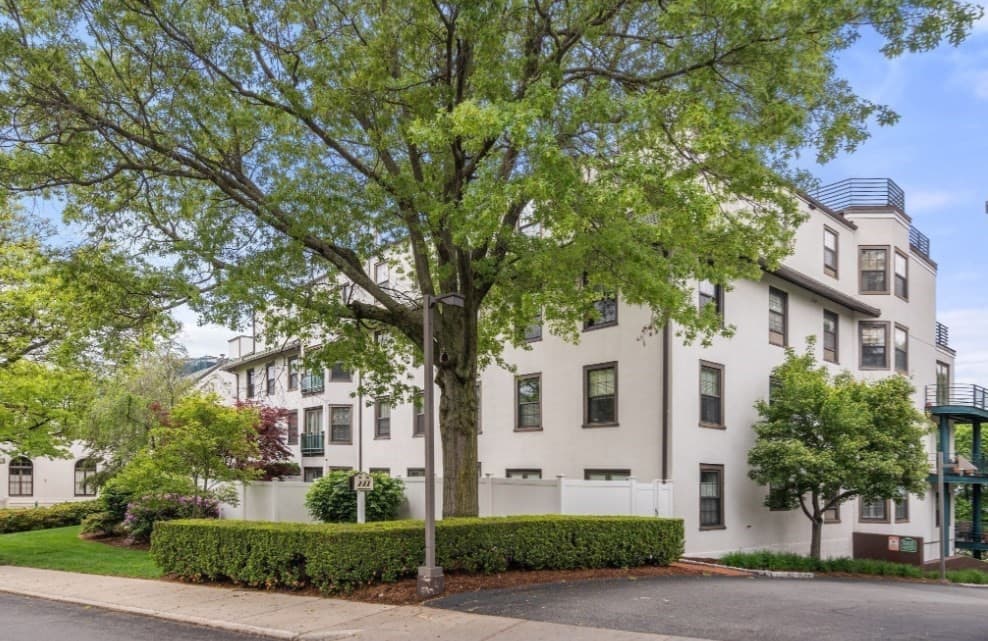
23 Strathmore Road # 3, Brookline MA 02445
23 Strathmore Road # 3, Brookline MA 02445 photo 2
23 Strathmore Road # 3, Brookline MA 02445 photo 3
23 Strathmore Road # 3, Brookline MA 02445 photo 4
23 Strathmore Road # 3, Brookline MA 02445 photo 5
23 Strathmore Road # 3, Brookline MA 02445 photo 6
23 Strathmore Road # 3, Brookline MA 02445 photo 7
23 Strathmore Road # 3, Brookline MA 02445 photo 8
23 Strathmore Road # 3, Brookline MA 02445 photo 9
23 Strathmore Road # 3, Brookline MA 02445 photo 10
23 Strathmore Road # 3, Brookline MA 02445 photo 11
23 Strathmore Road # 3, Brookline MA 02445 photo 12
23 Strathmore Road # 3, Brookline MA 02445 photo 13
23 Strathmore Road # 3, Brookline MA 02445 photo 14
23 Strathmore Road # 3, Brookline MA 02445 photo 15
23 Strathmore Road # 3, Brookline MA 02445 photo 16
23 Strathmore Road # 3, Brookline MA 02445 photo 17
23 Strathmore Road # 3, Brookline MA 02445 photo 18
23 Strathmore Road # 3, Brookline MA 02445 photo 19
23 Strathmore Road # 3, Brookline MA 02445 photo 20
23 Strathmore Road # 3, Brookline MA 02445 photo 21
23 Strathmore Road # 3, Brookline MA 02445 photo 22
23 Strathmore Road # 3, Brookline MA 02445 photo 23
23 Strathmore Road # 3, Brookline MA 02445 photo 24
23 Strathmore Road # 3, Brookline MA 02445 photo 25
23 Strathmore Road # 3, Brookline MA 02445 photo 26
23 Strathmore Road # 3, Brookline MA 02445 photo 27
23 Strathmore Road # 3, Brookline MA 02445 photo 28
23 Strathmore Road # 3, Brookline MA 02445 photo 29
23 Strathmore Road # 3, Brookline MA 02445 photo 30
23 Strathmore Road # 3, Brookline MA 02445 photo 31
23 Strathmore Road # 3, Brookline MA 02445 photo 32
23 Strathmore Road # 3, Brookline MA 02445 photo 33
33 photos

$1,295,000

23 Strathmore Road # 3, Brookline MA 02445
Brookline, MA 02445
Listed by Common Ground Collective Team
Bedrooms
3
Bathrooms
2
Living area
1,600 sqft
Year built
1900

About this home

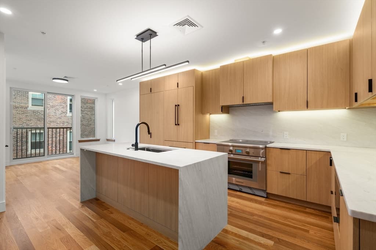
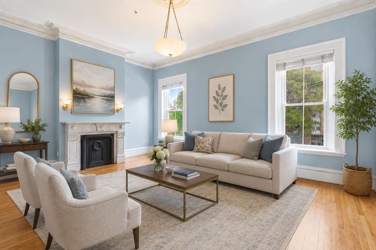
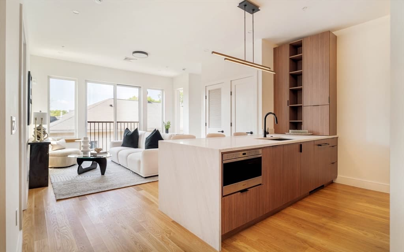
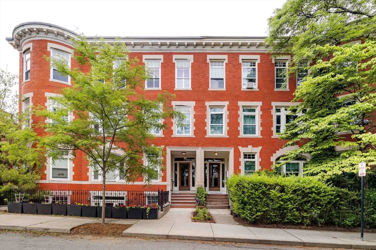
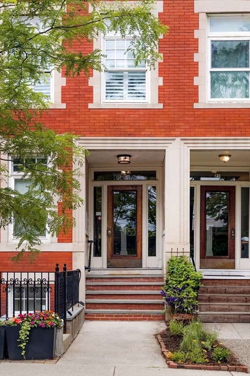
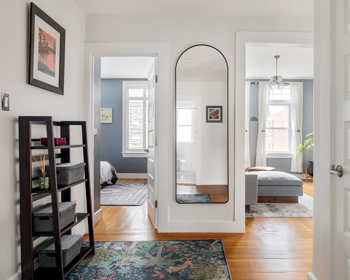
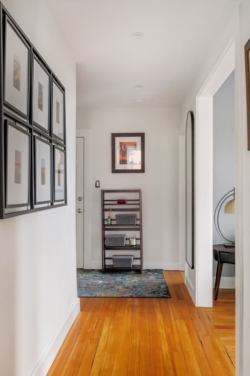
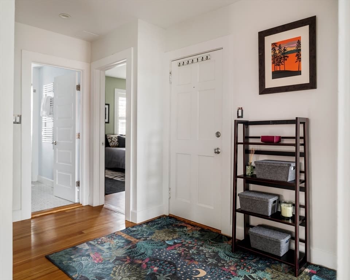
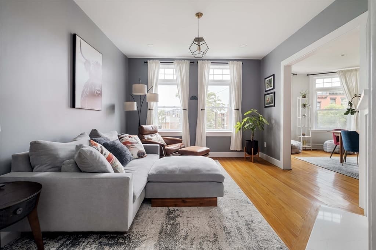
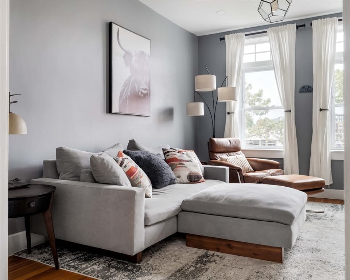
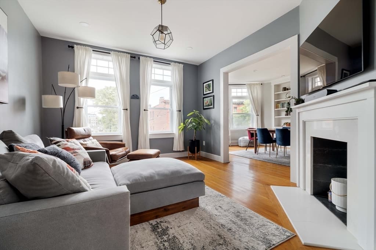
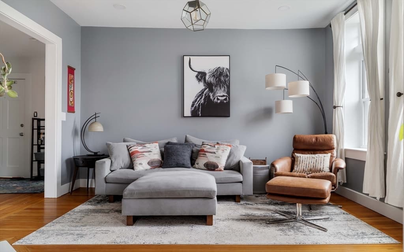
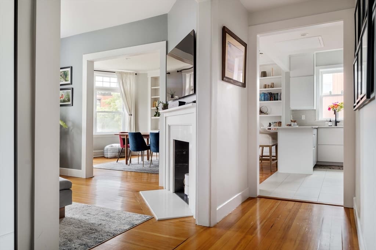
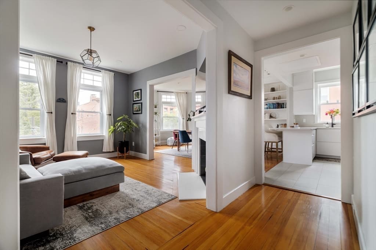
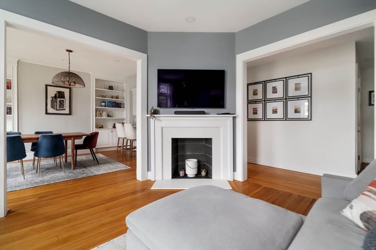
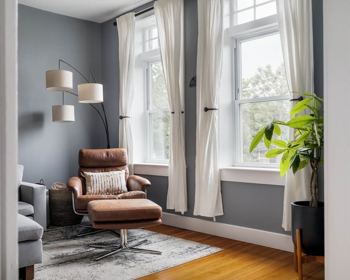
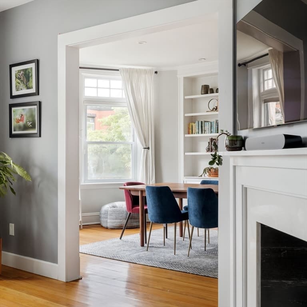
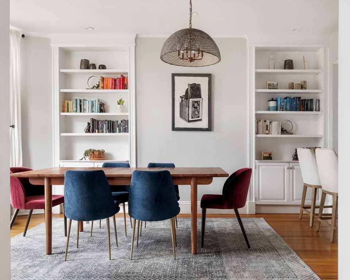
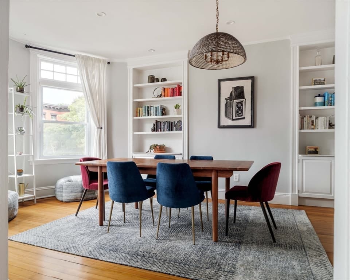
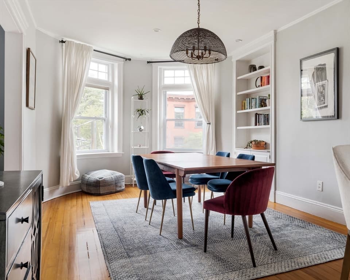
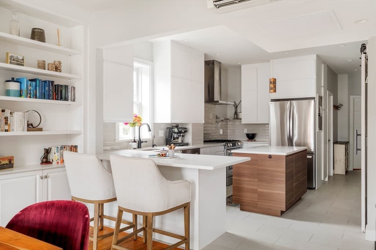
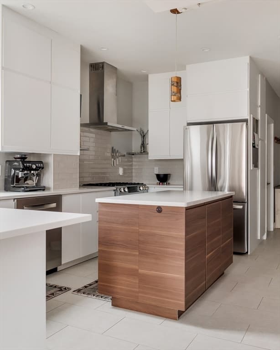
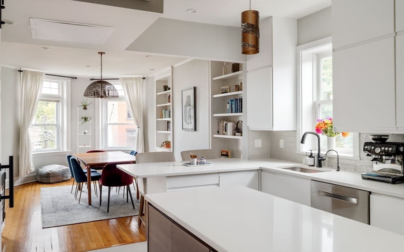
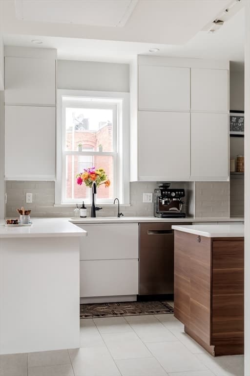
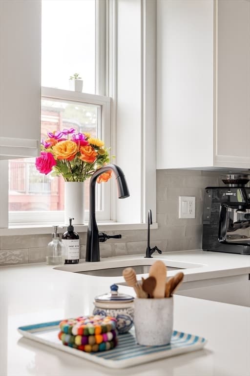
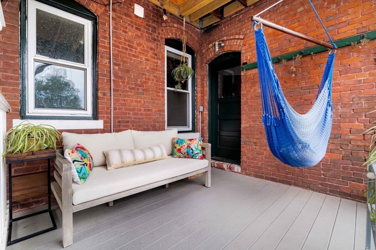
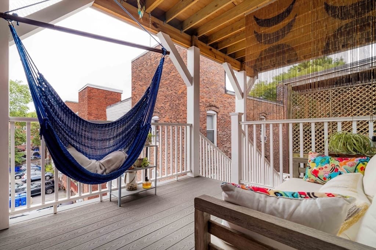
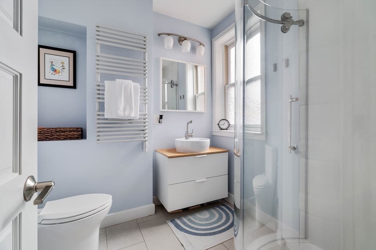
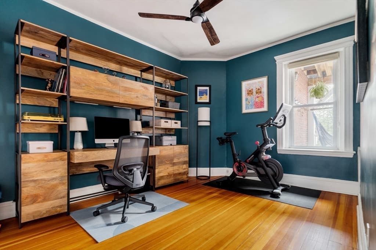
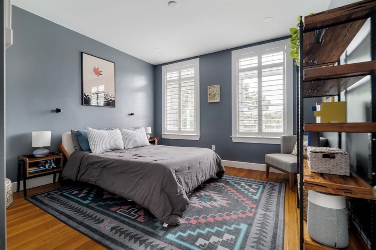
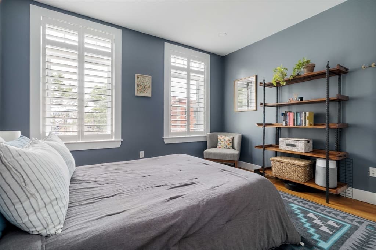
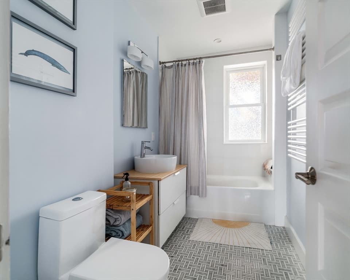
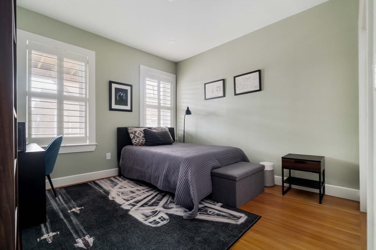
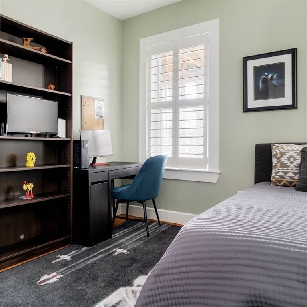
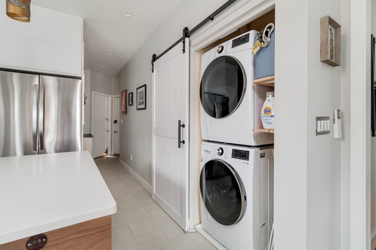
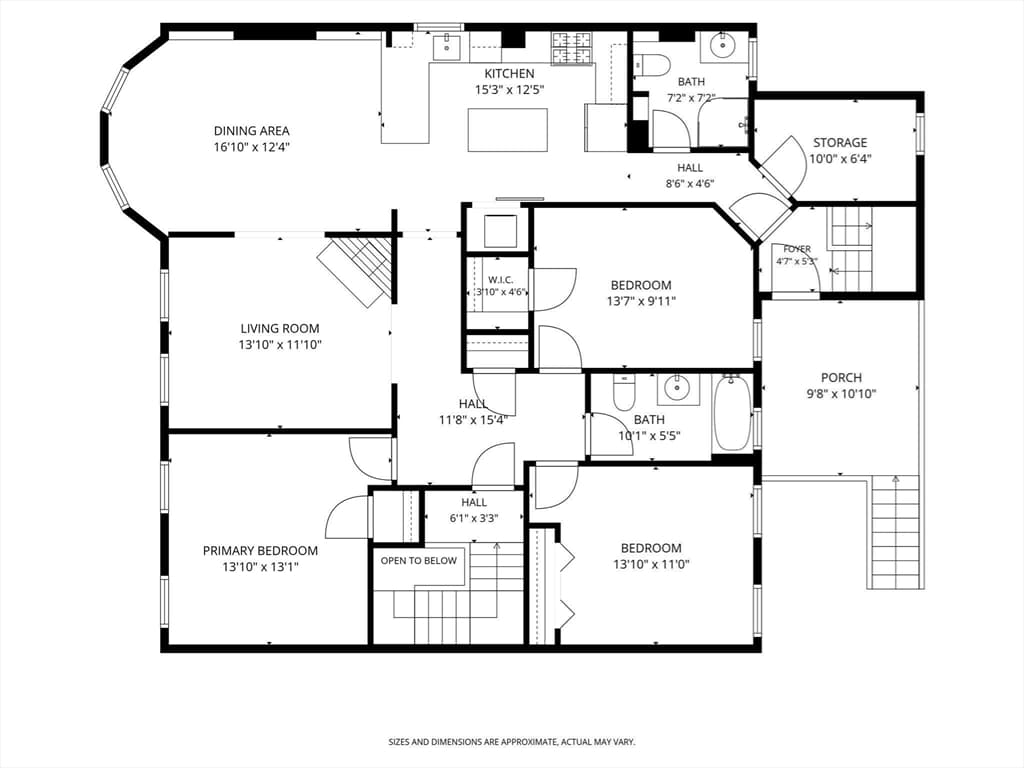
Welcome to the best of Brookline brownstone living! This stunning 3 bed penthouse features newly refinished wood floors, kissed by maximum sun exposure and graced by outsized ceiling height. Original wood doors, trim mouldings and historic marble-ensconced fireplace add to the charm. A chef’s kitchen boasts modern 2-toned cabinetry, quartz countertops, tiled backsplash, stainless steel appliances, large center island and peninsula seating. The large adjacent dining room features updated built-ins and a turreted window wall- an exceptional space for entertaining. The two fully renovated bathrooms are complete with beautifully tiled flooring and shower surrounds, floating vanities, vessel sinks and towel heaters. Enjoy your morning coffee or al fresco dining on a serene private balcony. Assigned off-street parking, in-unit laundry and large storage space make for efficient urban living. Unbeatable location close to the T, reservoir and the finest cafes and restaurants.

Highlights

Fireplace

Property details

MLS #
73540487
Property type
Condominium
Subdivision
N/A
Status
Active
Days on market
64
On market date
June 23, 2026
Stories
1
Garage spaces
N/A
Lot size
N/A
Loading map…

Nearby schools

Within 10 miles · public school directory data (NCES)

Elementary
John D Runkle
0.29 mi away · Grades -1-8
Nearest school -- attendance-zone data not available here
5.0
Local Score (student-teacher ratio only (preliminary -- will incorporate state test-score data once available)) -- not an official state rating
Enrollment
490
Student:teacher ratio
11.4:1
District
Brookline
Middle
Bigelow Middle
2.15 mi away · Grades 6-8
Nearest school -- attendance-zone data not available here
5.0
Local Score (student-teacher ratio only (preliminary -- will incorporate state test-score data once available)) -- not an official state rating
Enrollment
465
Student:teacher ratio
9.5:1
District
Newton
High
Brighton High
0.89 mi away · Grades 9-12
Nearest school -- attendance-zone data not available here
5.0
Local Score (student-teacher ratio only (preliminary -- will incorporate state test-score data once available)) -- not an official state rating
Enrollment
360
Student:teacher ratio
7.7:1
District
Boston

Mortgage calculator

Estimate only - actual rate and payment depend on your lender, credit, and loan program.

$
%
%
Adjust tax / insurance estimates
% / yr
$
/mo
Est. monthly payment
$7,949/mo
$259,000 down
$1,036,000 loan
Principal & interest$6,719
Property tax (est.)$1,079
Home insurance (est.)$150

Similar homes you might like

Data source: Listing information provided by MLS Property Information Network via Trestle/CoreLogic. Last updated June 30, 2026.

Information herein deemed reliable but not guaranteed; all measurements, school assignments, HOA fees, taxes, and feature lists are approximate and should be independently verified. Equal Housing Opportunity.