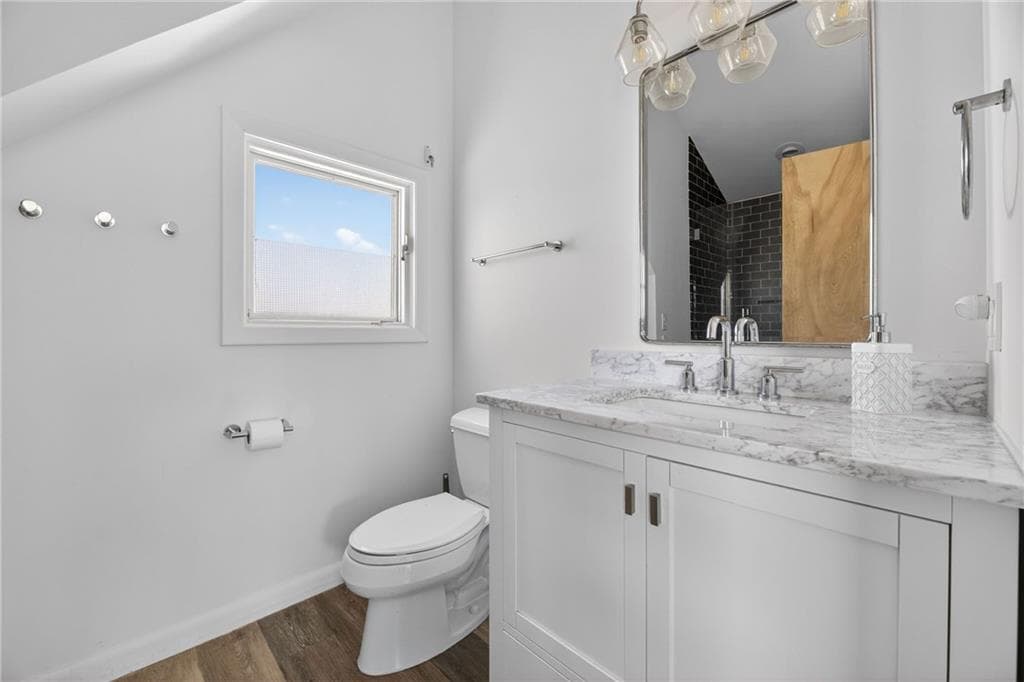
419 Atlantic Avenue
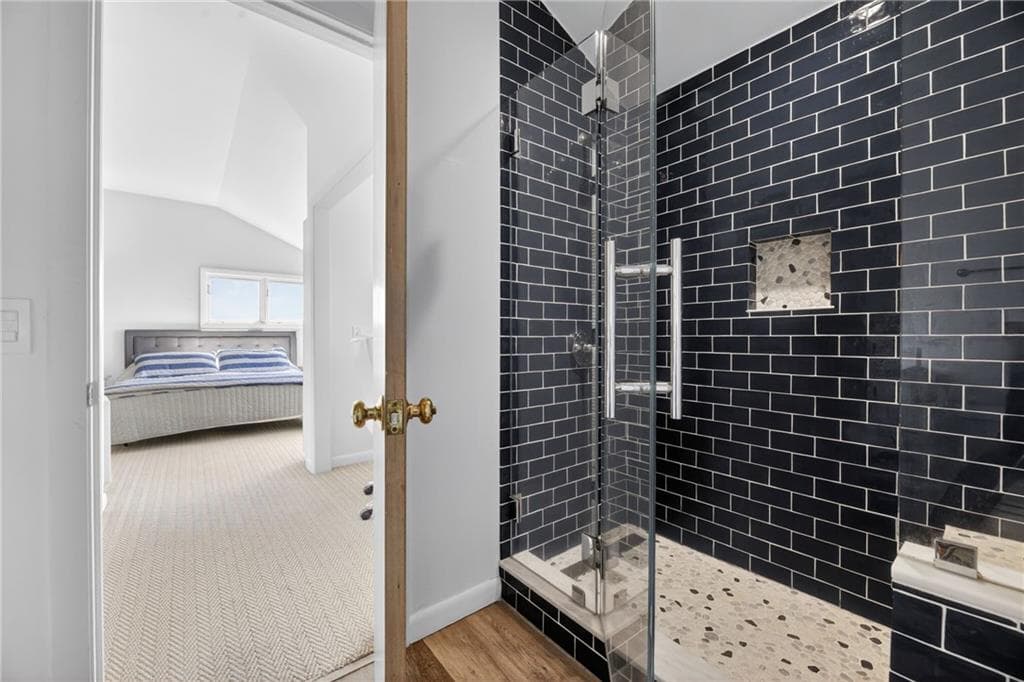
419 Atlantic Avenue photo 2
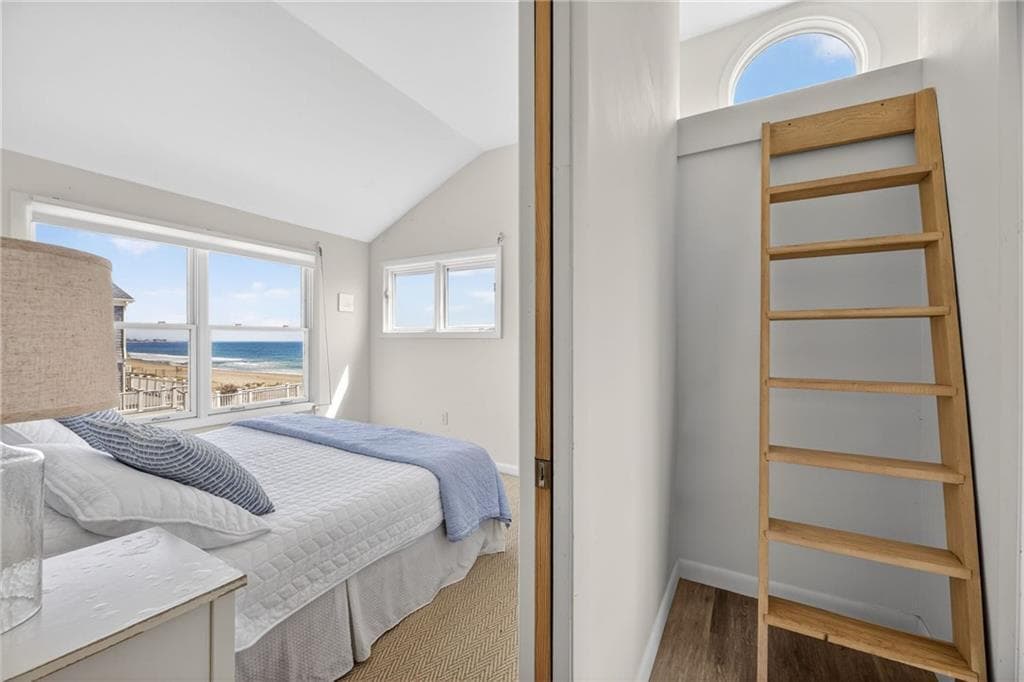
419 Atlantic Avenue photo 3
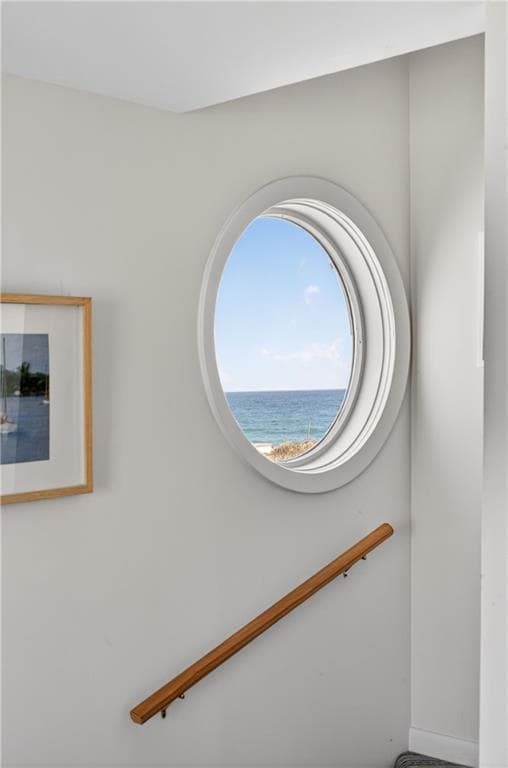
419 Atlantic Avenue photo 4
419 Atlantic Avenue photo 5
419 Atlantic Avenue photo 6
419 Atlantic Avenue photo 7
419 Atlantic Avenue photo 8
419 Atlantic Avenue photo 9
419 Atlantic Avenue photo 10
419 Atlantic Avenue photo 11
419 Atlantic Avenue photo 12
419 Atlantic Avenue photo 13
419 Atlantic Avenue photo 14
419 Atlantic Avenue photo 15
419 Atlantic Avenue photo 16
419 Atlantic Avenue photo 17
419 Atlantic Avenue photo 18
419 Atlantic Avenue photo 19
419 Atlantic Avenue photo 20
419 Atlantic Avenue photo 21
419 Atlantic Avenue photo 22
419 Atlantic Avenue photo 23
419 Atlantic Avenue photo 24
419 Atlantic Avenue photo 25
419 Atlantic Avenue photo 26
419 Atlantic Avenue photo 27
419 Atlantic Avenue photo 28
419 Atlantic Avenue photo 29
419 Atlantic Avenue photo 30
419 Atlantic Avenue photo 31
419 Atlantic Avenue photo 32
419 Atlantic Avenue photo 33
419 Atlantic Avenue photo 34
419 Atlantic Avenue photo 35
419 Atlantic Avenue photo 36
419 Atlantic Avenue photo 37
419 Atlantic Avenue photo 38
419 Atlantic Avenue photo 39
419 Atlantic Avenue photo 40
419 Atlantic Avenue photo 41
419 Atlantic Avenue photo 42
419 Atlantic Avenue photo 43
419 Atlantic Avenue photo 44
419 Atlantic Avenue photo 45
419 Atlantic Avenue photo 46
419 Atlantic Avenue photo 47
419 Atlantic Avenue photo 48
419 Atlantic Avenue photo 49
49 photos

$2,950,000

419 Atlantic Avenue
Westerly, RI 02891
Listed by Lori Joyal
Bedrooms
3
Bathrooms
3
Living area
1,743 sqft
Year built
1971

About this home

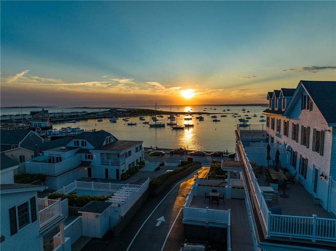
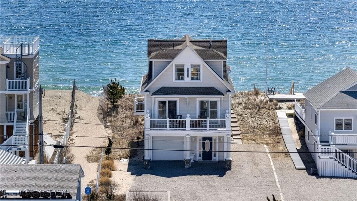
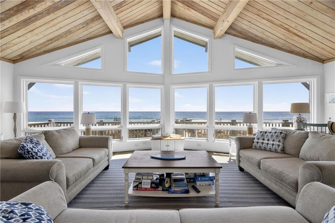
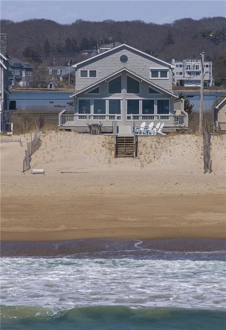
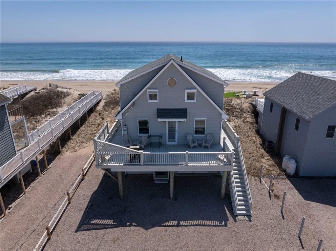
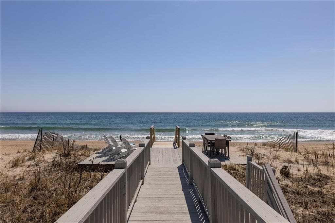
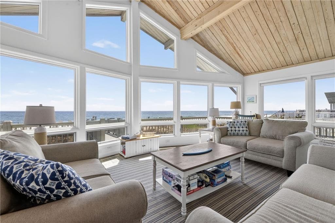
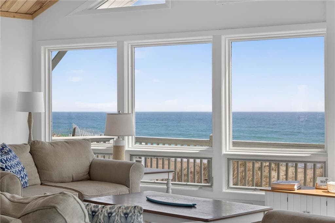
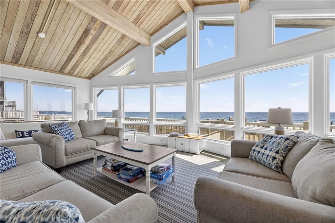
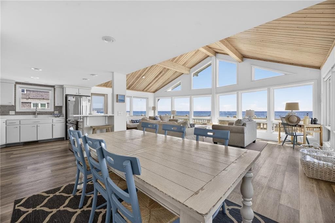
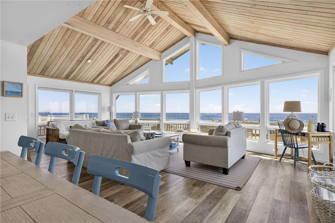
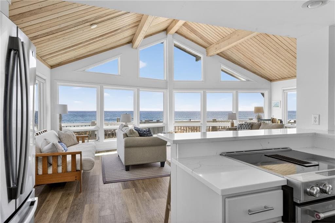
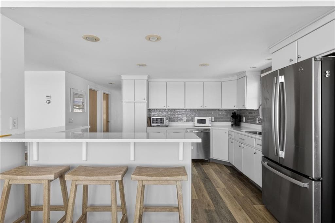
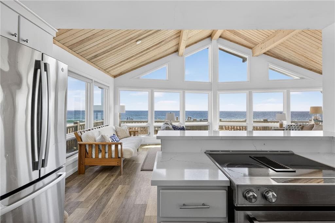
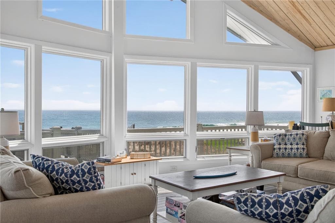
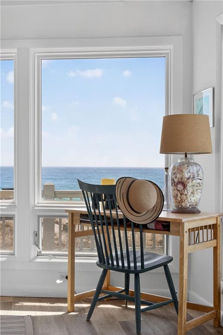
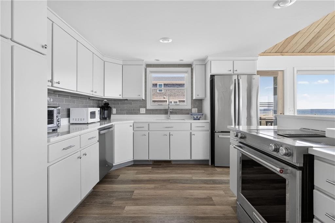
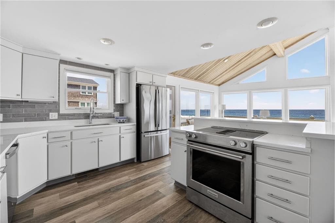
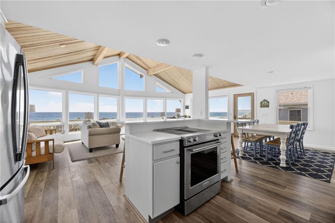
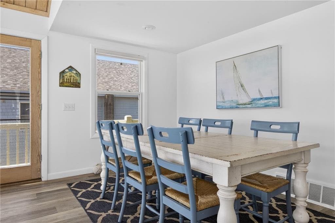
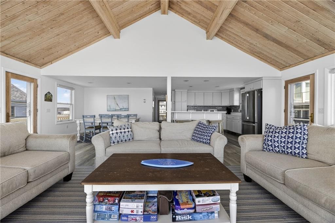
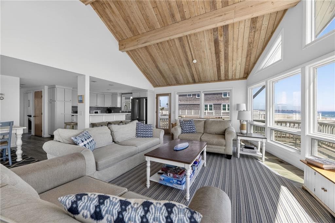
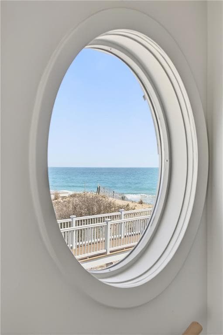
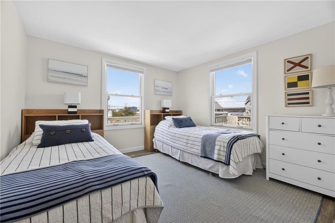
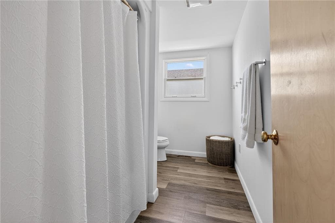
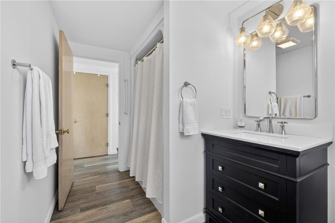
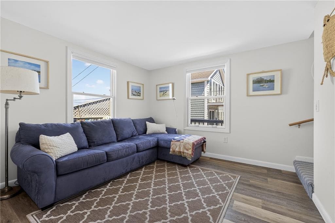
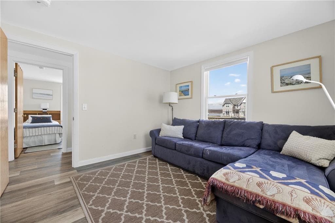
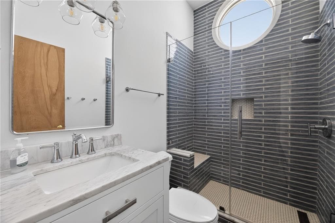
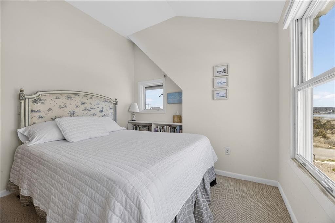
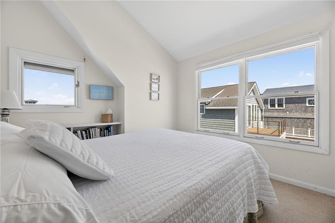
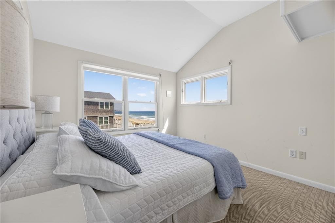
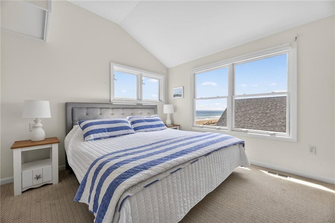
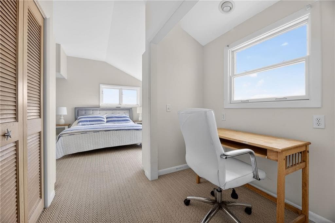
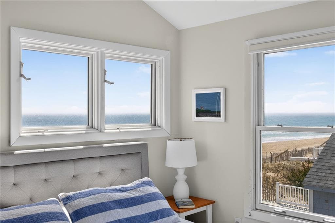
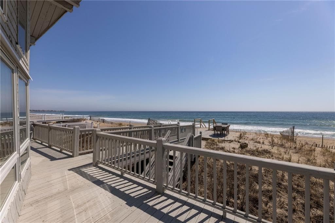
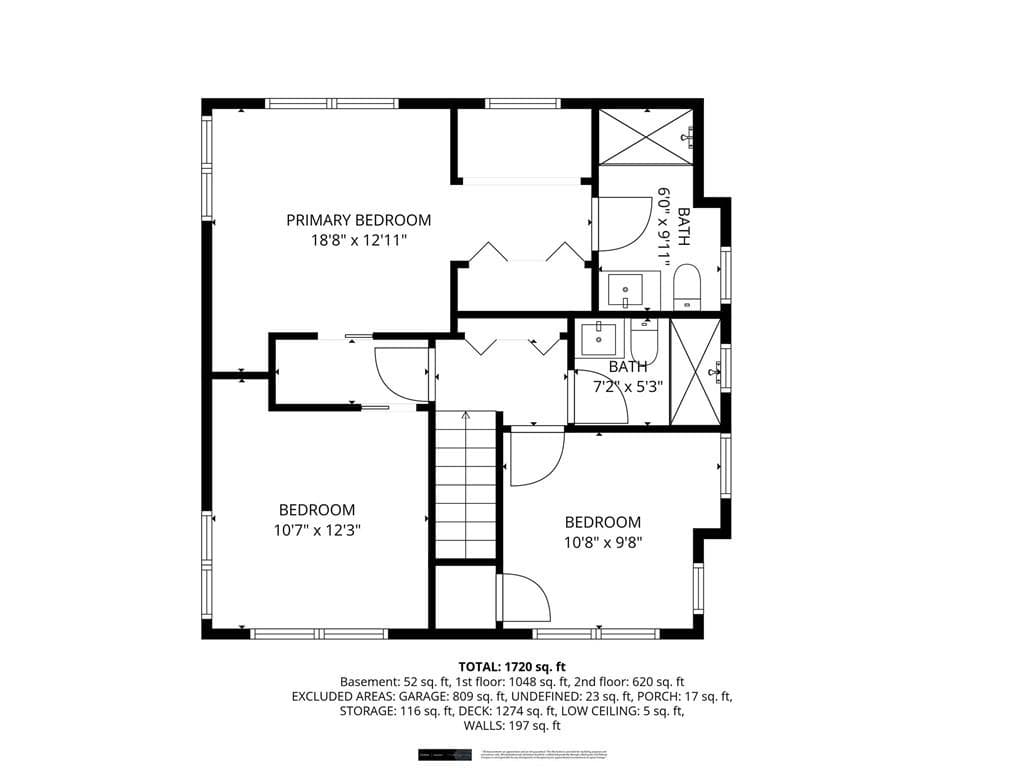
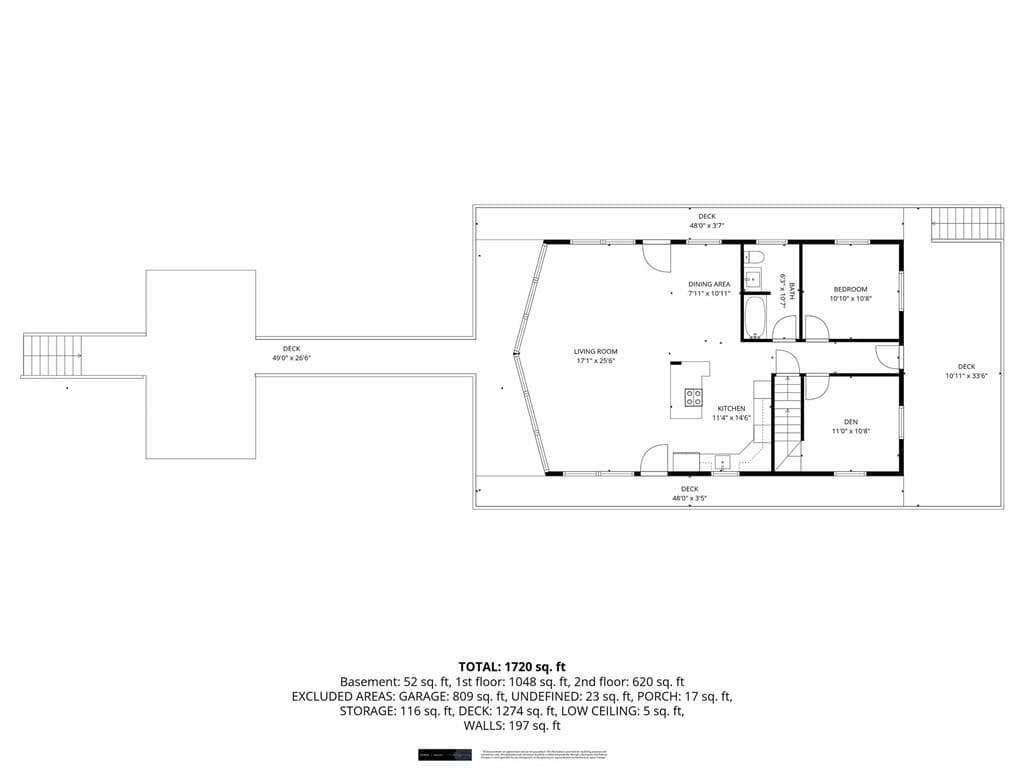
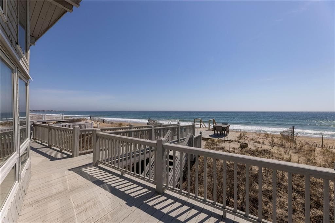
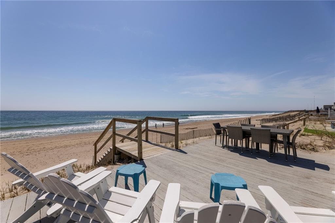
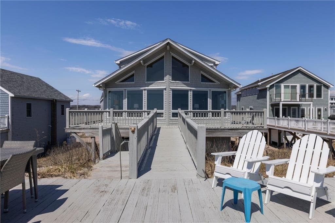
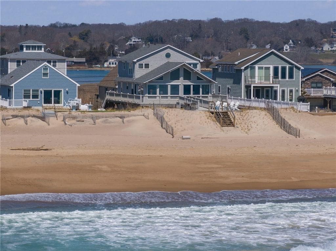
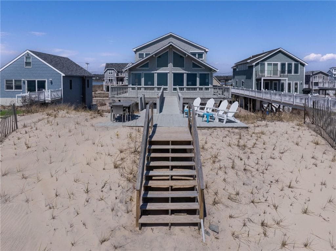
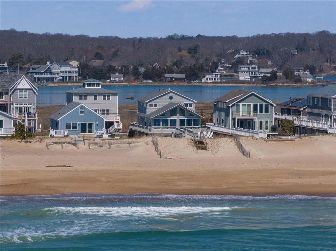
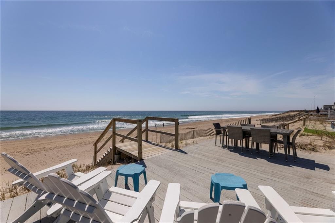
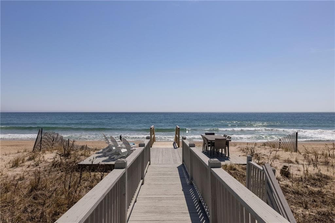
Experience the raw beauty of the Atlantic from this architectural gem, where a stunning double-height wall of glass frames the endless horizon. The view of the Atlantic Ocean is nothing short of breathtaking and serve as the backdrop for an open-concept main level, seamlessly integrating a chef’s kitchen, dining area, and family room, all oriented toward the surf and sand. The outdoor living is simply unmatched. Step outside onto the expansive deck, where a cascading staircase leads you directly into the soft, white sands of Misquamicut. For a change of scenery, the front deck offers a tranquil vantage point overlooking Winnapaug Pond. The interior has been thoughtfully remodeled, featuring a designer kitchen and three pristine full baths. With a flexible entry-level bedroom and den for guests, plus a primary suite and two additional bedrooms upstairs, there is ample room for everyone. Whether you’re surfing off your doorstep or enjoying the vibrant local scene at Maria’s or The Andrea, this is more than a home, it’s a haven.

Highlights

Waterfront

Property details

MLS #
1410184
Property type
Single Family Residence
Subdivision
Misquamicut Beach Front
Status
Active
Days on market
38
On market date
May 1, 2026
Stories
N/A
Garage spaces
1
Lot size
0.29 acres
Loading map…

Nearby schools

Within 10 miles · public school directory data (NCES)

Elementary
Dunn's Corners School
1.54 mi away · Grades 0-4
Nearest school -- attendance-zone data not available here
4.0
Local Score (student-teacher ratio only (preliminary -- will incorporate state test-score data once available)) -- not an official state rating
Enrollment
275
Student:teacher ratio
12.5:1
District
Westerly
Middle
Westerly Middle School
1.56 mi away · Grades 5-8
Nearest school -- attendance-zone data not available here
5.0
Local Score (student-teacher ratio only (preliminary -- will incorporate state test-score data once available)) -- not an official state rating
Enrollment
740
Student:teacher ratio
11.2:1
District
Westerly
High
Westerly High School
3.82 mi away · Grades 9-12
Nearest school -- attendance-zone data not available here
5.0
Local Score (student-teacher ratio only (preliminary -- will incorporate state test-score data once available)) -- not an official state rating
Enrollment
726
Student:teacher ratio
9.9:1
District
Westerly

Mortgage calculator

Estimate only - actual rate and payment depend on your lender, credit, and loan program.

$
%
%
Adjust tax / insurance estimates
% / yr
$
/mo
Est. monthly payment
$17,915/mo
$590,000 down
$2,360,000 loan
Principal & interest$15,307
Property tax (est.)$2,458
Home insurance (est.)$150

Similar homes you might like

Data source: Listing information provided by Rhode Island Association of REALTORS via Trestle/CoreLogic. Last updated June 8, 2026.

Information herein deemed reliable but not guaranteed; all measurements, school assignments, HOA fees, taxes, and feature lists are approximate and should be independently verified. Equal Housing Opportunity.