$3,900,000
About this home
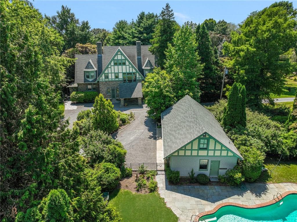
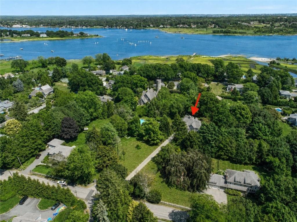
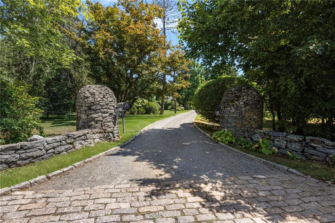
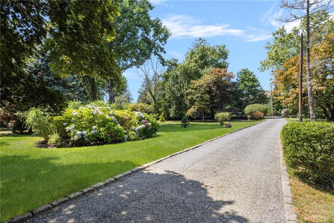
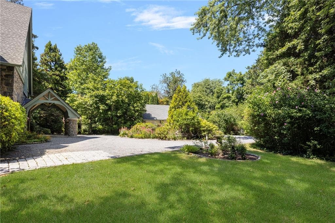
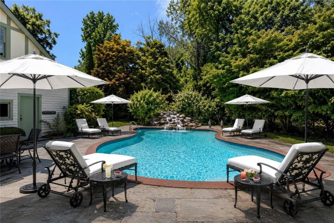
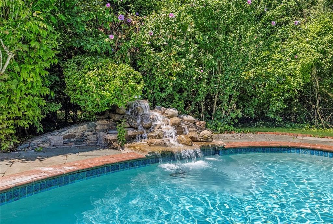
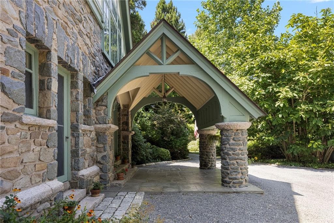
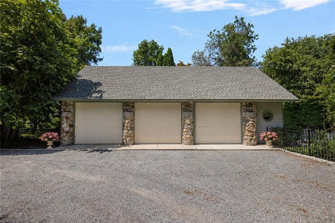
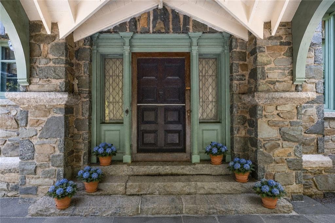
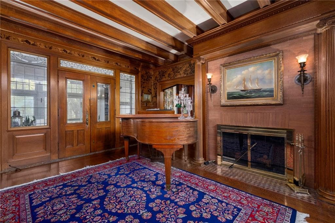
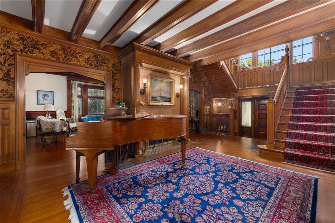
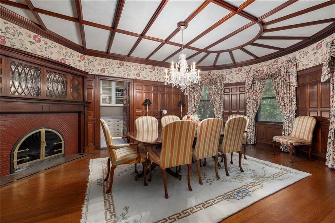
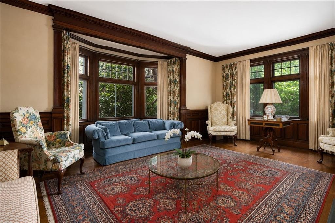
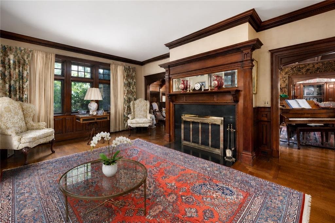
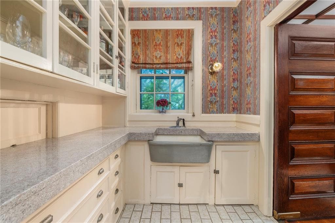
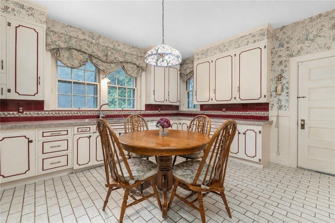
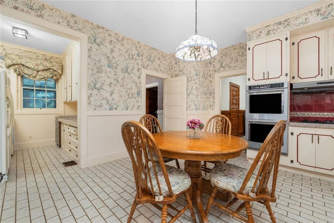
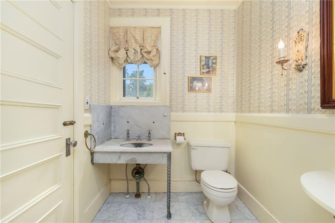
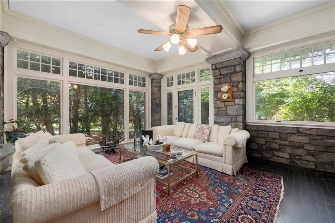
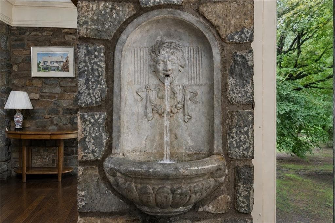
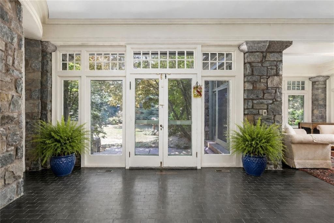
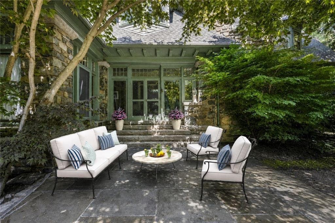
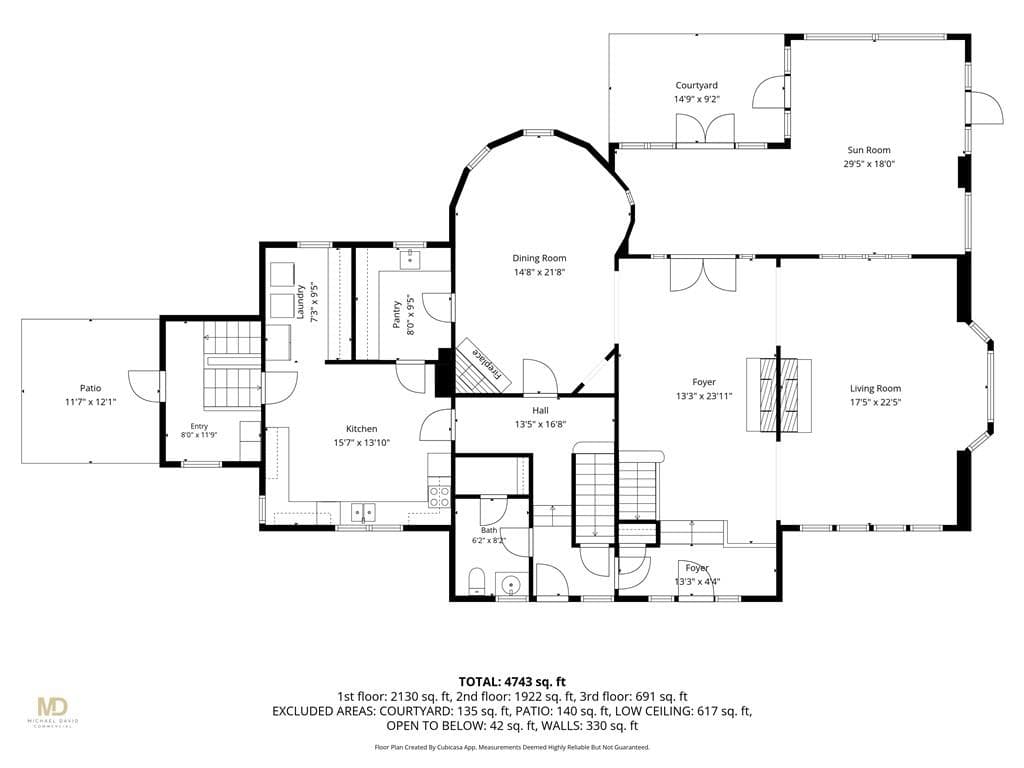
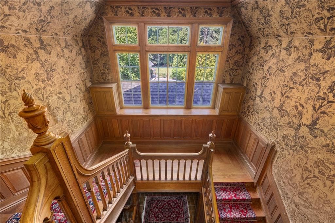
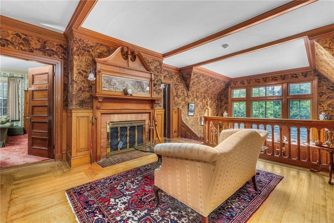
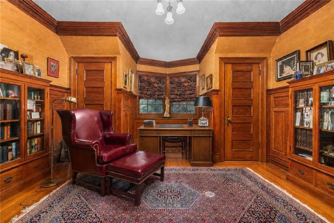
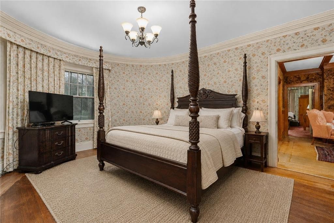
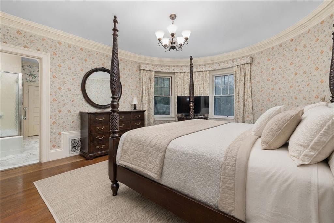
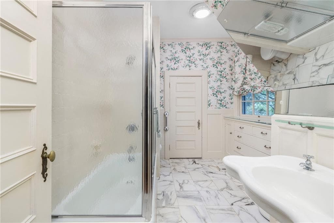
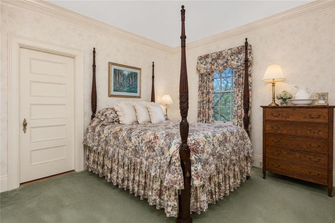
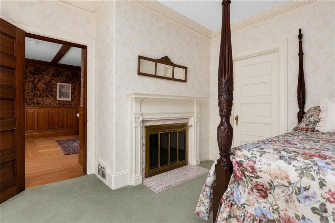
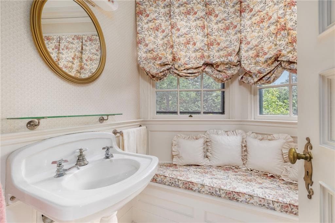
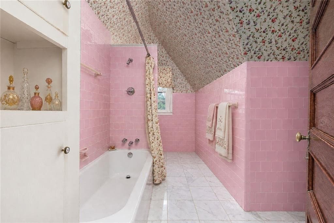
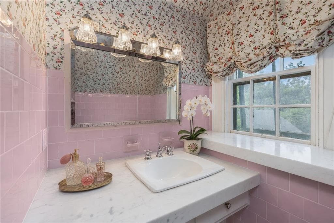
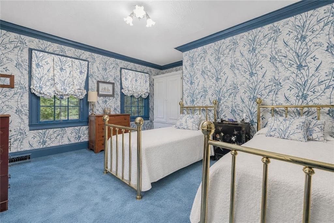
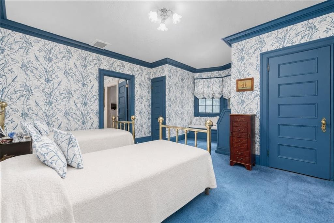
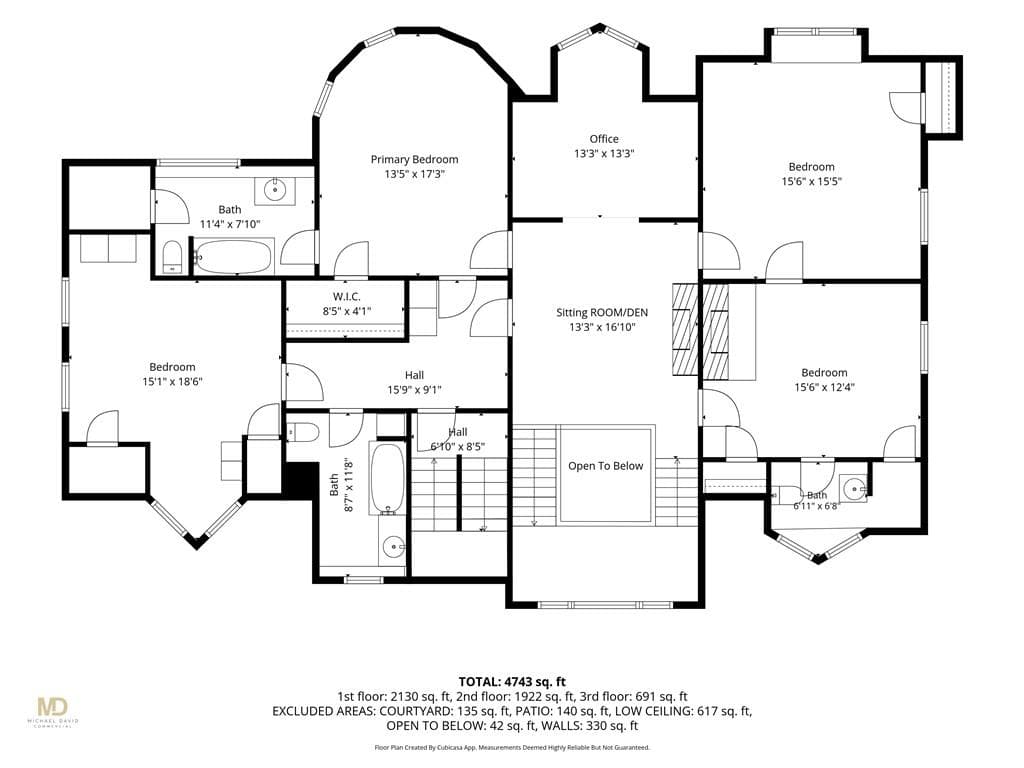
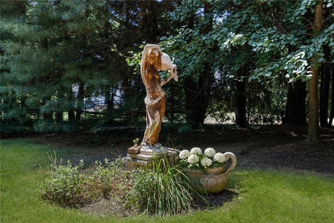
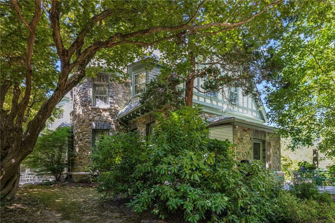
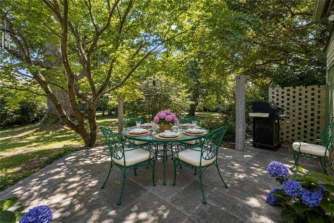
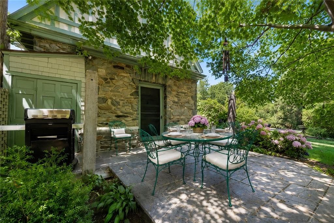
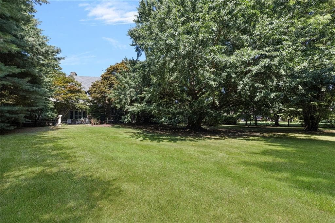
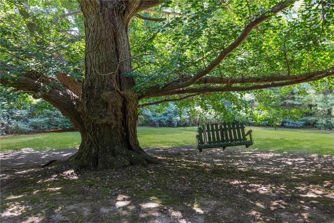
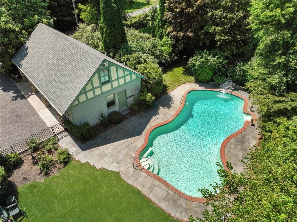
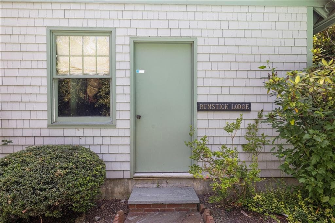
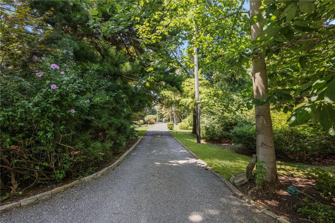
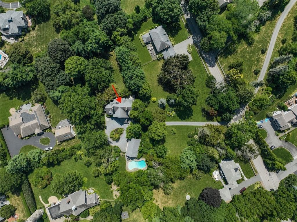
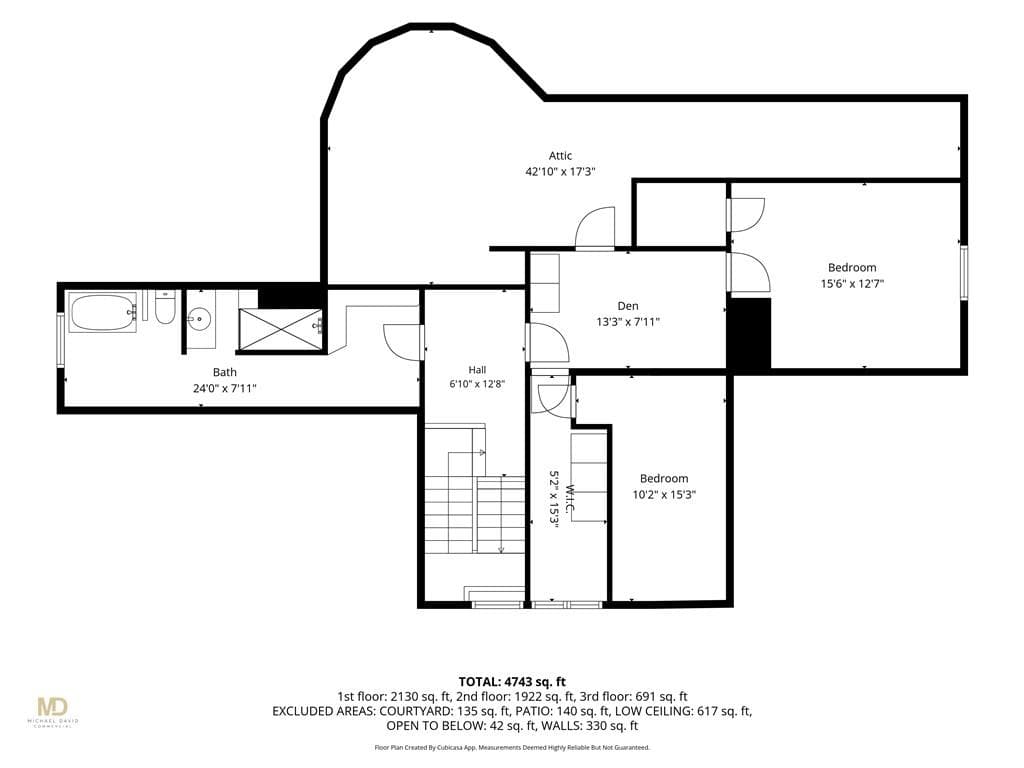
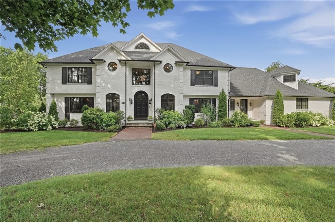
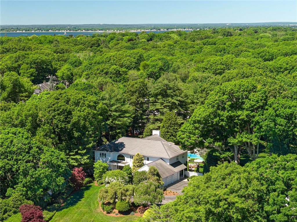
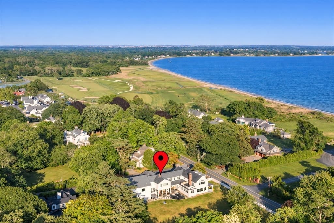
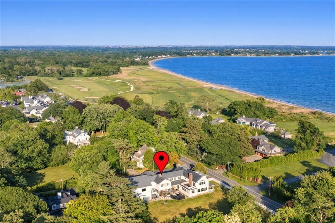
THE HOWARD POTTER CORNELL HOUSE IS ONE OF BARRINGTON'S MOST ICONIC HISTORIC ESTATES, SECLUDED ON SPRAWLING 2 ACRES OF PRIVATE, BEAUTIFULLY LANDSCAPED GROUNDS. OFFERED FOR THE FIRST TIME SINCE 1980, THIS EXTRAORDINARY STONE RESIDENCE SHOWCASES EXCEPTIONAL CRAFTMANSHIP, TIMELESS ARCHITECTURE & REMARKABLE PERIOD DETAILS, INCLUDING EXQUISITE MAHOGANY PANELING, EXPOSED BEAMS, CUSTOM TRANSOM GLASS WINDOWS, AND 5 FIREPLACES . AS YOU ENTER THE GRAND FOYER YOU WILL APPRECIATE THE BEAUTIFUL ARCHITECTURAL DETAILS. THE FIRST FLOOR FEATURES A SPACIOUS LIVING ROOM, AND FORMAL DINING ROOM W/CUSTOM BUILT IN'S GAS FIREPLACE. A BUTLER'S PANTRY WITH GLASS CABINETRY, MARBLE COUNTERTOPS, LARGE OPEN KITCHEN WITH DINING AREA, FIRST FLOOR LAUNDRY, SPACIOUS SUNROOM WRAPPED IN EXPANSIVE GLASS WINDOWS, & FRENCH DOORS THAT OPEN TO YOUR COURTYARD. THE GRAND STAIRCASE OPENS TO A SECOND FLOOR SITTING AREA W/FP, SEPARATE OFFICE, SPACIOUS PRIMARY SUITE W/ MARBLE BATH, 3 ADDITIONAL BEDROOMS, FULL BATH AND ONE HALF BATH. ON THE THIRD FLOOR AN ADDITIONAL 2 BEDROOMS, WALK IN CLOSET, DEN, FULL BATH, PROVIDING AN IDEAL RETREAT FOR GUESTS OR EXTENDED FAMILY. OUTDOORS,THE EXQUISITE INGROUND GUNITE POOL W/WATERFALL, CABANA,AND 3 CAR GARAGE CREATE AN EXCEPTIONAL SETTING FOR BOTH RELAXED LIVING AND ENTERTAINING.MINUTES TO TOP RATED SCHOOLS, DINING, SHOPPING & WATERFRONT 20 MIN TO PROV & 30 MIN TO SCENIC NEWPORT. A ONCE-IN-A-GENERATION OPPORTUNITY TO OWN ONE OF BARRINGTON'S MOST TREASURED LEGACY ESTATES.
Highlights
Property details
- MLS #
- 1416724
- Property type
- Single Family Residence
- Subdivision
- Rumstick Point
- Status
- Active
- Days on market
- 10
- On market date
- July 7, 2026
- Stories
- N/A
- Garage spaces
- 3
- Lot size
- 1.9251 acres
Location
Get directions →Nearby schools
Within 10 miles · public school directory data (NCES)
- Enrollment
- 353
- Student:teacher ratio
- 15.3:1
- District
- Barrington
- Enrollment
- 684
- Student:teacher ratio
- 12.7:1
- District
- Bristol Warren
- Enrollment
- 923
- Student:teacher ratio
- 13.6:1
- District
- Bristol Warren
Mortgage calculator
Estimate only - actual rate and payment depend on your lender, credit, and loan program.
Adjust tax / insurance estimates
Similar homes you might like
Data source: Listing information provided by Rhode Island Association of REALTORS via Trestle/CoreLogic. Last updated 8 days ago.
Information herein deemed reliable but not guaranteed; all measurements, school assignments, HOA fees, taxes, and feature lists are approximate and should be independently verified. Equal Housing Opportunity.