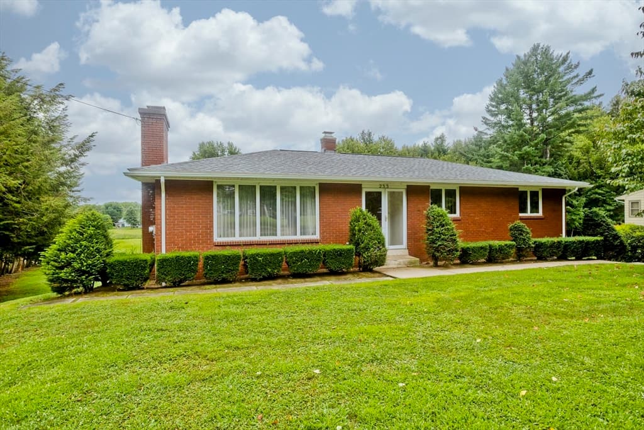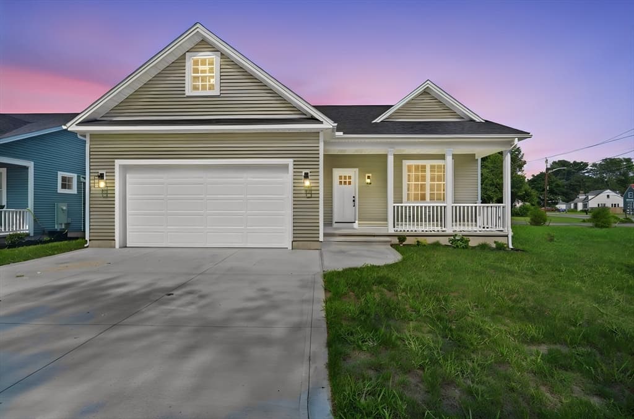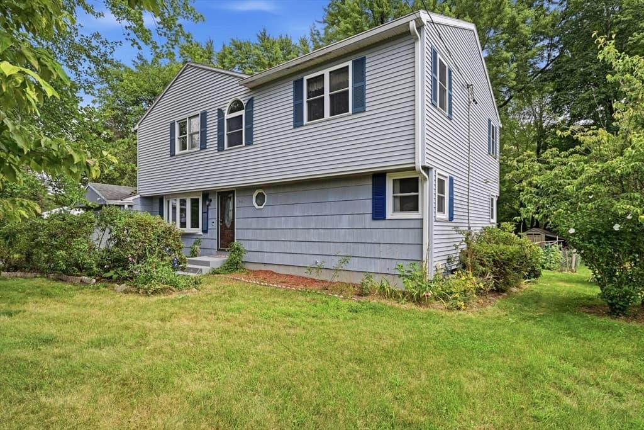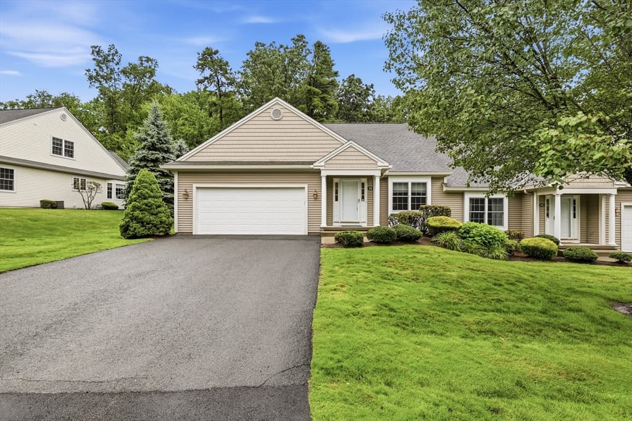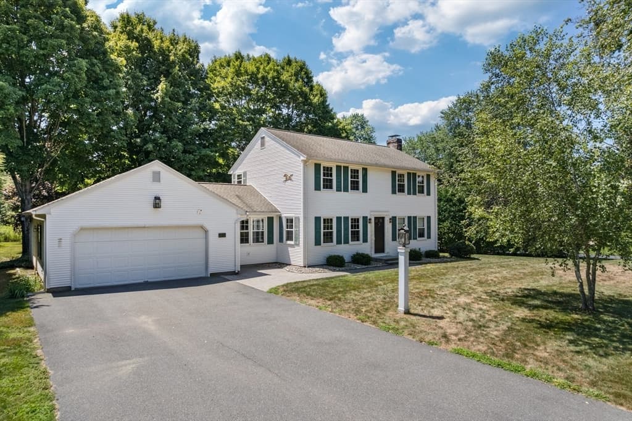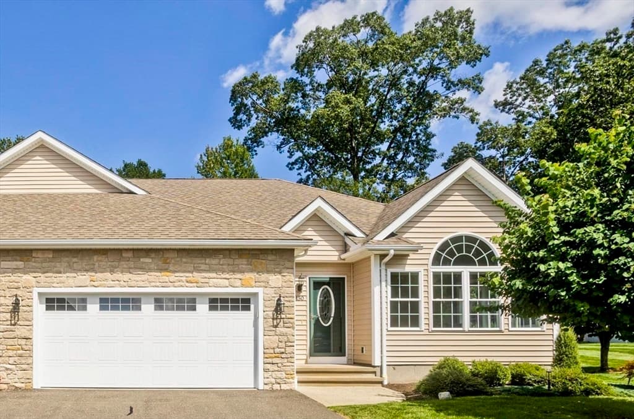
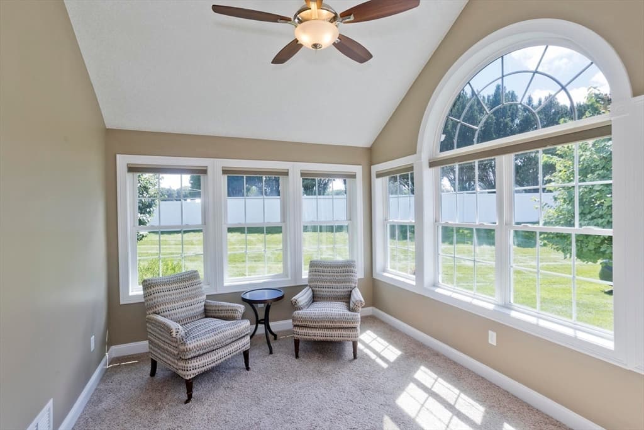
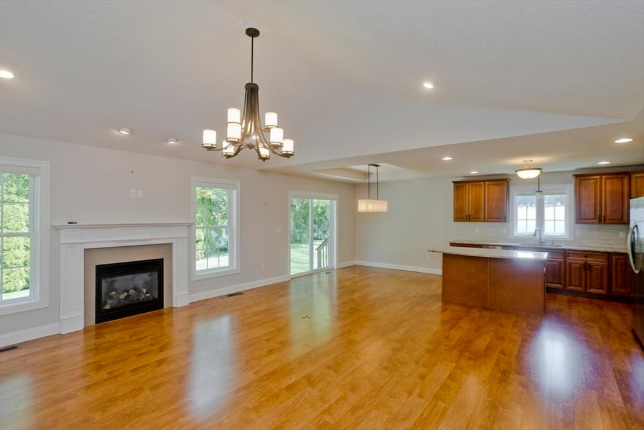
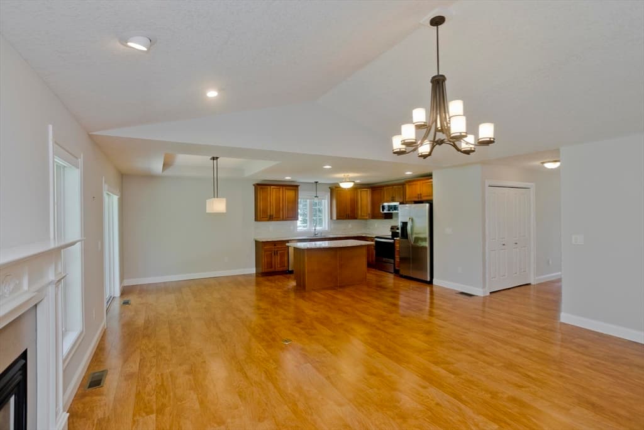
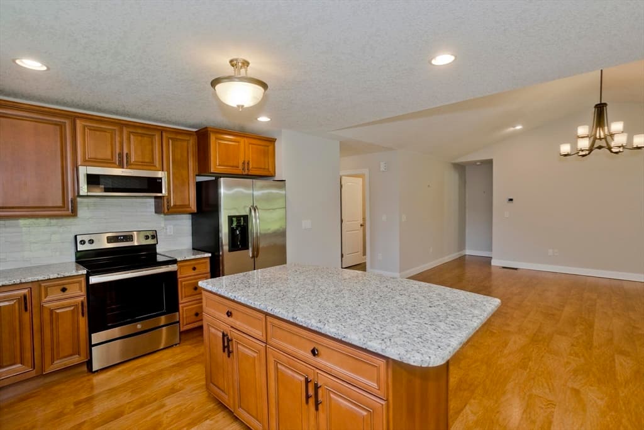
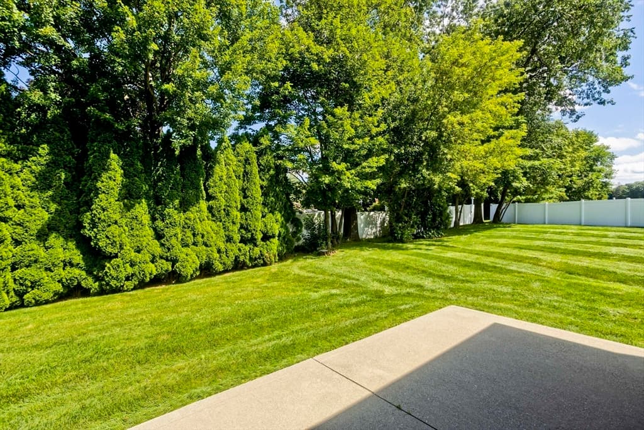
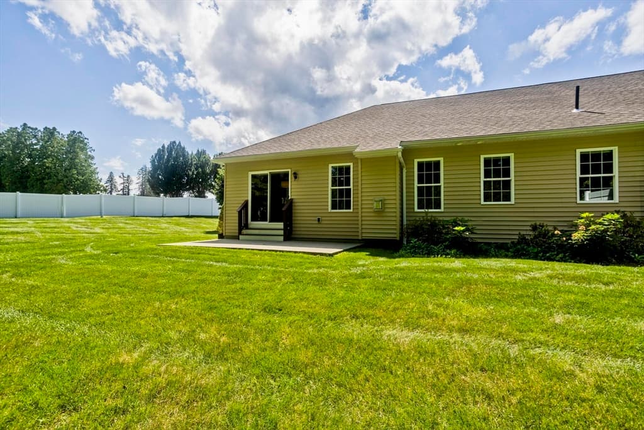
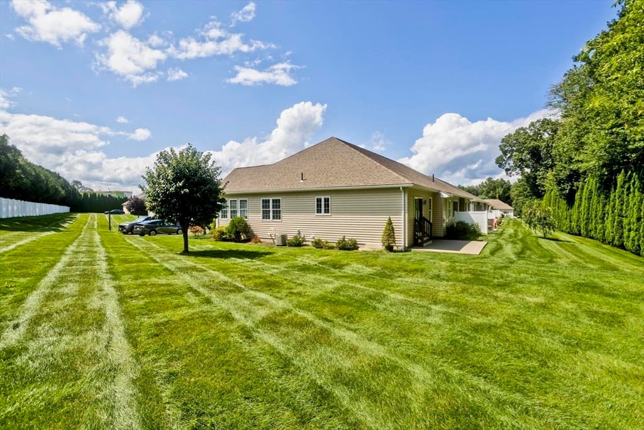
Condominium at 150 Stonybrook Way # 150, South Hadley MA 01075, South Hadley
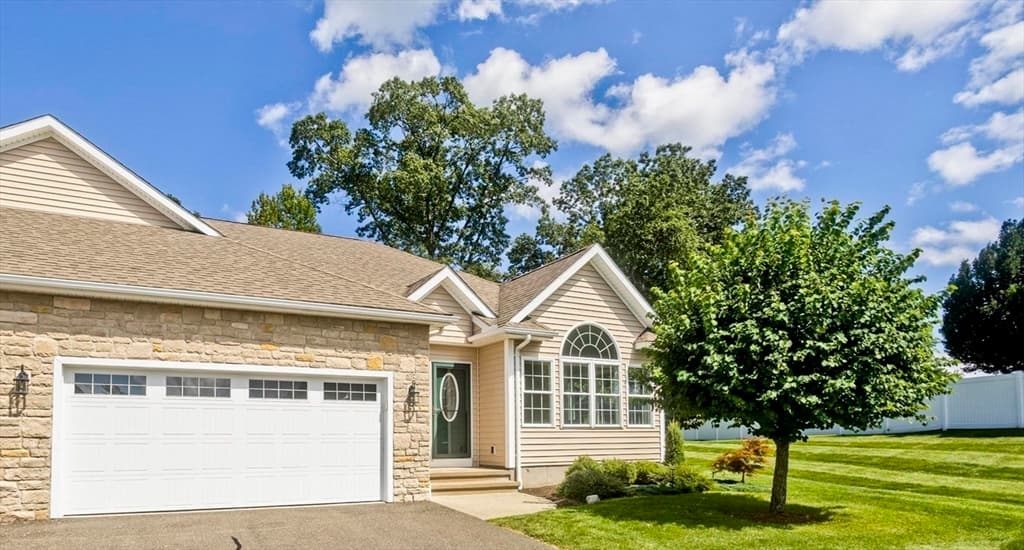
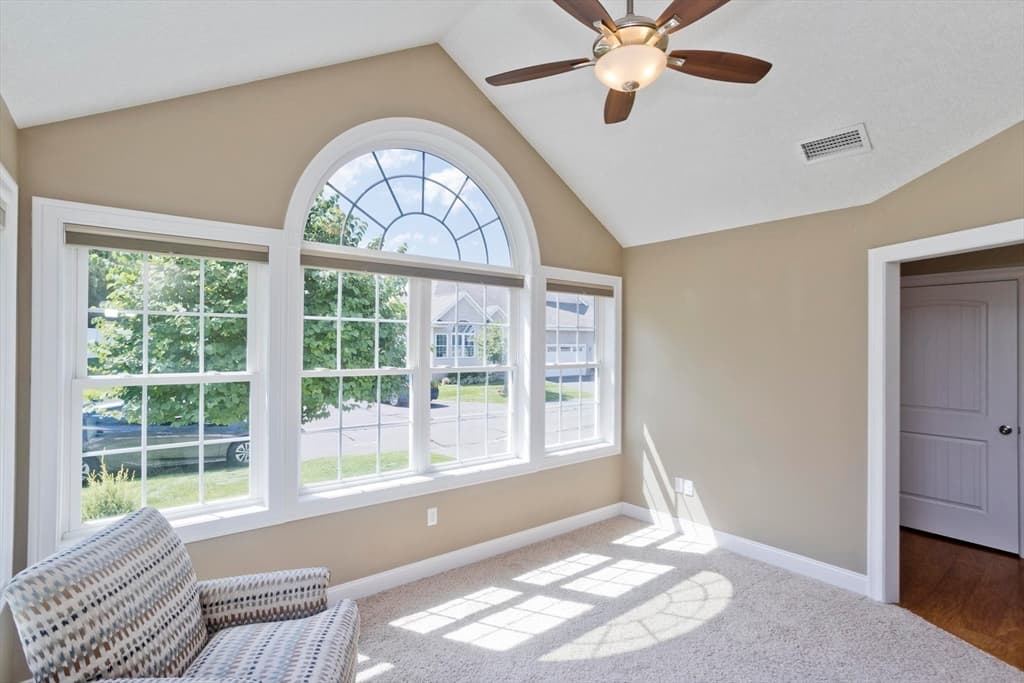
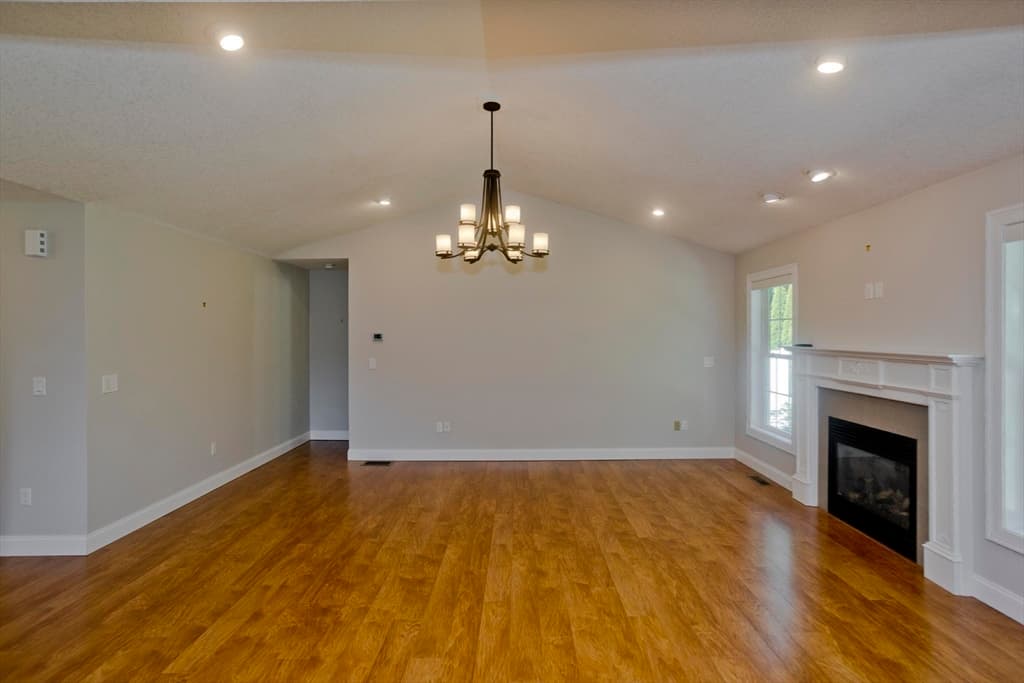
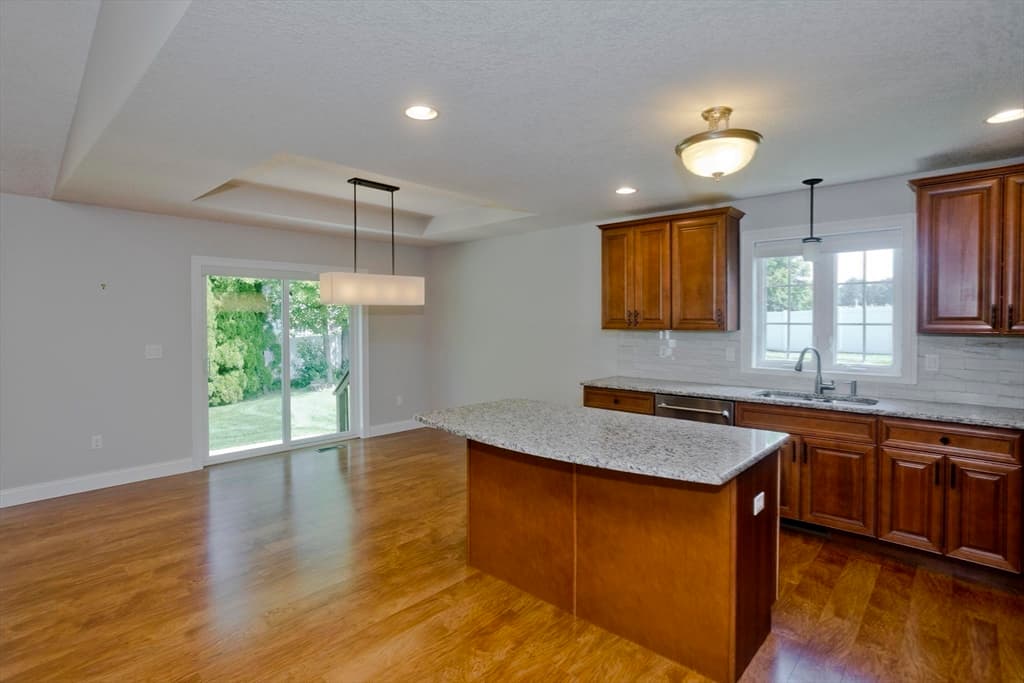
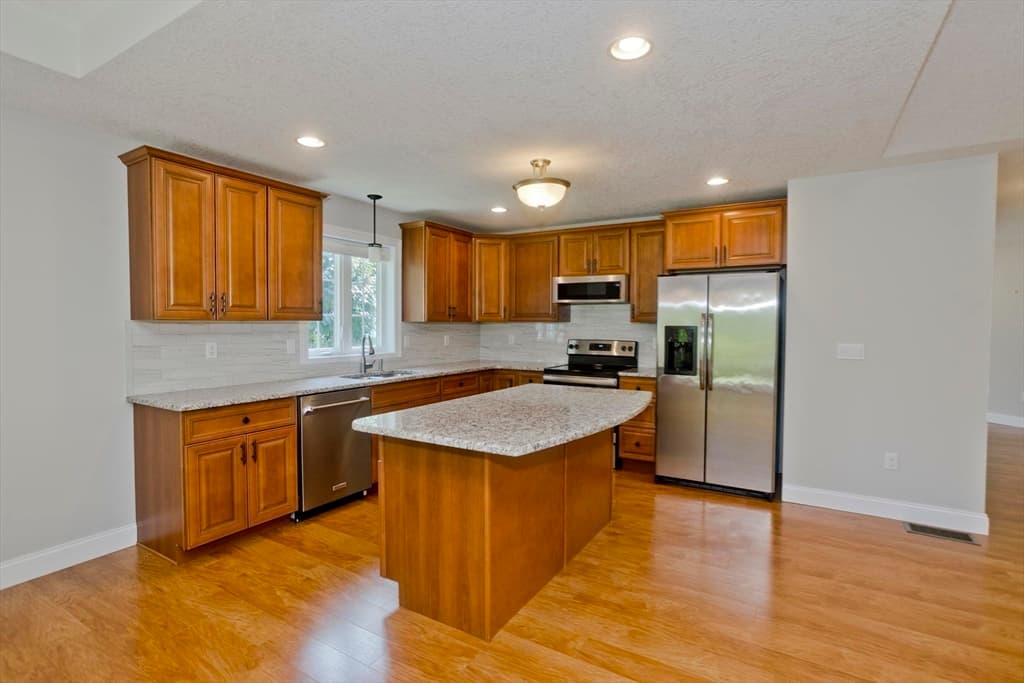
Condominium at 150 Stonybrook Way # 150, South Hadley MA 01075, South Hadley, photo 2 of 35
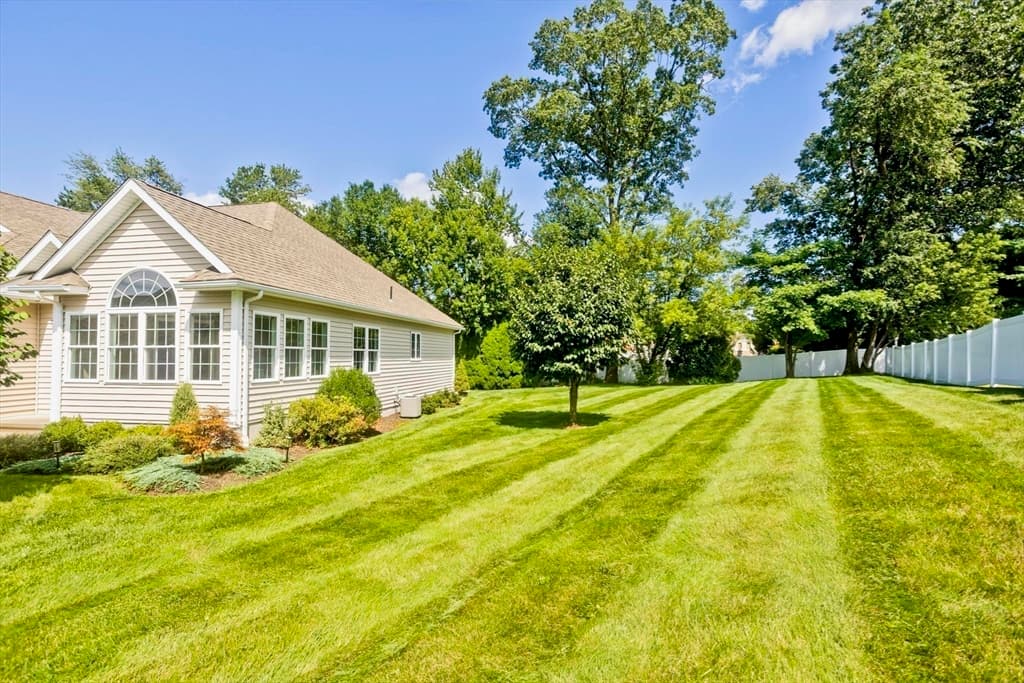
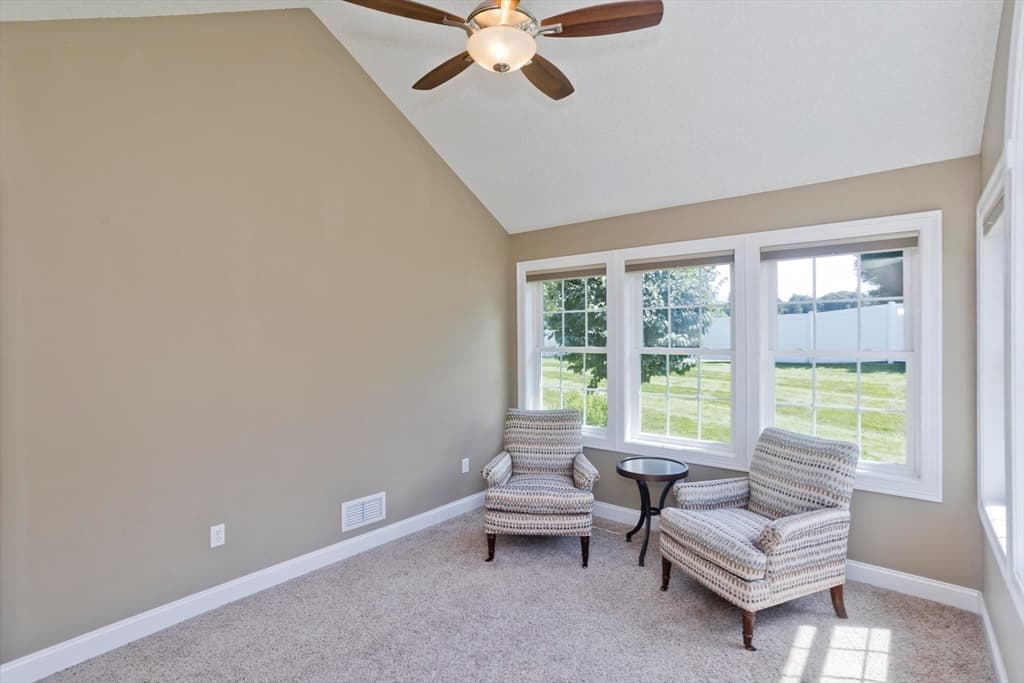
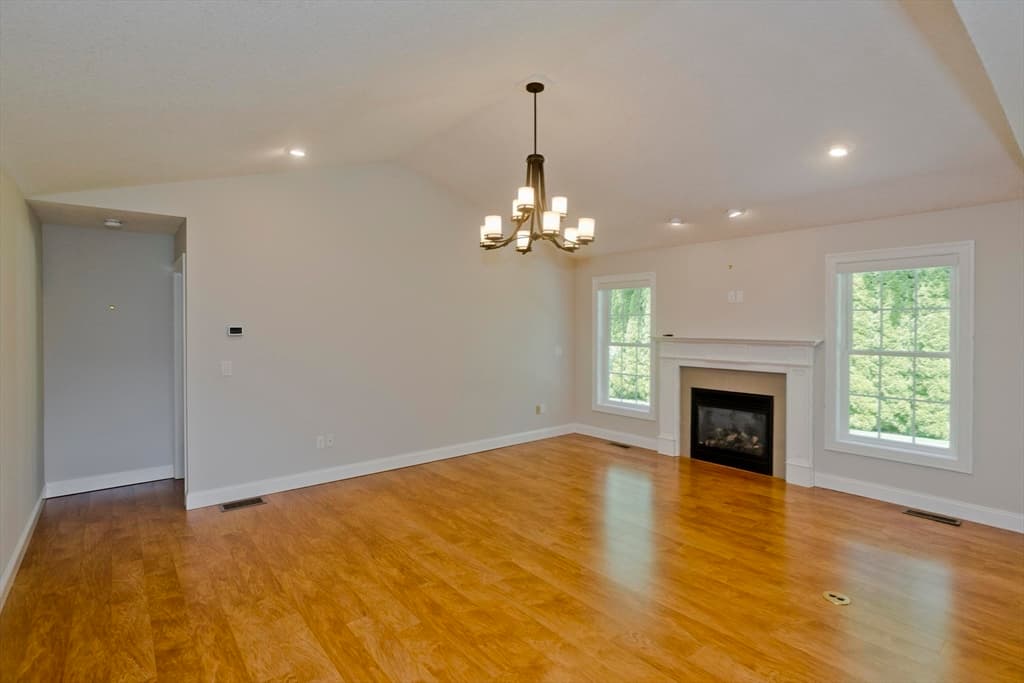
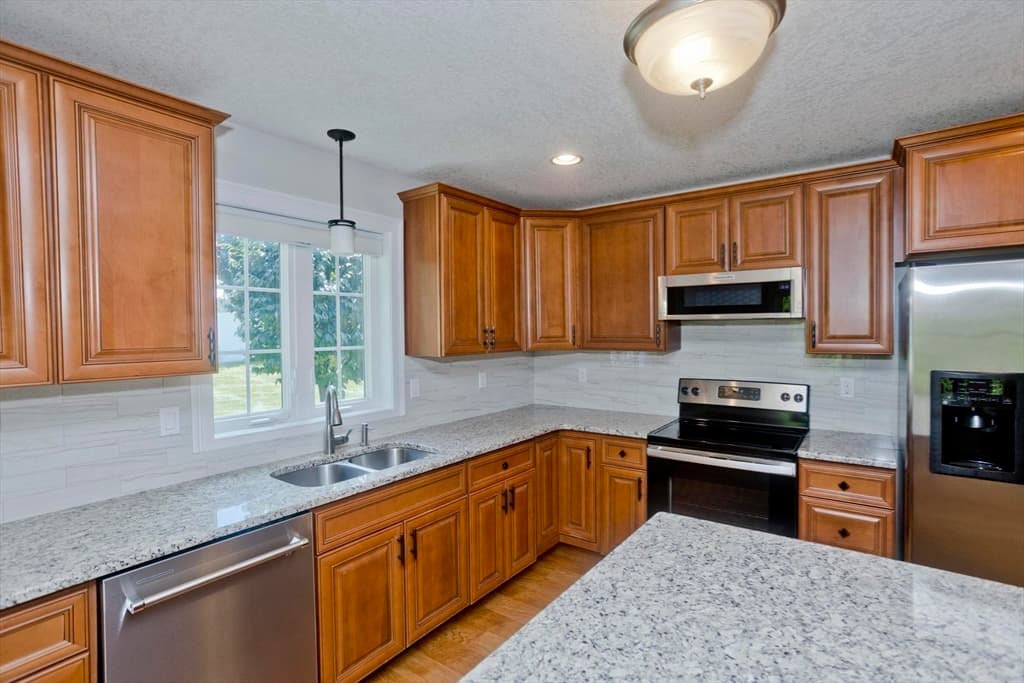
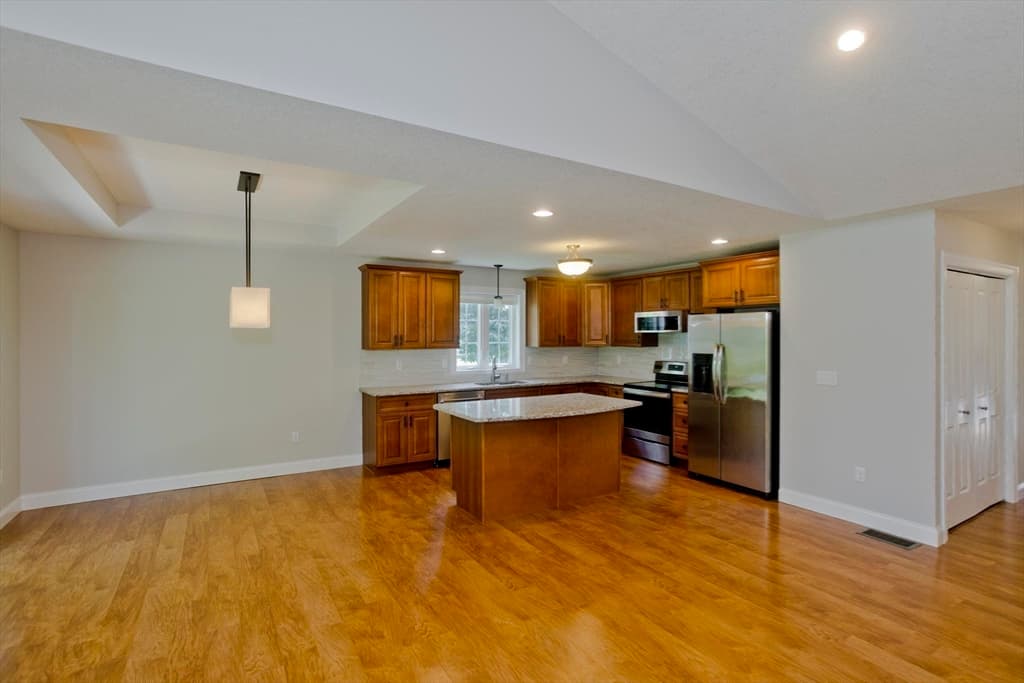
Condominium at 150 Stonybrook Way # 150, South Hadley MA 01075, South Hadley, photo 3 of 35
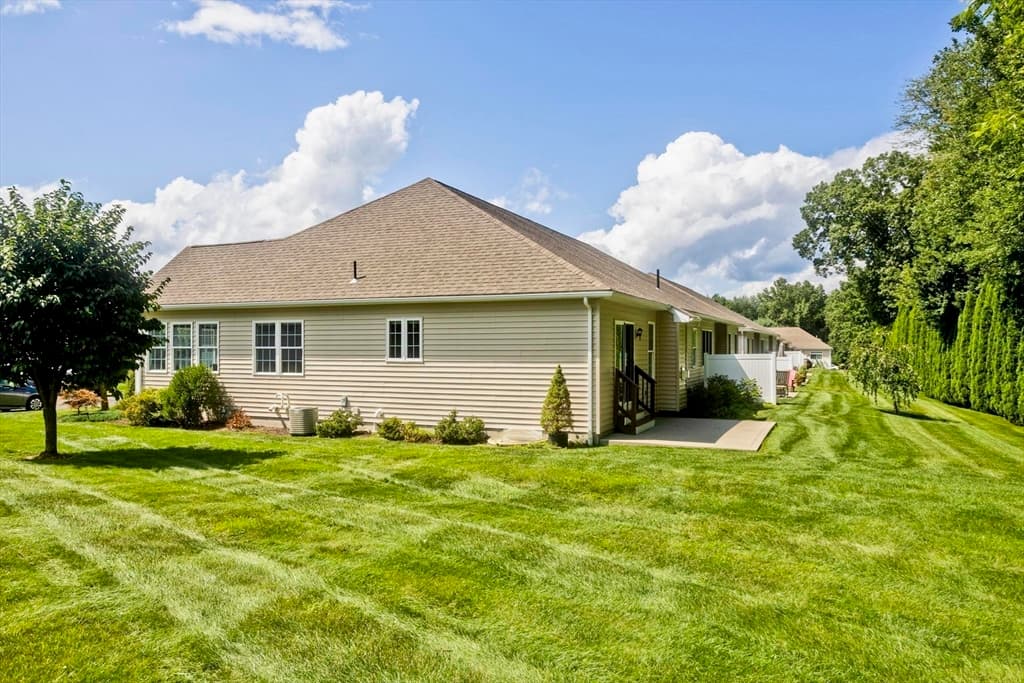
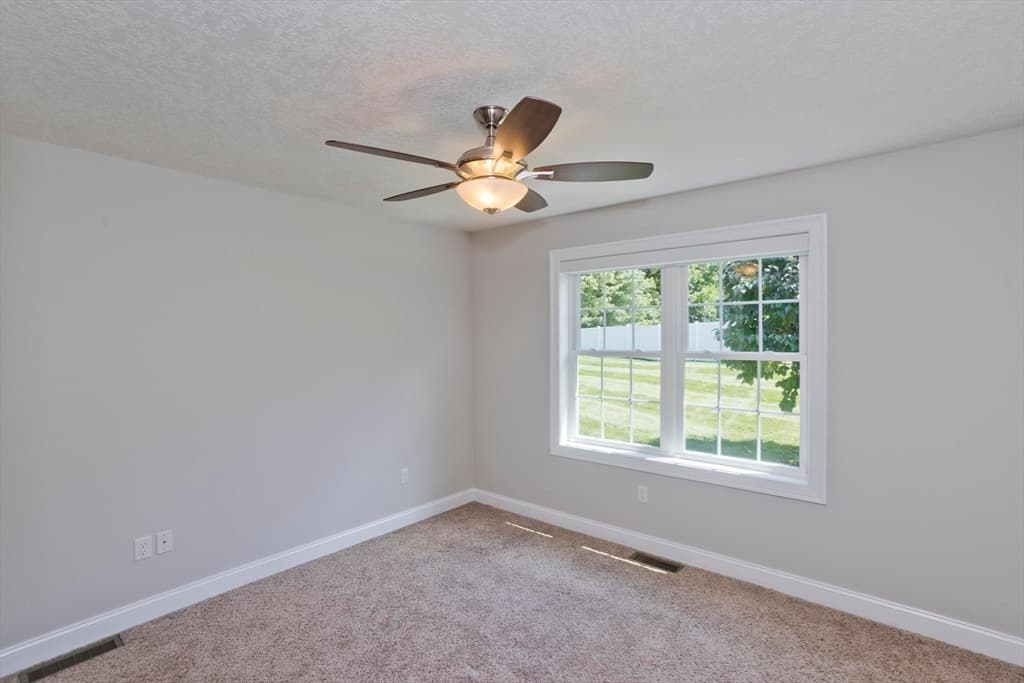
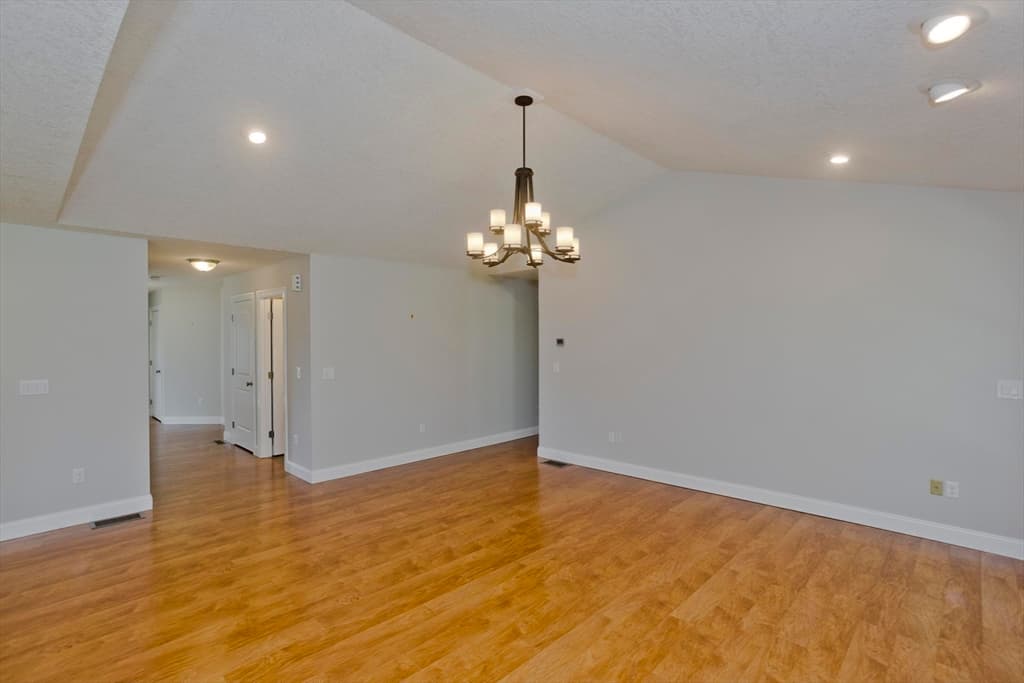
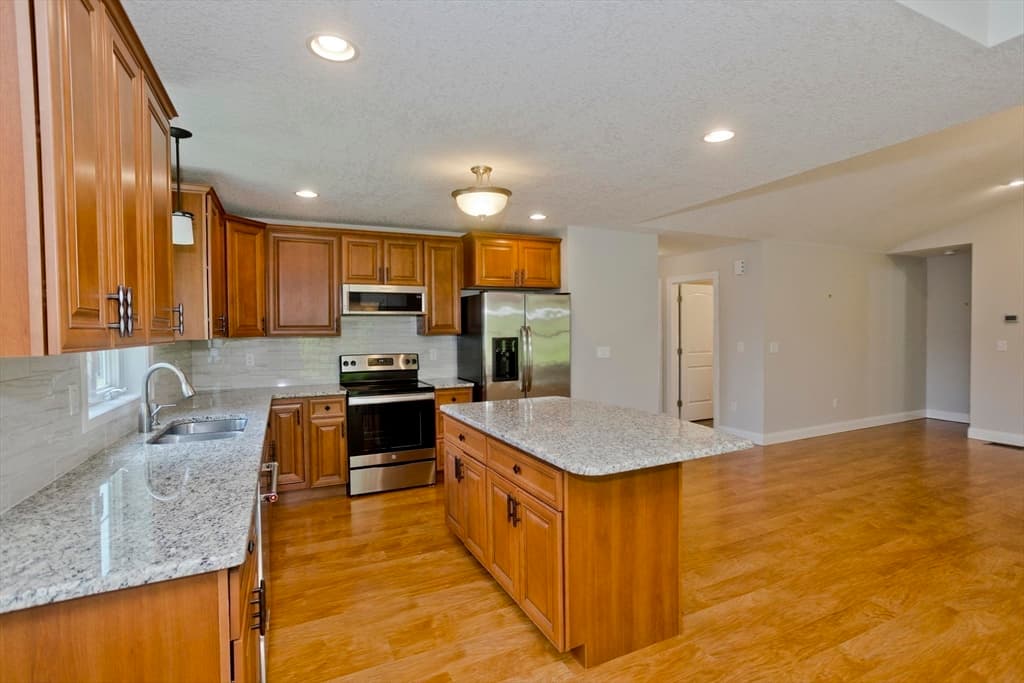

Condominium at 150 Stonybrook Way # 150, South Hadley MA 01075, South Hadley, photo 4 of 35
Condominium at 150 Stonybrook Way # 150, South Hadley MA 01075, South Hadley, photo 5 of 35
Condominium at 150 Stonybrook Way # 150, South Hadley MA 01075, South Hadley, photo 6 of 35
Condominium at 150 Stonybrook Way # 150, South Hadley MA 01075, South Hadley, photo 7 of 35
Condominium at 150 Stonybrook Way # 150, South Hadley MA 01075, South Hadley, photo 8 of 35
Condominium at 150 Stonybrook Way # 150, South Hadley MA 01075, South Hadley, photo 9 of 35
Condominium at 150 Stonybrook Way # 150, South Hadley MA 01075, South Hadley, photo 10 of 35
Condominium at 150 Stonybrook Way # 150, South Hadley MA 01075, South Hadley, photo 11 of 35
Condominium at 150 Stonybrook Way # 150, South Hadley MA 01075, South Hadley, photo 12 of 35
Condominium at 150 Stonybrook Way # 150, South Hadley MA 01075, South Hadley, photo 13 of 35
Condominium at 150 Stonybrook Way # 150, South Hadley MA 01075, South Hadley, photo 14 of 35
Condominium at 150 Stonybrook Way # 150, South Hadley MA 01075, South Hadley, photo 15 of 35
Condominium at 150 Stonybrook Way # 150, South Hadley MA 01075, South Hadley, photo 16 of 35
Condominium at 150 Stonybrook Way # 150, South Hadley MA 01075, South Hadley, photo 17 of 35
Condominium at 150 Stonybrook Way # 150, South Hadley MA 01075, South Hadley, photo 18 of 35
Condominium at 150 Stonybrook Way # 150, South Hadley MA 01075, South Hadley, photo 19 of 35
Condominium at 150 Stonybrook Way # 150, South Hadley MA 01075, South Hadley, photo 20 of 35
Condominium at 150 Stonybrook Way # 150, South Hadley MA 01075, South Hadley, photo 21 of 35
Condominium at 150 Stonybrook Way # 150, South Hadley MA 01075, South Hadley, photo 22 of 35
Condominium at 150 Stonybrook Way # 150, South Hadley MA 01075, South Hadley, photo 23 of 35
Condominium at 150 Stonybrook Way # 150, South Hadley MA 01075, South Hadley, photo 24 of 35
Condominium at 150 Stonybrook Way # 150, South Hadley MA 01075, South Hadley, photo 25 of 35
Condominium at 150 Stonybrook Way # 150, South Hadley MA 01075, South Hadley, photo 26 of 35
Condominium at 150 Stonybrook Way # 150, South Hadley MA 01075, South Hadley, photo 27 of 35
Condominium at 150 Stonybrook Way # 150, South Hadley MA 01075, South Hadley, photo 28 of 35
Condominium at 150 Stonybrook Way # 150, South Hadley MA 01075, South Hadley, photo 29 of 35
Condominium at 150 Stonybrook Way # 150, South Hadley MA 01075, South Hadley, photo 30 of 35
Condominium at 150 Stonybrook Way # 150, South Hadley MA 01075, South Hadley, photo 31 of 35
Condominium at 150 Stonybrook Way # 150, South Hadley MA 01075, South Hadley, photo 32 of 35
Condominium at 150 Stonybrook Way # 150, South Hadley MA 01075, South Hadley, photo 33 of 35
Condominium at 150 Stonybrook Way # 150, South Hadley MA 01075, South Hadley, photo 34 of 35
Condominium at 150 Stonybrook Way # 150, South Hadley MA 01075, South Hadley, photo 35 of 35
35 photos

$549,900

150 Stonybrook Way # 150, South Hadley MA 01075
South Hadley, MA 01075
Listed by Crystal Kane
Bedrooms
2
Bathrooms
2
Living area
1,439 sqft
Year built
2013

About this home

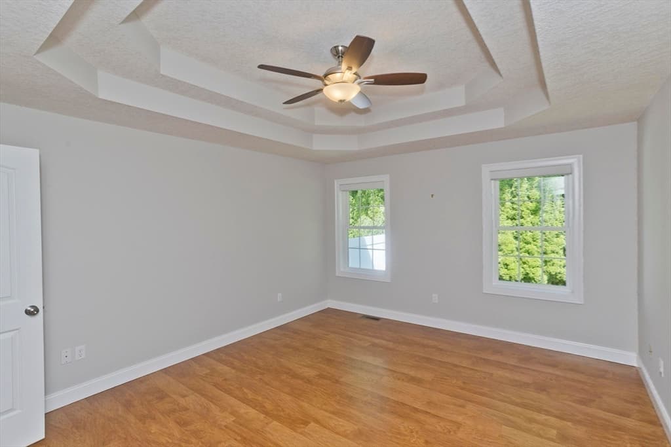
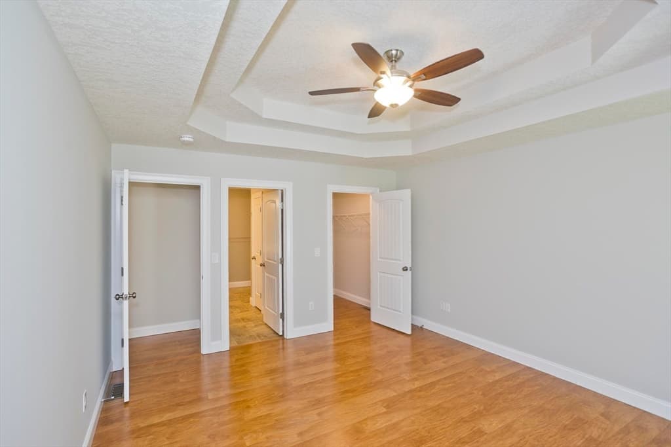
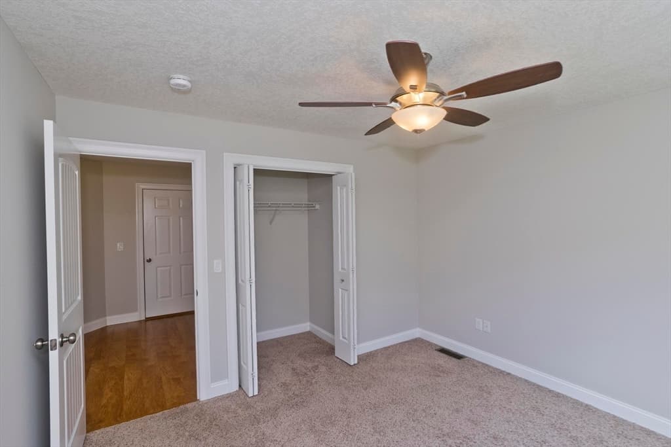
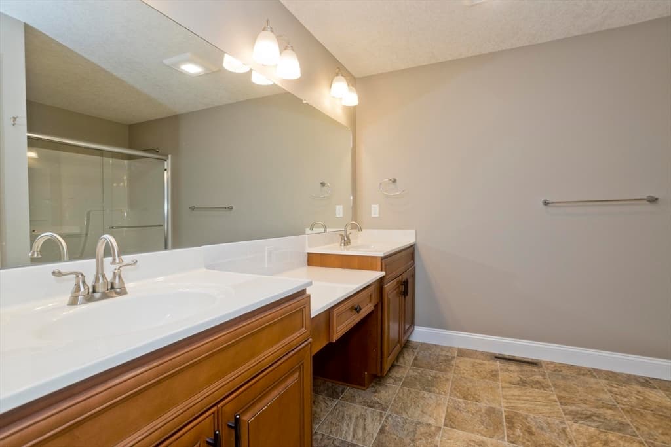
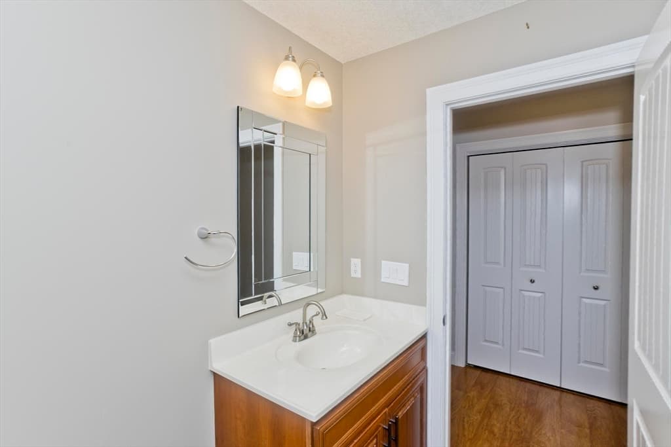
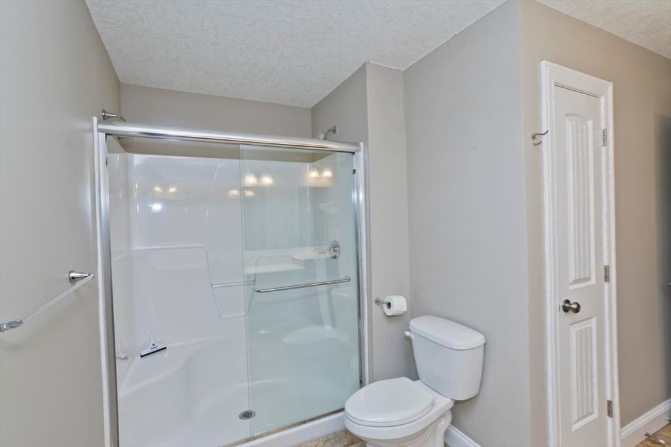
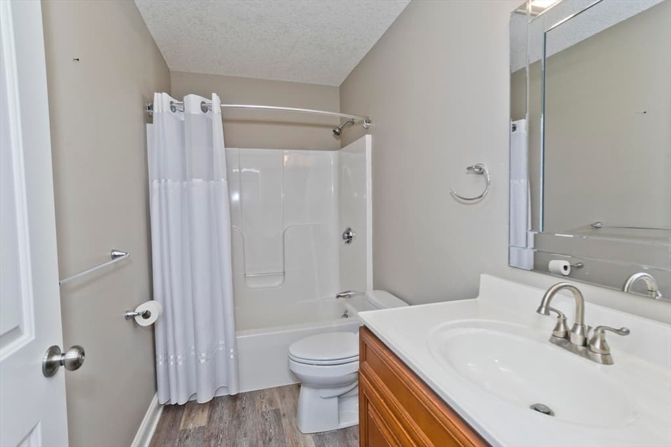
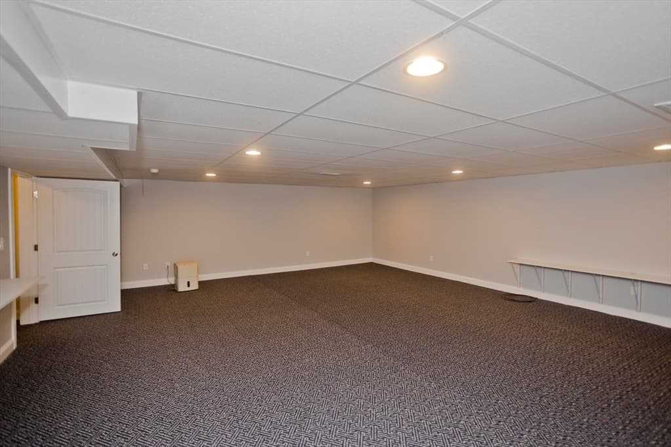
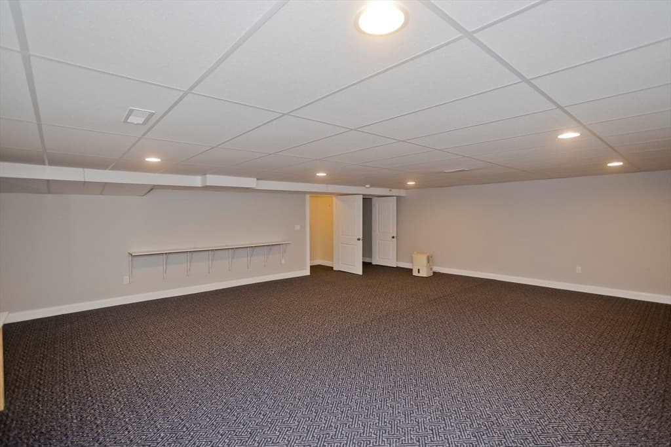
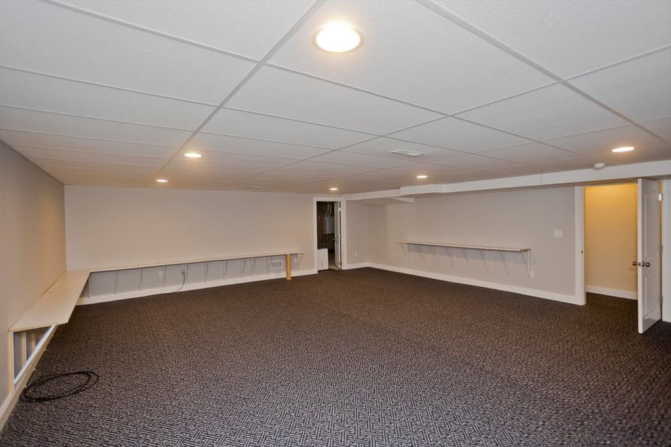
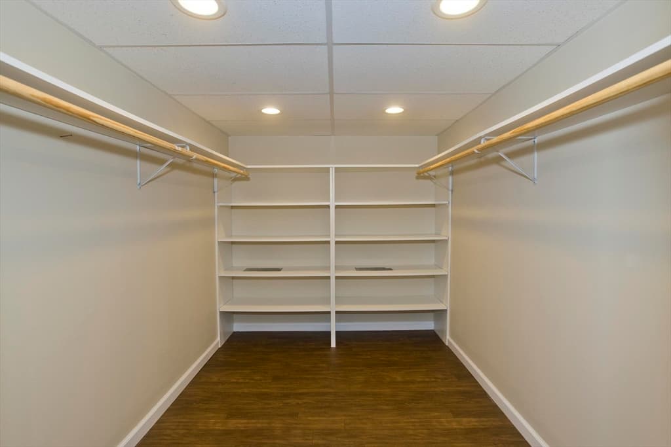
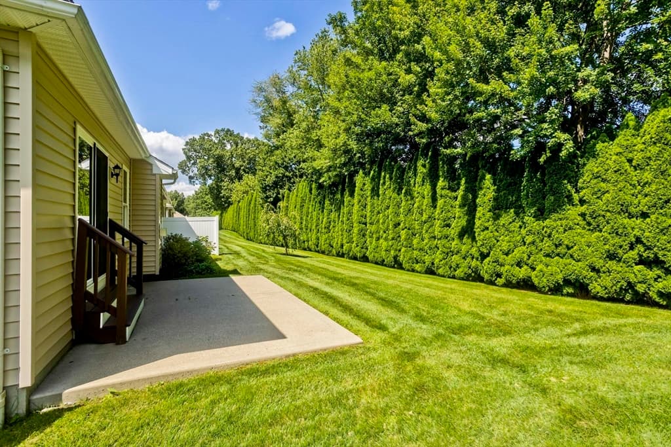
Absolutely STUNNING corner end unit featuring 2 bedroom, 2 bath, 2 car garage, open floor plan and endless upgrades. Enter this beautiful condo into a bright, sun filled sun room/office/den with cathedral ceilings & magnificent windows/custom blinds and then on to the first bedroom and opposing bathroom and first floor laundry. The first floor living continues with large living room/kitchen featuring high ceilings, gas fireplace, seamless flooring throughout, stainless steel appliances, granite counters, center island, views of the meticulously maintained landscaping, slider to outdoor private patio. Primary bedroom and bathroom are perfectly placed on the first floor offering privacy from the main living area, walk in closet, double tray ceiling and double sinks with vanity. The tour continues as this entire condo offers additional 700+ sq. ft of bright, open living space in the partially finished basement with extra closet and shelving throughout perfect for guests, hobby enthusiasts, home office or as 3rd bedroom. The oversized 2 car garage has an extra refrigerator, storage and private entry into this spectacular condo. Gas, public water and sewer plus an incredible location close to Mt. Holyoke, The Commons & highway access make this is fantastic home! Small pets allowed. Will not last!

Highlights

Fireplace

Property details

MLS #
73565818
Property type
Condominium
Subdivision
N/A
Status
Active
Days on market
8
On market date
August 19, 2026
Stories
1
Total bathrooms
2
Garage spaces
2
Parking spaces
6
Lot size
N/A
Loading map…

Nearby schools

Within 10 miles · public school directory data (NCES)

Elementary
Mosier
0.6 mi away · Grades 2-4
Nearest school -- attendance-zone data not available here
4.0
Local Score (student-teacher ratio only (preliminary -- will incorporate state test-score data once available)) -- not an official state rating
Enrollment
389
Student:teacher ratio
13.4:1
District
South Hadley
Middle
Michael E. Smith Middle School
0.67 mi away · Grades 5-8
Nearest school -- attendance-zone data not available here
4.0
Local Score (student-teacher ratio only (preliminary -- will incorporate state test-score data once available)) -- not an official state rating
Enrollment
536
Student:teacher ratio
13.1:1
District
South Hadley
High
South Hadley High
0.69 mi away · Grades 9-12
Nearest school -- attendance-zone data not available here
5.0
Local Score (student-teacher ratio only (preliminary -- will incorporate state test-score data once available)) -- not an official state rating
Enrollment
552
Student:teacher ratio
10.2:1
District
South Hadley

Mortgage calculator

Estimate only - actual rate and payment depend on your lender, credit, and loan program.

$
%
%
Adjust tax / insurance estimates
% / yr
$
/mo
Est. monthly payment
$3,462/mo
$109,980 down
$439,920 loan
Principal & interest$2,853
Property tax (est.)$458
Home insurance (est.)$150

Similar homes you might like

Data source: Listing information provided by MLS Property Information Network via Trestle/CoreLogic. Last updated 4 days ago.

Information herein deemed reliable but not guaranteed; all measurements, school assignments, HOA fees, taxes, and feature lists are approximate and should be independently verified. Equal Housing Opportunity.