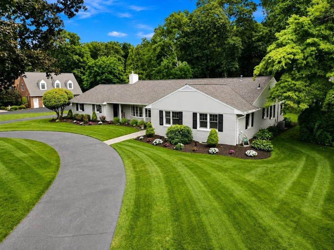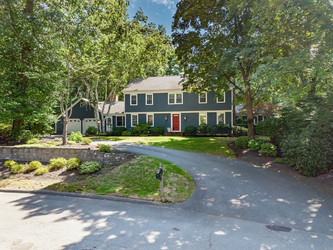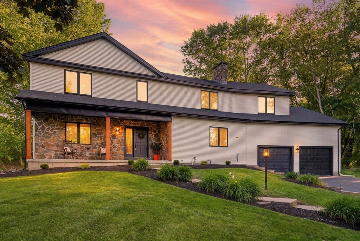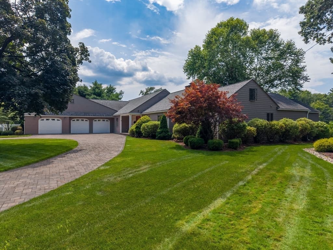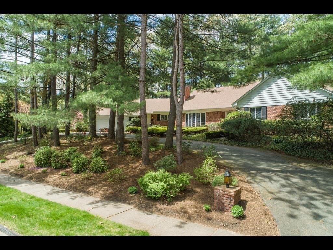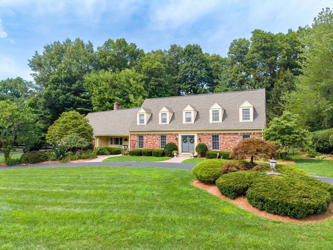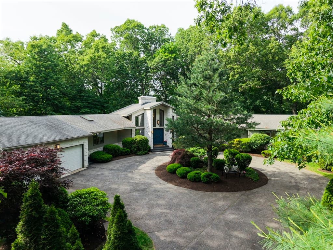
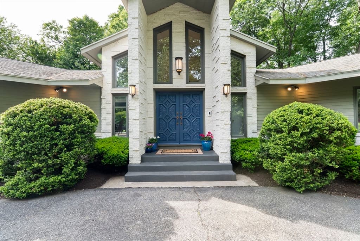
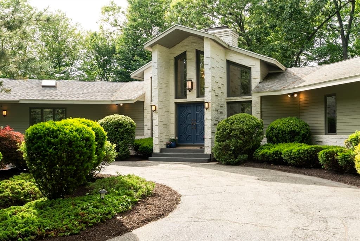
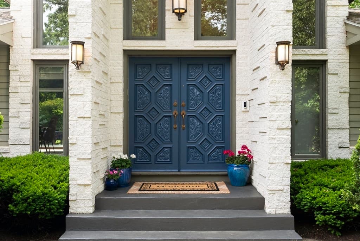
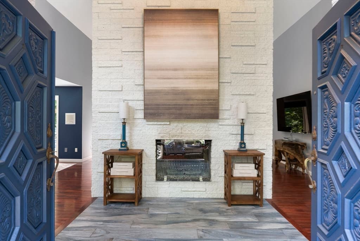
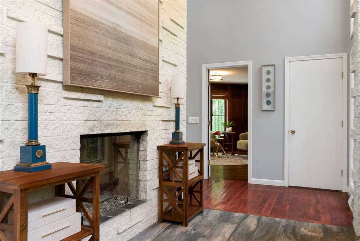
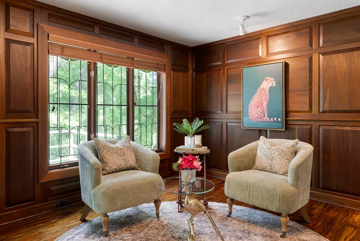
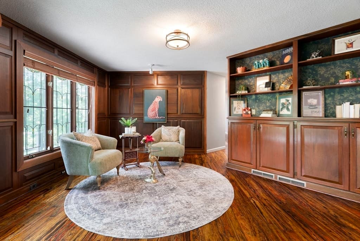
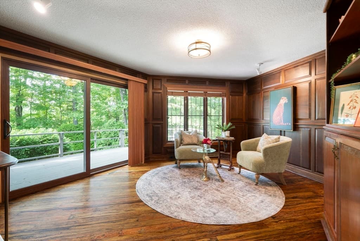
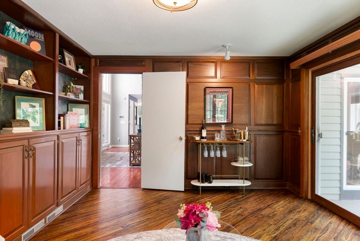
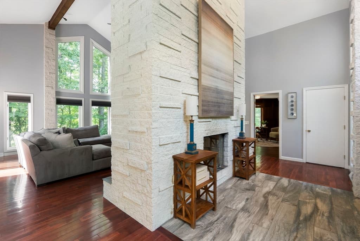
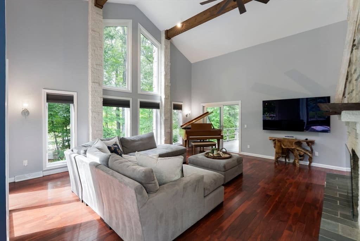
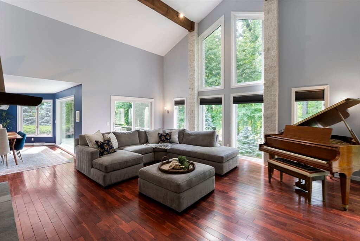
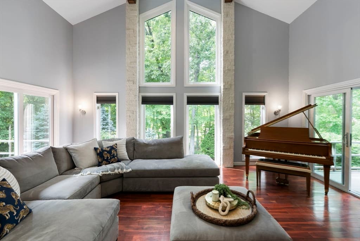
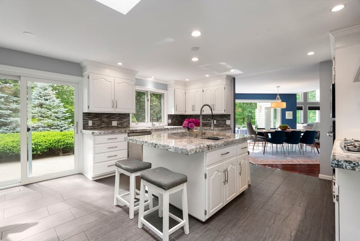
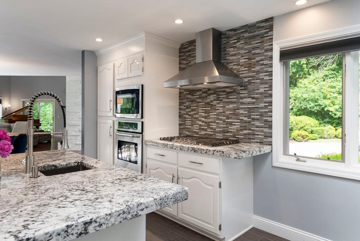
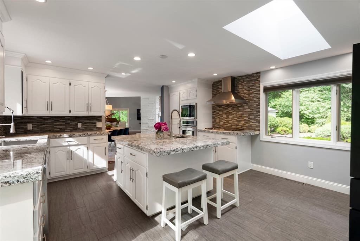
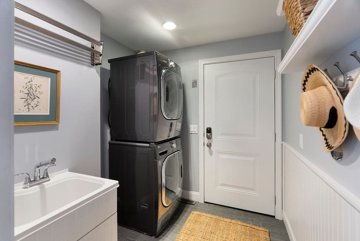
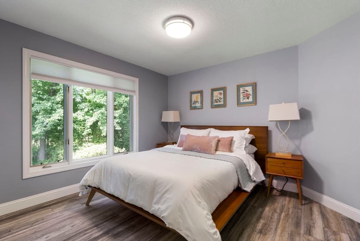
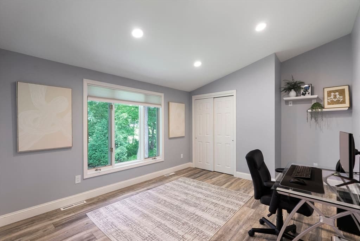
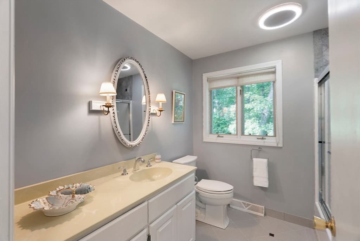
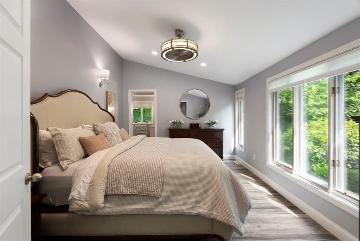
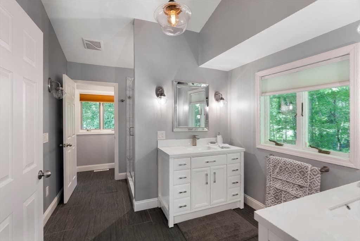
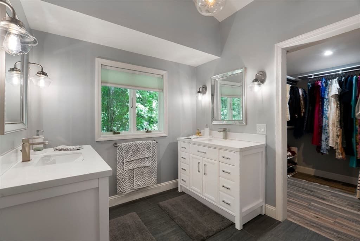
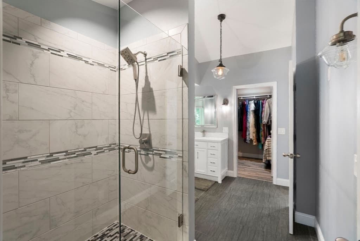
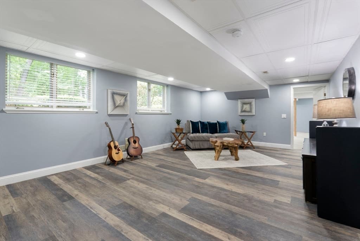
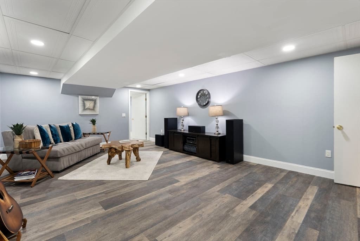
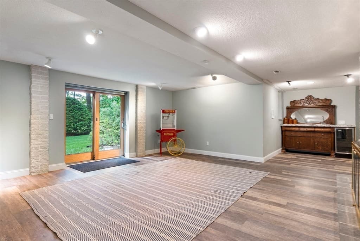
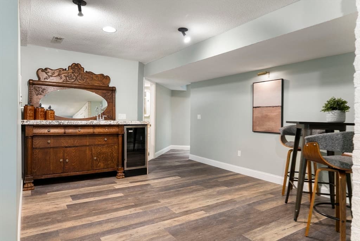
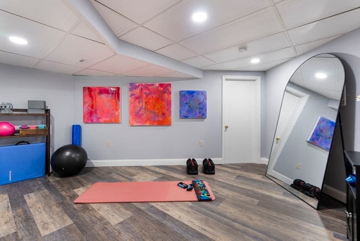
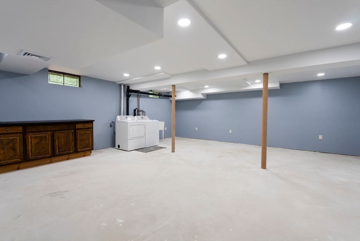
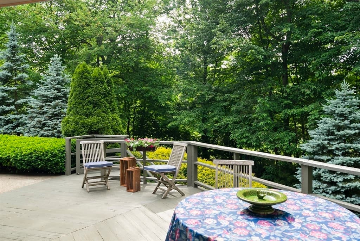
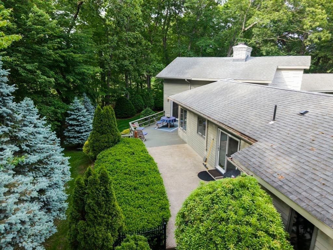
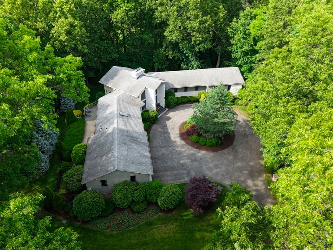
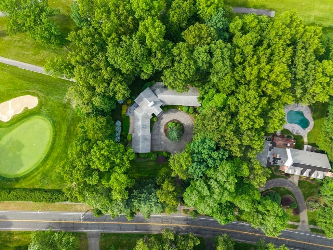
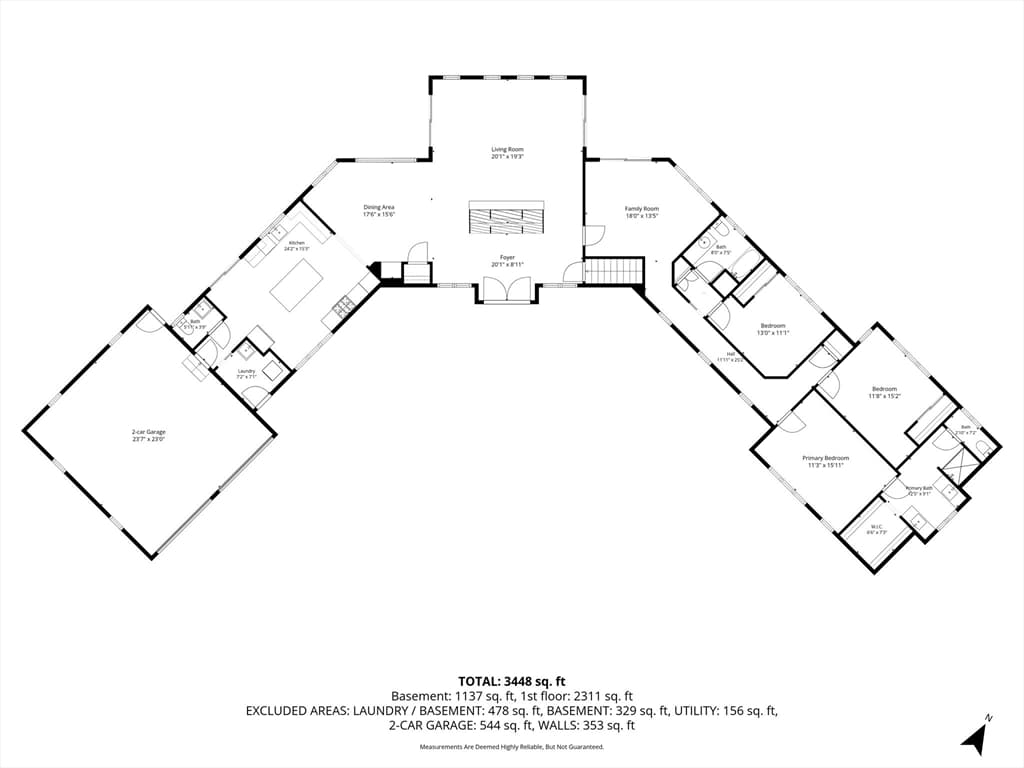
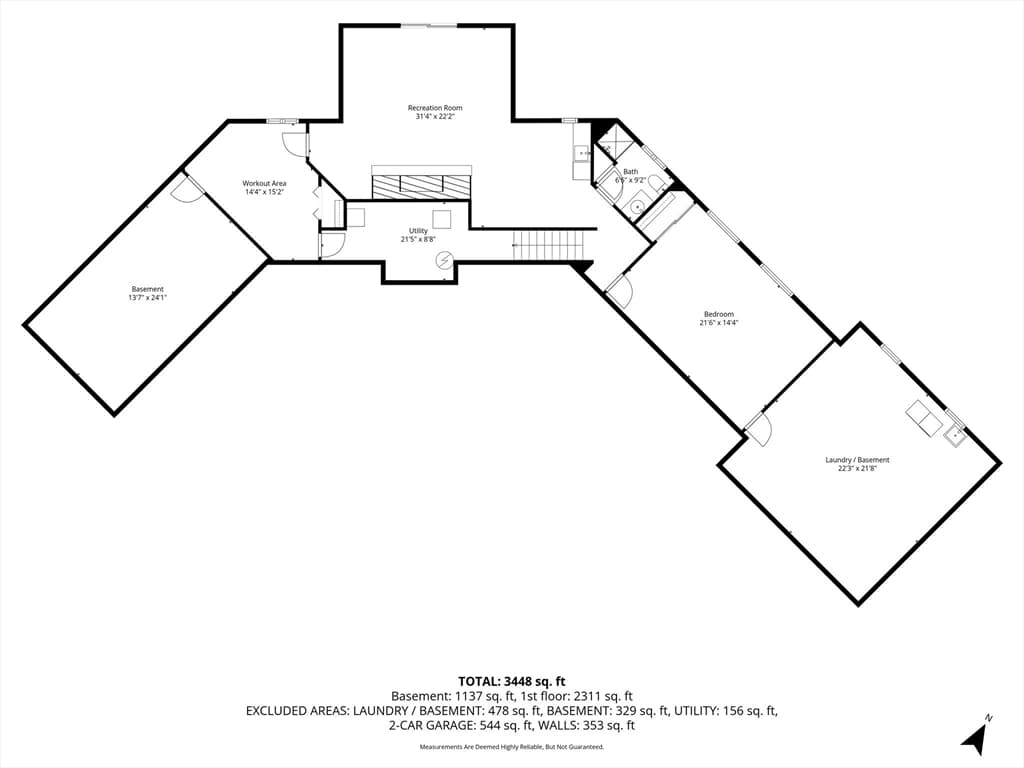
Single Family Residence at 550 Wolf Swamp, Longmeadow MA 01106, Longmeadow
Single Family Residence at 550 Wolf Swamp, Longmeadow MA 01106, Longmeadow, photo 2 of 42
Single Family Residence at 550 Wolf Swamp, Longmeadow MA 01106, Longmeadow, photo 3 of 42
Single Family Residence at 550 Wolf Swamp, Longmeadow MA 01106, Longmeadow, photo 4 of 42
Single Family Residence at 550 Wolf Swamp, Longmeadow MA 01106, Longmeadow, photo 5 of 42
Single Family Residence at 550 Wolf Swamp, Longmeadow MA 01106, Longmeadow, photo 6 of 42
Single Family Residence at 550 Wolf Swamp, Longmeadow MA 01106, Longmeadow, photo 7 of 42
Single Family Residence at 550 Wolf Swamp, Longmeadow MA 01106, Longmeadow, photo 8 of 42
Single Family Residence at 550 Wolf Swamp, Longmeadow MA 01106, Longmeadow, photo 9 of 42
Single Family Residence at 550 Wolf Swamp, Longmeadow MA 01106, Longmeadow, photo 10 of 42
Single Family Residence at 550 Wolf Swamp, Longmeadow MA 01106, Longmeadow, photo 11 of 42
Single Family Residence at 550 Wolf Swamp, Longmeadow MA 01106, Longmeadow, photo 12 of 42
Single Family Residence at 550 Wolf Swamp, Longmeadow MA 01106, Longmeadow, photo 13 of 42
Single Family Residence at 550 Wolf Swamp, Longmeadow MA 01106, Longmeadow, photo 14 of 42
Single Family Residence at 550 Wolf Swamp, Longmeadow MA 01106, Longmeadow, photo 15 of 42
Single Family Residence at 550 Wolf Swamp, Longmeadow MA 01106, Longmeadow, photo 16 of 42
Single Family Residence at 550 Wolf Swamp, Longmeadow MA 01106, Longmeadow, photo 17 of 42
Single Family Residence at 550 Wolf Swamp, Longmeadow MA 01106, Longmeadow, photo 18 of 42
Single Family Residence at 550 Wolf Swamp, Longmeadow MA 01106, Longmeadow, photo 19 of 42
Single Family Residence at 550 Wolf Swamp, Longmeadow MA 01106, Longmeadow, photo 20 of 42
Single Family Residence at 550 Wolf Swamp, Longmeadow MA 01106, Longmeadow, photo 21 of 42
Single Family Residence at 550 Wolf Swamp, Longmeadow MA 01106, Longmeadow, photo 22 of 42
Single Family Residence at 550 Wolf Swamp, Longmeadow MA 01106, Longmeadow, photo 23 of 42
Single Family Residence at 550 Wolf Swamp, Longmeadow MA 01106, Longmeadow, photo 24 of 42
Single Family Residence at 550 Wolf Swamp, Longmeadow MA 01106, Longmeadow, photo 25 of 42
Single Family Residence at 550 Wolf Swamp, Longmeadow MA 01106, Longmeadow, photo 26 of 42
Single Family Residence at 550 Wolf Swamp, Longmeadow MA 01106, Longmeadow, photo 27 of 42
Single Family Residence at 550 Wolf Swamp, Longmeadow MA 01106, Longmeadow, photo 28 of 42
Single Family Residence at 550 Wolf Swamp, Longmeadow MA 01106, Longmeadow, photo 29 of 42
Single Family Residence at 550 Wolf Swamp, Longmeadow MA 01106, Longmeadow, photo 30 of 42
Single Family Residence at 550 Wolf Swamp, Longmeadow MA 01106, Longmeadow, photo 31 of 42
Single Family Residence at 550 Wolf Swamp, Longmeadow MA 01106, Longmeadow, photo 32 of 42
Single Family Residence at 550 Wolf Swamp, Longmeadow MA 01106, Longmeadow, photo 33 of 42
Single Family Residence at 550 Wolf Swamp, Longmeadow MA 01106, Longmeadow, photo 34 of 42
Single Family Residence at 550 Wolf Swamp, Longmeadow MA 01106, Longmeadow, photo 35 of 42
Single Family Residence at 550 Wolf Swamp, Longmeadow MA 01106, Longmeadow, photo 36 of 42
Single Family Residence at 550 Wolf Swamp, Longmeadow MA 01106, Longmeadow, photo 37 of 42
Single Family Residence at 550 Wolf Swamp, Longmeadow MA 01106, Longmeadow, photo 38 of 42
Single Family Residence at 550 Wolf Swamp, Longmeadow MA 01106, Longmeadow, photo 39 of 42
Single Family Residence at 550 Wolf Swamp, Longmeadow MA 01106, Longmeadow, photo 40 of 42
Single Family Residence at 550 Wolf Swamp, Longmeadow MA 01106, Longmeadow, photo 41 of 42
Single Family Residence at 550 Wolf Swamp, Longmeadow MA 01106, Longmeadow, photo 42 of 42
42 photos

$975,000

550 Wolf Swamp, Longmeadow MA 01106
Longmeadow, MA 01106
Listed by Nancy Maree
Bedrooms
5
Bathrooms
3.1
Living area
3,921 sqft
Year built
1983

About this home

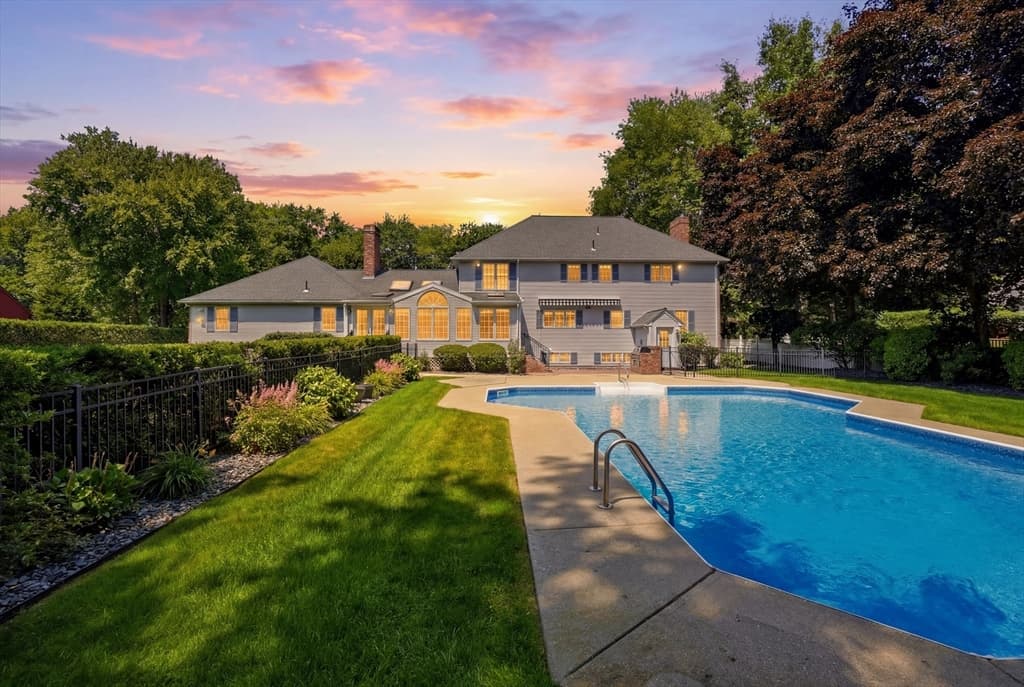
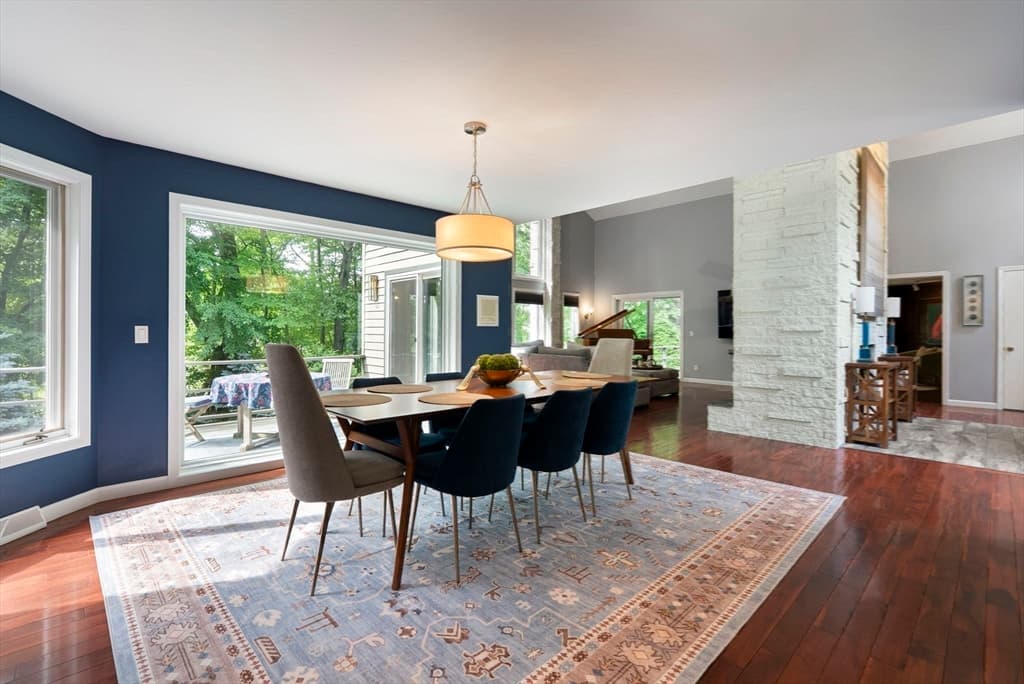
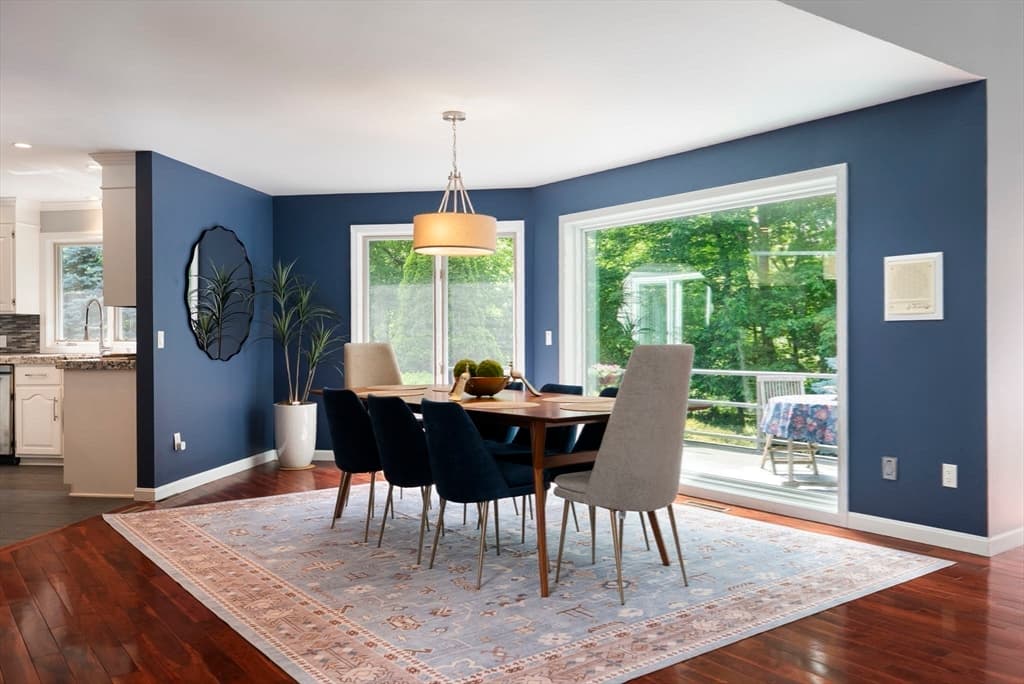
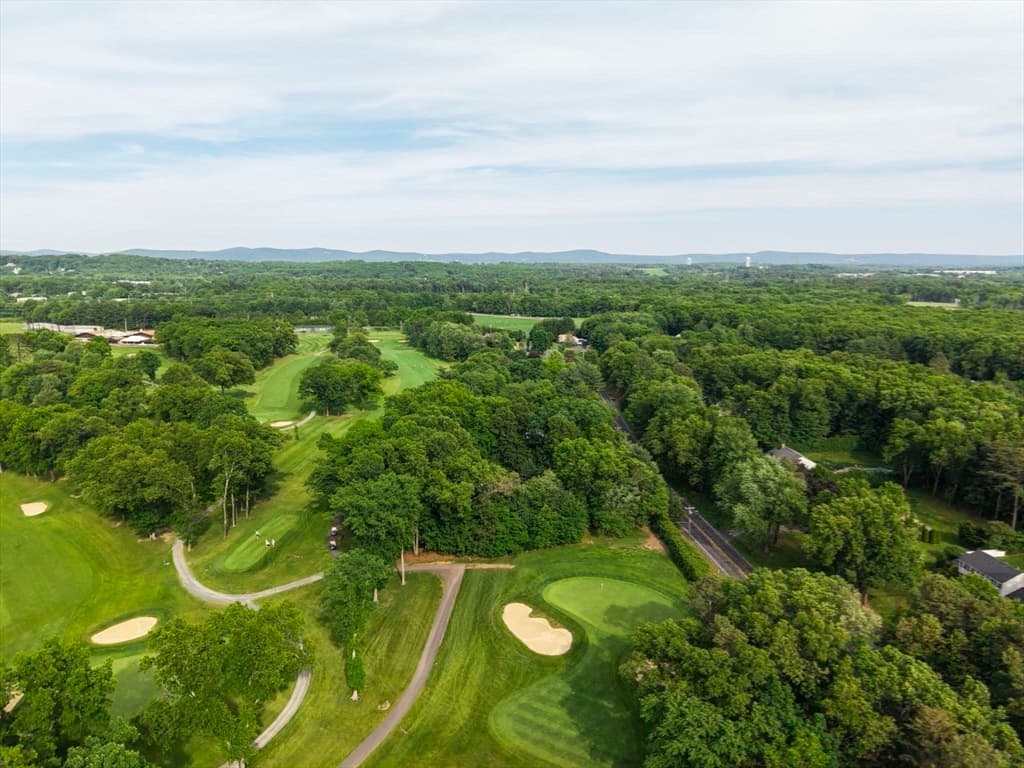
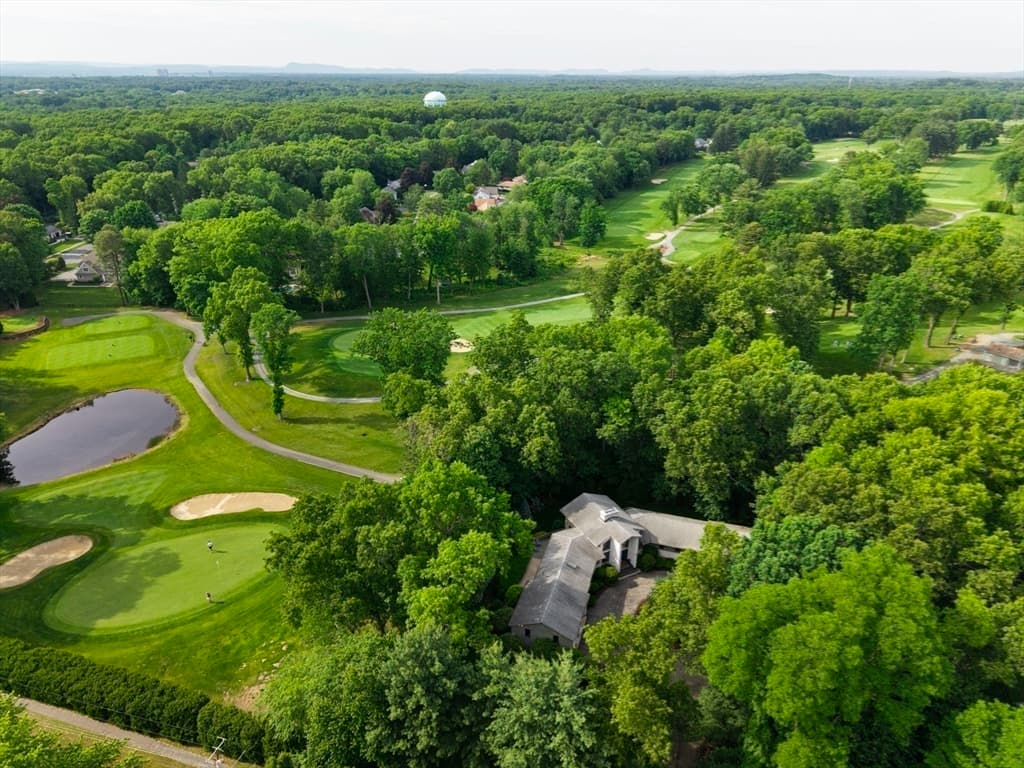
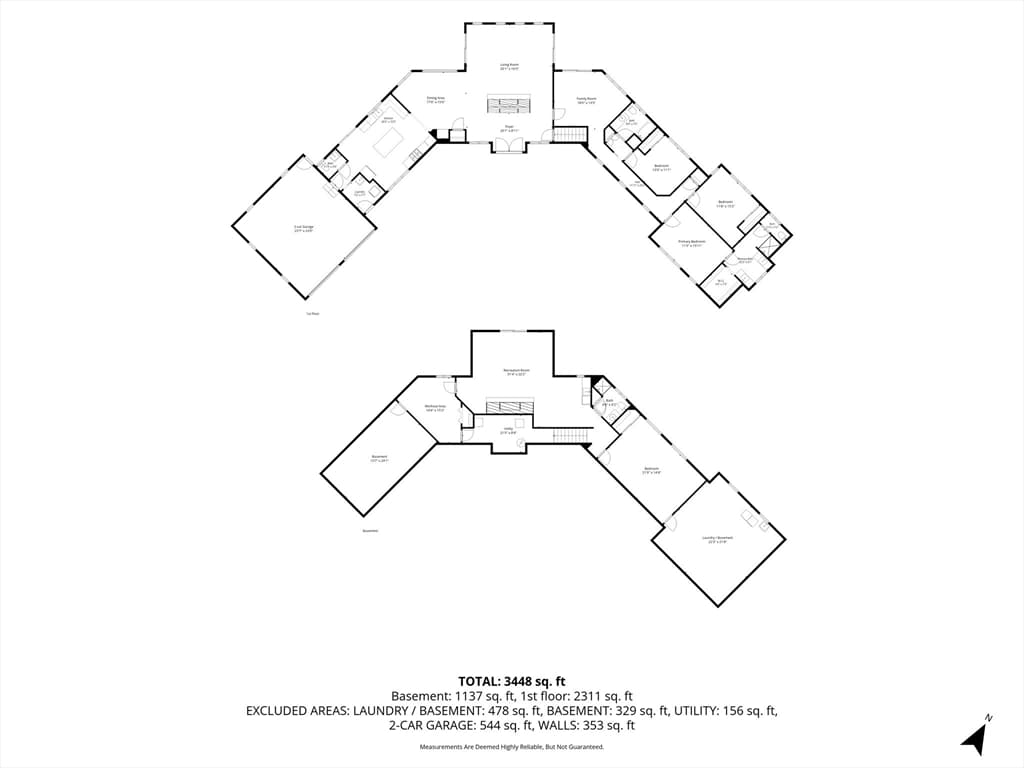
Welcome to this spectacular 5-bedroom, 3.5-bathroom contemporary-styled masterpiece, perfectly positioned adjacent to the prestigious Twin Hills Country Club. Designed with an exceptional floor plan, the seamless flow of this home offers an unparalleled environment for both grand entertaining and everyday luxury living.Every detail exudes sophistication, offering a true resort-like experience right at home. The property has been meticulously maintained and features extensive upgrades completed over the past five years, please refer to the Special Features Sheet for the complete list of premium enhancements. Don't miss the opportunity to own this modern oasis.

Highlights

Fireplace

Property details

MLS #
73531195
Property type
Single Family Residence
Subdivision
N/A
Status
Active
Days on market
79
On market date
June 10, 2026
Stories
N/A
Total bathrooms
4
Garage spaces
2
Parking spaces
8
Lot size
0.73 acres
Loading map…

Nearby schools

Within 10 miles · public school directory data (NCES)

Elementary
Wolf Swamp Road
0.94 mi away · Grades -1-5
Nearest school -- attendance-zone data not available here
5.0
Local Score (student-teacher ratio only (preliminary -- will incorporate state test-score data once available)) -- not an official state rating
Enrollment
412
Student:teacher ratio
11.1:1
District
Longmeadow
Middle
Glenbrook Middle
0.56 mi away · Grades 6-8
Nearest school -- attendance-zone data not available here
4.0
Local Score (student-teacher ratio only (preliminary -- will incorporate state test-score data once available)) -- not an official state rating
Enrollment
337
Student:teacher ratio
12.5:1
District
Longmeadow
High
Longmeadow High
1.4 mi away · Grades 9-12
Nearest school -- attendance-zone data not available here
5.0
Local Score (student-teacher ratio only (preliminary -- will incorporate state test-score data once available)) -- not an official state rating
Enrollment
911
Student:teacher ratio
11.0:1
District
Longmeadow

Mortgage calculator

Estimate only - actual rate and payment depend on your lender, credit, and loan program.

$
%
%
Adjust tax / insurance estimates
% / yr
$
/mo
Est. monthly payment
$6,022/mo
$195,000 down
$780,000 loan
Principal & interest$5,059
Property tax (est.)$813
Home insurance (est.)$150

Similar homes you might like

Data source: Listing information provided by MLS Property Information Network via Trestle/CoreLogic. Last updated July 12, 2026.

Information herein deemed reliable but not guaranteed; all measurements, school assignments, HOA fees, taxes, and feature lists are approximate and should be independently verified. Equal Housing Opportunity.