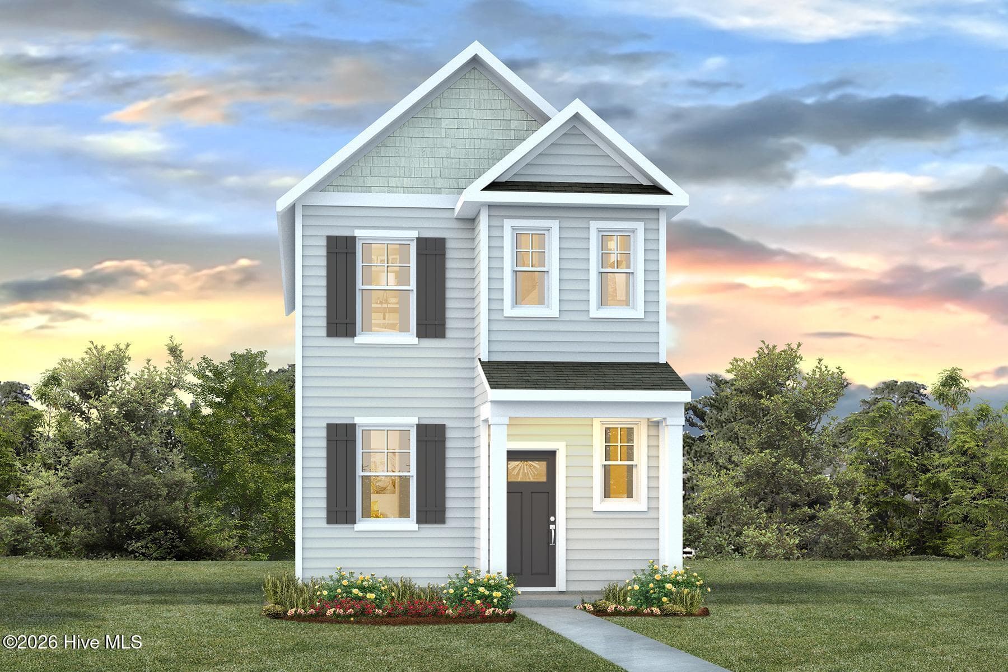
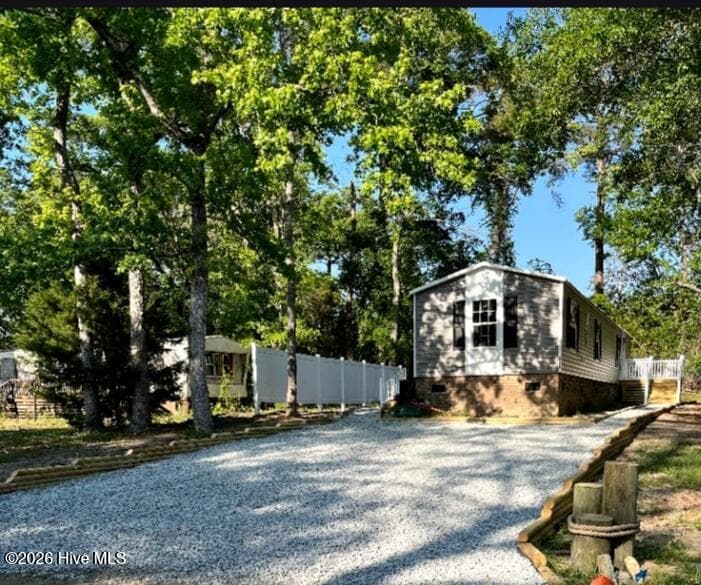
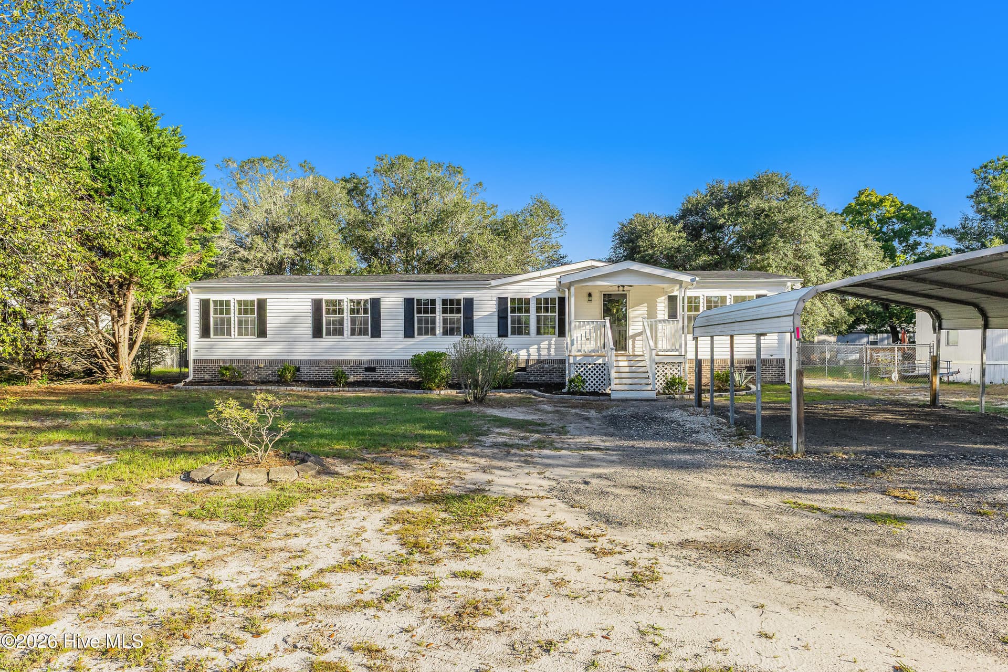
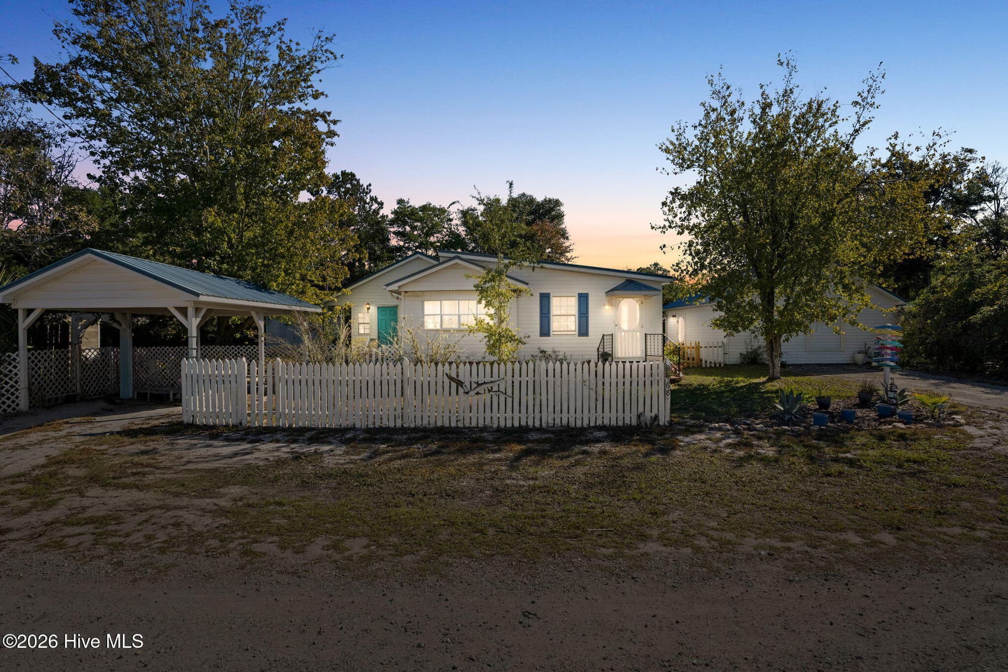
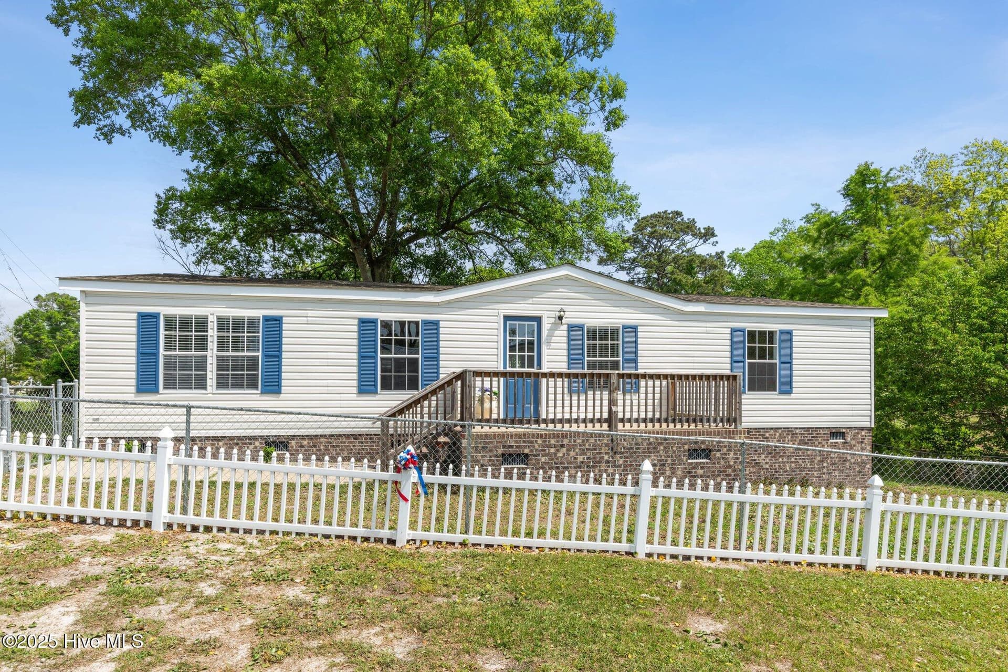
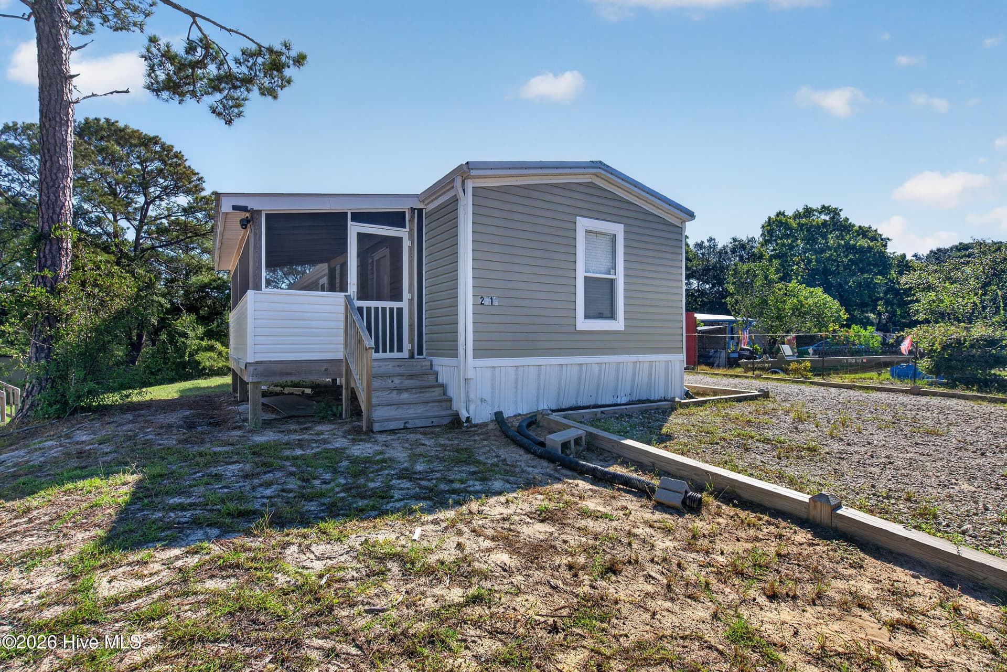
Built in April 2026, this beautifully designed 3-bedroom, 2-bath double-wide offers approximately 1,475 heated square feet on a deeded corner lot in Ocean Trails II. - 580 S Windward Drive SW, Supply, NC 28462
Step inside and you'll immediately appreciate the bright, open-concept floor plan designed for both everyday living and entertaining. - 580 S Windward Drive SW, Supply, NC 28462
Living Room is about 23'10 by 12'7 and the Owner's Suite is thru that door - 580 S Windward Drive SW, Supply, NC 28462
Manufactured Home at 580 S Windward Drive SW, Supply, NC 28462, photo 4 of 32
Manufactured Home at 580 S Windward Drive SW, Supply, NC 28462, photo 5 of 32
Manufactured Home at 580 S Windward Drive SW, Supply, NC 28462, photo 6 of 32
Easy access to the rear yard - 580 S Windward Drive SW, Supply, NC 28462
Manufactured Home at 580 S Windward Drive SW, Supply, NC 28462, photo 8 of 32
The spacious kitchen features a center island, appliances, abundant cabinetry, and plenty of storage, with a separate dining area adding even more flexibility. - 580 S Windward Drive SW, Supply, NC 28462
Manufactured Home at 580 S Windward Drive SW, Supply, NC 28462, photo 10 of 32
Manufactured Home at 580 S Windward Drive SW, Supply, NC 28462, photo 11 of 32
Manufactured Home at 580 S Windward Drive SW, Supply, NC 28462, photo 12 of 32
Manufactured Home at 580 S Windward Drive SW, Supply, NC 28462, photo 13 of 32
Manufactured Home at 580 S Windward Drive SW, Supply, NC 28462, photo 14 of 32
The split-bedroom layout provides privacy, with an oversized primary suite featuring a walk-in closet and large en-suite bath with a shower. - 580 S Windward Drive SW, Supply, NC 28462
Manufactured Home at 580 S Windward Drive SW, Supply, NC 28462, photo 16 of 32
Manufactured Home at 580 S Windward Drive SW, Supply, NC 28462, photo 17 of 32
Manufactured Home at 580 S Windward Drive SW, Supply, NC 28462, photo 18 of 32
Manufactured Home at 580 S Windward Drive SW, Supply, NC 28462, photo 19 of 32
Two additional bedrooms offer room for guests, family, an office, or whatever fits your lifestyle. - 580 S Windward Drive SW, Supply, NC 28462
Manufactured Home at 580 S Windward Drive SW, Supply, NC 28462, photo 21 of 32
The second full bathroom includes a tub. - 580 S Windward Drive SW, Supply, NC 28462
Manufactured Home at 580 S Windward Drive SW, Supply, NC 28462, photo 23 of 32
Manufactured Home at 580 S Windward Drive SW, Supply, NC 28462, photo 24 of 32
Manufactured Home at 580 S Windward Drive SW, Supply, NC 28462, photo 25 of 32
Manufactured Home at 580 S Windward Drive SW, Supply, NC 28462, photo 26 of 32
Outside, there's room to spread out and enjoy your property your way. - 580 S Windward Drive SW, Supply, NC 28462
Whether you are looking for a full-time home, weekend getaway, or investment property, this one gives you the freedom to enjoy coastal Carolina without the hassle. - 580 S Windward Drive SW, Supply, NC 28462
The corner lot, permanent foundation, brick underpinning, private well and septic, and generous outdoor space check important boxes, while ample parking makes bringing the boat or RV home easy. - 580 S Windward Drive SW, Supply, NC 28462
Come take a look; you may have just found your new home at the coast! - 580 S Windward Drive SW, Supply, NC 28462
Brand new. Never lived in. No HOA. Boat and RV friendly. Close to the beach. - 580 S Windward Drive SW, Supply, NC 28462
In Ocean Trails II, there is no HOA dues and no HOA restrictions. Plenty of room for the boat, RV, golf cart, and all the toys that make coastal living fun! Call today! - 580 S Windward Drive SW, Supply, NC 28462
32 photos

$225,000

580 S Windward Drive SW, Supply, NC 28462
Supply, NC 28462
Listed by Jayne A Anderson · Coldwell Banker Sloane Realty OIB
Bedrooms
3
Bathrooms
2
Living area
1,475 sqft
Year built
2026

About this home

BRAND NEW • NEVER LIVED IN • NO HOA This is the coastal lifestyle without the HOA rules and restrictions. There is no renovation list! Built in April 2026, this beautifully designed 3-bedroom, 2-bath double-wide offers approximately 1,475 heated square feet on a deeded corner lot in Ocean Trails II. No HOA dues. No HOA restrictions. Plenty of room for the boat, RV, golf cart, and all the toys that make coastal living fun! Step inside and you'll immediately appreciate the bright, open-concept floor plan designed for both everyday living and entertaining. The spacious kitchen features a center island, appliances, abundant cabinetry, and plenty of storage, with a separate dining area adding even more flexibility. The split-bedroom layout provides privacy, with an oversized primary suite featuring a walk-in closet and large en-suite bath with a shower. Two additional bedrooms offer room for guests, family, an office, or whatever fits your lifestyle. The second full bathroom includes a tub. Outside, there's room to spread out and enjoy your property your way. The corner lot, permanent foundation, brick underpinning, private well and septic, and generous outdoor space check important boxes, while ample parking makes bringing the boat or RV home easy. A nearby public boat ramp makes getting on the water convenient, and Holden Beach and the Atlantic Ocean are less than six miles away. You'll also be close to Shallotte, Oak Island beaches, shopping, dining and everyday conveniences, with Southport's waterfront and coastal attractions an easy drive away. Brand new. Never lived in. No HOA. Boat and RV friendly. Close to the beach. Whether you are looking for a full-time home, weekend getaway, or investment property, this one gives you the freedom to enjoy coastal Carolina without the hassle. Come take a look; you may have just found your new home at the coast!

Highlights

New construction

Property details

MLS
Hive MLS
MLS #
100606343
Property type
Manufactured Home
Subdivision
Ocean Trail II
Status
Active
Days on market
37
On market date
September 25, 2026
Stories
N/A
Total bathrooms
2
Garage spaces
N/A
Parking spaces
N/A
Lot size
0.17 acres
Loading map…

Nearby schools

Within 10 miles. School directory data from the National Center for Education Statistics (NCES), accessed via the Urban Institute Education Data API. Local Score is calculated by INNOVATE Real Estate; where a state rating is shown, it comes from that state's own official school report card.

Elementary
Virginia Williamson Elem
2.3 mi away · Grades -1-5
Zoned school (attendance boundary, 2015-16 data)
3.0
Local Score (state rating (2025) blended 70/30 with student-teacher ratio) -- not an official state rating
State rating: C (2025)
Enrollment
499
Student:teacher ratio
15.1:1
District
Brunswick County Schools
Middle
Cedar Grove Middle
0.78 mi away · Grades 6-8
Zoned school (attendance boundary, 2015-16 data)
2.6
Local Score (state rating (2025) blended 70/30 with student-teacher ratio) -- not an official state rating
State rating: D (2025)
Enrollment
459
Student:teacher ratio
14.3:1
District
Brunswick County Schools
High
Brunswick County Early College
4.82 mi away · Grades 9-13
Zoned school (attendance boundary, 2015-16 data)
3.8
Local Score (state rating (2025) blended 70/30 with student-teacher ratio) -- not an official state rating
State rating: A (2025)
Enrollment
365
Student:teacher ratio
33.2:1
District
Brunswick County Schools

Walkability

Blended score for Supply's center, calculated by INNOVATE Real Estate from two sources: the EPA's National Walkability Index (street network, transit, land-use mix) and Google Places amenity data (what's actually reachable on foot from this point). EPA National Walkability Index only -- nearby-amenity data not cached yet for this area.

33
Car-dependent
out of 100
EPA National Walkability Index
6.7 / 20 -- Below average walkable

Market position

How this listing compares to current activity in Supply, from live MLS data.

On the market 37 days -- 100 fewer days than Supply's current average of 137 days.
For reference, the median list price across 352 active listings in Supply right now is $259,950.

Mortgage calculator

Estimate only - actual rate and payment depend on your lender, credit, and loan program.

$
%
%
Adjust tax / insurance estimates
% / yr
$
/mo
Est. monthly payment
$1,505/mo
$45,000 down
$180,000 loan
Principal & interest$1,167
Property tax (est.)$188
Home insurance (est.)$150

Similar homes you might like

Data source: Listing information provided by Hive MLS via Trestle/CoreLogic. Last updated 1 days ago.

Information herein deemed reliable but not guaranteed; all measurements, school assignments, HOA fees, taxes, and feature lists are approximate and should be independently verified. Equal Housing Opportunity.