
$879,900
About this home
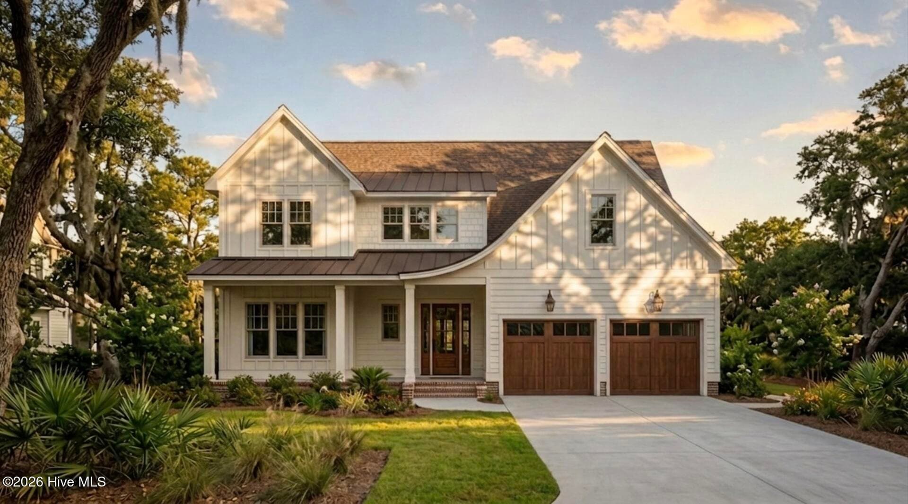
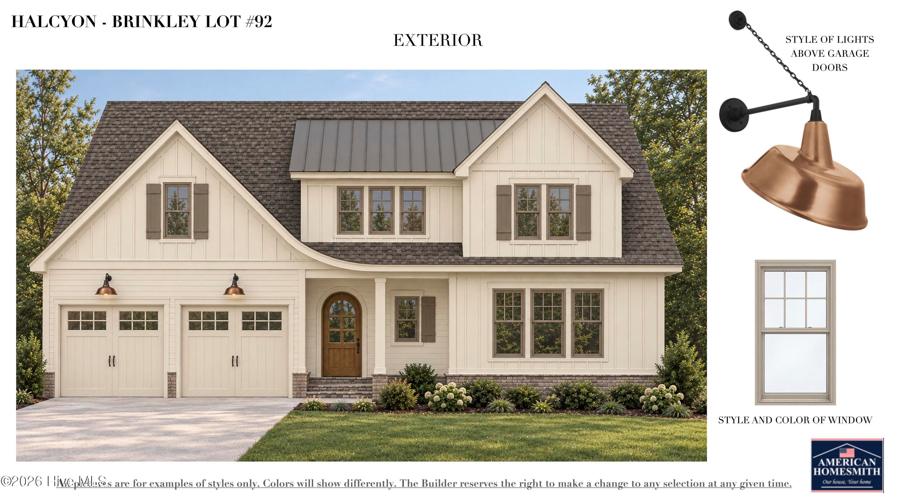
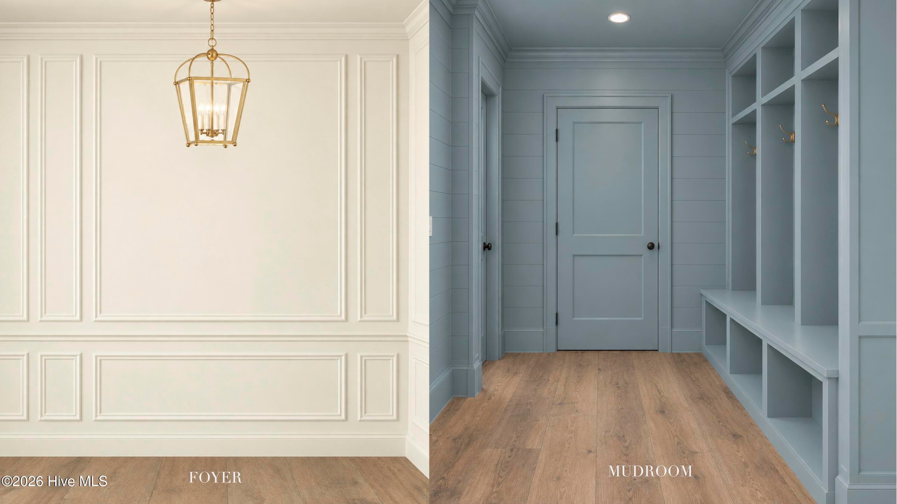
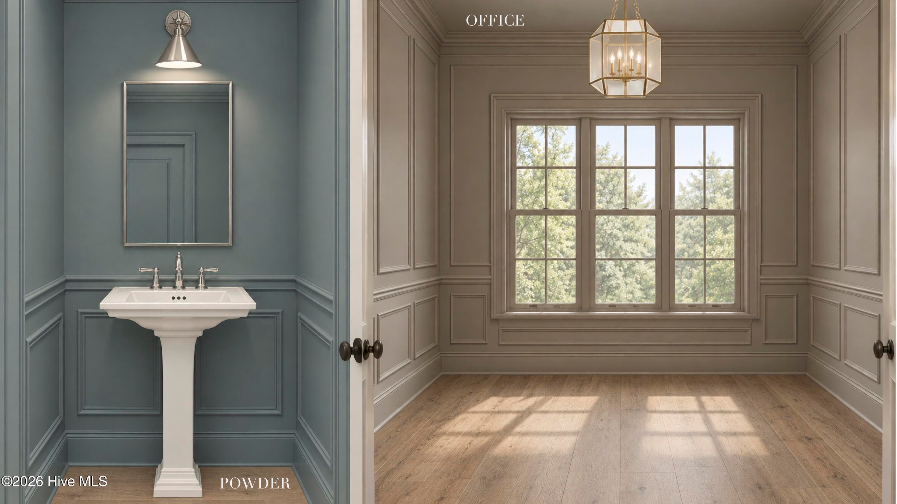
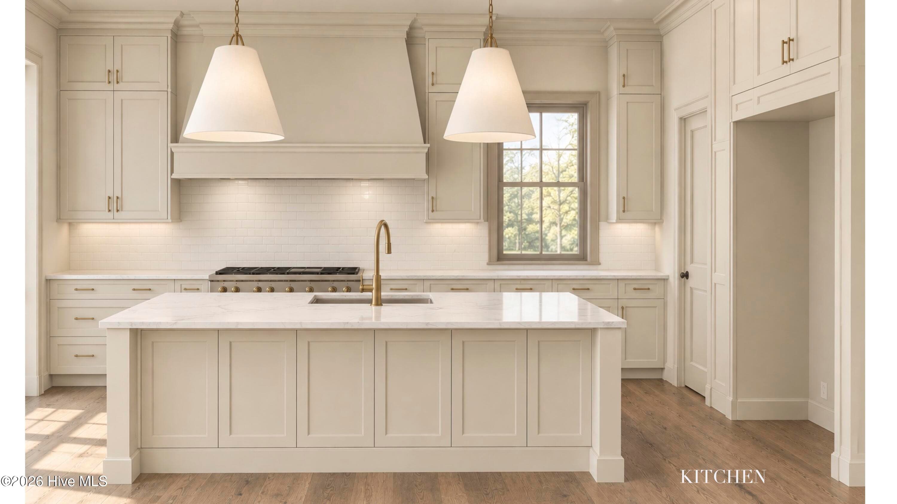
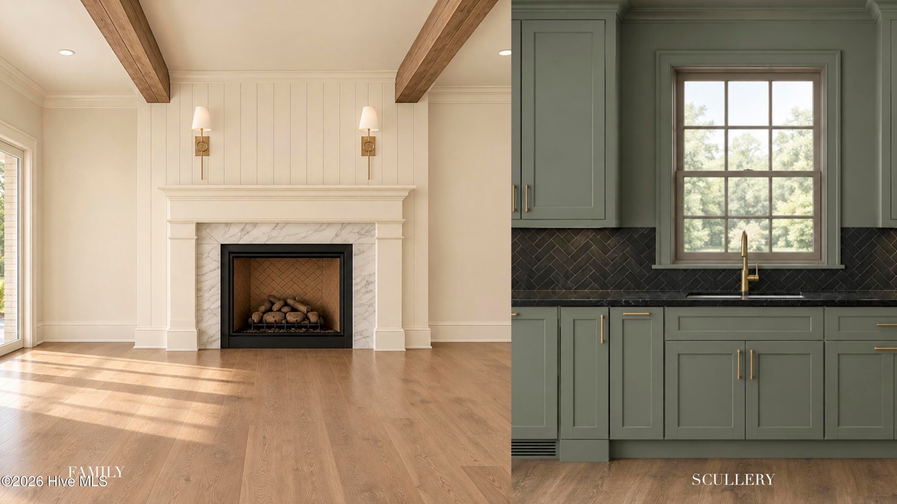
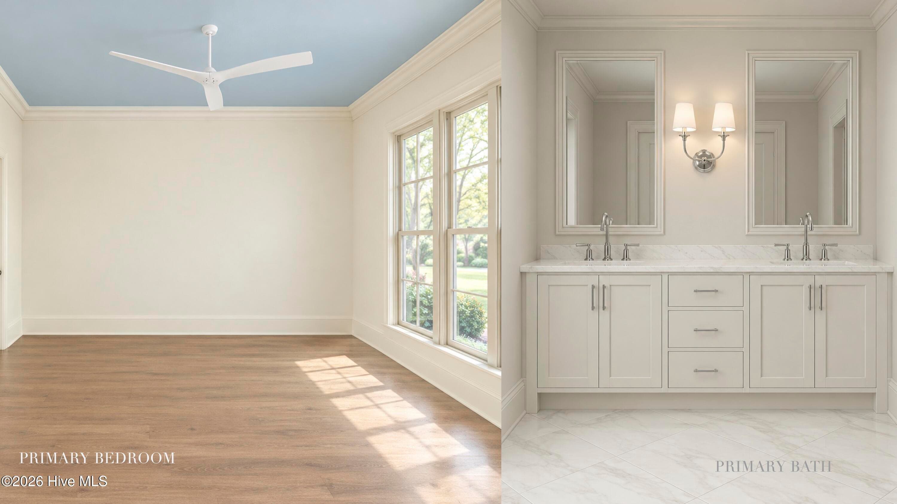
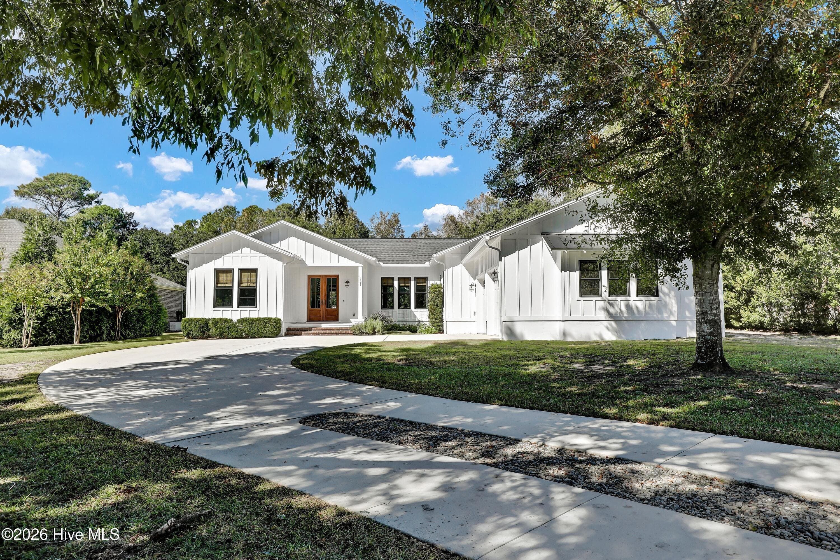
Rich architectural details, beautifully layered finishes, and room to settle into every part of your day define The Brinkley by American Homesmith in Halcyon. With four bedrooms, an office, loft, bonus room, and four and a half baths, this home pairs a custom feel with a layout that makes everyday living and entertaining equally inviting. A welcoming front porch and arched knotty alder entry door introduce the home's timeless character. Inside, ten-foot main-level ceilings, substantial crown molding, and detailed wall paneling create an elegant first impression. The office offers a distinctive space to work or read, with rich gray walls and coordinating trim. At the heart of the home, stained wood ceiling beams frame the living room, while a fireplace with a honed Carrara marble surround, vertical shiplap, and decorative sconces creates a warm gathering place. The open kitchen and dining area keep conversation flowing, whether you're preparing a quiet dinner or hosting a full house. A generous island, Carrara-look quartz countertops, satin brass accents, designer lighting, and a 36" dual-fuel range bring beauty and purpose to the kitchen. Tucked nearby, a separate scullery adds another layer of convenience with contrasting cabinetry, honed black countertops, a prep sink, and a herringbone backsplash. Sliding doors extend the living space onto a large covered porch, where a vaulted, stained tongue-and-groove ceiling creates a striking setting for outdoor dining, slow mornings, and evenings spent unwinding. Privately positioned on the main level, the primary suite features a spacious walk-in closet, and a beautifully finished bath with dual vanities and a fully tiled shower with frameless glass and a marble seat. Upstairs, three additional bedrooms, three full baths, an open loft, and a separate bonus room provide space for guests, movie nights, hobbies, and time together. A mudroom with a built-in bench, dedicated laundry room, and generous storage bring ease to the daily routine. Set within Halcyon, Hampstead's boutique community along Virginia Creek, The Brinkley offers a refined coastal home with character, comfort, and space to make it your own. A community pier and day dock with access to Virginia Creek are ready to enjoy today, and a community pool is planned for summer 2027. Just minutes from Topsail Island and close to Sloop Point Marina, this home offers a rare opportunity to enjoy boating, beach days, and the relaxed luxury of life on the coast.
Highlights
Property details
- MLS
- Hive MLS
- MLS #
- 100611899
- Property type
- Single Family Residence
- Subdivision
- Halcyon
- Status
- Active
- Days on market
- 3
- On market date
- October 22, 2026
- Stories
- N/A
- Total bathrooms
- 4.5
- Garage spaces
- 2
- Parking spaces
- 2
- Lot size
- 0.4 acres
Location
Get directions →Nearby schools
Within 10 miles. School directory data from the National Center for Education Statistics (NCES), accessed via the Urban Institute Education Data API. Local Score is calculated by INNOVATE Real Estate; where a state rating is shown, it comes from that state's own official school report card.
- Enrollment
- 576
- Student:teacher ratio
- 16.5:1
- District
- Pender County Schools
- Enrollment
- 785
- Student:teacher ratio
- 20.7:1
- District
- Pender County Schools
- Enrollment
- 218
- Student:teacher ratio
- 27.3:1
- District
- Pender County Schools
Walkability
Blended score for Hampstead's center, calculated by INNOVATE Real Estate from two sources: the EPA's National Walkability Index (street network, transit, land-use mix) and Google Places amenity data (what's actually reachable on foot from this point). 60% EPA National Walkability Index + 40% nearby-amenity density (Google Places).
Market position
How this listing compares to current activity in Hampstead, from live MLS data.
Mortgage calculator
Estimate only - actual rate and payment depend on your lender, credit, and loan program.
Adjust tax / insurance estimates
Similar homes you might like


Data source: Listing information provided by Hive MLS via Trestle/CoreLogic. Last updated 21 hr ago.
Information herein deemed reliable but not guaranteed; all measurements, school assignments, HOA fees, taxes, and feature lists are approximate and should be independently verified. Equal Housing Opportunity.