Single Family Residence at 3992 Wyndmere Drive, Southport, NC 28461
Single Family Residence at 3992 Wyndmere Drive, Southport, NC 28461, photo 2 of 95
Single Family Residence at 3992 Wyndmere Drive, Southport, NC 28461, photo 3 of 95
Single Family Residence at 3992 Wyndmere Drive, Southport, NC 28461, photo 4 of 95
Single Family Residence at 3992 Wyndmere Drive, Southport, NC 28461, photo 5 of 95
Single Family Residence at 3992 Wyndmere Drive, Southport, NC 28461, photo 6 of 95
Single Family Residence at 3992 Wyndmere Drive, Southport, NC 28461, photo 7 of 95
Single Family Residence at 3992 Wyndmere Drive, Southport, NC 28461, photo 8 of 95
Single Family Residence at 3992 Wyndmere Drive, Southport, NC 28461, photo 9 of 95
Single Family Residence at 3992 Wyndmere Drive, Southport, NC 28461, photo 10 of 95
Single Family Residence at 3992 Wyndmere Drive, Southport, NC 28461, photo 11 of 95
Single Family Residence at 3992 Wyndmere Drive, Southport, NC 28461, photo 12 of 95
Single Family Residence at 3992 Wyndmere Drive, Southport, NC 28461, photo 13 of 95
Single Family Residence at 3992 Wyndmere Drive, Southport, NC 28461, photo 14 of 95
Single Family Residence at 3992 Wyndmere Drive, Southport, NC 28461, photo 15 of 95
Single Family Residence at 3992 Wyndmere Drive, Southport, NC 28461, photo 16 of 95
Single Family Residence at 3992 Wyndmere Drive, Southport, NC 28461, photo 17 of 95
Single Family Residence at 3992 Wyndmere Drive, Southport, NC 28461, photo 18 of 95
Single Family Residence at 3992 Wyndmere Drive, Southport, NC 28461, photo 19 of 95
Single Family Residence at 3992 Wyndmere Drive, Southport, NC 28461, photo 20 of 95
Single Family Residence at 3992 Wyndmere Drive, Southport, NC 28461, photo 21 of 95
Single Family Residence at 3992 Wyndmere Drive, Southport, NC 28461, photo 22 of 95
Single Family Residence at 3992 Wyndmere Drive, Southport, NC 28461, photo 23 of 95
Single Family Residence at 3992 Wyndmere Drive, Southport, NC 28461, photo 24 of 95
Single Family Residence at 3992 Wyndmere Drive, Southport, NC 28461, photo 25 of 95
Single Family Residence at 3992 Wyndmere Drive, Southport, NC 28461, photo 26 of 95
Single Family Residence at 3992 Wyndmere Drive, Southport, NC 28461, photo 27 of 95
Single Family Residence at 3992 Wyndmere Drive, Southport, NC 28461, photo 28 of 95
Single Family Residence at 3992 Wyndmere Drive, Southport, NC 28461, photo 29 of 95
Single Family Residence at 3992 Wyndmere Drive, Southport, NC 28461, photo 30 of 95
Single Family Residence at 3992 Wyndmere Drive, Southport, NC 28461, photo 31 of 95
Single Family Residence at 3992 Wyndmere Drive, Southport, NC 28461, photo 32 of 95
Single Family Residence at 3992 Wyndmere Drive, Southport, NC 28461, photo 33 of 95
Single Family Residence at 3992 Wyndmere Drive, Southport, NC 28461, photo 34 of 95
Single Family Residence at 3992 Wyndmere Drive, Southport, NC 28461, photo 35 of 95
Single Family Residence at 3992 Wyndmere Drive, Southport, NC 28461, photo 36 of 95
Single Family Residence at 3992 Wyndmere Drive, Southport, NC 28461, photo 37 of 95
Single Family Residence at 3992 Wyndmere Drive, Southport, NC 28461, photo 38 of 95
Single Family Residence at 3992 Wyndmere Drive, Southport, NC 28461, photo 39 of 95
Single Family Residence at 3992 Wyndmere Drive, Southport, NC 28461, photo 40 of 95
Single Family Residence at 3992 Wyndmere Drive, Southport, NC 28461, photo 41 of 95
Single Family Residence at 3992 Wyndmere Drive, Southport, NC 28461, photo 42 of 95
Single Family Residence at 3992 Wyndmere Drive, Southport, NC 28461, photo 43 of 95
Single Family Residence at 3992 Wyndmere Drive, Southport, NC 28461, photo 44 of 95
Single Family Residence at 3992 Wyndmere Drive, Southport, NC 28461, photo 45 of 95
Single Family Residence at 3992 Wyndmere Drive, Southport, NC 28461, photo 46 of 95
Single Family Residence at 3992 Wyndmere Drive, Southport, NC 28461, photo 47 of 95
Single Family Residence at 3992 Wyndmere Drive, Southport, NC 28461, photo 48 of 95
Single Family Residence at 3992 Wyndmere Drive, Southport, NC 28461, photo 49 of 95
Single Family Residence at 3992 Wyndmere Drive, Southport, NC 28461, photo 50 of 95
Single Family Residence at 3992 Wyndmere Drive, Southport, NC 28461, photo 51 of 95
Single Family Residence at 3992 Wyndmere Drive, Southport, NC 28461, photo 52 of 95
Single Family Residence at 3992 Wyndmere Drive, Southport, NC 28461, photo 53 of 95
Single Family Residence at 3992 Wyndmere Drive, Southport, NC 28461, photo 54 of 95
Single Family Residence at 3992 Wyndmere Drive, Southport, NC 28461, photo 55 of 95
Single Family Residence at 3992 Wyndmere Drive, Southport, NC 28461, photo 56 of 95
Single Family Residence at 3992 Wyndmere Drive, Southport, NC 28461, photo 57 of 95
Single Family Residence at 3992 Wyndmere Drive, Southport, NC 28461, photo 58 of 95
Single Family Residence at 3992 Wyndmere Drive, Southport, NC 28461, photo 59 of 95
Single Family Residence at 3992 Wyndmere Drive, Southport, NC 28461, photo 60 of 95
Single Family Residence at 3992 Wyndmere Drive, Southport, NC 28461, photo 61 of 95
Single Family Residence at 3992 Wyndmere Drive, Southport, NC 28461, photo 62 of 95
Single Family Residence at 3992 Wyndmere Drive, Southport, NC 28461, photo 63 of 95
Single Family Residence at 3992 Wyndmere Drive, Southport, NC 28461, photo 64 of 95
Single Family Residence at 3992 Wyndmere Drive, Southport, NC 28461, photo 65 of 95
Single Family Residence at 3992 Wyndmere Drive, Southport, NC 28461, photo 66 of 95
Single Family Residence at 3992 Wyndmere Drive, Southport, NC 28461, photo 67 of 95
Single Family Residence at 3992 Wyndmere Drive, Southport, NC 28461, photo 68 of 95
Single Family Residence at 3992 Wyndmere Drive, Southport, NC 28461, photo 69 of 95
Single Family Residence at 3992 Wyndmere Drive, Southport, NC 28461, photo 70 of 95
Single Family Residence at 3992 Wyndmere Drive, Southport, NC 28461, photo 71 of 95
Single Family Residence at 3992 Wyndmere Drive, Southport, NC 28461, photo 72 of 95
Single Family Residence at 3992 Wyndmere Drive, Southport, NC 28461, photo 73 of 95
Single Family Residence at 3992 Wyndmere Drive, Southport, NC 28461, photo 74 of 95
Single Family Residence at 3992 Wyndmere Drive, Southport, NC 28461, photo 75 of 95
Single Family Residence at 3992 Wyndmere Drive, Southport, NC 28461, photo 76 of 95
Single Family Residence at 3992 Wyndmere Drive, Southport, NC 28461, photo 77 of 95
Single Family Residence at 3992 Wyndmere Drive, Southport, NC 28461, photo 78 of 95
Single Family Residence at 3992 Wyndmere Drive, Southport, NC 28461, photo 79 of 95
Single Family Residence at 3992 Wyndmere Drive, Southport, NC 28461, photo 80 of 95
Single Family Residence at 3992 Wyndmere Drive, Southport, NC 28461, photo 81 of 95
Single Family Residence at 3992 Wyndmere Drive, Southport, NC 28461, photo 82 of 95
Single Family Residence at 3992 Wyndmere Drive, Southport, NC 28461, photo 83 of 95
Single Family Residence at 3992 Wyndmere Drive, Southport, NC 28461, photo 84 of 95
Single Family Residence at 3992 Wyndmere Drive, Southport, NC 28461, photo 85 of 95
Single Family Residence at 3992 Wyndmere Drive, Southport, NC 28461, photo 86 of 95
Single Family Residence at 3992 Wyndmere Drive, Southport, NC 28461, photo 87 of 95
Single Family Residence at 3992 Wyndmere Drive, Southport, NC 28461, photo 88 of 95
Single Family Residence at 3992 Wyndmere Drive, Southport, NC 28461, photo 89 of 95
Single Family Residence at 3992 Wyndmere Drive, Southport, NC 28461, photo 90 of 95
Single Family Residence at 3992 Wyndmere Drive, Southport, NC 28461, photo 91 of 95
Single Family Residence at 3992 Wyndmere Drive, Southport, NC 28461, photo 92 of 95
Single Family Residence at 3992 Wyndmere Drive, Southport, NC 28461, photo 93 of 95
Single Family Residence at 3992 Wyndmere Drive, Southport, NC 28461, photo 94 of 95
Single Family Residence at 3992 Wyndmere Drive, Southport, NC 28461, photo 95 of 95
95 photos

$1,098,000

3992 Wyndmere Drive, Southport, NC 28461
Southport, NC 28461
Listed by Ken Keegan · Coldwell Banker Sea Coast Advantage
Bedrooms
5
Bathrooms
4.5
Living area
6,120 sqft
Year built
2012

About this home

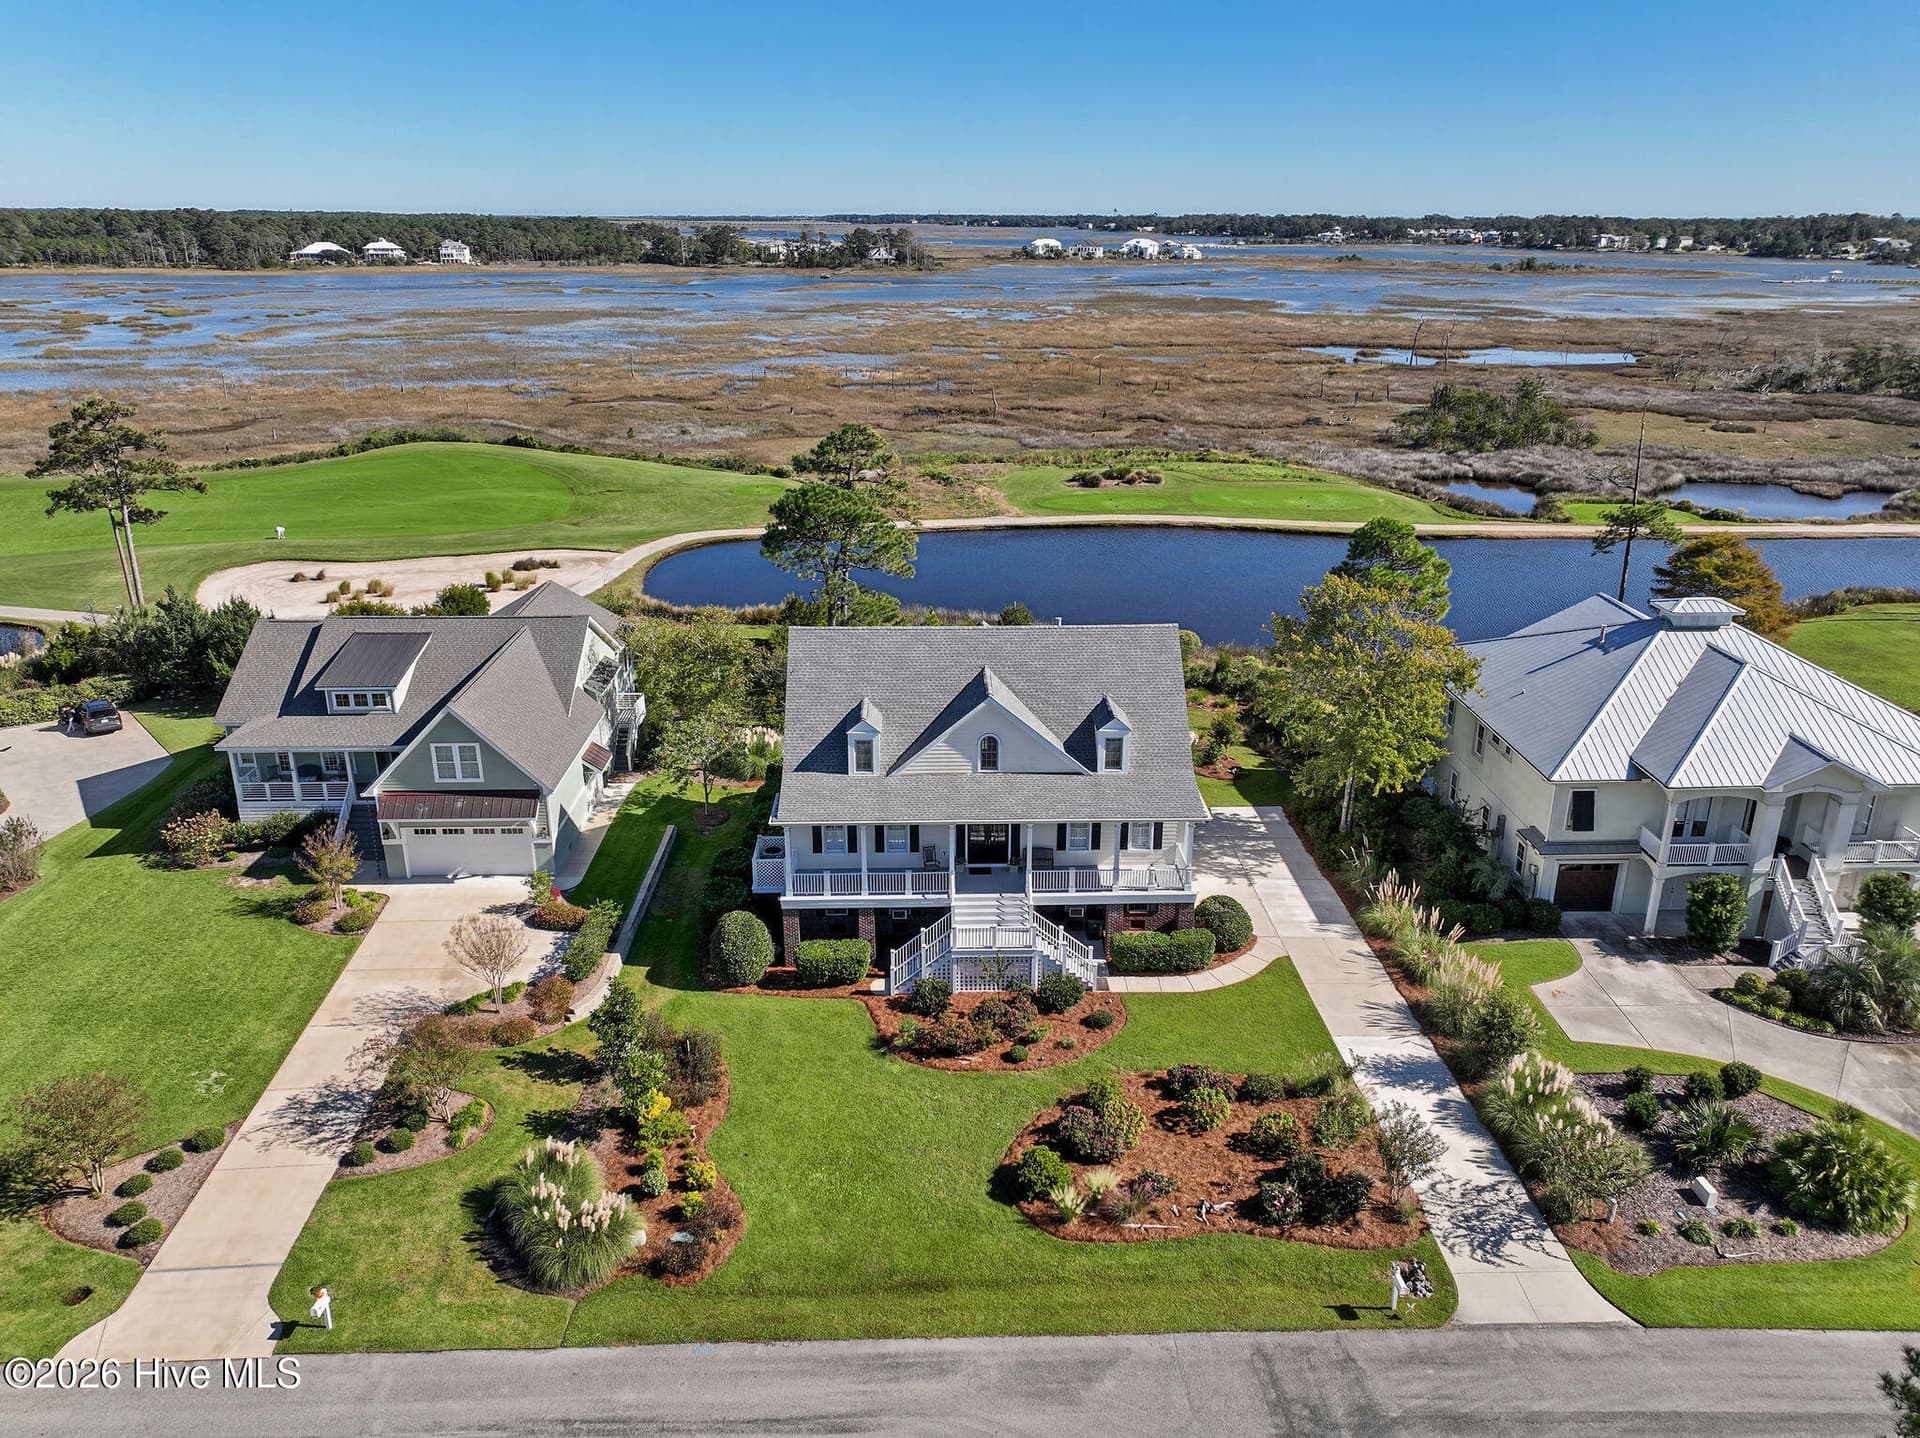
Unique hurricane house with 4BR & 4.5 baths and separate flex space. Concrete hybrid construction, with superior insulation and hurricane resistant windows, doors and roof, earning it a Bronze fortified construction certification by the state of North Carolina. Very low utility bills (available to verify). Located walking distance to the Reserve Club and the Jack Nicklaus golf course. This spacious home has luxurious finishes, detailed woodwork, and tray and coffered ceilings. The chef's kitchen is light filled with fluted farm sink, high end appliances and an oversized island with granite countertops. There is an adjacent walk-in pantry with full size refrigerator. Also the keeping room has a fireplace. Large owners' suite has custom walk-in closet/dressing room, plus ensuite with jetted tub and super zero entry shower with multiple heads and a TV included! The game room and bonus suite have plenty of space for pool tables, theater, crafts, etc. There are large custom closets, plus abundant walk-in storage! Oversized three car garage and plenty of parking for visitors. Large window filled sunroom with 16 ft sliding doors. Situated on wooded lot with two pond views. This efficient-to-run home is truly one of a kind! Ideal for Mother/Daughter living.For details, see the Feature Sheet attached under the document tab. St. James Plantation is an amenity rich gated community with private beach club, golf, marina, restaurants and much more. Don't miss this exceptional home!

Highlights

Fireplace

Property details

MLS
Hive MLS
MLS #
100544798
Property type
Single Family Residence
Subdivision
St James
Status
Active
Days on market
307
On market date
December 26, 2025
Stories
N/A
Total bathrooms
4.5
Garage spaces
3.5
Parking spaces
3.5
Lot size
0.33 acres
Loading map…

Nearby schools

Within 10 miles. School directory data from the National Center for Education Statistics (NCES), accessed via the Urban Institute Education Data API. Local Score is calculated by INNOVATE Real Estate; where a state rating is shown, it comes from that state's own official school report card.

Elementary
Virginia Williamson Elem
7.94 mi away · Grades -1-5
Zoned school (attendance boundary, 2015-16 data)
3.0
Local Score (state rating (2025) blended 70/30 with student-teacher ratio) -- not an official state rating
State rating: C (2025)
Enrollment
499
Student:teacher ratio
15.1:1
District
Brunswick County Schools
Middle
South Brunswick Middle
4.94 mi away · Grades 6-8
Zoned school (attendance boundary, 2015-16 data)
3.0
Local Score (state rating (2025) blended 70/30 with student-teacher ratio) -- not an official state rating
State rating: C (2025)
Enrollment
636
Student:teacher ratio
17.2:1
District
Brunswick County Schools
High
Brunswick County Early College
9.12 mi away · Grades 9-13
Zoned school (attendance boundary, 2015-16 data)
3.8
Local Score (state rating (2025) blended 70/30 with student-teacher ratio) -- not an official state rating
State rating: A (2025)
Enrollment
365
Student:teacher ratio
33.2:1
District
Brunswick County Schools

Walkability

Blended score for Southport's center, calculated by INNOVATE Real Estate from two sources: the EPA's National Walkability Index (street network, transit, land-use mix) and Google Places amenity data (what's actually reachable on foot from this point). EPA National Walkability Index only -- nearby-amenity data not cached yet for this area.

30
Car-dependent
out of 100
EPA National Walkability Index
6.0 / 20 -- Below average walkable

Market position

How this listing compares to current activity in Southport, from live MLS data.

On the market 307 days -- 172 more days than Southport's current average of 135 days.
For reference, the median list price across 477 active listings in Southport right now is $395,000.

Mortgage calculator

Estimate only - actual rate and payment depend on your lender, credit, and loan program.

$
%
%
Adjust tax / insurance estimates
% / yr
$
/mo
Est. monthly payment
$6,762/mo
$219,600 down
$878,400 loan
Principal & interest$5,697
Property tax (est.)$915
Home insurance (est.)$150

Similar homes you might like

Data source: Listing information provided by Hive MLS via Trestle/CoreLogic. Last updated 20 hr ago.

Information herein deemed reliable but not guaranteed; all measurements, school assignments, HOA fees, taxes, and feature lists are approximate and should be independently verified. Equal Housing Opportunity.