


$449,800
About this home
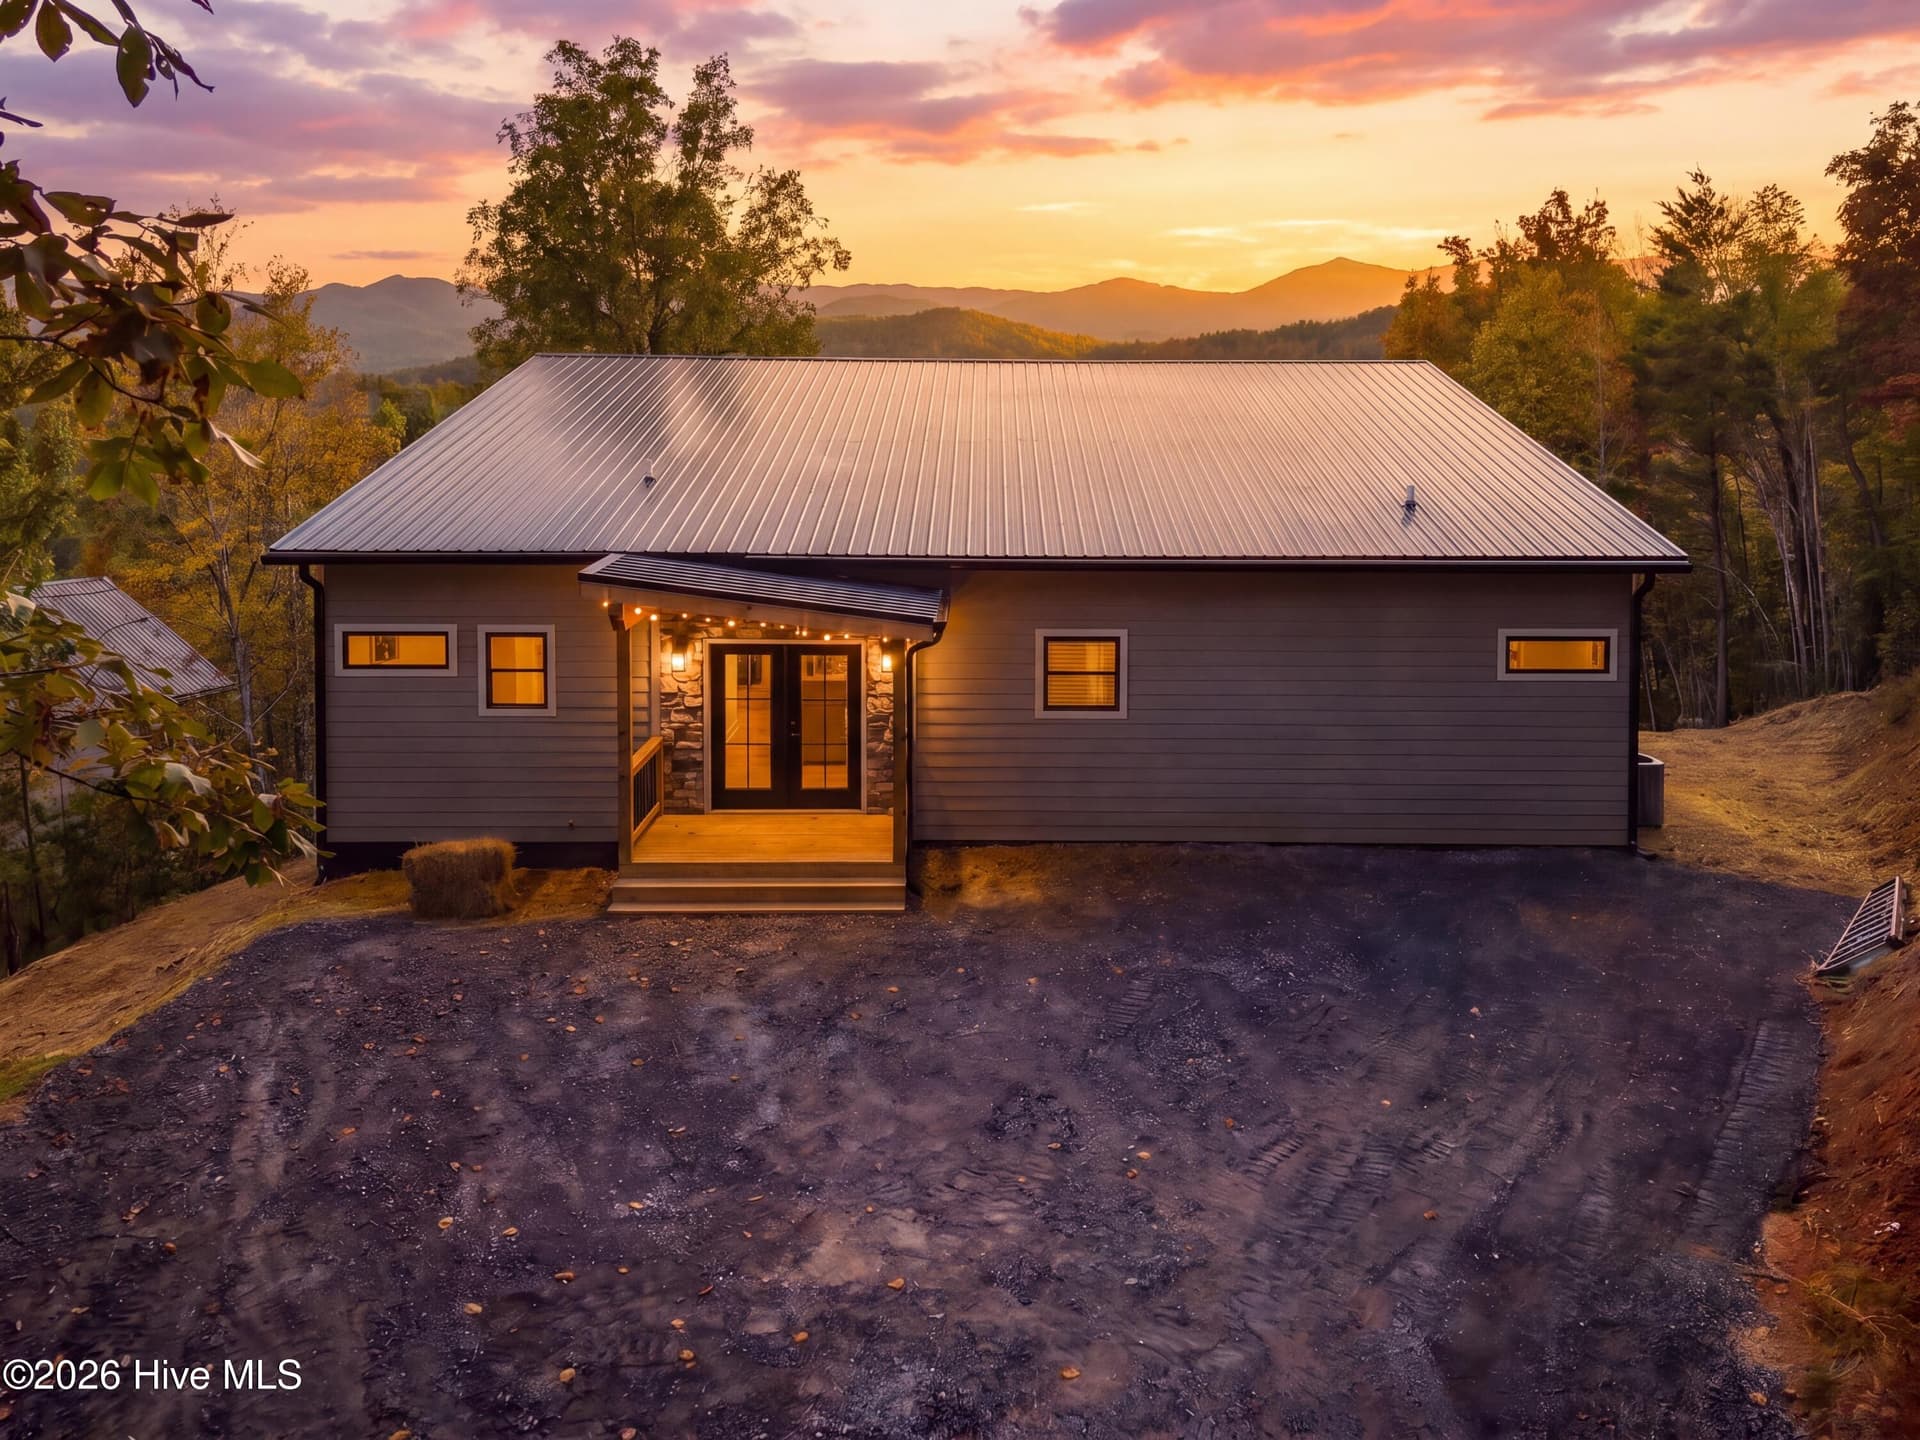
Set on just over an acre surrounded by trees, this 3-bedroom, 3-bathroom D-log sided CABIN welcomes you with a spacious driveway and a covered porch that wraps around the house to the back. Inside, the living room draws attention with its large stacked stone gas log fireplace, EXPOSED PINE BEAMS, and large windows that fill the space with natural light. Just off the living room, a separate sitting area has French doors that open onto the back porch, while an adjoining den adds another spacious area for relaxing. The large kitchen includes abundant cabinet space, a dedicated pantry, and a second door leading to the back porch. Just off the kitchen, the first-floor laundry room connects to the attached two-car garage, which includes additional storage space. A full bathroom on this level adds convenience. Upstairs, a loft overlooks the living room below and leads to an additional deck. The three bedrooms are located on this level, with vaulted ceilings that complement the cabin's open design. The first bedroom has a walk-in closet and private bathroom, while the second bedroom includes a large dormer accented by a pine tongue-and-groove ceiling. The Master Suite continues the rustic wood details with exposed pine beams, a tongue-and-groove ceiling, and a walk-in closet. Its private bathroom pairs rustic finishes with a bathtub and separate walk-in shower. A private deck off the primary suite looks out over the surrounding trees. With a covered wraparound porch, a back porch, and two upstairs decks, there are several outdoor spaces to enjoy the wooded setting. The combination of multiple living areas, rustic interior details, and generous outdoor spaces makes this cabin a distinctive mountain retreat.
Highlights
Property details
- MLS
- Hive MLS
- MLS #
- 100613343
- Property type
- Single Family Residence
- Subdivision
- Cobb Bluff Estates
- Status
- Active
- Days on market
- 3
- On market date
- October 29, 2026
- Stories
- N/A
- Total bathrooms
- 3
- Garage spaces
- 2
- Parking spaces
- 2
- Lot size
- 1.07 acres
Location
Get directions →Nearby schools
Within 10 miles. School directory data from the National Center for Education Statistics (NCES), accessed via the Urban Institute Education Data API. Local Score is calculated by INNOVATE Real Estate; where a state rating is shown, it comes from that state's own official school report card.
- Enrollment
- 145
- Student:teacher ratio
- 9.1:1
- District
- Cherokee County Schools
- Enrollment
- 306
- Student:teacher ratio
- 15.3:1
- District
- Cherokee County Schools
- Enrollment
- 442
- Student:teacher ratio
- 12.6:1
- District
- Cherokee County Schools
Walkability
Blended score for Murphy's center, calculated by INNOVATE Real Estate from two sources: the EPA's National Walkability Index (street network, transit, land-use mix) and Google Places amenity data (what's actually reachable on foot from this point). EPA National Walkability Index only -- nearby-amenity data not cached yet for this area.
Market position
How this listing compares to current activity in Murphy, from live MLS data.
Mortgage calculator
Estimate only - actual rate and payment depend on your lender, credit, and loan program.
Adjust tax / insurance estimates
Similar homes you might like


Data source: Listing information provided by Hive MLS via Trestle/CoreLogic. Last updated 22 hr ago.
Information herein deemed reliable but not guaranteed; all measurements, school assignments, HOA fees, taxes, and feature lists are approximate and should be independently verified. Equal Housing Opportunity.