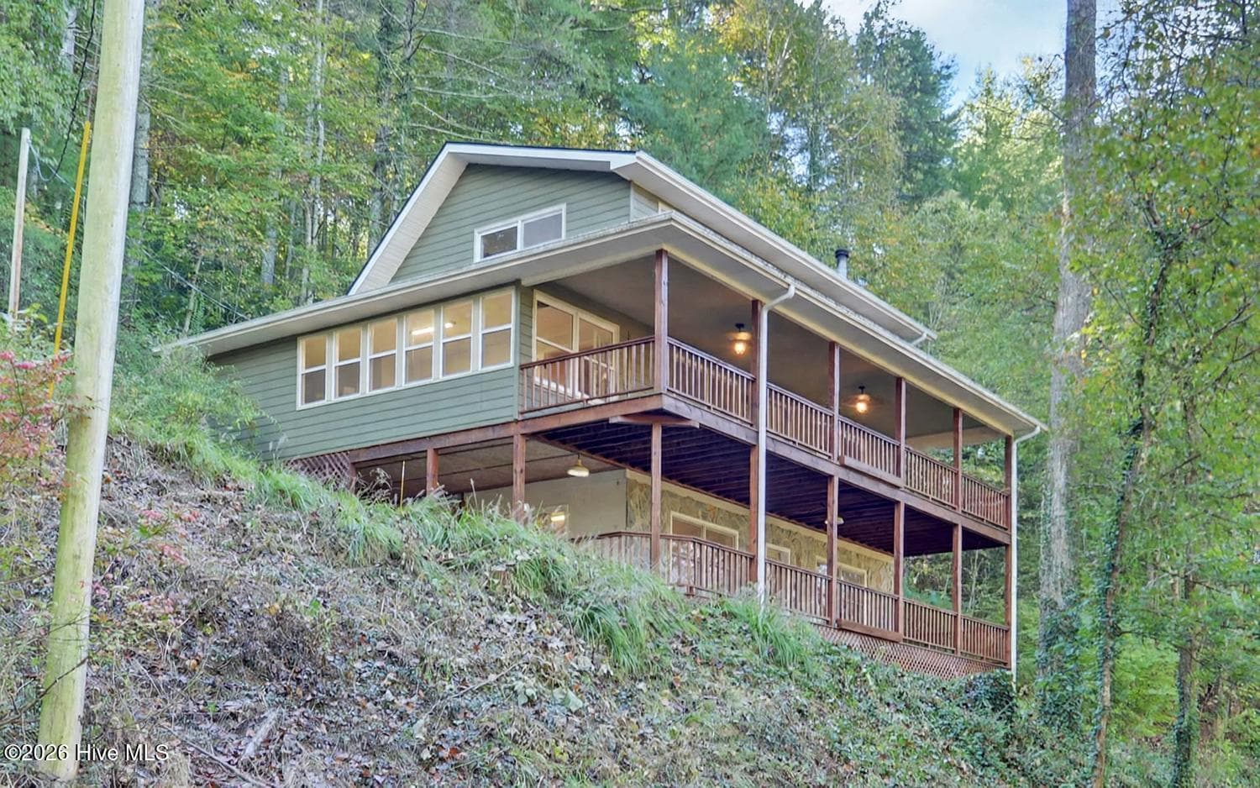
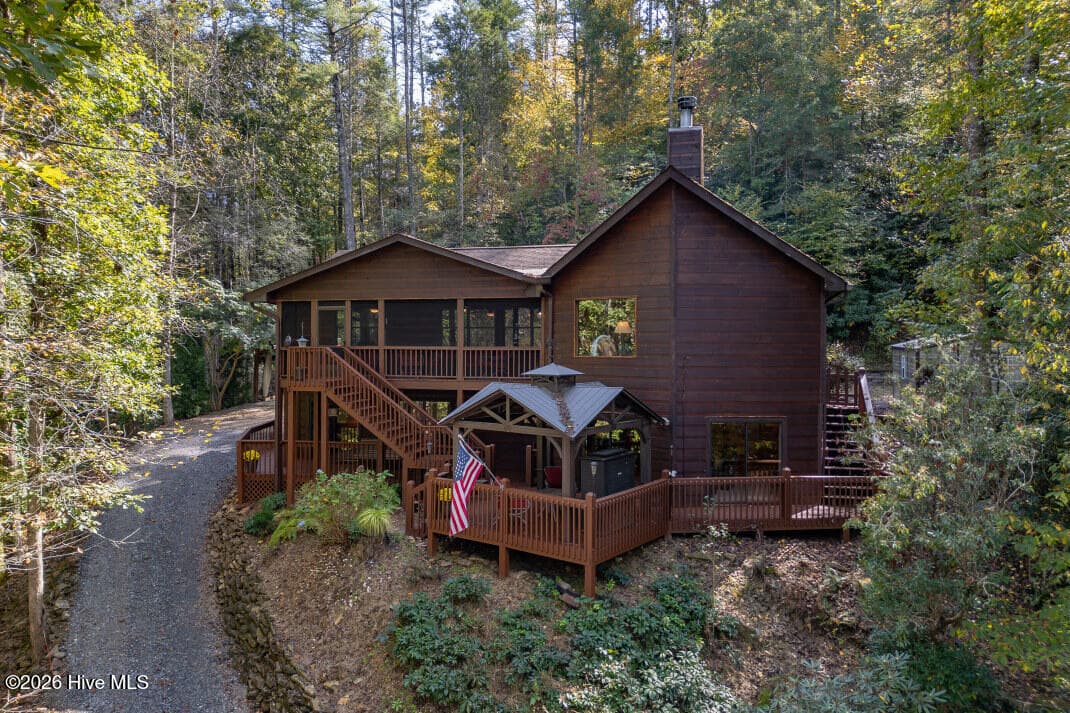
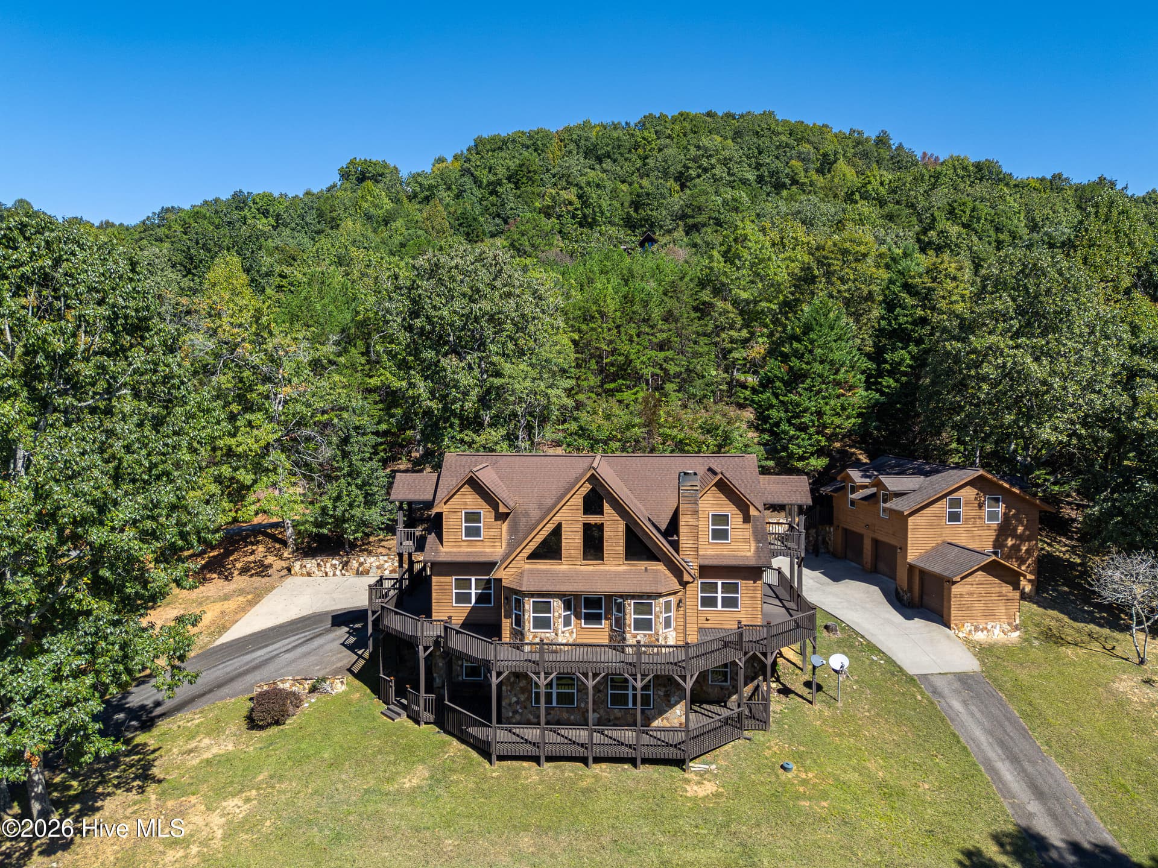
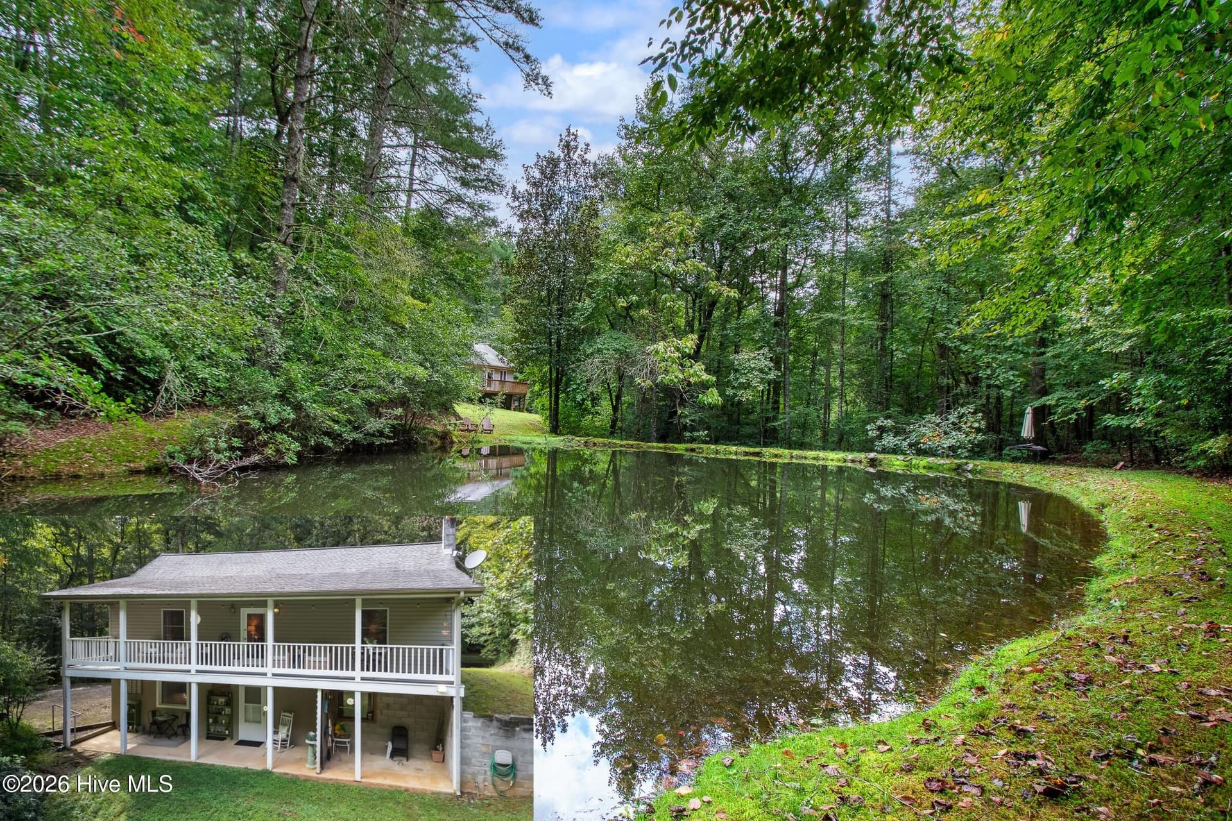
Main View - 22 Hudson Springs Lane, Murphy, NC 28906
Single Family Residence at 22 Hudson Springs Lane, Murphy, NC 28906, photo 2 of 64
Single Family Residence at 22 Hudson Springs Lane, Murphy, NC 28906, photo 3 of 64
Single Family Residence at 22 Hudson Springs Lane, Murphy, NC 28906, photo 4 of 64
Single Family Residence at 22 Hudson Springs Lane, Murphy, NC 28906, photo 5 of 64
Single Family Residence at 22 Hudson Springs Lane, Murphy, NC 28906, photo 6 of 64
Single Family Residence at 22 Hudson Springs Lane, Murphy, NC 28906, photo 7 of 64
Single Family Residence at 22 Hudson Springs Lane, Murphy, NC 28906, photo 8 of 64
Single Family Residence at 22 Hudson Springs Lane, Murphy, NC 28906, photo 9 of 64
Single Family Residence at 22 Hudson Springs Lane, Murphy, NC 28906, photo 10 of 64
Single Family Residence at 22 Hudson Springs Lane, Murphy, NC 28906, photo 11 of 64
Single Family Residence at 22 Hudson Springs Lane, Murphy, NC 28906, photo 12 of 64
Single Family Residence at 22 Hudson Springs Lane, Murphy, NC 28906, photo 13 of 64
Single Family Residence at 22 Hudson Springs Lane, Murphy, NC 28906, photo 14 of 64
Single Family Residence at 22 Hudson Springs Lane, Murphy, NC 28906, photo 15 of 64
Single Family Residence at 22 Hudson Springs Lane, Murphy, NC 28906, photo 16 of 64
Master Suite - 22 Hudson Springs Lane, Murphy, NC 28906
Master Bath - 22 Hudson Springs Lane, Murphy, NC 28906
Walk-In Tile Shower - 22 Hudson Springs Lane, Murphy, NC 28906
Master Bath - 22 Hudson Springs Lane, Murphy, NC 28906
Master Walk-In Closet - 22 Hudson Springs Lane, Murphy, NC 28906
Master Suite Doors Leading Out To Deck - 22 Hudson Springs Lane, Murphy, NC 28906
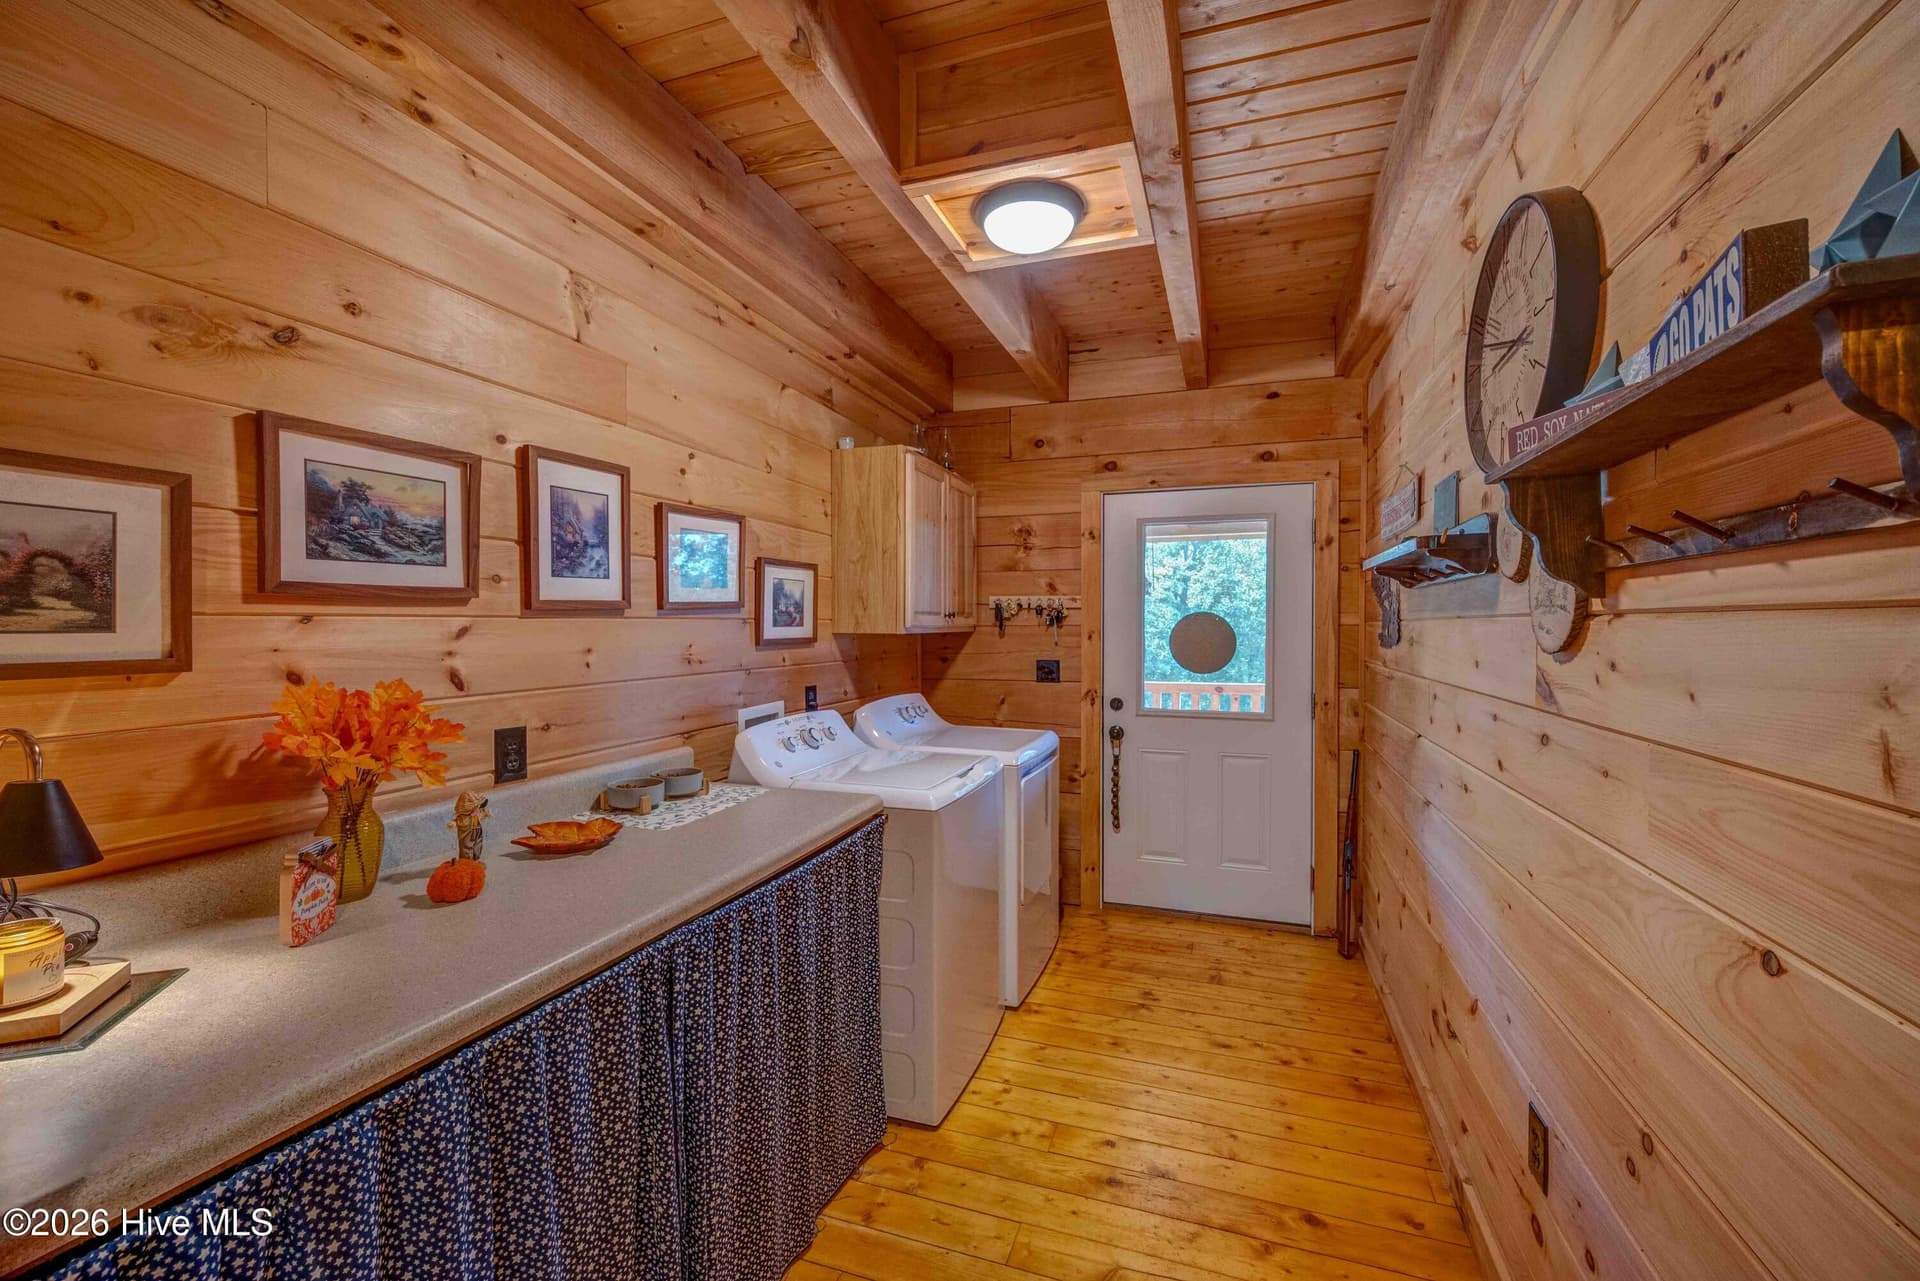
Laundry Room - 22 Hudson Springs Lane, Murphy, NC 28906
Guest Room 1 - 22 Hudson Springs Lane, Murphy, NC 28906
Guest Bath - Jack & Jill - 2 Separate Sinks - 22 Hudson Springs Lane, Murphy, NC 28906
Guest Bath - 22 Hudson Springs Lane, Murphy, NC 28906
Guest Room 2 - 22 Hudson Springs Lane, Murphy, NC 28906
Single Family Residence at 22 Hudson Springs Lane, Murphy, NC 28906, photo 30 of 64
Single Family Residence at 22 Hudson Springs Lane, Murphy, NC 28906, photo 31 of 64
Guest Room 2 - 22 Hudson Springs Lane, Murphy, NC 28906
Lower Level Plumbed For 2 Bathrooms - 22 Hudson Springs Lane, Murphy, NC 28906
Single Family Residence at 22 Hudson Springs Lane, Murphy, NC 28906, photo 34 of 64
Lower Level Framed In For 2 Additional Sleeping Quarters - 22 Hudson Springs Lane, Murphy, NC 28906
Single Family Residence at 22 Hudson Springs Lane, Murphy, NC 28906, photo 36 of 64
Single Family Residence at 22 Hudson Springs Lane, Murphy, NC 28906, photo 37 of 64
Upper Covered Deck - 22 Hudson Springs Lane, Murphy, NC 28906
Single Family Residence at 22 Hudson Springs Lane, Murphy, NC 28906, photo 39 of 64
Upper Deck - 22 Hudson Springs Lane, Murphy, NC 28906
Single Family Residence at 22 Hudson Springs Lane, Murphy, NC 28906, photo 42 of 64
Lower Covered Deck - 22 Hudson Springs Lane, Murphy, NC 28906
Single Family Residence at 22 Hudson Springs Lane, Murphy, NC 28906, photo 45 of 64
Single Family Residence at 22 Hudson Springs Lane, Murphy, NC 28906, photo 46 of 64
Single Family Residence at 22 Hudson Springs Lane, Murphy, NC 28906, photo 47 of 64
Single Family Residence at 22 Hudson Springs Lane, Murphy, NC 28906, photo 48 of 64
Single Family Residence at 22 Hudson Springs Lane, Murphy, NC 28906, photo 49 of 64
Single Family Residence at 22 Hudson Springs Lane, Murphy, NC 28906, photo 50 of 64
Single Family Residence at 22 Hudson Springs Lane, Murphy, NC 28906, photo 51 of 64
Single Family Residence at 22 Hudson Springs Lane, Murphy, NC 28906, photo 52 of 64
Single Family Residence at 22 Hudson Springs Lane, Murphy, NC 28906, photo 53 of 64
Single Family Residence at 22 Hudson Springs Lane, Murphy, NC 28906, photo 54 of 64
Single Family Residence at 22 Hudson Springs Lane, Murphy, NC 28906, photo 55 of 64
Community Pond Area - 22 Hudson Springs Lane, Murphy, NC 28906
Clubhouse - 22 Hudson Springs Lane, Murphy, NC 28906
Clubhouse Interior - 22 Hudson Springs Lane, Murphy, NC 28906
Clubhouse Deck Area - 22 Hudson Springs Lane, Murphy, NC 28906
Single Family Residence at 22 Hudson Springs Lane, Murphy, NC 28906, photo 64 of 64
64 photos

$675,000

22 Hudson Springs Lane, Murphy, NC 28906
Murphy, NC 28906
Listed by The Dupree Real Estate Group · REMAX Town & Country - Murphy
Bedrooms
3
Bathrooms
2.5
Living area
1,854 sqft
Year built
2026

About this home

BRAND NEW - Craftsman style mountain view home offering the ease of one-level living and thoughtfully designed for comfort and style. This 3 bedroom, 2.5 bath home features an open floor plan with tunning vaulted ceiling, hardwood floors thought, dramatic wall of windows that perfectly frames the mountain views and fills the space with natural light. The living area centers around a beautiful fireplace, creating the perfect gathering place for those cool mountain evenings. The stunning modern kitchen boasts and the casual entertainer. Picture yourself gathered around the island with the beautiful countertops glistening in the soft glow of the pendant lights above. The open layout seamlessly connects to the spacious living and dining area which is ideal for hosting family and friends. The laundry room has abundant storage space and half bath. The luxurious master suite is designed for relaxation. and the ensuite bath features walk-in tile shower, soaking tub and double vanity. Imagine waking up each day to stunning long-range mountain views. The split floor plan boasts two comfortable guest bedrooms that share a well-appointed bath. The unfinished lower level is plumbed for 2 additional bathrooms and is ready for you to customize - whether you envision additional living space, entertainment room or guest quarters. The covered deck area is a perfect place to enjoy the mountain views, sip your morning coffee, host family and friends for a BBQ or unwind with dinner as the sun sets. The Springs community is gated, private clubhouse and 1 acre pond area where you can cast a line for an afternoon of fishing, enjoy a quiet picnic by the water, or simply take in the natural beauty that surrounds you. This community provides the ideal blend of tranquility, recreation, and scenic surroundings. Enjoy the lifestyle you've been dreaming of in a secure, well-maintained community where nature and comfort come together.

Highlights

FireplaceNew construction

Property details

MLS
Hive MLS
MLS #
100595054
Property type
Single Family Residence
Subdivision
The Springs
Status
Active
Days on market
230
On market date
August 9, 2026
Stories
N/A
Total bathrooms
2.5
Garage spaces
N/A
Parking spaces
N/A
Lot size
0.82 acres
Loading map…

Nearby schools

Within 10 miles. School directory data from the National Center for Education Statistics (NCES), accessed via the Urban Institute Education Data API. Local Score is calculated by INNOVATE Real Estate; where a state rating is shown, it comes from that state's own official school report card.

Elementary
Hiwassee Dam Elementary/Middle
0.78 mi away · Grades -1-8
Zoned school (attendance boundary, 2015-16 data)
3.6
Local Score (state rating (2025) blended 70/30 with student-teacher ratio) -- not an official state rating
State rating: C (2025)
Enrollment
112
Student:teacher ratio
11.2:1
District
Cherokee County Schools
Middle
None found nearby
High
Hiwassee Dam High
0.83 mi away · Grades 9-12
Zoned school (attendance boundary, 2015-16 data)
4.3
Local Score (state rating (2025) blended 70/30 with student-teacher ratio) -- not an official state rating
State rating: B (2025)
Enrollment
148
Student:teacher ratio
10.6:1
District
Cherokee County Schools

Walkability

Blended score for Murphy's center, calculated by INNOVATE Real Estate from two sources: the EPA's National Walkability Index (street network, transit, land-use mix) and Google Places amenity data (what's actually reachable on foot from this point). 60% EPA National Walkability Index + 40% nearby-amenity density (Google Places).

13
Very car-dependent
out of 100
EPA National Walkability Index
4.3 / 20 -- Least walkable
Google Places amenity density
0 / 100
Restaurants & cafes0
Grocery stores0
Parks0
Schools0
Transit stops0
Pharmacies0

Market position

How this listing compares to current activity in Murphy, from live MLS data.

On the market 230 days -- 56 more days than Murphy's current average of 174 days.
For reference, the median list price across 584 active listings in Murphy right now is $249,150.

Mortgage calculator

Estimate only - actual rate and payment depend on your lender, credit, and loan program.

$
%
%
Adjust tax / insurance estimates
% / yr
$
/mo
Est. monthly payment
$4,215/mo
$135,000 down
$540,000 loan
Principal & interest$3,502
Property tax (est.)$563
Home insurance (est.)$150

Similar homes you might like

Data source: Listing information provided by Hive MLS via Trestle/CoreLogic. Last updated 1 days ago.

Information herein deemed reliable but not guaranteed; all measurements, school assignments, HOA fees, taxes, and feature lists are approximate and should be independently verified. Equal Housing Opportunity.