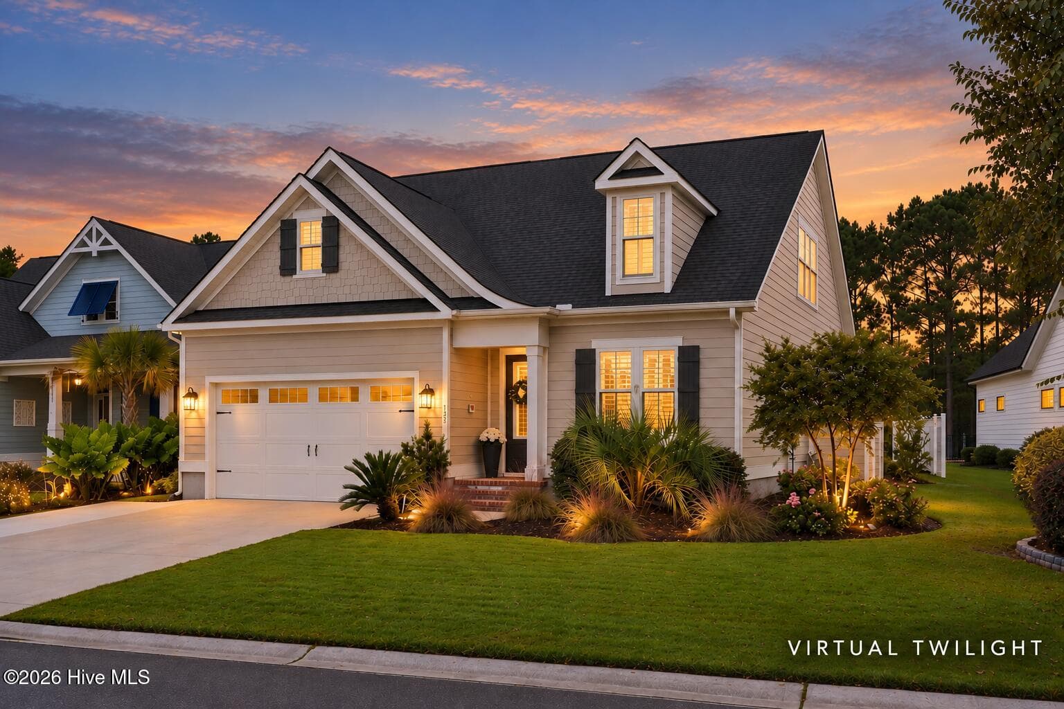
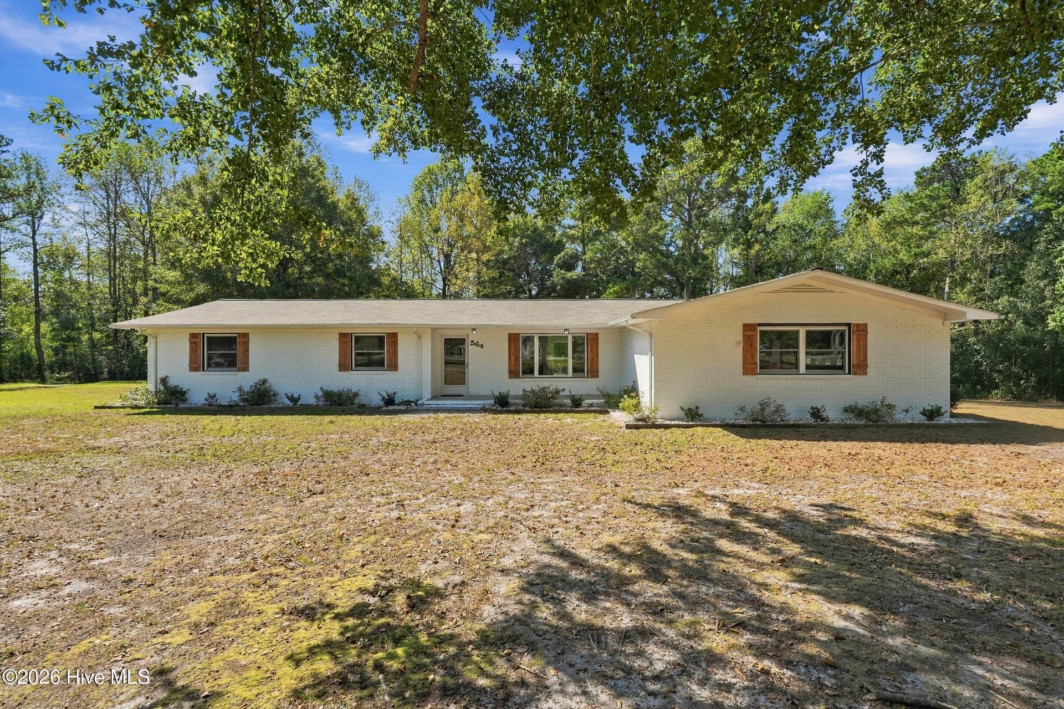
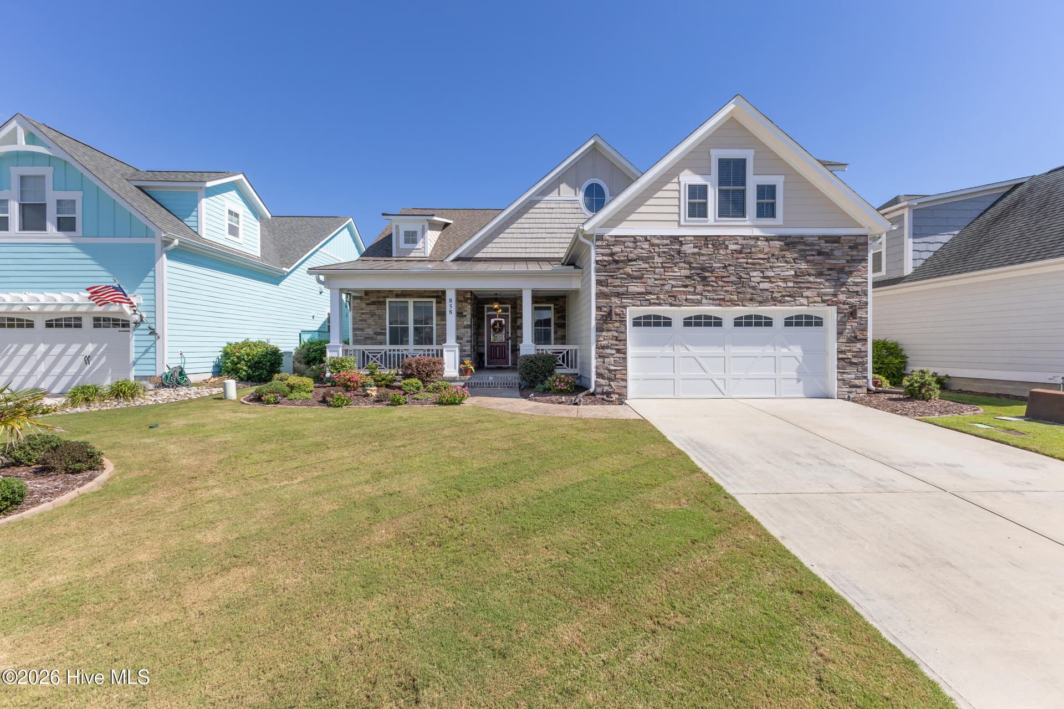
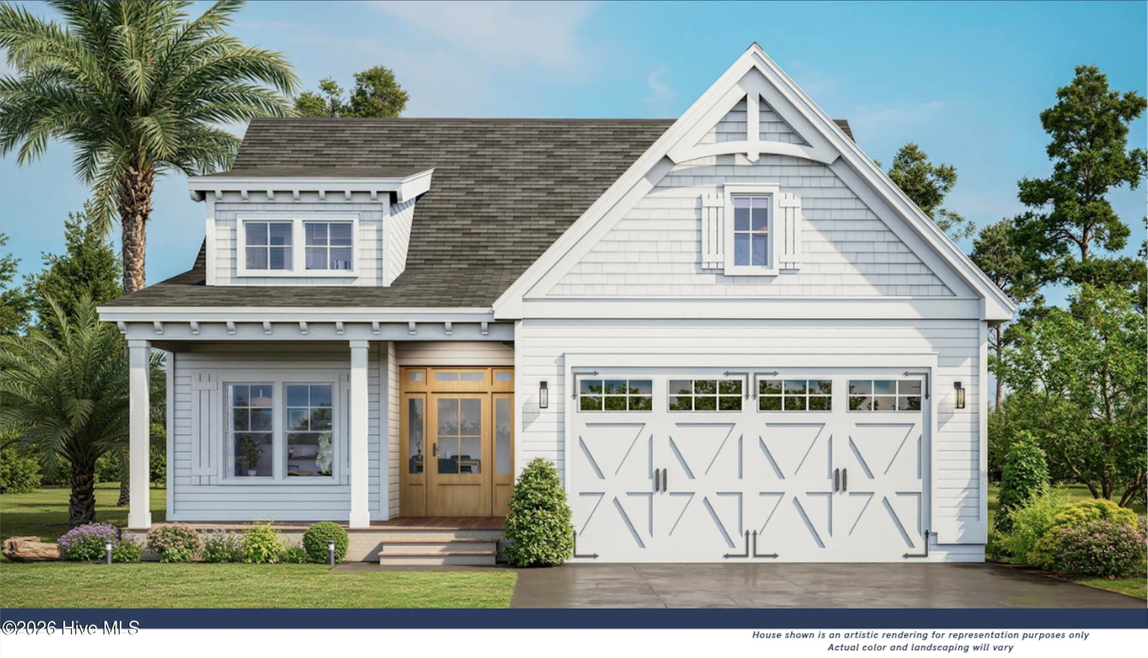
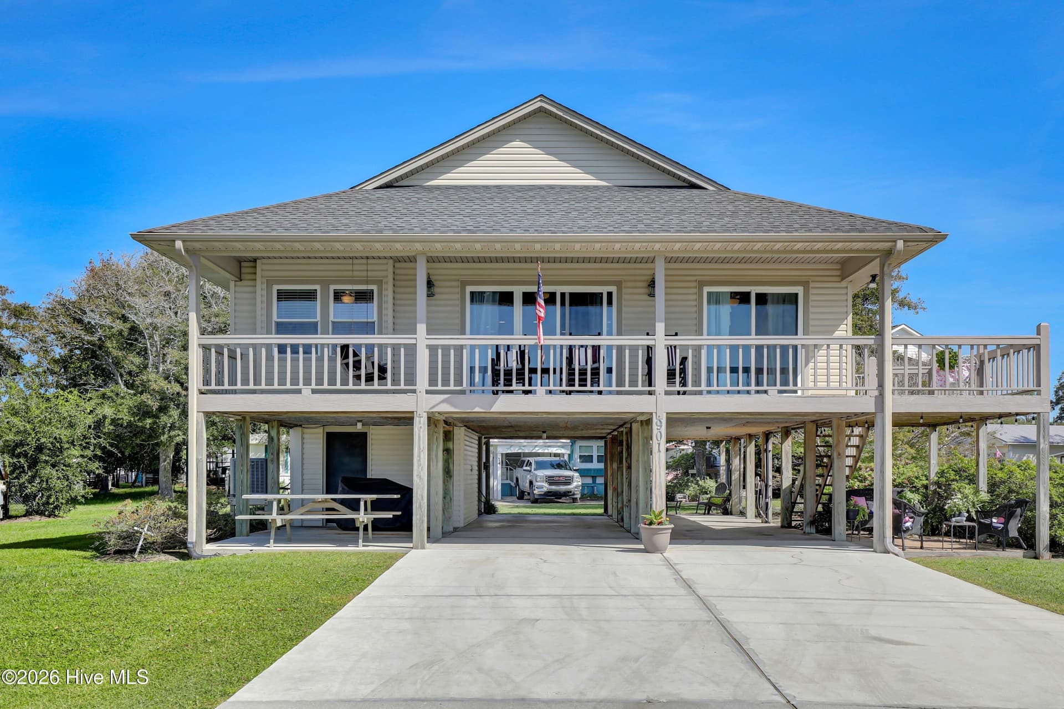
Single Family Residence at 175 Twining Rose Lane, Holly Ridge, NC 28445
Almost finished painting outside... - 175 Twining Rose Lane, Holly Ridge, NC 28445
Single Family Residence at 175 Twining Rose Lane, Holly Ridge, NC 28445, photo 3 of 141
Single Family Residence at 175 Twining Rose Lane, Holly Ridge, NC 28445, photo 4 of 141
First coat on front door - 175 Twining Rose Lane, Holly Ridge, NC 28445
Single Family Residence at 175 Twining Rose Lane, Holly Ridge, NC 28445, photo 6 of 141
Single Family Residence at 175 Twining Rose Lane, Holly Ridge, NC 28445, photo 7 of 141
Single Family Residence at 175 Twining Rose Lane, Holly Ridge, NC 28445, photo 8 of 141
Single Family Residence at 175 Twining Rose Lane, Holly Ridge, NC 28445, photo 9 of 141
Single Family Residence at 175 Twining Rose Lane, Holly Ridge, NC 28445, photo 10 of 141
Dining area - 175 Twining Rose Lane, Holly Ridge, NC 28445
Single Family Residence at 175 Twining Rose Lane, Holly Ridge, NC 28445, photo 12 of 141
Single Family Residence at 175 Twining Rose Lane, Holly Ridge, NC 28445, photo 13 of 141
Single Family Residence at 175 Twining Rose Lane, Holly Ridge, NC 28445, photo 14 of 141
Single Family Residence at 175 Twining Rose Lane, Holly Ridge, NC 28445, photo 15 of 141
Single Family Residence at 175 Twining Rose Lane, Holly Ridge, NC 28445, photo 16 of 141
Could be a great hanging out area. - 175 Twining Rose Lane, Holly Ridge, NC 28445
Single Family Residence at 175 Twining Rose Lane, Holly Ridge, NC 28445, photo 18 of 141
Single Family Residence at 175 Twining Rose Lane, Holly Ridge, NC 28445, photo 19 of 141
Single Family Residence at 175 Twining Rose Lane, Holly Ridge, NC 28445, photo 20 of 141
Single Family Residence at 175 Twining Rose Lane, Holly Ridge, NC 28445, photo 21 of 141
Single Family Residence at 175 Twining Rose Lane, Holly Ridge, NC 28445, photo 22 of 141
Single Family Residence at 175 Twining Rose Lane, Holly Ridge, NC 28445, photo 23 of 141
Single Family Residence at 175 Twining Rose Lane, Holly Ridge, NC 28445, photo 24 of 141
Enamel on bottom to help with a clean house. Stair treads to be painted soon. - 175 Twining Rose Lane, Holly Ridge, NC 28445
Single Family Residence at 175 Twining Rose Lane, Holly Ridge, NC 28445, photo 26 of 141
Still some painting and cleaning to be done. - 175 Twining Rose Lane, Holly Ridge, NC 28445
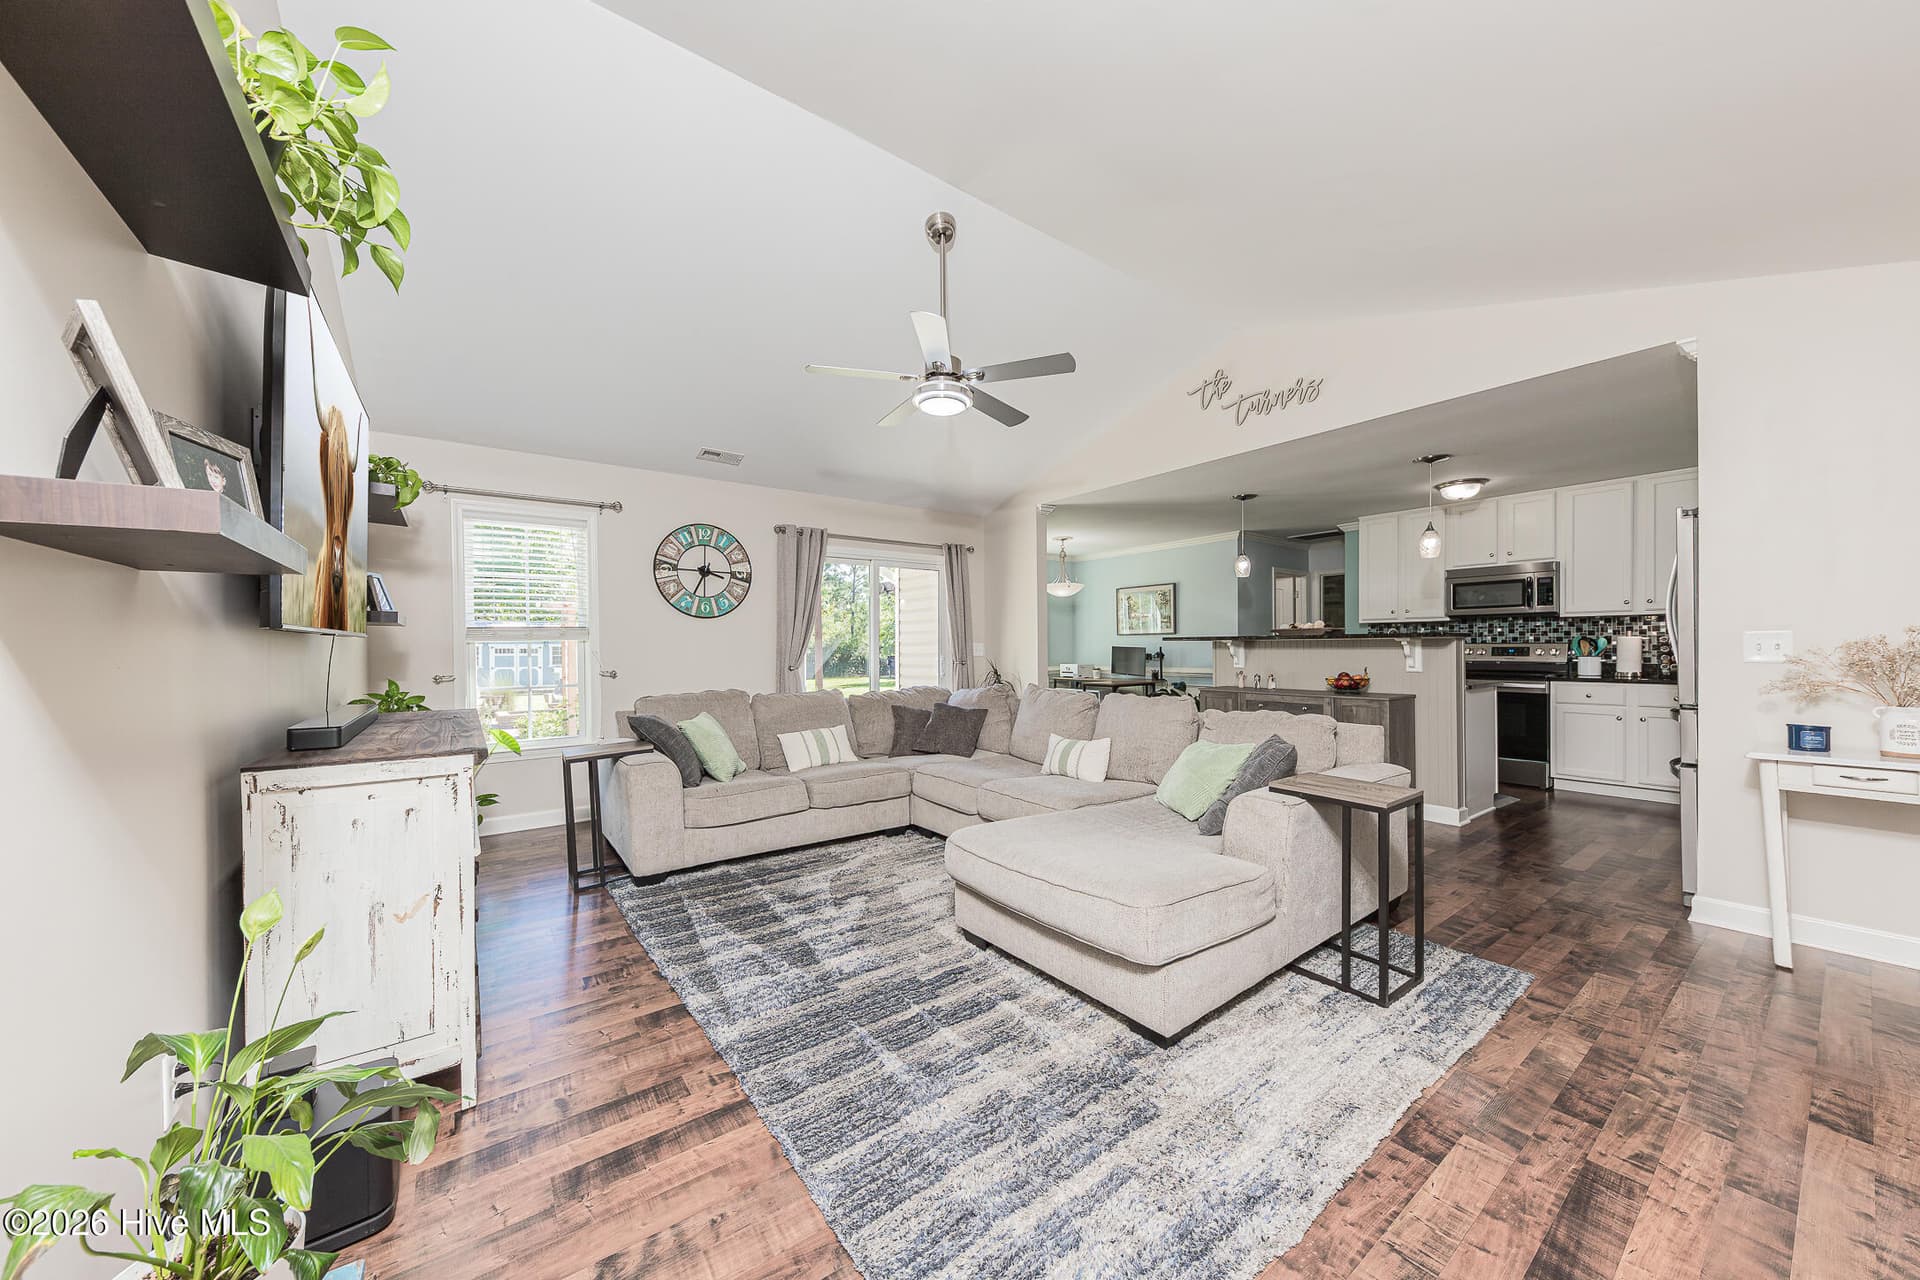
Kitchen from living room - 175 Twining Rose Lane, Holly Ridge, NC 28445
Single Family Residence at 175 Twining Rose Lane, Holly Ridge, NC 28445, photo 29 of 141
Single Family Residence at 175 Twining Rose Lane, Holly Ridge, NC 28445, photo 30 of 141
Single Family Residence at 175 Twining Rose Lane, Holly Ridge, NC 28445, photo 31 of 141
Single Family Residence at 175 Twining Rose Lane, Holly Ridge, NC 28445, photo 32 of 141
Getting inside painted - 175 Twining Rose Lane, Holly Ridge, NC 28445
One coat on walls - 175 Twining Rose Lane, Holly Ridge, NC 28445
Single Family Residence at 175 Twining Rose Lane, Holly Ridge, NC 28445, photo 35 of 141
Single Family Residence at 175 Twining Rose Lane, Holly Ridge, NC 28445, photo 36 of 141
Single Family Residence at 175 Twining Rose Lane, Holly Ridge, NC 28445, photo 37 of 141
Single Family Residence at 175 Twining Rose Lane, Holly Ridge, NC 28445, photo 38 of 141
Single Family Residence at 175 Twining Rose Lane, Holly Ridge, NC 28445, photo 39 of 141
Single Family Residence at 175 Twining Rose Lane, Holly Ridge, NC 28445, photo 40 of 141
Loft for whatever! - 175 Twining Rose Lane, Holly Ridge, NC 28445
loft - 175 Twining Rose Lane, Holly Ridge, NC 28445
Single Family Residence at 175 Twining Rose Lane, Holly Ridge, NC 28445, photo 43 of 141
Single Family Residence at 175 Twining Rose Lane, Holly Ridge, NC 28445, photo 44 of 141
Single Family Residence at 175 Twining Rose Lane, Holly Ridge, NC 28445, photo 45 of 141
Single Family Residence at 175 Twining Rose Lane, Holly Ridge, NC 28445, photo 46 of 141
Walk in shower in master bathroom - 175 Twining Rose Lane, Holly Ridge, NC 28445
Safe laundry chute! - 175 Twining Rose Lane, Holly Ridge, NC 28445
area for stand alone tub - 175 Twining Rose Lane, Holly Ridge, NC 28445
Single Family Residence at 175 Twining Rose Lane, Holly Ridge, NC 28445, photo 50 of 141
Shared bath between two bedrooms upstairs. Last bedroom has its own bathroom. - 175 Twining Rose Lane, Holly Ridge, NC 28445
Single Family Residence at 175 Twining Rose Lane, Holly Ridge, NC 28445, photo 52 of 141
Single Family Residence at 175 Twining Rose Lane, Holly Ridge, NC 28445, photo 53 of 141
Single Family Residence at 175 Twining Rose Lane, Holly Ridge, NC 28445, photo 54 of 141
Single Family Residence at 175 Twining Rose Lane, Holly Ridge, NC 28445, photo 55 of 141
Cubby hole in master bedroom - 175 Twining Rose Lane, Holly Ridge, NC 28445
Single Family Residence at 175 Twining Rose Lane, Holly Ridge, NC 28445, photo 57 of 141
large walk in closet in master bedroom - 175 Twining Rose Lane, Holly Ridge, NC 28445
Single Family Residence at 175 Twining Rose Lane, Holly Ridge, NC 28445, photo 59 of 141
Single Family Residence at 175 Twining Rose Lane, Holly Ridge, NC 28445, photo 60 of 141
Single Family Residence at 175 Twining Rose Lane, Holly Ridge, NC 28445, photo 61 of 141
Single Family Residence at 175 Twining Rose Lane, Holly Ridge, NC 28445, photo 62 of 141
Single Family Residence at 175 Twining Rose Lane, Holly Ridge, NC 28445, photo 63 of 141
Single Family Residence at 175 Twining Rose Lane, Holly Ridge, NC 28445, photo 64 of 141
Single Family Residence at 175 Twining Rose Lane, Holly Ridge, NC 28445, photo 65 of 141
Single Family Residence at 175 Twining Rose Lane, Holly Ridge, NC 28445, photo 66 of 141
Single Family Residence at 175 Twining Rose Lane, Holly Ridge, NC 28445, photo 67 of 141
Single Family Residence at 175 Twining Rose Lane, Holly Ridge, NC 28445, photo 68 of 141
Single Family Residence at 175 Twining Rose Lane, Holly Ridge, NC 28445, photo 69 of 141
Single Family Residence at 175 Twining Rose Lane, Holly Ridge, NC 28445, photo 70 of 141
Single Family Residence at 175 Twining Rose Lane, Holly Ridge, NC 28445, photo 71 of 141
Single Family Residence at 175 Twining Rose Lane, Holly Ridge, NC 28445, photo 72 of 141
Single Family Residence at 175 Twining Rose Lane, Holly Ridge, NC 28445, photo 73 of 141
Single Family Residence at 175 Twining Rose Lane, Holly Ridge, NC 28445, photo 74 of 141
Single Family Residence at 175 Twining Rose Lane, Holly Ridge, NC 28445, photo 75 of 141
Single Family Residence at 175 Twining Rose Lane, Holly Ridge, NC 28445, photo 76 of 141
Single Family Residence at 175 Twining Rose Lane, Holly Ridge, NC 28445, photo 77 of 141
Single Family Residence at 175 Twining Rose Lane, Holly Ridge, NC 28445, photo 78 of 141
Single Family Residence at 175 Twining Rose Lane, Holly Ridge, NC 28445, photo 79 of 141
Single Family Residence at 175 Twining Rose Lane, Holly Ridge, NC 28445, photo 80 of 141
Single Family Residence at 175 Twining Rose Lane, Holly Ridge, NC 28445, photo 81 of 141
Single Family Residence at 175 Twining Rose Lane, Holly Ridge, NC 28445, photo 82 of 141
Single Family Residence at 175 Twining Rose Lane, Holly Ridge, NC 28445, photo 83 of 141
Single Family Residence at 175 Twining Rose Lane, Holly Ridge, NC 28445, photo 84 of 141
Single Family Residence at 175 Twining Rose Lane, Holly Ridge, NC 28445, photo 85 of 141
Single Family Residence at 175 Twining Rose Lane, Holly Ridge, NC 28445, photo 86 of 141
Single Family Residence at 175 Twining Rose Lane, Holly Ridge, NC 28445, photo 87 of 141
Single Family Residence at 175 Twining Rose Lane, Holly Ridge, NC 28445, photo 88 of 141
Single Family Residence at 175 Twining Rose Lane, Holly Ridge, NC 28445, photo 89 of 141
Single Family Residence at 175 Twining Rose Lane, Holly Ridge, NC 28445, photo 90 of 141
Single Family Residence at 175 Twining Rose Lane, Holly Ridge, NC 28445, photo 91 of 141
Single Family Residence at 175 Twining Rose Lane, Holly Ridge, NC 28445, photo 92 of 141
Single Family Residence at 175 Twining Rose Lane, Holly Ridge, NC 28445, photo 93 of 141
Single Family Residence at 175 Twining Rose Lane, Holly Ridge, NC 28445, photo 94 of 141
Single Family Residence at 175 Twining Rose Lane, Holly Ridge, NC 28445, photo 95 of 141
Single Family Residence at 175 Twining Rose Lane, Holly Ridge, NC 28445, photo 96 of 141
Single Family Residence at 175 Twining Rose Lane, Holly Ridge, NC 28445, photo 97 of 141
Single Family Residence at 175 Twining Rose Lane, Holly Ridge, NC 28445, photo 98 of 141
Single Family Residence at 175 Twining Rose Lane, Holly Ridge, NC 28445, photo 99 of 141
Single Family Residence at 175 Twining Rose Lane, Holly Ridge, NC 28445, photo 100 of 141
Single Family Residence at 175 Twining Rose Lane, Holly Ridge, NC 28445, photo 101 of 141
Single Family Residence at 175 Twining Rose Lane, Holly Ridge, NC 28445, photo 102 of 141
Single Family Residence at 175 Twining Rose Lane, Holly Ridge, NC 28445, photo 103 of 141
Single Family Residence at 175 Twining Rose Lane, Holly Ridge, NC 28445, photo 104 of 141
Single Family Residence at 175 Twining Rose Lane, Holly Ridge, NC 28445, photo 105 of 141
Single Family Residence at 175 Twining Rose Lane, Holly Ridge, NC 28445, photo 106 of 141
Single Family Residence at 175 Twining Rose Lane, Holly Ridge, NC 28445, photo 107 of 141
Single Family Residence at 175 Twining Rose Lane, Holly Ridge, NC 28445, photo 108 of 141
Single Family Residence at 175 Twining Rose Lane, Holly Ridge, NC 28445, photo 109 of 141
Single Family Residence at 175 Twining Rose Lane, Holly Ridge, NC 28445, photo 110 of 141
Single Family Residence at 175 Twining Rose Lane, Holly Ridge, NC 28445, photo 111 of 141
Single Family Residence at 175 Twining Rose Lane, Holly Ridge, NC 28445, photo 112 of 141
Single Family Residence at 175 Twining Rose Lane, Holly Ridge, NC 28445, photo 113 of 141
Single Family Residence at 175 Twining Rose Lane, Holly Ridge, NC 28445, photo 114 of 141
Single Family Residence at 175 Twining Rose Lane, Holly Ridge, NC 28445, photo 115 of 141
Single Family Residence at 175 Twining Rose Lane, Holly Ridge, NC 28445, photo 116 of 141
Single Family Residence at 175 Twining Rose Lane, Holly Ridge, NC 28445, photo 117 of 141
Single Family Residence at 175 Twining Rose Lane, Holly Ridge, NC 28445, photo 118 of 141
Single Family Residence at 175 Twining Rose Lane, Holly Ridge, NC 28445, photo 119 of 141
Single Family Residence at 175 Twining Rose Lane, Holly Ridge, NC 28445, photo 120 of 141
one of two storage areas - 175 Twining Rose Lane, Holly Ridge, NC 28445
top right you can make out laundry chute opening - 175 Twining Rose Lane, Holly Ridge, NC 28445
Single Family Residence at 175 Twining Rose Lane, Holly Ridge, NC 28445, photo 123 of 141
second storage area - 175 Twining Rose Lane, Holly Ridge, NC 28445
Single Family Residence at 175 Twining Rose Lane, Holly Ridge, NC 28445, photo 125 of 141
Cubby area in master bedroom. - 175 Twining Rose Lane, Holly Ridge, NC 28445
Single Family Residence at 175 Twining Rose Lane, Holly Ridge, NC 28445, photo 127 of 141
from master bedroom - 175 Twining Rose Lane, Holly Ridge, NC 28445
Single Family Residence at 175 Twining Rose Lane, Holly Ridge, NC 28445, photo 129 of 141
Single Family Residence at 175 Twining Rose Lane, Holly Ridge, NC 28445, photo 130 of 141
Single Family Residence at 175 Twining Rose Lane, Holly Ridge, NC 28445, photo 131 of 141
Single Family Residence at 175 Twining Rose Lane, Holly Ridge, NC 28445, photo 132 of 141
up bedroom - 175 Twining Rose Lane, Holly Ridge, NC 28445
upstairs Loft room - 175 Twining Rose Lane, Holly Ridge, NC 28445
upstairs laundry chute in hallway - 175 Twining Rose Lane, Holly Ridge, NC 28445
upstairs front bedroom with bath - 175 Twining Rose Lane, Holly Ridge, NC 28445
upstairs bedroom with bath - 175 Twining Rose Lane, Holly Ridge, NC 28445
upstairs bedroom - 175 Twining Rose Lane, Holly Ridge, NC 28445
Shared bath in hall upstairs - 175 Twining Rose Lane, Holly Ridge, NC 28445
Single Family Residence at 175 Twining Rose Lane, Holly Ridge, NC 28445, photo 140 of 141
Single Family Residence at 175 Twining Rose Lane, Holly Ridge, NC 28445, photo 141 of 141
141 photos

$589,900

175 Twining Rose Lane, Holly Ridge, NC 28445
Holly Ridge, NC 28445
Listed by Kathy P Long · Coastal Lights Realty
Bedrooms
4
Bathrooms
3.5
Living area
2,480 sqft
Year built
2026

About this home

Beautiful custom built home in luxurious community that boasts many amenities! Easy home to visit as it is located on the road between the two gated entrances! The community offers a walking trail interspersed with lakes, a gorgeous clubhouse with a pool like none other! It's like a lazy river! There is a fitness area, tennis courts, and a small boat launch. Plenty to do in this neighborhood- Pictures to come soon! Should be able to move in by the end of the summer! Hopefully the first of July! There is plenty of room for storage upstairs with two walk-in door areas. Tiled tub surrounds upstairs in the two bathrooms. The master will have a walk in shower plus a stand alone tub. The kitchen will have a 36'' cooktop with a vented hood. There will be a wall oven and microwave on one wall. Quartz countertops for the kitchen and one bathroom and granite in all others. LVP everywhere except the master bathroom which will be tiled. Hardwood stairs for the flight up. Real estate property taxes will change this year.

Highlights

New construction

Property details

MLS
Hive MLS
MLS #
100568551
Property type
Single Family Residence
Subdivision
Summerhouse On Everett Bay
Status
Active
Days on market
179
On market date
April 21, 2026
Stories
N/A
Total bathrooms
3.5
Garage spaces
2
Parking spaces
2
Lot size
0.23 acres
Loading map…

Nearby schools

Within 10 miles. School directory data from the National Center for Education Statistics (NCES), accessed via the Urban Institute Education Data API. Local Score is calculated by INNOVATE Real Estate; where a state rating is shown, it comes from that state's own official school report card.

Elementary
Dixon Elementary
5.39 mi away · Grades -1-5
Zoned school (attendance boundary, 2015-16 data)
3.0
Local Score (state rating (2025) blended 70/30 with student-teacher ratio) -- not an official state rating
State rating: C (2025)
Enrollment
648
Student:teacher ratio
17.1:1
District
Onslow County Schools
Middle
Dixon Middle
4.84 mi away · Grades 6-8
Zoned school (attendance boundary, 2015-16 data)
3.0
Local Score (state rating (2025) blended 70/30 with student-teacher ratio) -- not an official state rating
State rating: C (2025)
Enrollment
934
Student:teacher ratio
18.0:1
District
Onslow County Schools
High
Dixon High
6.18 mi away · Grades 9-12
Zoned school (attendance boundary, 2015-16 data)
3.4
Local Score (state rating (2025) blended 70/30 with student-teacher ratio) -- not an official state rating
State rating: B (2025)
Enrollment
1,028
Student:teacher ratio
19.4:1
District
Onslow County Schools

Walkability

Blended score for Holly Ridge's center, calculated by INNOVATE Real Estate from two sources: the EPA's National Walkability Index (street network, transit, land-use mix) and Google Places amenity data (what's actually reachable on foot from this point). 60% EPA National Walkability Index + 40% nearby-amenity density (Google Places).

25
Car-dependent
out of 100
EPA National Walkability Index
7.5 / 20 -- Below average walkable
Google Places amenity density
5 / 100
Restaurants & cafes0
Grocery stores0
Parks0
Schools1
Transit stops0
Pharmacies0

Market position

How this listing compares to current activity in Holly Ridge, from live MLS data.

On the market 179 days -- 53 more days than Holly Ridge's current average of 126 days.
For reference, the median list price across 194 active listings in Holly Ridge right now is $294,900.

Mortgage calculator

Estimate only - actual rate and payment depend on your lender, credit, and loan program.

$
%
%
Adjust tax / insurance estimates
% / yr
$
/mo
Est. monthly payment
$3,702/mo
$117,980 down
$471,920 loan
Principal & interest$3,061
Property tax (est.)$492
Home insurance (est.)$150

Similar homes you might like

Data source: Listing information provided by Hive MLS via Trestle/CoreLogic. Last updated September 24, 2026.

Information herein deemed reliable but not guaranteed; all measurements, school assignments, HOA fees, taxes, and feature lists are approximate and should be independently verified. Equal Housing Opportunity.