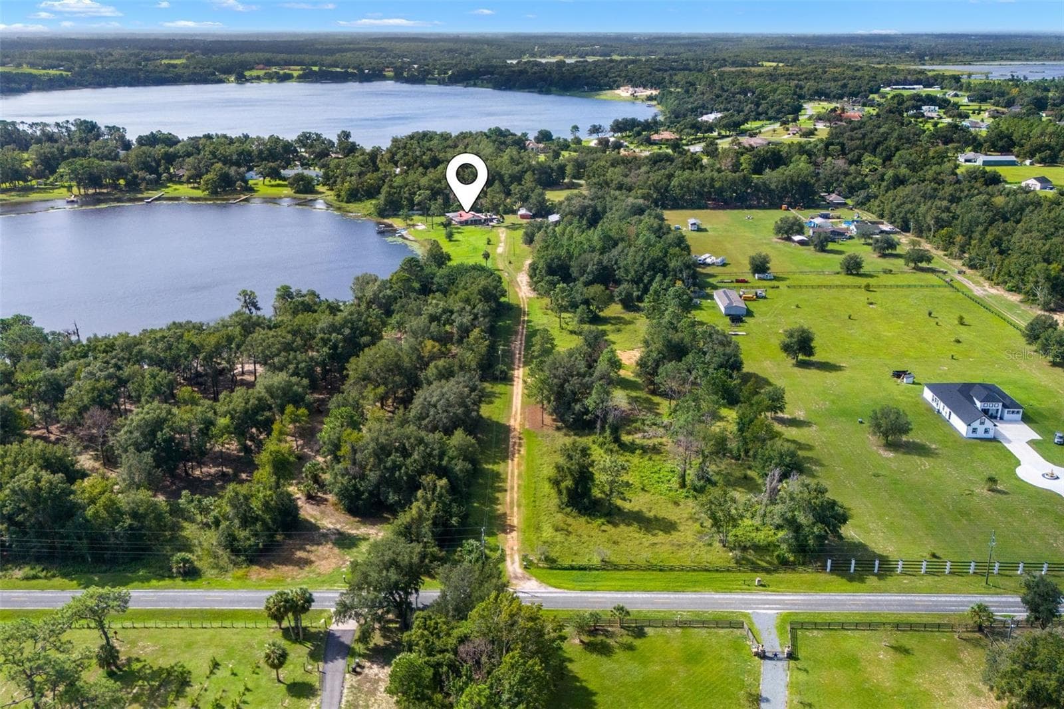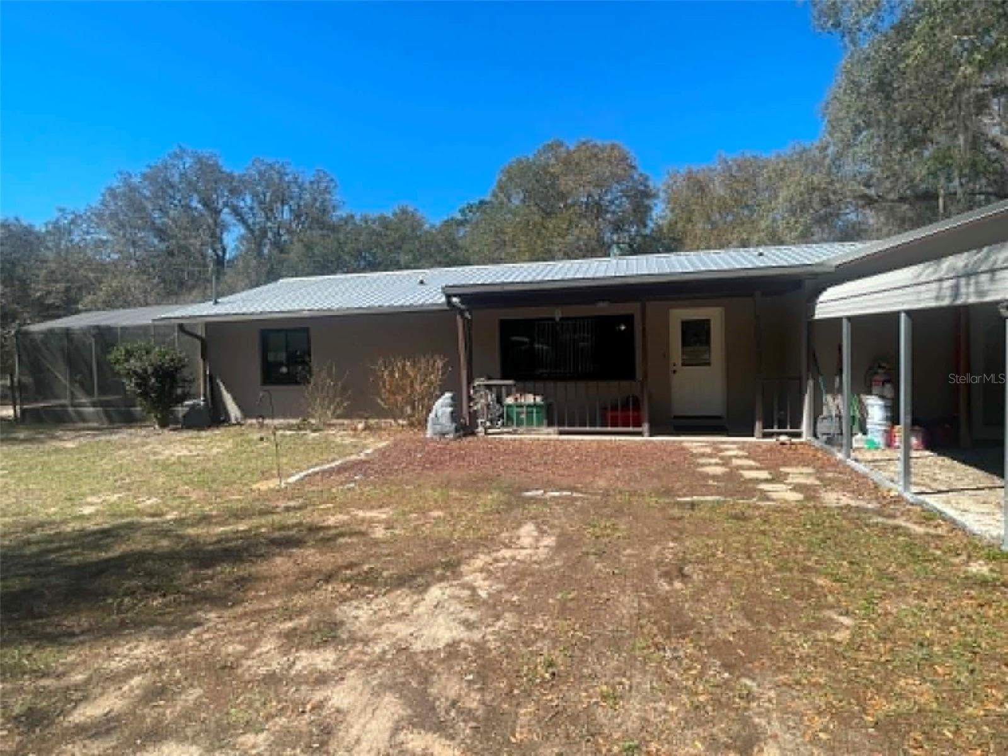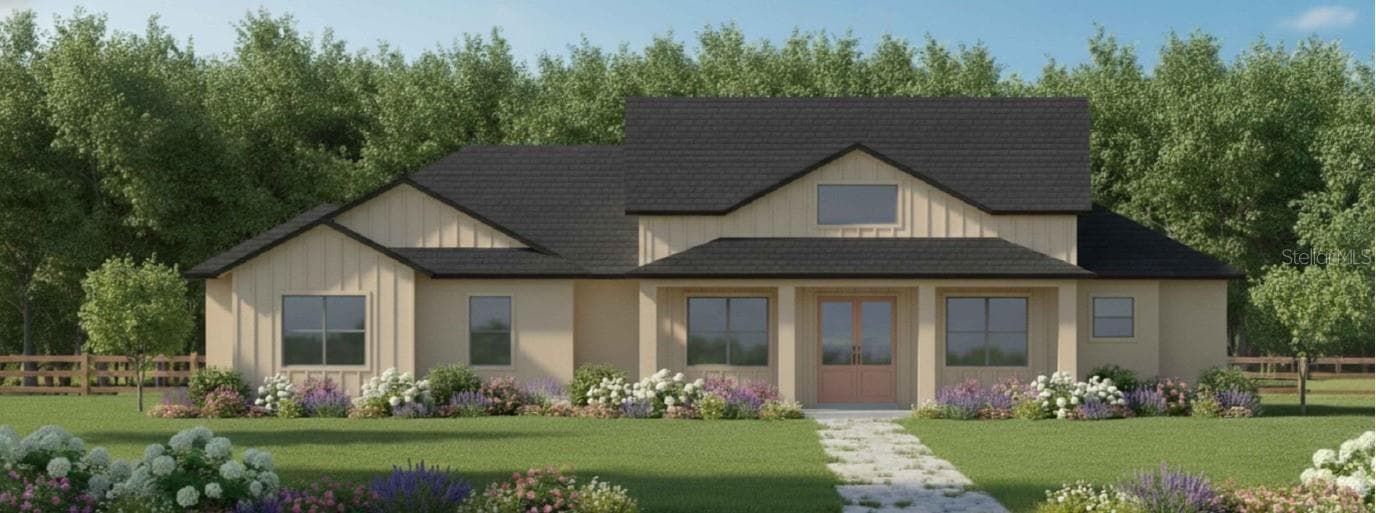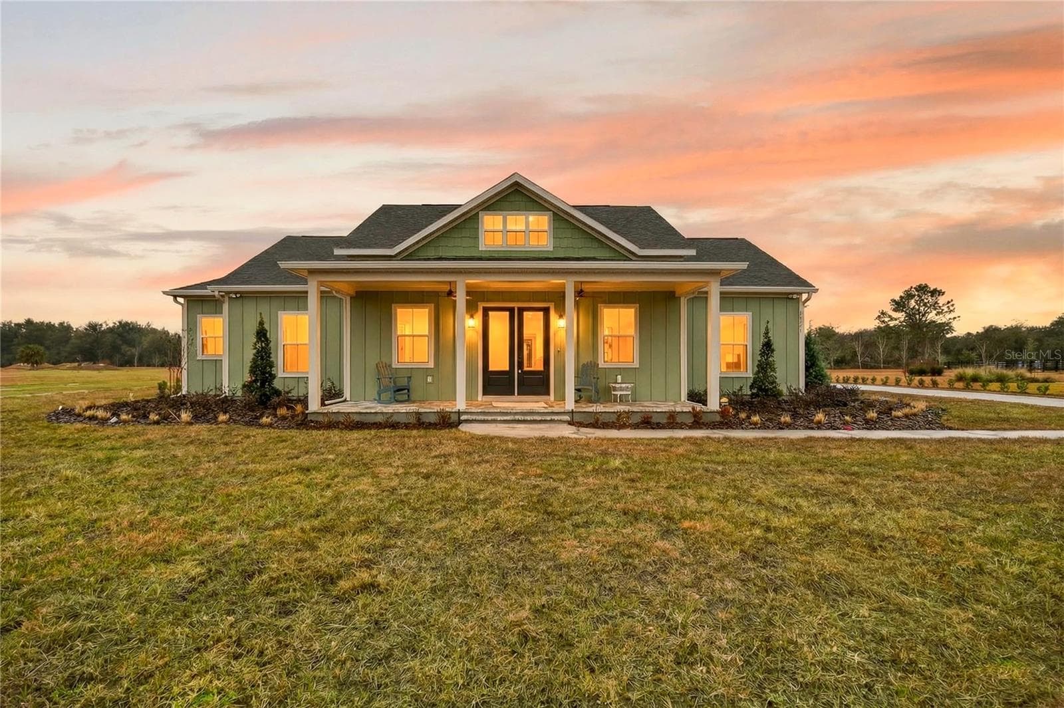
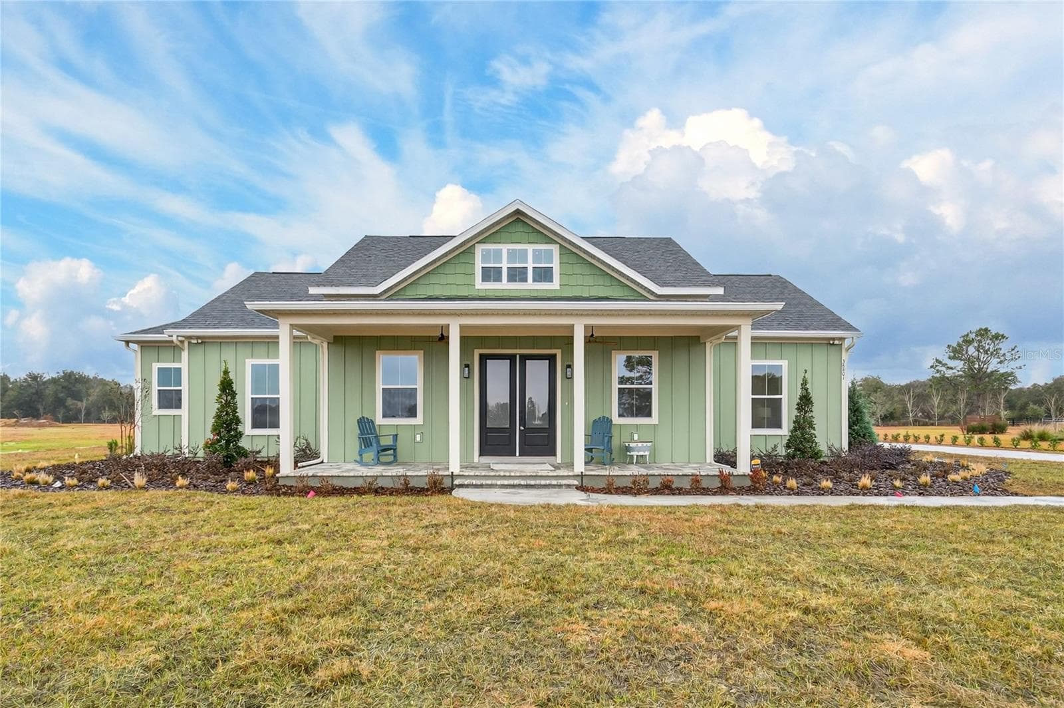
Single Family Residence at SHORELINE RANCH, UMATILLA
Single Family Residence at SHORELINE RANCH, UMATILLA, photo 2 of 43
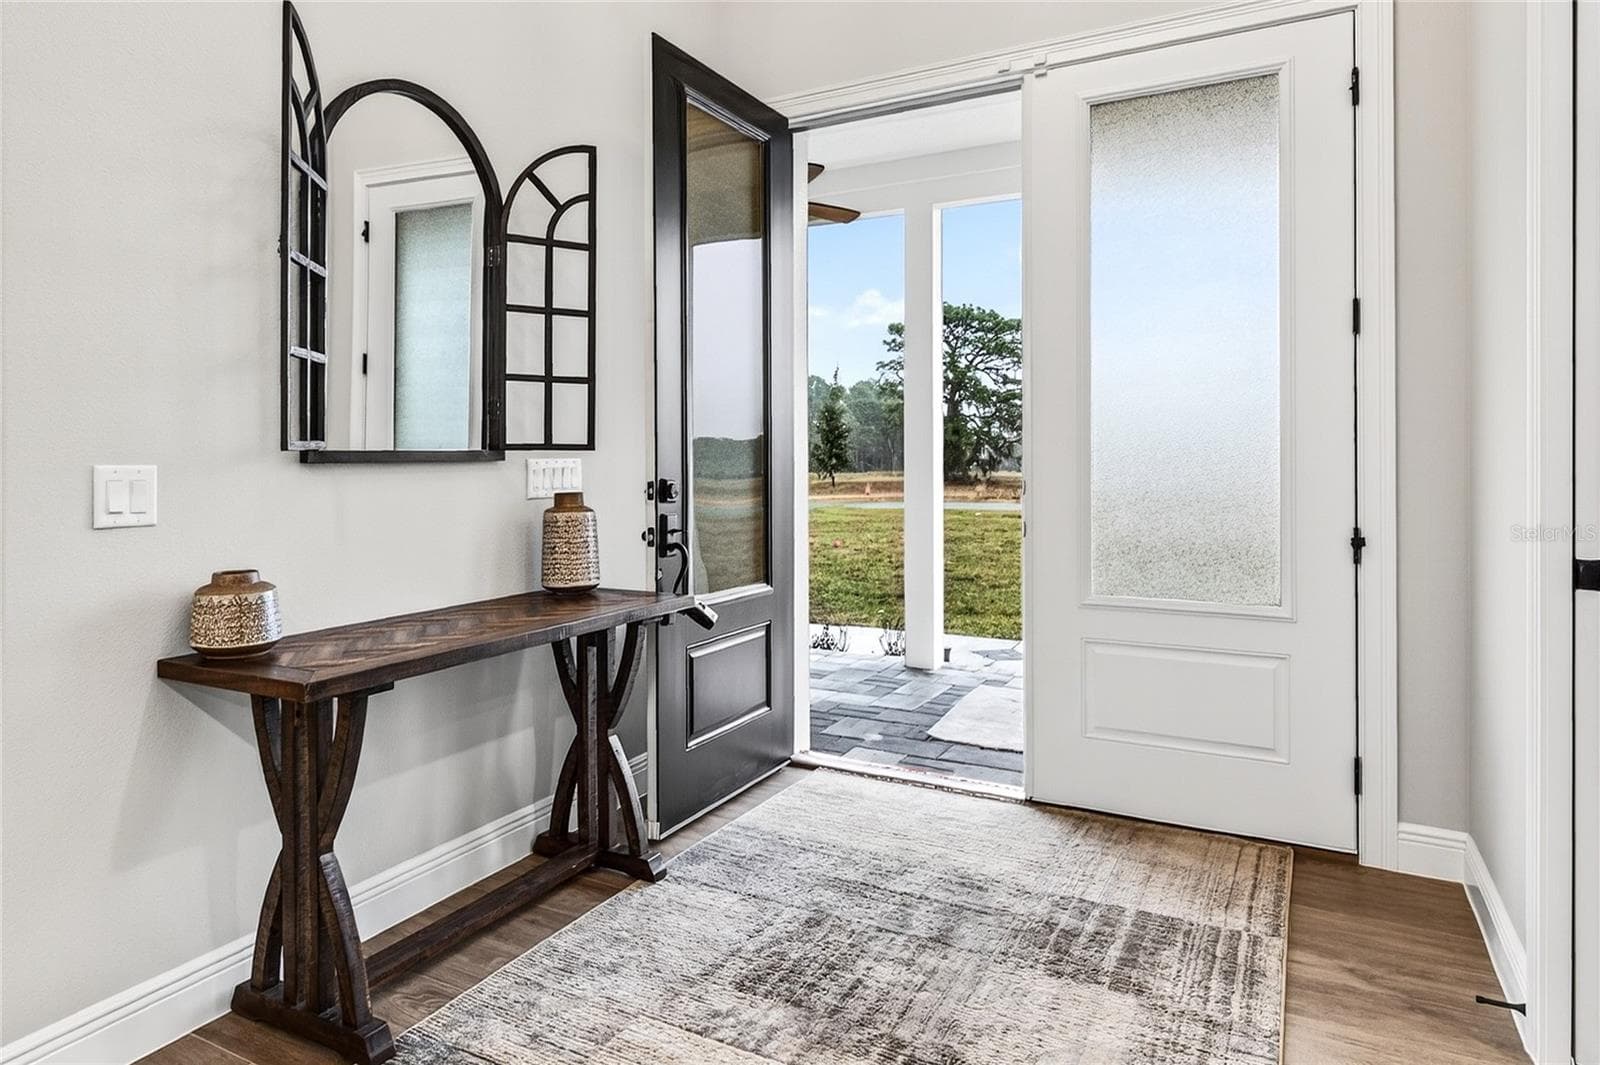
Foyer - SHORELINE RANCH, UMATILLA
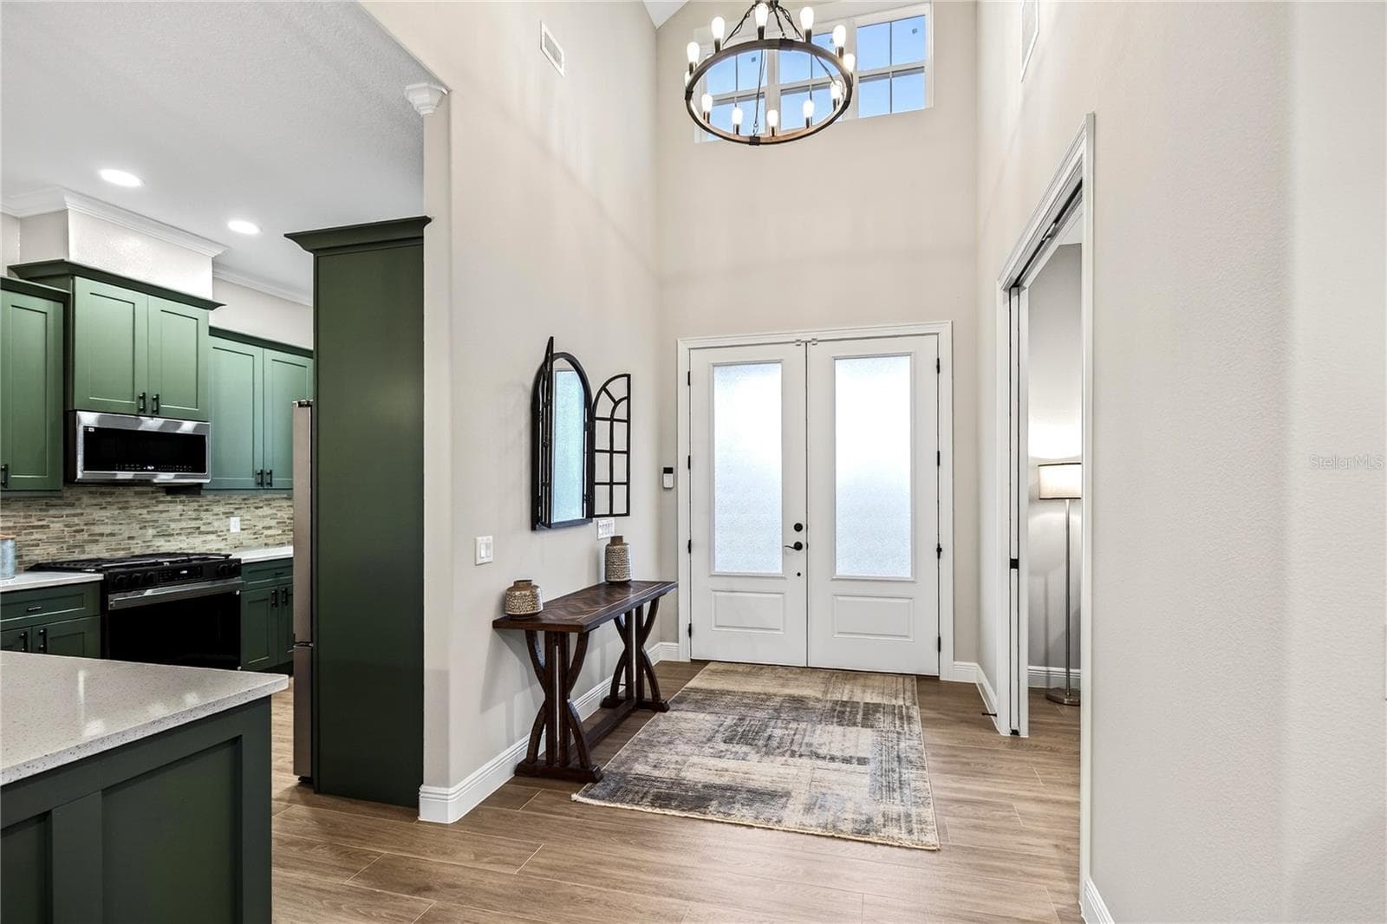
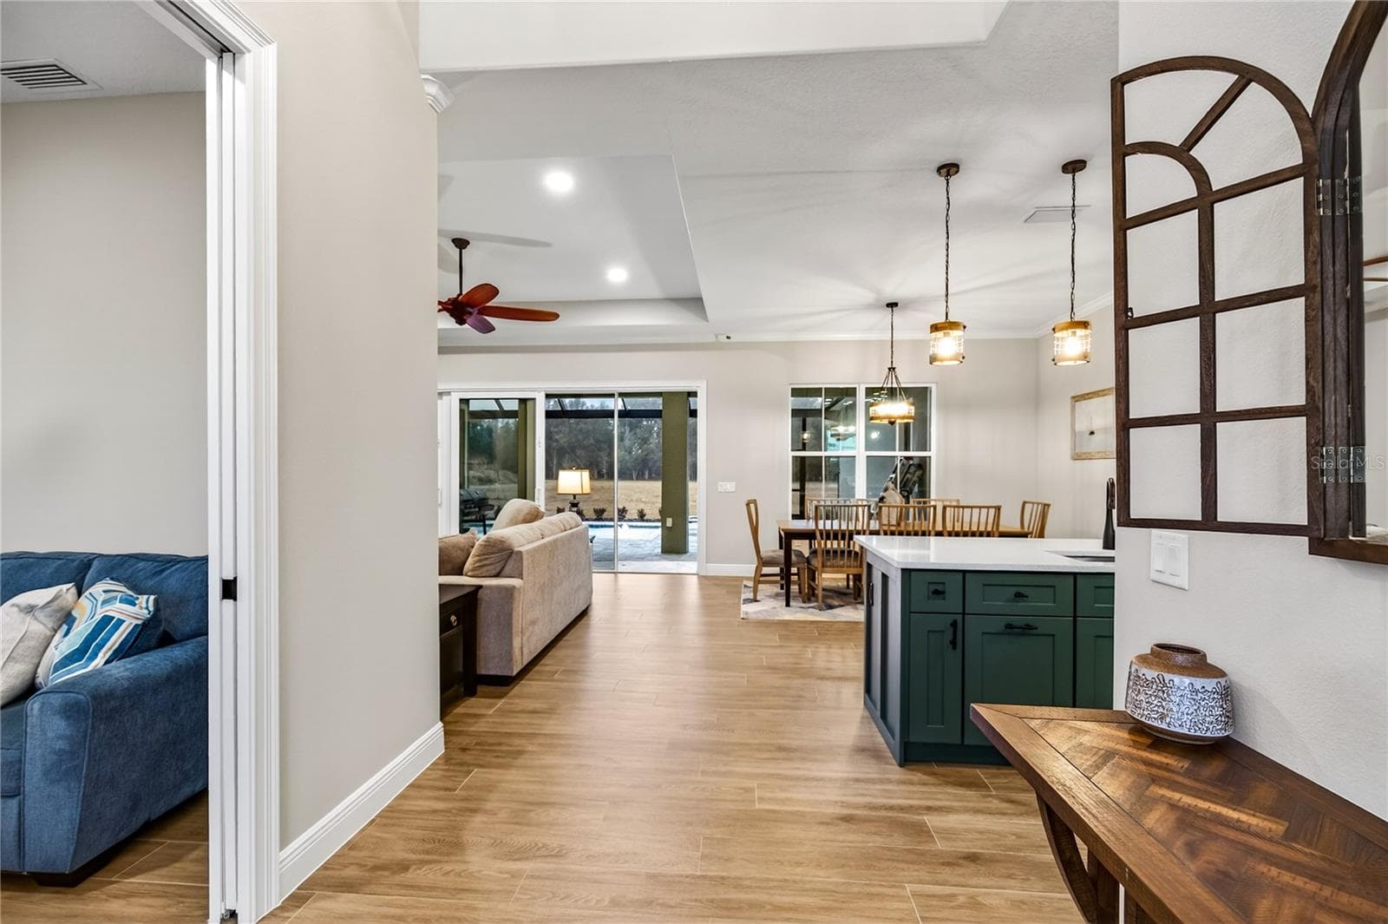
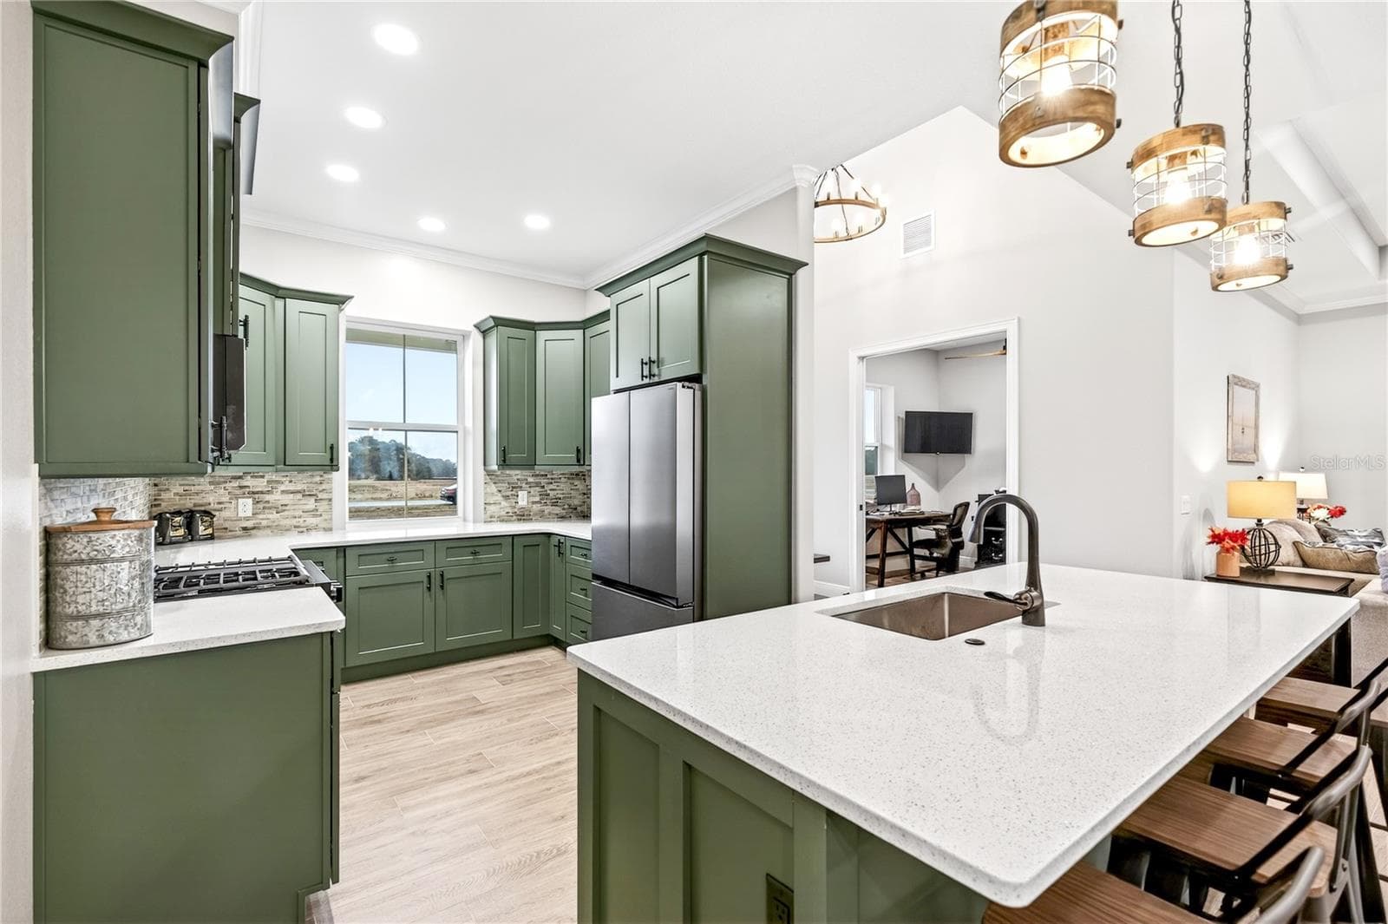
Foyer/Kitchen - SHORELINE RANCH, UMATILLA
Single Family Residence at SHORELINE RANCH, UMATILLA, photo 5 of 43
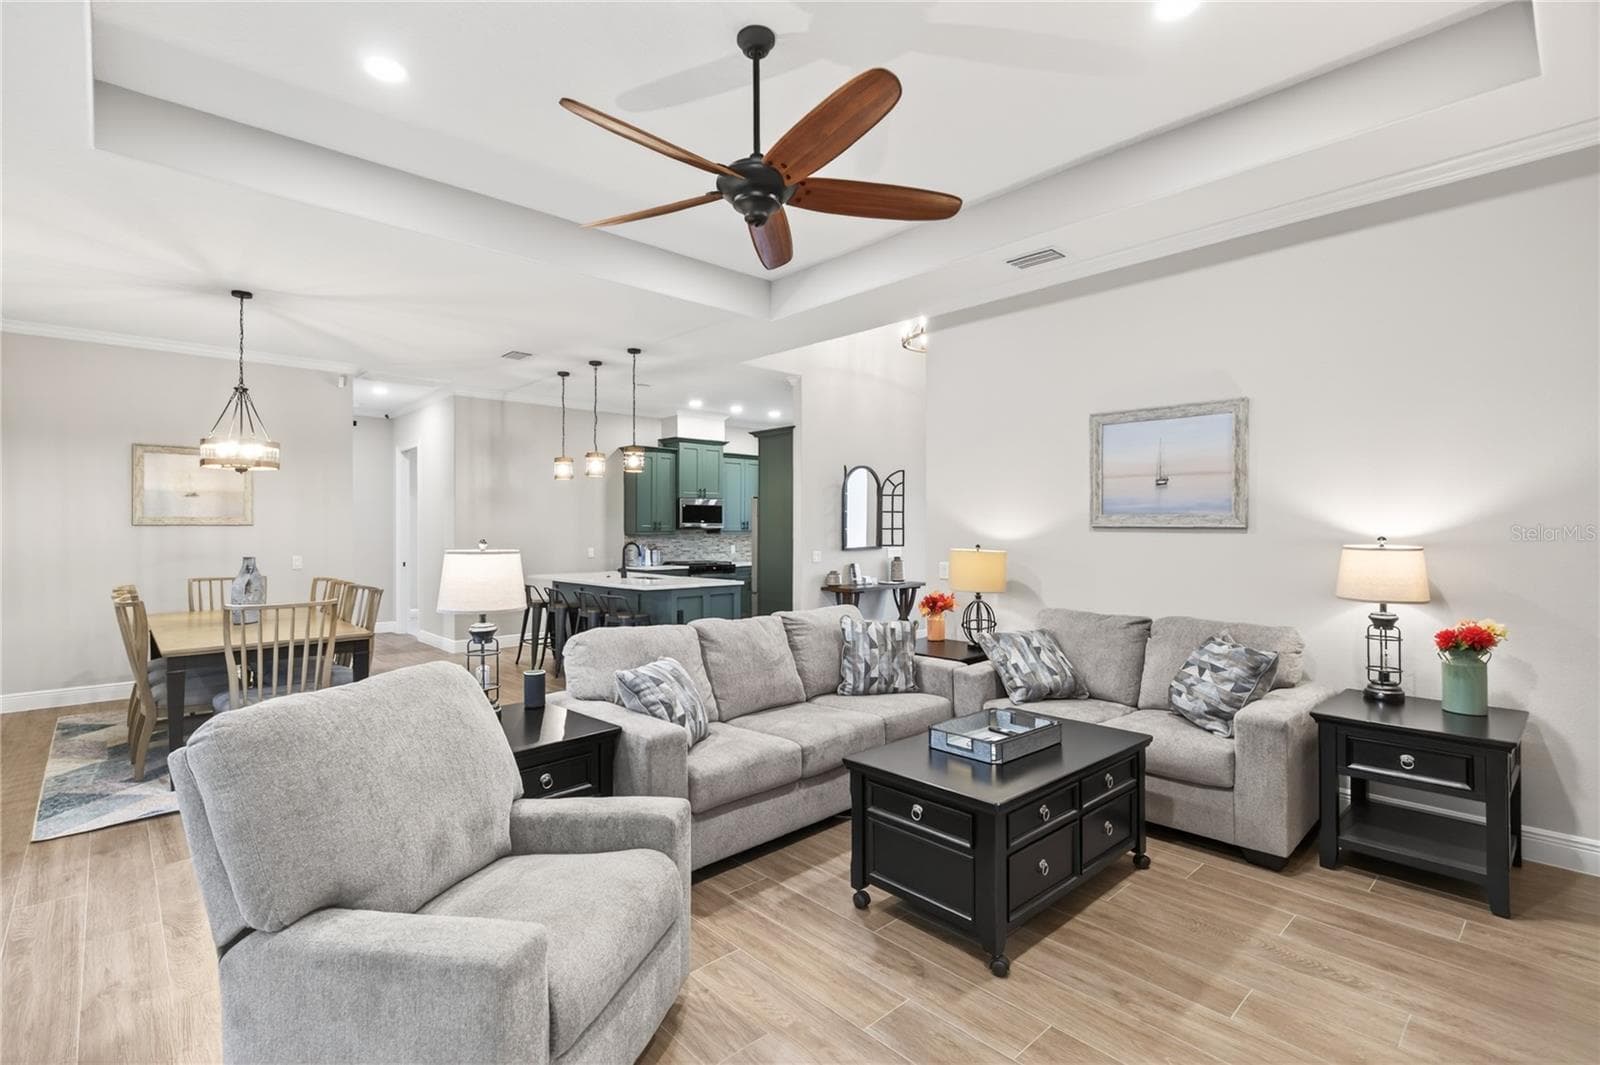
Living Room - SHORELINE RANCH, UMATILLA
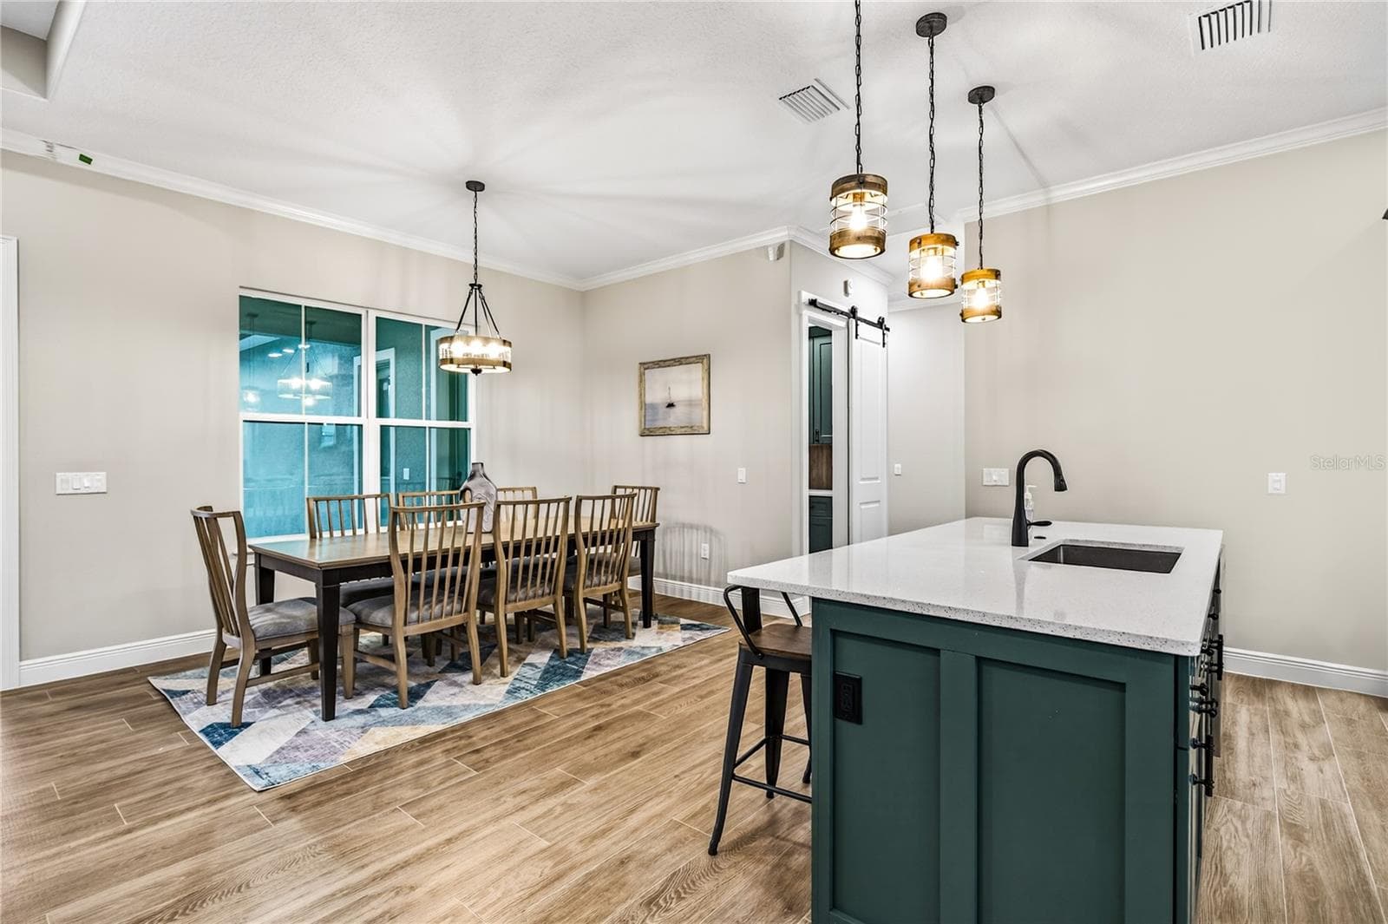
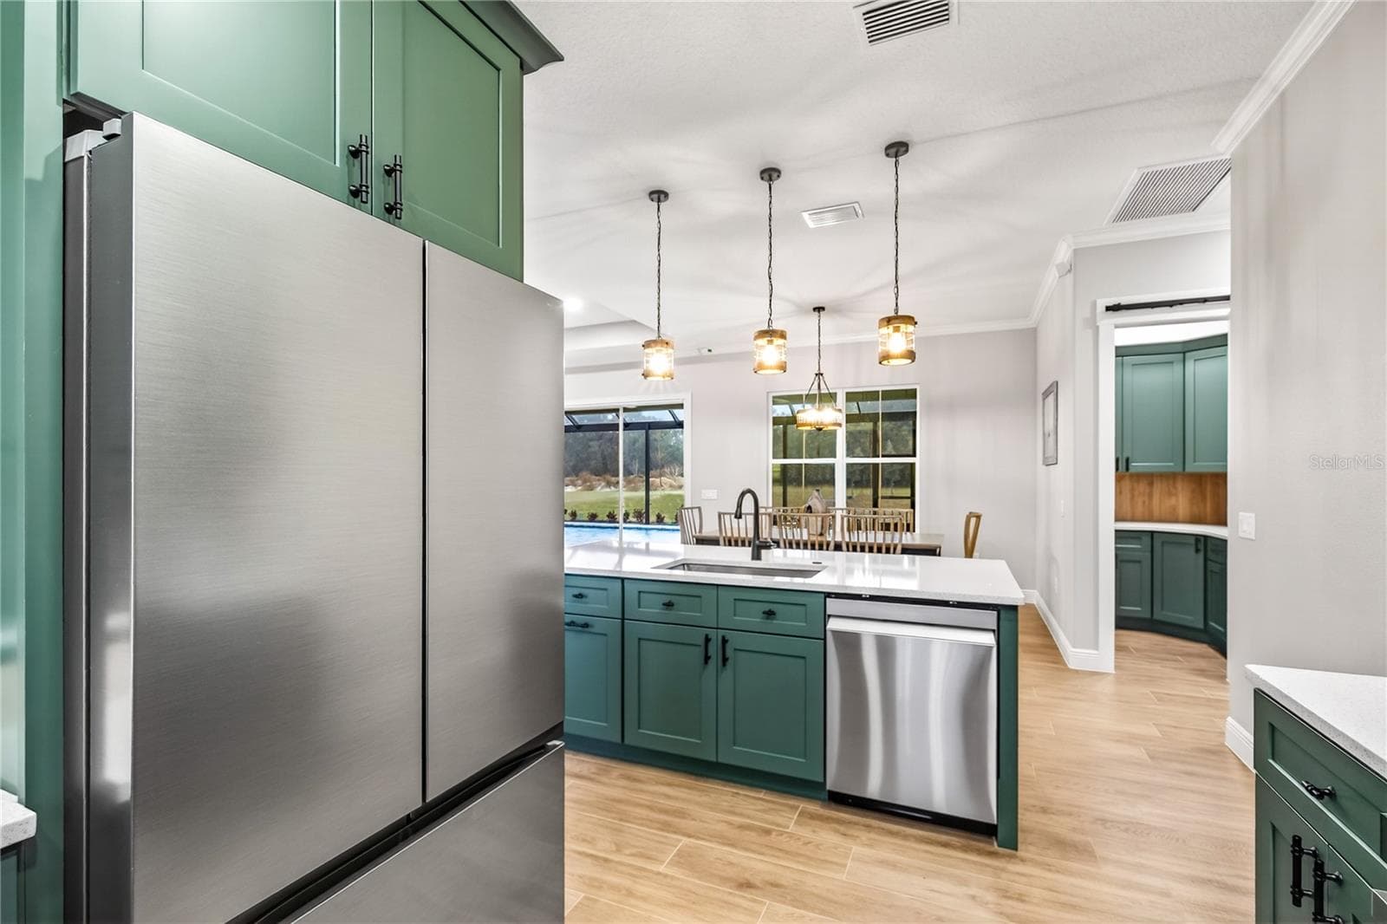
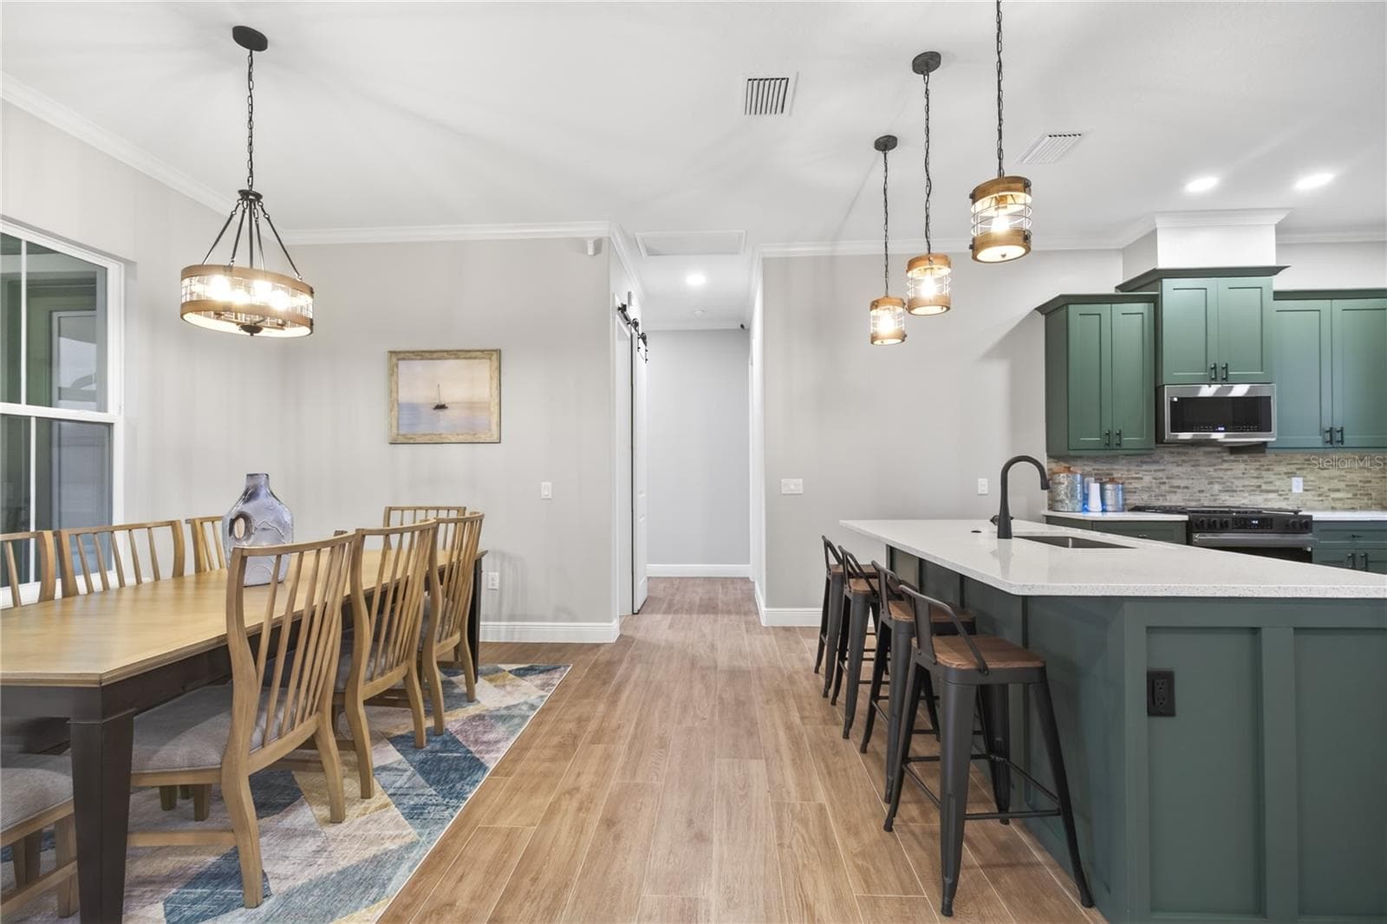
Dining Room and Kitehcn - SHORELINE RANCH, UMATILLA
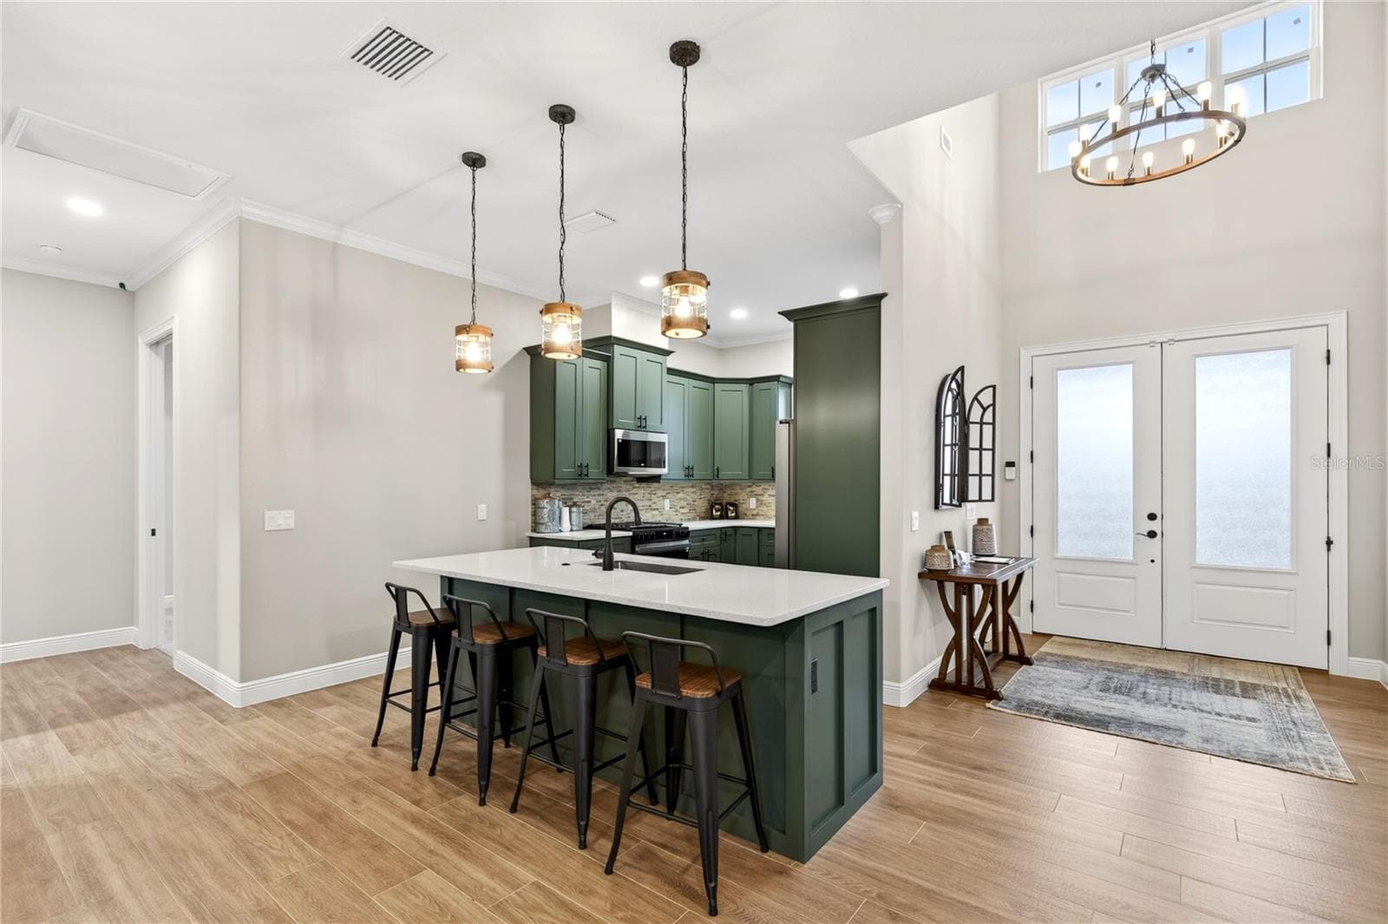
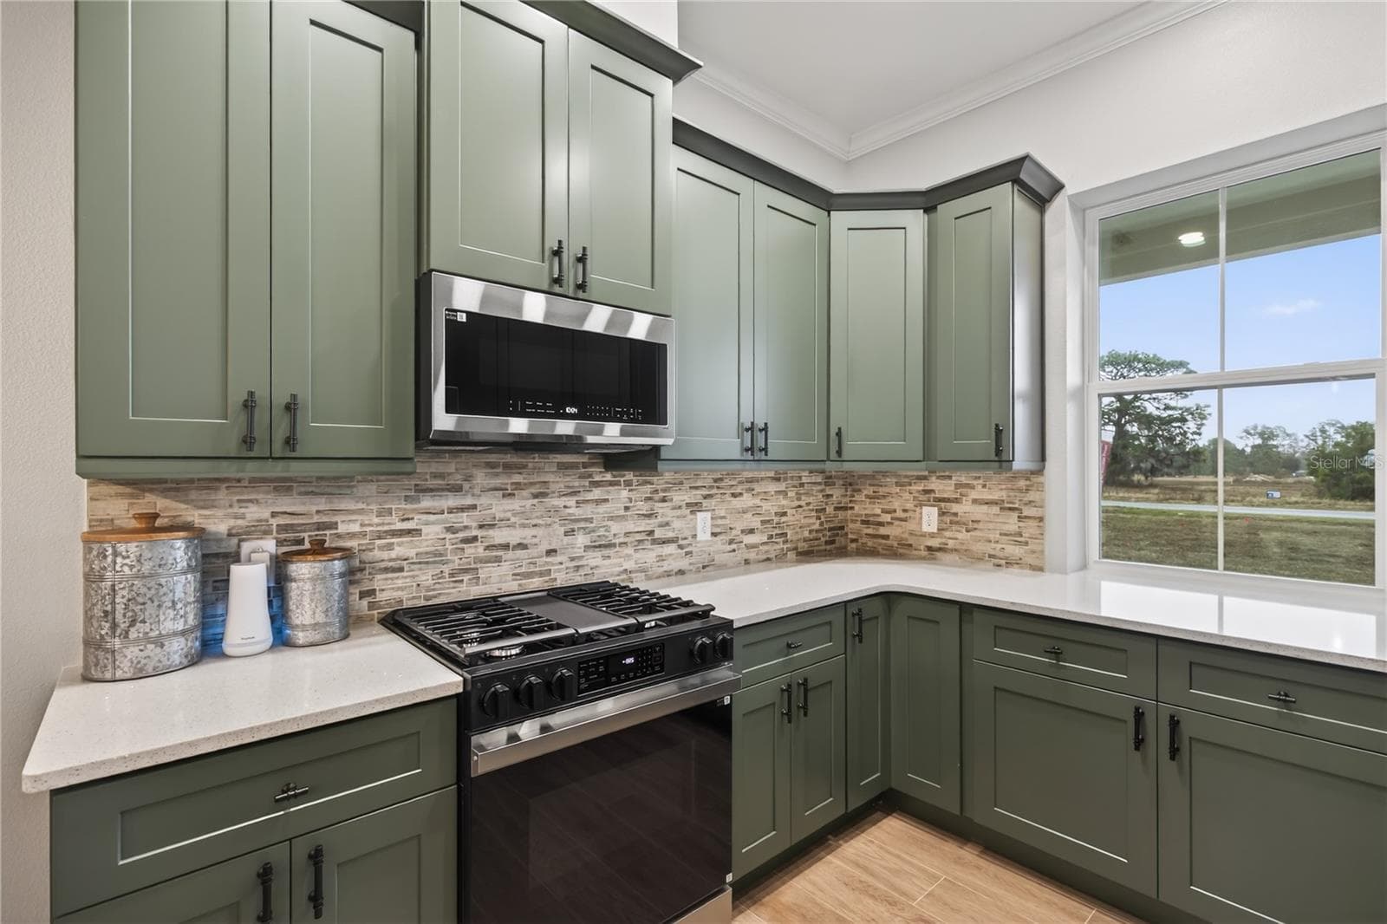
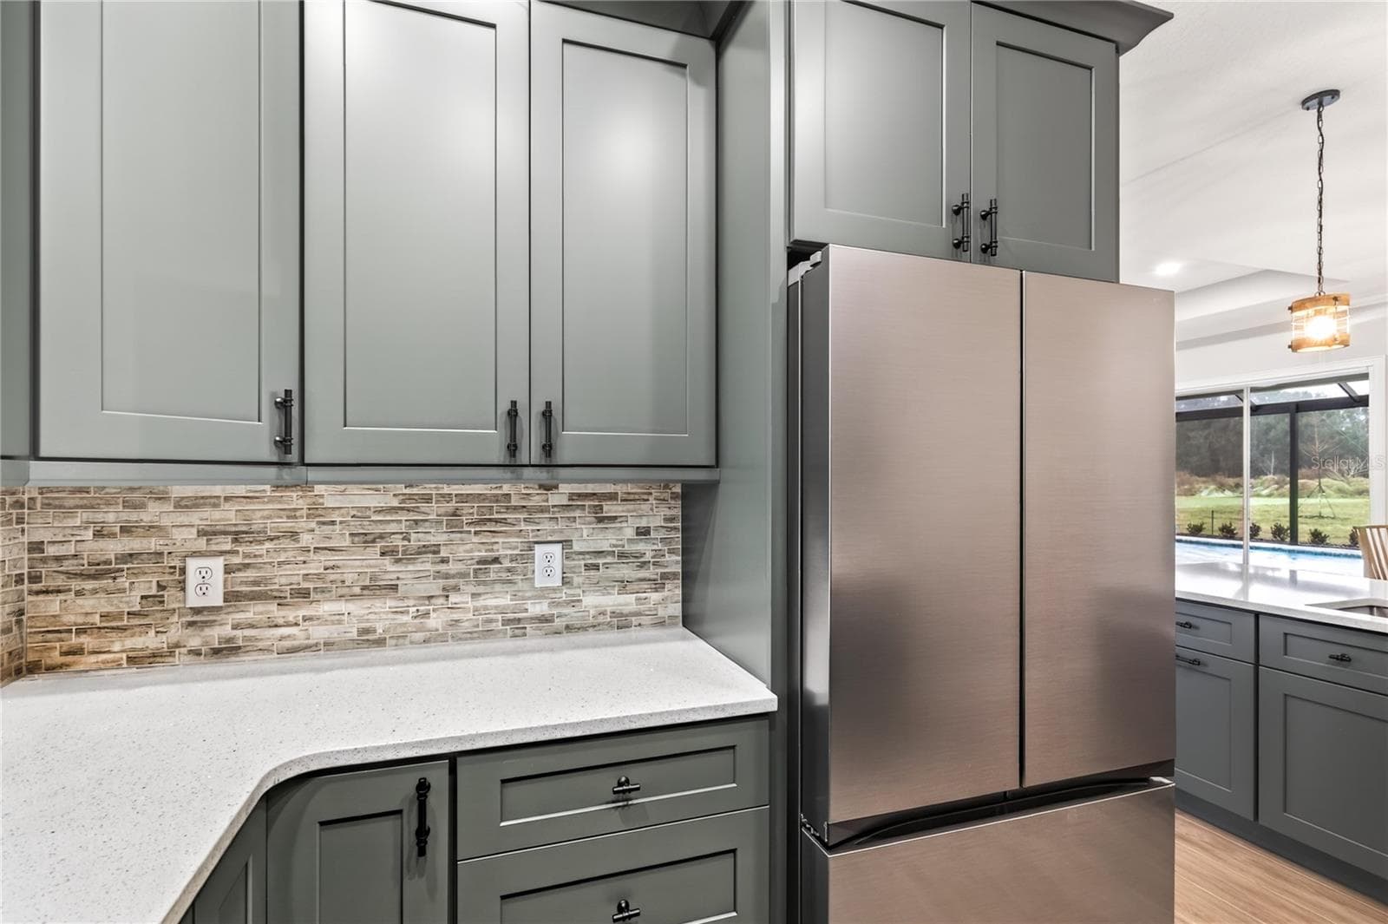
Kitchen - SHORELINE RANCH, UMATILLA
Single Family Residence at SHORELINE RANCH, UMATILLA, photo 11 of 43
Single Family Residence at SHORELINE RANCH, UMATILLA, photo 12 of 43
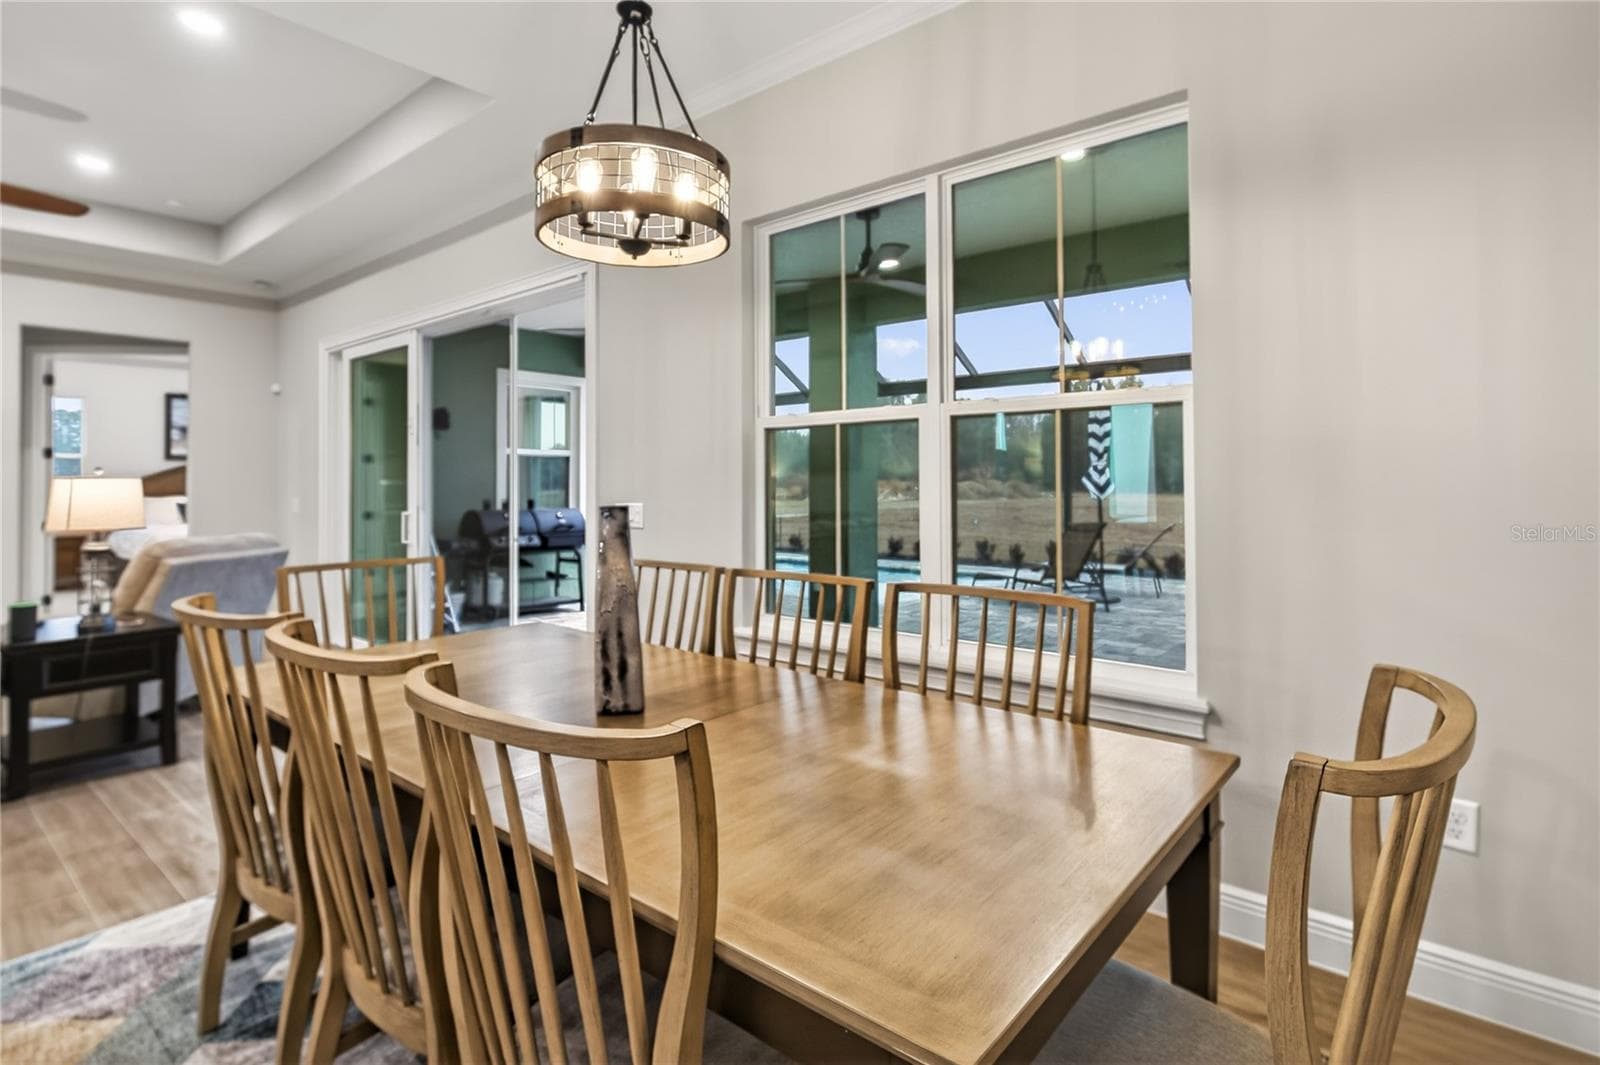
Dining Room - SHORELINE RANCH, UMATILLA
Single Family Residence at SHORELINE RANCH, UMATILLA, photo 14 of 43
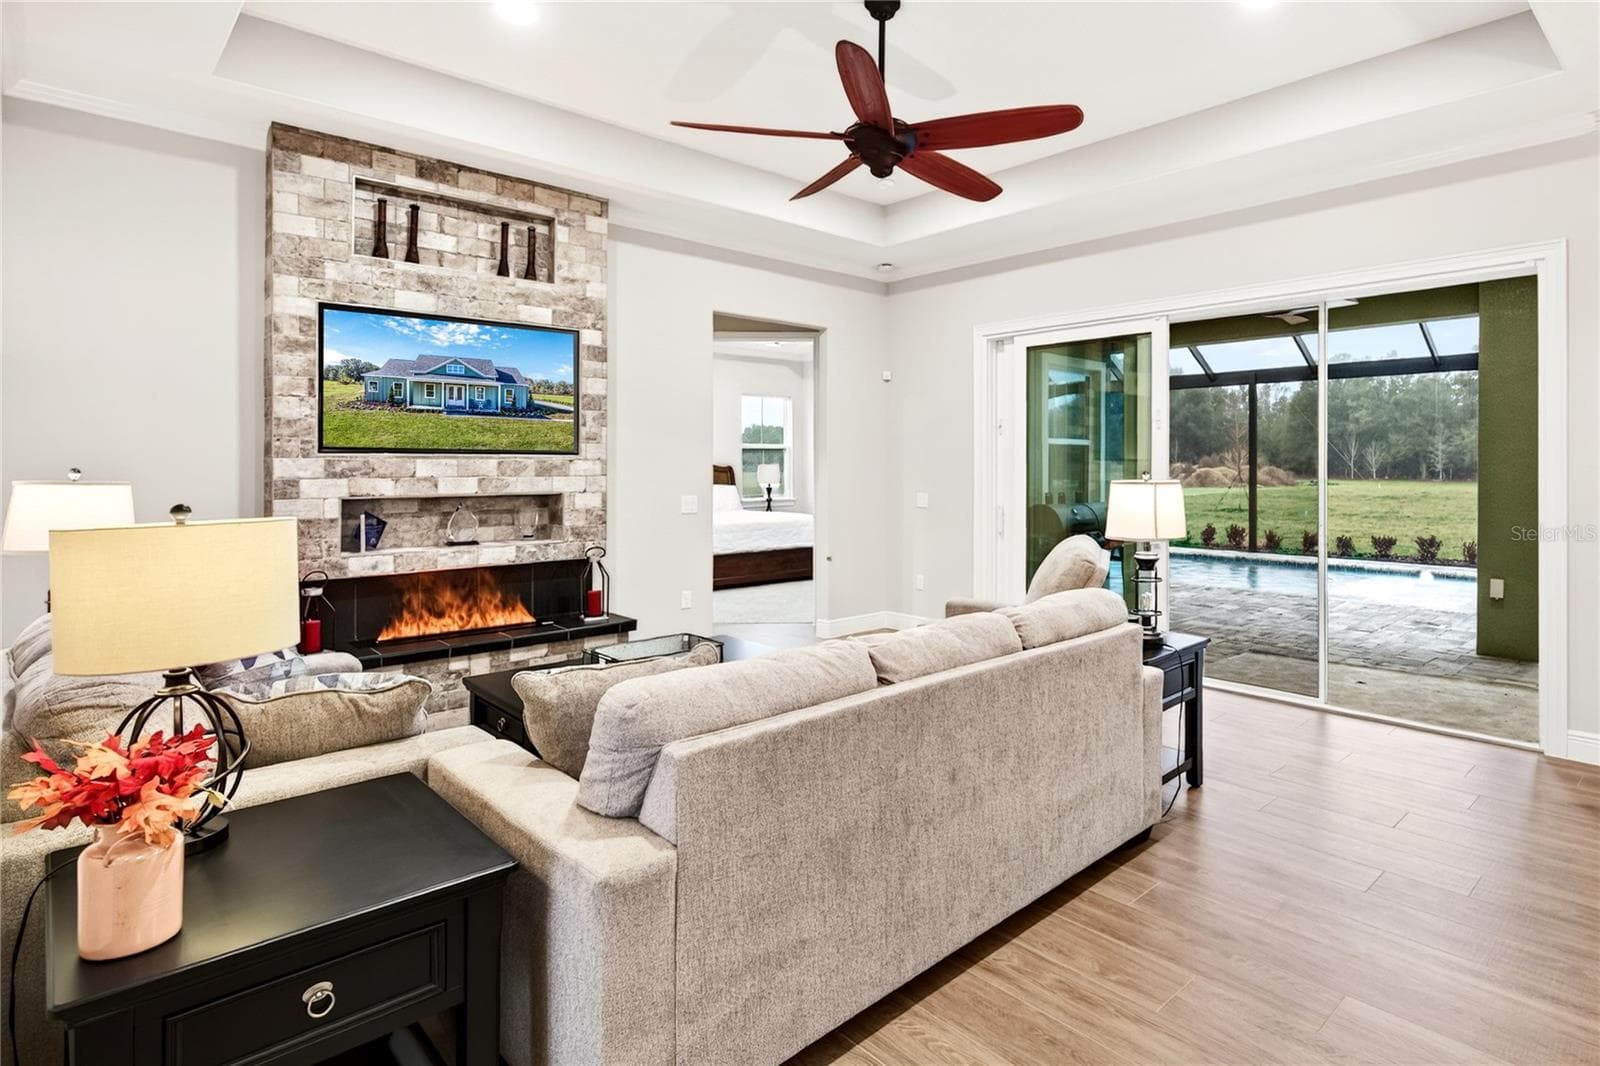
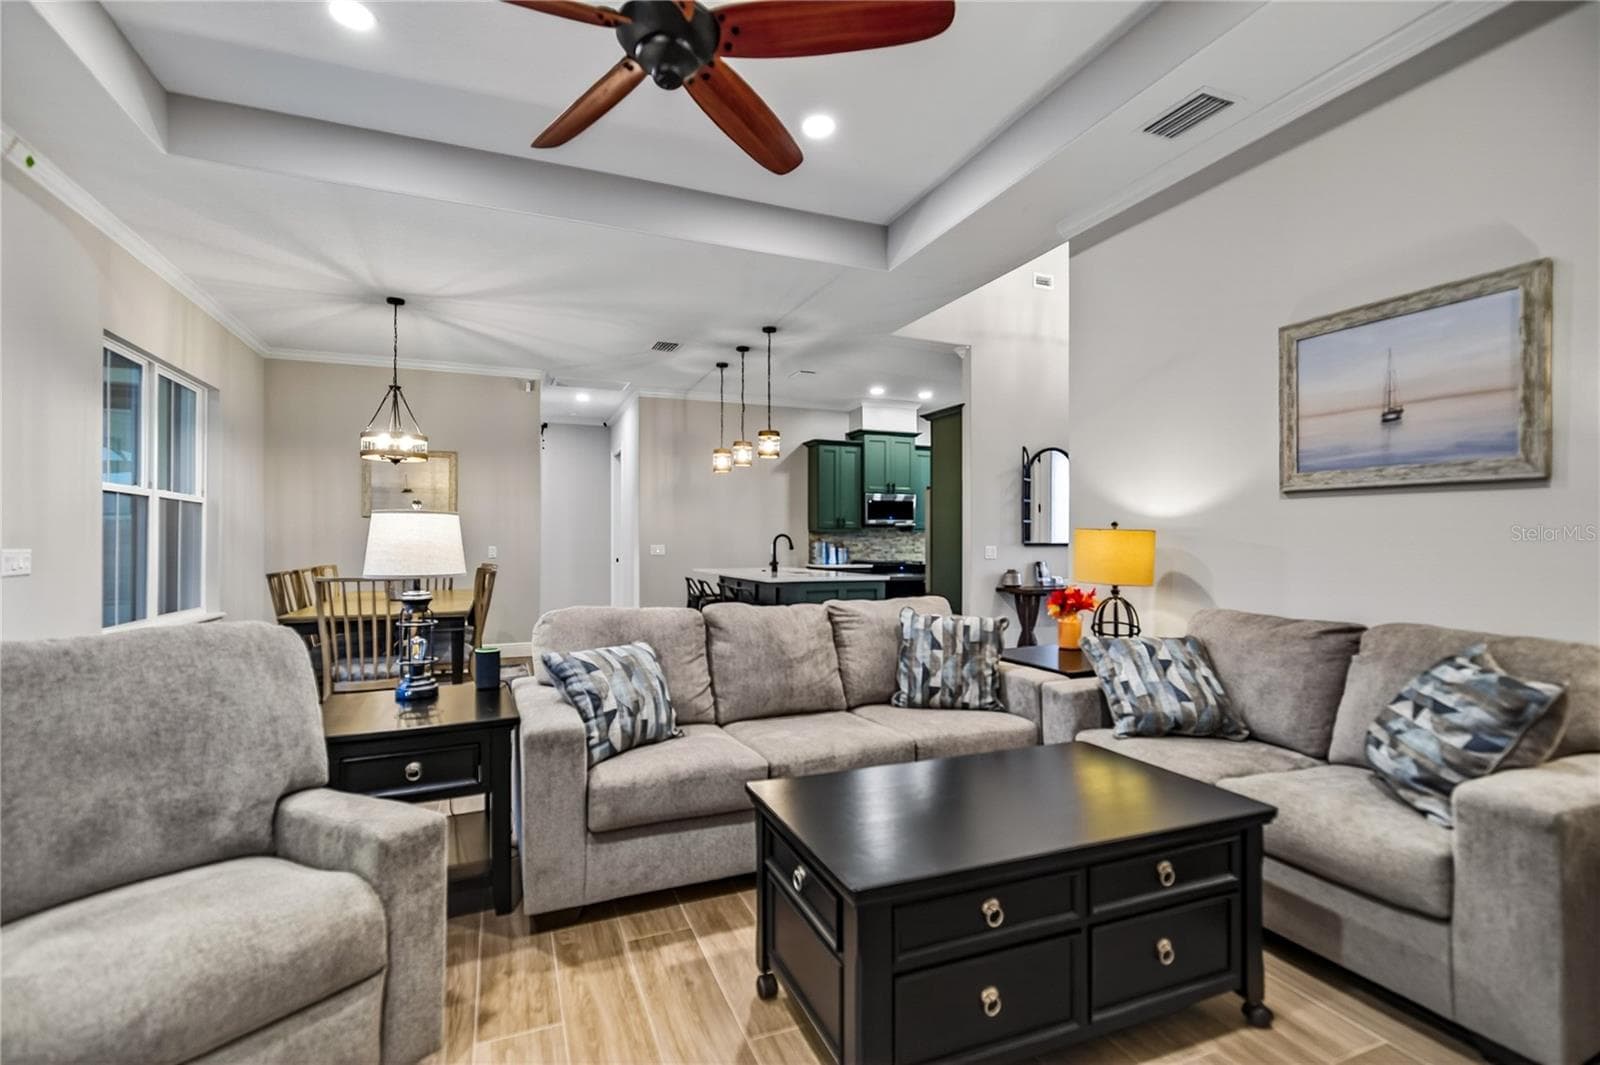
Living Room - SHORELINE RANCH, UMATILLA
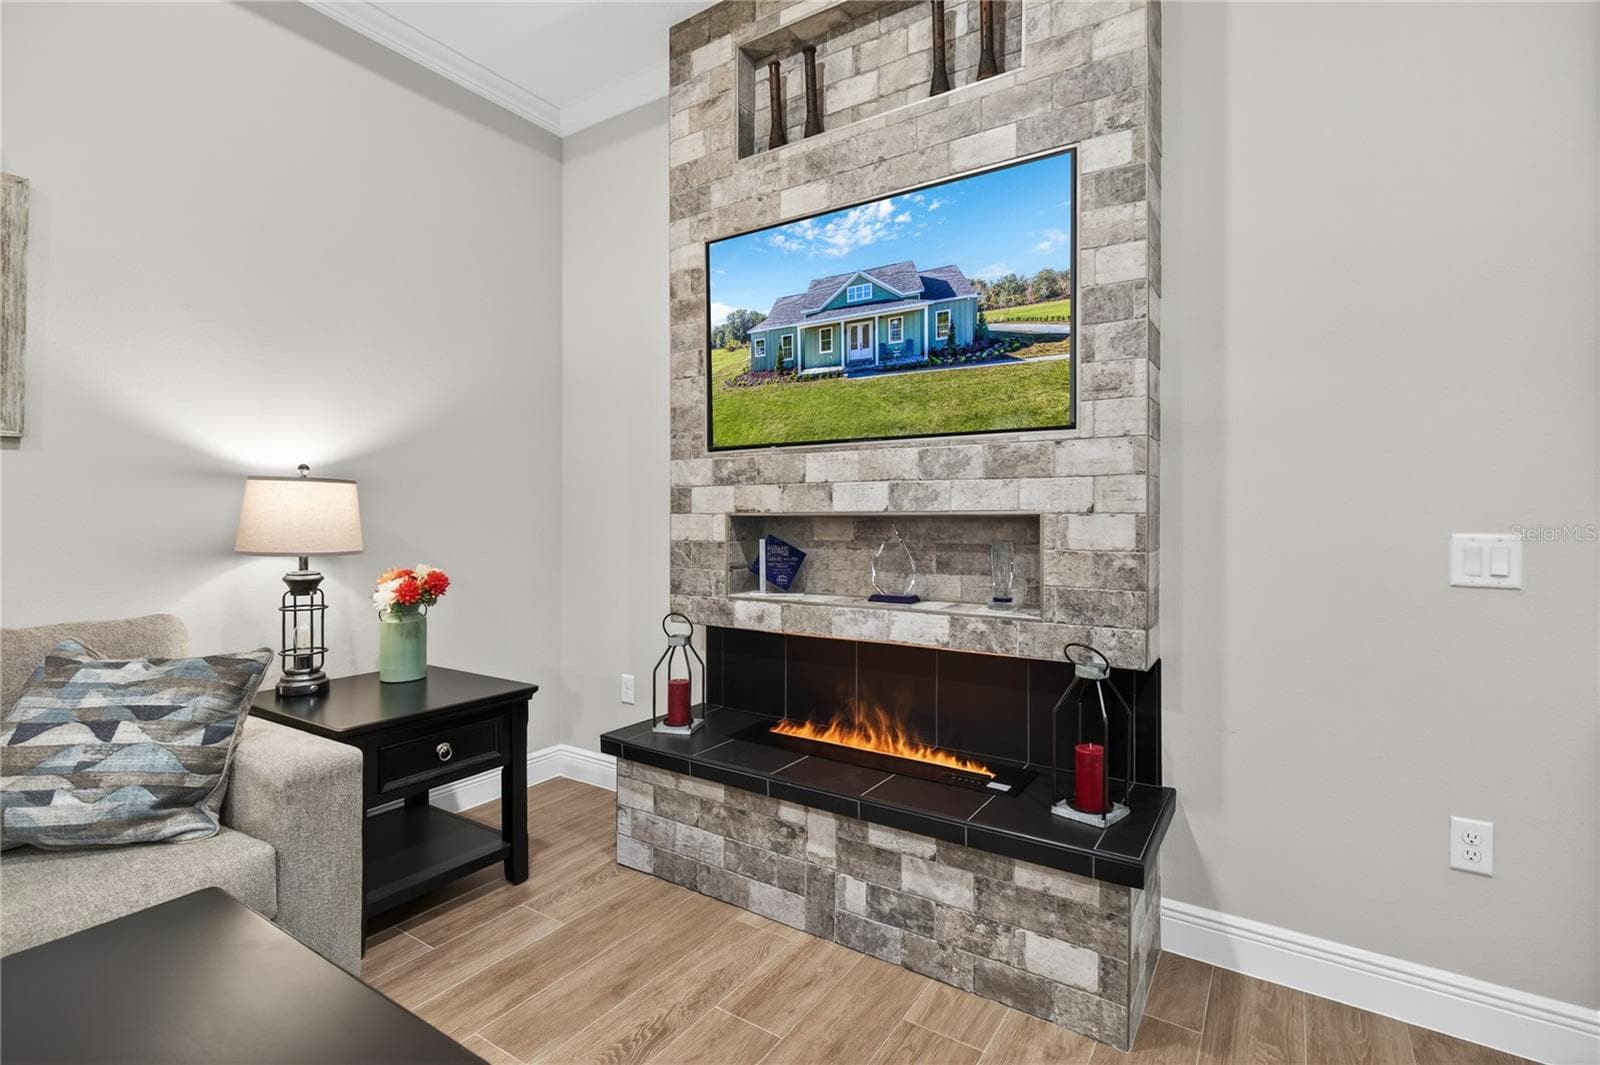
Fireplace - SHORELINE RANCH, UMATILLA
Single Family Residence at SHORELINE RANCH, UMATILLA, photo 17 of 43
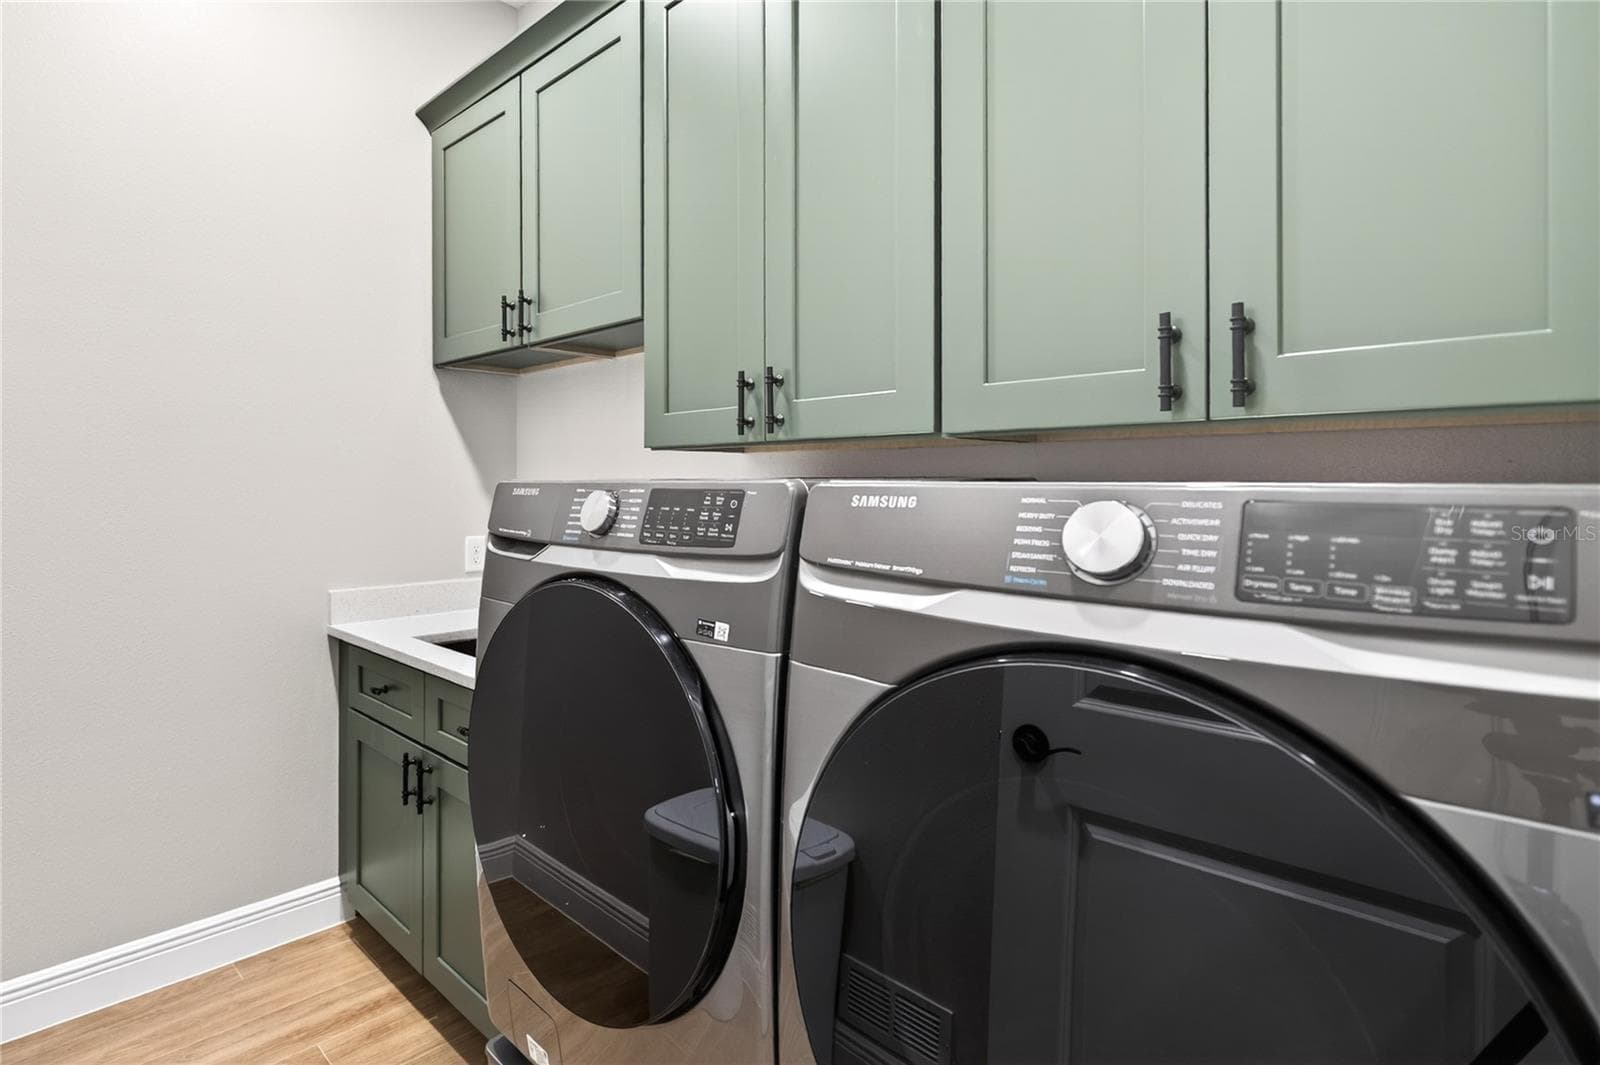
Laundry Room - SHORELINE RANCH, UMATILLA
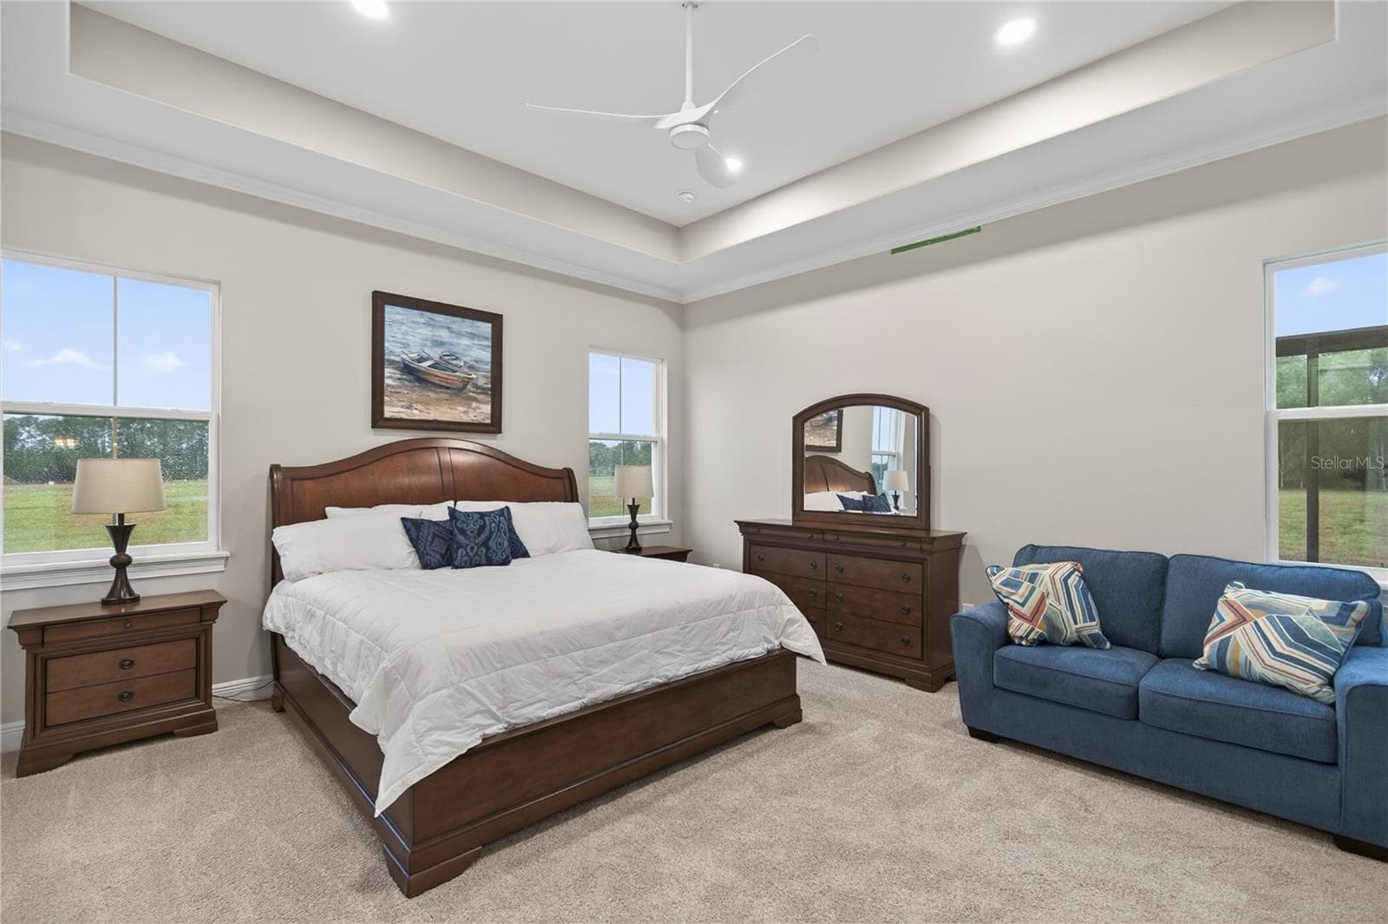
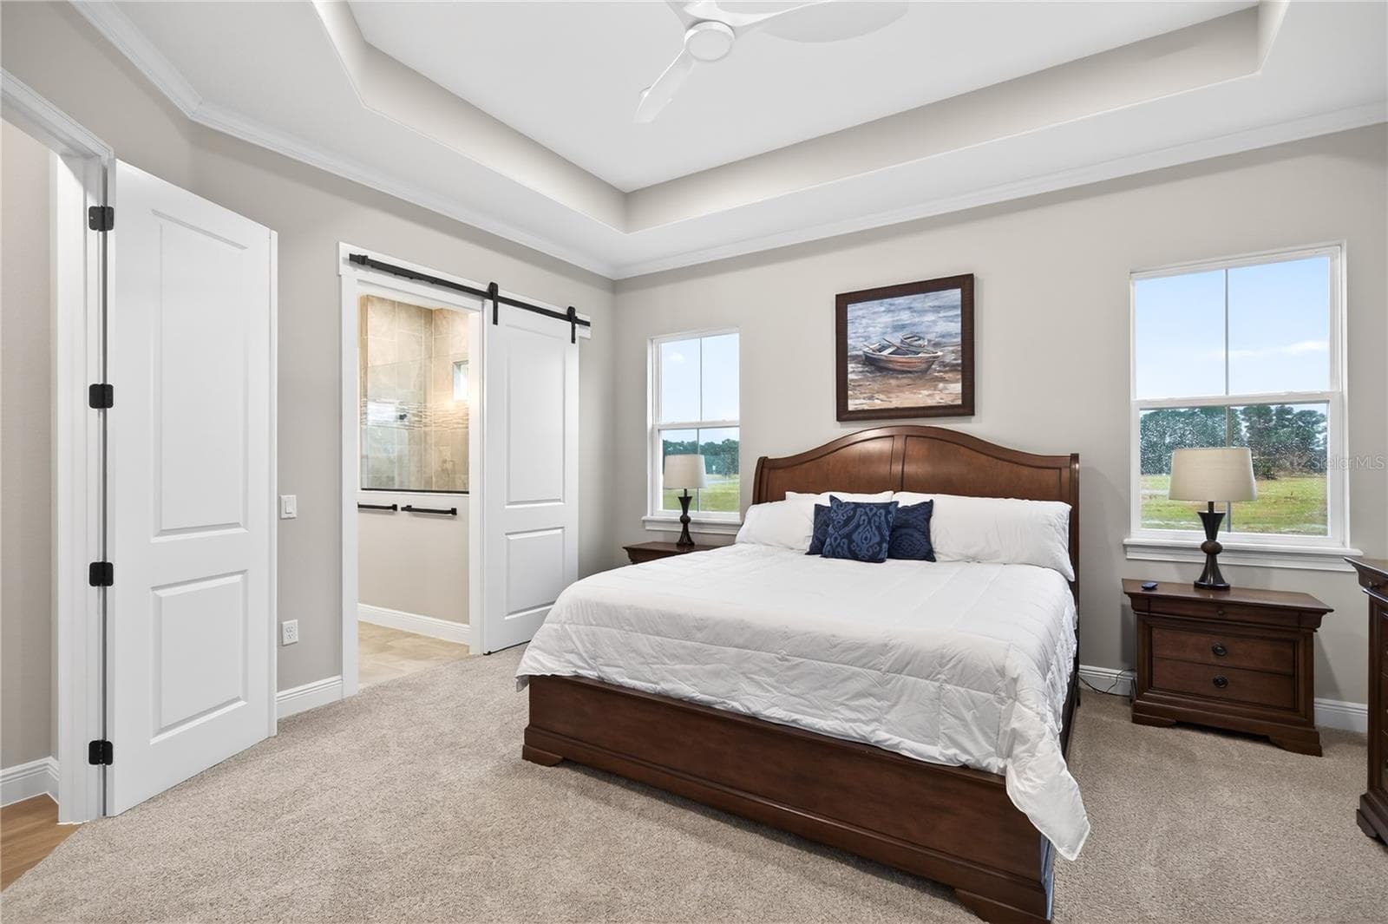
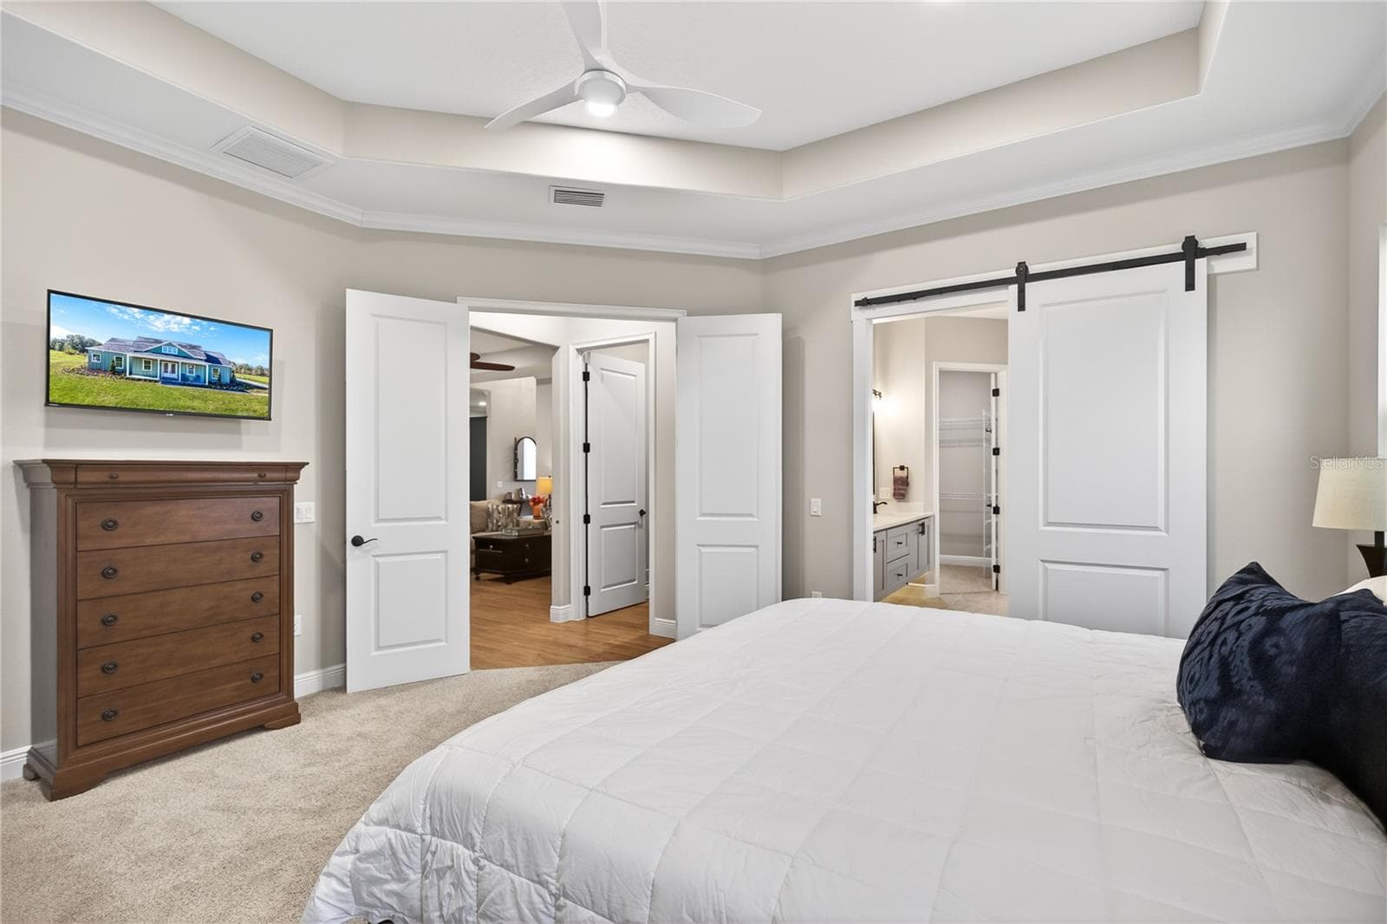
Master Bedroom - SHORELINE RANCH, UMATILLA
Single Family Residence at SHORELINE RANCH, UMATILLA, photo 21 of 43
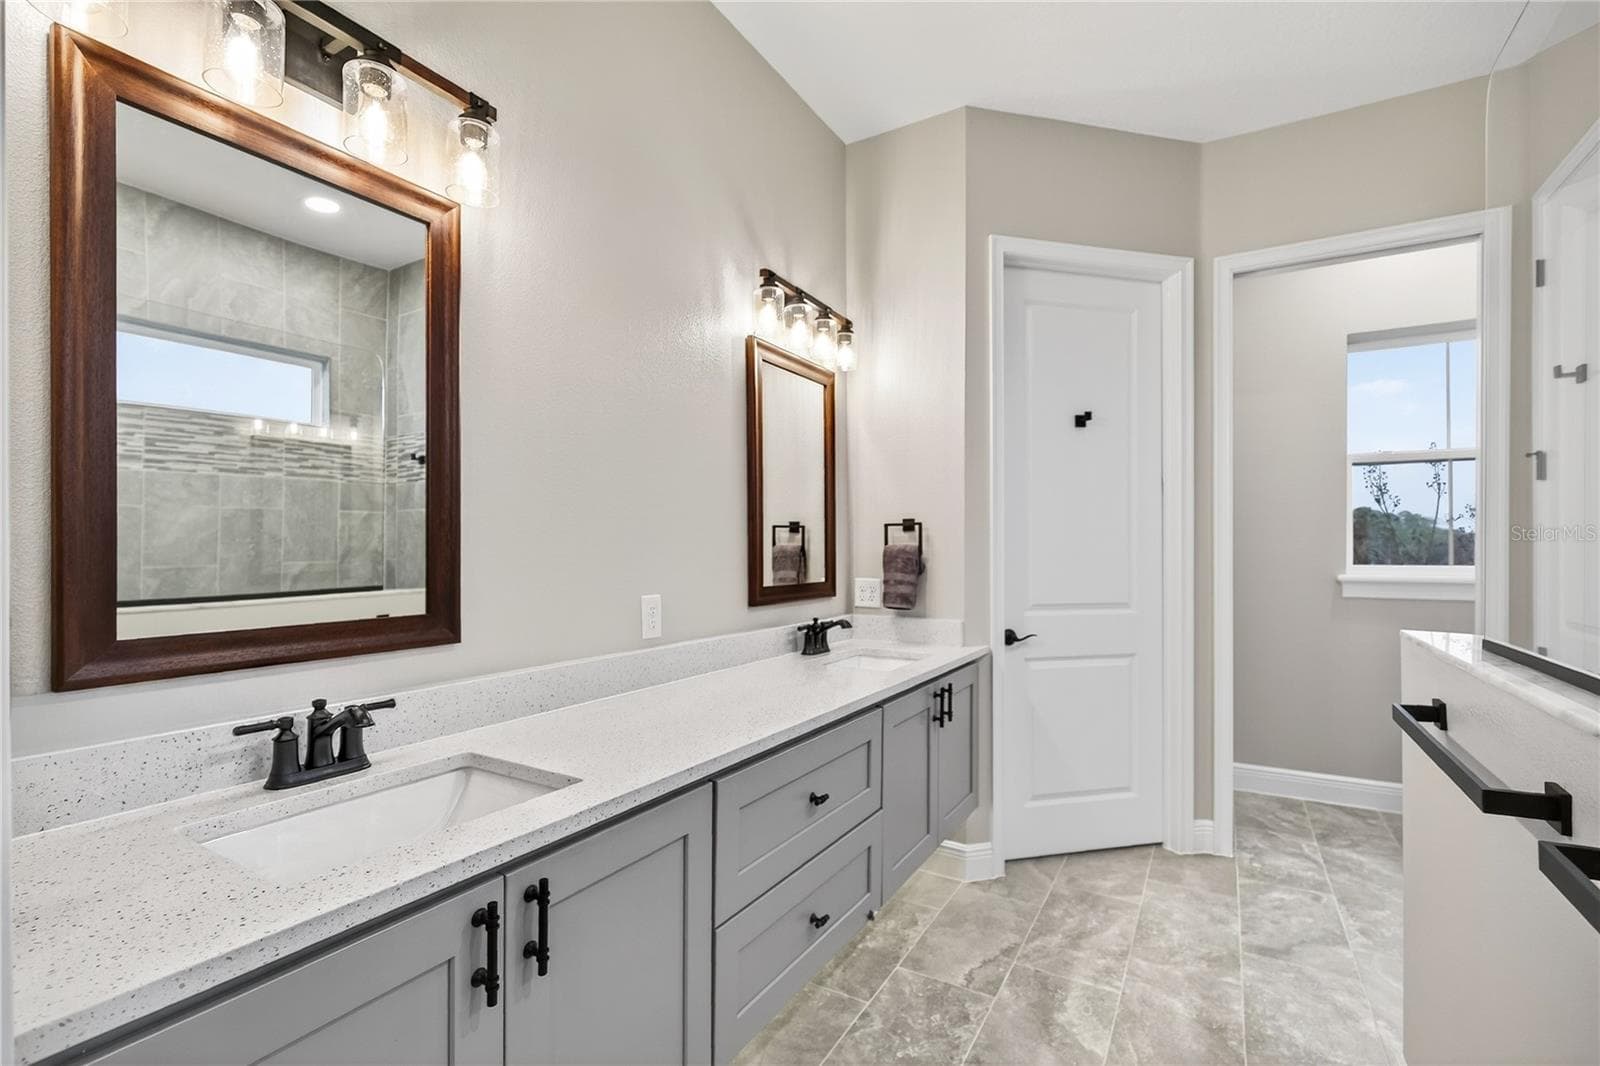
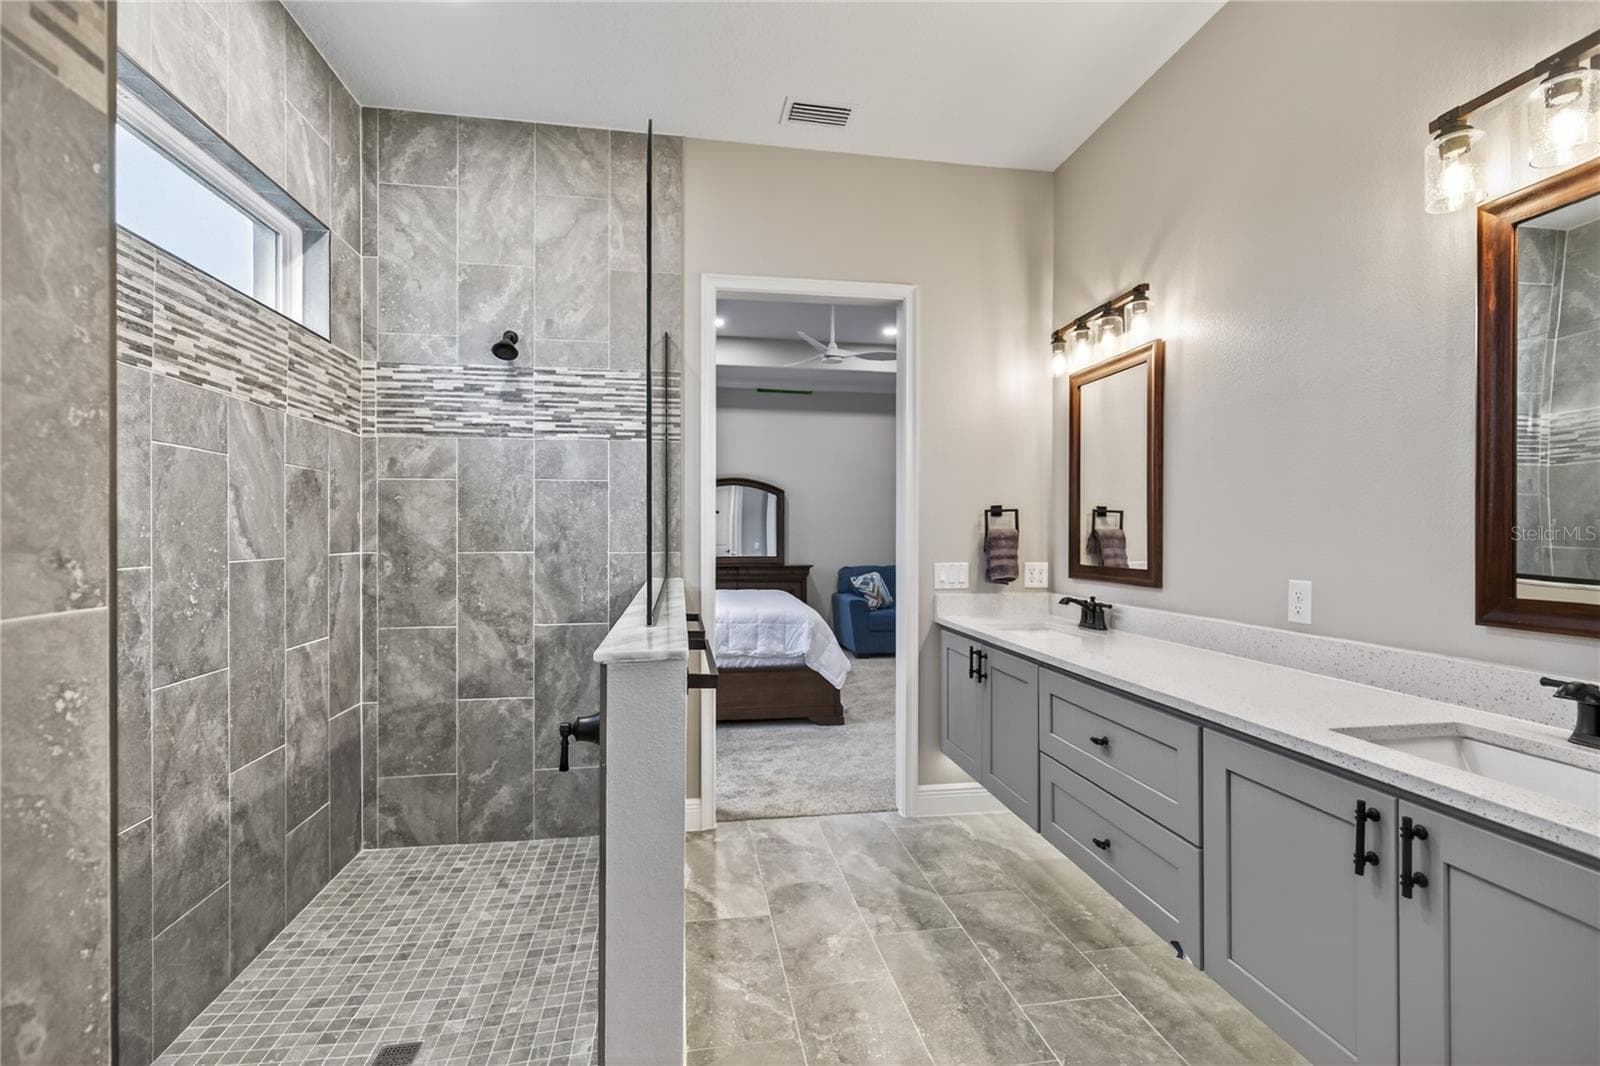
Master Bath - SHORELINE RANCH, UMATILLA
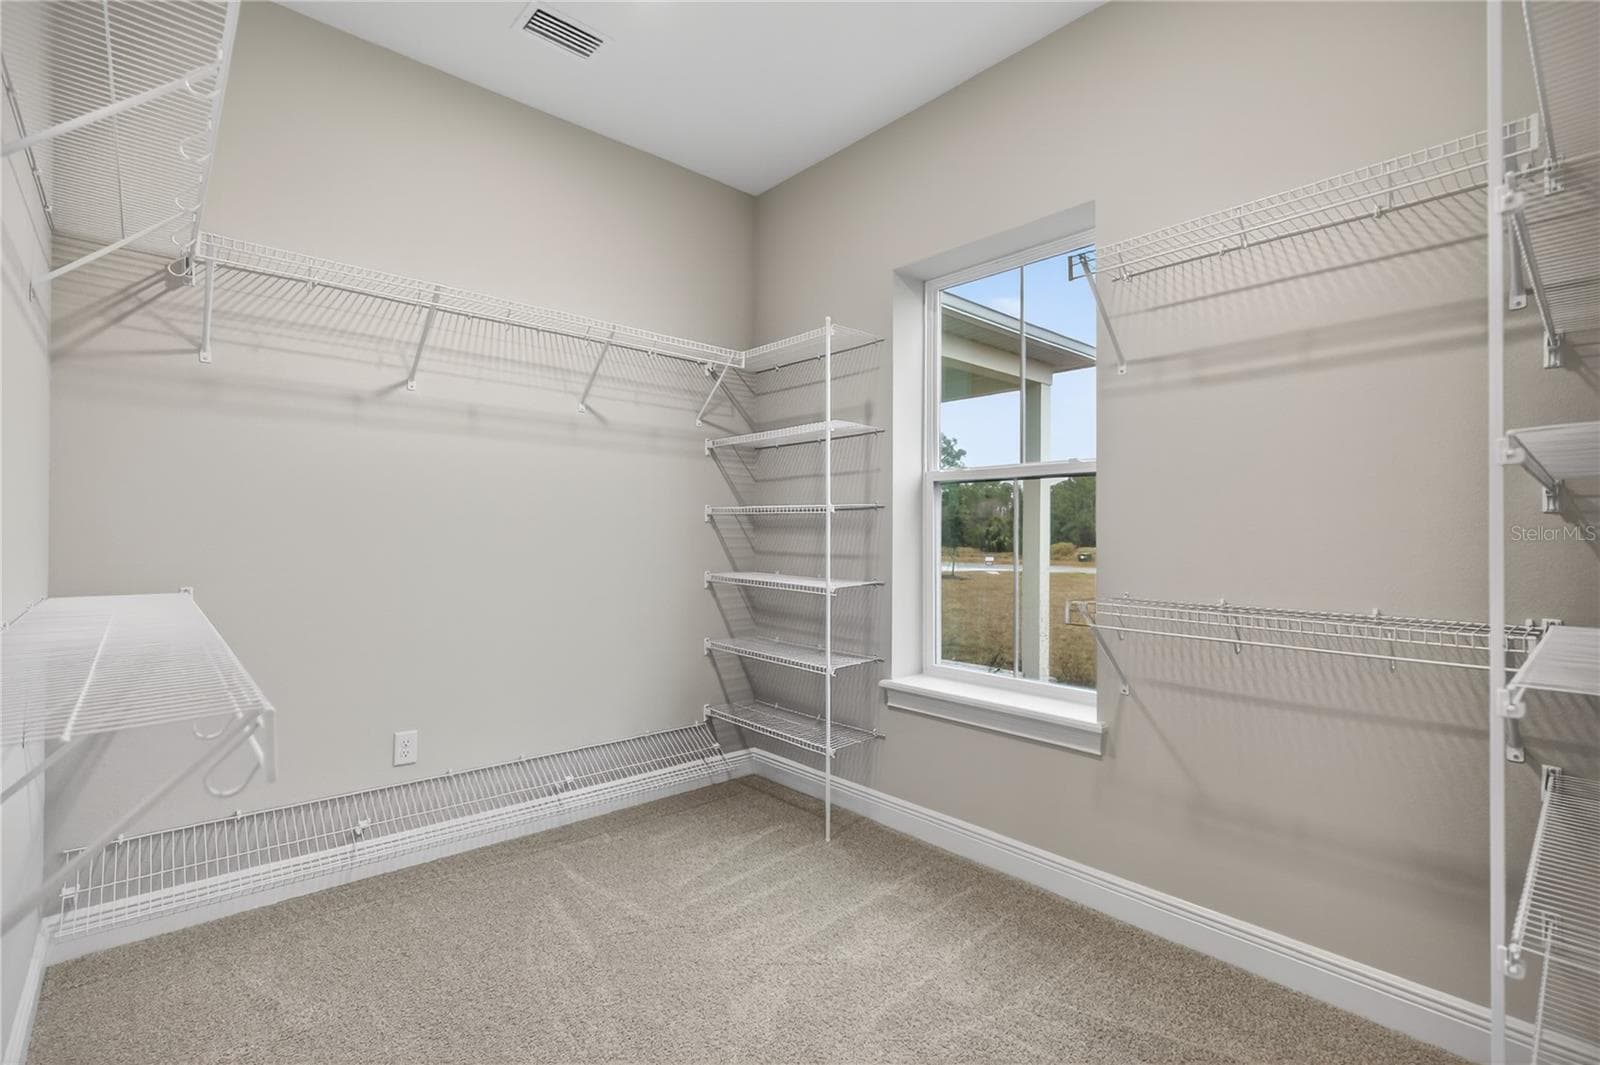
Master Closet - SHORELINE RANCH, UMATILLA
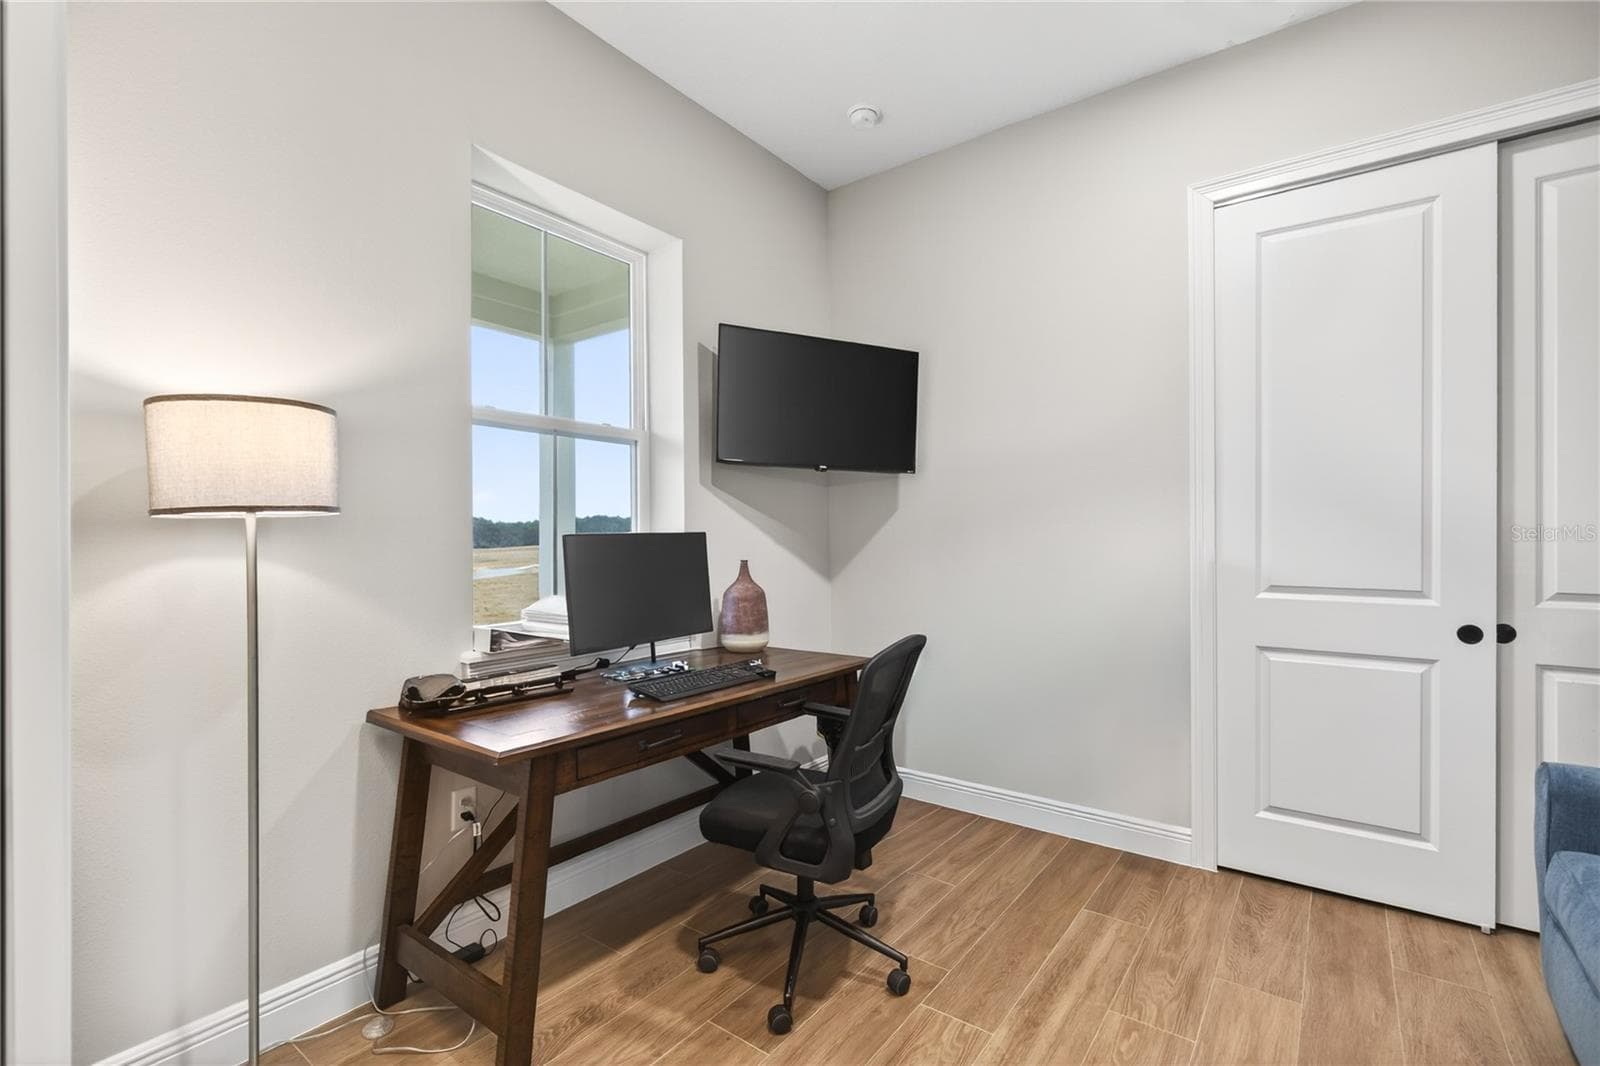
Office/ Bedroom 4 - SHORELINE RANCH, UMATILLA
Single Family Residence at SHORELINE RANCH, UMATILLA, photo 26 of 43
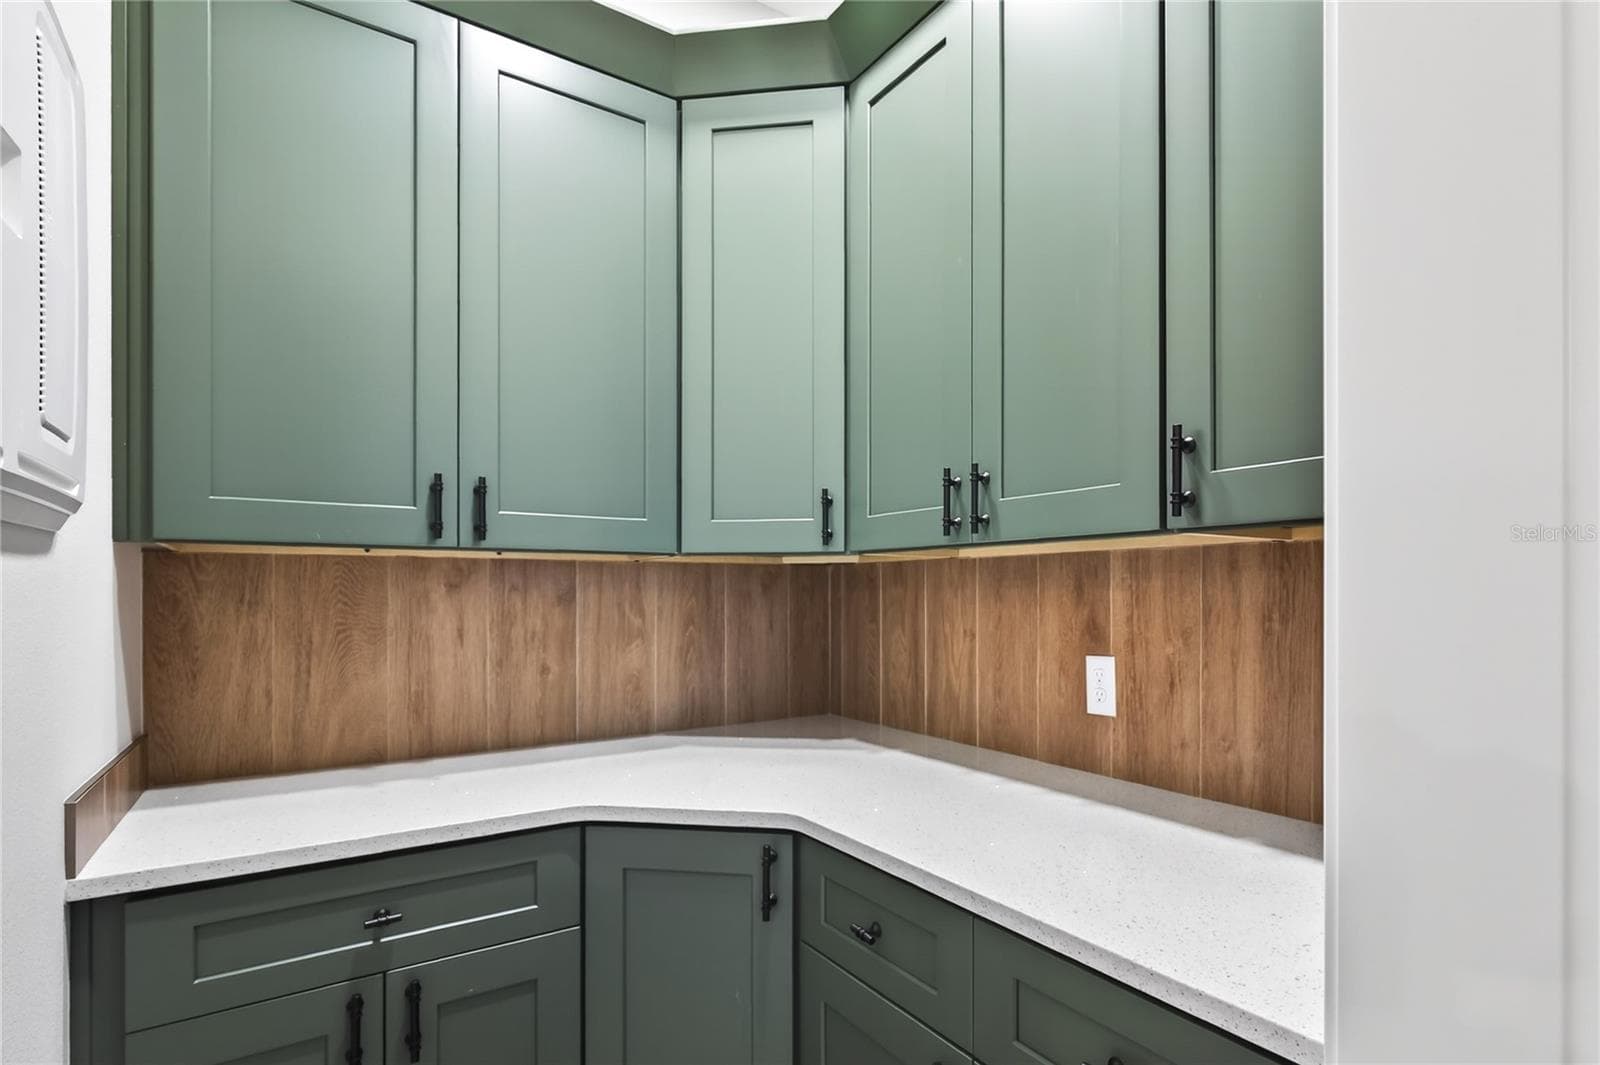
Pantry - SHORELINE RANCH, UMATILLA
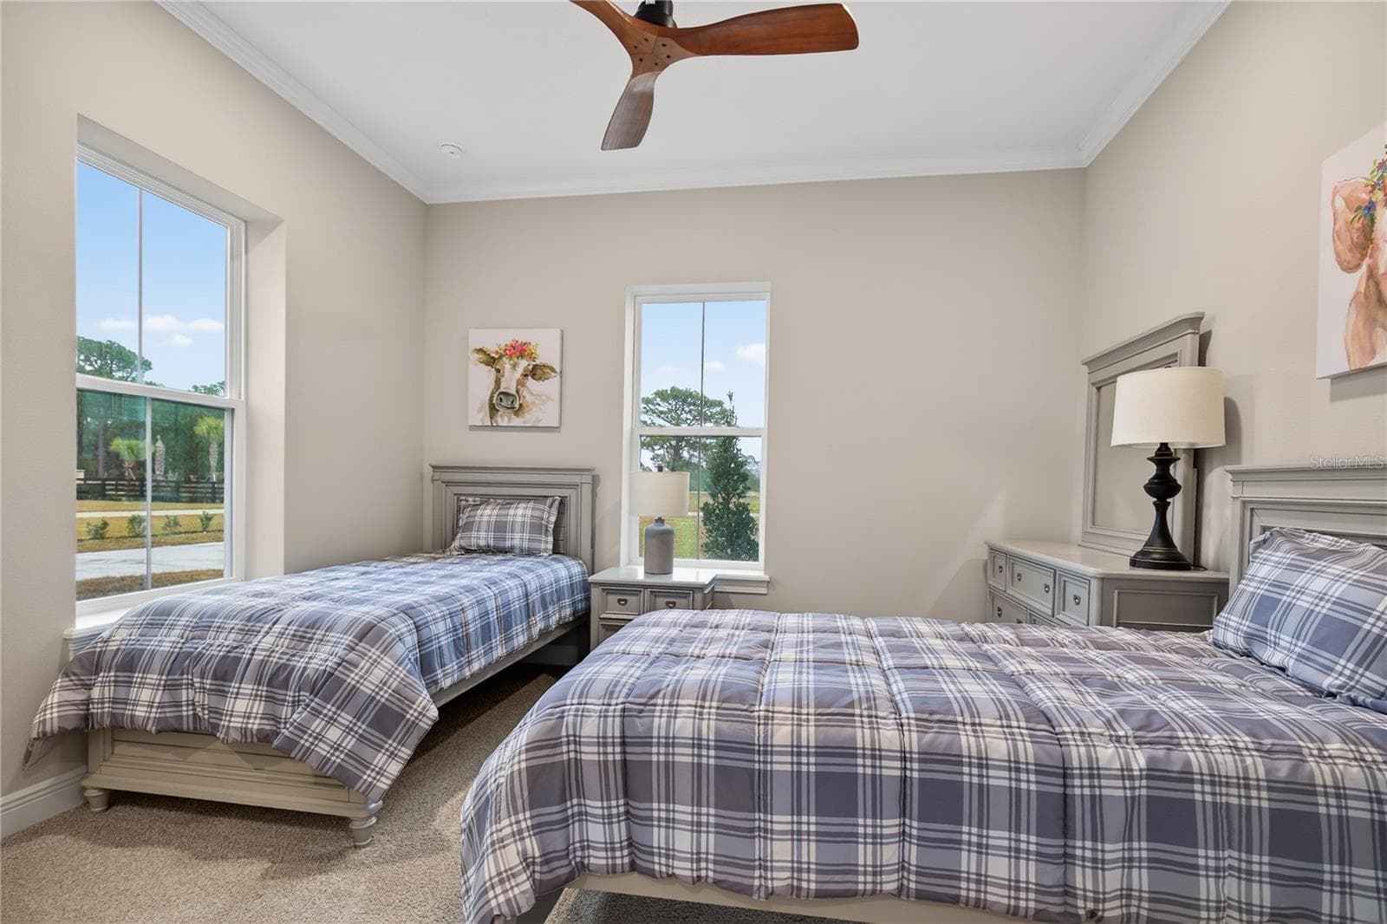
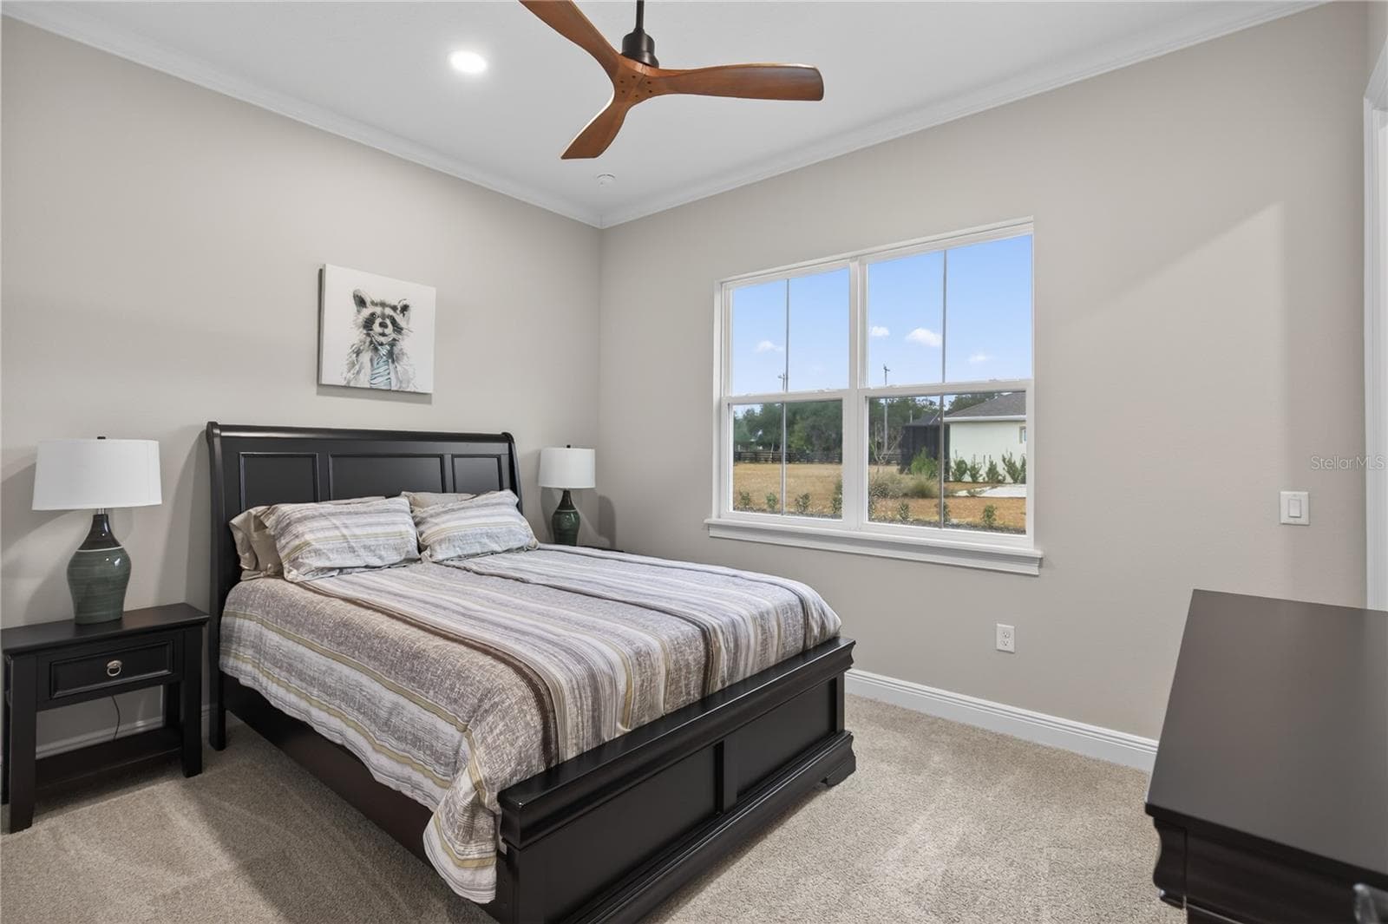
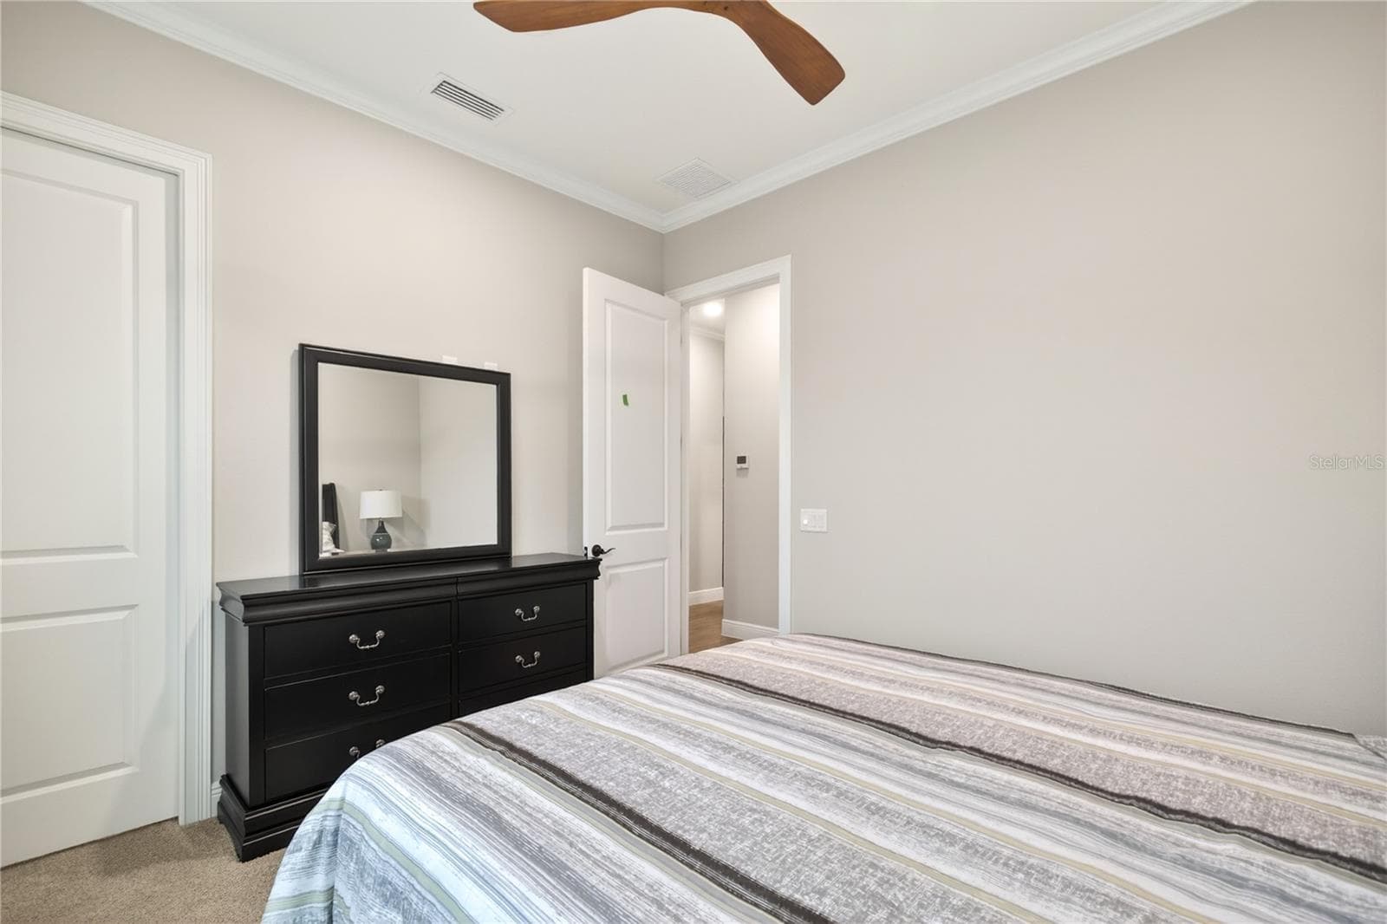
Bedroom 2 - SHORELINE RANCH, UMATILLA
Single Family Residence at SHORELINE RANCH, UMATILLA, photo 29 of 43
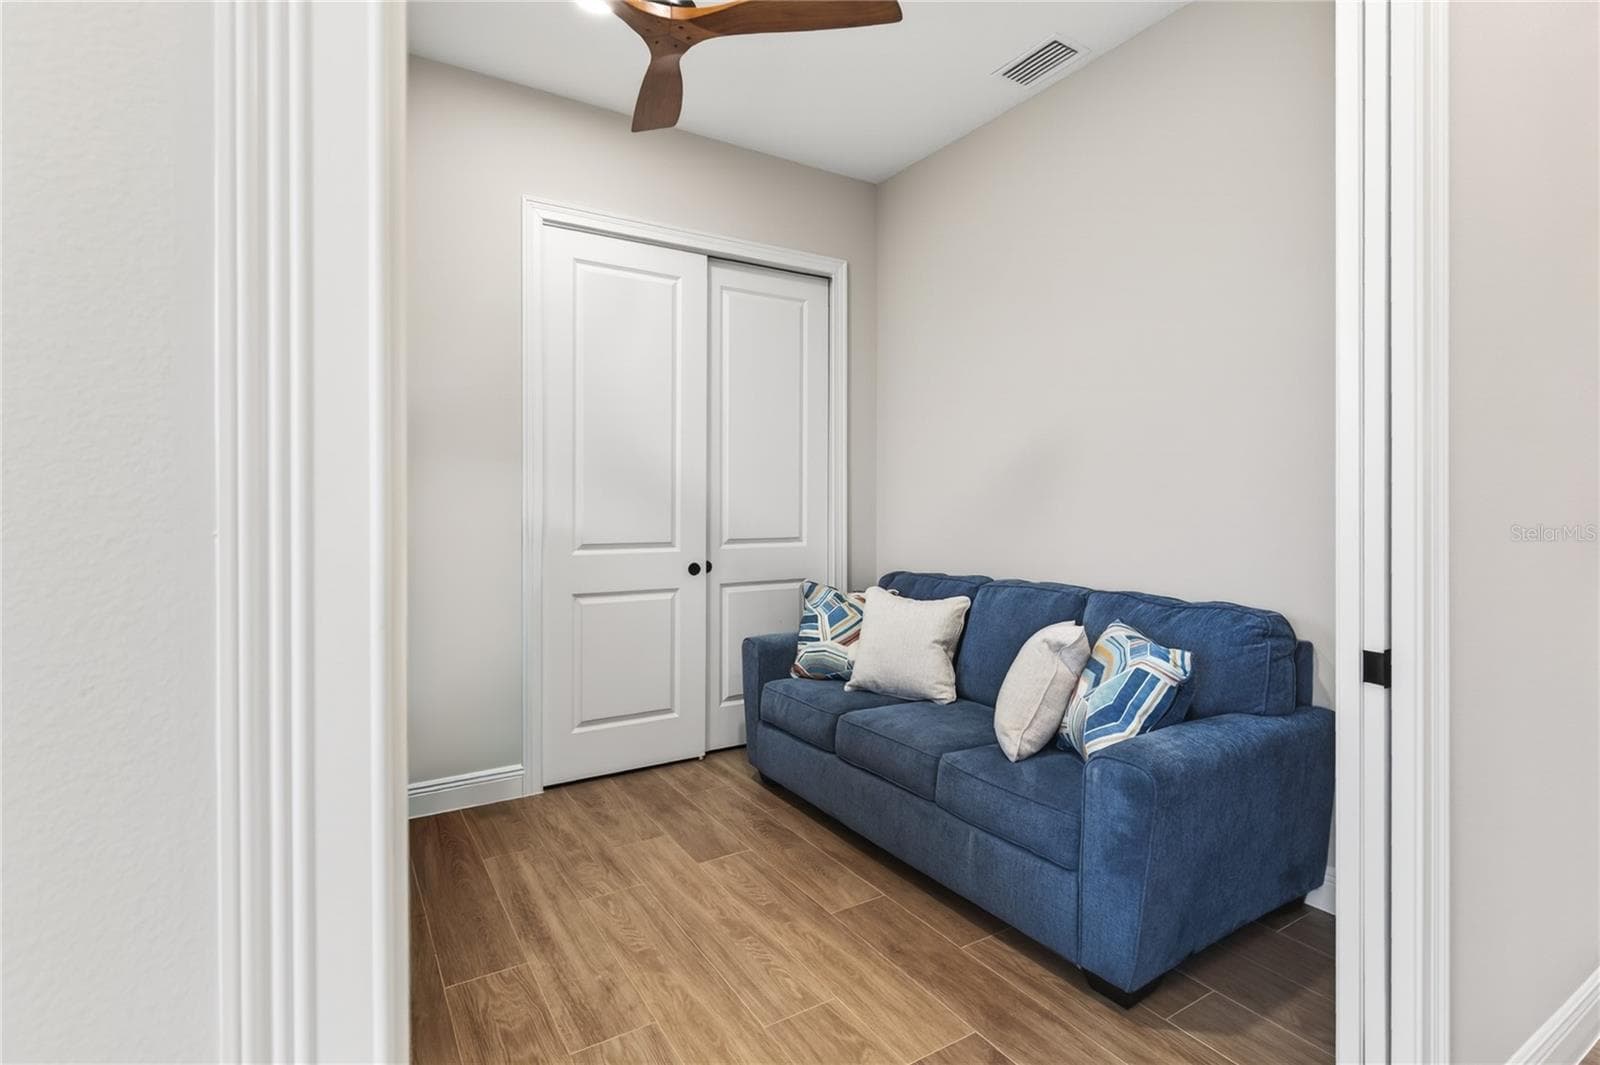
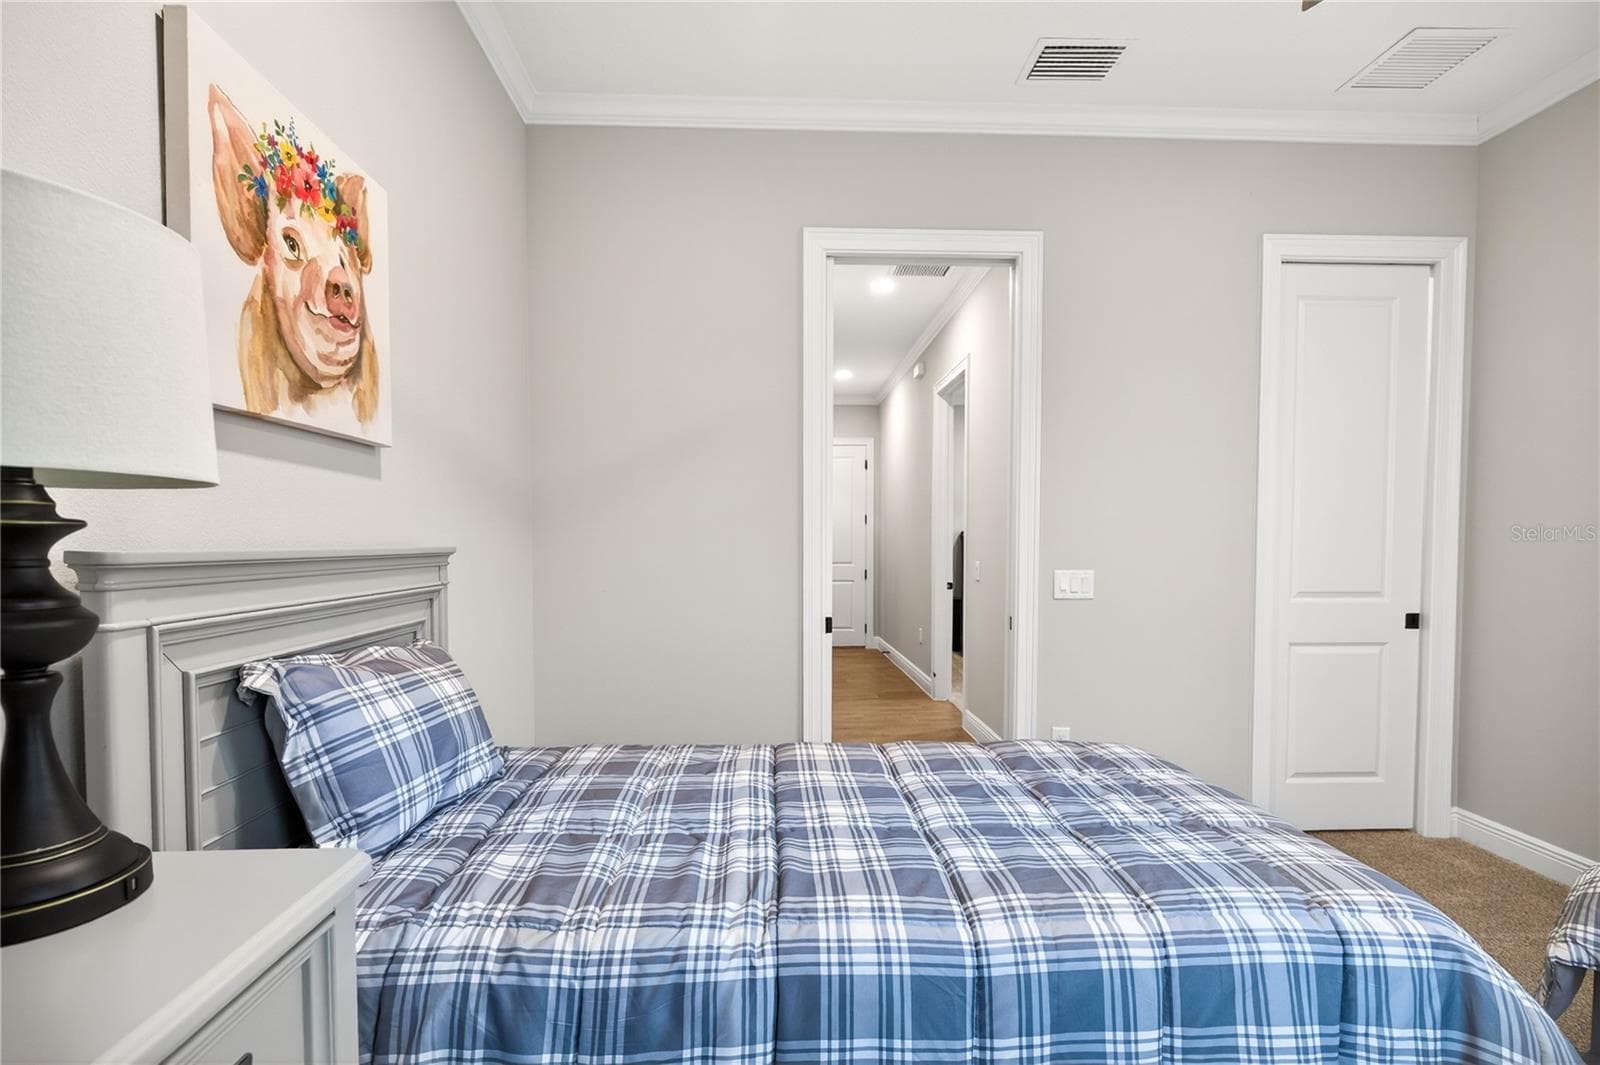
Bedroom 3 - SHORELINE RANCH, UMATILLA
Single Family Residence at SHORELINE RANCH, UMATILLA, photo 31 of 43
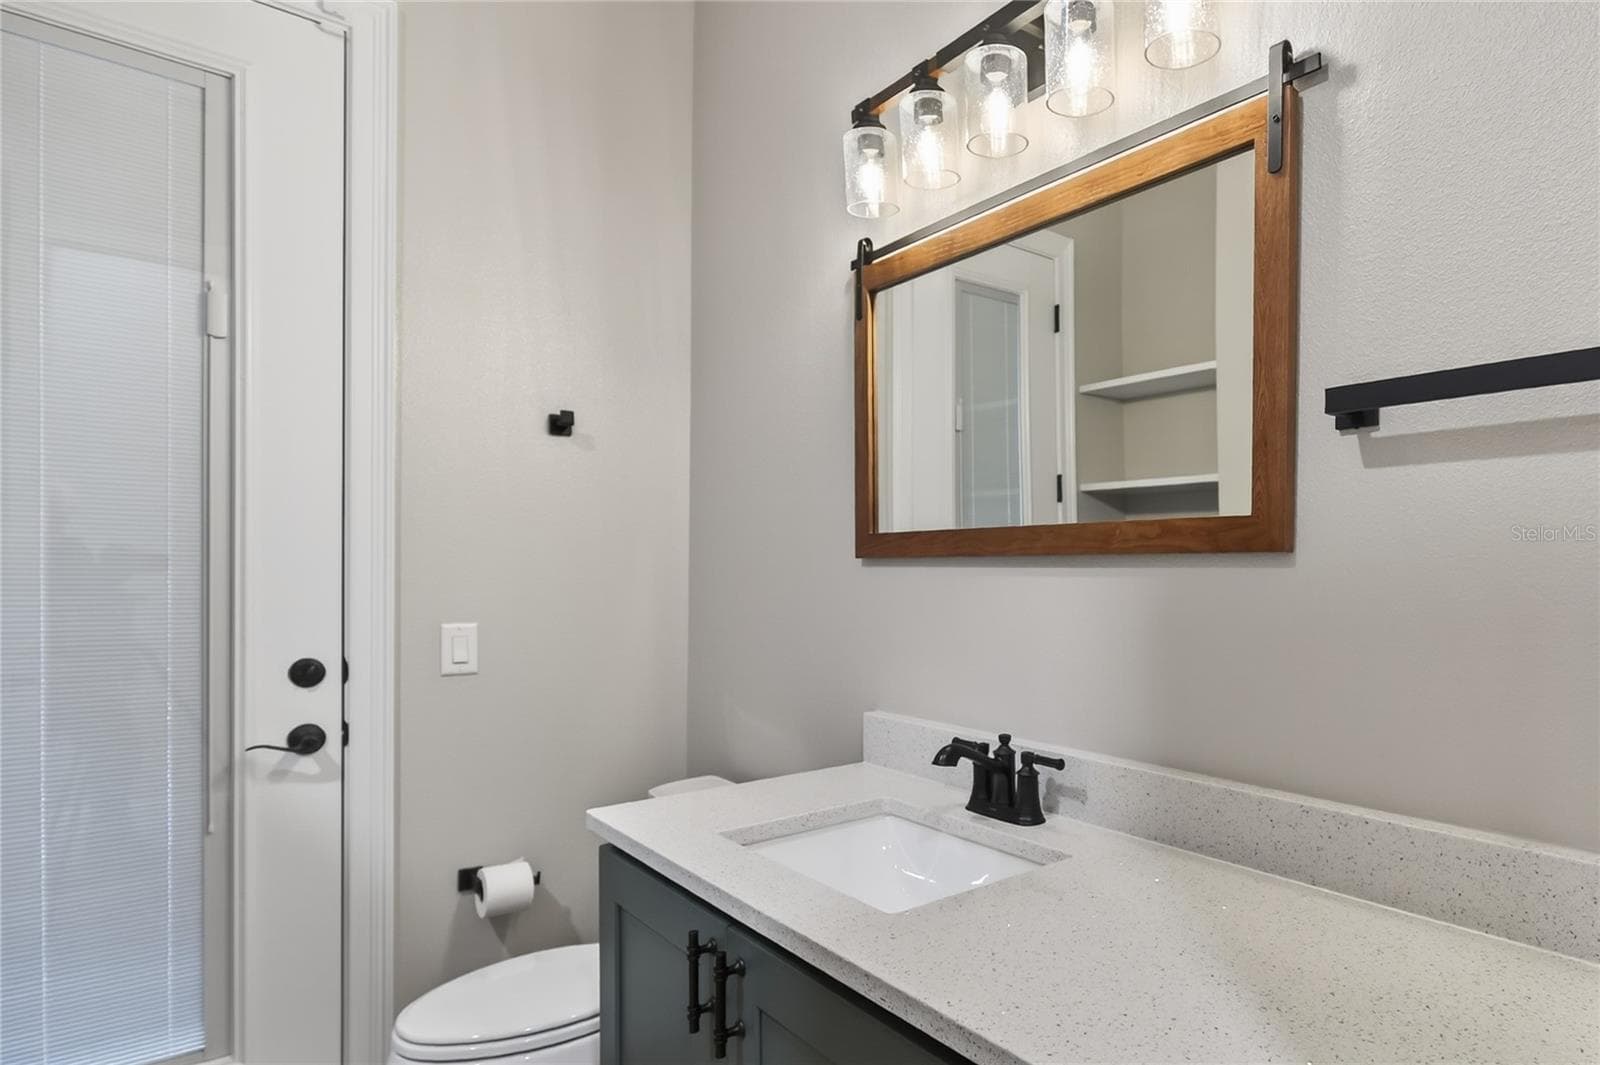
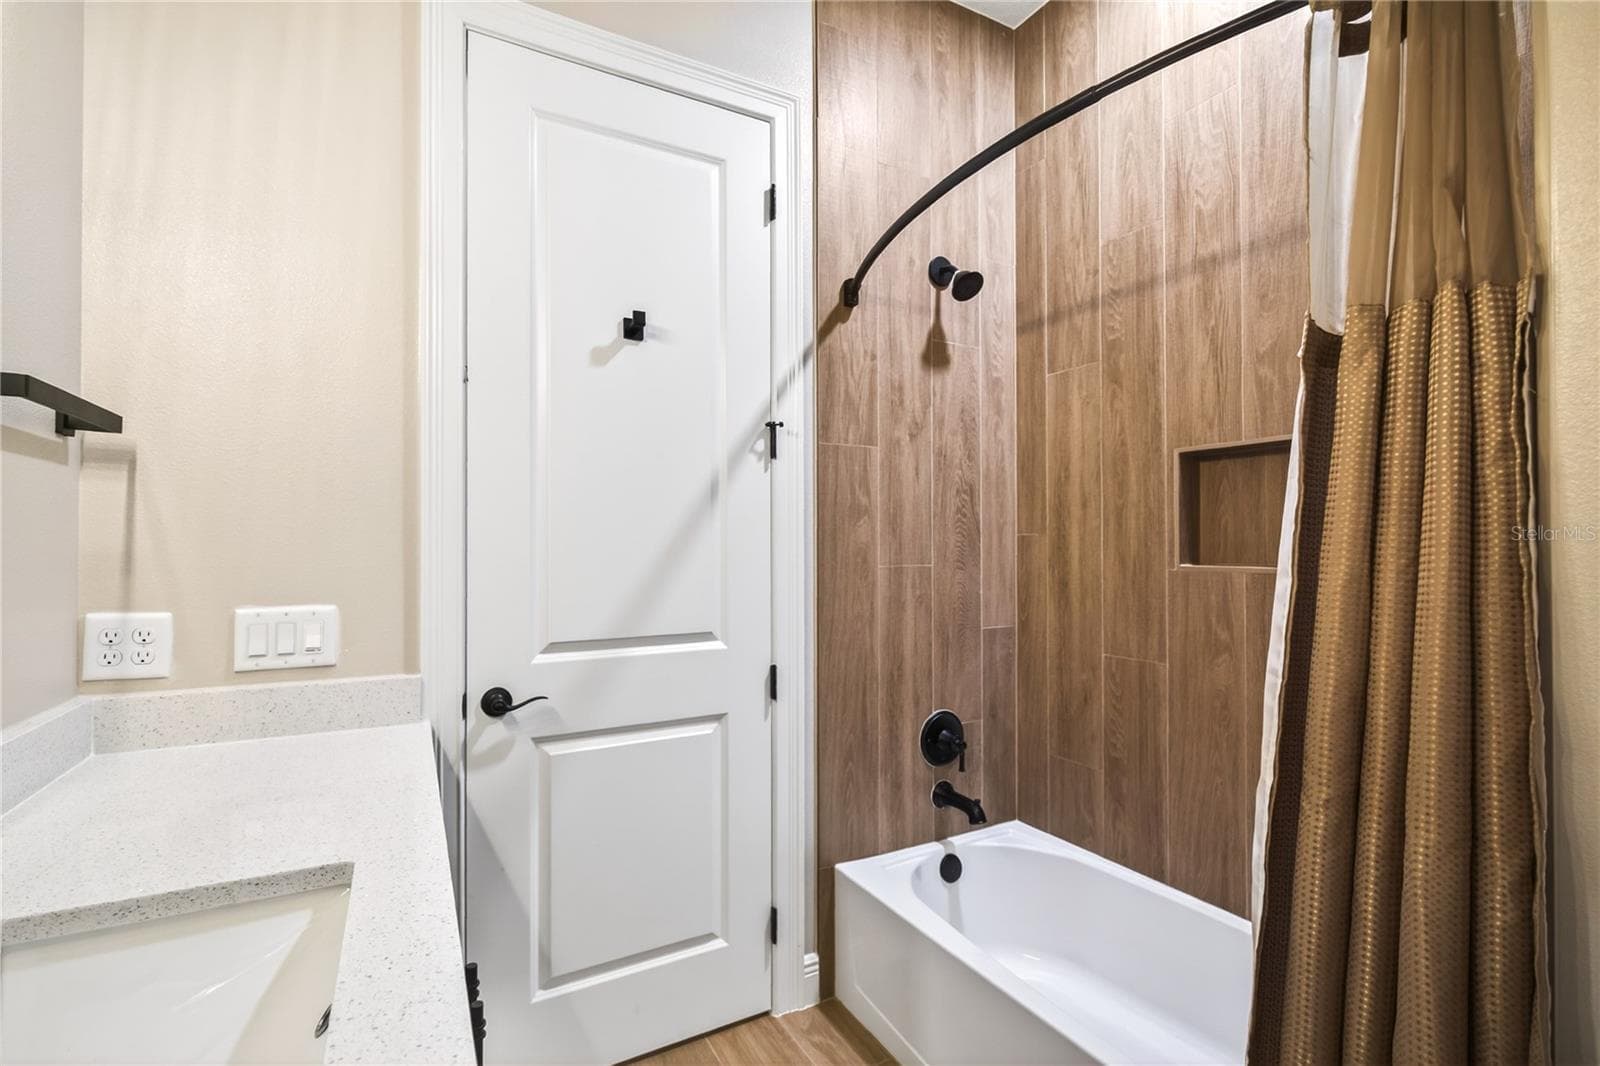
Bathroom 2 - SHORELINE RANCH, UMATILLA
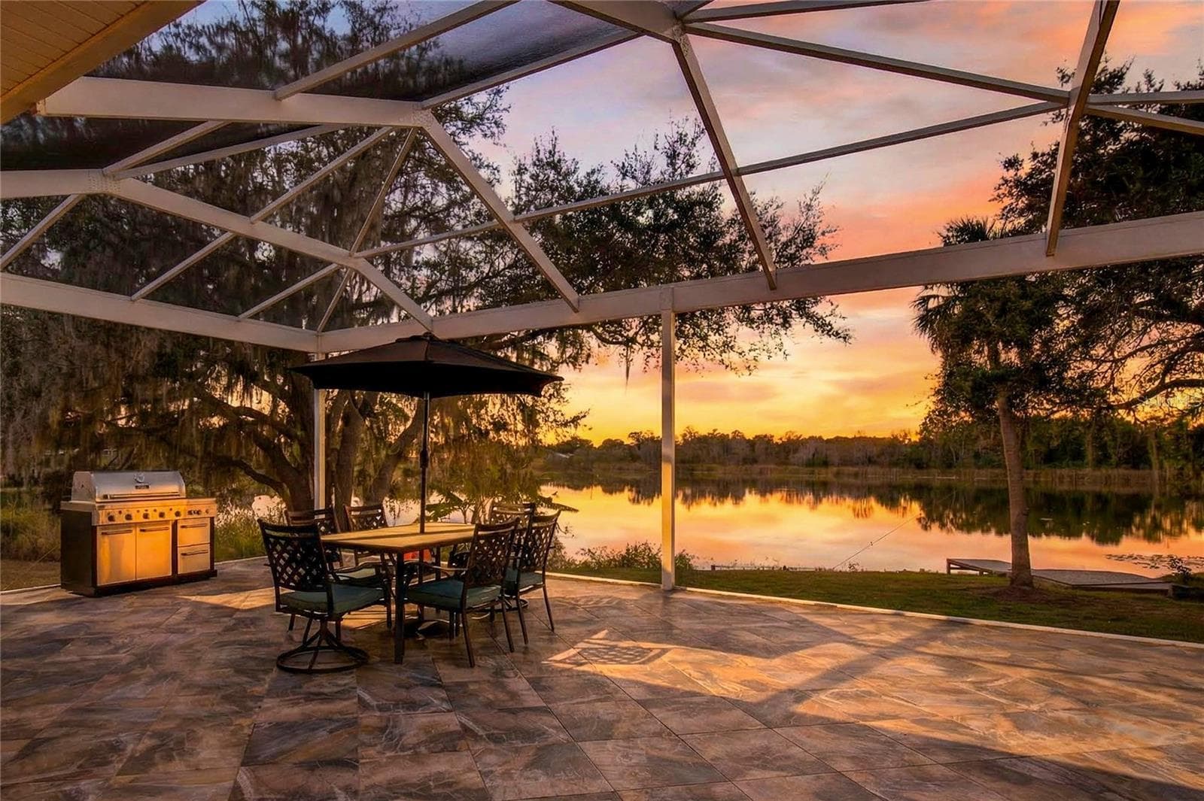
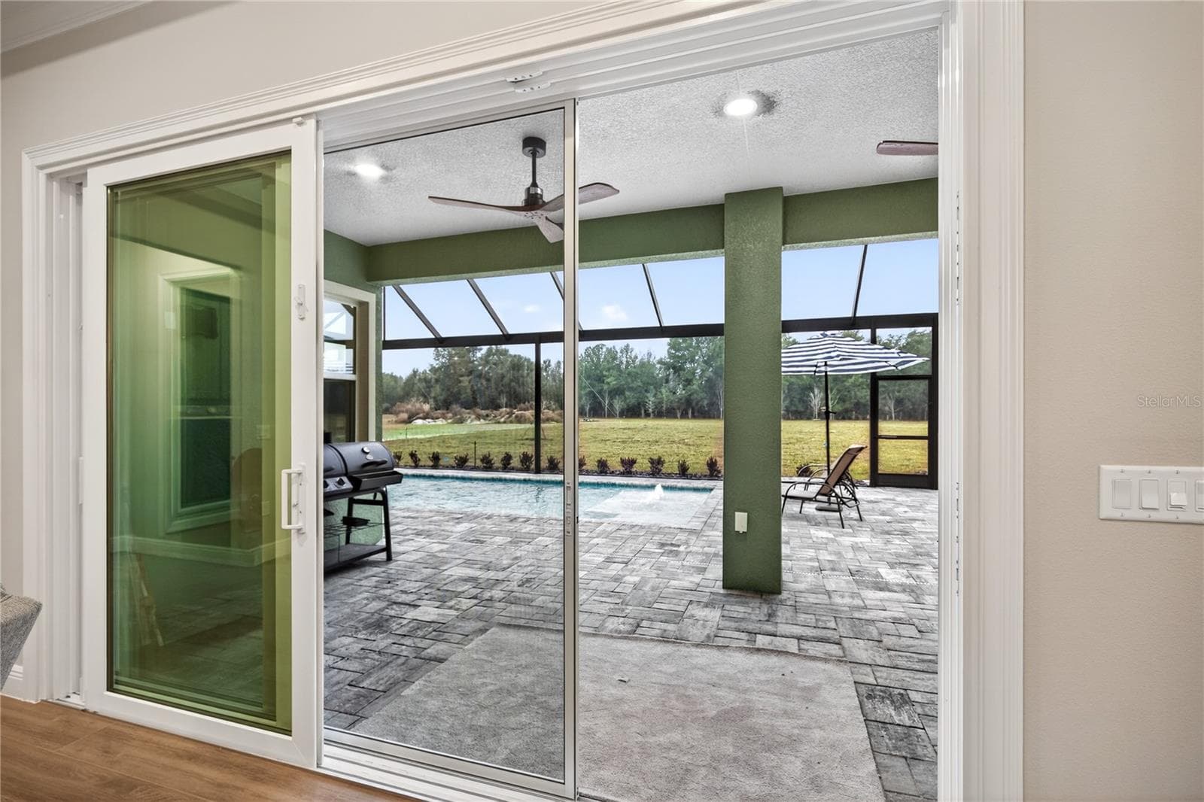
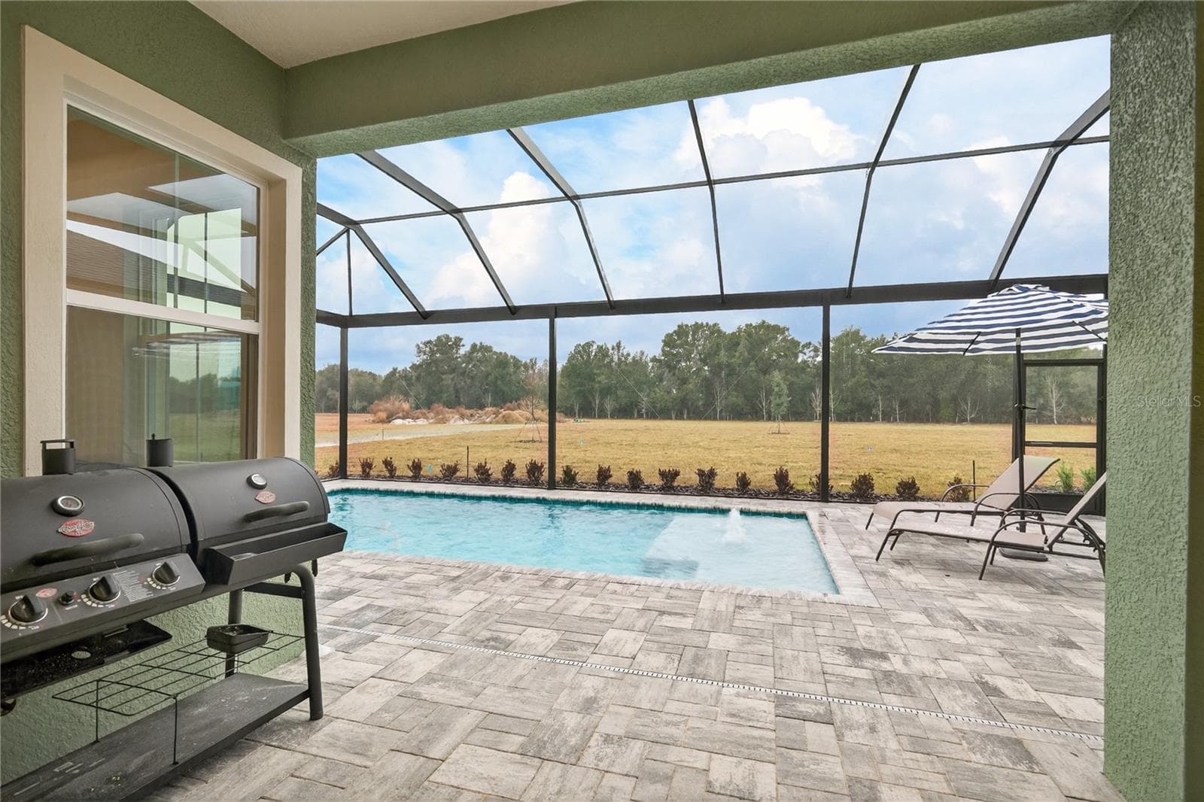
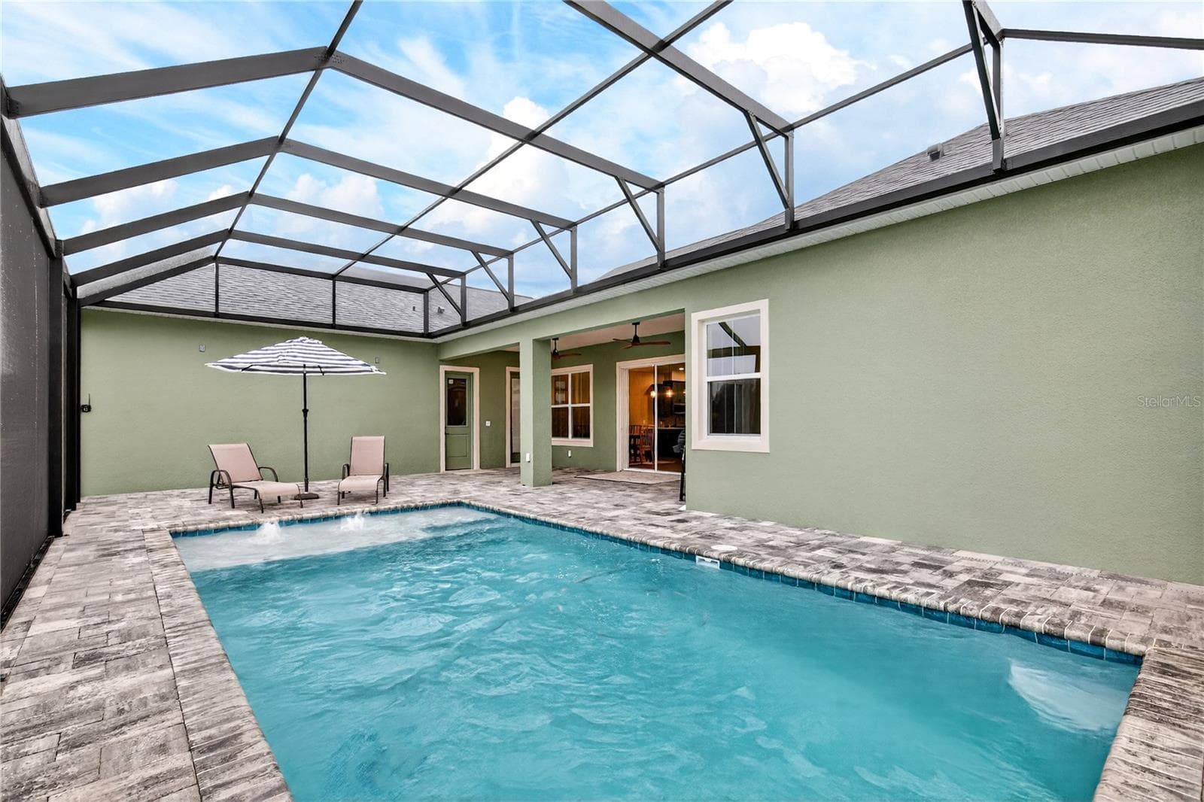
Rear Porch - SHORELINE RANCH, UMATILLA
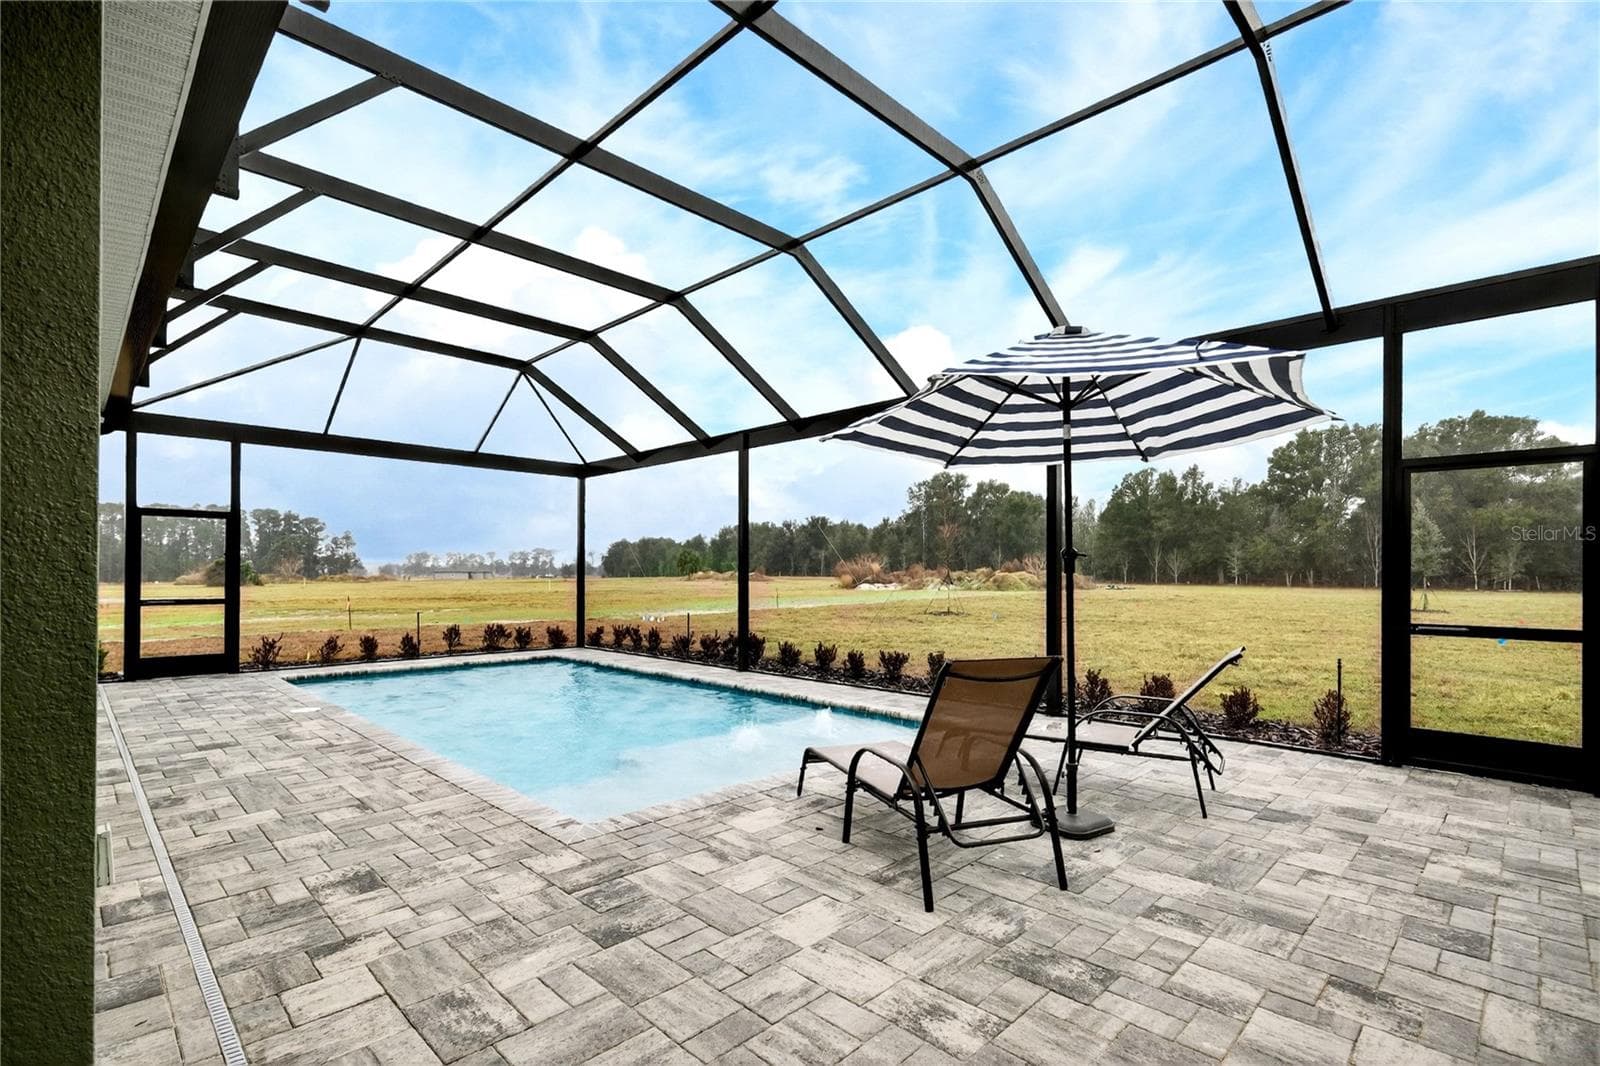
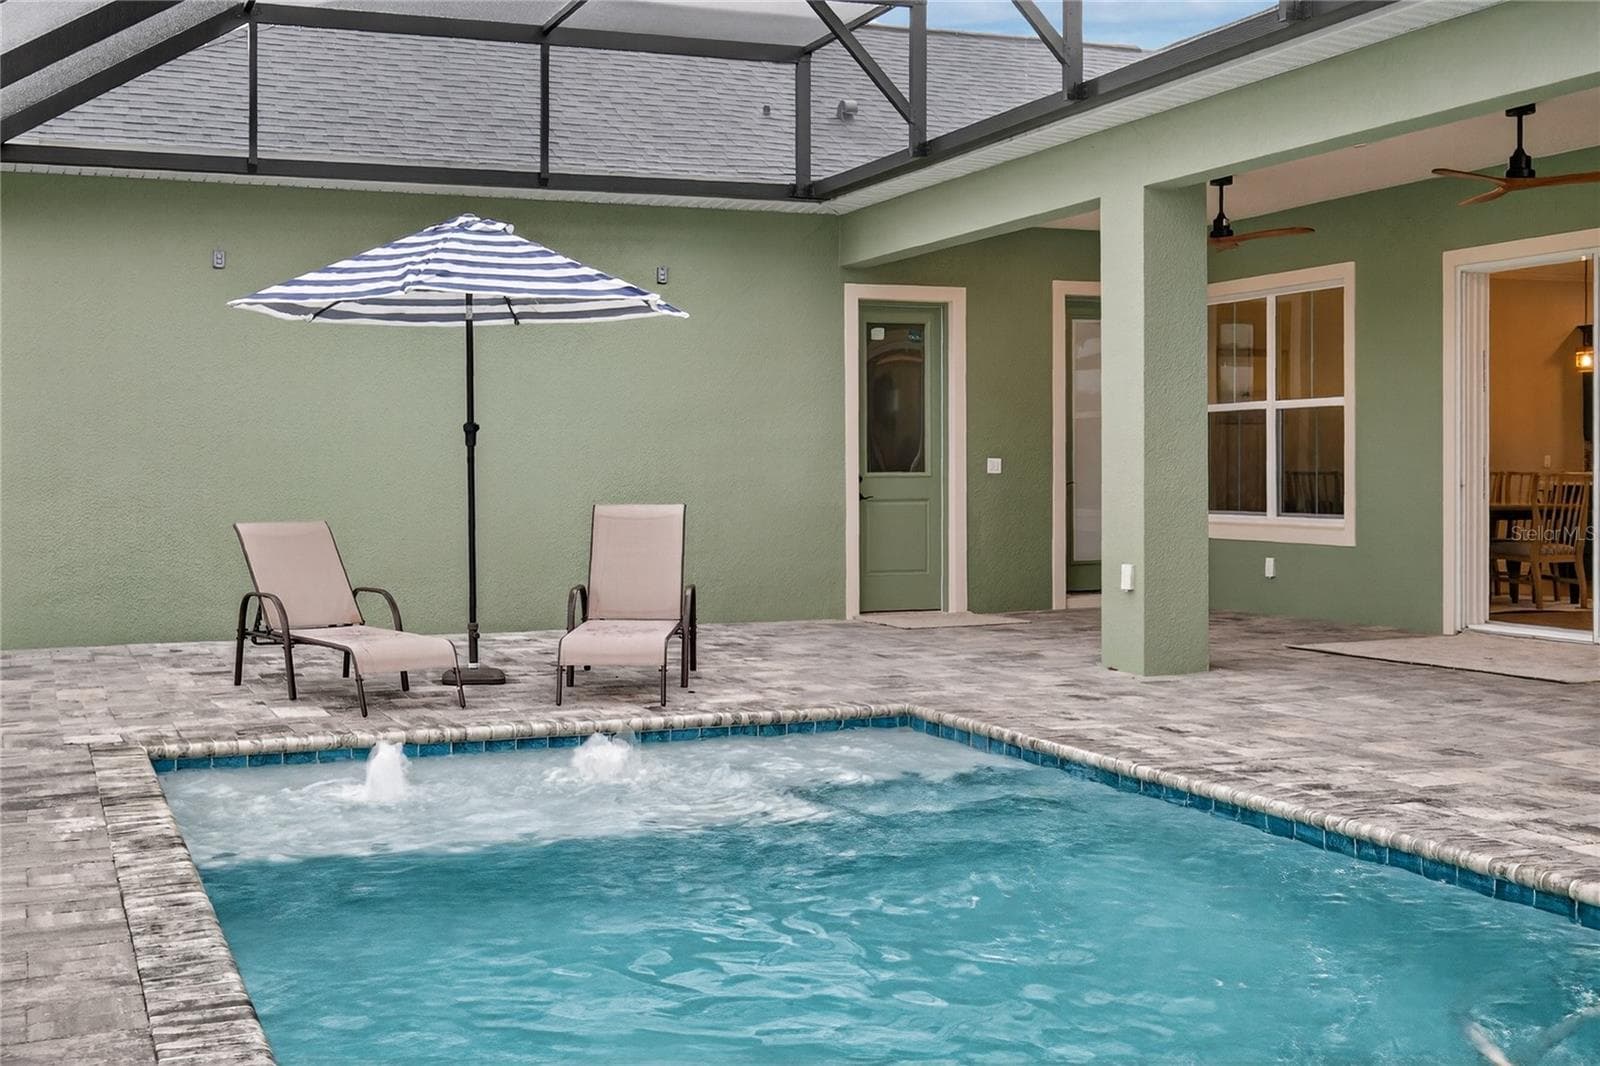
Pool - SHORELINE RANCH, UMATILLA
Single Family Residence at SHORELINE RANCH, UMATILLA, photo 38 of 43
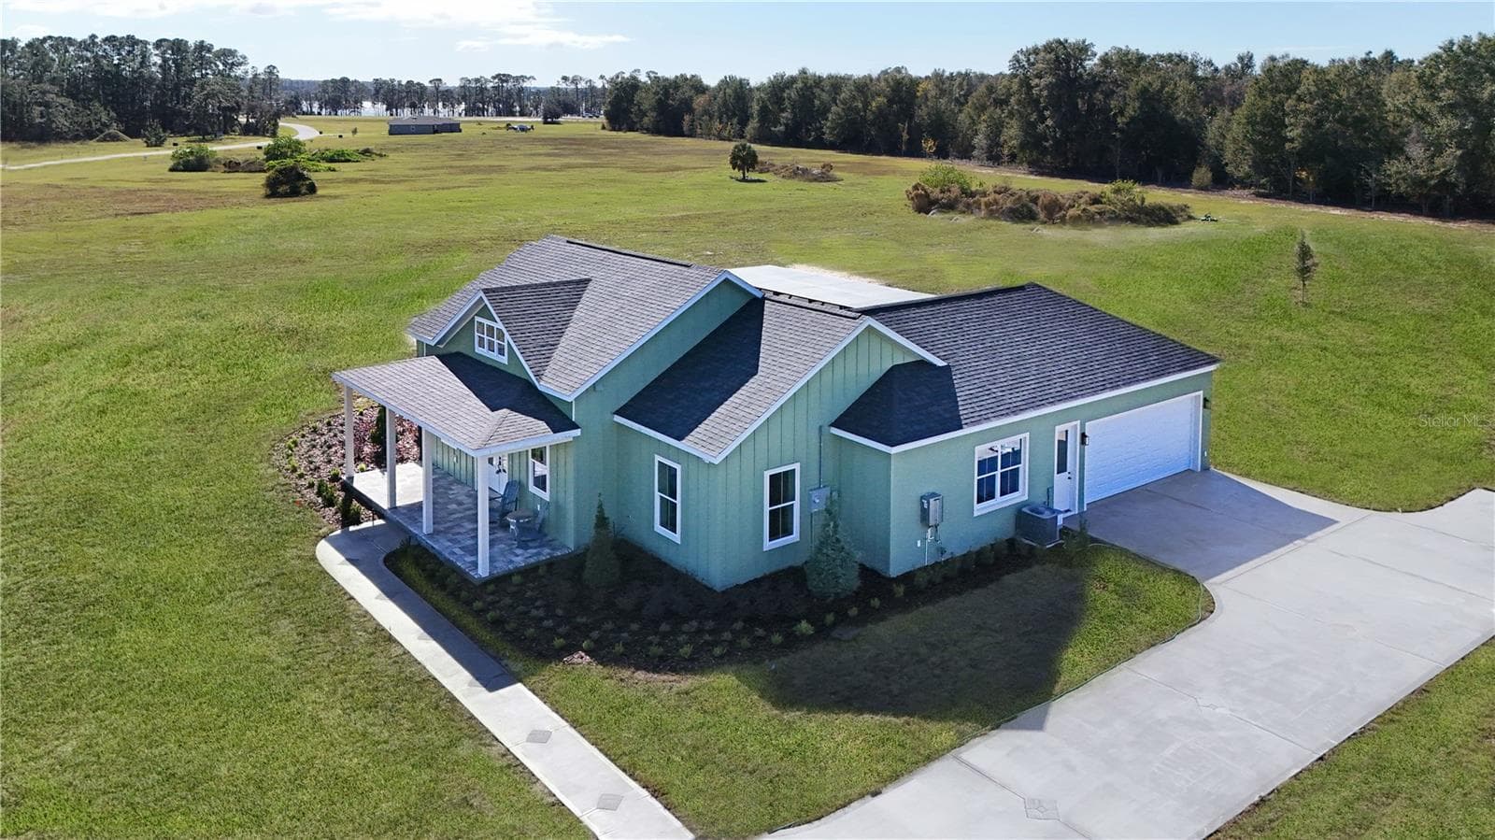
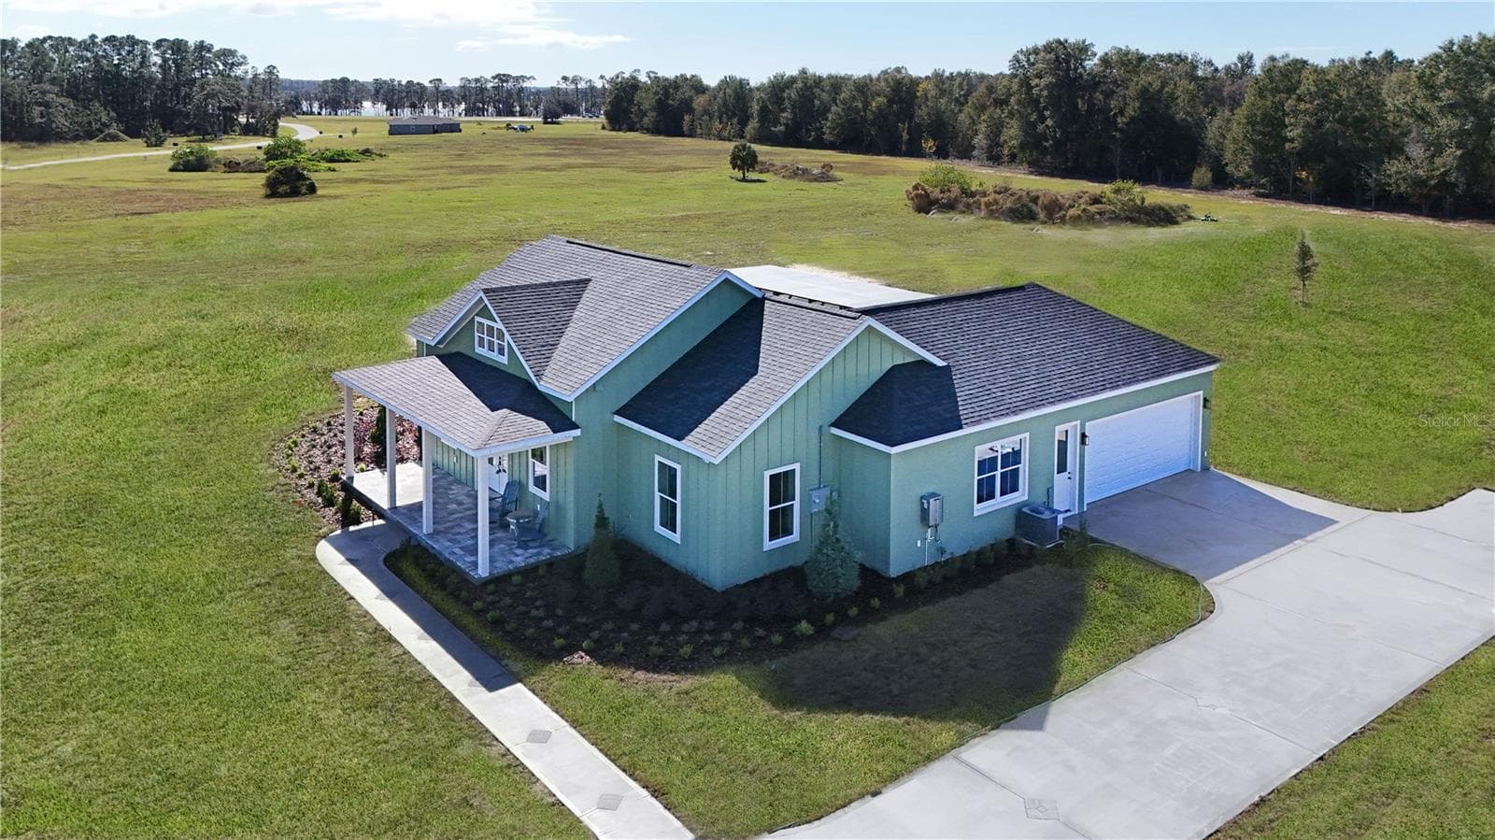
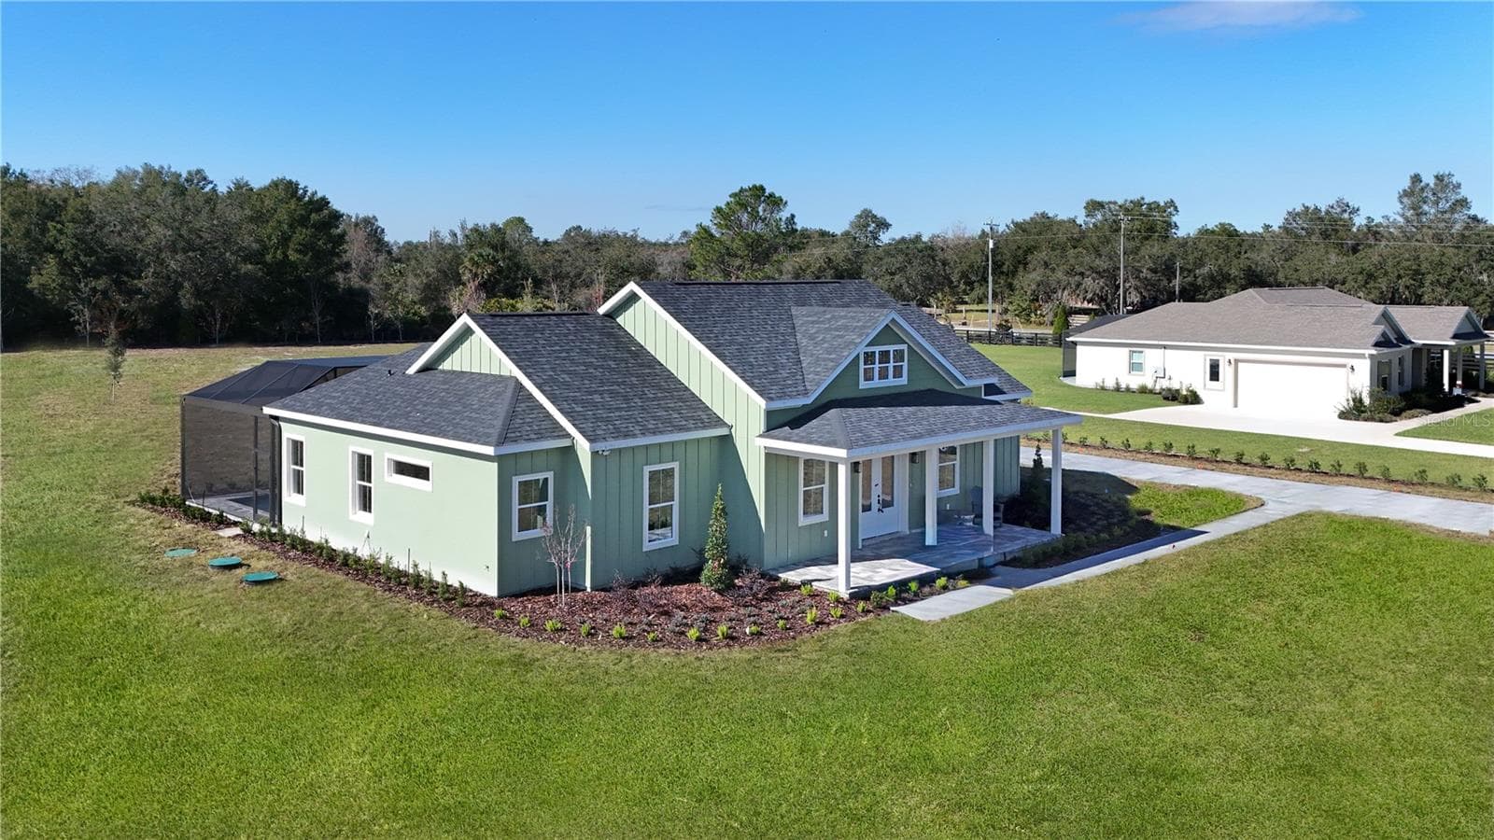
Right Elevation - SHORELINE RANCH, UMATILLA
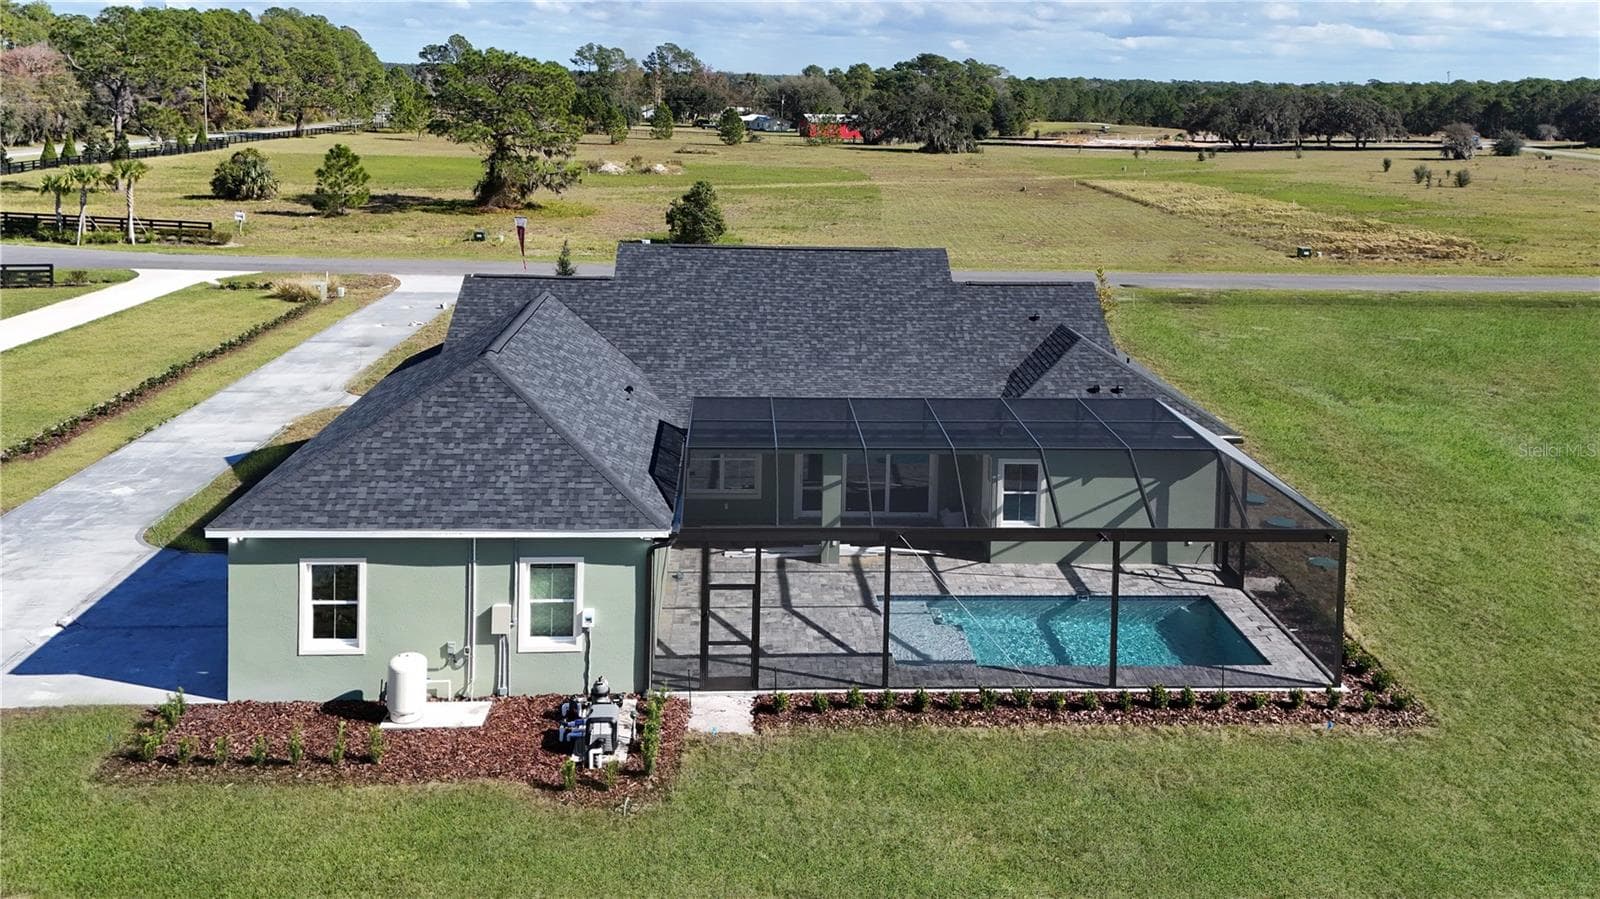
Rear Elevation - SHORELINE RANCH, UMATILLA
Left Elevation - SHORELINE RANCH, UMATILLA
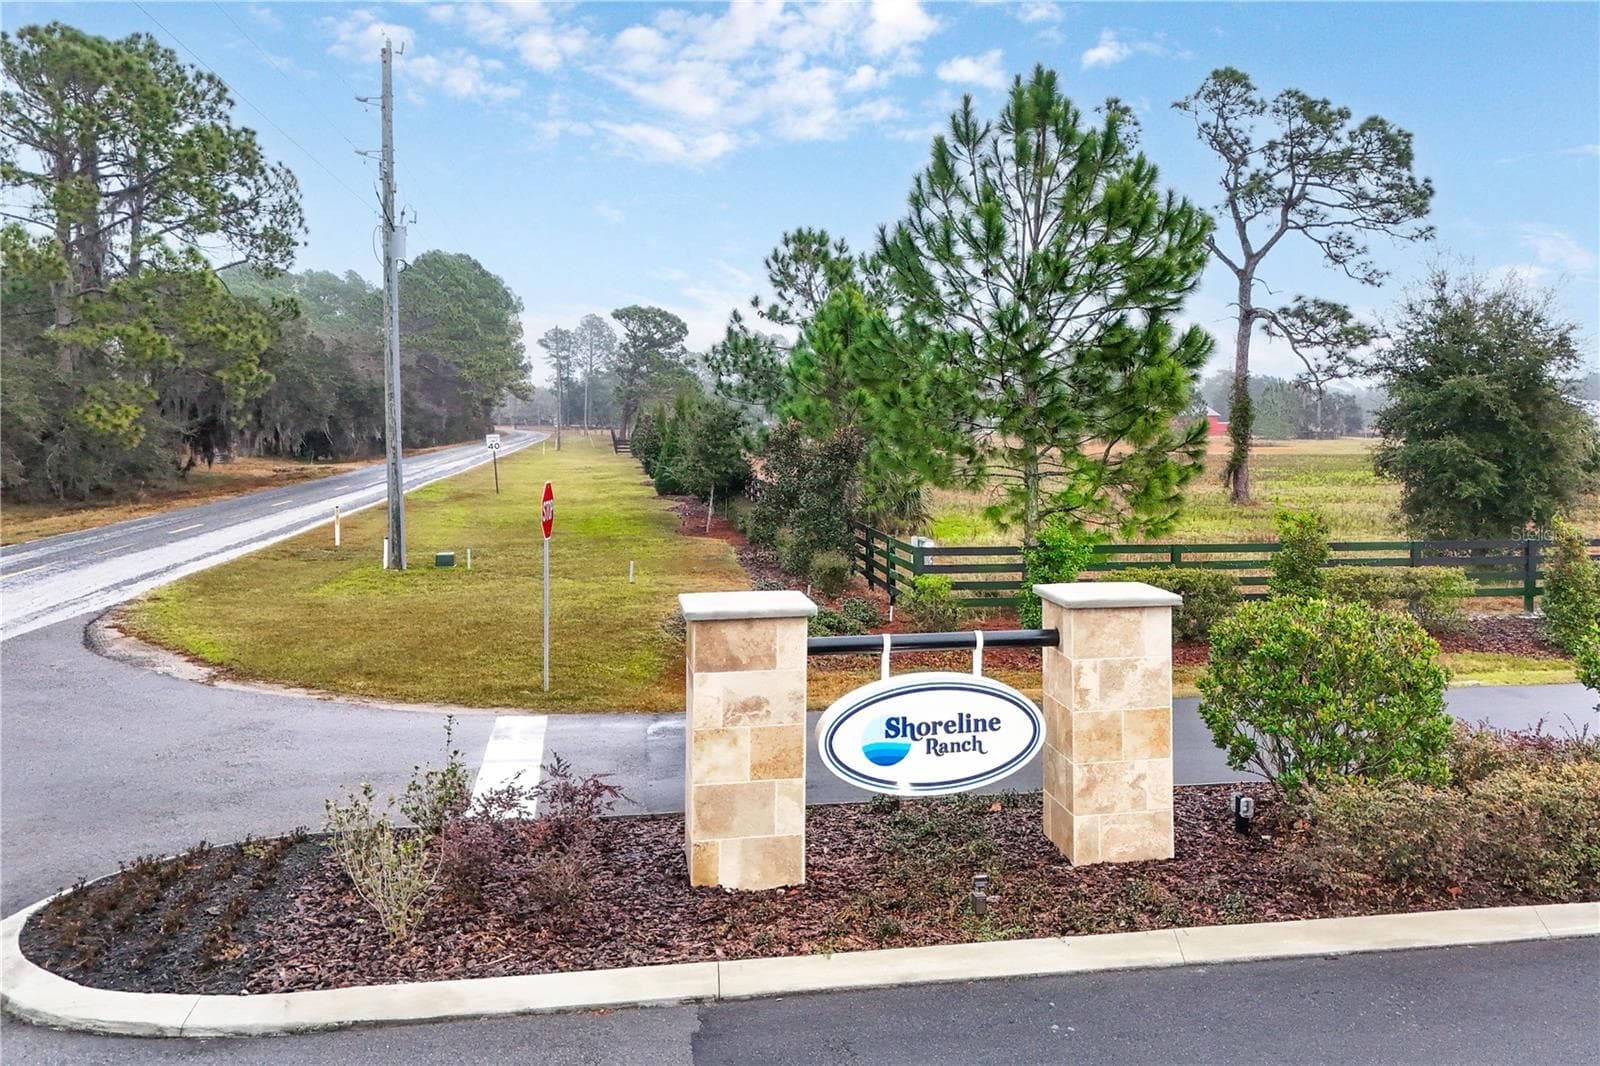
Community Entrance - SHORELINE RANCH, UMATILLA
43 photos

$769,000

SHORELINE RANCH
UMATILLA, FL 32784
Listed by Mike Neace
Bedrooms
4
Bathrooms
2
Living area
2,112 sqft
Year built
2026

About this home

Welcome to Shoreline Ranch Community. Please use the gate code listed on the sign out front of the community for access. This beautiful 4 bedroom, 2 bathroom home with stunning landscaping on a 1 acre lot is located in Lake County, FL. Features include floating cabinets with LED lighting in both bathrooms, a heated pool with screen enclosure, abundant storage space, undermount sinks, an EV charger installed in the garage, a stunning vapor fireplace with TV, community boat ramp and dock access, professionally landscaped lawn, kitchen backsplash, pavers on the front and rear porch, and a pantry with cabinets. Contact us today to schedule a showing. **This is a Builder Model. Please note that occupancy will not be available until December 2026.

Highlights

Private poolFireplaceNew construction

Property details

MLS
Stellar MLS
MLS #
MFRG5108742
Property type
Single Family Residence
Subdivision
SHORELINE RANCH
Status
Active
Days on market
228
On market date
February 25, 2026
Stories
N/A
Total bathrooms
2
Garage spaces
2
Parking spaces
N/A
Lot size
1.1 acres

Market position

How this listing compares to current activity in UMATILLA, from live MLS data.

On the market 228 days -- 94 more days than UMATILLA's current average of 134 days.
For reference, the median list price across 172 active listings in UMATILLA right now is $280,000.

Mortgage calculator

Estimate only - actual rate and payment depend on your lender, credit, and loan program.

$
%
%
Adjust tax / insurance estimates
% / yr
$
/mo
Est. monthly payment
$4,781/mo
$153,800 down
$615,200 loan
Principal & interest$3,990
Property tax (est.)$641
Home insurance (est.)$150

Similar homes you might like

Data source: Listing information provided by Stellar MLS (mfrmls) via Trestle/CoreLogic. Last updated 11 days ago.

Information herein deemed reliable but not guaranteed; all measurements, school assignments, HOA fees, taxes, and feature lists are approximate and should be independently verified. Equal Housing Opportunity.