

$1,299,999
About this home
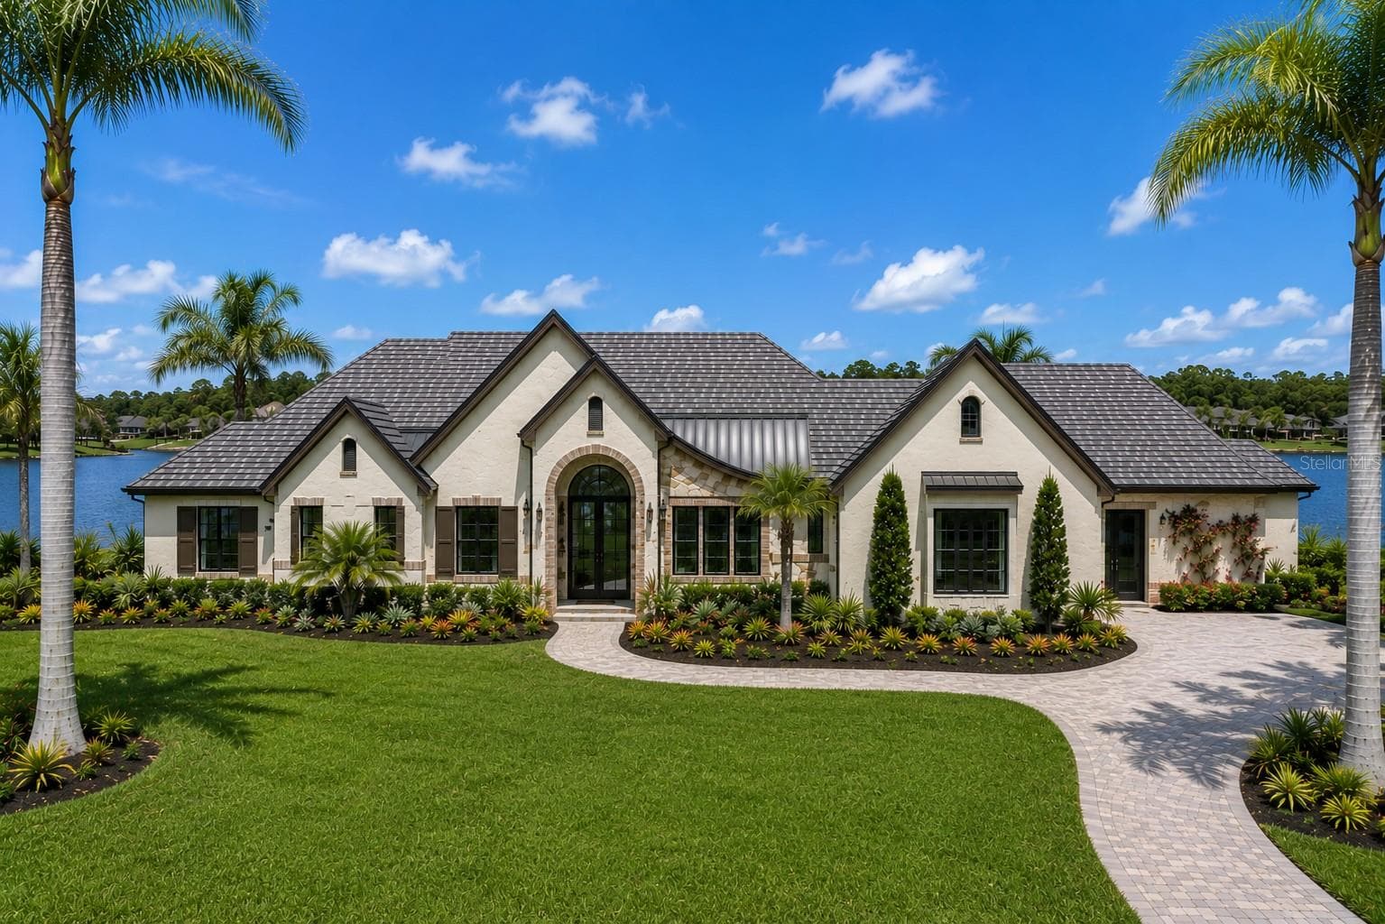
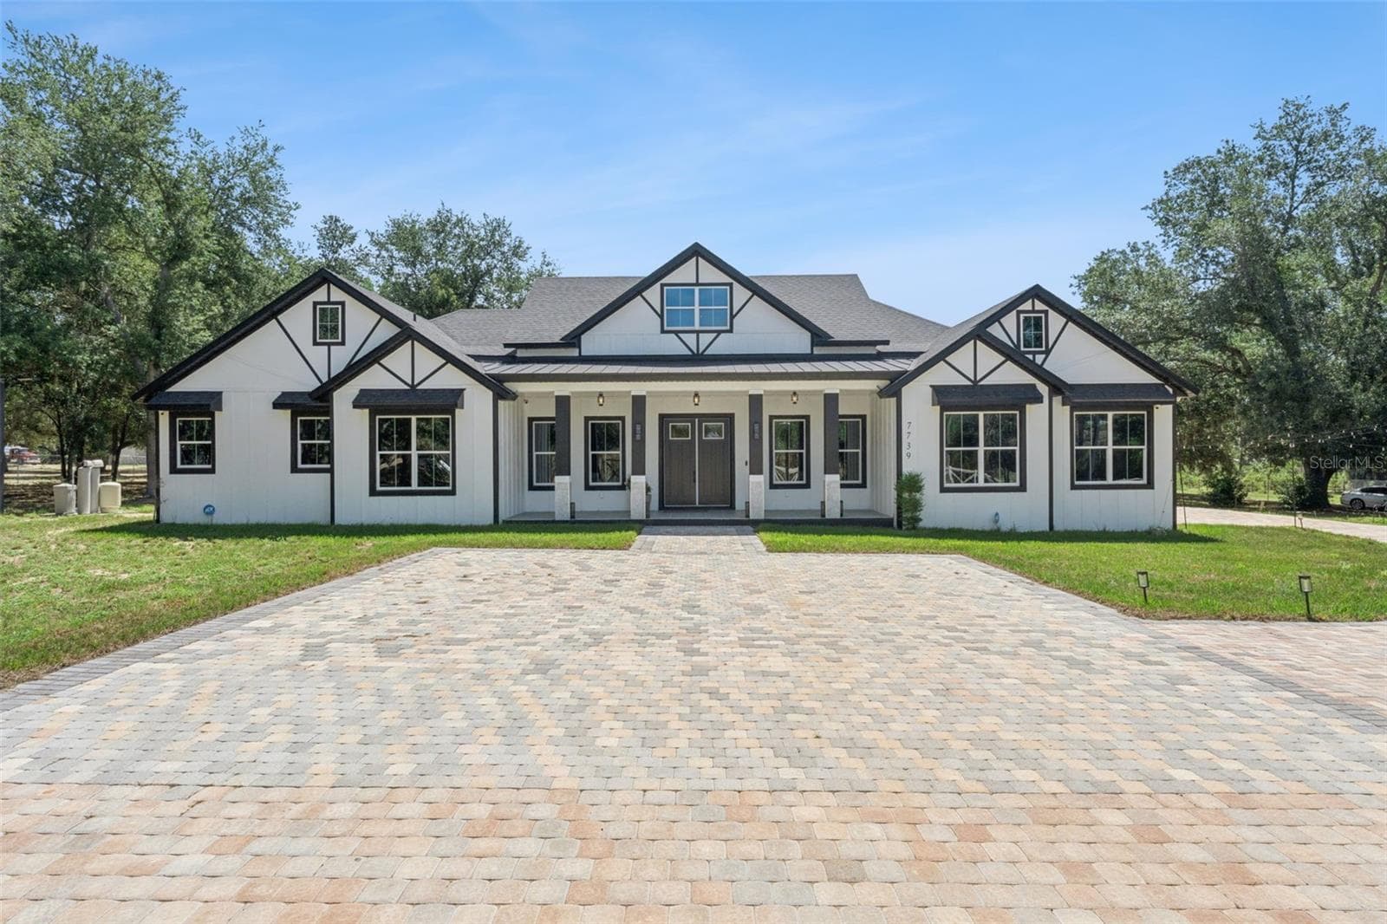
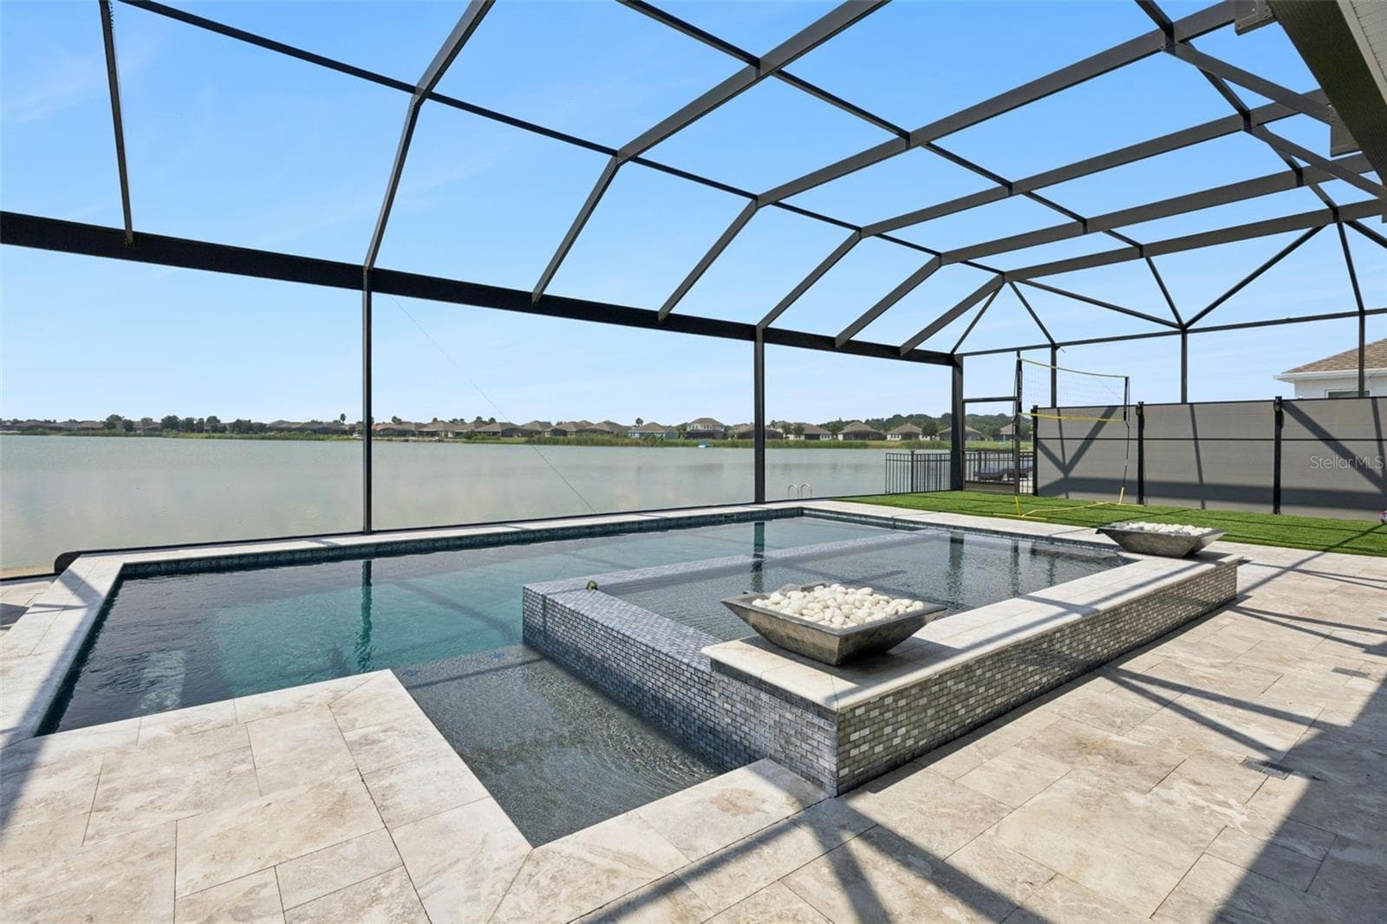
Pre-Construction. To be built. Set along the shores of a beautiful Hunt lake, this impressive residence offers a rare combination of refined architecture, generous living spaces, and an exceptionally well-designed floor plan. From the moment you arrive, the striking stone façade, multiple rooflines, lush landscaping, mature palms, and expansive paver drive create an unforgettable first impression. Inside, the home is designed for both elegant entertaining and comfortable everyday living. Soaring ceilings and dramatic architectural details welcome you through the impressive foyer and into the expansive family room, where large windows bring the beauty of the lake and surrounding landscape indoors. The gourmet kitchen features an oversized island, abundant cabinetry, walk-in pantry, and seamless connection to the main living and dining areas. The thoughtfully designed split-bedroom layout provides privacy for everyone. The luxurious owner's suite is a true retreat, featuring a spacious bedroom, large wardrobe areas, fitness room, and an exceptional spa-inspired bath. Additional bedrooms offer generous proportions and walk-in closets, while the guest wing includes its own private bath arrangements. A dedicated study provides an ideal home office, while the game room and separate lounge create wonderful spaces for entertaining, relaxing, or enjoying time with family and friends. A generously sized laundry/utility area and mudroom add functionality to the home's impressive list of amenities. Outdoor living takes full advantage of the lakefront setting, with a covered lanai and inviting patio areas overlooking the water. The beautifully landscaped grounds provide plenty of room to enjoy the peaceful surroundings and spectacular lake views. The home also features an oversized three-car garage, providing exceptional storage and parking space. A remarkable lakefront property offering impressive scale, timeless curb appeal, a versatile floor plan, and the opportunity to enjoy waterfront living without the maintenance of a pool or dock. This is a home designed to be enjoyed, entertained in, and appreciated for years to come.
Highlights
Property details
- MLS
- Stellar MLS
- MLS #
- MFRG5117014
- Property type
- Single Family Residence
- Subdivision
- GARDEN CITY PH 01C TR A
- Status
- Active
- Days on market
- 1
- On market date
- August 31, 2026
- Stories
- N/A
- Total bathrooms
- 3.5
- Garage spaces
- 3
- Parking spaces
- N/A
- Lot size
- 0.82 acres
Location
Get directions →Nearby schools
Within 10 miles. School directory data from the National Center for Education Statistics (NCES), accessed via the Urban Institute Education Data API. Local Score is calculated by INNOVATE Real Estate; where a state rating is shown, it comes from that state's own official school report card.
- Enrollment
- 744
- Student:teacher ratio
- 15.5:1
- District
- LAKE
- Enrollment
- 1,220
- Student:teacher ratio
- 21.0:1
- District
- LAKE
- Enrollment
- 2,084
- Student:teacher ratio
- 22.9:1
- District
- LAKE
Walkability
Blended score for GROVELAND's center, calculated by INNOVATE Real Estate from two sources: the EPA's National Walkability Index (street network, transit, land-use mix) and Google Places amenity data (what's actually reachable on foot from this point). 60% EPA National Walkability Index + 40% nearby-amenity density (Google Places).
Market position
How this listing compares to current activity in GROVELAND, from live MLS data.
Mortgage calculator
Estimate only - actual rate and payment depend on your lender, credit, and loan program.
Adjust tax / insurance estimates
Similar homes you might like


Data source: Listing information provided by Stellar MLS (mfrmls) via Trestle/CoreLogic. Last updated September 1, 2026.
Information herein deemed reliable but not guaranteed; all measurements, school assignments, HOA fees, taxes, and feature lists are approximate and should be independently verified. Equal Housing Opportunity.