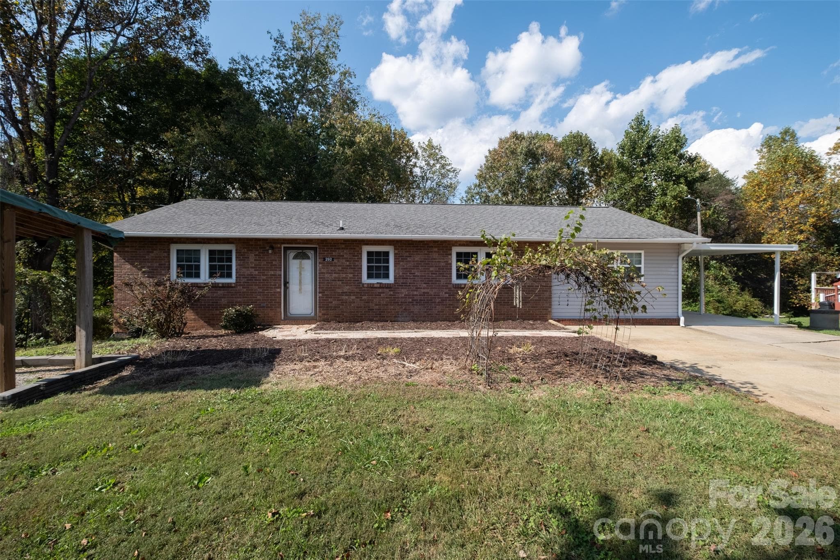
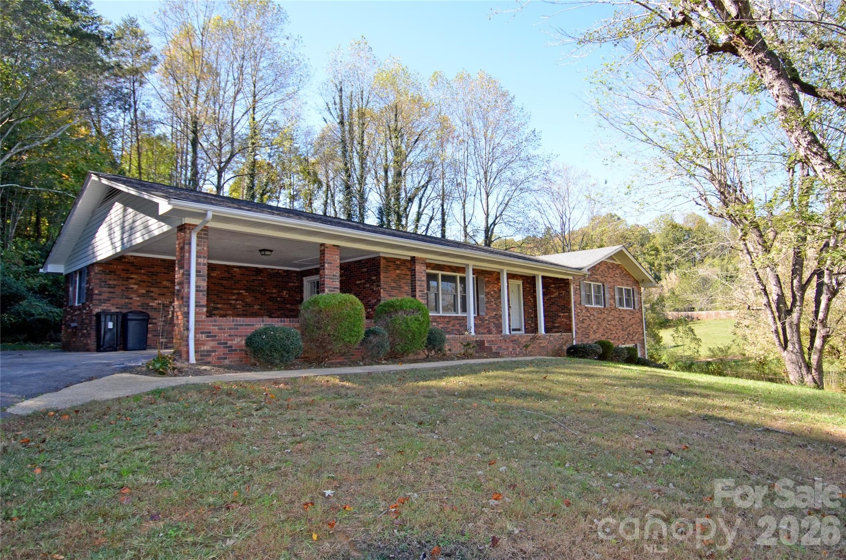
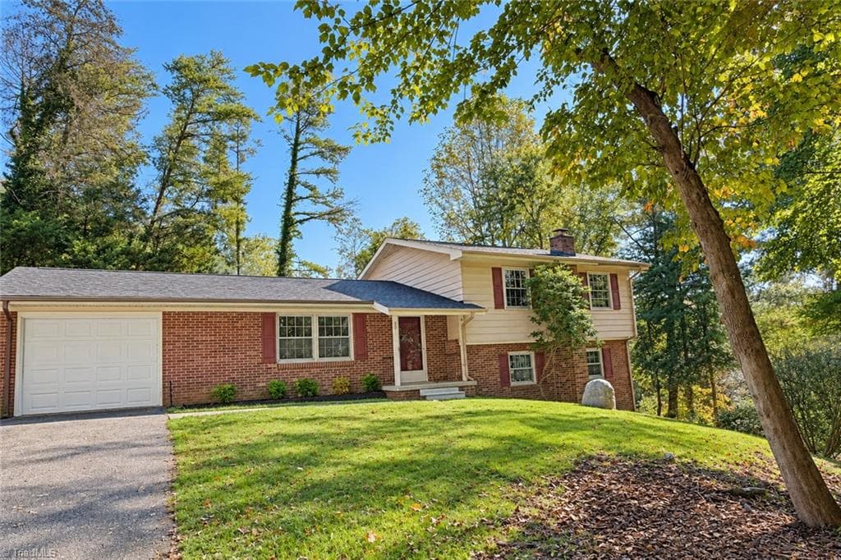
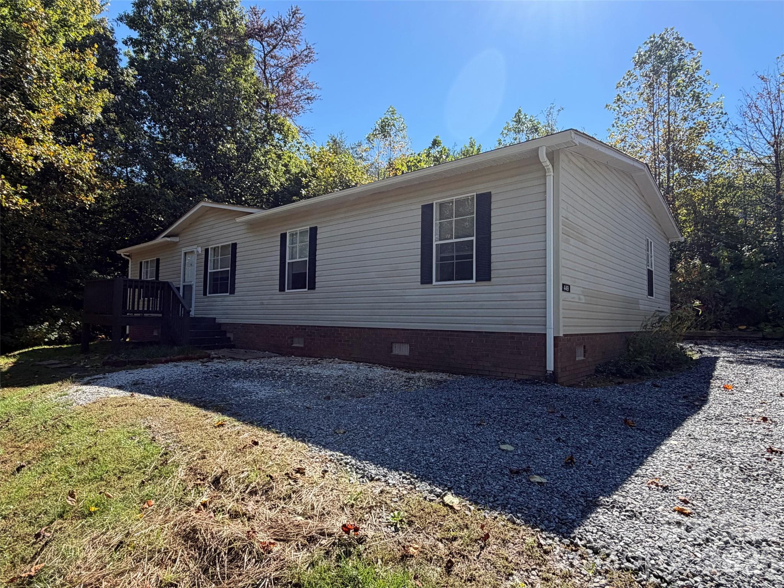
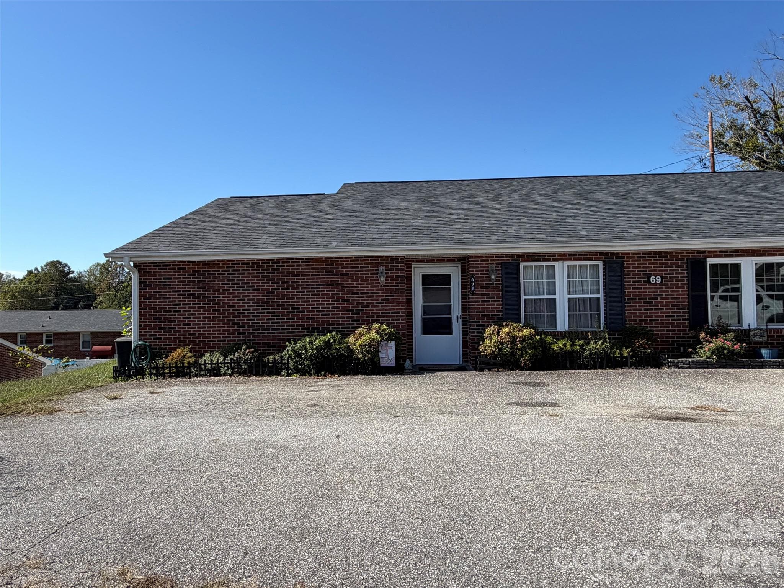
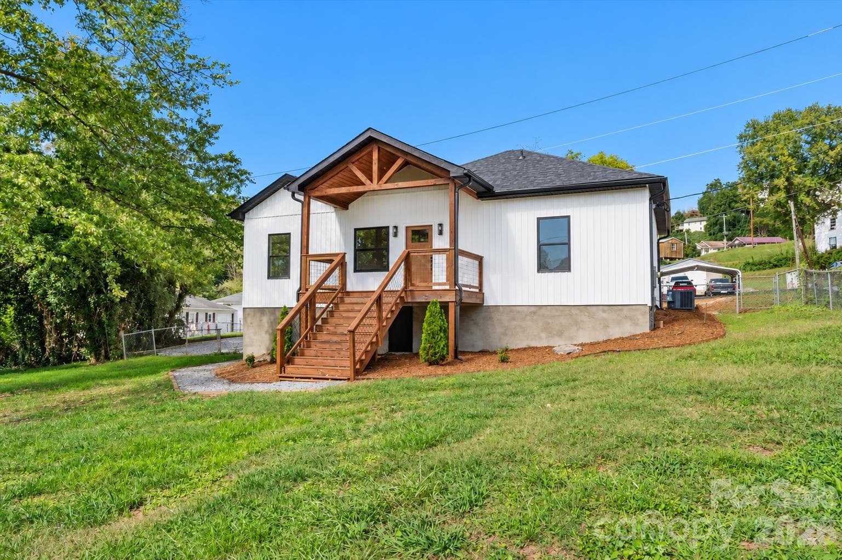
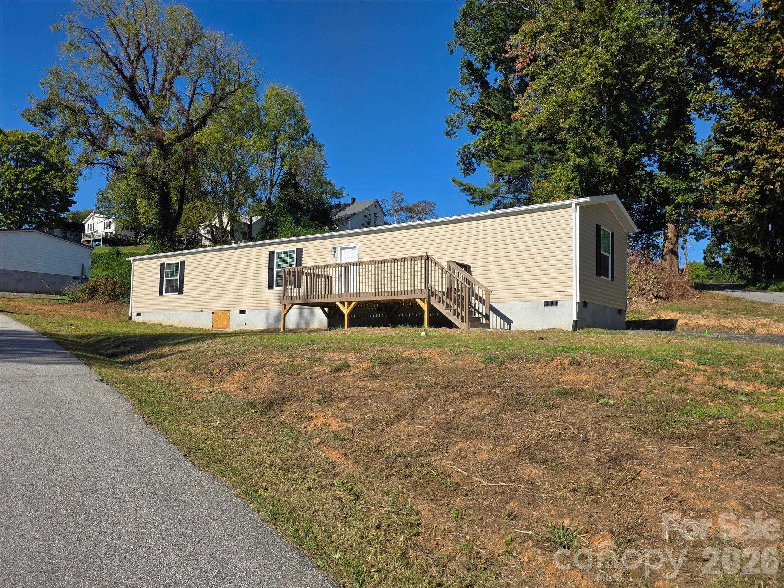
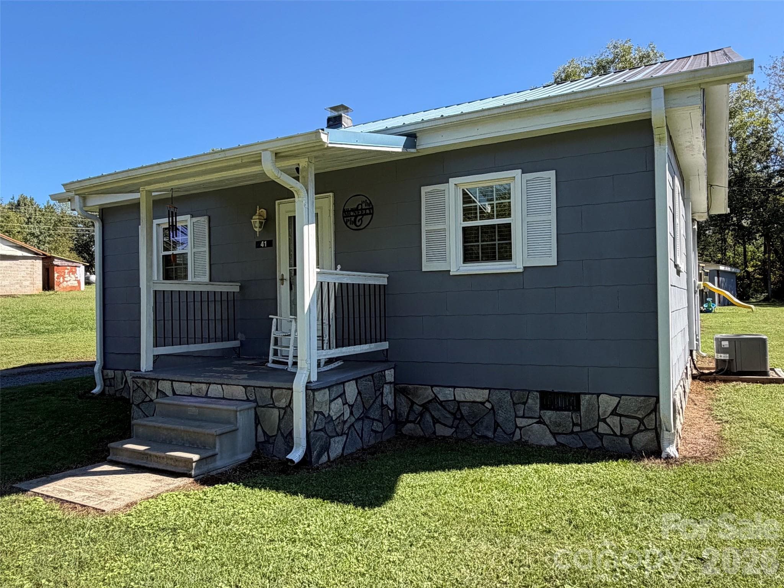
Pictures are not of actual home.  Finishes shown are a representation of available options. - TBD Blue Hill Parkway, Marion
Single Family Residence at TBD Blue Hill Parkway, Marion, photo 28 of 33
Single Family Residence at TBD Blue Hill Parkway, Marion, photo 29 of 33
Single Family Residence at TBD Blue Hill Parkway, Marion, photo 30 of 33
Single Family Residence at TBD Blue Hill Parkway, Marion, photo 31 of 33
Single Family Residence at TBD Blue Hill Parkway, Marion, photo 32 of 33
Single Family Residence at TBD Blue Hill Parkway, Marion, photo 33 of 33
33 photos

$273,000

TBD Blue Hill Parkway
Marion, NC 28752
Listed by Fletcher Edens · Keller Williams Unified
Bedrooms
1
Bathrooms
1
Living area
395 sqft
Year built
2026

About this home

This package includes deeded lot 141 in The Reserve at Barefoot Landing and the Coldwater design, park model home by Clayton. Featuring an open-concept kitchen, dining, and living area, the Coldwater home flows seamlessly together, creating an ideal setting for gatherings and intimate getaways. Expansive windows bring the outdoors in, elevating every celebration. When the day winds down, escape to the inviting primary suite, a private retreat designed for comfort and relaxation. Set on a stunning 34±-acre site with over 2,800 feet of shoreline and beautiful mountain views, The Reserve at Barefoot Landing on Lake James offers a rare opportunity to own a piece of an exclusive lakeside community. The thoughtfully planned neighborhood features 142 lots along with Lake James access and 113 boat slips. Owners enjoy access to the amenities at the sister community, Barefoot Landing on Lake James, including a pool and gathering areas. Discover the perfect balance of luxury, nature, and community. Future community dock access is only for residents with leased docks. Pictures are examples of the Coldwater park model design by Clayton.

Highlights

New construction

Property details

MLS
Canopy MLS
MLS #
CAR4343020
Property type
Single Family Residence
Subdivision
The Reserve at Barefoot Landing
Status
Active
Days on market
114
On market date
March 2, 2026
Stories
N/A
Total bathrooms
1
Garage spaces
N/A
Parking spaces
N/A
Lot size
N/A
Loading map…

Nearby schools

Within 10 miles. School directory data from the National Center for Education Statistics (NCES), accessed via the Urban Institute Education Data API. Local Score is calculated by INNOVATE Real Estate; where a state rating is shown, it comes from that state's own official school report card.

Elementary
Nebo Elementary School
2.53 mi away · Grades -1-5
Zoned school (attendance boundary, 2015-16 data)
3.3
Local Score (state rating (2025) blended 70/30 with student-teacher ratio) -- not an official state rating
State rating: C (2025)
Enrollment
352
Student:teacher ratio
14.1:1
District
McDowell County Schools
Middle
East McDowell Middle School
2.42 mi away · Grades 6-8
Zoned school (attendance boundary, 2015-16 data)
2.6
Local Score (state rating (2025) blended 70/30 with student-teacher ratio) -- not an official state rating
State rating: D (2025)
Enrollment
531
Student:teacher ratio
13.0:1
District
McDowell County Schools
High
McDowell Early College
4.26 mi away · Grades 9-13
Zoned school (attendance boundary, 2015-16 data)
3.8
Local Score (state rating (2025) blended 70/30 with student-teacher ratio) -- not an official state rating
State rating: A (2025)
Enrollment
254
Student:teacher ratio
23.1:1
District
McDowell County Schools

Walkability

Blended score for Marion's center, calculated by INNOVATE Real Estate from two sources: the EPA's National Walkability Index (street network, transit, land-use mix) and Google Places amenity data (what's actually reachable on foot from this point). EPA National Walkability Index only -- nearby-amenity data not cached yet for this area.

28
Car-dependent
out of 100
EPA National Walkability Index
5.7 / 20 -- Least walkable

Mortgage calculator

Estimate only - actual rate and payment depend on your lender, credit, and loan program.

$
%
%
Adjust tax / insurance estimates
% / yr
$
/mo
Est. monthly payment
$1,794/mo
$54,600 down
$218,400 loan
Principal & interest$1,417
Property tax (est.)$228
Home insurance (est.)$150

Similar homes you might like

Data source: Listing information provided by Canopy MLS (carolina) via Trestle/CoreLogic. Last updated June 24, 2026.

Information herein deemed reliable but not guaranteed; all measurements, school assignments, HOA fees, taxes, and feature lists are approximate and should be independently verified. Equal Housing Opportunity.