


$260,000
About this home
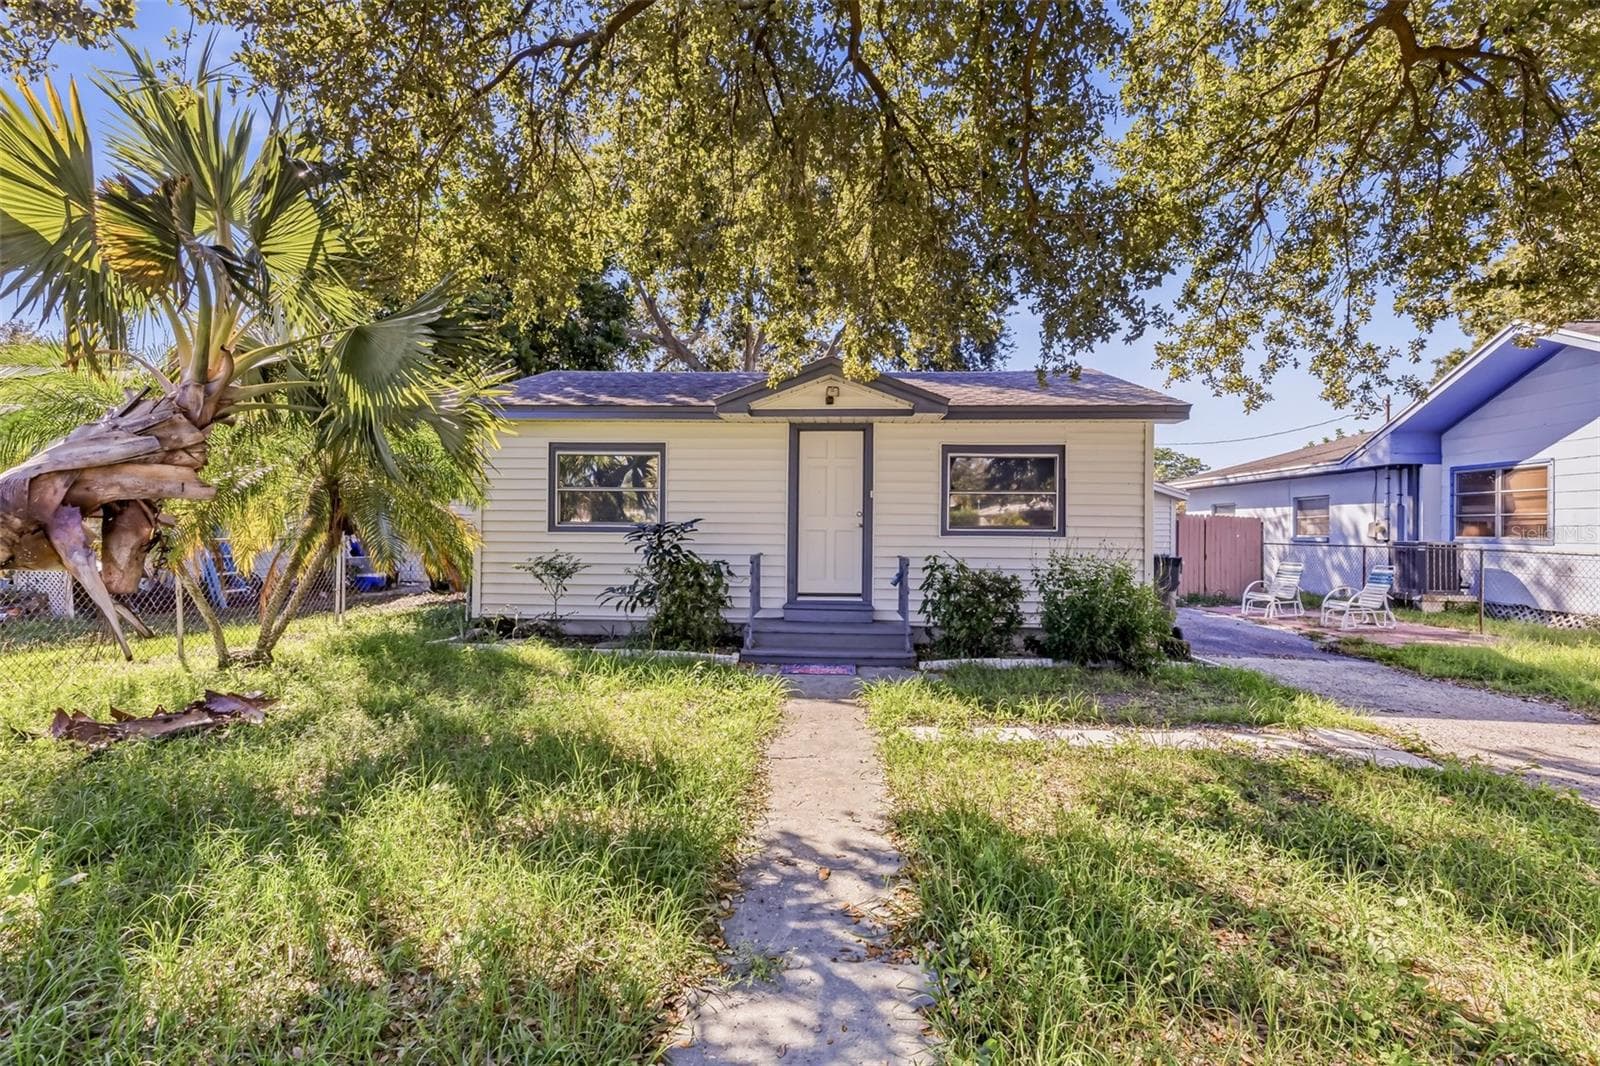
Charming, Fully Renovated Corner-Lot Gem in St. Petersburg! Welcome home to this beautifully updated, turnkey bungalow situated on a highly desirable and spacious corner lot, this 2-bedroom, 1-bathroom home perfectly blends modern interior luxury with ultimate Florida outdoor living. It is completely move-in ready and ideal for first-time homebuyers, downsizers, or savvy investors looking for a prime rental asset! Modern Open Concept: Step inside to a bright, sun-drenched floor plan designed to maximize every square foot of living space. Durable luxury vinyl plank (LVP) flooring flows seamlessly throughout the entire home—completely carpet-free! Kitchen fully upgraded with sleek stainless steel appliances, contemporary shaker cabinets, and a custom tile backsplash. A beautifully modernized bathroom featuring a new vanity, updated fixtures, and a gorgeous, custom-tiled walk-in shower. Freshly painted inside and primed awaiting your favorite finishing colors, featuring updated light fixtures, new hardware, and modern ceiling fans for year-round comfort. Prime Corner Lot to enjoy extra privacy, with an expansive, open backyard that offers a blank canvas for a garden, a playground, a dog run, or the ultimate outdoor entertainment zone. A Commuter's Dream: Located just minutes from I-275 for an effortless, quick commute to downtown St. Pete, Tampa, or local airports. Local Convenience this home is super close to vibrant shopping plazas, grocery stores, popular local dining spots, and just a short drive away from world-class Gulf beaches! 20 minutes to Madeira beach and Treasure Island.
Property details
- MLS
- Stellar MLS
- MLS #
- MFRG5112860
- Property type
- Single Family Residence
- Subdivision
- WAYNE HEIGHTS REP
- Status
- Active
- Days on market
- 21
- On market date
- May 26, 2026
- Stories
- N/A
- Total bathrooms
- 1
- Garage spaces
- N/A
- Parking spaces
- N/A
- Lot size
- 0.12 acres
Market position
How this listing compares to current activity in ST PETERSBURG, from live MLS data.
Mortgage calculator
Estimate only - actual rate and payment depend on your lender, credit, and loan program.
Adjust tax / insurance estimates
Similar homes you might like
Data source: Listing information provided by Stellar MLS (mfrmls) via Trestle/CoreLogic. Last updated June 16, 2026.
Information herein deemed reliable but not guaranteed; all measurements, school assignments, HOA fees, taxes, and feature lists are approximate and should be independently verified. Equal Housing Opportunity.