
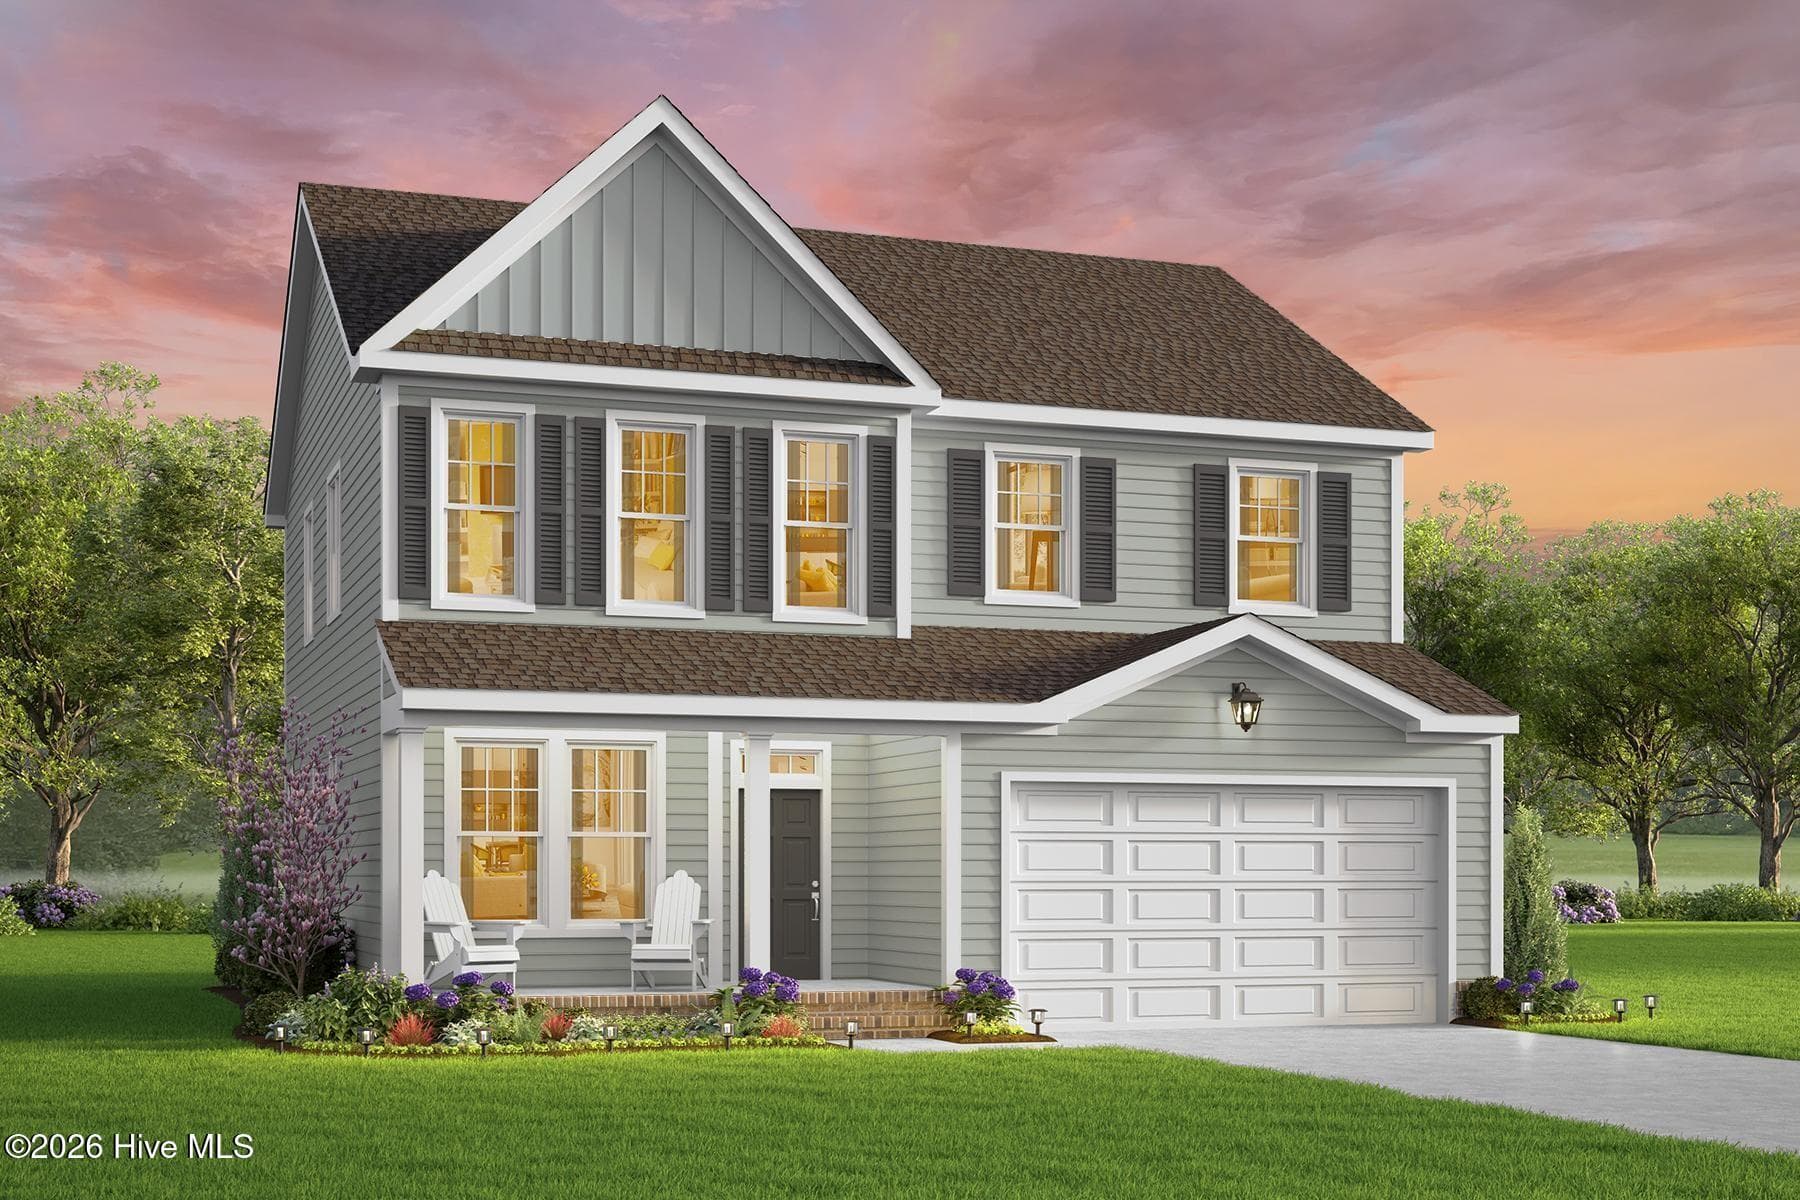
$455,900
About this home
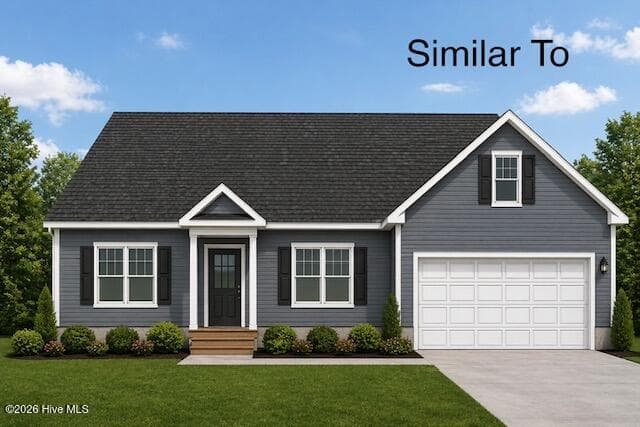
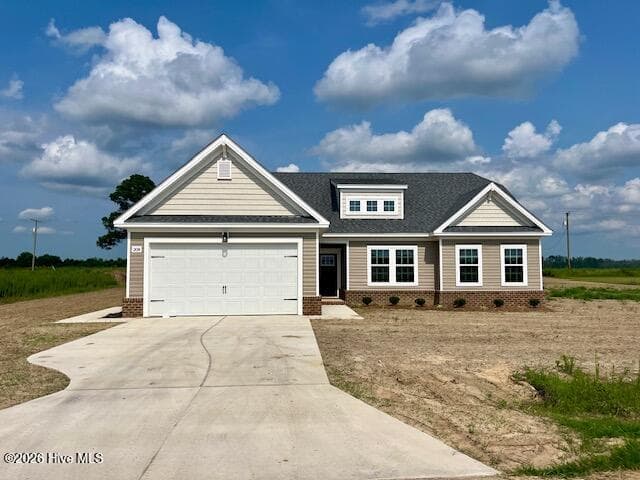
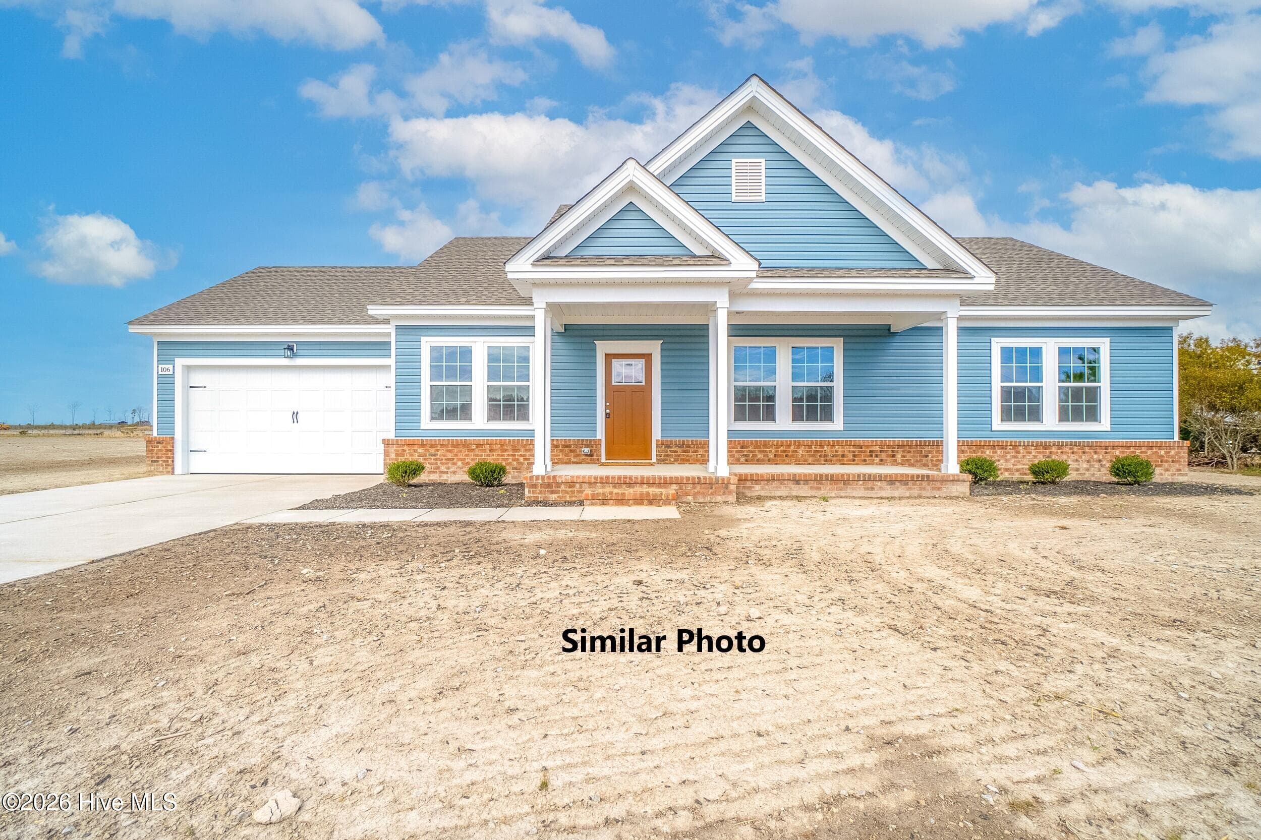
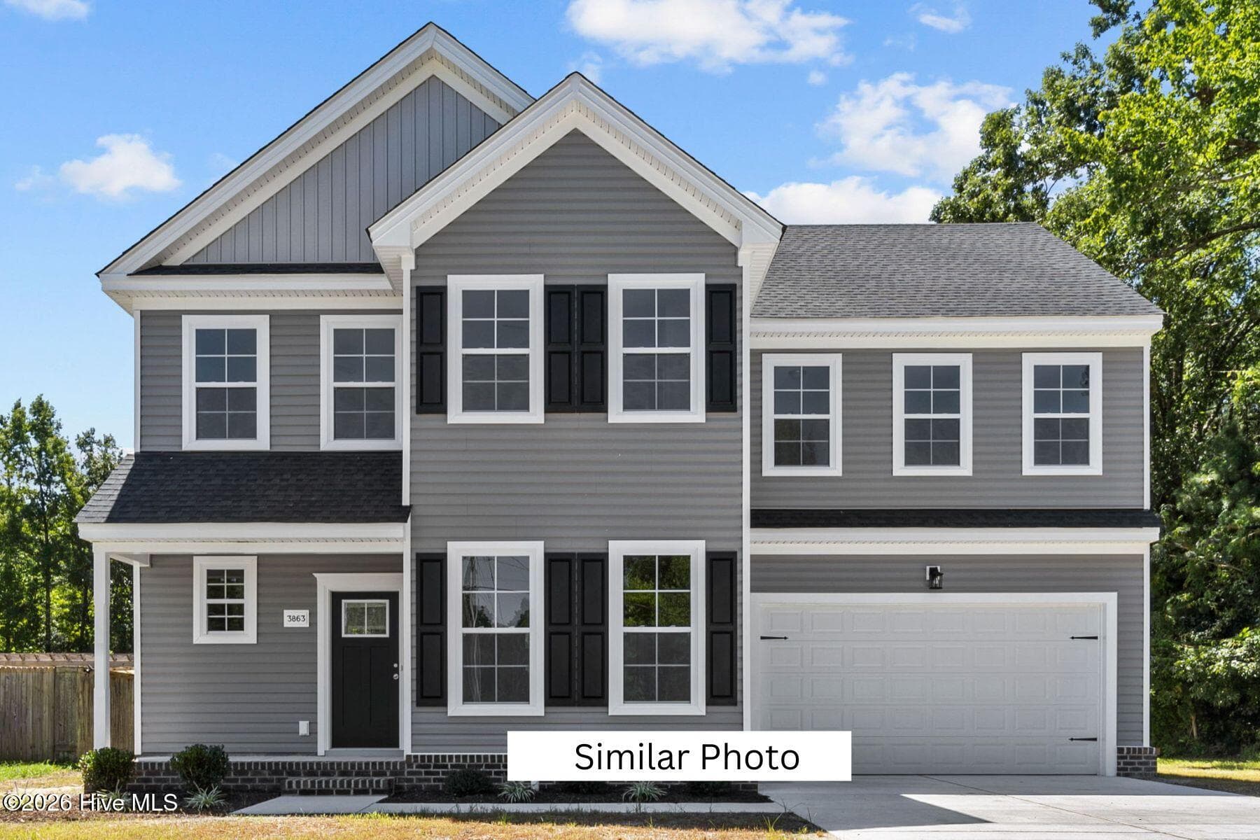
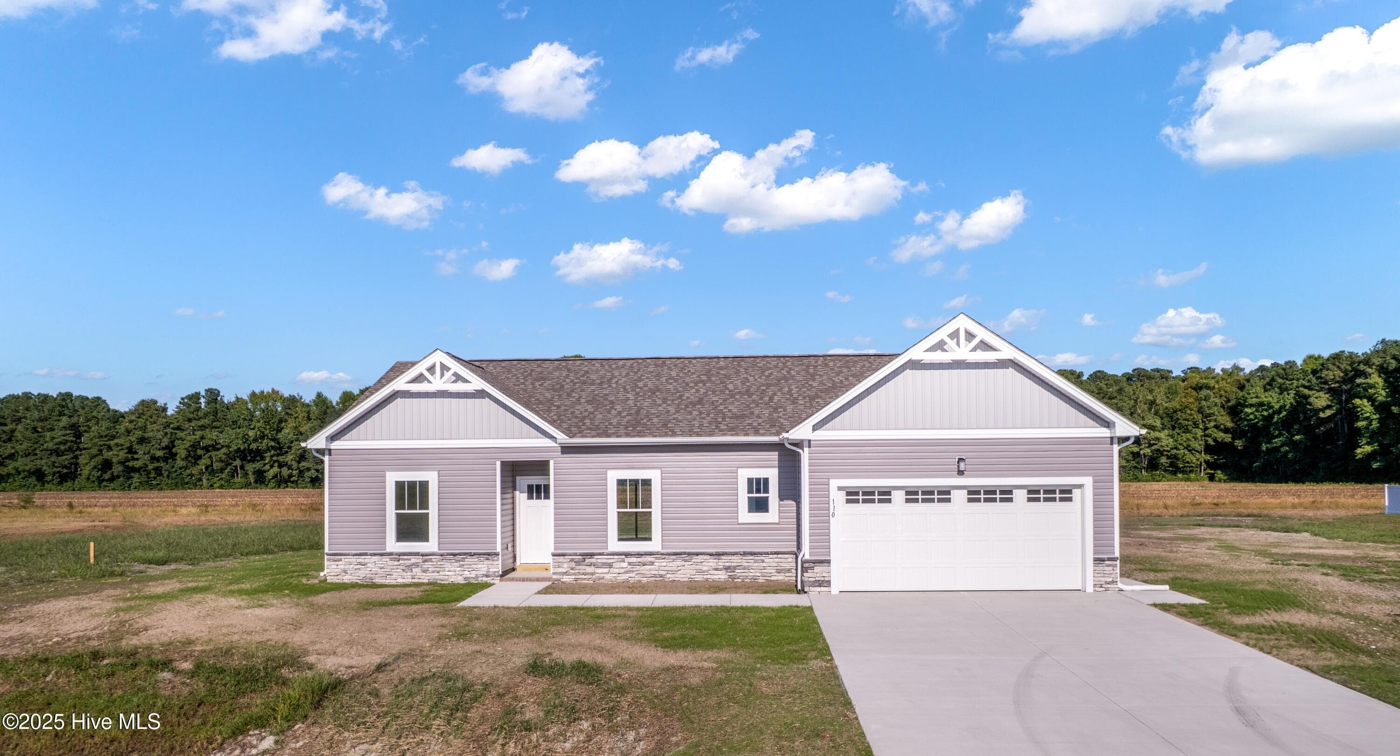
Stepping through the front door of the Derring floor plan for the first time, you'll immediately be embraced by the warmth of the great room. The first floor of this home is perfect for everyday life with laughter echoing through the open spaces as your friends gather and smell the aroma of culinary delights coming from the kitchen. With ample countertop space that ensures effortless meal preparation, and a substantial center floating island that not only enhances the aesthetic appeal but also offers an ideal spot for casual dining and conversation--the kitchen in The Derring is a chef's dream. Moving on to the second floor, you'll discover four spacious bedrooms, ensuring everyone has their own private retreat, and each bedroom boasts a walk-in closet, providing ample storage. The loft area on the second floor is a versatile space, ready to be transformed into a gaming room for the kids to share, study nook for late night work sessions or movie nights for all of your loved ones to gather--an adaptable canvas catering to your every need. The primary suite is a luxurious haven for homeowners, featuring double vanities in the en-suite bathroom for added convenience, a private water closet and roomy sleeping quarters for ultimate comfort.
Highlights
Property details
- MLS
- Hive MLS
- MLS #
- 100597962
- Property type
- Single Family Residence
- Subdivision
- Lakes at Shiloh
- Status
- Active
- Days on market
- 57
- On market date
- August 21, 2026
- Stories
- N/A
- Total bathrooms
- 2.5
- Garage spaces
- 2
- Parking spaces
- 2
- Lot size
- 0.9 acres
Location
Get directions →Nearby schools
Within 10 miles. School directory data from the National Center for Education Statistics (NCES), accessed via the Urban Institute Education Data API. Local Score is calculated by INNOVATE Real Estate; where a state rating is shown, it comes from that state's own official school report card.
- Enrollment
- 591
- Student:teacher ratio
- 12.8:1
- District
- Camden County Schools
- Enrollment
- 401
- Student:teacher ratio
- 16.0:1
- District
- Camden County Schools
- Enrollment
- 474
- Student:teacher ratio
- 13.5:1
- District
- Camden County Schools
Walkability
Blended score for Shawboro's center, calculated by INNOVATE Real Estate from two sources: the EPA's National Walkability Index (street network, transit, land-use mix) and Google Places amenity data (what's actually reachable on foot from this point). EPA National Walkability Index only -- nearby-amenity data not cached yet for this area.
Mortgage calculator
Estimate only - actual rate and payment depend on your lender, credit, and loan program.
Adjust tax / insurance estimates
Similar homes you might like
Data source: Listing information provided by Hive MLS via Trestle/CoreLogic. Last updated August 21, 2026.
Information herein deemed reliable but not guaranteed; all measurements, school assignments, HOA fees, taxes, and feature lists are approximate and should be independently verified. Equal Housing Opportunity.