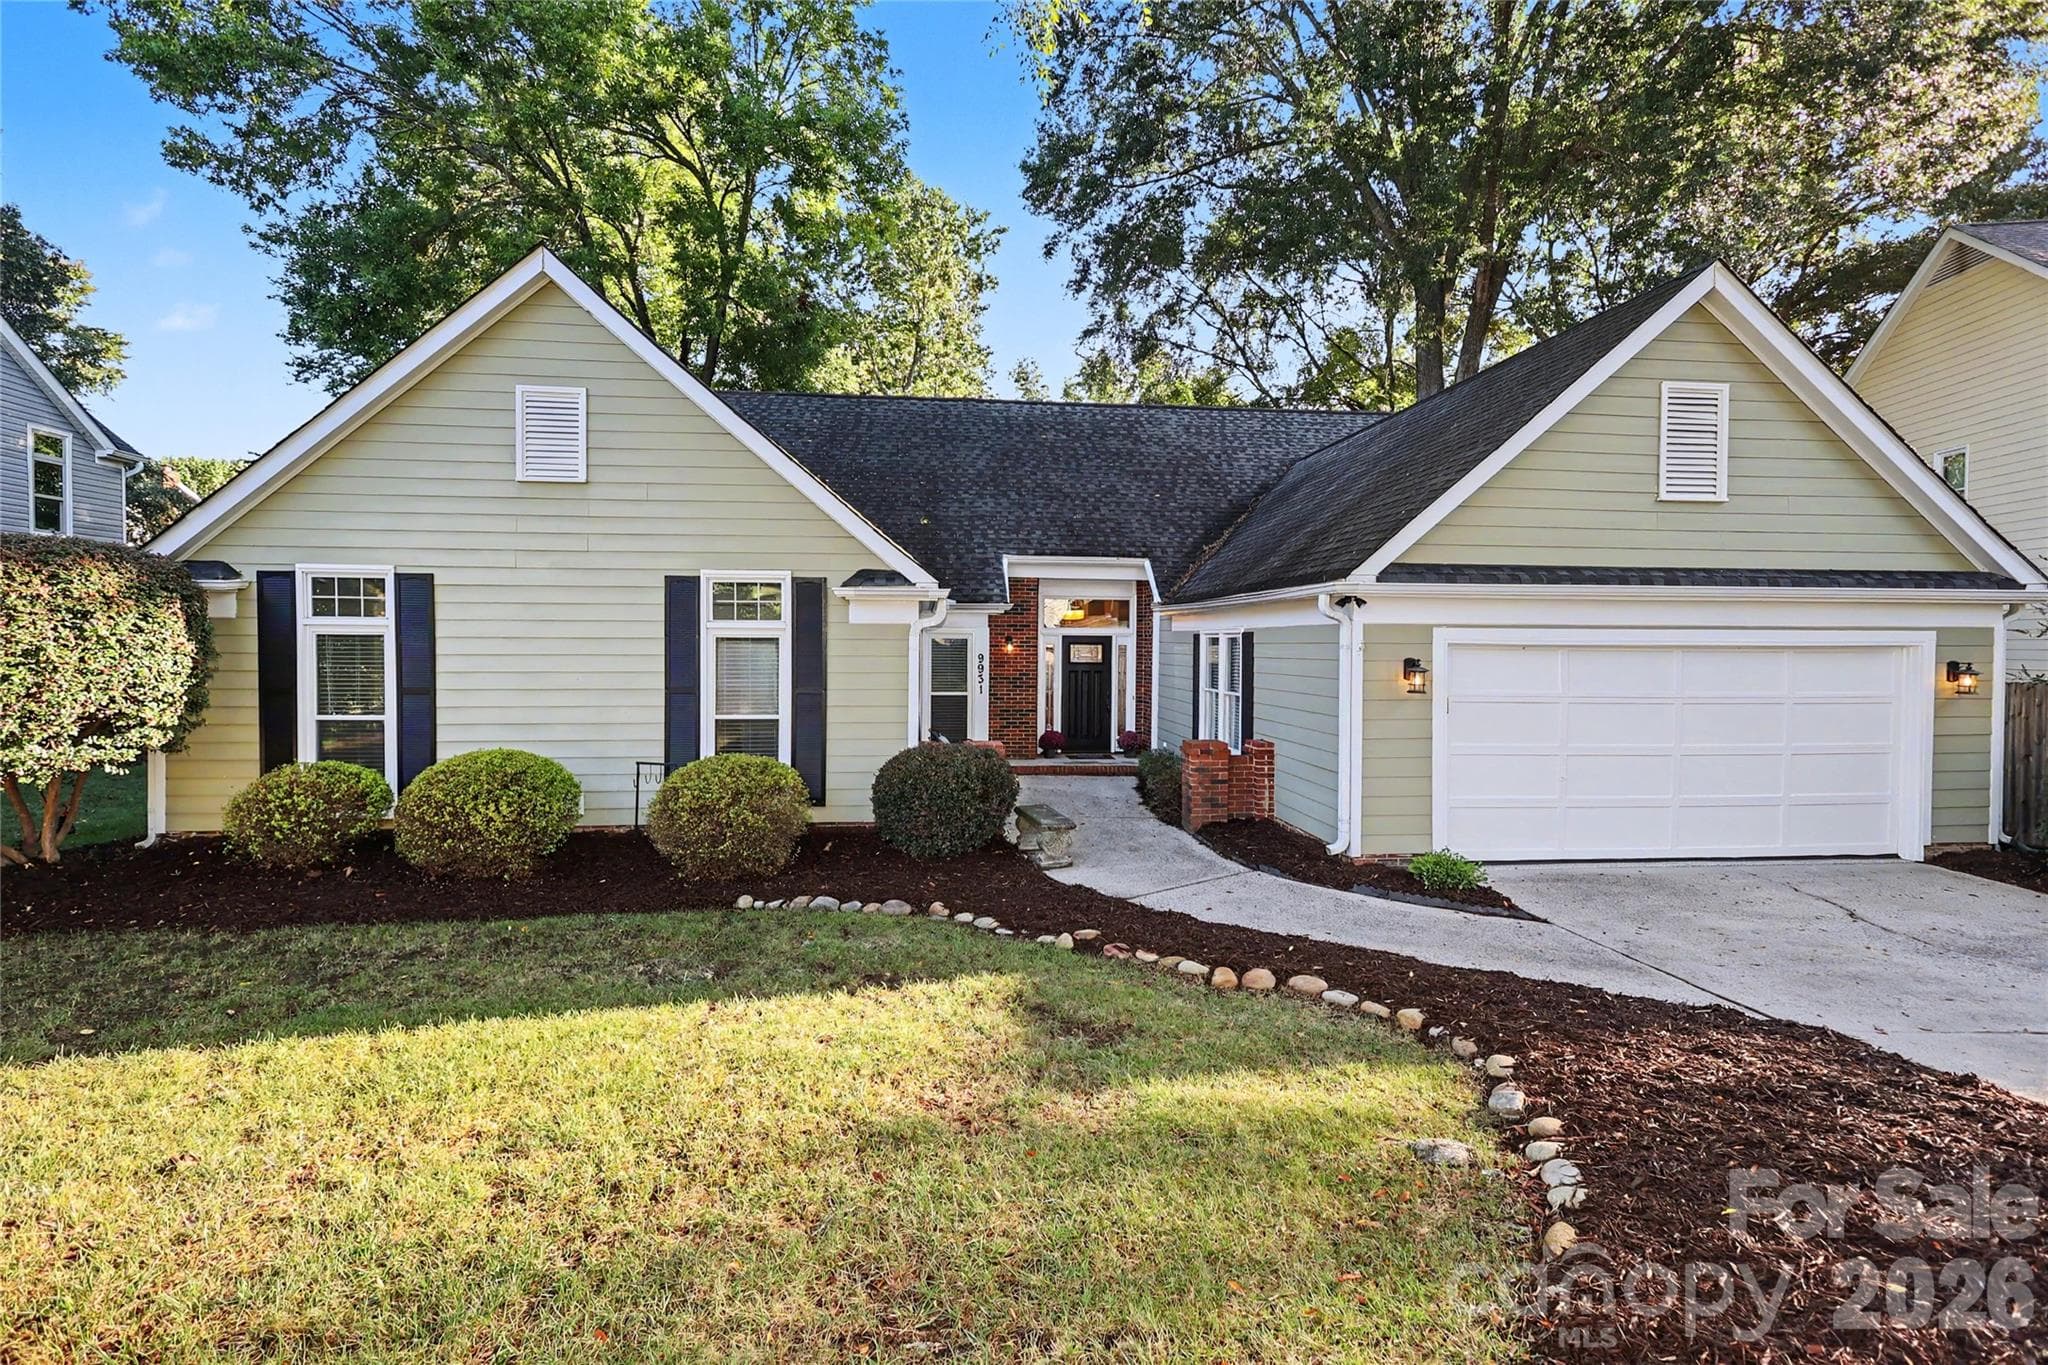
Welcome Home to 9913 Deer Spring Ln - 9931 Deer Spring Lane, Charlotte
Single Family Residence at 9931 Deer Spring Lane, Charlotte, photo 2 of 48
Welcoming Entry Way - 9931 Deer Spring Lane, Charlotte
Foyer to living area - 9931 Deer Spring Lane, Charlotte
Single Family Residence at 9931 Deer Spring Lane, Charlotte, photo 5 of 48
Single Family Residence at 9931 Deer Spring Lane, Charlotte, photo 6 of 48
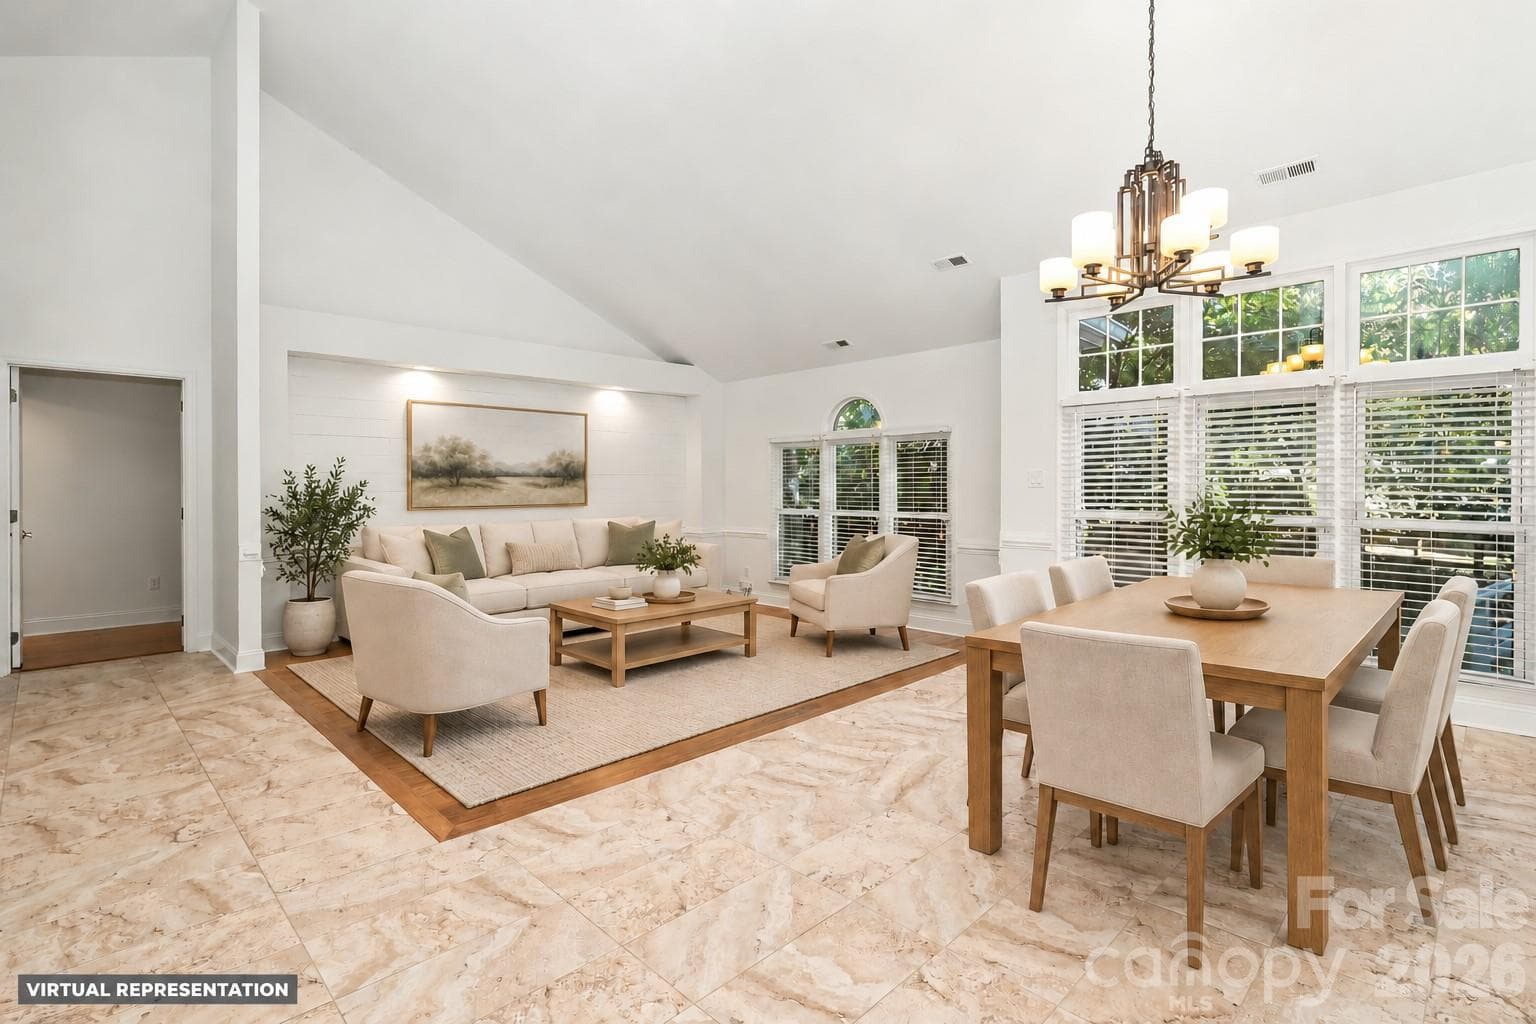
Open Living area and Dining Area - 9931 Deer Spring Lane, Charlotte
Family Room - 9931 Deer Spring Lane, Charlotte
Single Family Residence at 9931 Deer Spring Lane, Charlotte, photo 9 of 48
Kitchen featuring island, gas range, stainless - 9931 Deer Spring Lane, Charlotte
Single Family Residence at 9931 Deer Spring Lane, Charlotte, photo 11 of 48
Breakfast nook - 9931 Deer Spring Lane, Charlotte
Single Family Residence at 9931 Deer Spring Lane, Charlotte, photo 13 of 48
Single Family Residence at 9931 Deer Spring Lane, Charlotte, photo 14 of 48
Kitchen Opens to Family Room - 9931 Deer Spring Lane, Charlotte
Single Family Residence at 9931 Deer Spring Lane, Charlotte, photo 16 of 48
Single Family Residence at 9931 Deer Spring Lane, Charlotte, photo 17 of 48
Family Room with Fireplace - 9931 Deer Spring Lane, Charlotte
Single Family Residence at 9931 Deer Spring Lane, Charlotte, photo 19 of 48
Single Family Residence at 9931 Deer Spring Lane, Charlotte, photo 20 of 48
Primary - 9931 Deer Spring Lane, Charlotte
Primary Bedroom with vaulted ceiling - 9931 Deer Spring Lane, Charlotte
En suite Primary bath - 9931 Deer Spring Lane, Charlotte
Primary closet - 9931 Deer Spring Lane, Charlotte
Primary Bath - 9931 Deer Spring Lane, Charlotte
Bedroom 1 - 9931 Deer Spring Lane, Charlotte
Bedroom 2 - 9931 Deer Spring Lane, Charlotte
Bedroom 3 - 9931 Deer Spring Lane, Charlotte
Guest Hall Bath with Double Sinks - 9931 Deer Spring Lane, Charlotte
Laundry Room - 9931 Deer Spring Lane, Charlotte
Single Family Residence at 9931 Deer Spring Lane, Charlotte, photo 32 of 48
Two car garage with epoxy floor - 9931 Deer Spring Lane, Charlotte
Single Family Residence at 9931 Deer Spring Lane, Charlotte, photo 34 of 48
Screened Porch - 9931 Deer Spring Lane, Charlotte
Fenced Backyard - 9931 Deer Spring Lane, Charlotte
Single Family Residence at 9931 Deer Spring Lane, Charlotte, photo 38 of 48
Single Family Residence at 9931 Deer Spring Lane, Charlotte, photo 39 of 48
Single Family Residence at 9931 Deer Spring Lane, Charlotte, photo 40 of 48
Single Family Residence at 9931 Deer Spring Lane, Charlotte, photo 41 of 48
Community Amenities - 9931 Deer Spring Lane, Charlotte
Tennis Courts - 9931 Deer Spring Lane, Charlotte
Community Pond - 9931 Deer Spring Lane, Charlotte
Playground - 9931 Deer Spring Lane, Charlotte
Single Family Residence at 9931 Deer Spring Lane, Charlotte, photo 46 of 48
Single Family Residence at 9931 Deer Spring Lane, Charlotte, photo 47 of 48
Community Clubhouse - 9931 Deer Spring Lane, Charlotte
48 photos

$785,000

9931 Deer Spring Lane
Charlotte, NC 28210
Listed by Andrea Roether · Dickens Mitchener & Associates Inc
Bedrooms
4
Bathrooms
2.5
Living area
2,172 sqft
Year built
1989

About this home

Welcome to one-level living at its best in Cameron Wood, a beautiful tree-lined South Charlotte community known for its inviting neighborhood feel and amenities. This beautifully updated 4-bedroom ranch combines timeless curb appeal with a bright, open floor plan, comfortable living spaces, and an exceptional outdoor setting. The spacious living and dining areas flow seamlessly into a cozy family room featuring a gas-log fireplace, which opens to the breakfast area and updated kitchen. Designed for both everyday living and entertaining, the kitchen offers stainless steel appliances, a gas range, breakfast island, abundant cabinetry, and a pantry. The spacious primary suite provides a peaceful retreat with an ensuite bath featuring a soaking tub, tiled walk-in shower, and dual-sink vanity. Three additional bedrooms share a generously sized hall bath with dual sinks. Step outside to the beautiful screened porch overlooking the fenced backyard, where mature natural surroundings create a serene and private setting—an ideal spot for morning coffee, relaxing evenings, or entertaining guests. Additional highlights include an attached two-car garage with newly epoxied floors, offering ample room for vehicles, storage, hobbies, and more. A laundry room with brand-new washer and dryer adds everyday convenience. Fresh interior paint, along with numerous thoughtful updates, create a clean, refreshed, and truly move-in-ready home. Conveniently located just minutes from I-485, I-77, shopping, dining, and everyday amenities, this Cameron Wood home offers the perfect combination of one-story living, modern updates including Low-E glass insulated windows, a low-maintenance exterior, and a neighborhood setting you'll love coming home to.

Highlights

Fireplace

Property details

MLS
Canopy MLS
MLS #
CAR4428802
Property type
Single Family Residence
Subdivision
Cameron Wood
Status
Active
Days on market
6
On market date
October 5, 2026
Stories
N/A
Total bathrooms
2.5
Garage spaces
2
Parking spaces
N/A
Lot size
N/A
Loading map…

Nearby schools

Within 10 miles. School directory data from the National Center for Education Statistics (NCES), accessed via the Urban Institute Education Data API. Local Score is calculated by INNOVATE Real Estate; where a state rating is shown, it comes from that state's own official school report card.

Elementary
Smithfield Elementary
0.67 mi away · Grades -1-5
Zoned school (attendance boundary, 2015-16 data)
4.0
Local Score (state rating (2025) blended 70/30 with student-teacher ratio) -- not an official state rating
State rating: B (2025)
Enrollment
608
Student:teacher ratio
14.8:1
District
Charlotte-Mecklenburg Schools
Middle
Quail Hollow Middle
0.92 mi away · Grades 6-8
Zoned school (attendance boundary, 2015-16 data)
2.3
Local Score (state rating (2025) blended 70/30 with student-teacher ratio) -- not an official state rating
State rating: D (2025)
Enrollment
1,193
Student:teacher ratio
17.0:1
District
Charlotte-Mecklenburg Schools
High
Cato Middle College High School
13.16 mi away · Grades 11-13
Zoned school (attendance boundary, 2015-16 data)
3.8
Local Score (state rating (2025) blended 70/30 with student-teacher ratio) -- not an official state rating
State rating: A (2025)
Enrollment
166
Student:teacher ratio
41.5:1
District
Charlotte-Mecklenburg Schools

Walkability

Blended score for Charlotte's center, calculated by INNOVATE Real Estate from two sources: the EPA's National Walkability Index (street network, transit, land-use mix) and Google Places amenity data (what's actually reachable on foot from this point). 60% EPA National Walkability Index + 40% nearby-amenity density (Google Places).

68
Walkable
out of 100
EPA National Walkability Index
10.7 / 20 -- Above average walkable
Google Places amenity density
90 / 100
Restaurants & cafes20
Grocery stores7
Parks1
Schools19
Transit stops20
Pharmacies6

Market position

How this listing compares to current activity in Charlotte, from live MLS data.

On the market 6 days -- 63 fewer days than Charlotte's current average of 69 days.
For reference, the median list price across 5,609 active listings in Charlotte right now is $359,900.

Mortgage calculator

Estimate only - actual rate and payment depend on your lender, credit, and loan program.

$
%
%
Adjust tax / insurance estimates
% / yr
$
/mo
Est. monthly payment
$4,877/mo
$157,000 down
$628,000 loan
Principal & interest$4,073
Property tax (est.)$654
Home insurance (est.)$150

Similar homes you might like

Data source: Listing information provided by Canopy MLS (carolina) via Trestle/CoreLogic. Last updated 11 days ago.

Information herein deemed reliable but not guaranteed; all measurements, school assignments, HOA fees, taxes, and feature lists are approximate and should be independently verified. Equal Housing Opportunity.