
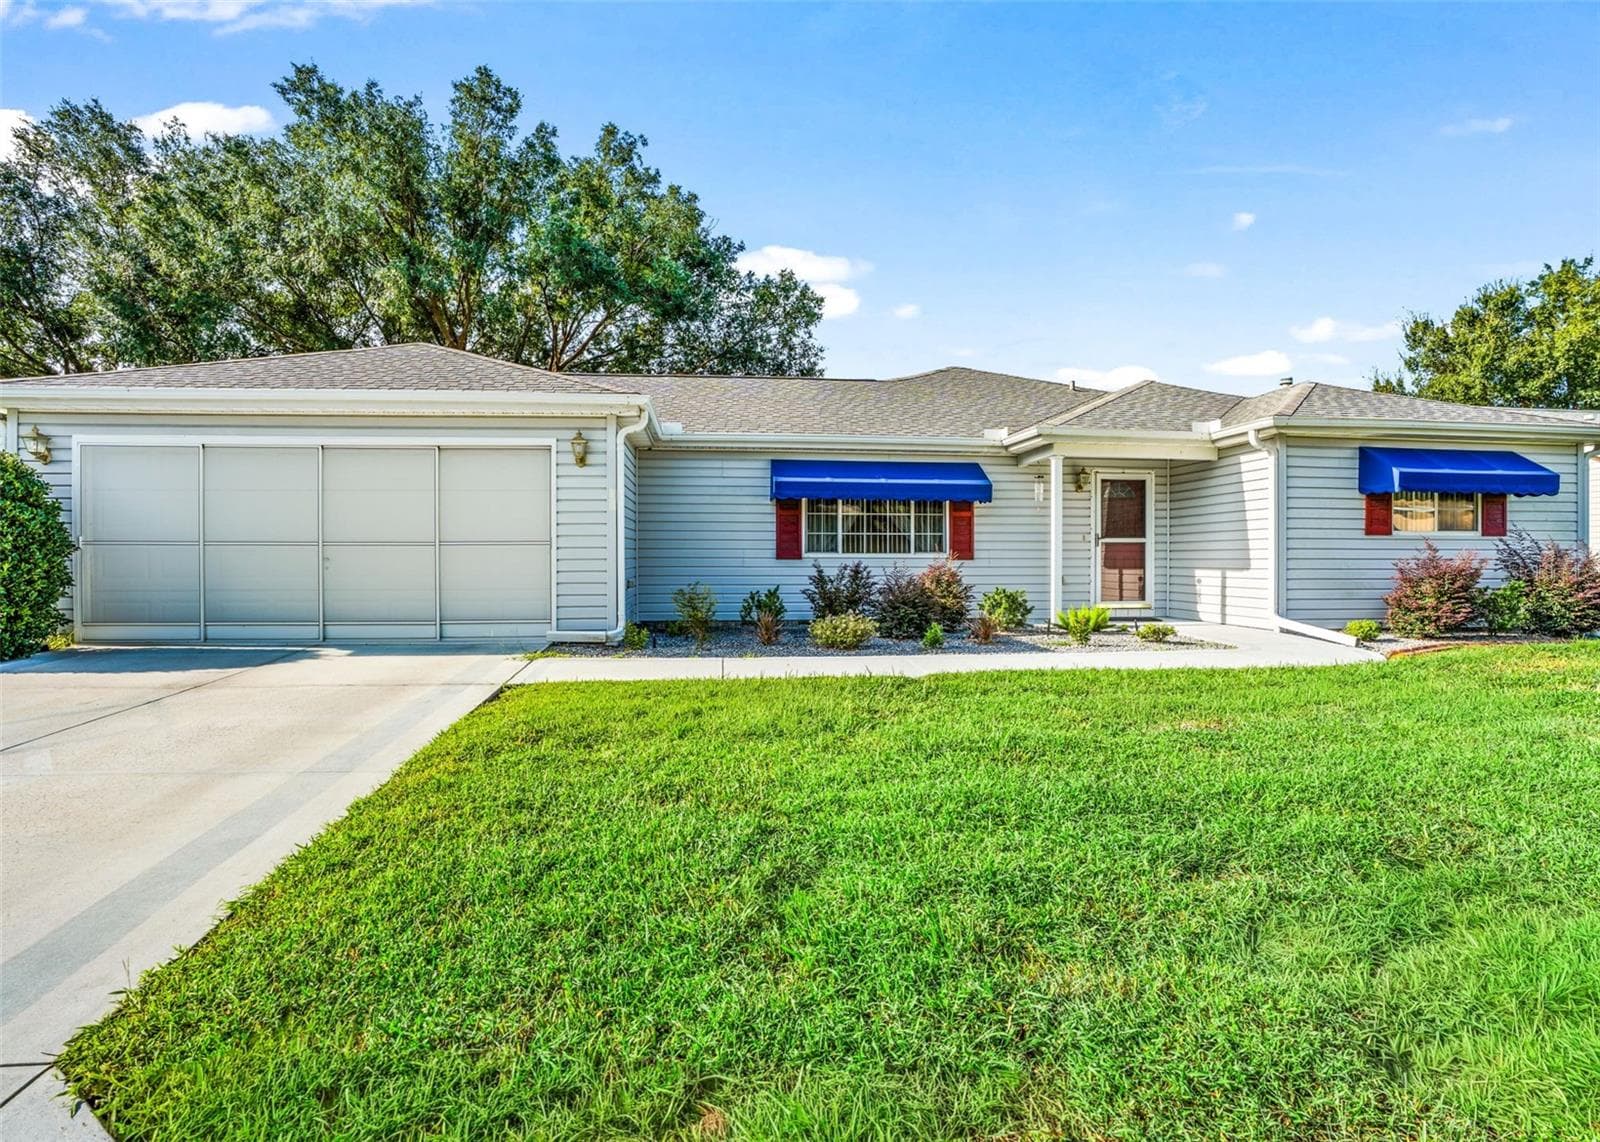


$286,900
About this home
Located in a desirable 55+ community, this home offers a wonderful lifestyle with amenities and a welcoming neighborhood.Palm II Model in the Del Webb Community. Lovely 2-bedroom, 2-bath home featuring a bright four-season tiled sunroom, perfect for relaxing or entertaining year-round. The spacious eat-in kitchen offers porcelain tile flooring, abundant cabinet space, and granite countertops. The living and dining rooms are comfortably carpeted, creating a warm and welcoming atmosphere. The master bedroom is also carpeted and includes two closets plus a linen closet. The en-suite bathroom features double sinks and a walk-in shower. A large inside laundry room adds convenience and extra storage.Additional features include Leaf Filter protection on the gutters and a patio with a birdcage enclosure, ideal for enjoying the outdoors with added comfort. Brand new Sunbrella Canvas awings with staineless steel frames. Washer and Dryer are included. New Air DAIKIN HVC system with remote access availability insalled in June 2026. Furniture is optional. 36 hole championship golf course just a short golf cart ride from home. Fitness center with pools, softball complex, shuffleboard, bocce ball and pickleball courts. Just minutes from the Villages
Property details
- MLS
- Stellar MLS
- MLS #
- MFROM726796
- Property type
- Single Family Residence
- Subdivision
- SPRUCE CREEK COUNTRY GOLF AND COUNTRY CLUB
- Status
- Active
- Days on market
- 71
- On market date
- June 17, 2026
- Stories
- N/A
- Total bathrooms
- 2
- Garage spaces
- 2
- Parking spaces
- N/A
- Lot size
- 0.17 acres
Location
Get directions →Nearby schools
Within 10 miles. School directory data from the National Center for Education Statistics (NCES), accessed via the Urban Institute Education Data API. Local Score is calculated by INNOVATE Real Estate; where a state rating is shown, it comes from that state's own official school report card.
- Enrollment
- 782
- Student:teacher ratio
- 15.6:1
- District
- MARION
- Enrollment
- 1,179
- Student:teacher ratio
- 21.1:1
- District
- MARION
- Enrollment
- 1,413
- Student:teacher ratio
- 23.2:1
- District
- MARION
Walkability
Blended score for SUMMERFIELD's center, calculated by INNOVATE Real Estate from two sources: the EPA's National Walkability Index (street network, transit, land-use mix) and Google Places amenity data (what's actually reachable on foot from this point). 60% EPA National Walkability Index + 40% nearby-amenity density (Google Places).
Market position
How this listing compares to current activity in SUMMERFIELD, from live MLS data.
Mortgage calculator
Estimate only - actual rate and payment depend on your lender, credit, and loan program.
Adjust tax / insurance estimates
Similar homes you might like






Data source: Listing information provided by Stellar MLS (mfrmls) via Trestle/CoreLogic. Last updated August 27, 2026.
Information herein deemed reliable but not guaranteed; all measurements, school assignments, HOA fees, taxes, and feature lists are approximate and should be independently verified. Equal Housing Opportunity.