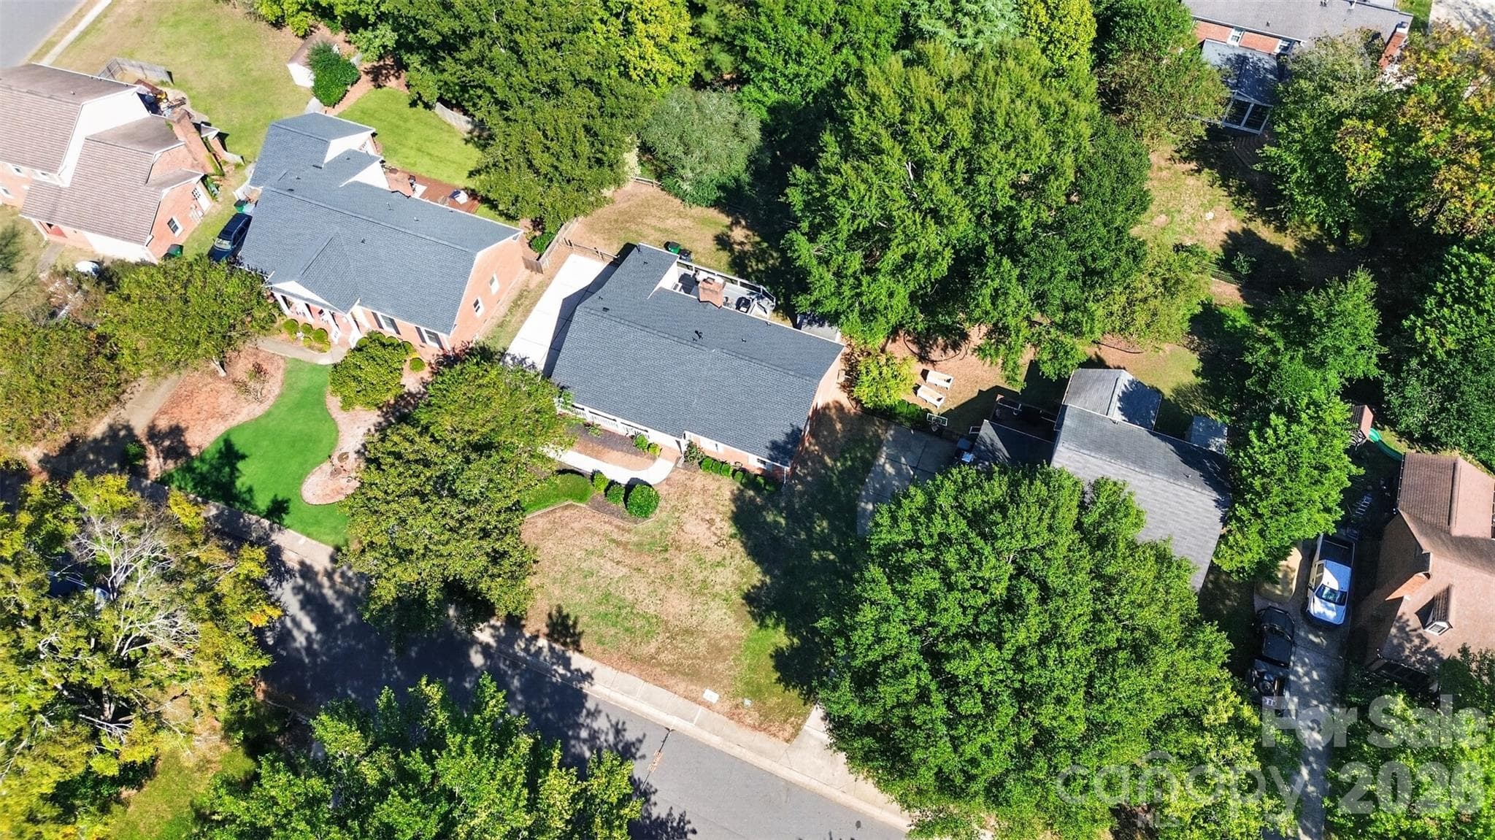
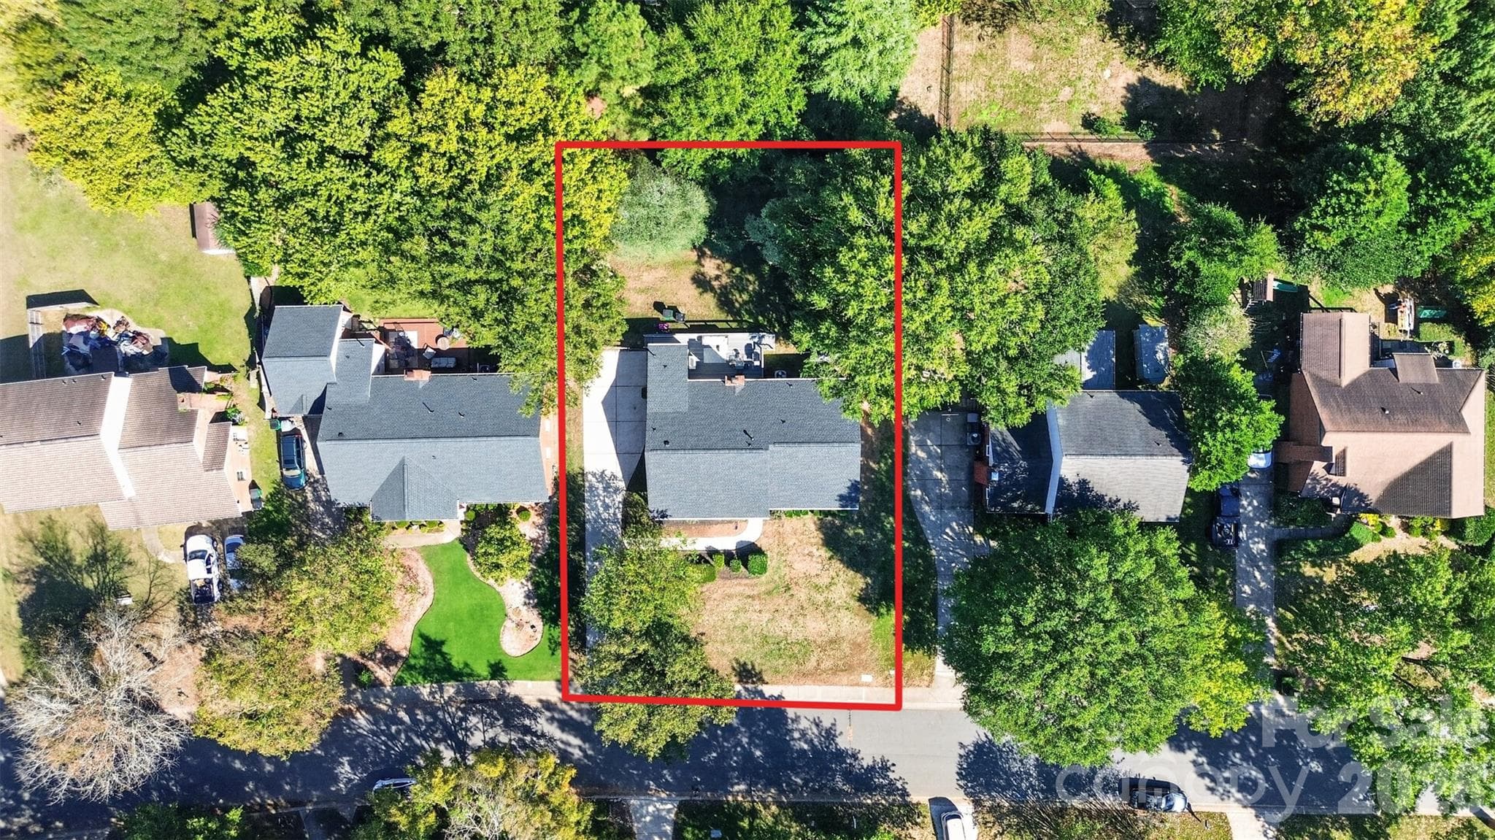
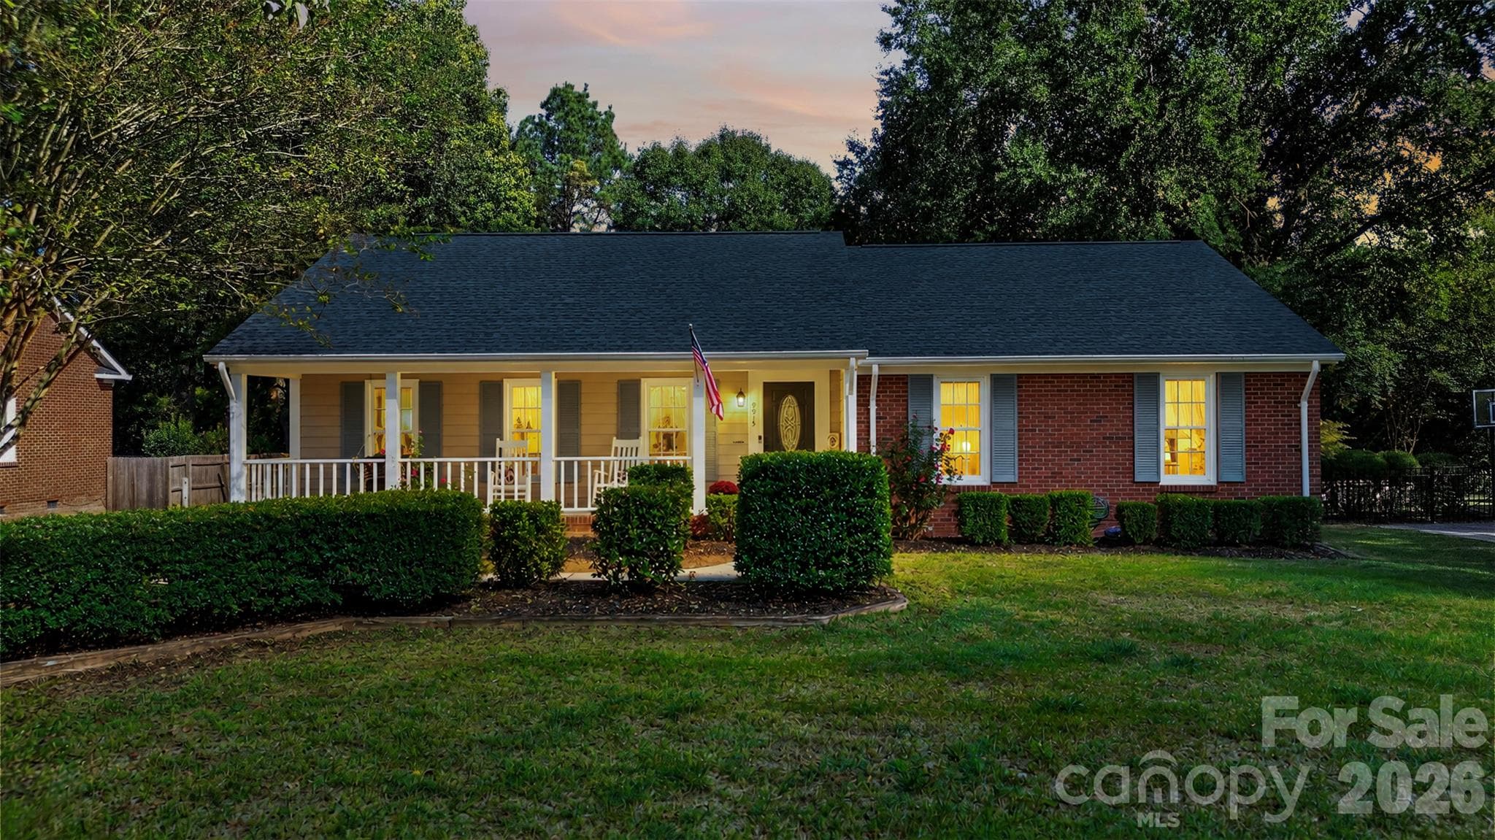
Welcome to The Beautiful White Oak Neighborhood! - 9915 Ridgemore Drive, Charlotte
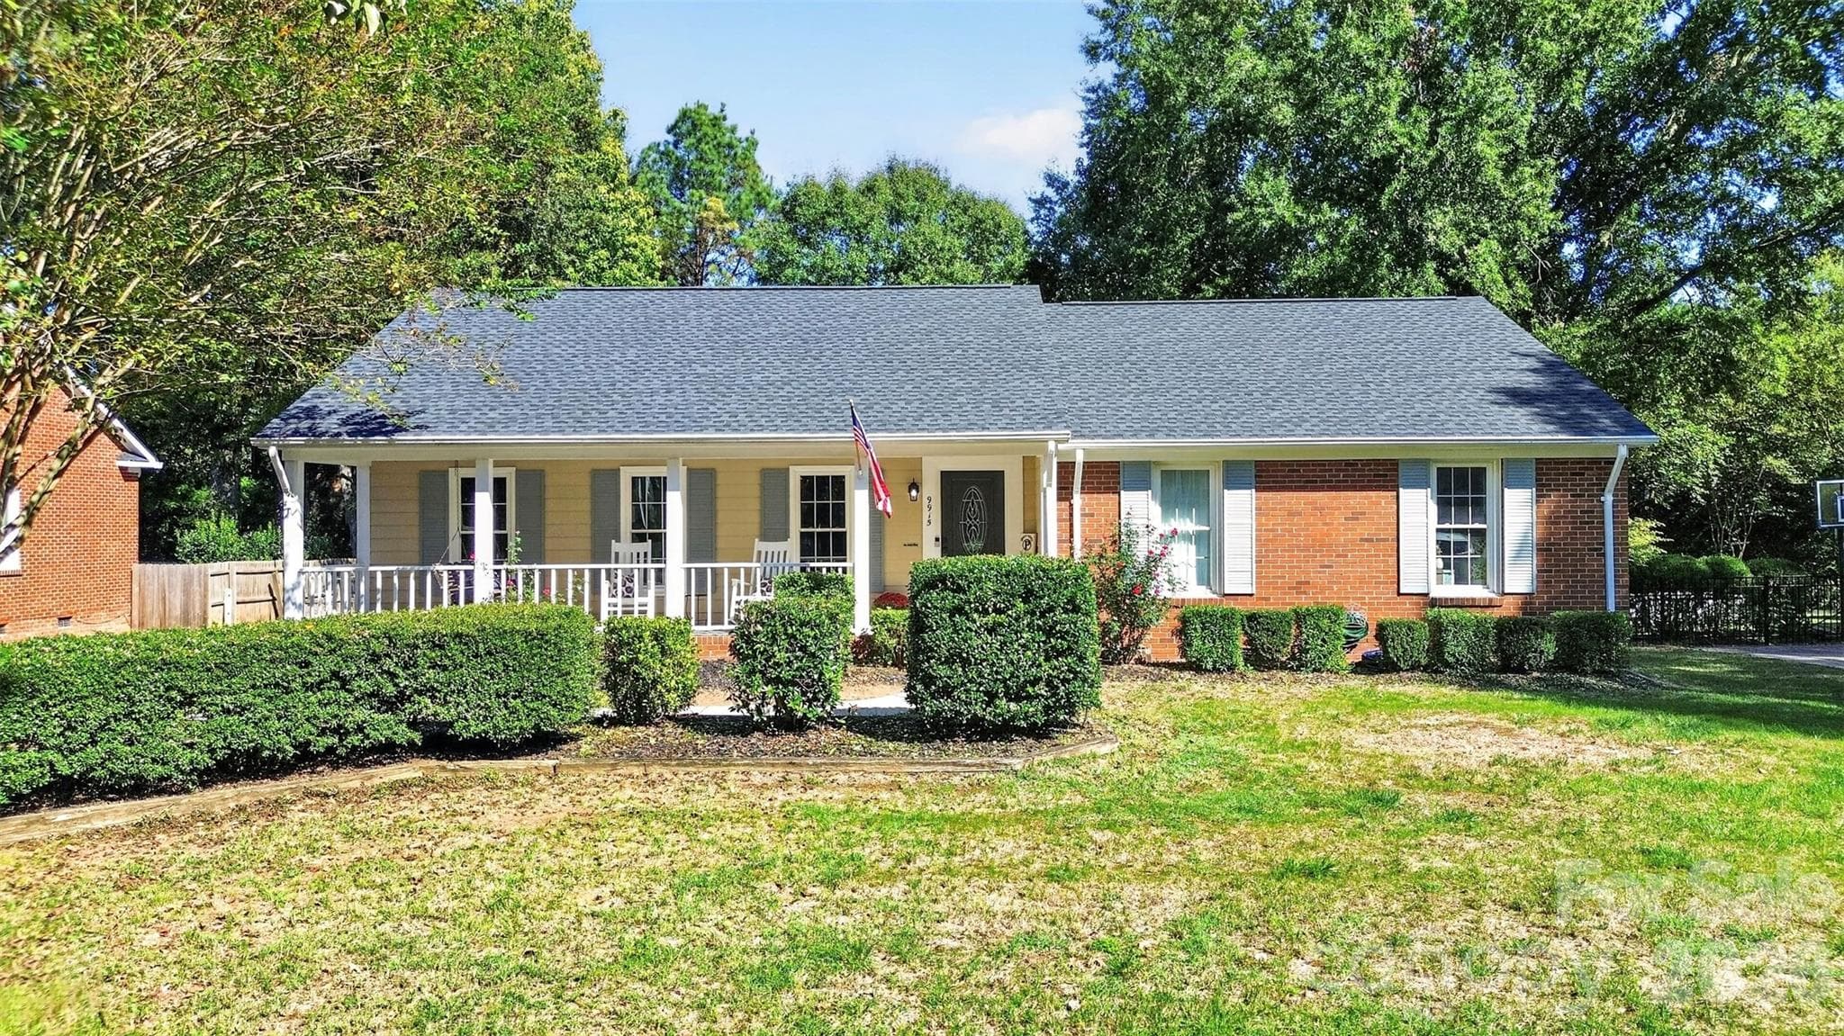
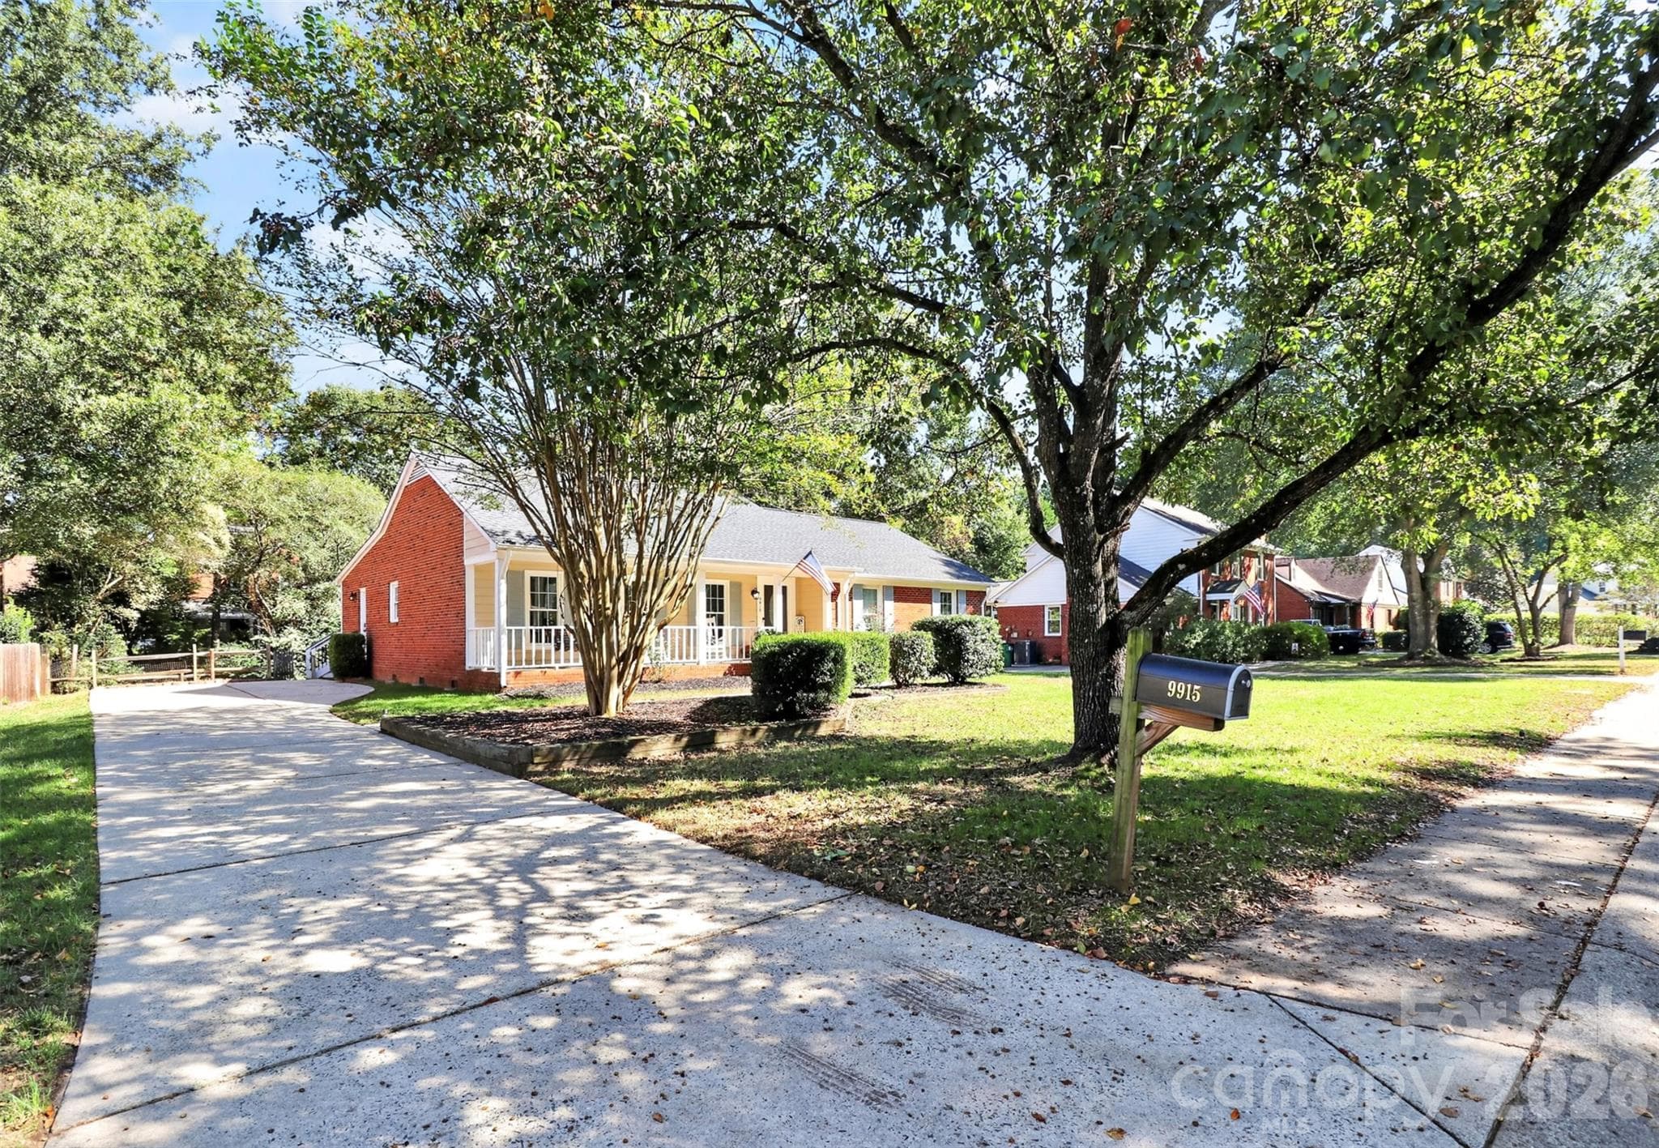
Fabulous Brick Ranch - 9915 Ridgemore Drive, Charlotte
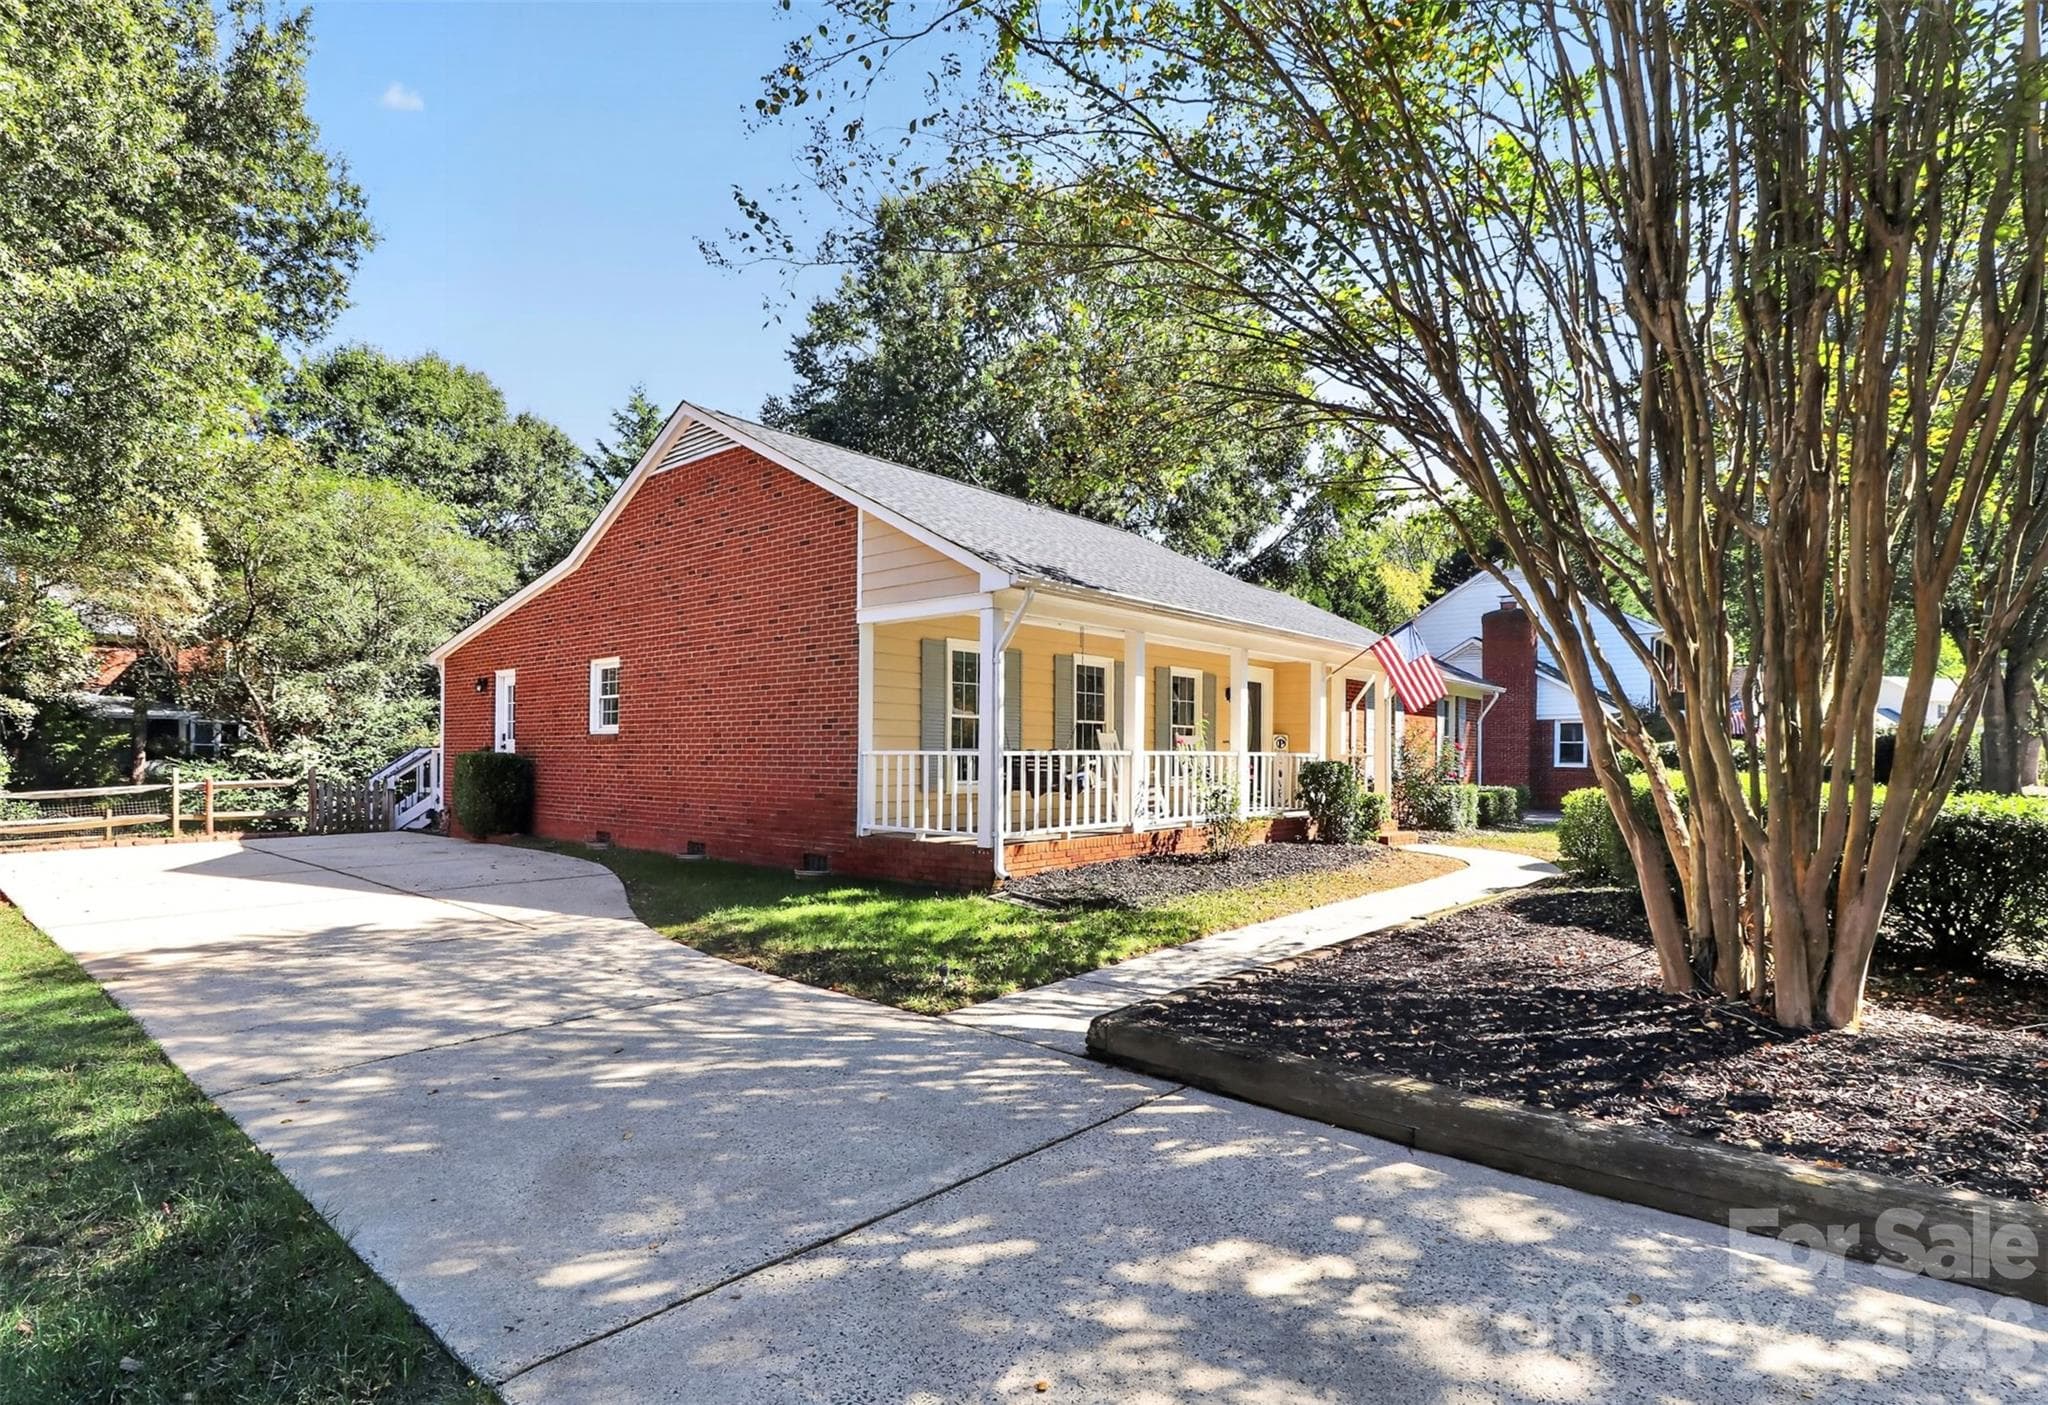
Extra wide parking pad, on large flat lot.  Side entry door. - 9915 Ridgemore Drive, Charlotte
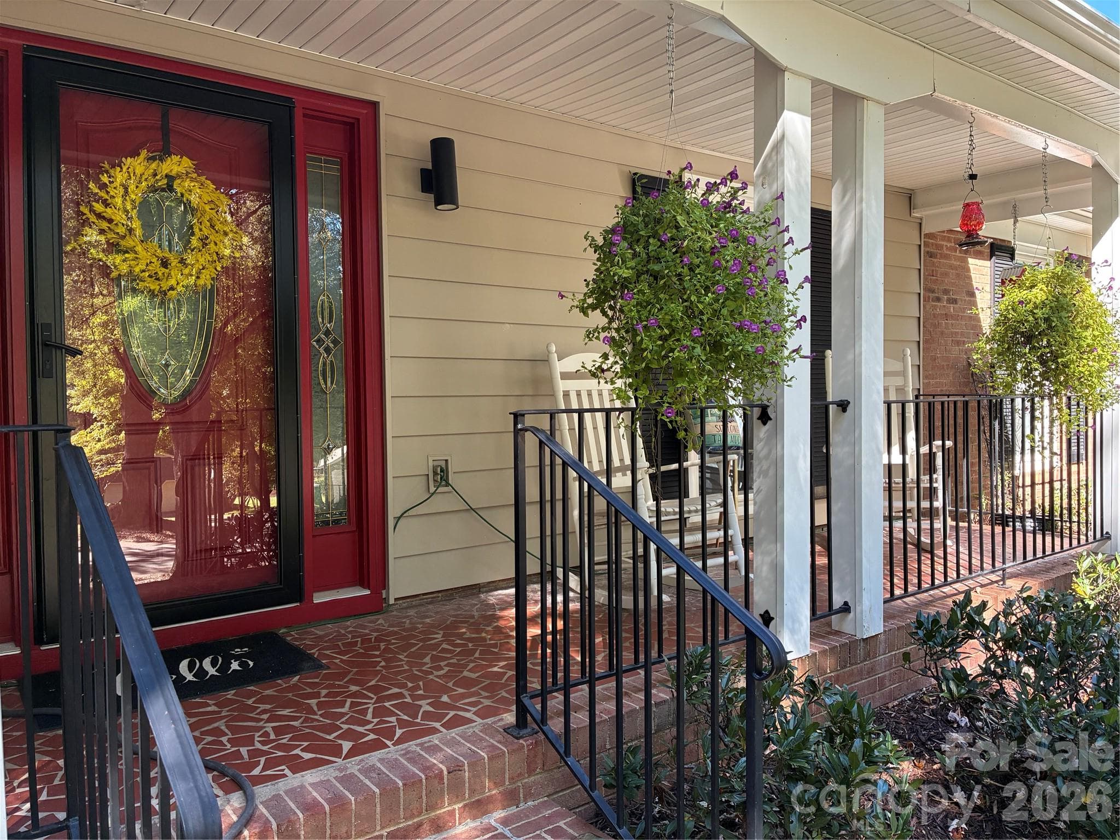
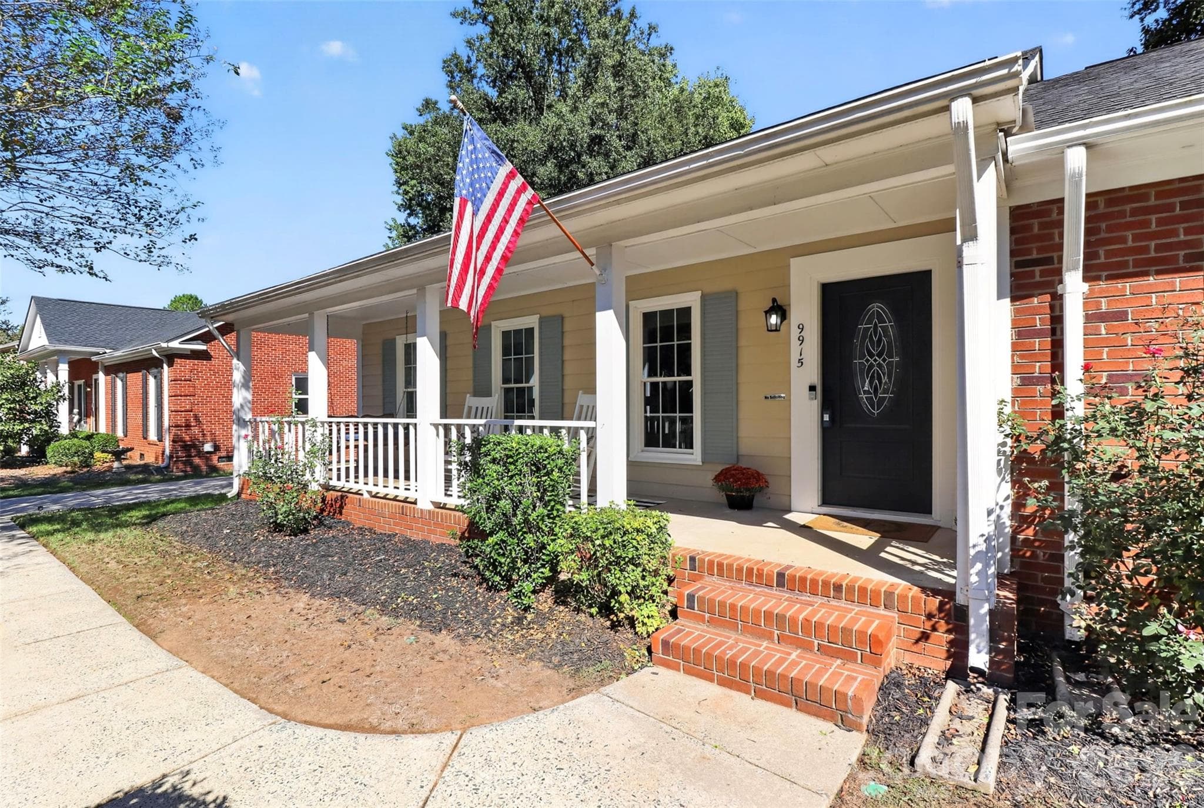
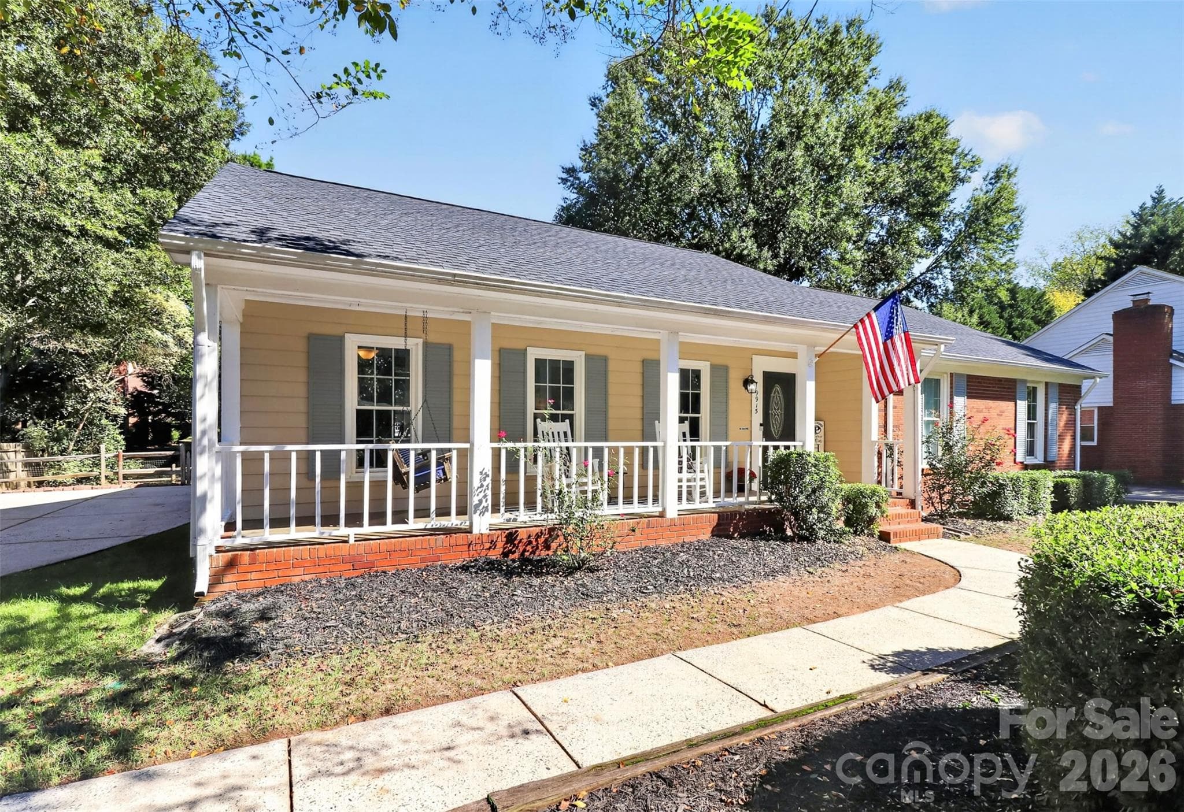
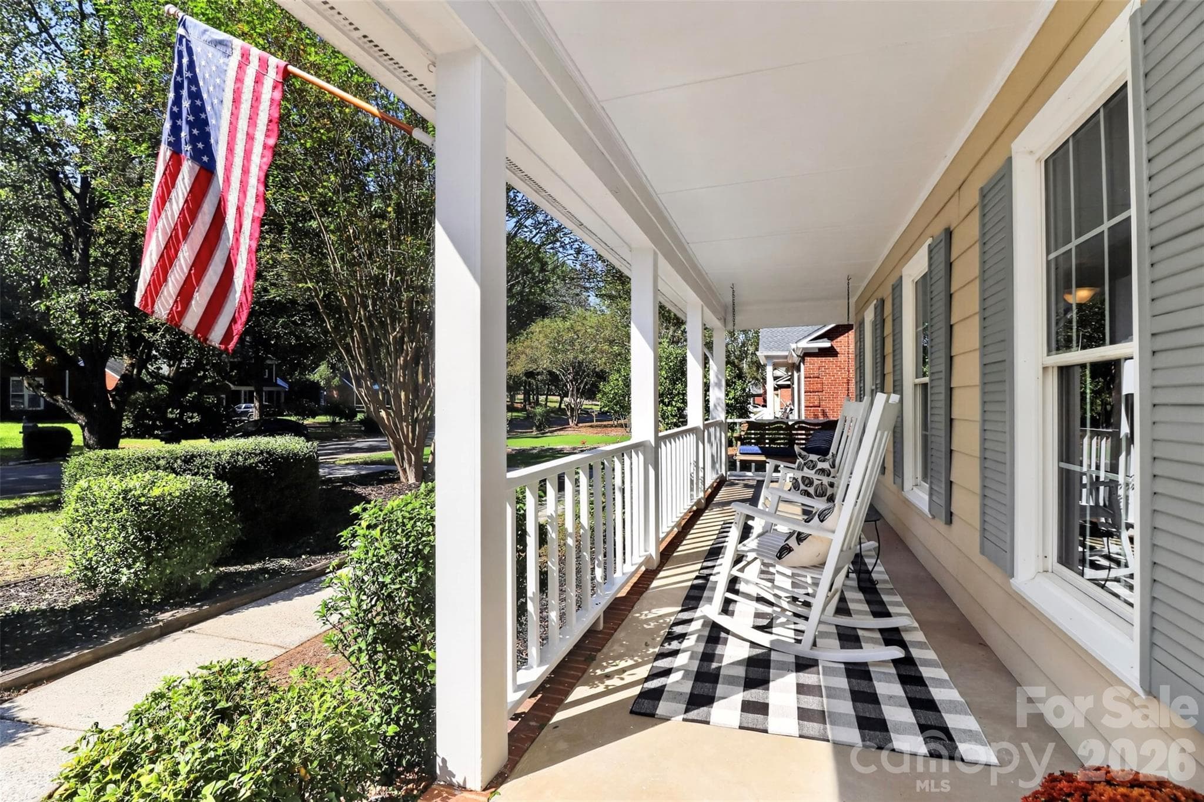
Large front porch... - 9915 Ridgemore Drive, Charlotte
...invites you to relax and enjoy the days ahead! - 9915 Ridgemore Drive, Charlotte
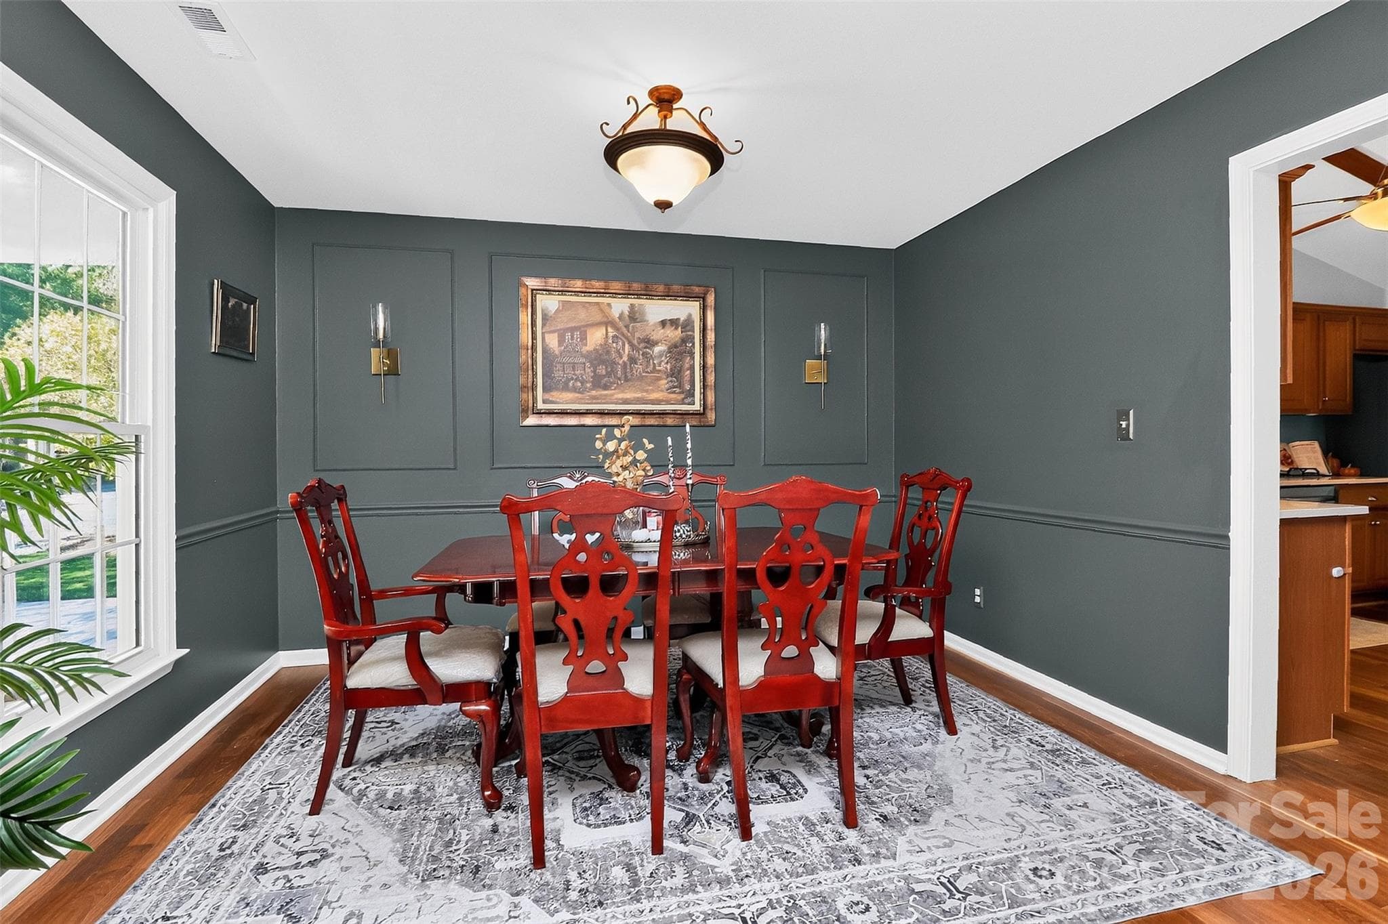
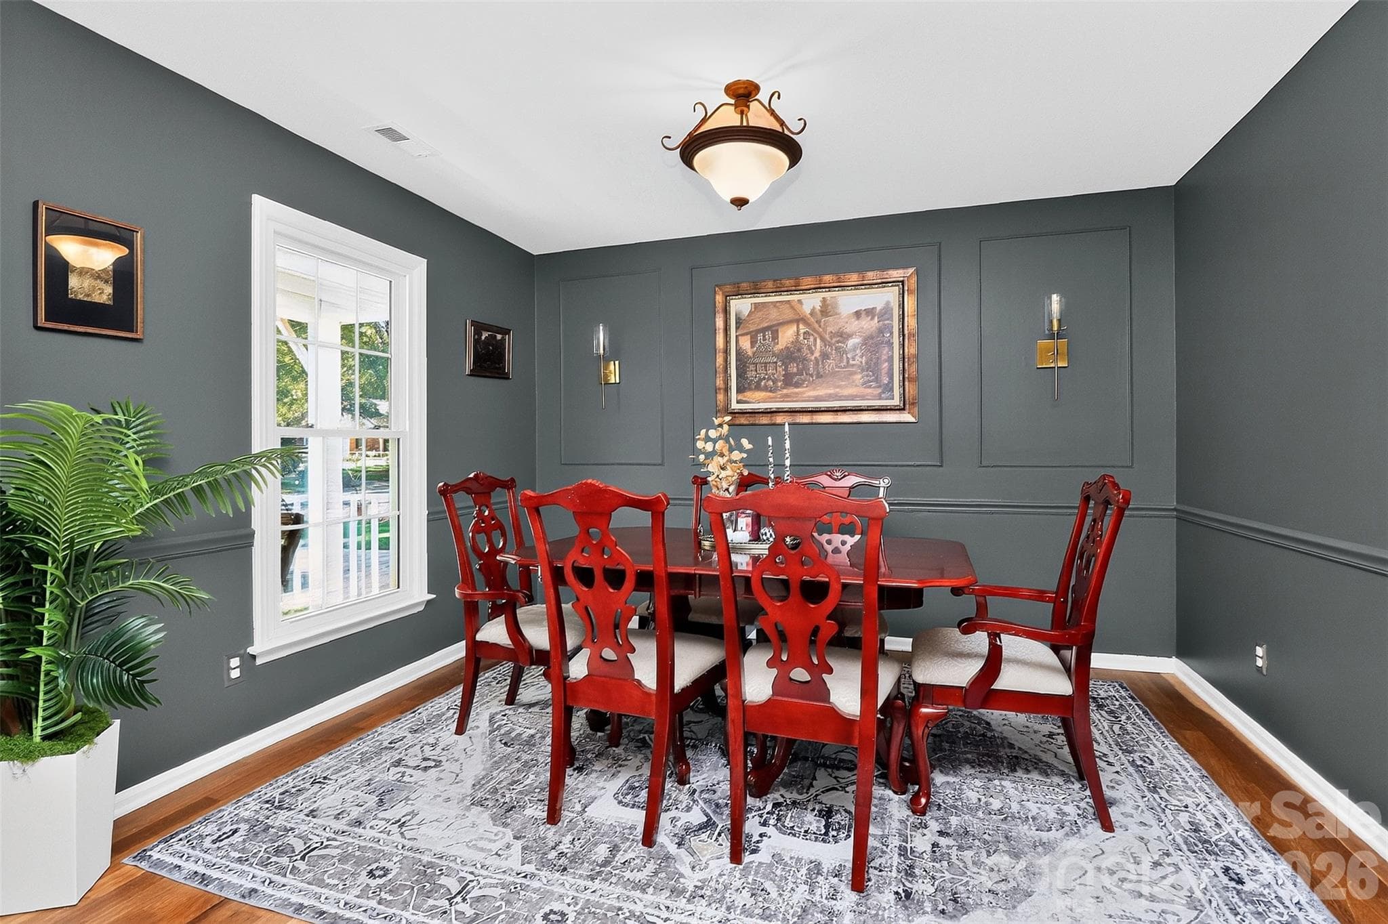
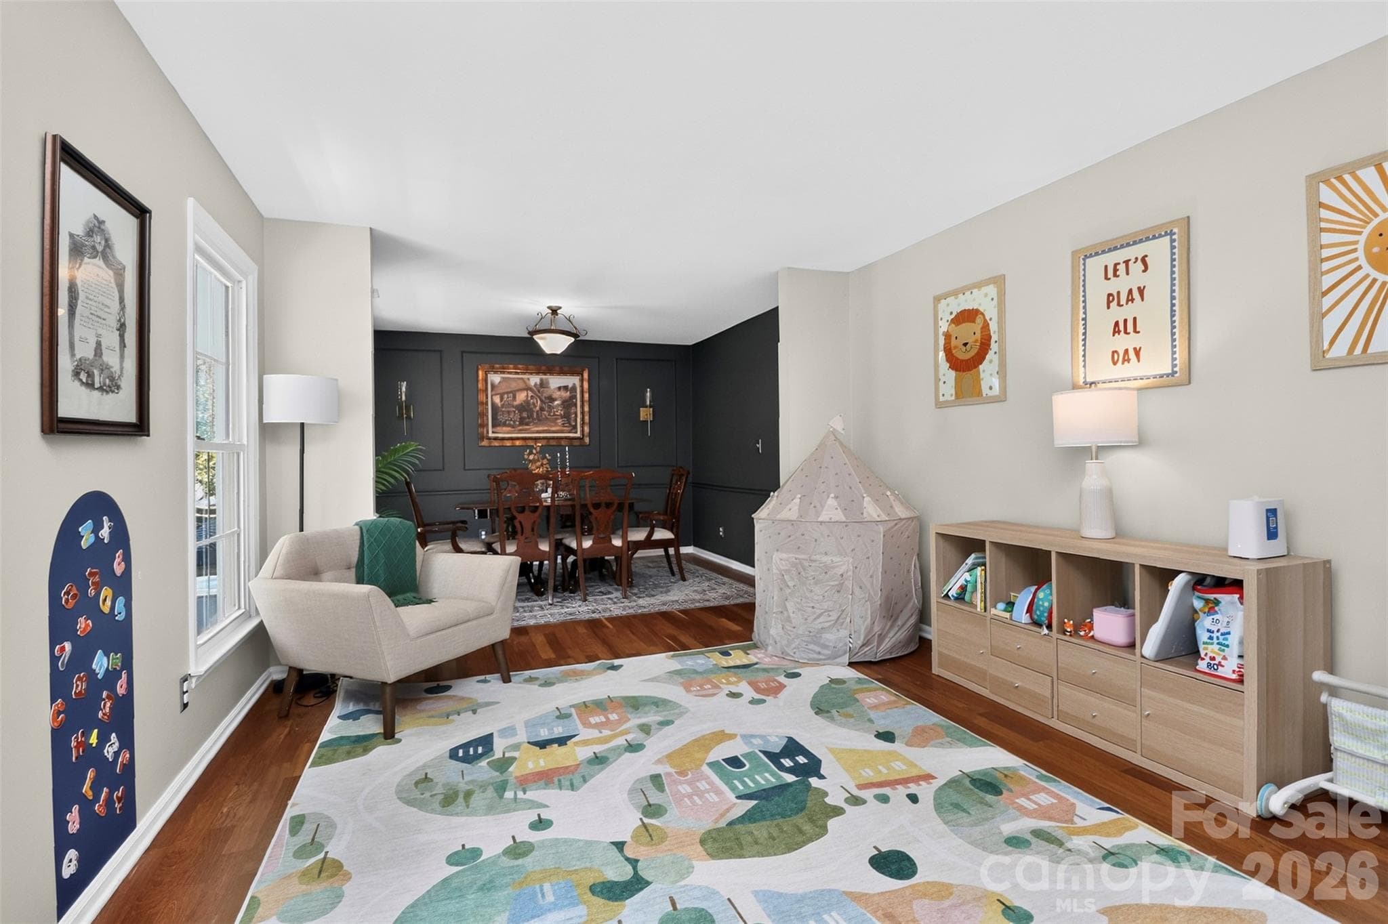
Large dining room off the main living room and kitchen. - 9915 Ridgemore Drive, Charlotte
Lots of natural light - 9915 Ridgemore Drive, Charlotte
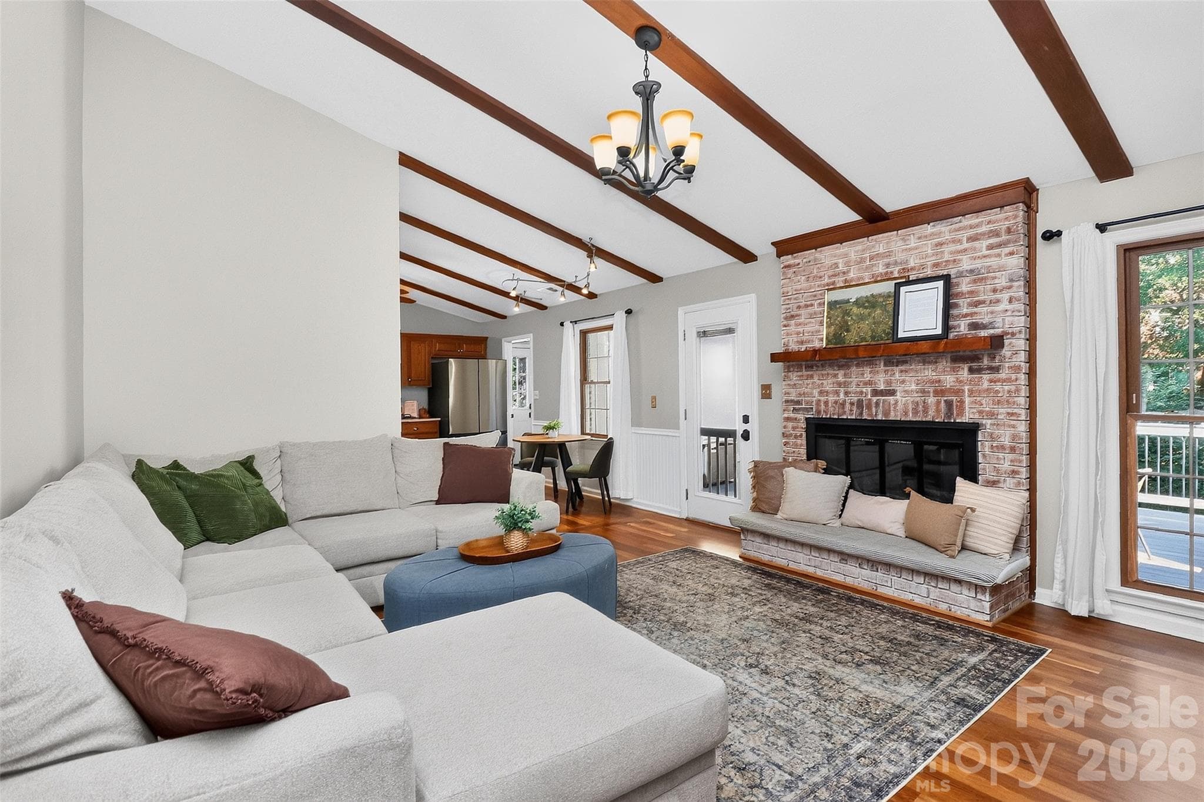
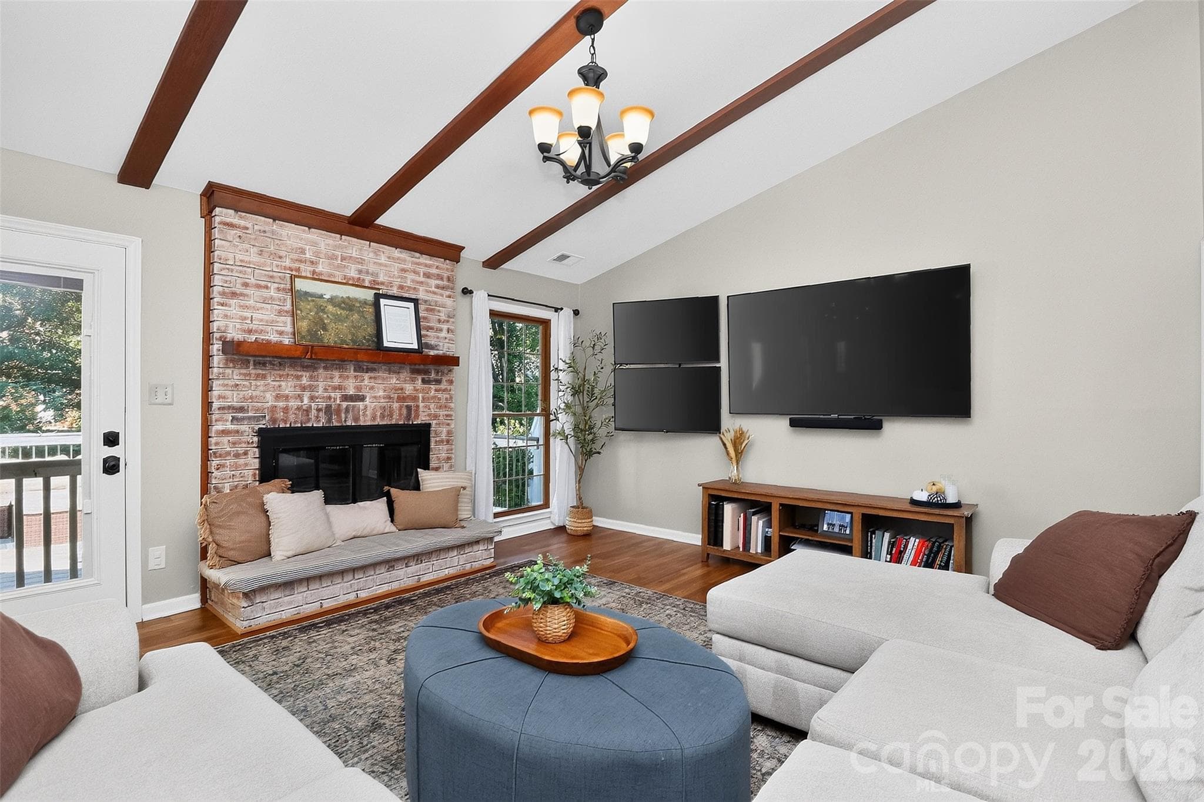
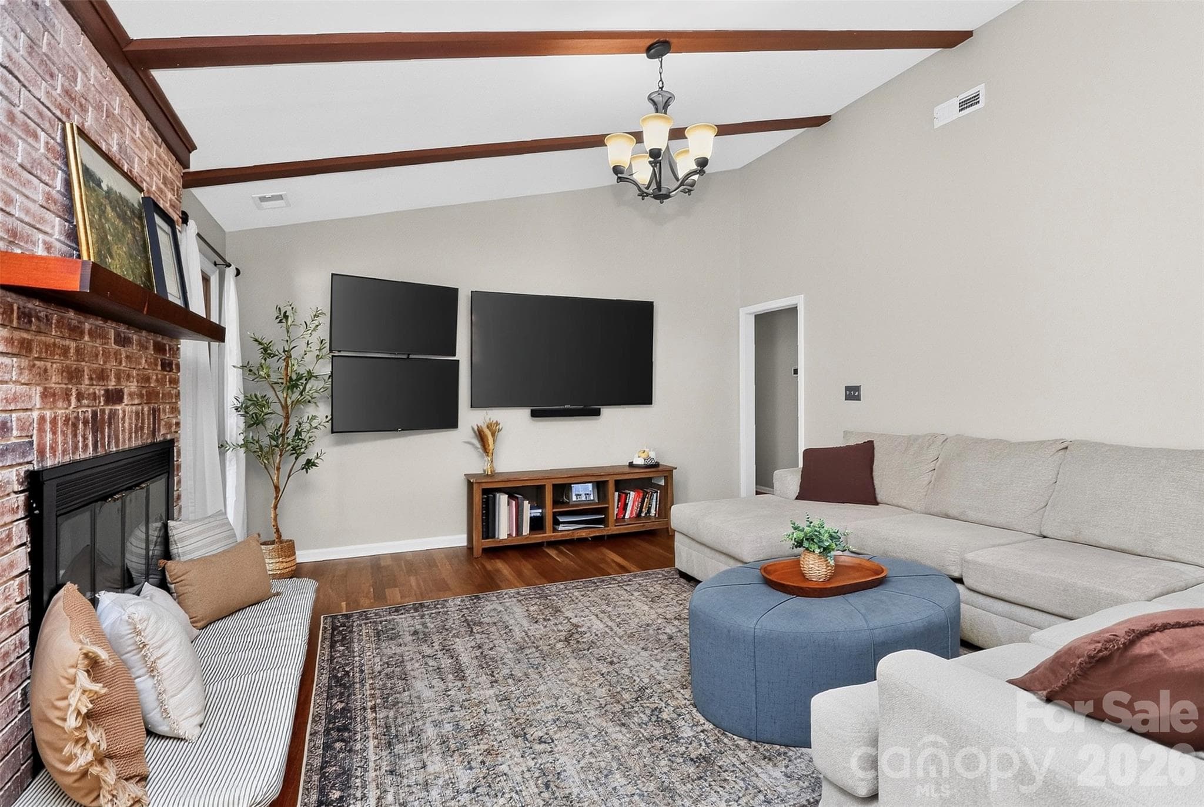
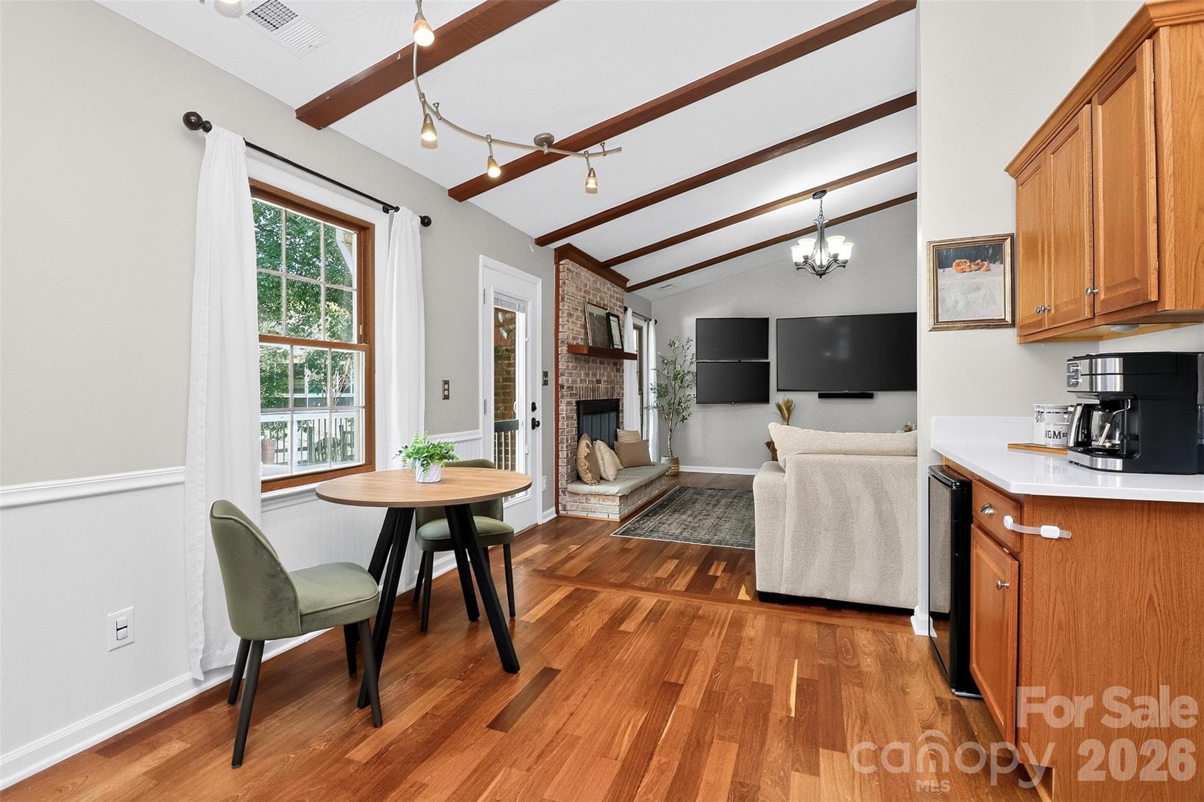
HUGE Great room for luxurious everyday living with access to the back deck.  Gorgeous wood burning fireplace. - 9915 Ridgemore Drive, Charlotte
Tell me you're an athlete without telling me you're an athlete!  College Game day awaits! - 9915 Ridgemore Drive, Charlotte
Exposed beams add warmth and character. - 9915 Ridgemore Drive, Charlotte
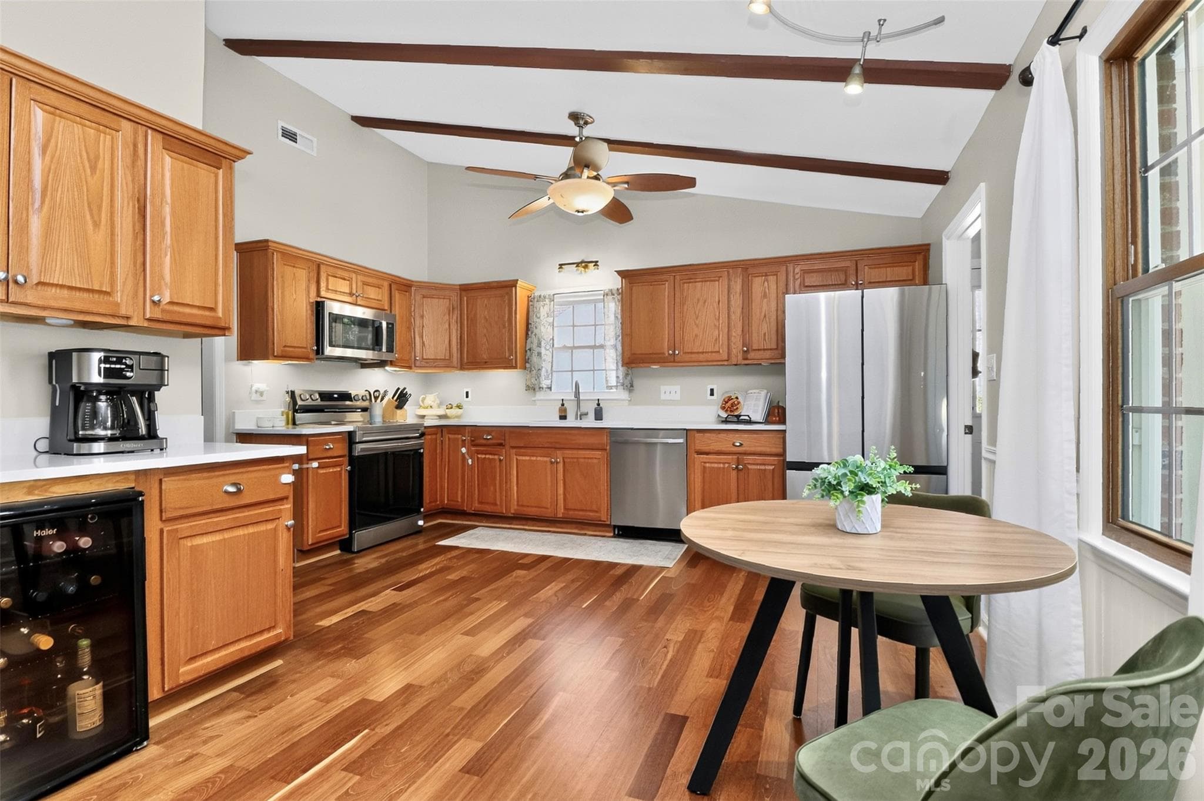
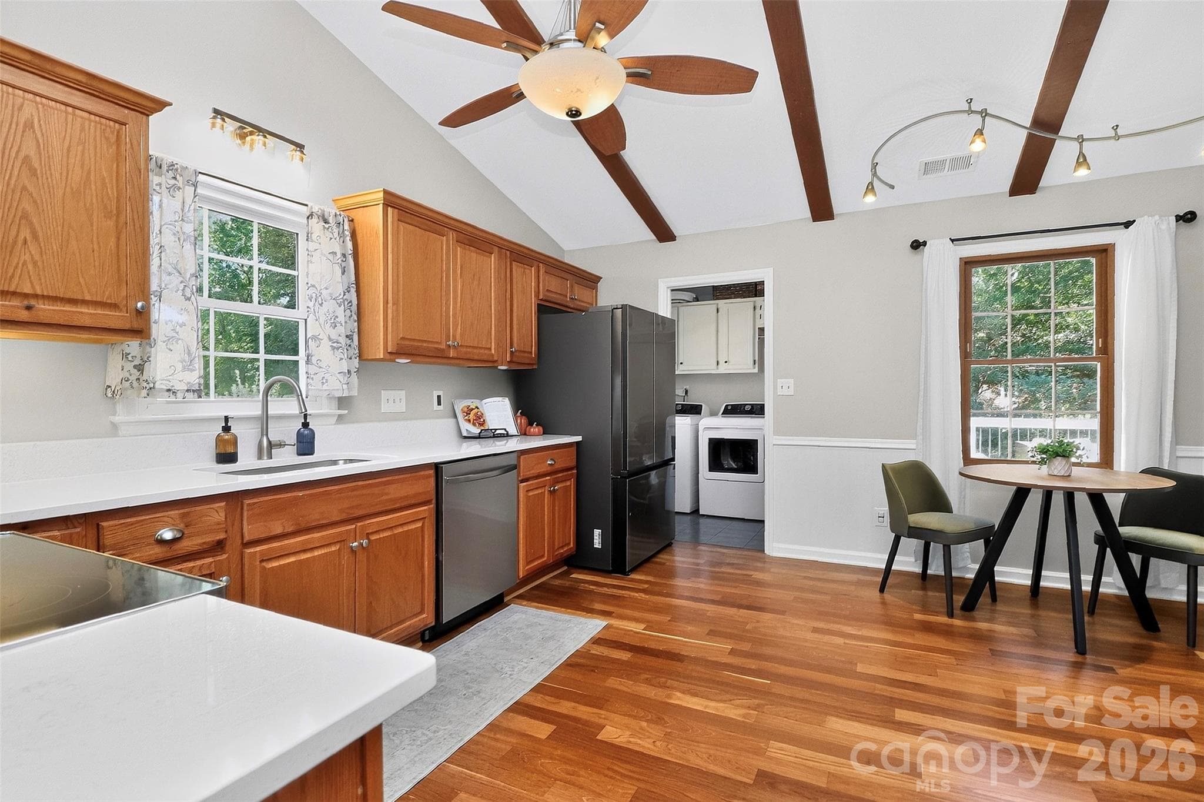
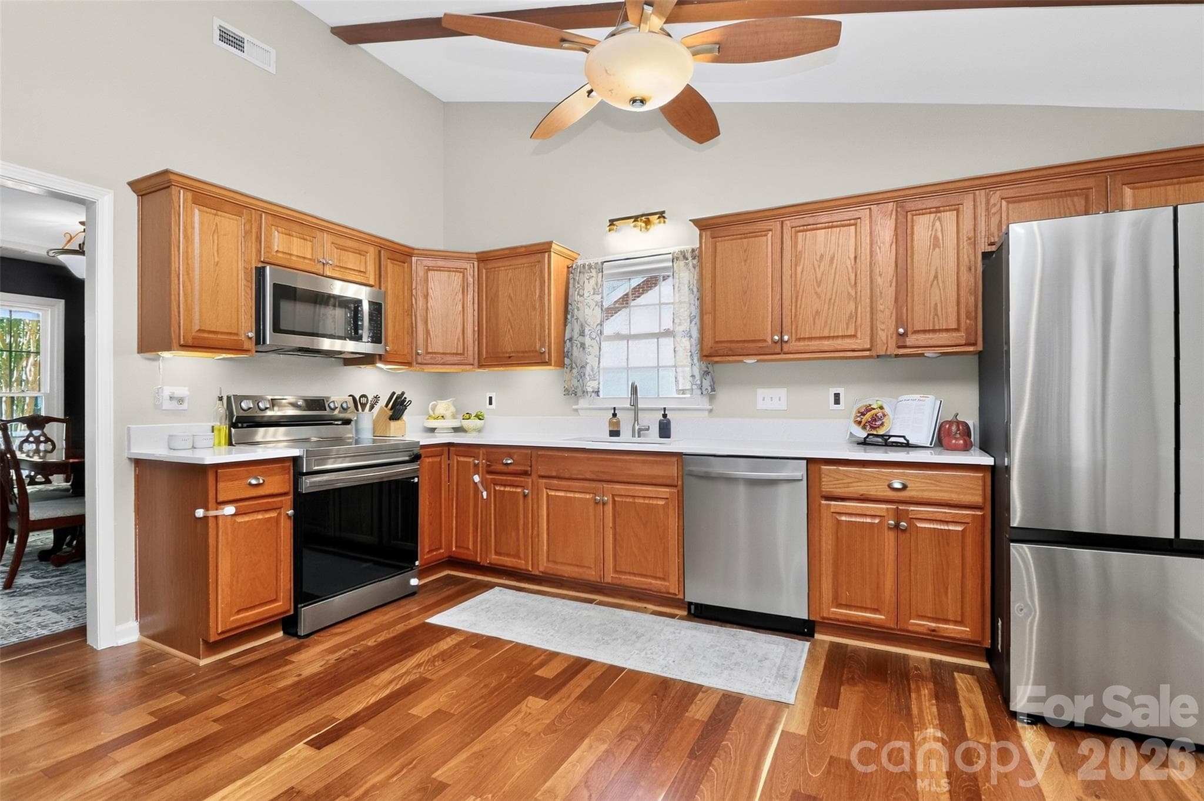
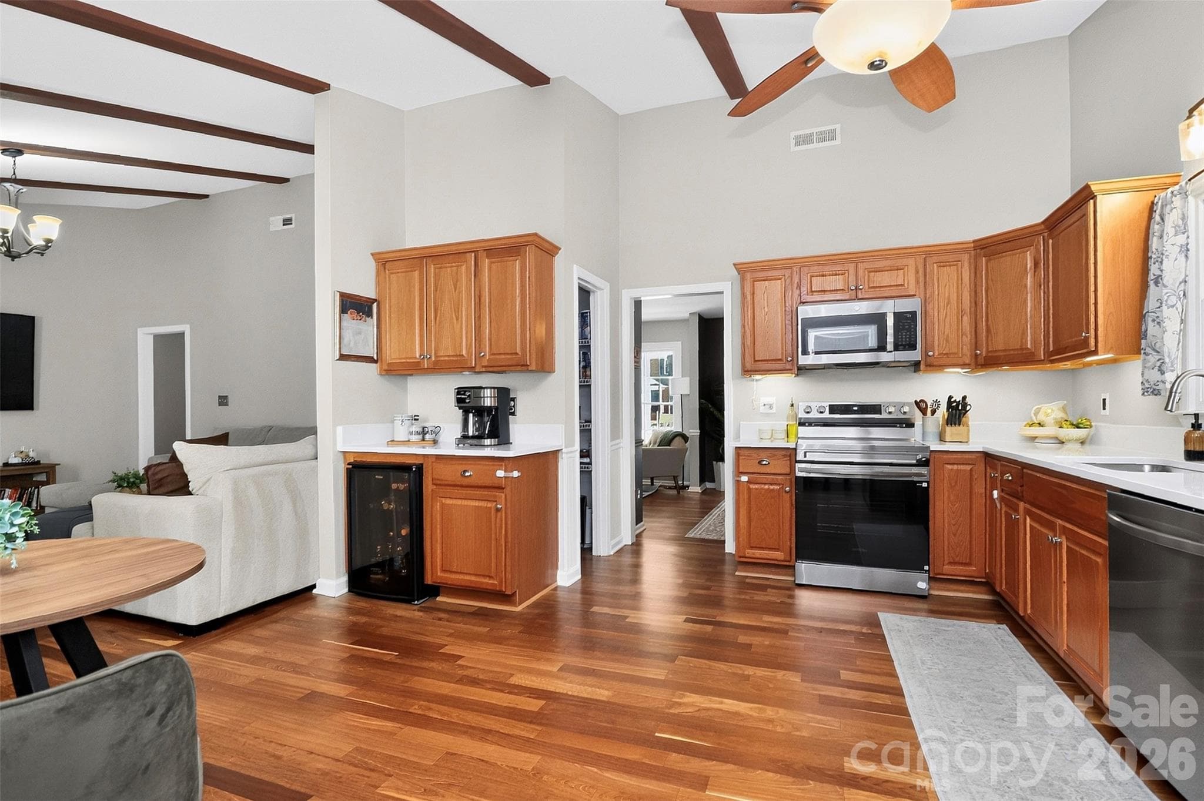
Expansive kitchen with custom quartz countertops. - 9915 Ridgemore Drive, Charlotte
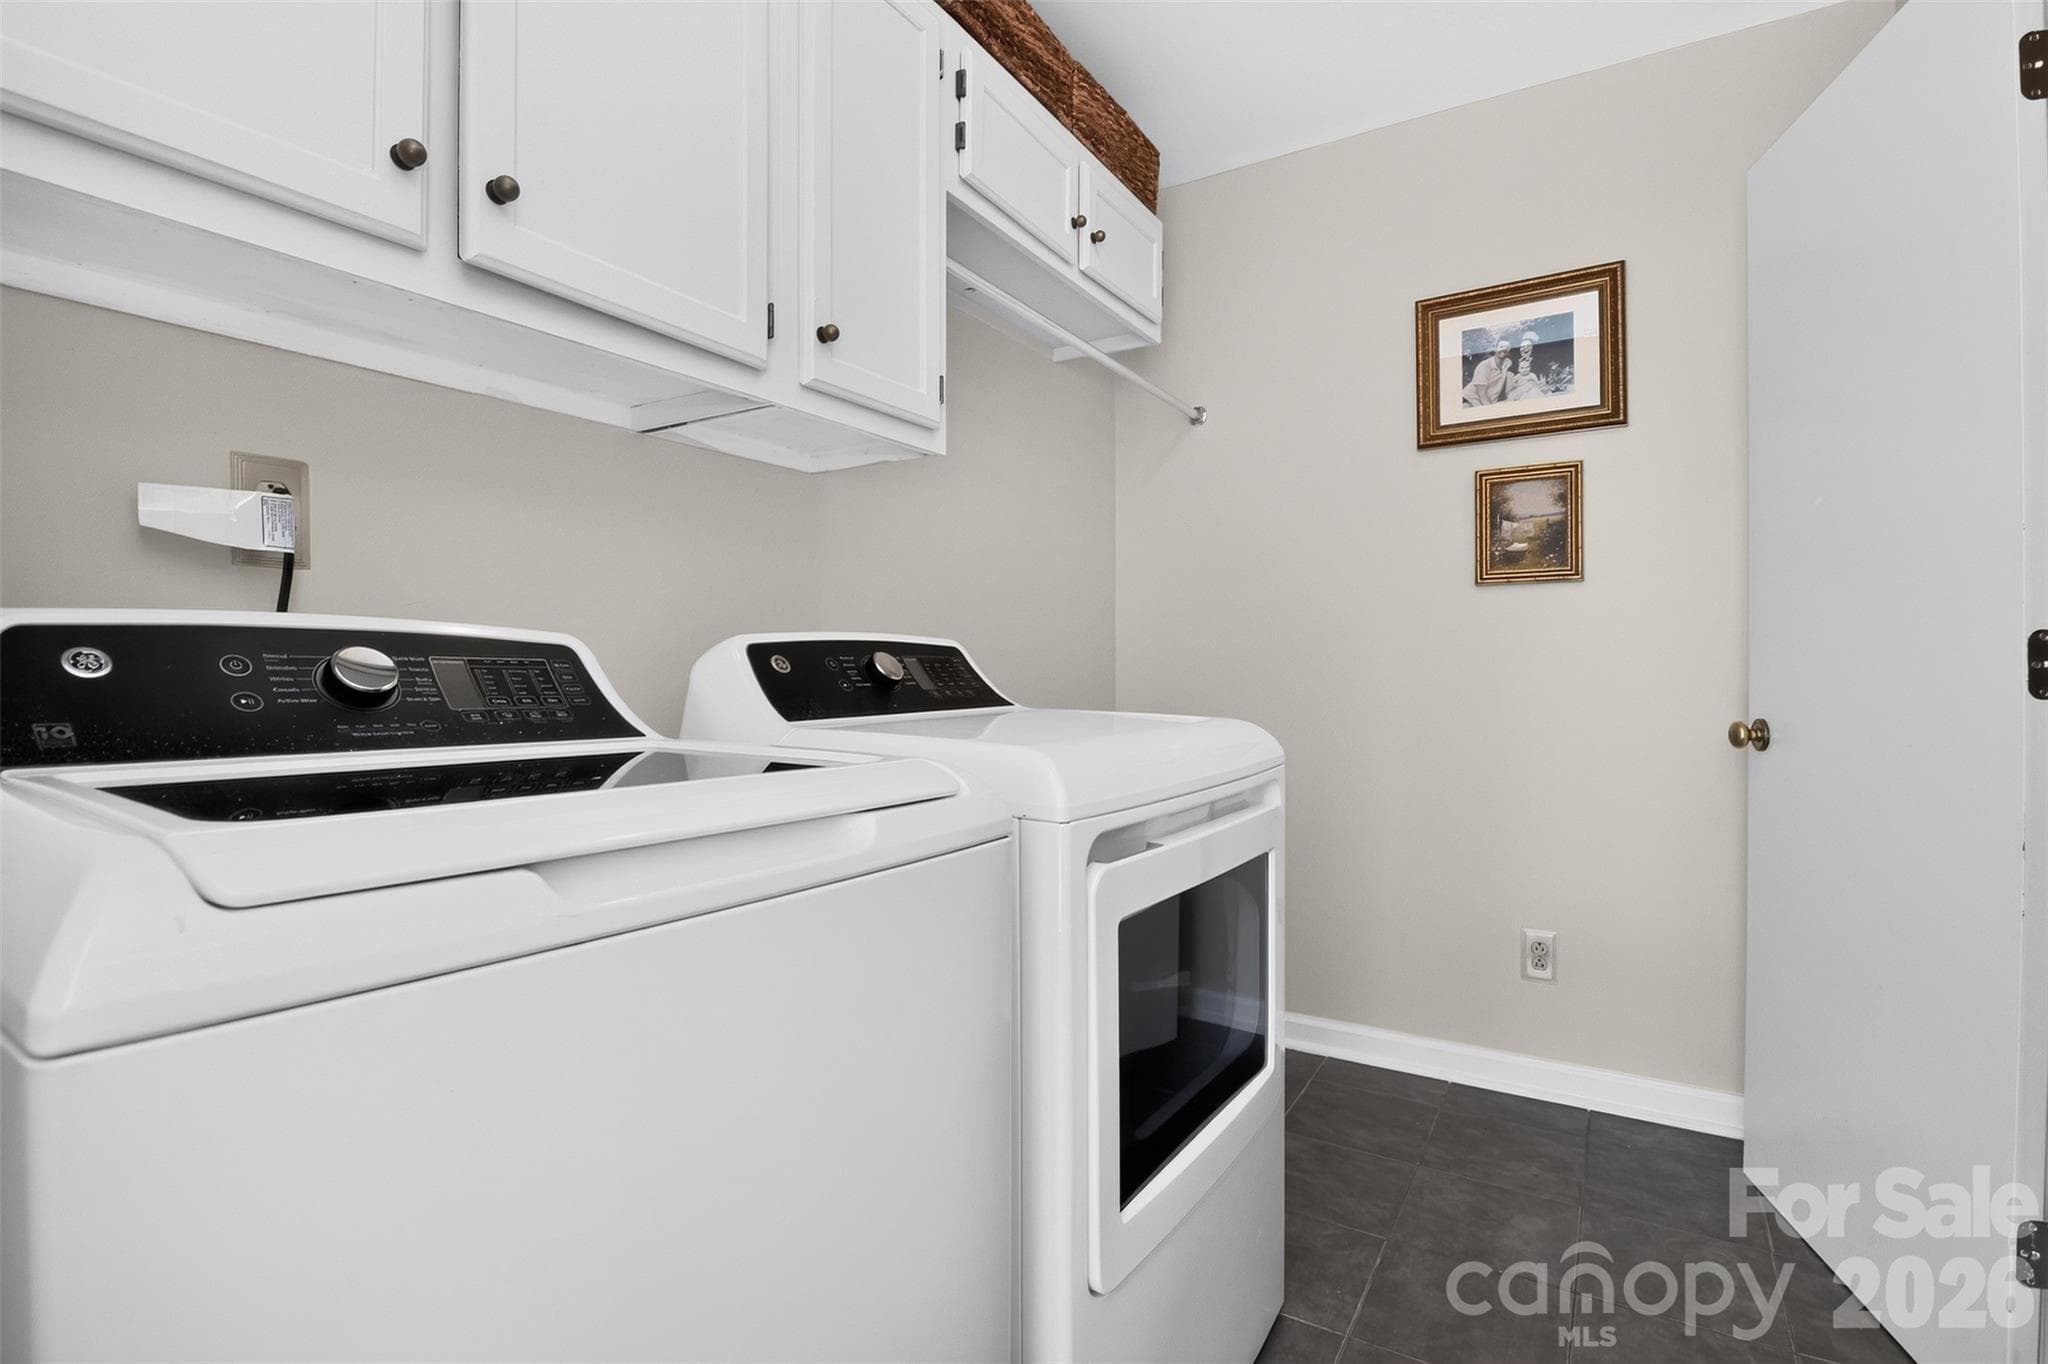
Spacious laundry room conveniently off the kitchen with side entry to the home. - 9915 Ridgemore Drive, Charlotte
All new stainless appliances. (2026) Look at these fabulous FLOORS! - 9915 Ridgemore Drive, Charlotte
Clever coffee nook with beverage fridge. - 9915 Ridgemore Drive, Charlotte
Open floor plan with beautiful windows and new back door. - 9915 Ridgemore Drive, Charlotte
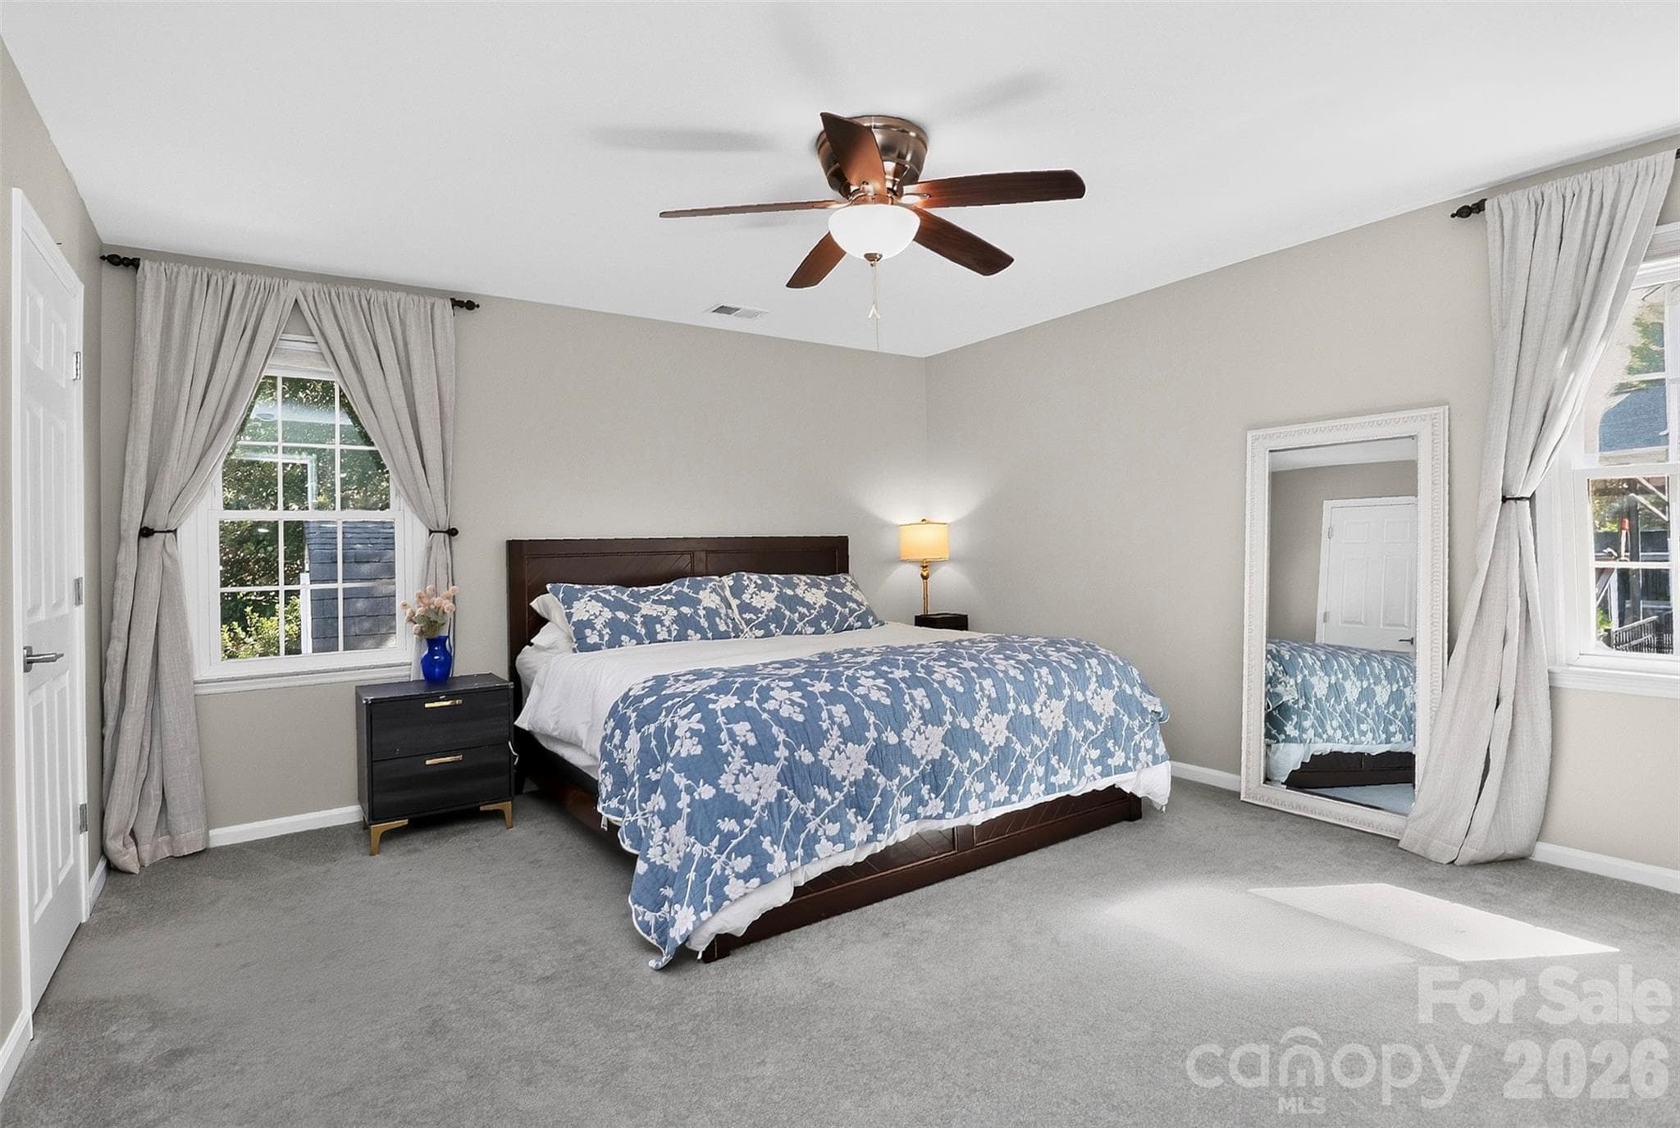
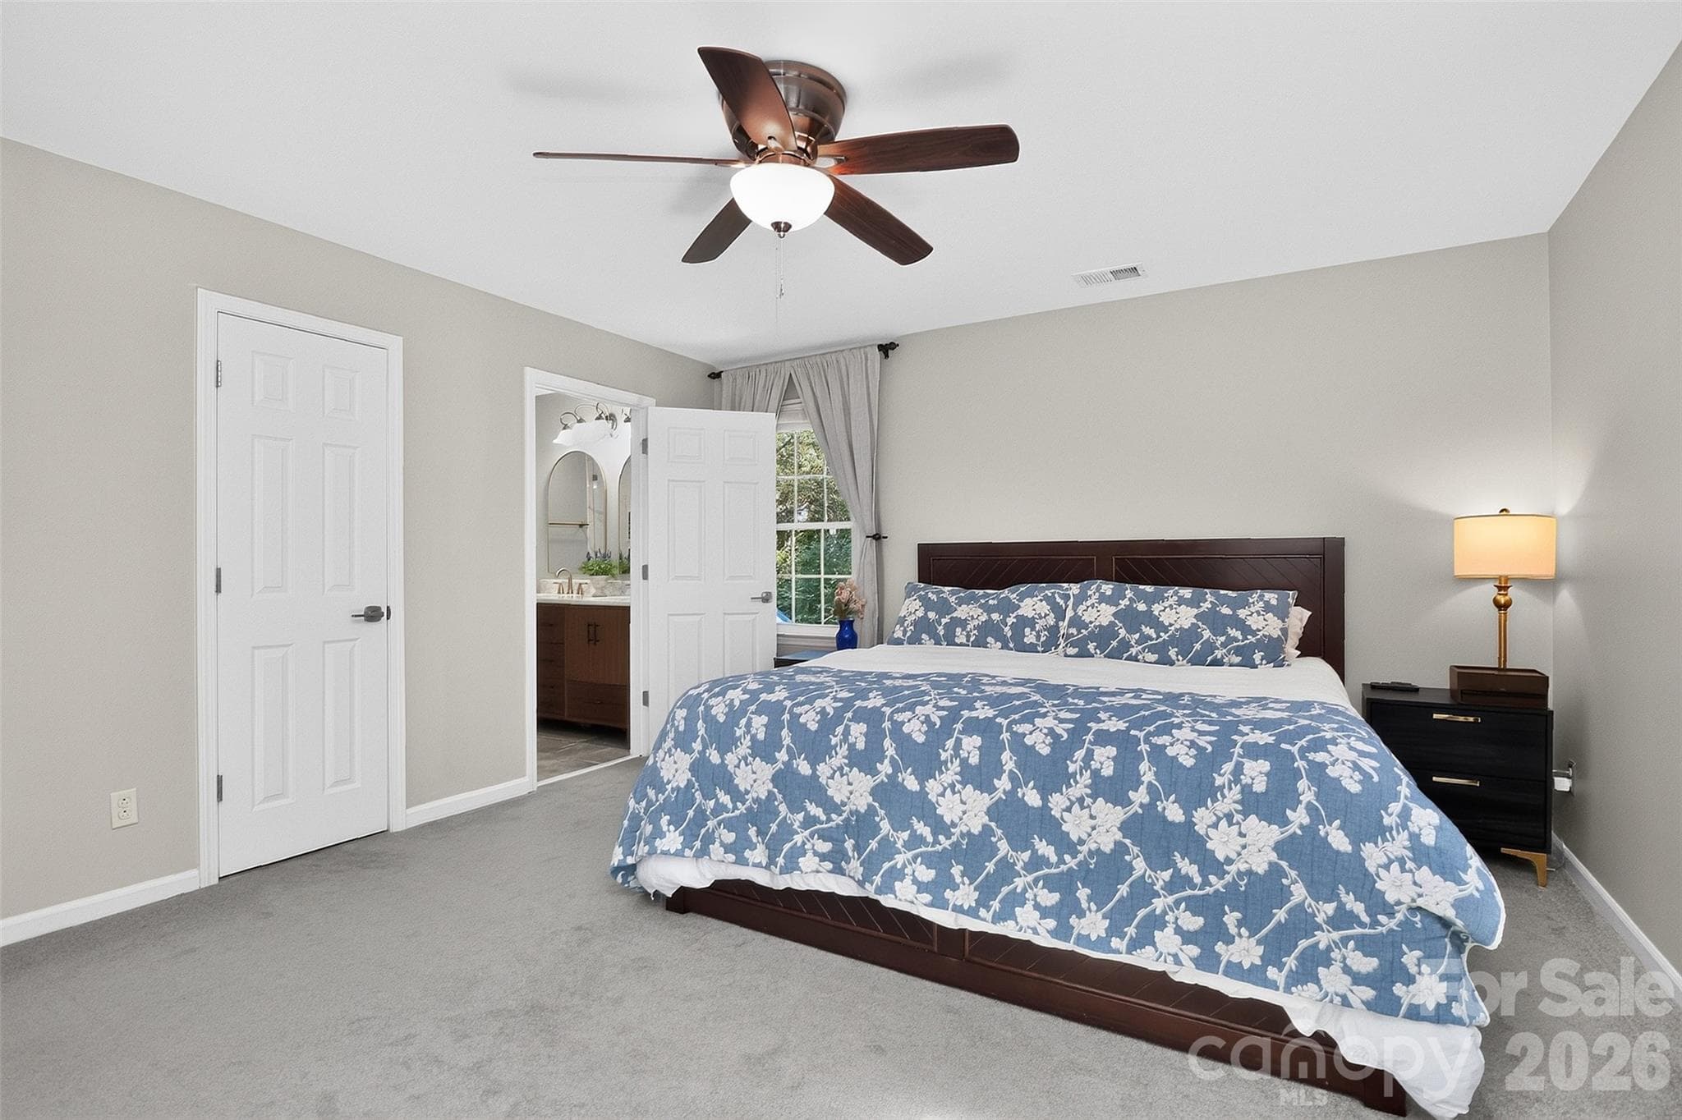
Large Primary Bedroom with en suite. - 9915 Ridgemore Drive, Charlotte
Bright and spacious with TWO closets. - 9915 Ridgemore Drive, Charlotte
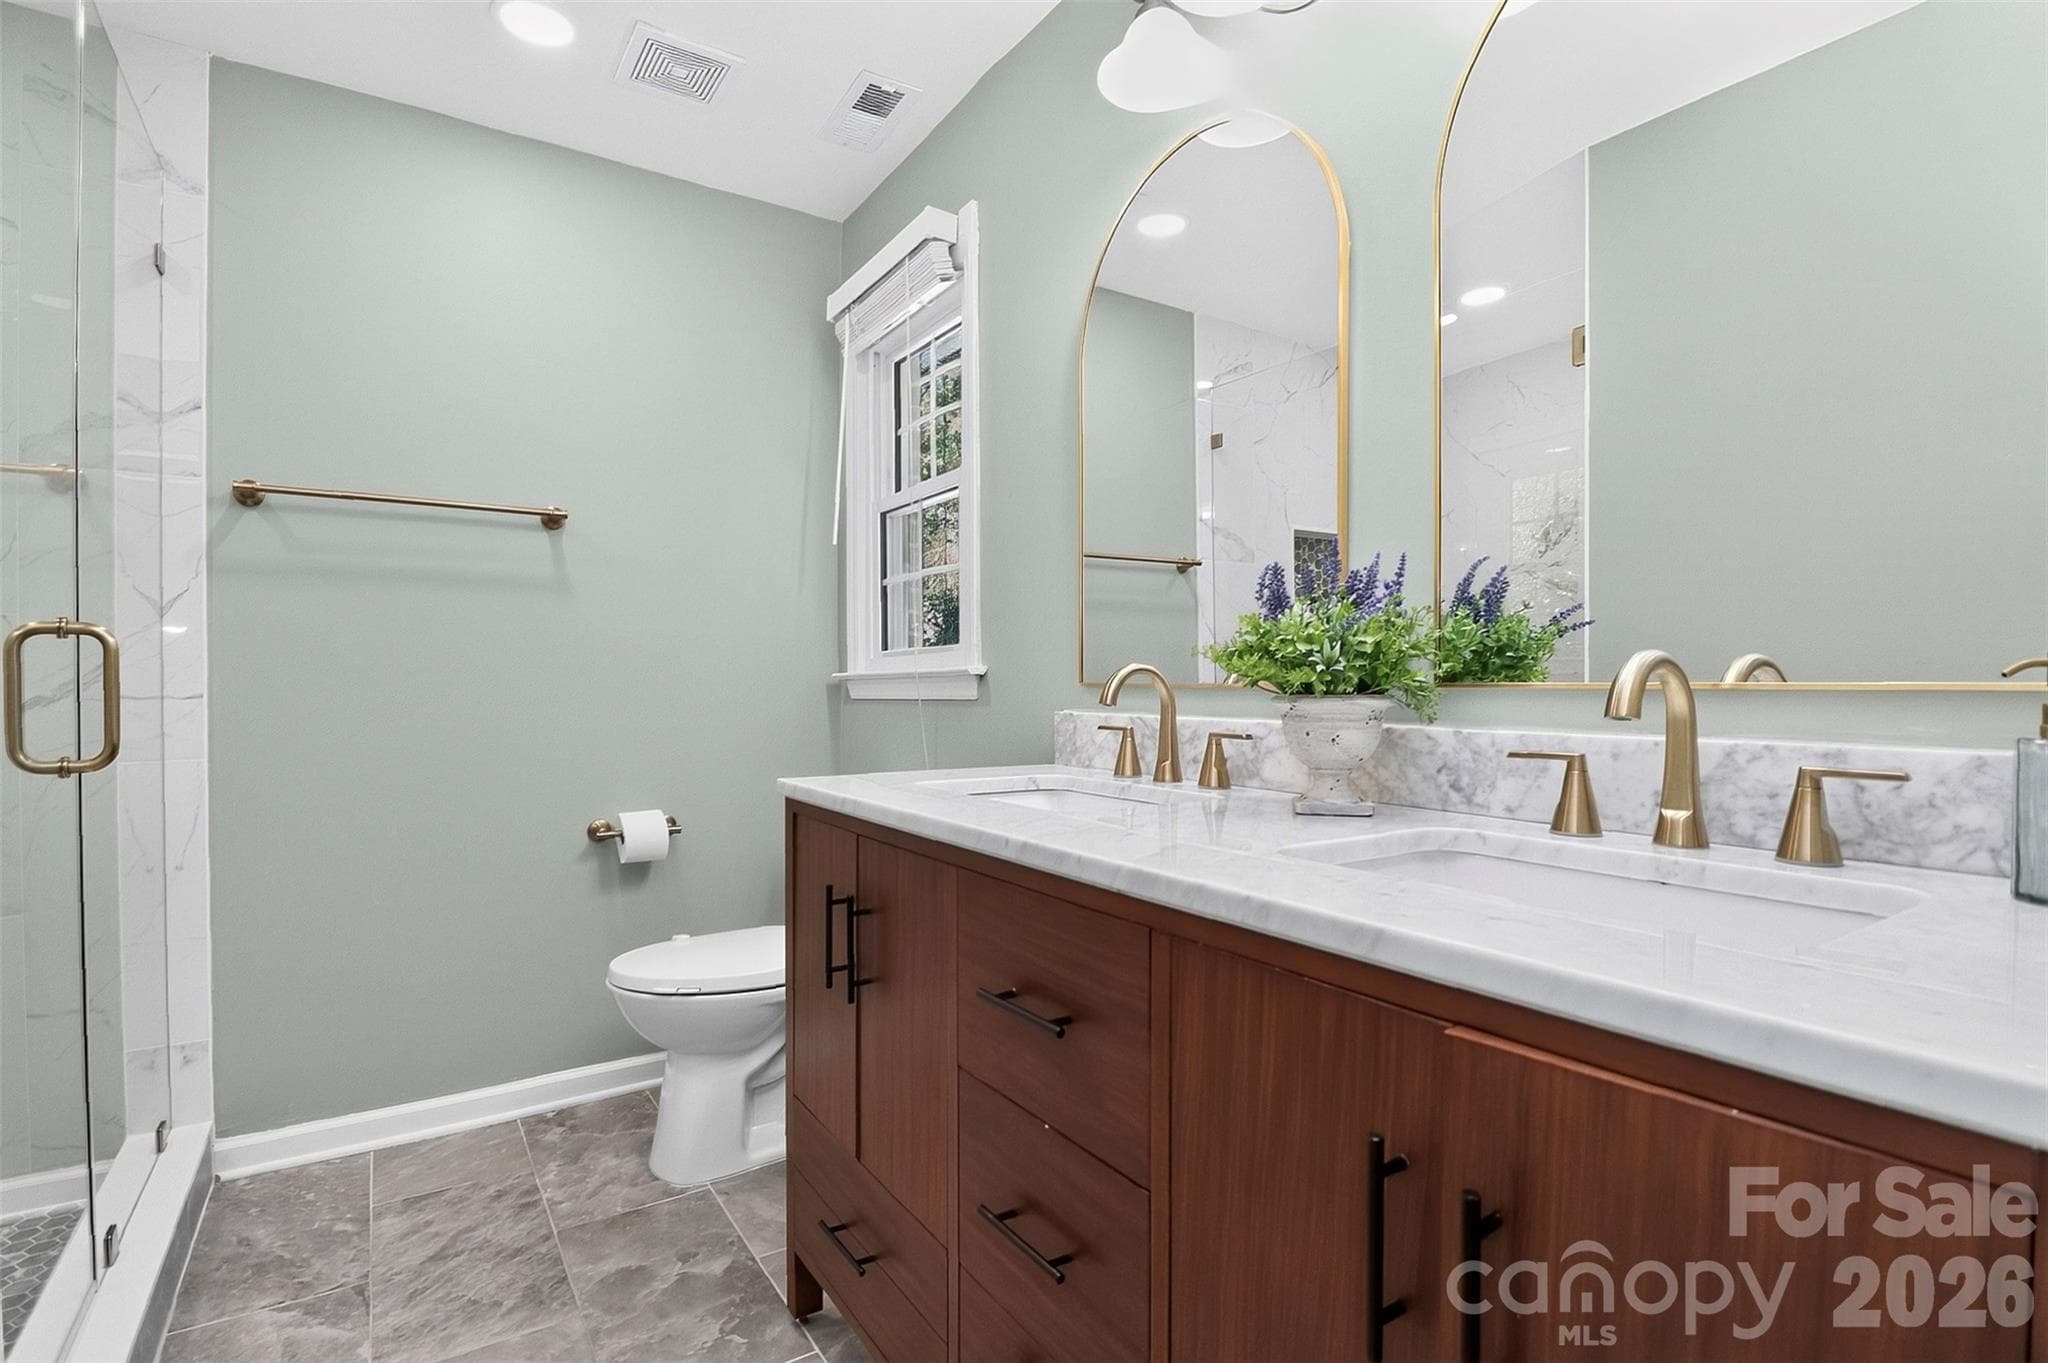
Newly remodeled with dual vanity, luxurious Carrara marble countertop. - 9915 Ridgemore Drive, Charlotte
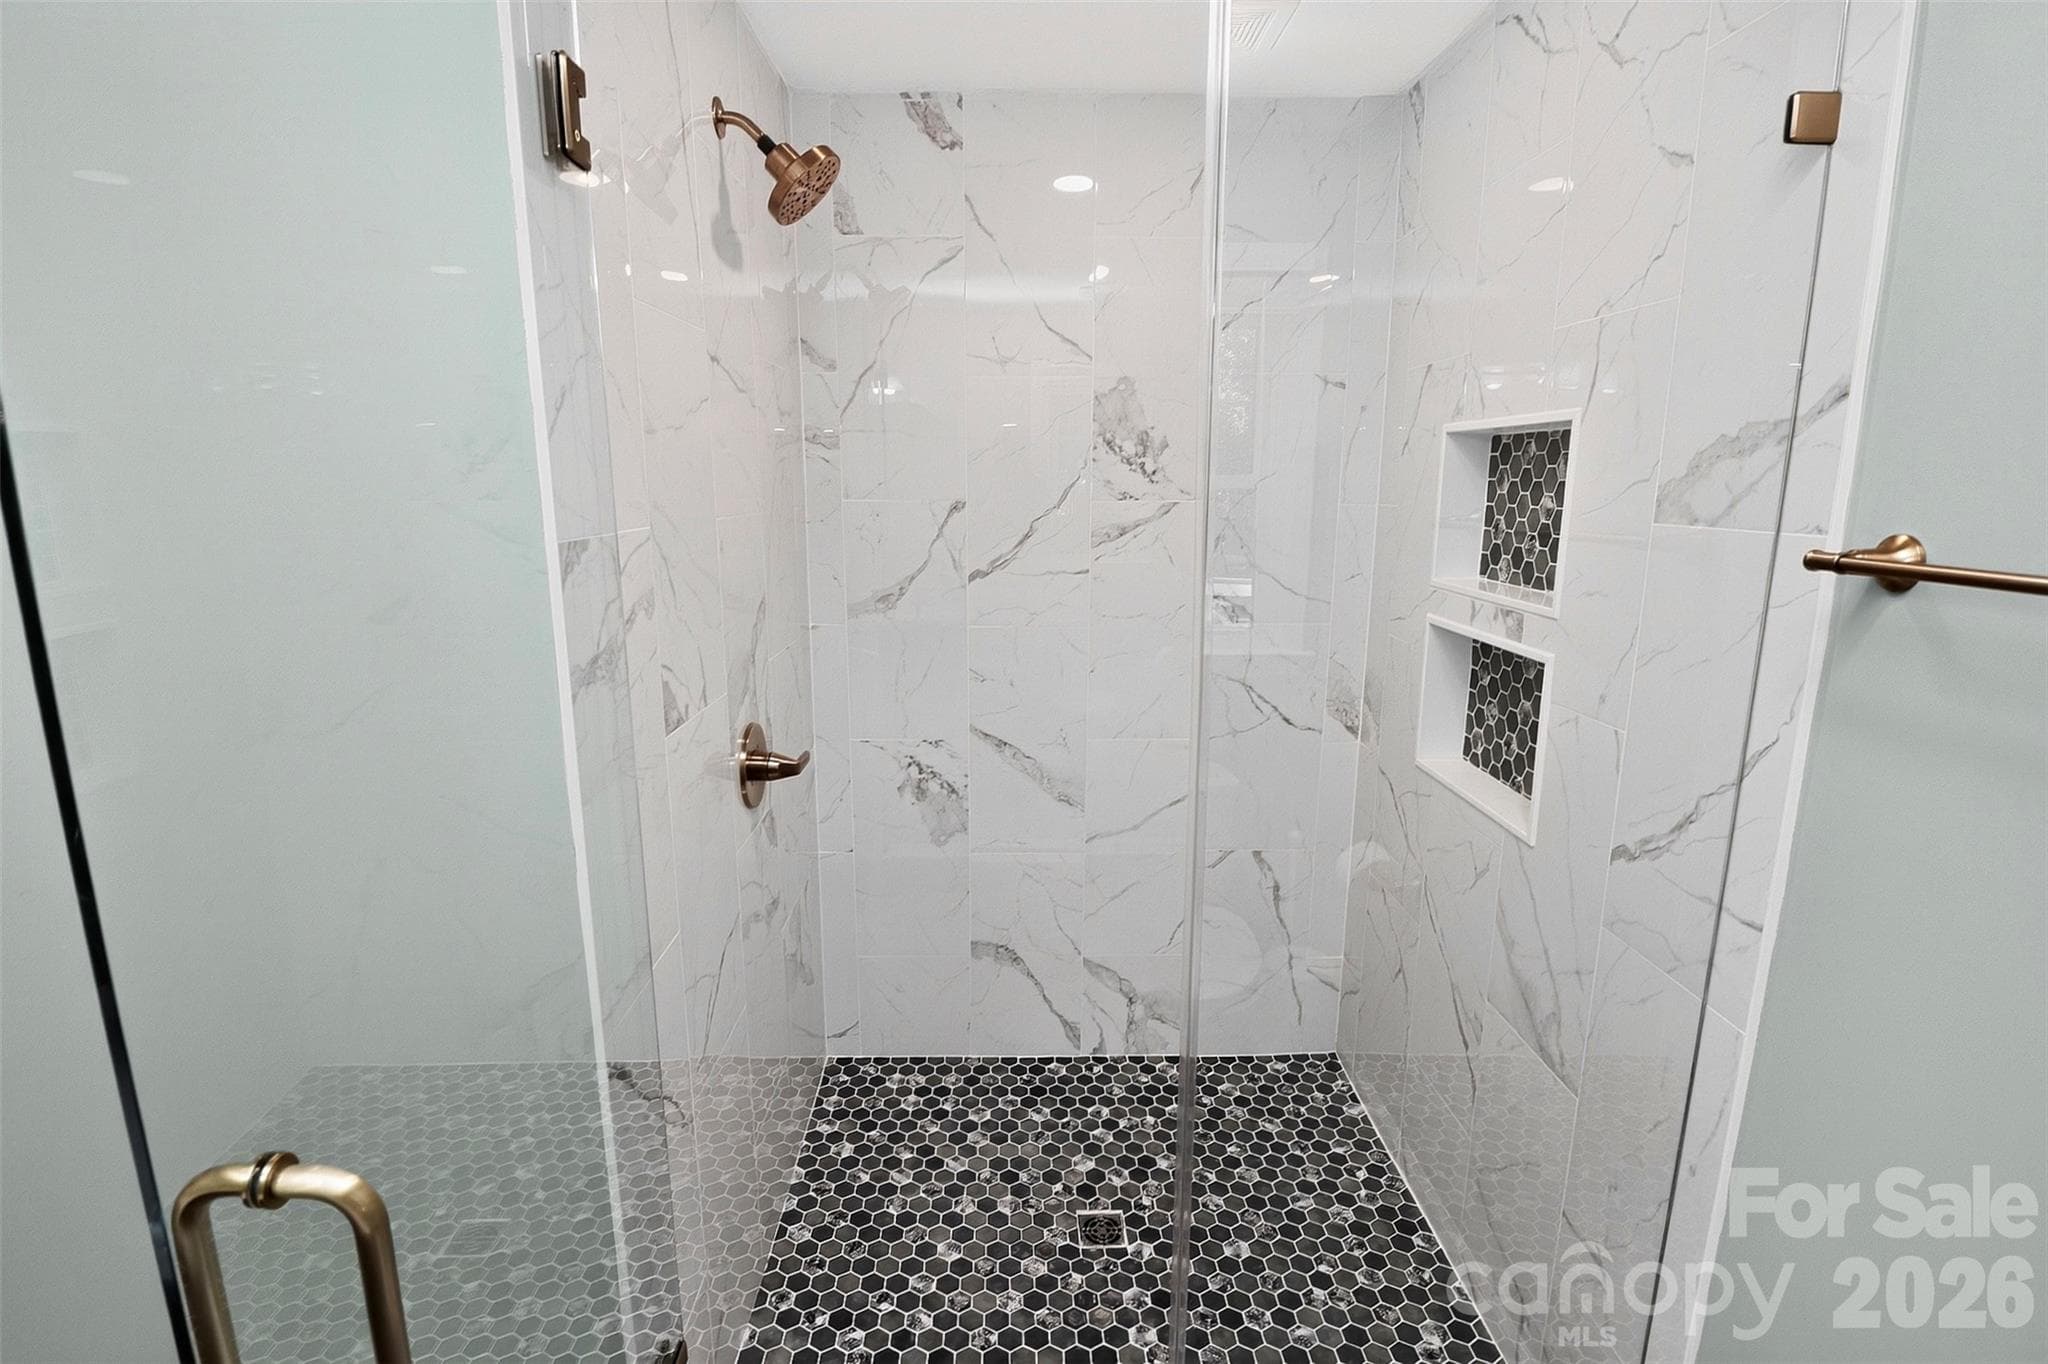
Oversized shower with custom tile. - 9915 Ridgemore Drive, Charlotte
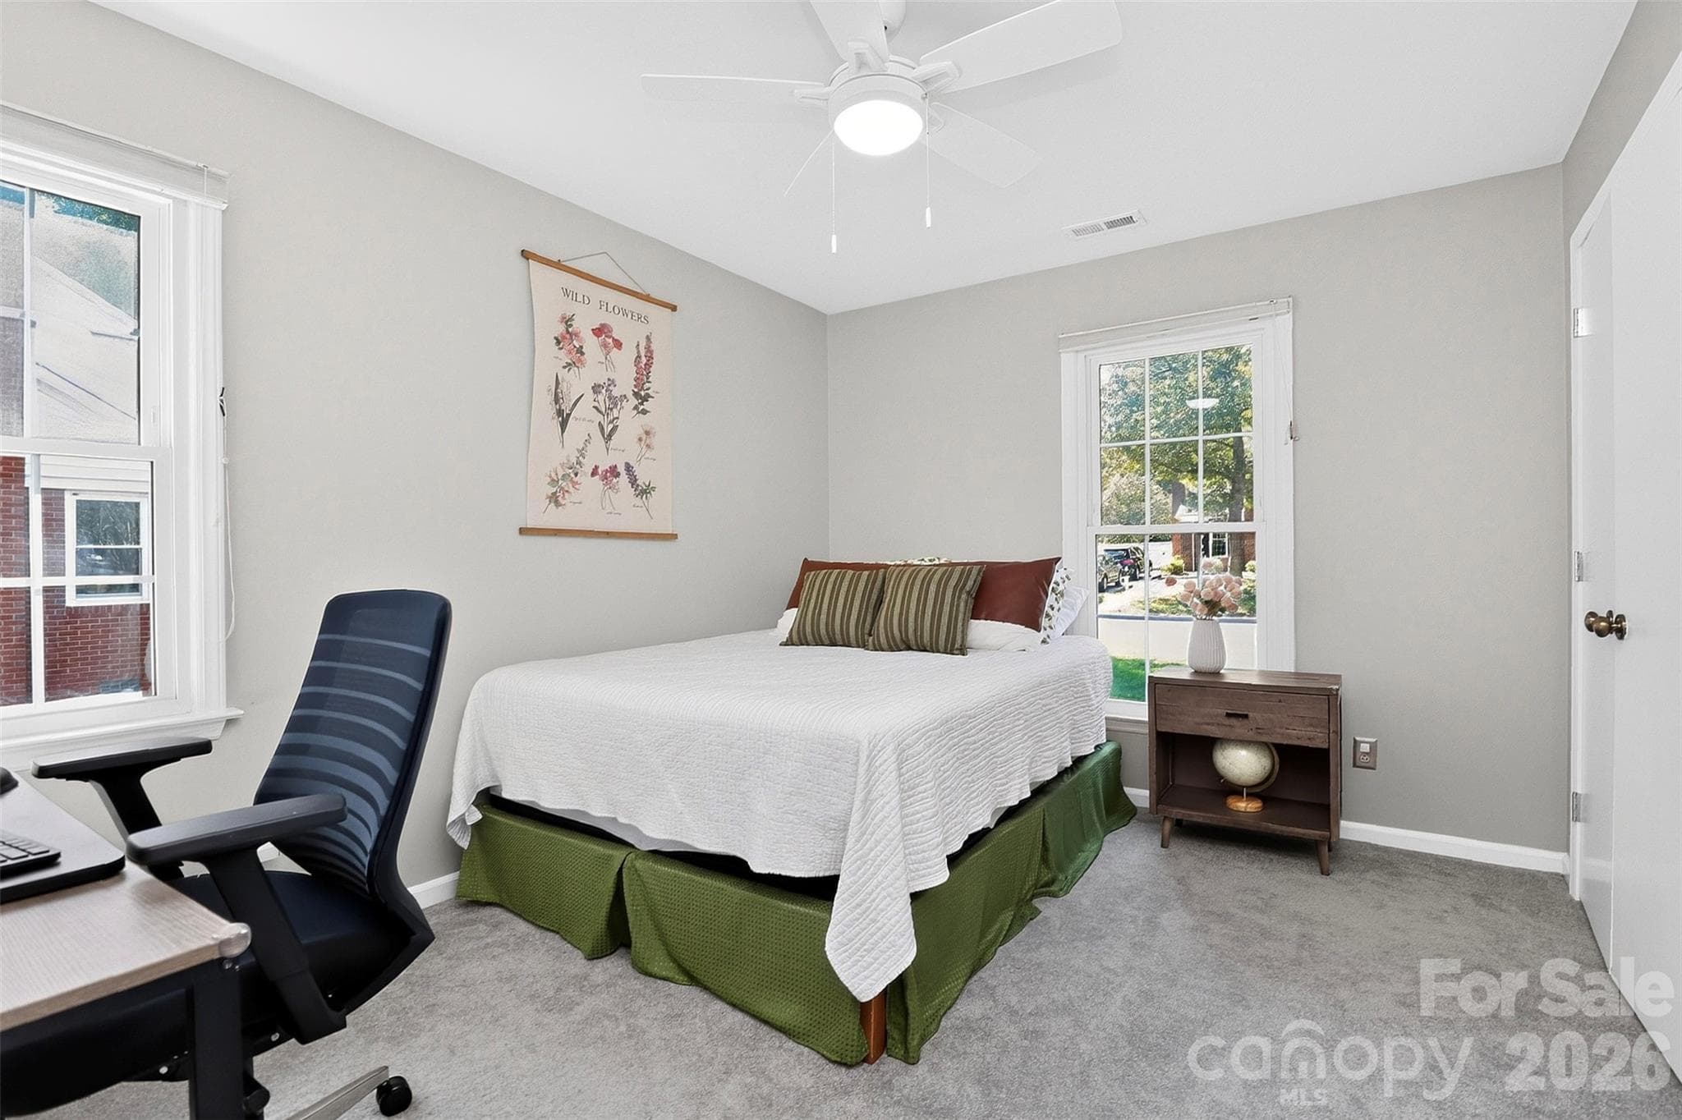
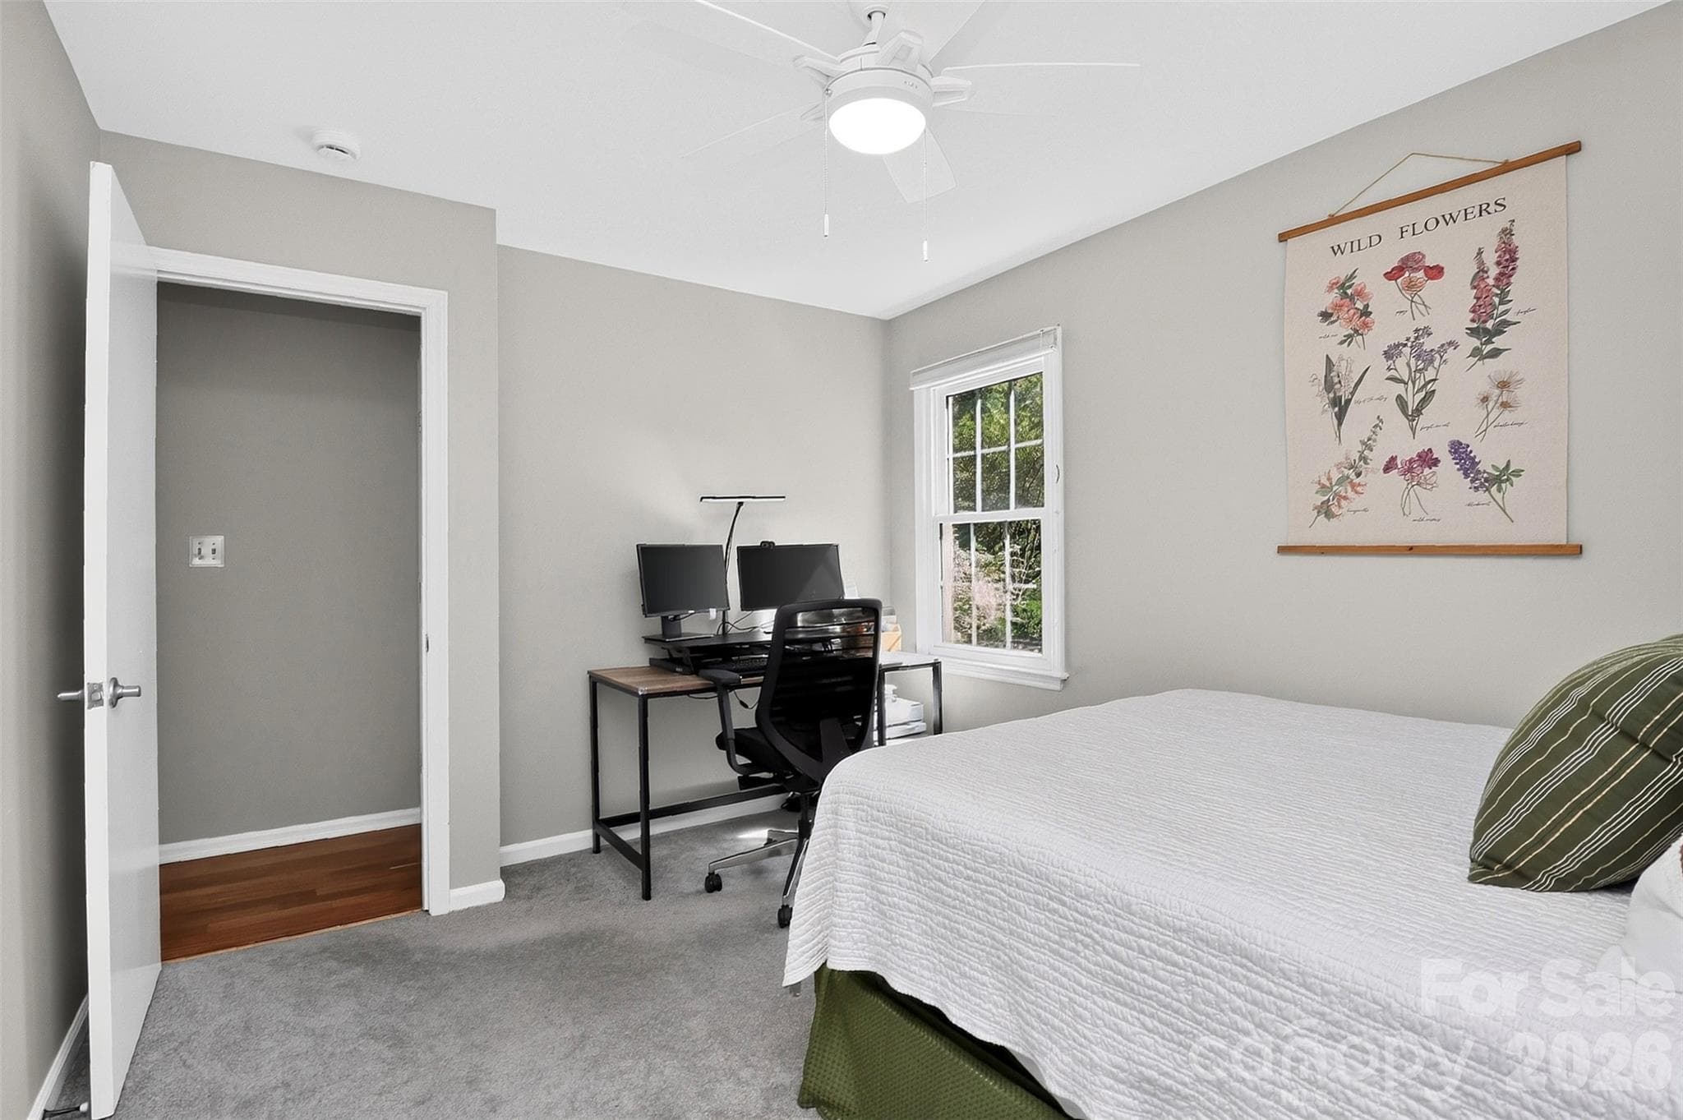
Secondary bedroom - 9915 Ridgemore Drive, Charlotte
Currently utilized as a guest space and home office. - 9915 Ridgemore Drive, Charlotte
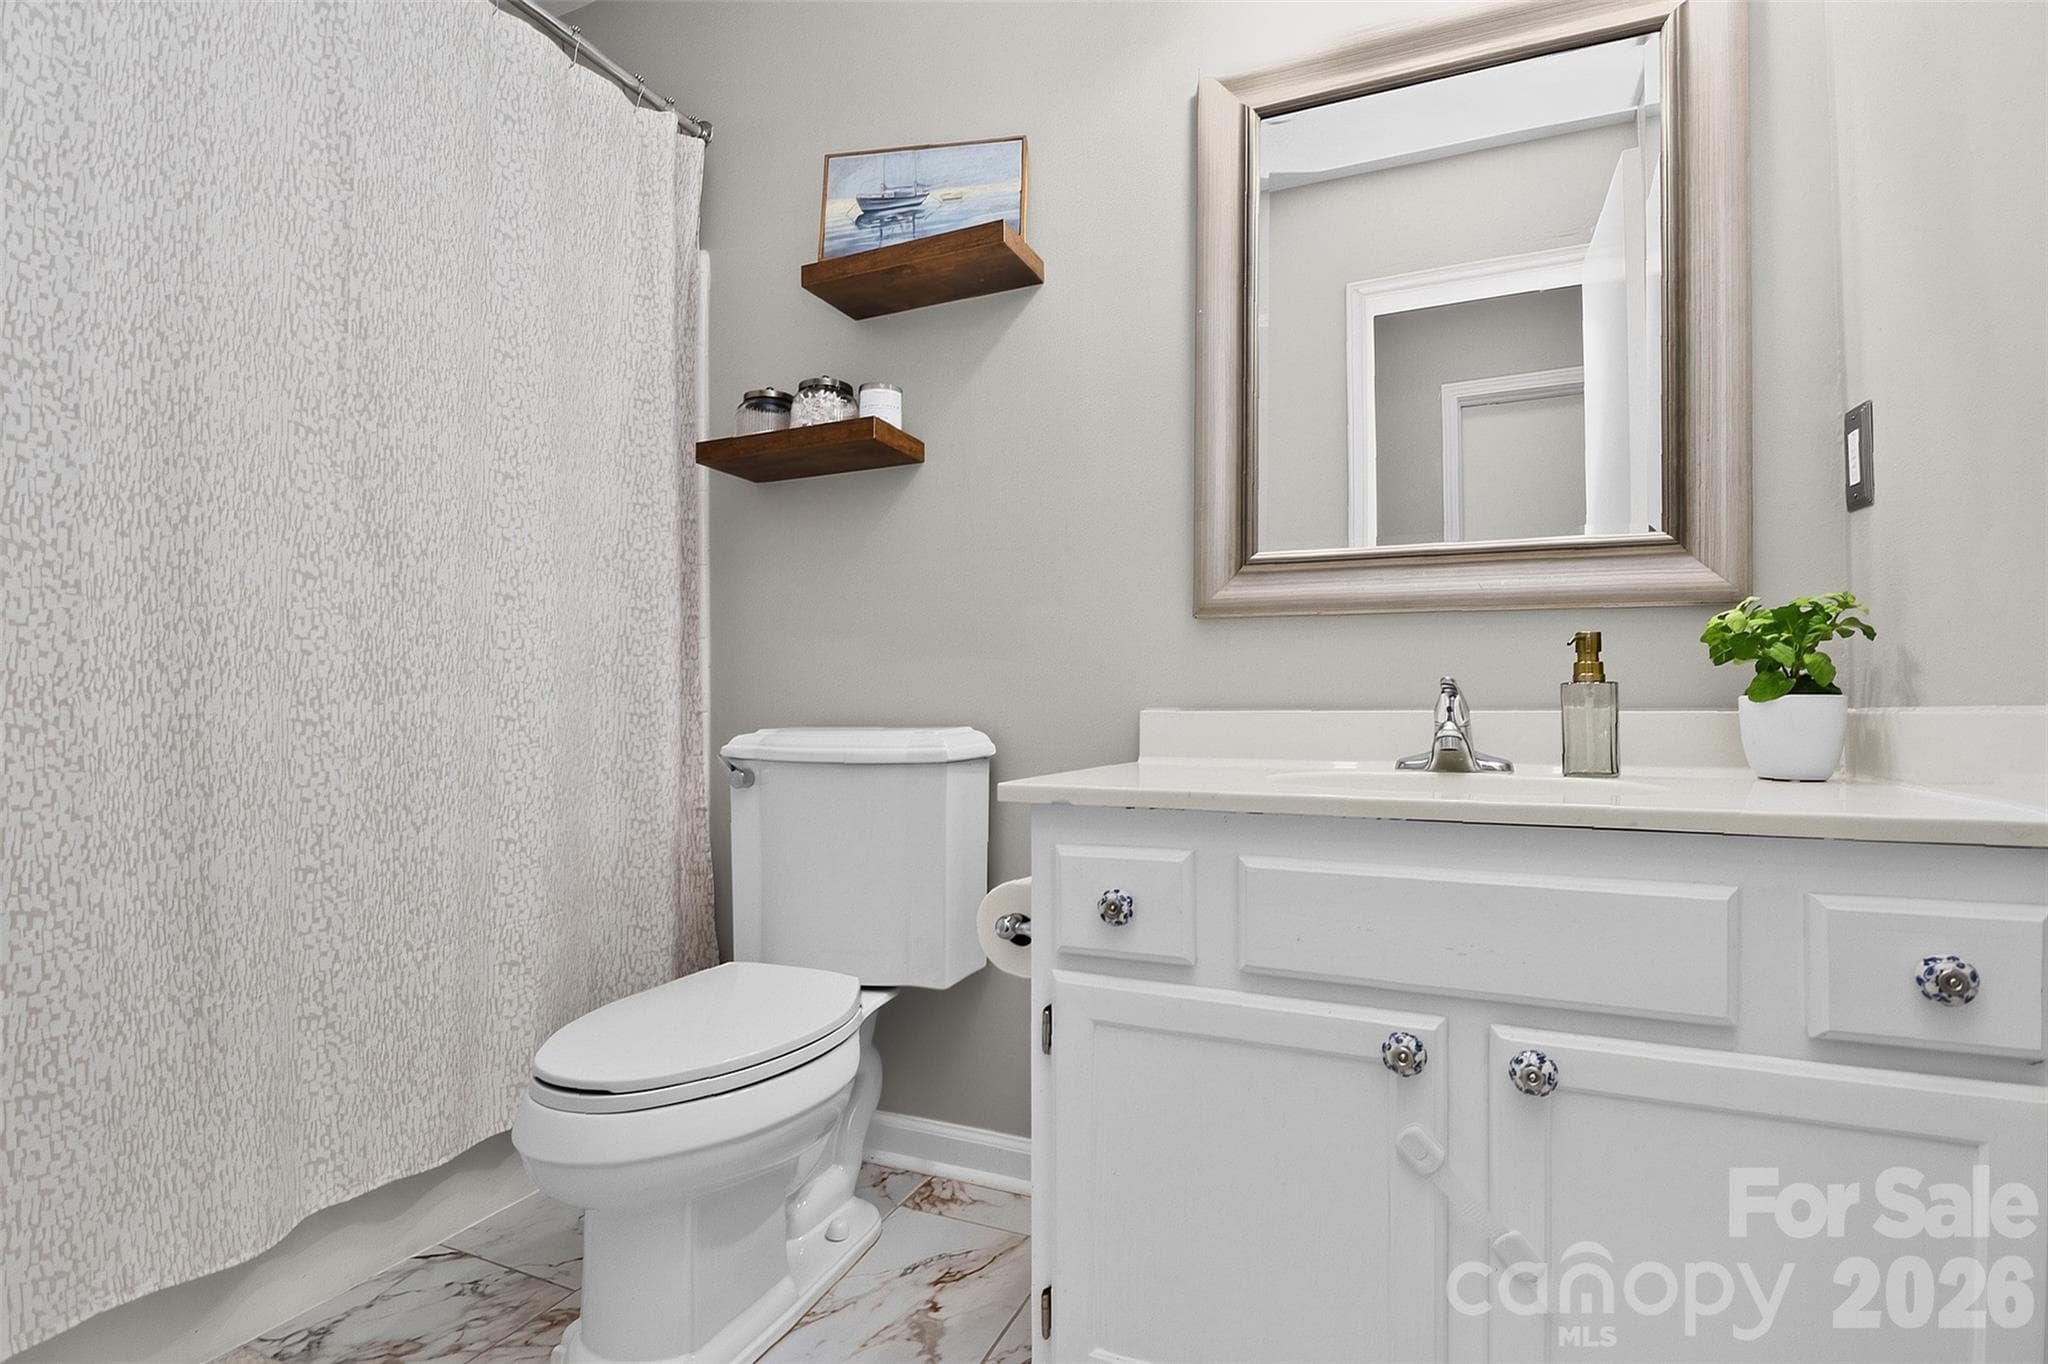
Spacious hall bath - 9915 Ridgemore Drive, Charlotte
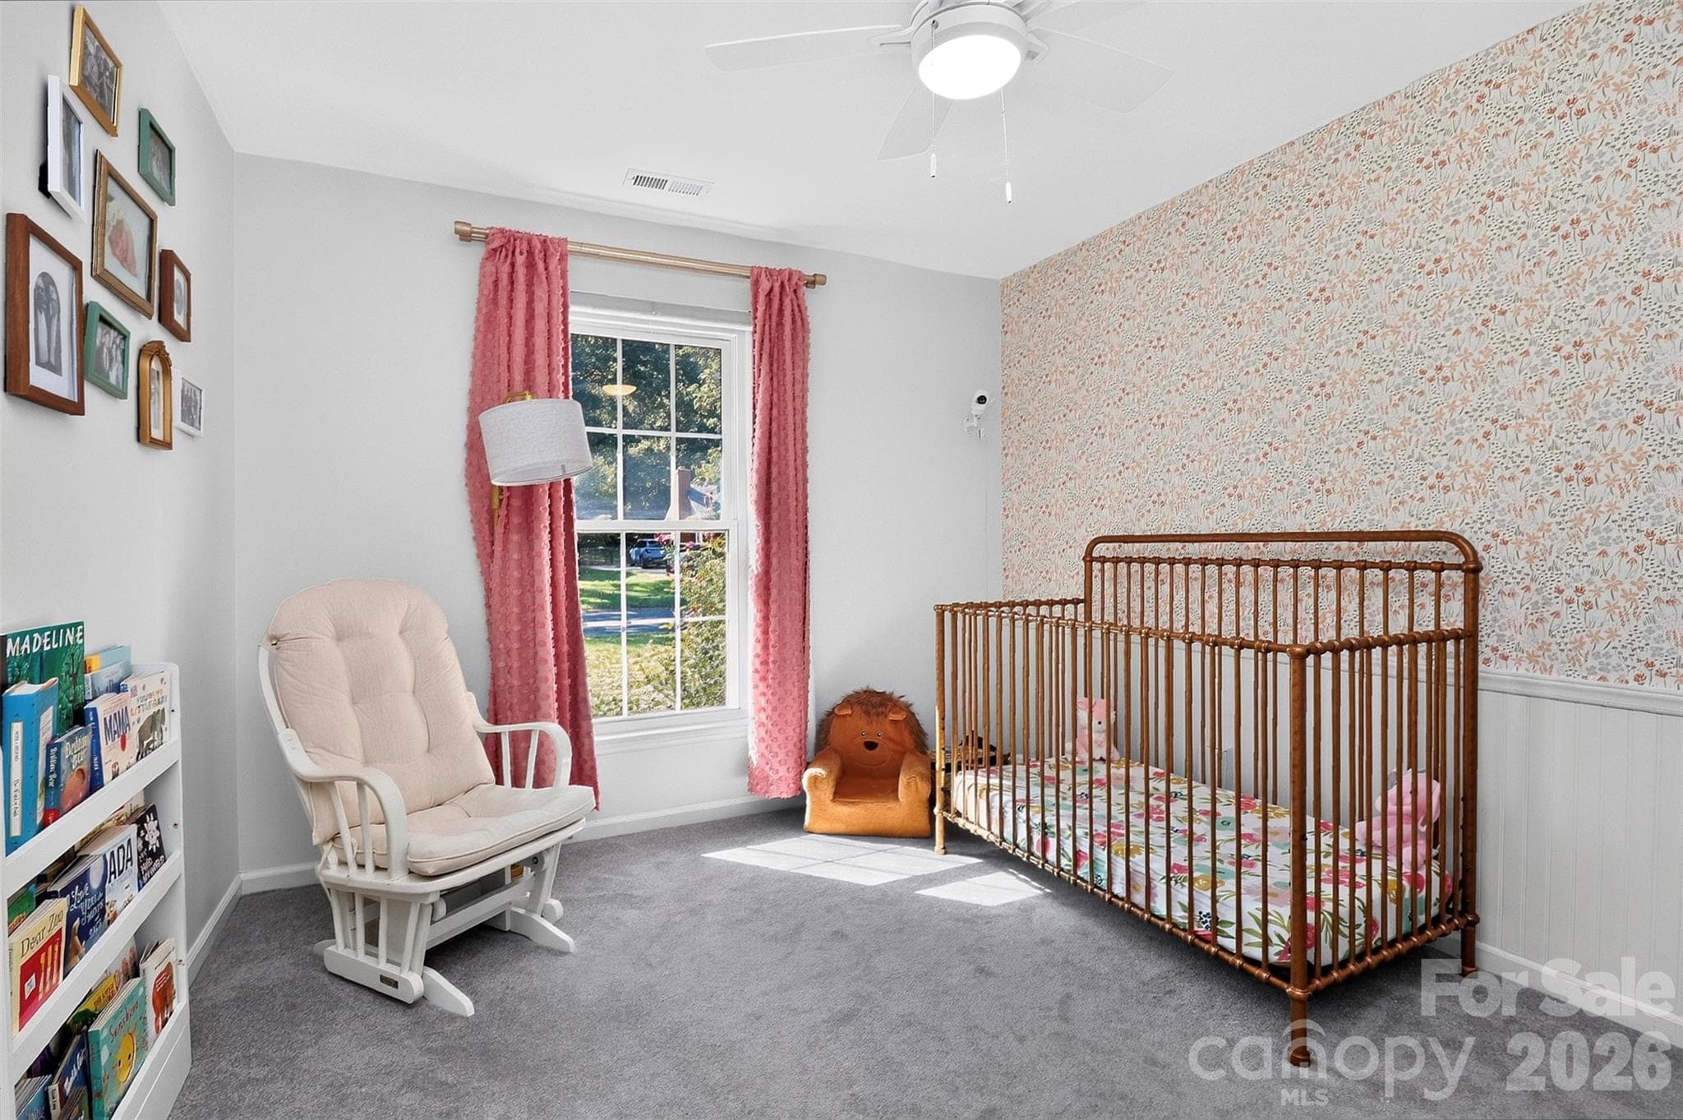
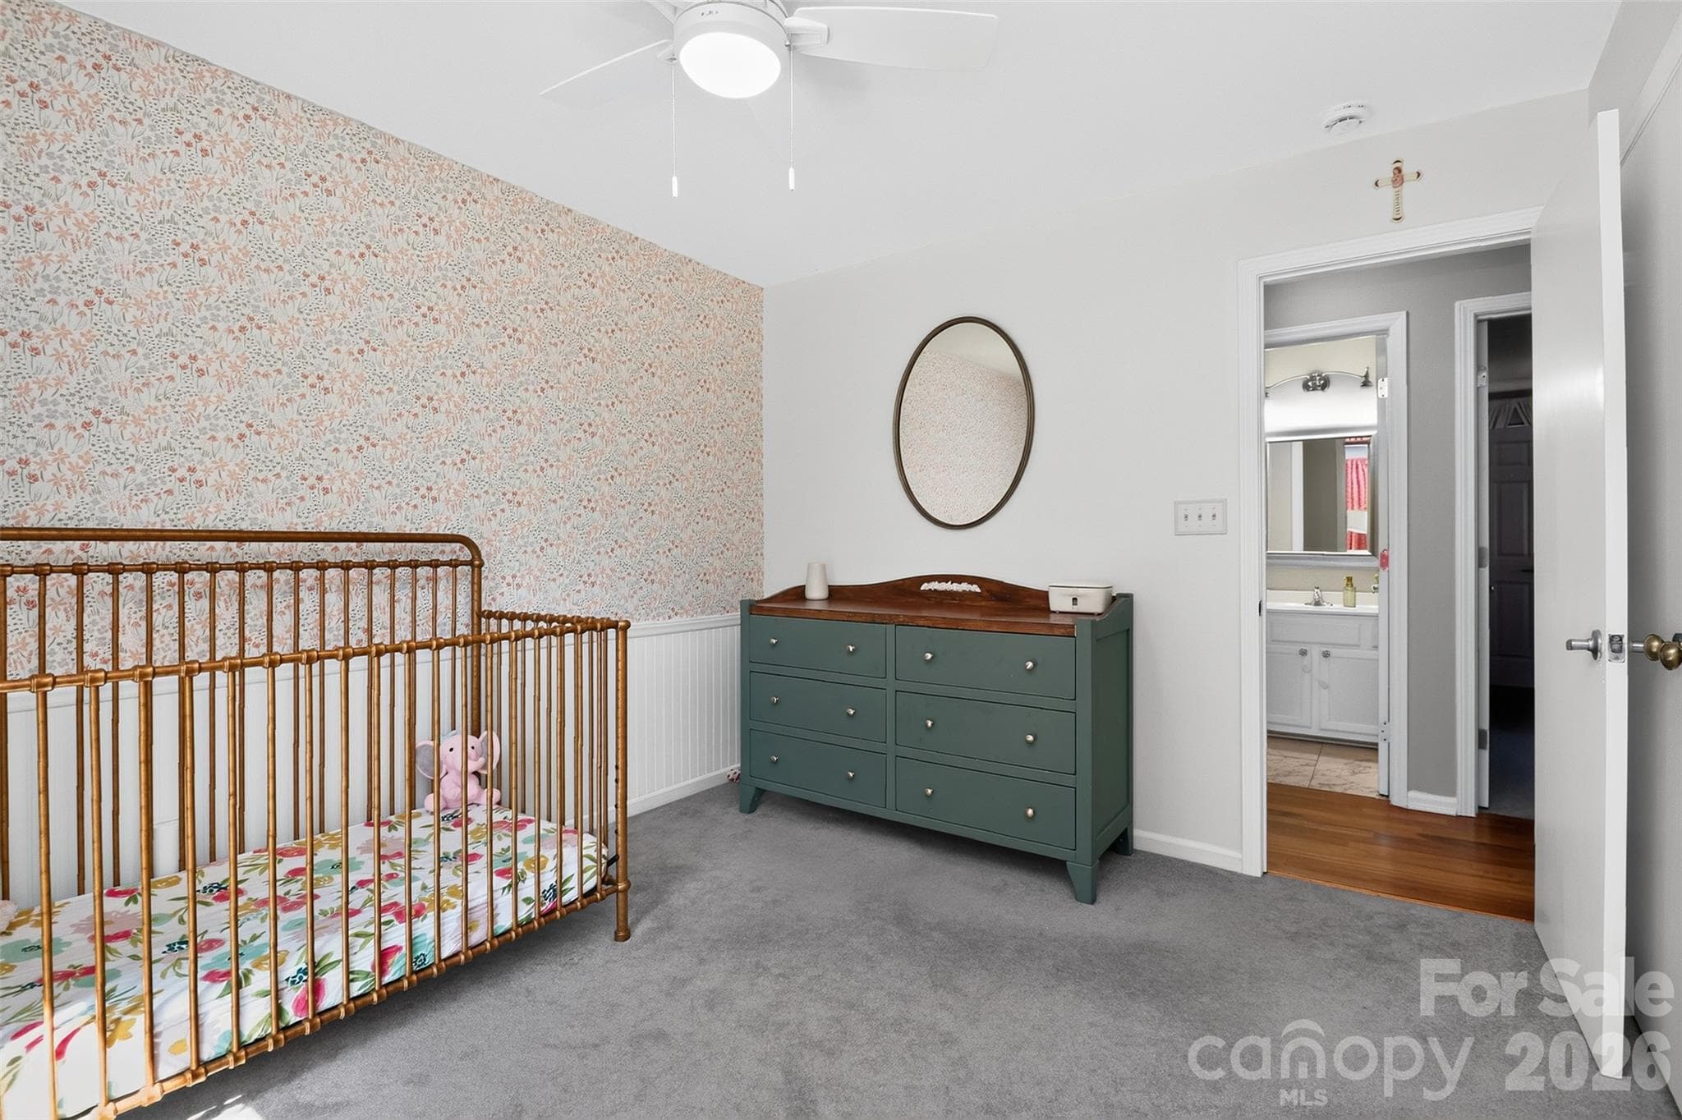
Bedroom #3 - 9915 Ridgemore Drive, Charlotte
Lovely space with a custom closet system. - 9915 Ridgemore Drive, Charlotte
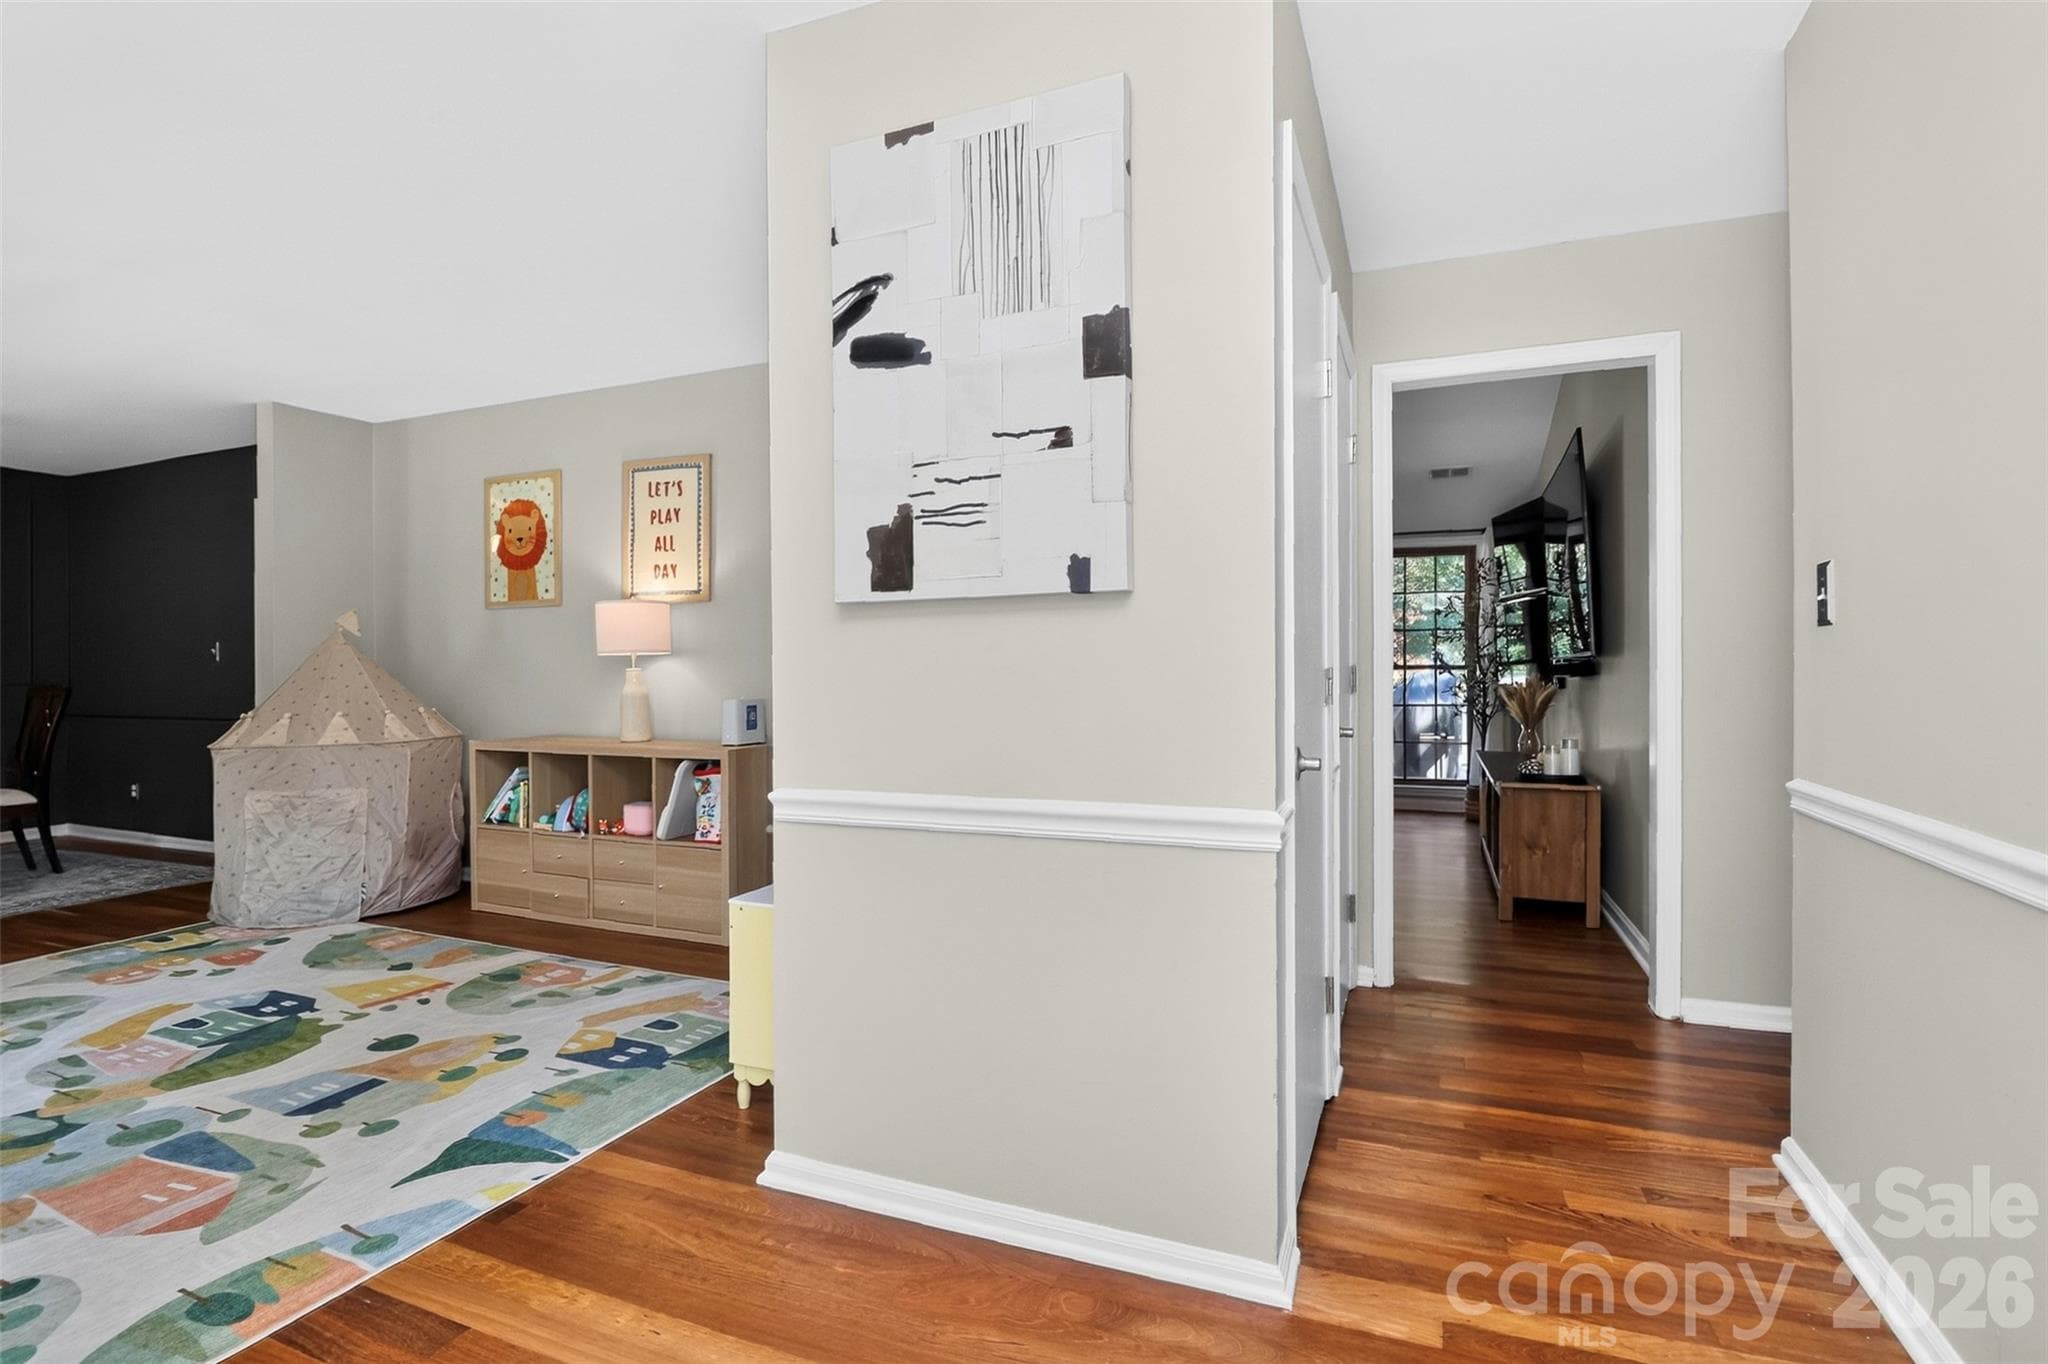
Entry hall with Great Room straight ahead, and formal Living Room to the left. - 9915 Ridgemore Drive, Charlotte
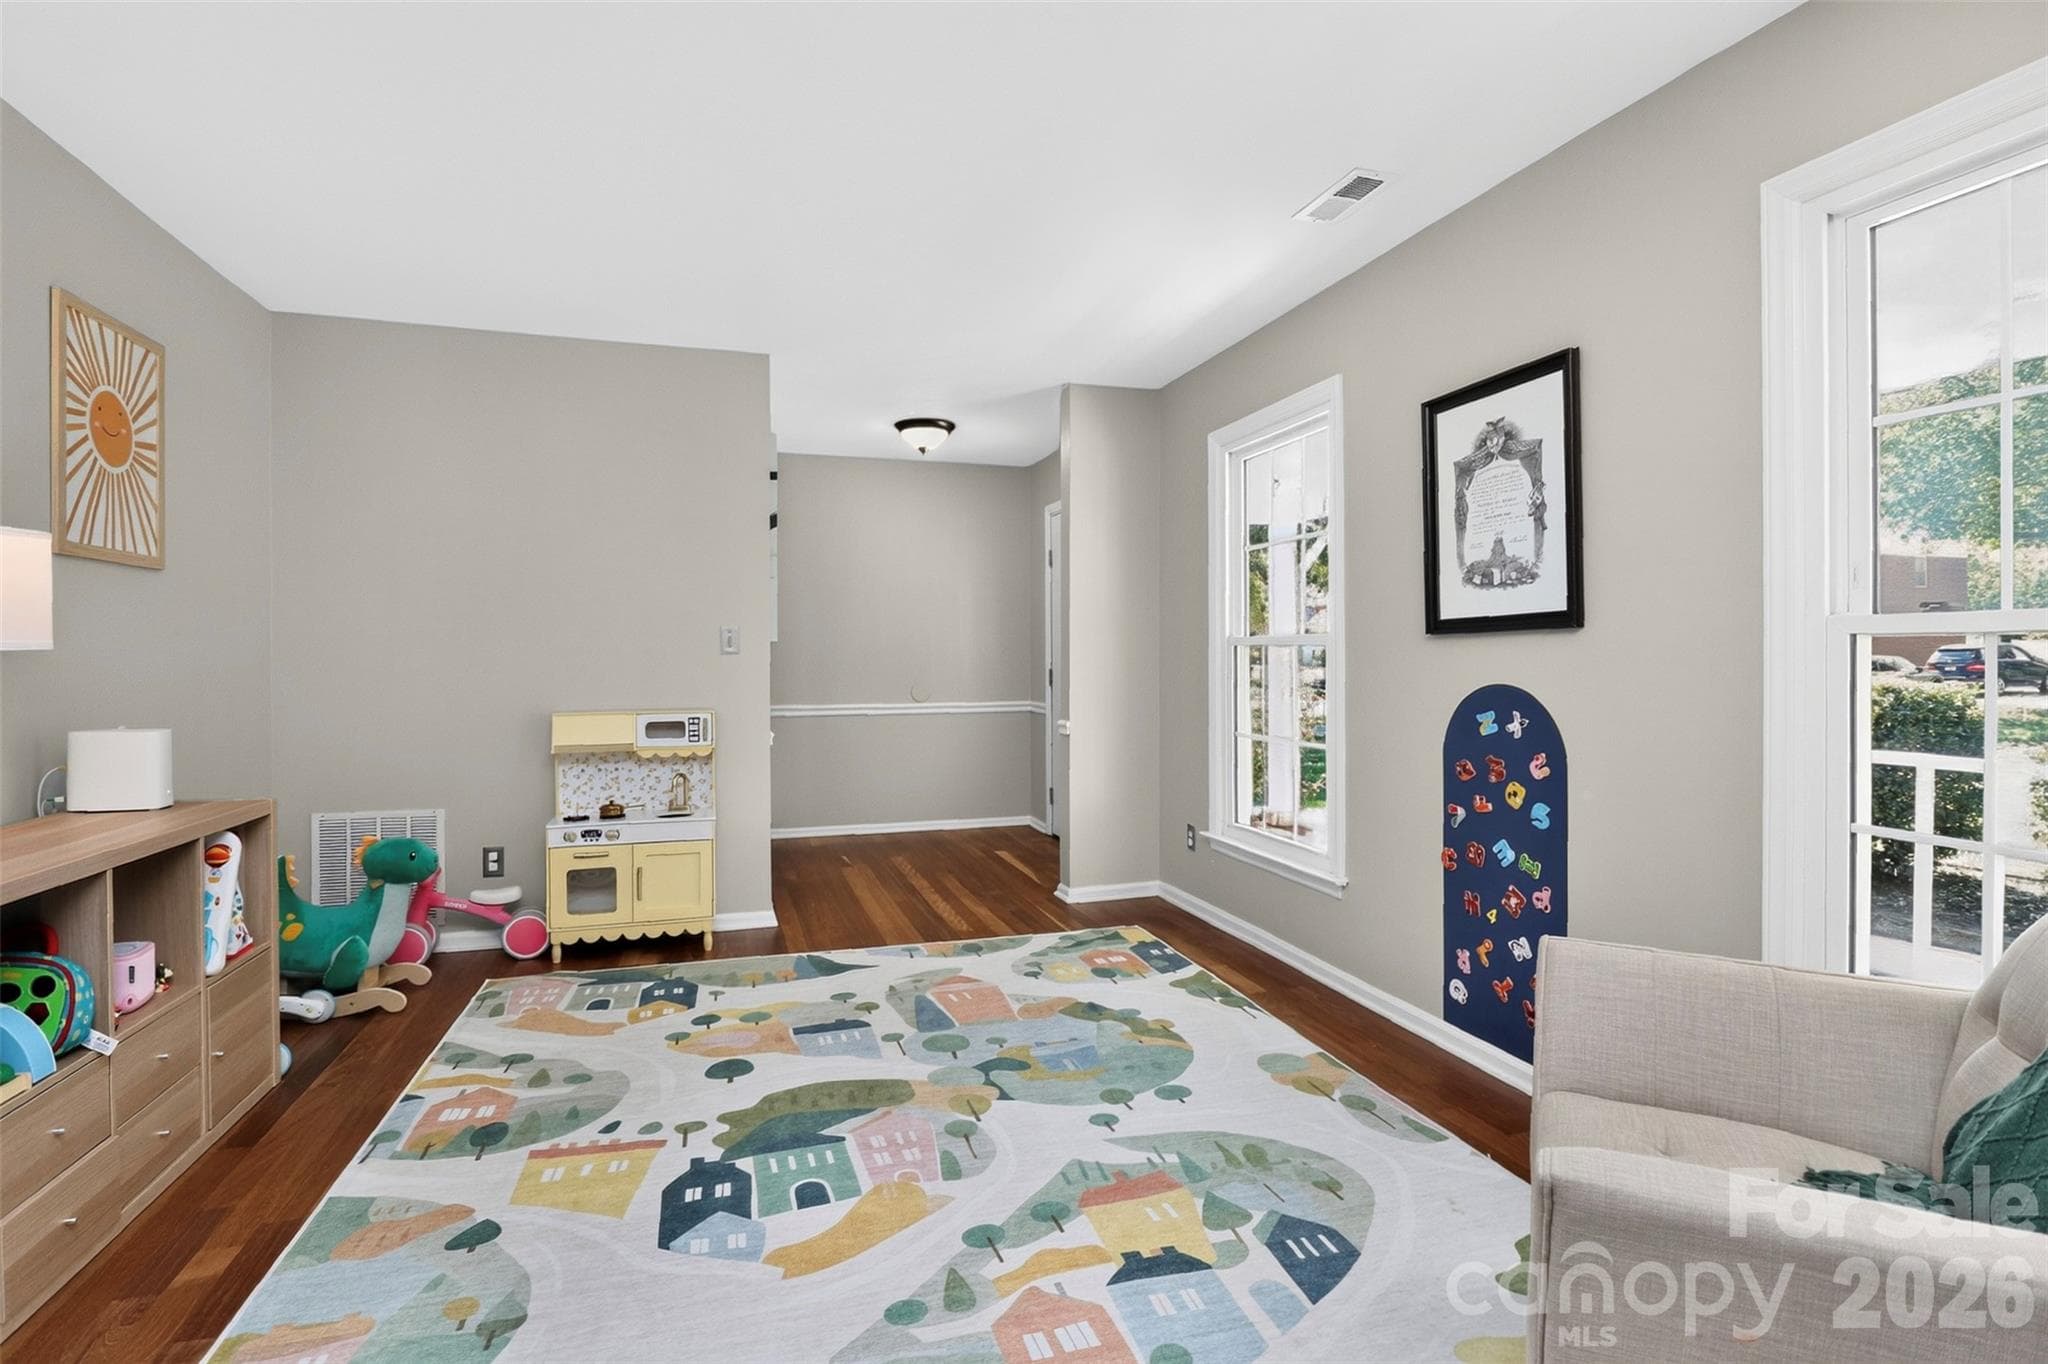
This space is open and bright, currently used as a play area, it is formally and traditionally "The Living Room" - 9915 Ridgemore Drive, Charlotte
Image the possibilities for Southern Entertaining! - 9915 Ridgemore Drive, Charlotte
Handy Laundry room with storage nook. - 9915 Ridgemore Drive, Charlotte
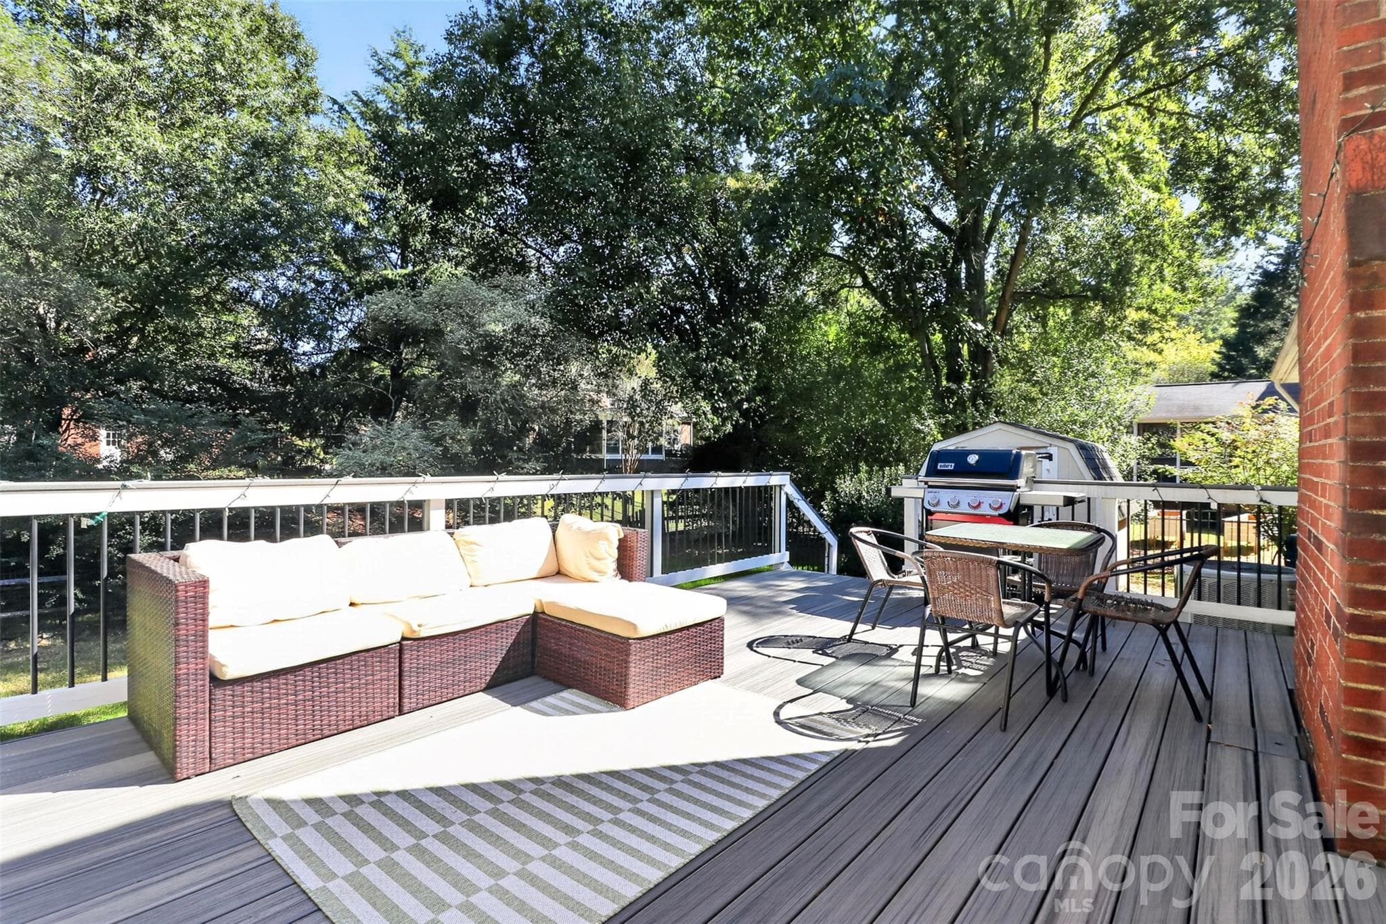
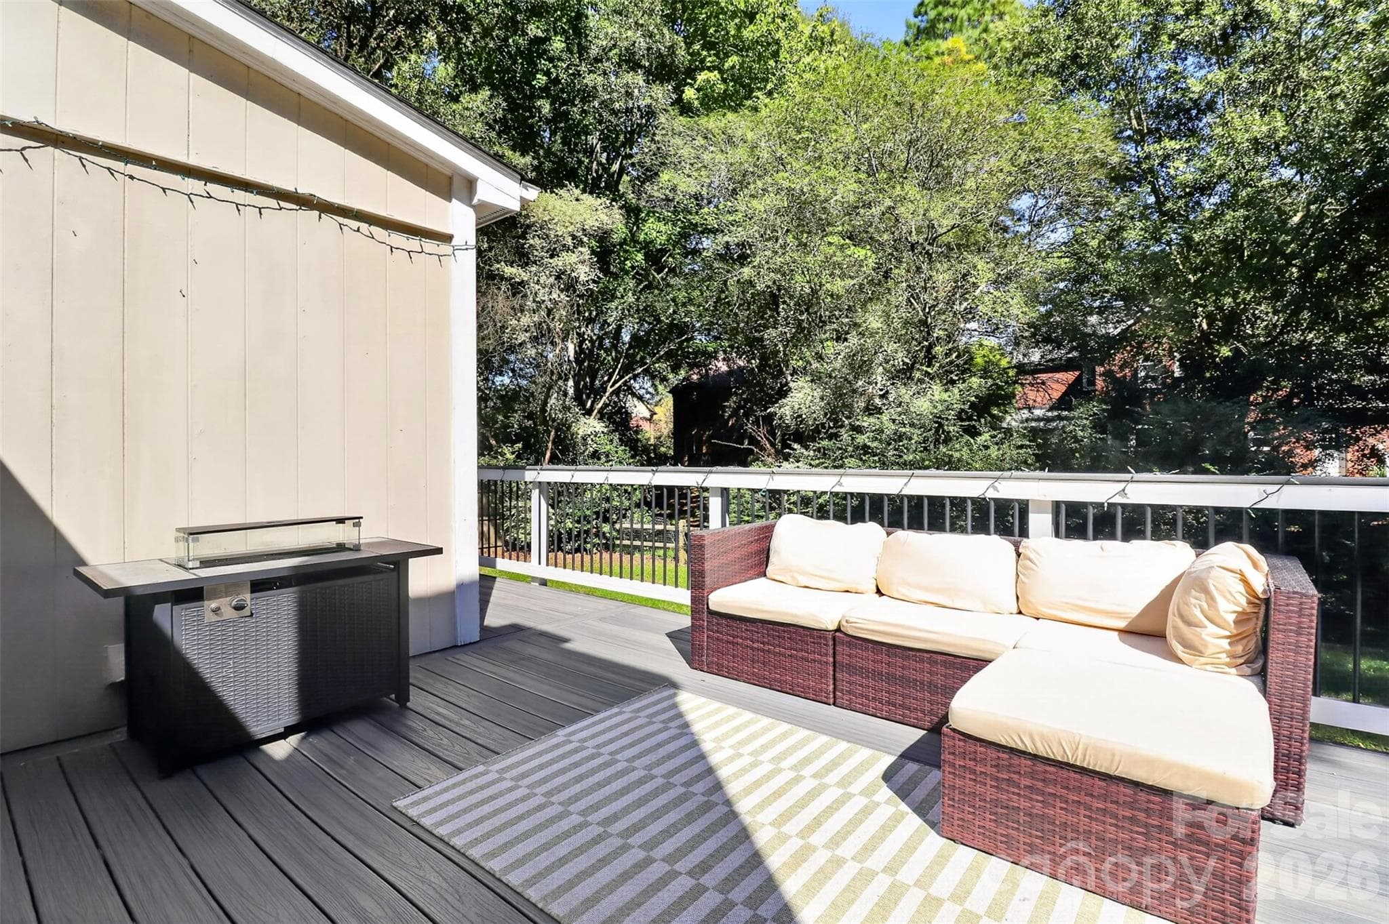
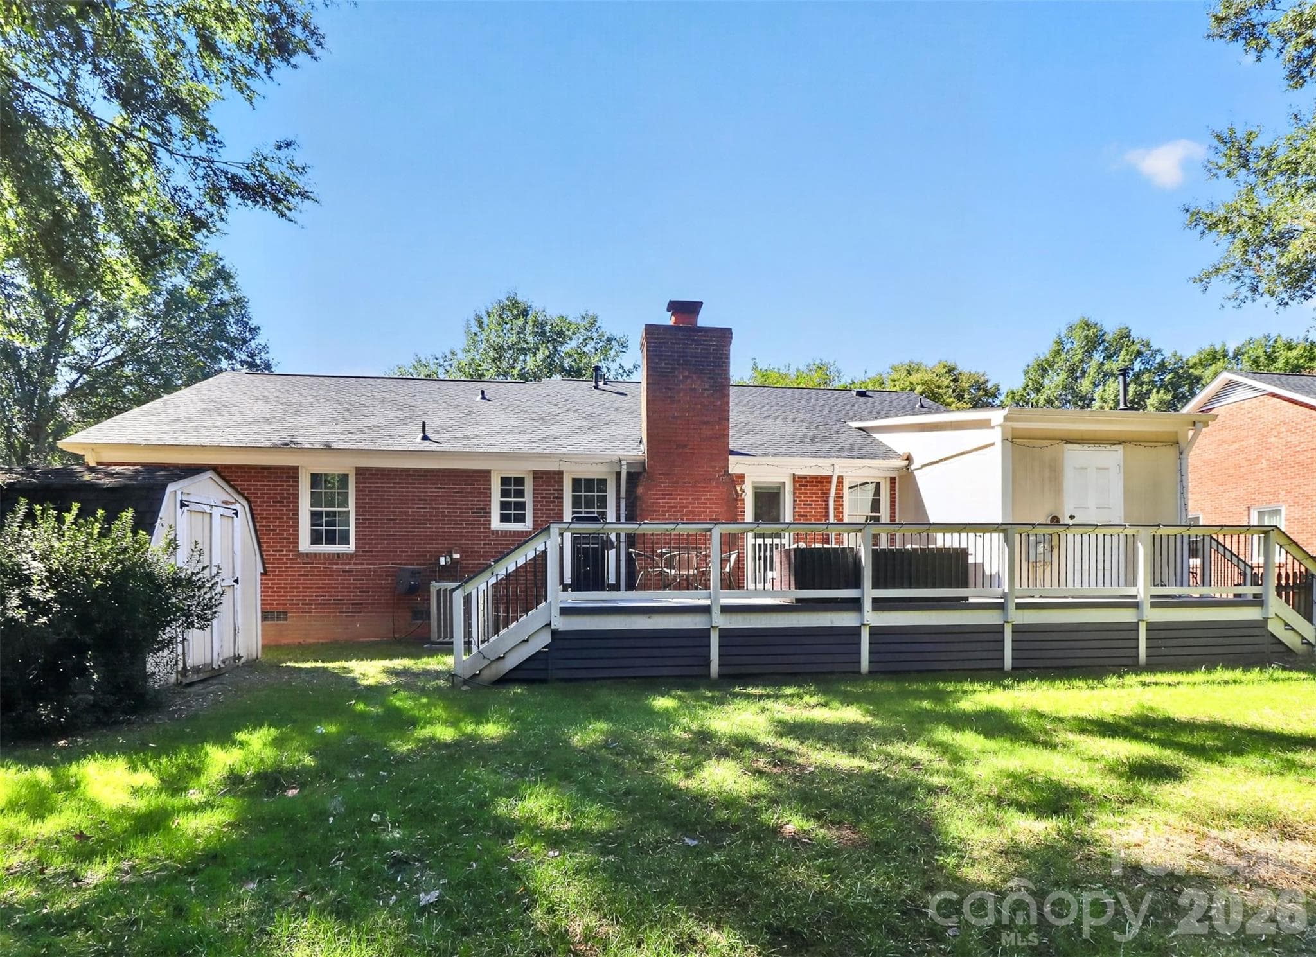
Almost the full-length of the house!  This maintenance-free Trex Deck is perfection! - 9915 Ridgemore Drive, Charlotte
Loads of space for outdoor get togethers, overlooking the private and flat backyard. - 9915 Ridgemore Drive, Charlotte
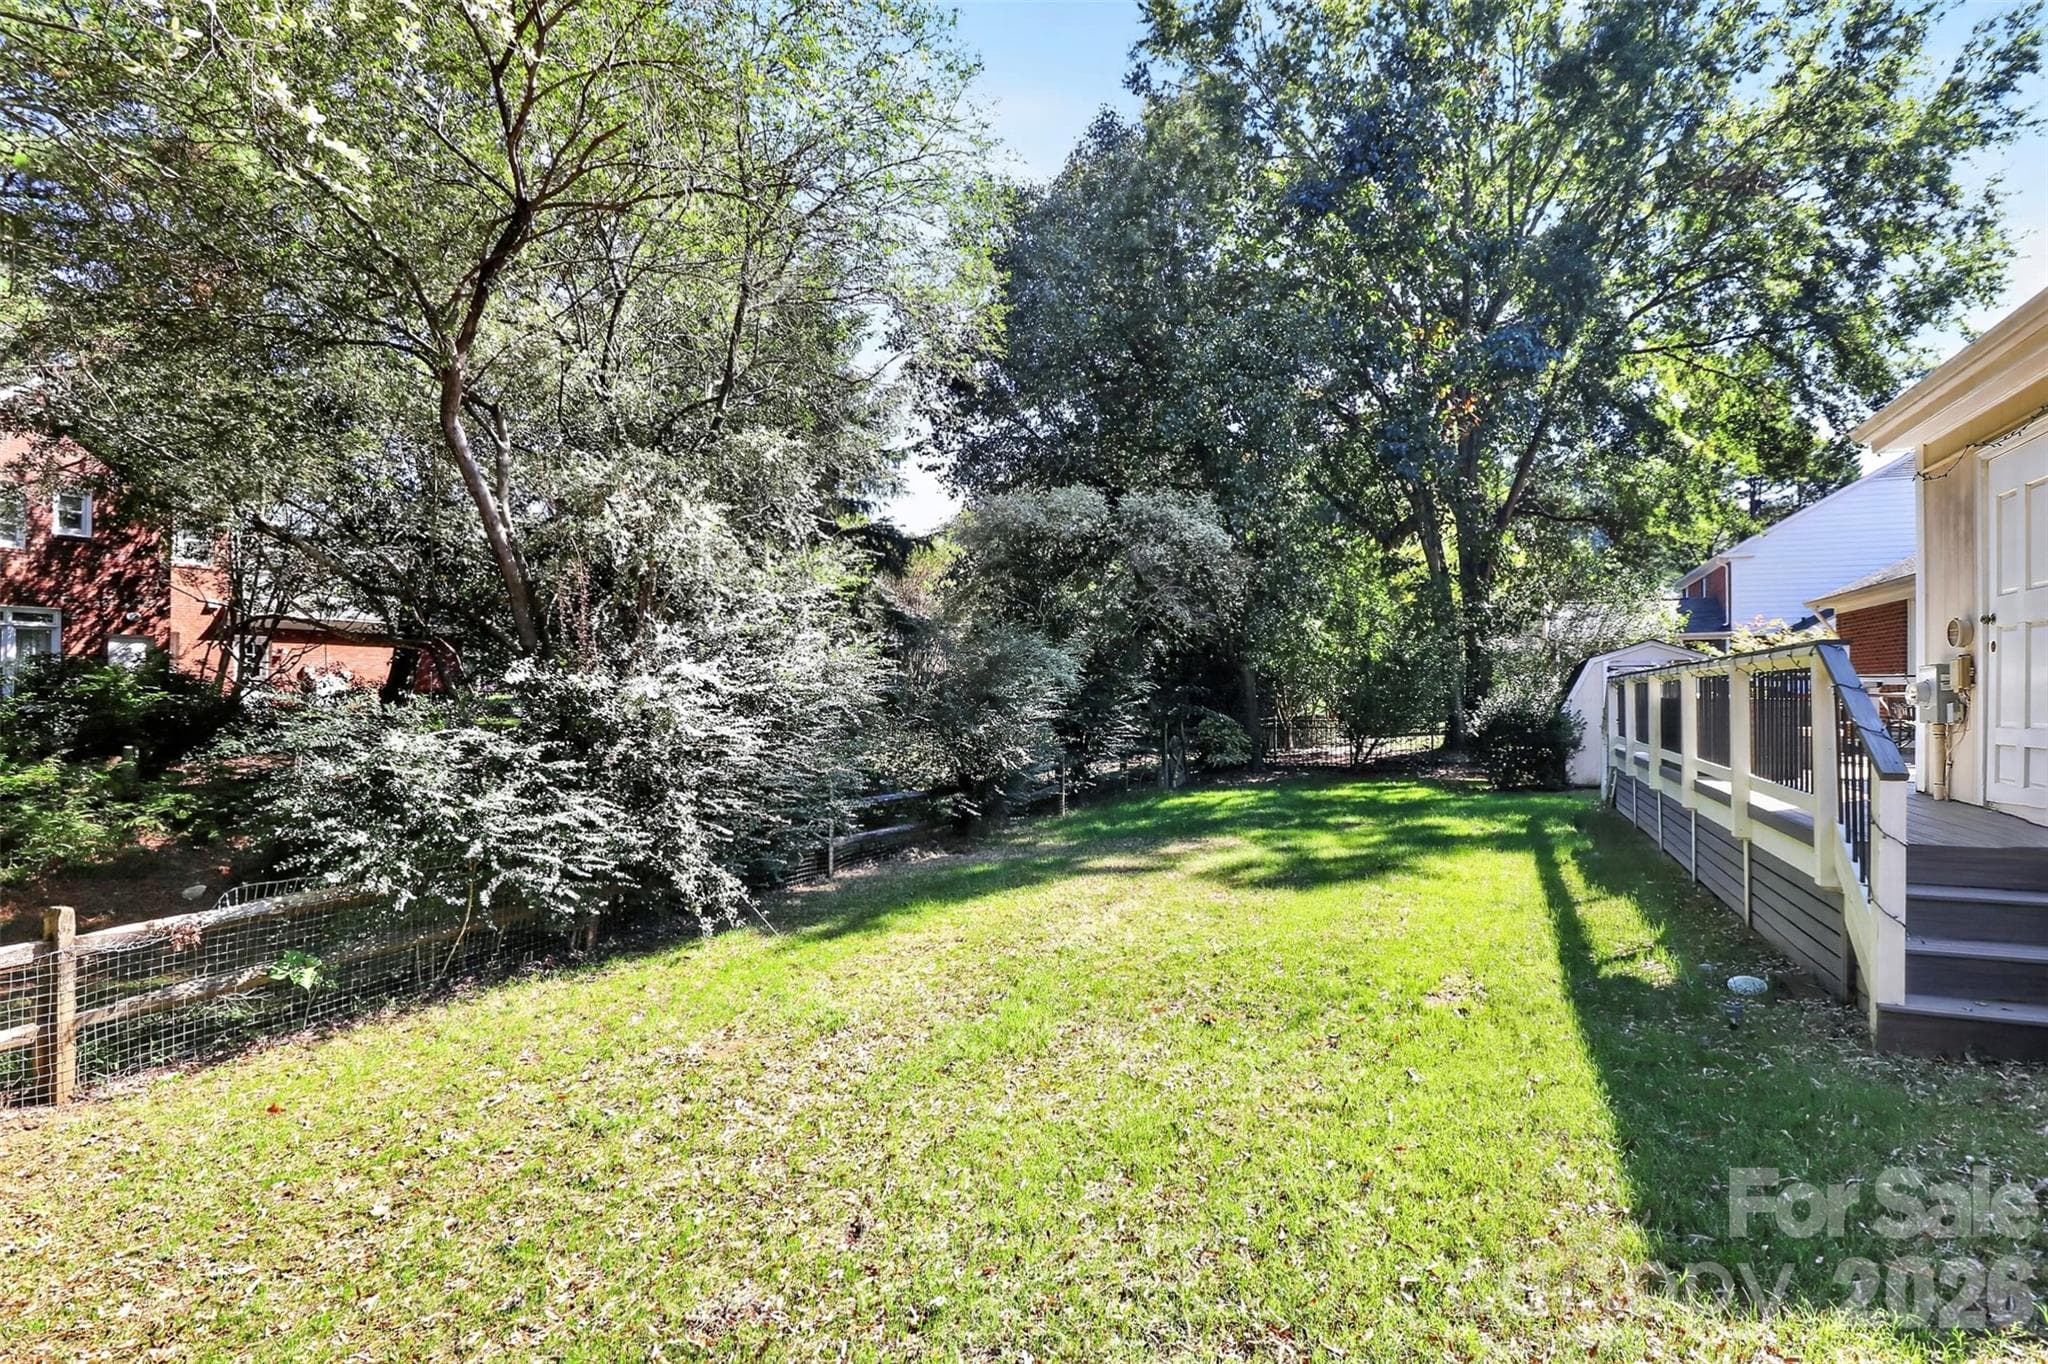
Fully fenced-in flat backyard. - 9915 Ridgemore Drive, Charlotte
There is also an outdoor entry utility room for additional storage - 9915 Ridgemore Drive, Charlotte
The White Oak community is tree-lined, with sidewalks, and street lights. - 9915 Ridgemore Drive, Charlotte
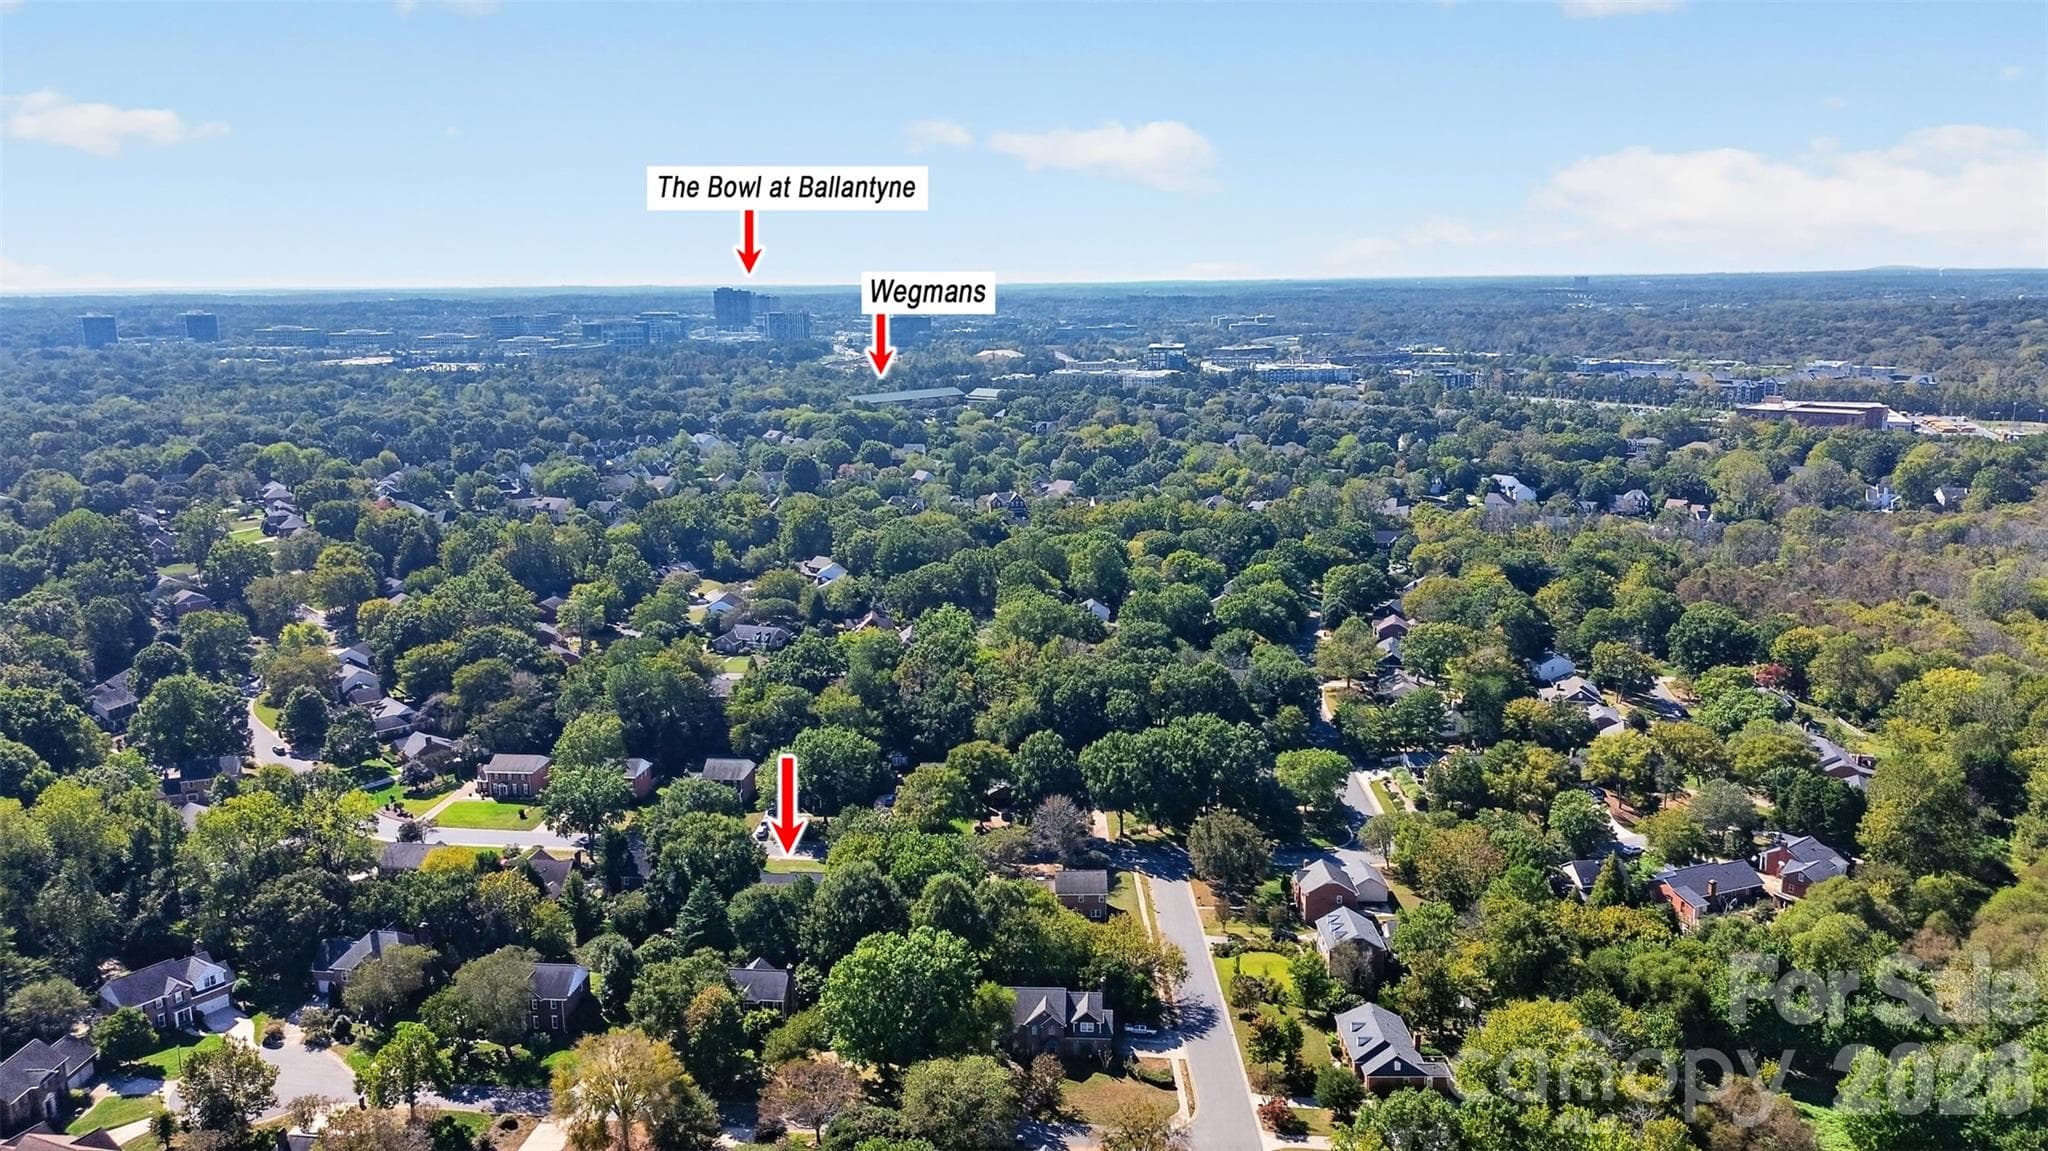
Literally ONE mile to the Ballantyne Bowl, and the New Wegmans! - 9915 Ridgemore Drive, Charlotte
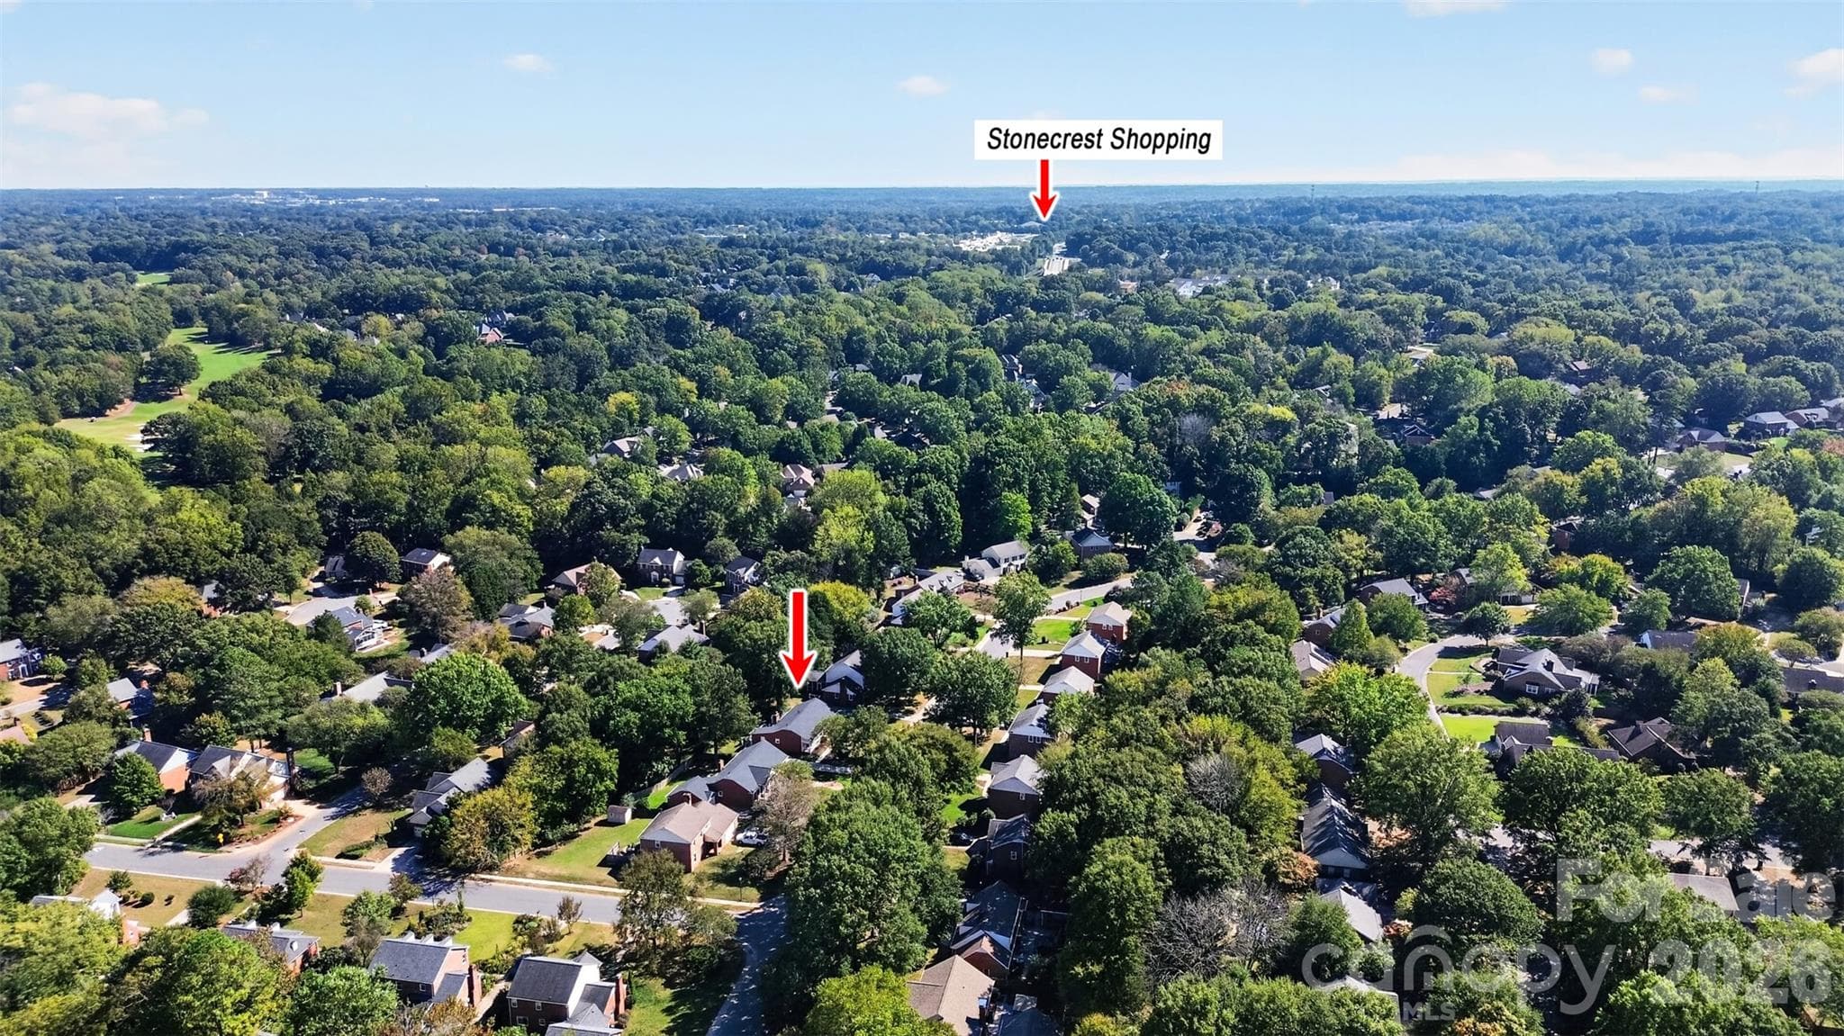
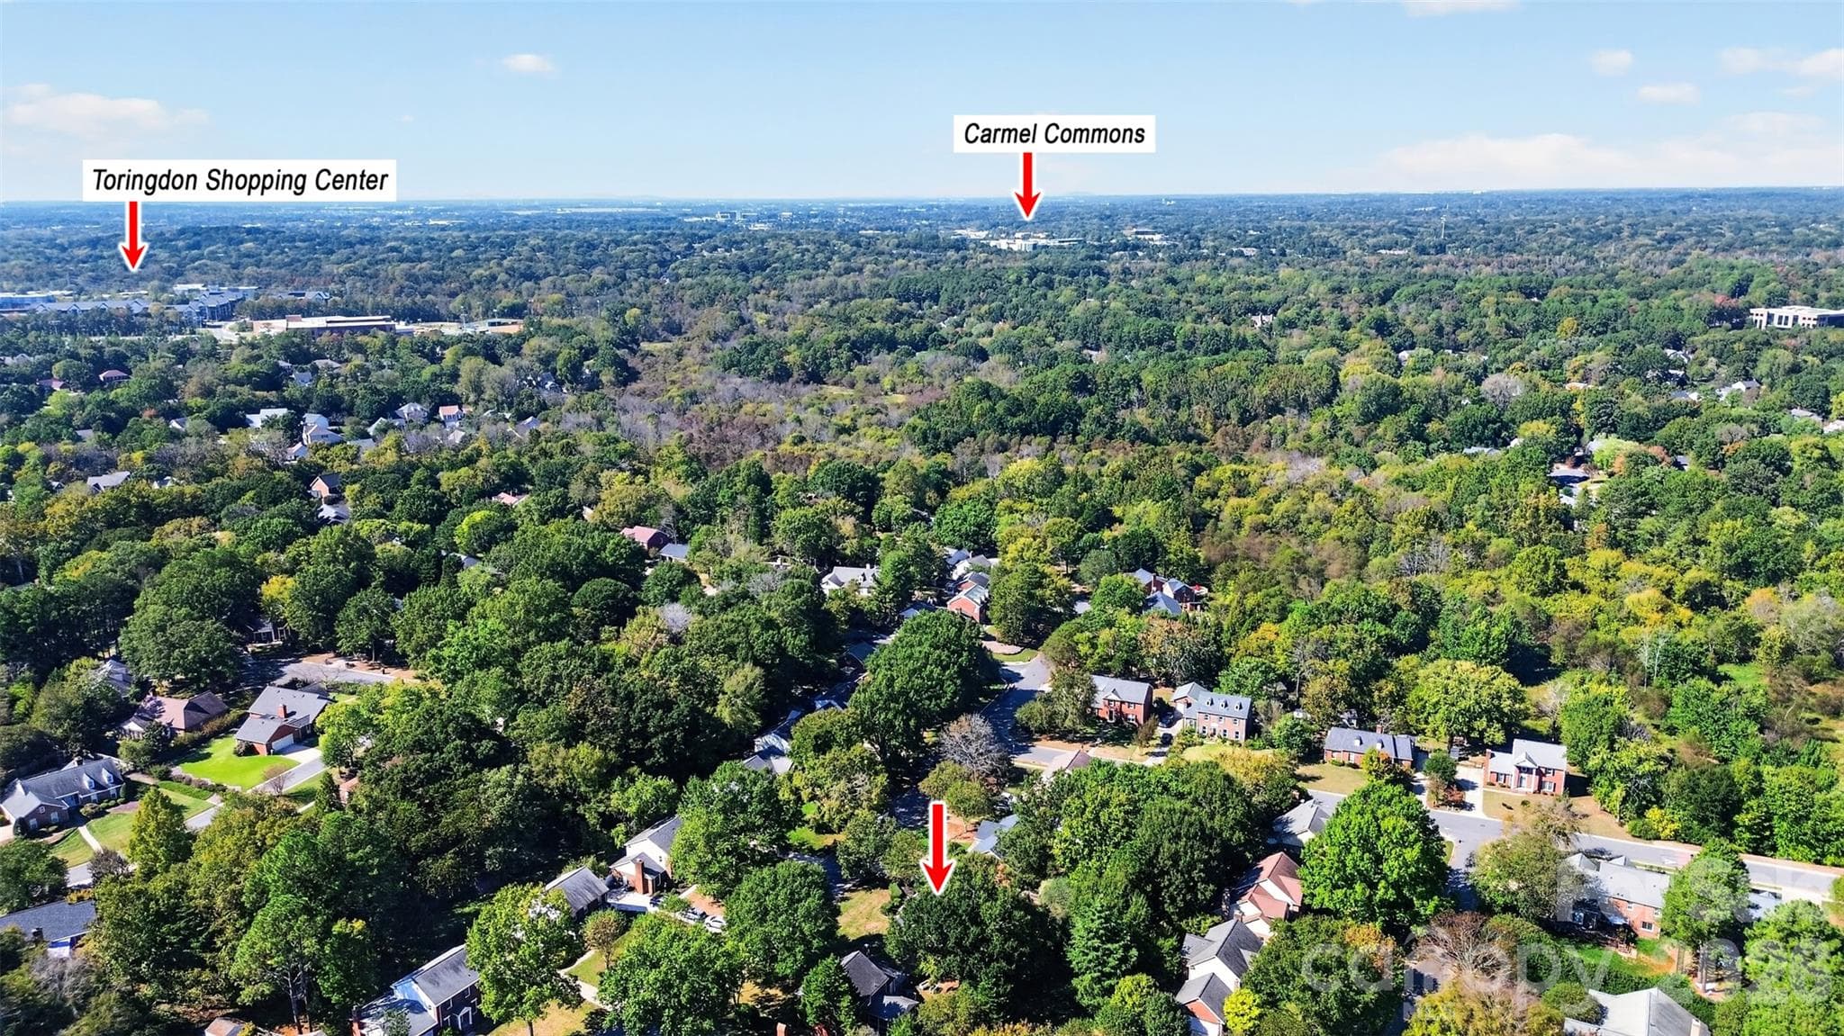
Surrounded by great shopping and dining options. - 9915 Ridgemore Drive, Charlotte
This South Charlotte location cannot be beat!  Walkable to both the Elementary and High School! - 9915 Ridgemore Drive, Charlotte
Beautifully maintained properties - 9915 Ridgemore Drive, Charlotte
New roof in 2025! *lot lines are approximate - 9915 Ridgemore Drive, Charlotte
Welcome Home! - 9915 Ridgemore Drive, Charlotte
39 photos

$499,000

9915 Ridgemore Drive
Charlotte, NC 28277
Listed by Kelly Manion · Better Homes and Gardens Real Estate Paracle
Bedrooms
3
Bathrooms
2
Living area
1,700 sqft
Year built
1988

About this home

Fantastic Ballantyne Location! This Move-In Ready Brick Ranch is fully updated and Ready for You! This outstanding Home sparkles with Pride of Ownership! Newly refinished hardwood floors, all new Stainless Steel Appliances, new kitchen Quartz Countertops, and new Interior Paint welcome you to a spacious and inviting Open Floorpan; perfect for Entertaining. The maintenance-free exterior Trex Deck sets the stage for outdoor gatherings within your private, flat and fenced-in backyard. Off the kitchen is the laundry room with access to a side door for extra convenience. The large Great Room with a vaulted ceiling has exposed beams, an abundance of natural light and a beautiful brick fireplace. Down the hall, Relax in your lovely Master Bedroom with a fully remodeled en suite featuring an over-sized shower, and dual sink vanity with Carrara marble countertop. Two additional generously sized bedrooms, one with a custom closet system, both adjacent to a full bath. The roof was replaced in 2025, plumbing replaced in 2023 to PEX pipes. This fabulous pet-free home is Nestled within the Gorgeous tree-lined 'White Oak' Community, where you are neighbors to the Ballantyne Bowl, as well as the new Wegmans! Coming in 2027, the White Oak community will have direct access to McAlpine Creek & Four Mile Creek Greenway Systems; walking trails are limitless! Truly in the best location with easy access to Shopping, Dining, Ballantyne Corporate Park, I-485, and the new hospital. Schedule your Upcoming Showing; We can't wait for you to see it!

Highlights

Fireplace

Property details

MLS
Canopy MLS
MLS #
CAR4432835
Property type
Single Family Residence
Subdivision
White Oak
Status
Active
Days on market
4
On market date
October 16, 2026
Stories
N/A
Total bathrooms
2
Garage spaces
N/A
Parking spaces
N/A
Lot size
N/A
Loading map…

Nearby schools

Within 10 miles. School directory data from the National Center for Education Statistics (NCES), accessed via the Urban Institute Education Data API. Local Score is calculated by INNOVATE Real Estate; where a state rating is shown, it comes from that state's own official school report card.

Elementary
Endhaven Elementary
0.57 mi away · Grades -1-5
Zoned school (attendance boundary, 2015-16 data)
3.7
Local Score (state rating (2025) blended 70/30 with student-teacher ratio) -- not an official state rating
State rating: B (2025)
Enrollment
640
Student:teacher ratio
16.0:1
District
Charlotte-Mecklenburg Schools
Middle
South Charlotte Middle
2.08 mi away · Grades 6-8
Zoned school (attendance boundary, 2015-16 data)
3.4
Local Score (state rating (2025) blended 70/30 with student-teacher ratio) -- not an official state rating
State rating: B (2025)
Enrollment
835
Student:teacher ratio
20.4:1
District
Charlotte-Mecklenburg Schools
High
Cato Middle College High School
14.42 mi away · Grades 11-13
Zoned school (attendance boundary, 2015-16 data)
3.8
Local Score (state rating (2025) blended 70/30 with student-teacher ratio) -- not an official state rating
State rating: A (2025)
Enrollment
166
Student:teacher ratio
41.5:1
District
Charlotte-Mecklenburg Schools

Walkability

Blended score for Charlotte's center, calculated by INNOVATE Real Estate from two sources: the EPA's National Walkability Index (street network, transit, land-use mix) and Google Places amenity data (what's actually reachable on foot from this point). 60% EPA National Walkability Index + 40% nearby-amenity density (Google Places).

79
Walkable
out of 100
EPA National Walkability Index
15.5 / 20 -- Most walkable
Google Places amenity density
80 / 100
Restaurants & cafes20
Grocery stores1
Parks12
Schools14
Transit stops14
Pharmacies1

Market position

How this listing compares to current activity in Charlotte, from live MLS data.

On the market 4 days -- 64 fewer days than Charlotte's current average of 68 days.
For reference, the median list price across 5,601 active listings in Charlotte right now is $359,900.

Mortgage calculator

Estimate only - actual rate and payment depend on your lender, credit, and loan program.

$
%
%
Adjust tax / insurance estimates
% / yr
$
/mo
Est. monthly payment
$3,155/mo
$99,800 down
$399,200 loan
Principal & interest$2,589
Property tax (est.)$416
Home insurance (est.)$150

Similar homes you might like

Data source: Listing information provided by Canopy MLS (carolina) via Trestle/CoreLogic. Last updated 2 days ago.

Information herein deemed reliable but not guaranteed; all measurements, school assignments, HOA fees, taxes, and feature lists are approximate and should be independently verified. Equal Housing Opportunity.