


$386,035
About this home
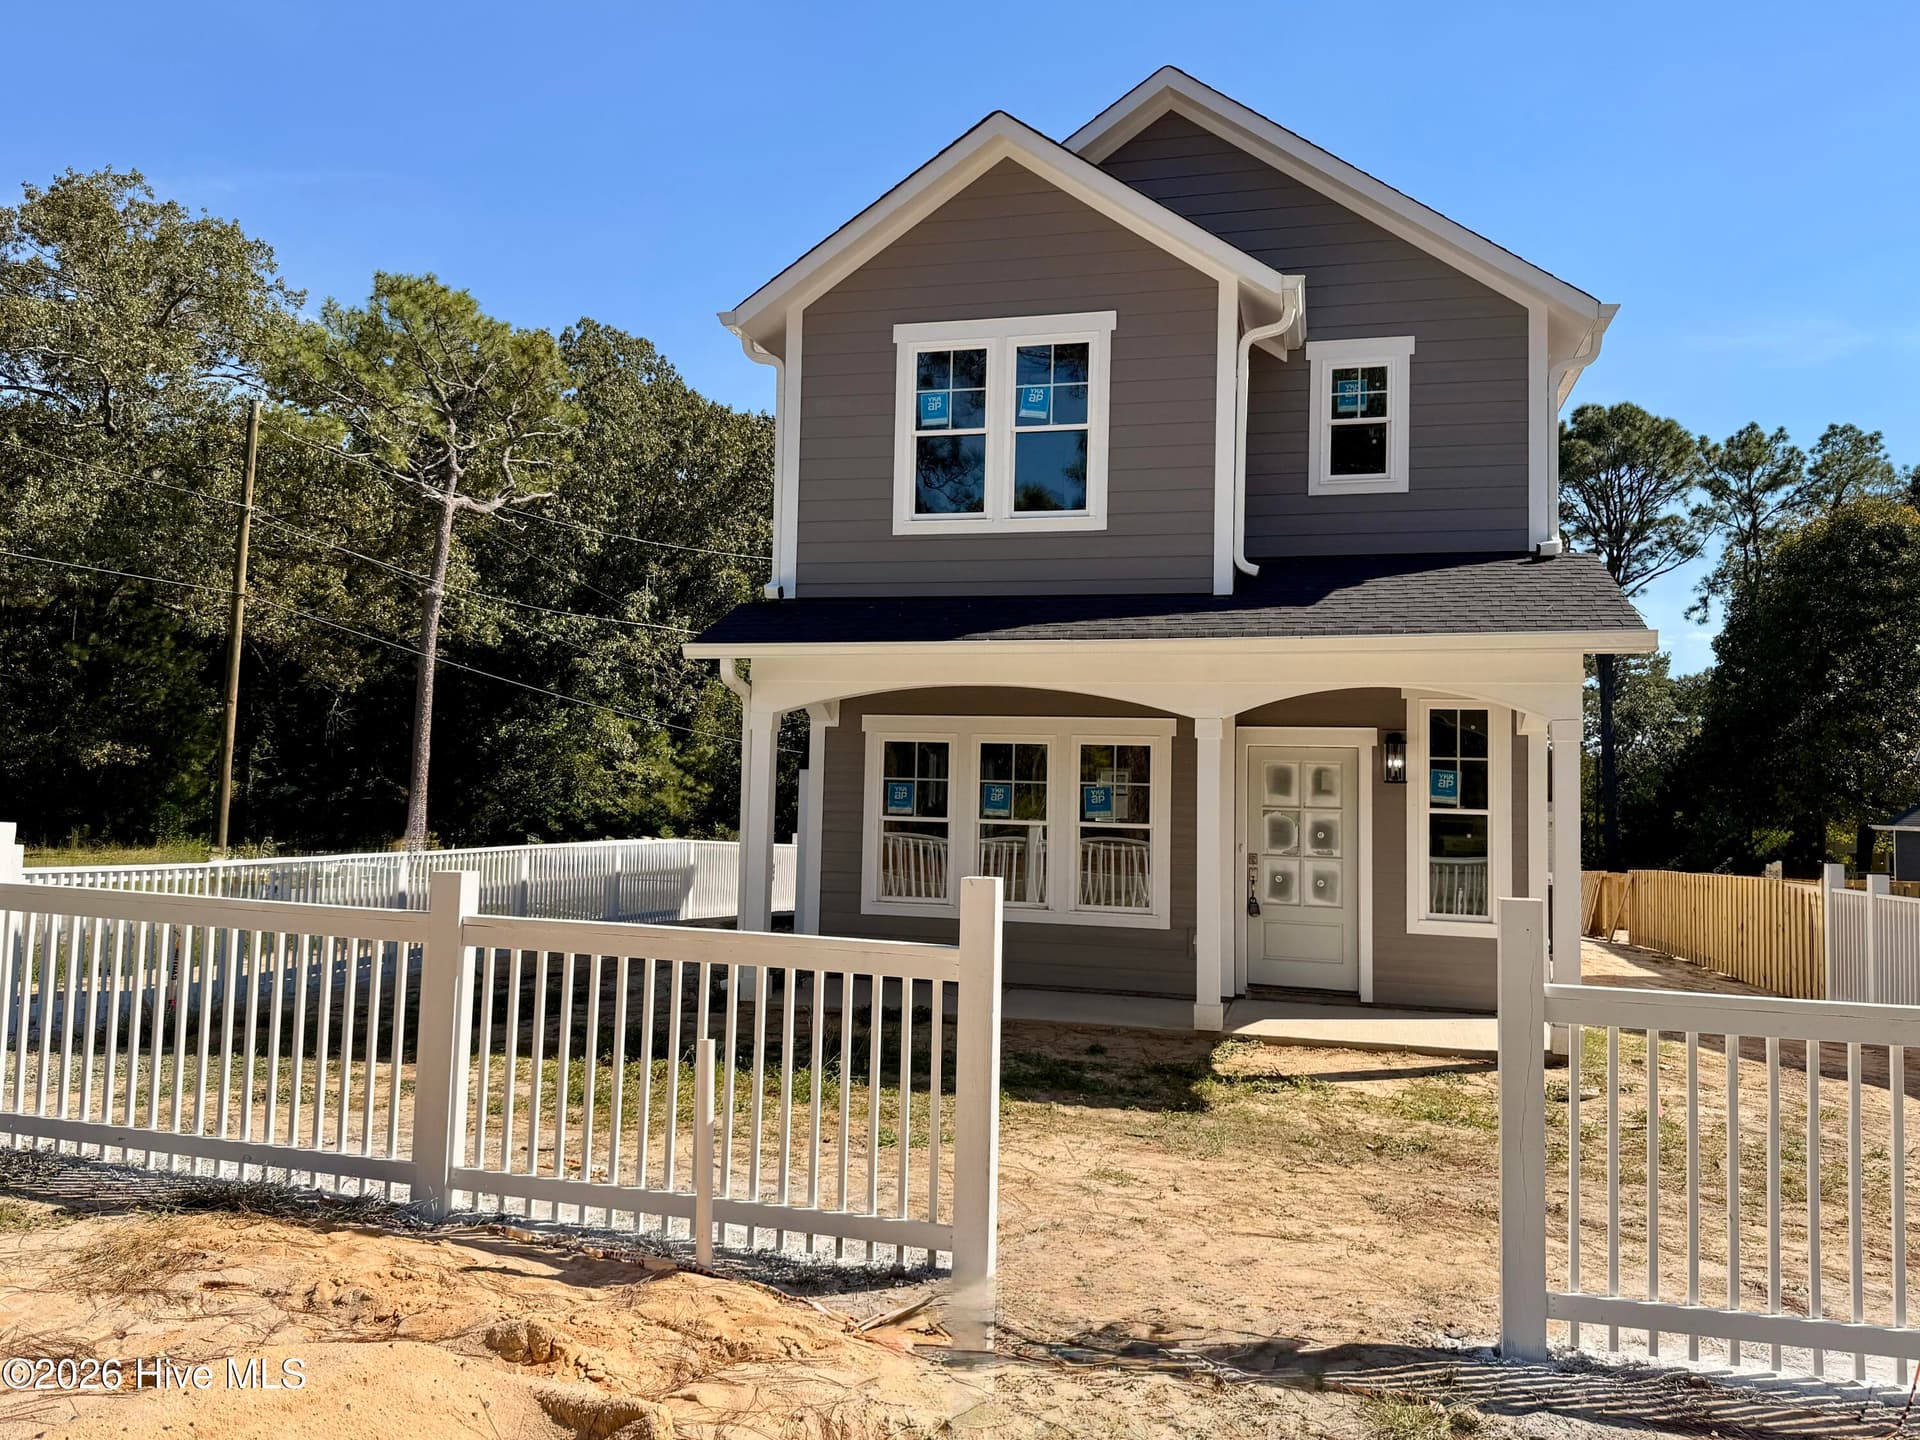
Introducing the Abelia, a beautifully crafted custom cottage built by trusted builder, Legacy Homes. The Abelia offers charming design with quality construction. This custom 2-story cottage is 1,538 SF with an open, airy floor plan. The spacious Great Room features a propane fireplace and flows seamlessly into a well-appointed kitchen featuring granite countertops, tiled backsplash, a spacious island, and stainless appliance package with gas range. All bedrooms are upstairs and feature vaulted ceilings. The Master Suite invites relaxation with the vaulted ceiling and ample natural sunlight. A sliding barn door opens to the Master Bath featuring dual-sink vanity and walk-in shower. This home also features a tankless propane water heater, so no running out of hot water! Two more bedrooms and a full bathroom are upstairs, which also features a convenient laundry shoot directly to the Laundry Room below. Outside you'll have a covered back porch to enjoy year-round, as well as a detached single-car garage rounding out this charming cottage! Situated in a quiet part of town with no HOA, this home provides peaceful living with a quick commute to Fort Bragg, Pinehurst, and Southern Pines. Enjoy easy access to world-renowned Pinehurst golf, charming downtown shops, dining, and events, and all the lifestyle amenities the Sandhills area has to offer.
Highlights
Property details
- MLS
- Hive MLS
- MLS #
- 100589195
- Property type
- Single Family Residence
- Subdivision
- Not In Subdivision
- Status
- Active
- Days on market
- 110
- On market date
- July 15, 2026
- Stories
- N/A
- Total bathrooms
- 2.5
- Garage spaces
- 1
- Parking spaces
- 1
- Lot size
- 0.14 acres
Location
Get directions →Nearby schools
Within 10 miles. School directory data from the National Center for Education Statistics (NCES), accessed via the Urban Institute Education Data API. Local Score is calculated by INNOVATE Real Estate; where a state rating is shown, it comes from that state's own official school report card.
- Enrollment
- 456
- Student:teacher ratio
- 14.7:1
- District
- Moore County Schools
- Enrollment
- 588
- Student:teacher ratio
- 17.3:1
- District
- Moore County Schools
- Enrollment
- 1,377
- Student:teacher ratio
- 19.1:1
- District
- Moore County Schools
Walkability
Blended score for Lakeview's center, calculated by INNOVATE Real Estate from two sources: the EPA's National Walkability Index (street network, transit, land-use mix) and Google Places amenity data (what's actually reachable on foot from this point). 60% EPA National Walkability Index + 40% nearby-amenity density (Google Places).
Mortgage calculator
Estimate only - actual rate and payment depend on your lender, credit, and loan program.
Adjust tax / insurance estimates
Similar homes you might like
Data source: Listing information provided by Hive MLS via Trestle/CoreLogic. Last updated 24 hr ago.
Information herein deemed reliable but not guaranteed; all measurements, school assignments, HOA fees, taxes, and feature lists are approximate and should be independently verified. Equal Housing Opportunity.