Back
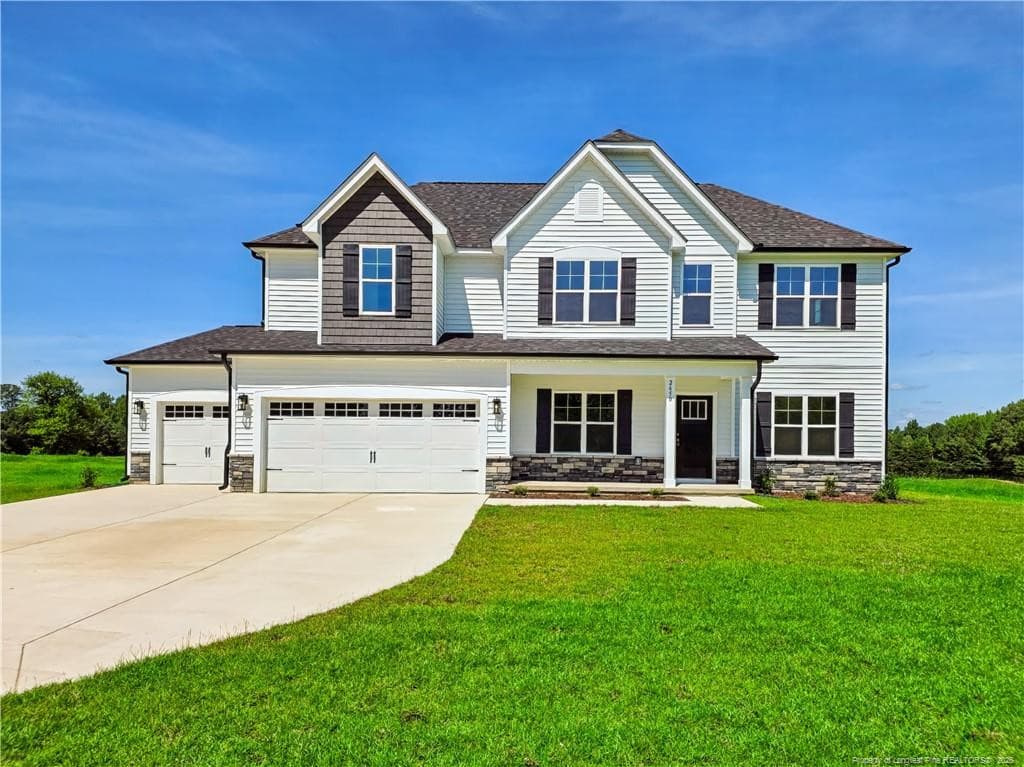
Photo 1 - 99 Countryside Drive, Lillington
Photo 2 - 99 Countryside Drive, Lillington
Photo 3 - 99 Countryside Drive, Lillington
Downstairs Hall - 99 Countryside Drive, Lillington
Hall/Dining Room - 99 Countryside Drive, Lillington
Entry/Dining Room - 99 Countryside Drive, Lillington
Dining Room - 99 Countryside Drive, Lillington
Kitchen - 99 Countryside Drive, Lillington
Eat in Kitchen Area - 99 Countryside Drive, Lillington
Living Room - 99 Countryside Drive, Lillington
Laundry Room and Wash Sink - 99 Countryside Drive, Lillington
Downstairs Half Bath - 99 Countryside Drive, Lillington
Downstairs Master Bedroom - 99 Countryside Drive, Lillington
Downstairs Master Bath - 99 Countryside Drive, Lillington
Downstairs Master Closet - 99 Countryside Drive, Lillington
To Upstairs - 99 Countryside Drive, Lillington
Upstairs Master Bedroom - 99 Countryside Drive, Lillington
Upstairs Master Bathroom - 99 Countryside Drive, Lillington
Upstairs Bedroom #1 - 99 Countryside Drive, Lillington
Upstairs Bathroom - 99 Countryside Drive, Lillington
Upstairs Bedroom #2 - 99 Countryside Drive, Lillington
Bonus Room - 99 Countryside Drive, Lillington
3rd Floor Unfinished Bonus Room/Storage - 99 Countryside Drive, Lillington
Photo 47 - 99 Countryside Drive, Lillington
Photo 48 - 99 Countryside Drive, Lillington
Photo 49 - 99 Countryside Drive, Lillington
Photo 50 - 99 Countryside Drive, Lillington
50 photos

$415,000

Bedrooms
4
Bathrooms
3.5
Living area
N/A
Year built
2017
99 Countryside Drive
Lillington, NC 27546
Listed by W.S. WELLONS REALTY

Highlights

Property type
Single Family Residence
Lot size
0.5 acres
Garage
2 spaces
On market
2 days

About this home

Forget compromising on closet space or sleep schedules. This rare, thoughtfully designed home features dual primary suites. One on the main level and one upstairs. Offering equal luxury, complete privacy, and effortless flexibility. Whether hosting a multi-generational family, accommodating different routines, or creating an executive guest retreat, both suites deliver king-sized proportions, spa-inspired en-suite baths, and generous walk-in closets. Main level features laundry room, dining room, large open family room, kitchen, eat-in kitchen area and 1st master bedroom and half bath. Upstairs features 2nd master bedroom, 2 spacious bedrooms, landing area, full bath and oversized bonus room. Looking for even more space and storage? Continue upstairs to the 3rd floor with an unfinished bonus room. Home is hard wired CAT6 for your home office. Solar panels (paid off at closing) save about $80-$90 per month on your electric bill. Garage prewired for your electric vehicles. Come take a look at this gem today!

Property details

MLS
Doorify MLS
MLS #
LP772306
Property type
Single Family Residence
Subdivision
Oakmont
Status
Active
Days on market
2
On market date
November 10, 2026
Stories
N/A
Total bathrooms
3.5
Garage spaces
2
Parking spaces
N/A
Lot size
0.5 acres
Loading map…

Nearby schools

Within 10 miles. School directory data from the National Center for Education Statistics (NCES), accessed via the Urban Institute Education Data API. Local Score is calculated by INNOVATE Real Estate; where a state rating is shown, it comes from that state's own official school report card.

Elementary
Anderson Creek Primary
4.89 mi away · Grades -1-2
Zoned school (attendance boundary, 2015-16 data)
2.6
Local Score (state rating (2025) blended 70/30 with student-teacher ratio) -- not an official state rating
State rating: D (2025)
Enrollment
551
Student:teacher ratio
12.5:1
District
Harnett County Schools
Middle
Western Harnett Middle
0.99 mi away · Grades 6-8
Zoned school (attendance boundary, 2015-16 data)
2.3
Local Score (state rating (2025) blended 70/30 with student-teacher ratio) -- not an official state rating
State rating: D (2025)
Enrollment
795
Student:teacher ratio
16.9:1
District
Harnett County Schools
High
Western Harnett High
1.1 mi away · Grades 9-12
Zoned school (attendance boundary, 2015-16 data)
2.7
Local Score (state rating (2025) blended 70/30 with student-teacher ratio) -- not an official state rating
State rating: C (2025)
Enrollment
1,322
Student:teacher ratio
18.4:1
District
Harnett County Schools

Walkability

Blended score for Lillington's center, calculated by INNOVATE Real Estate from two sources: the EPA's National Walkability Index (street network, transit, land-use mix) and Google Places amenity data (what's actually reachable on foot from this point). EPA National Walkability Index only -- nearby-amenity data not available for this area.

15
Very car-dependent
out of 100
EPA National Walkability Index
3.0 / 20 -- Least walkable

Market position

How this listing compares to current activity in Lillington, from live MLS data.

On the market 2 days -- 104 fewer days than Lillington's current average of 106 days.
For reference, the median list price across 533 active listings in Lillington right now is $338,799.

Mortgage calculator

Estimate only - actual rate and payment depend on your lender, credit, and loan program.

Adjust tax / insurance estimates
Est. monthly payment
$2,649/mo
$83,000 down
$332,000 loan
Principal & interest$2,153
Property tax (est.)$346
Home insurance (est.)$150

Similar homes you might like

Data source: Listing information provided by Doorify MLS. Last updated 1 days ago.

Information herein deemed reliable but not guaranteed; all measurements, school assignments, HOA fees, taxes, and feature lists are approximate and should be independently verified. Equal Housing Opportunity.