
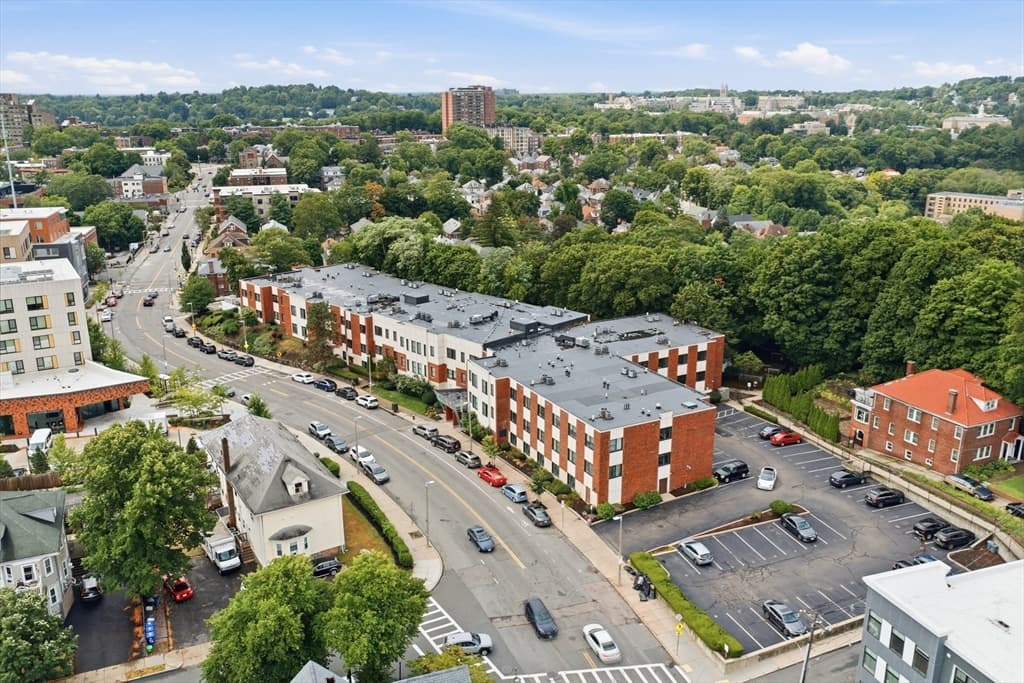
$749,900
About this home
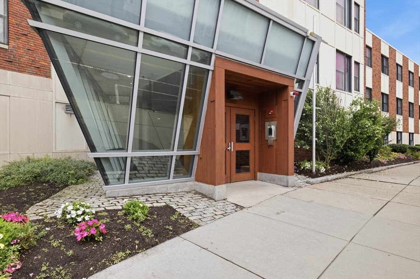
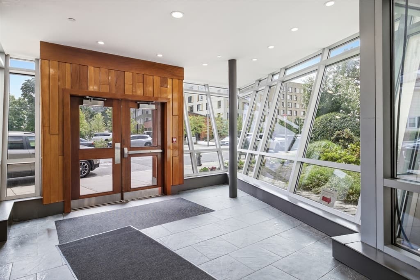
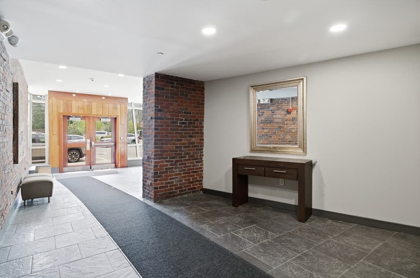
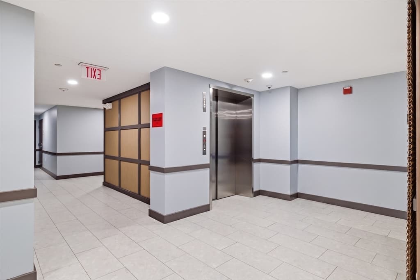
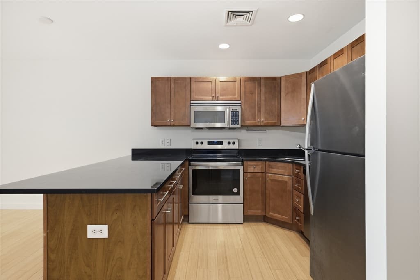
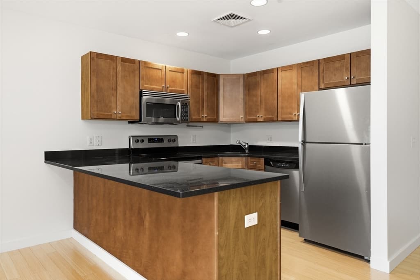
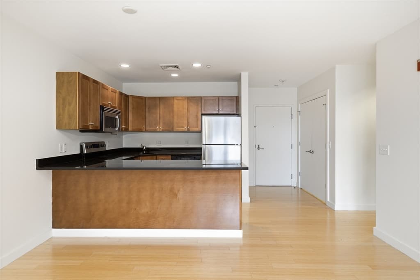
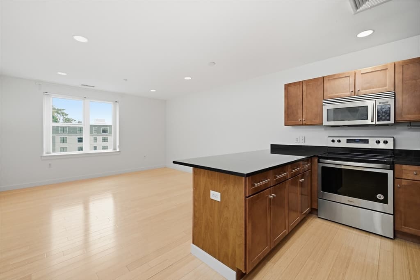
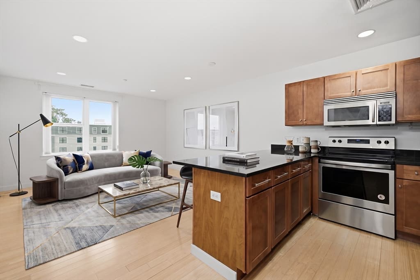
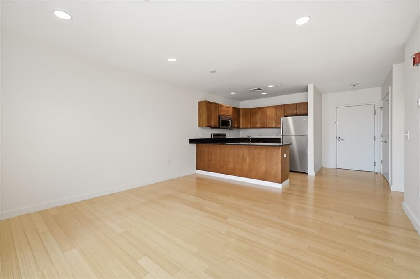
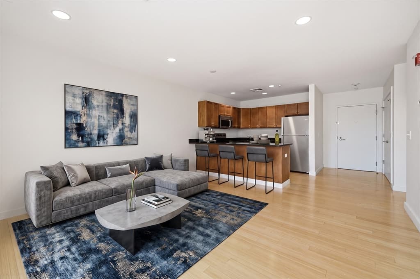
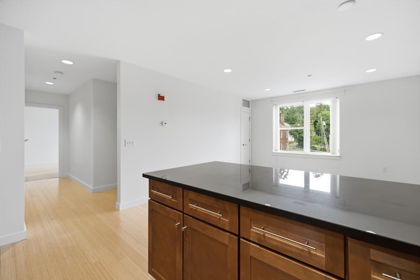
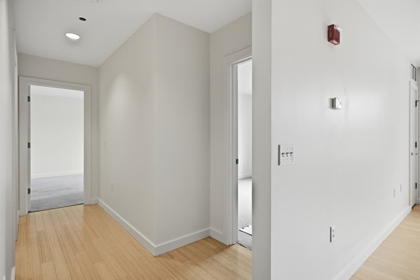
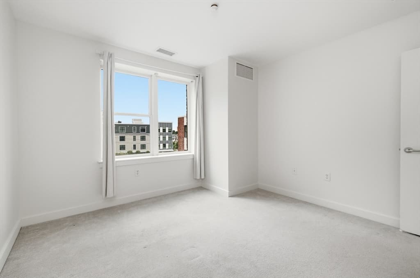
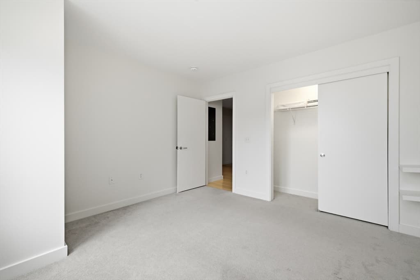
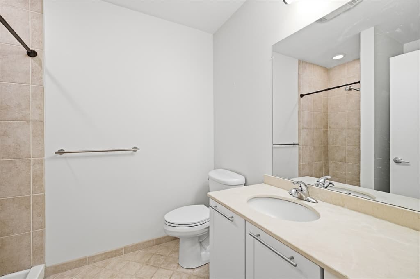
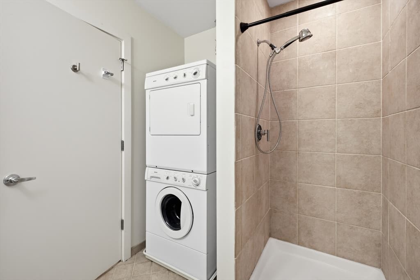
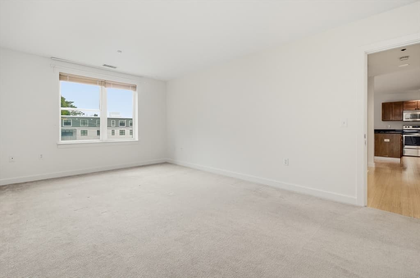
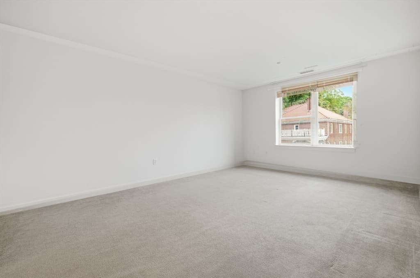
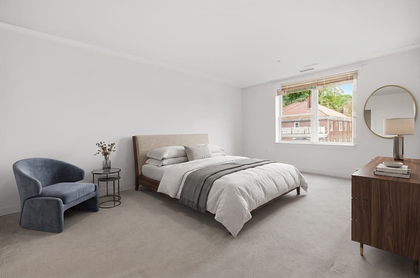
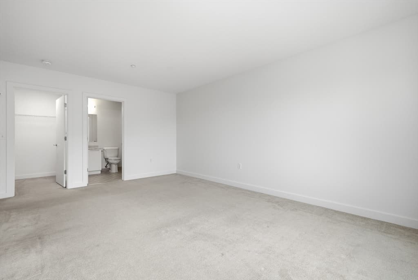
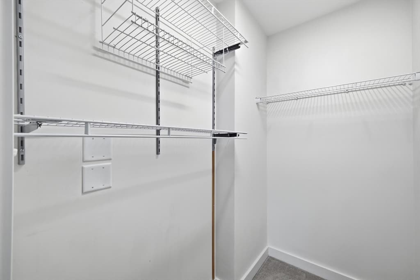
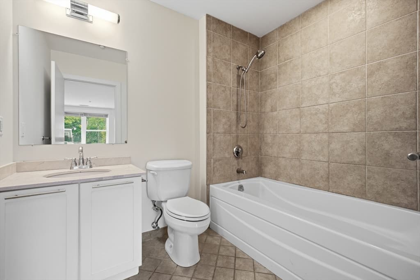
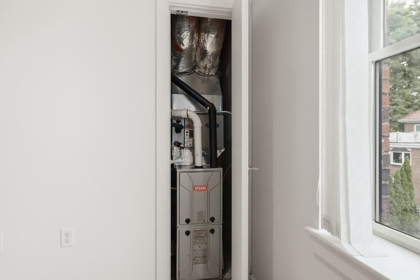
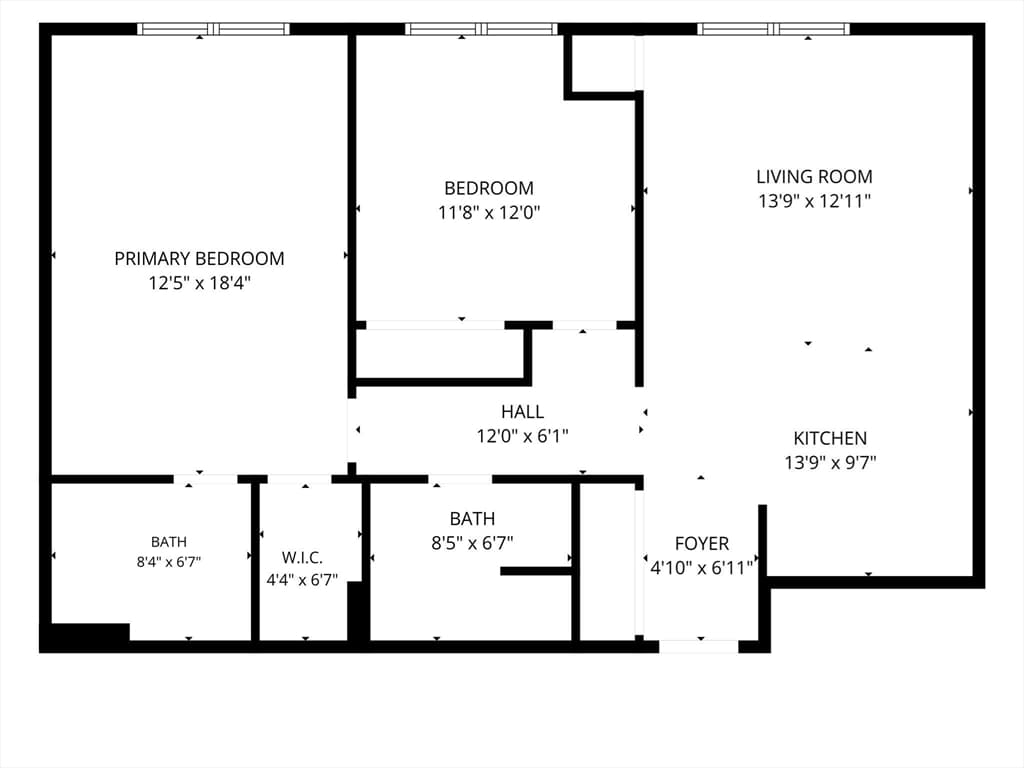
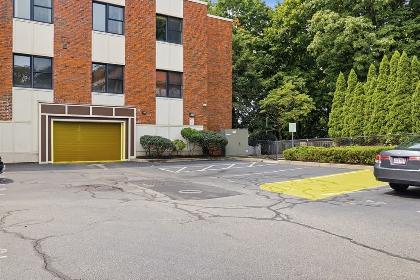
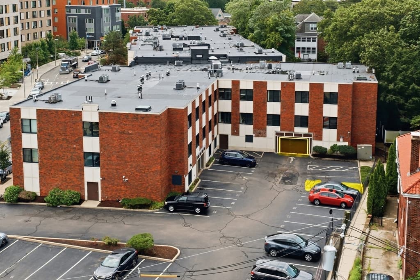
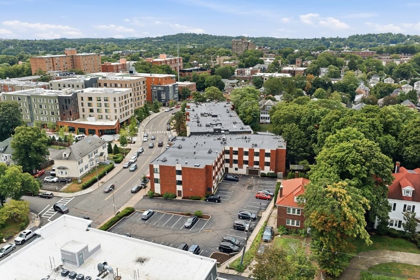
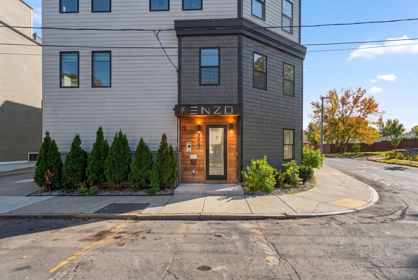
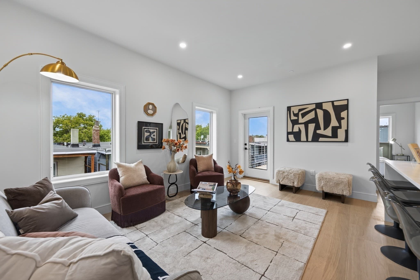
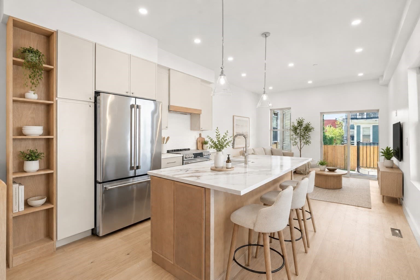
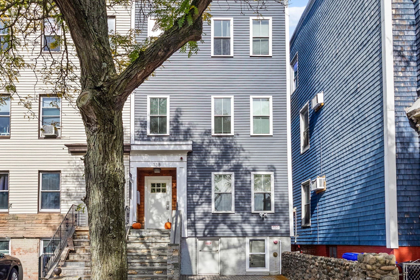
**Ask about fixed rates in the mid 5s, $50,000- $75,000 grant for FTHB, & 1.5% down payment options! Come see this beautifully maintained 2-bedroom, 2-full-bath condo located in the highly sought-after Chestnut Hill Park. This spacious third-floor unit features an open-concept layout with an expansive living room that flows into a modern kitchen complete with stainless steel appliances, granite countertops, and hardwood floors throughout the living and kitchen areas.The oversized primary bedroom offers a walk-in closet and a private en-suite bathroom. The generously sized second bedroom provides ample closet space, while the second full bathroom is conveniently located off the hallway and includes a stand-up shower. You'll also appreciate the convenience of an in-unit washer and dryer.Enjoy an array of desirable amenities, including central heat and air conditioning, an elevator building, a community room, professional management, and more. This unit includes two parking spaces—one in the attached garage and one deeded outdoor space—as well as a private storage locker on the ground level.Ideally located near public transportation, including the Green Line (B, C, and D branches) and bus routes, the Chestnut Hill Reservoir Trail, shopping, restaurants, and more. The pet-friendly community adds even more appeal. Freshly painted and featuring a brand-new heating system, this move-in-ready condo is ready for its next owner. Don't miss this fantastic opportunity!
Property details
- MLS
- MLS Property Information Network
- MLS #
- 73559199
- Property type
- Condominium
- Subdivision
- N/A
- Status
- Active
- Days on market
- 81
- On market date
- August 4, 2026
- Stories
- 1
- Total bathrooms
- 2
- Garage spaces
- 1
- Parking spaces
- 2
- Lot size
- N/A
Location
Get directions →Nearby schools
Within 10 miles. School directory data from the National Center for Education Statistics (NCES), accessed via the Urban Institute Education Data API. Local Score is calculated by INNOVATE Real Estate; where a state rating is shown, it comes from that state's own official school report card.
- Enrollment
- 265
- Student:teacher ratio
- 12.6:1
- District
- Boston
- Enrollment
- 465
- Student:teacher ratio
- 9.5:1
- District
- Newton
- Enrollment
- 360
- Student:teacher ratio
- 7.7:1
- District
- Boston
Walkability
Blended score for Boston's center, calculated by INNOVATE Real Estate from two sources: the EPA's National Walkability Index (street network, transit, land-use mix) and Google Places amenity data (what's actually reachable on foot from this point). 60% EPA National Walkability Index + 40% nearby-amenity density (Google Places).
Market position
How this listing compares to current activity in Boston, from live MLS data.
Mortgage calculator
Estimate only - actual rate and payment depend on your lender, credit, and loan program.
Adjust tax / insurance estimates
Similar homes you might like
Data source: Listing information provided by MLS Property Information Network via Trestle/CoreLogic. Last updated September 23, 2026.
Information herein deemed reliable but not guaranteed; all measurements, school assignments, HOA fees, taxes, and feature lists are approximate and should be independently verified. Equal Housing Opportunity.