
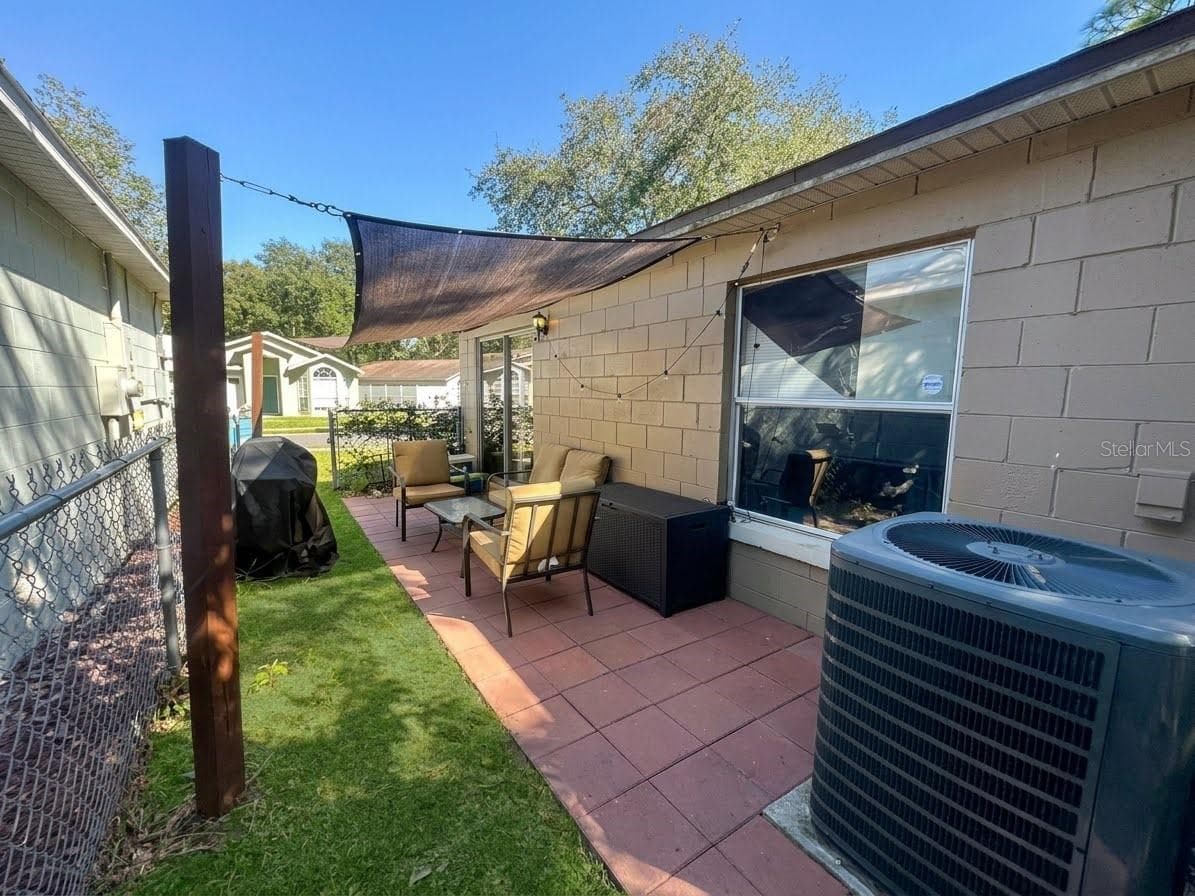
$299,999
About this home
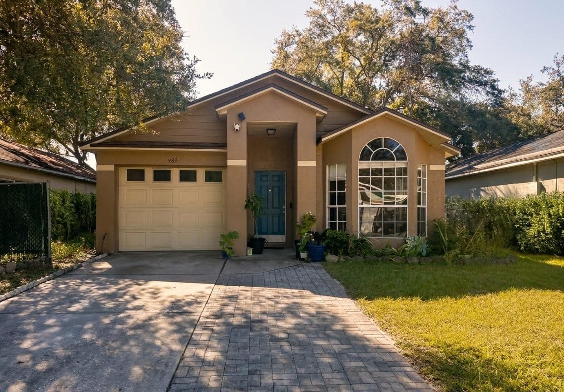
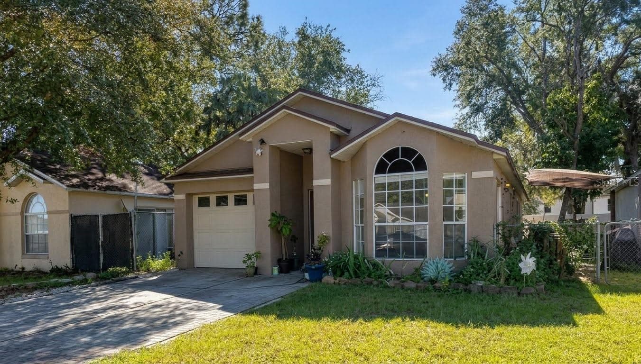
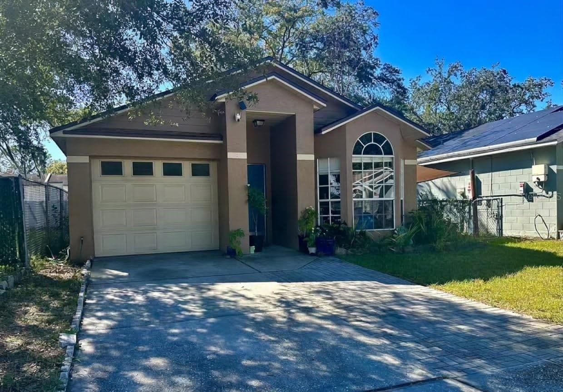
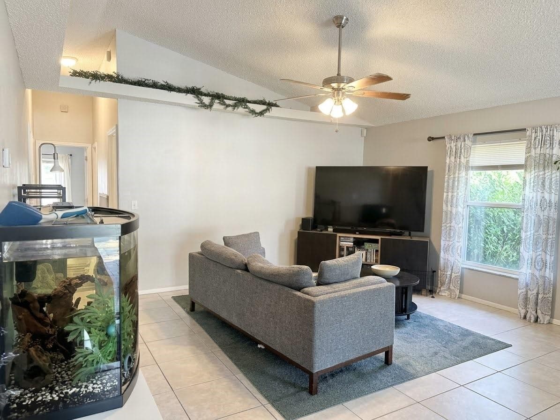
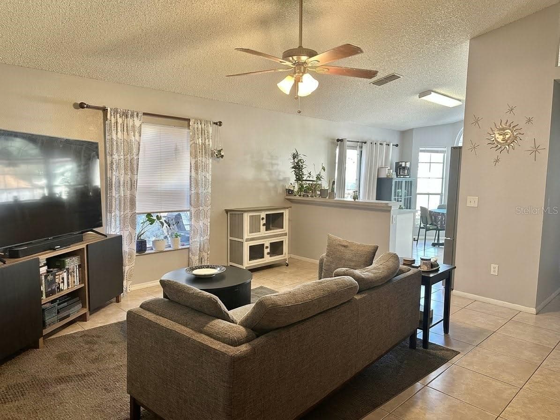
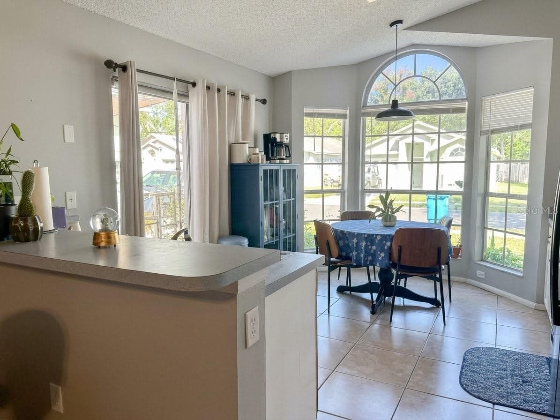
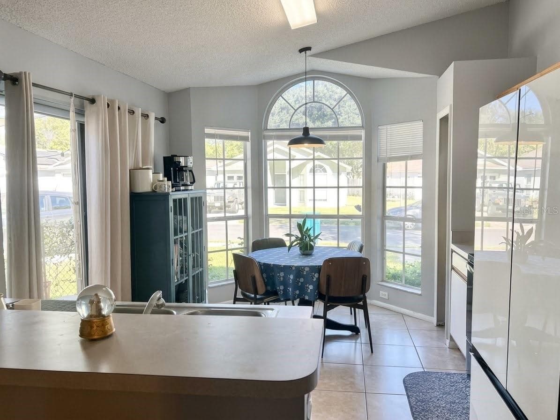
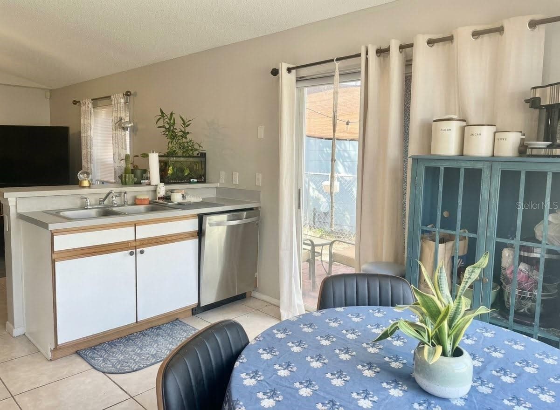
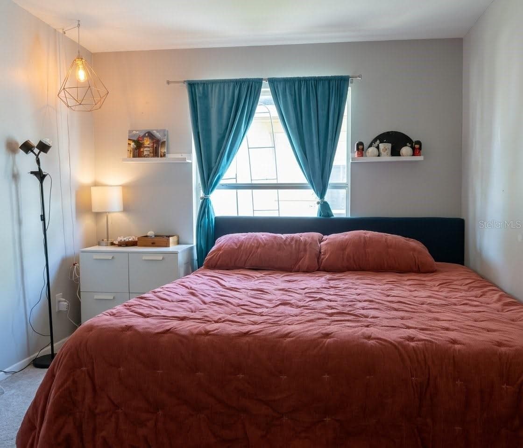
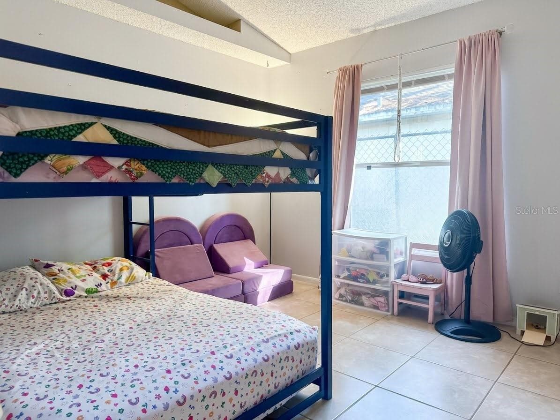
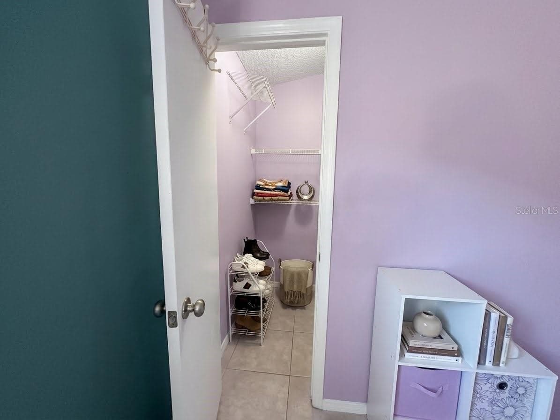
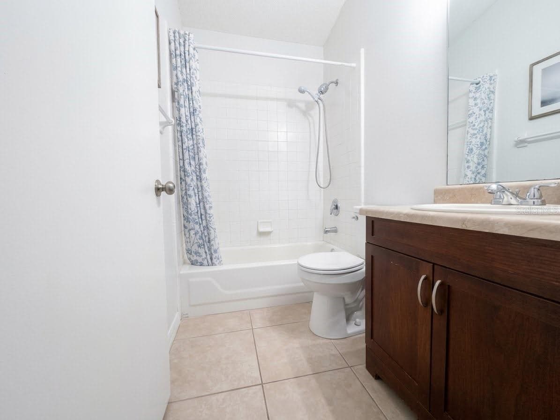
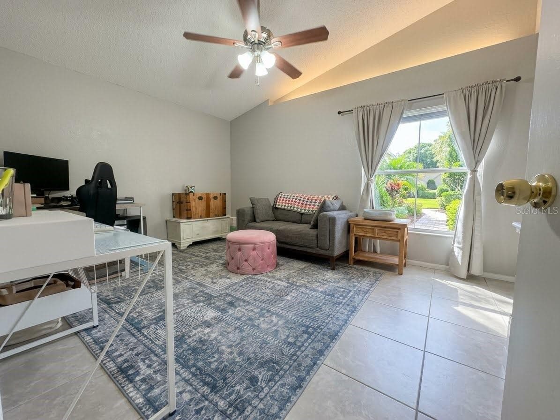
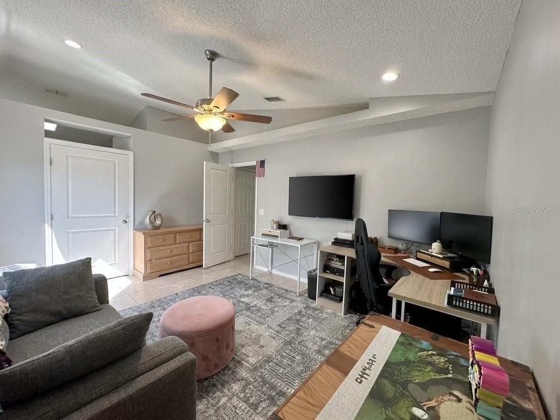
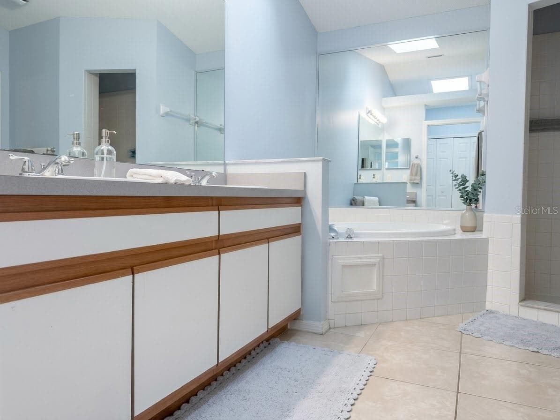
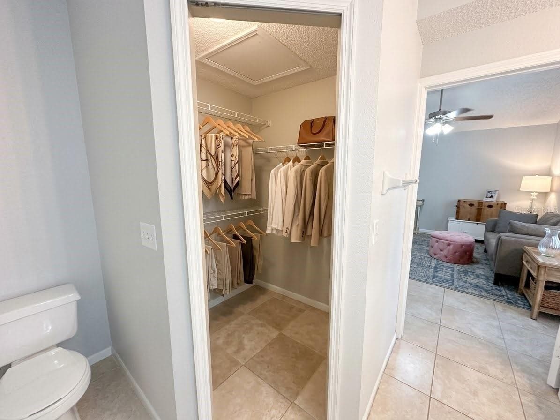
An Inviting Retreat in a Prime Maitland Location!! Discover a home where comfort, charm, and convenience come together beautifully. This inviting 3-bedroom, 2-bathroom residence offers a welcoming atmosphere, thoughtfully designed spaces, and an exceptional location just 1.5 miles from Winter Park Village. Step inside to discover ceramic tile flooring throughout, creating a cohesive, timeless look while offering easy maintenance. Vaulted ceilings enhance the sense of openness, allowing the living spaces to feel bright and airy. Natural light fills the kitchen, where a charming dining area provides the perfect setting for leisurely breakfasts, morning coffee, or intimate gatherings with family and friends. Sliding glass doors extend the living space outdoors, offering easy access to the yard and creating a seamless connection between indoor comfort and outdoor enjoyment. The bedrooms are designed with everyday functionality in mind, with both the primary and secondary bedrooms featuring spacious walk-in closets for added storage. The primary suite offers a relaxing escape, complete with a private bathroom featuring a soothing garden tub and a separate walk-in shower—the perfect place to unwind and recharge. A convenient one-car garage adds another practical touch to this inviting home. A Location That Makes Every Day More Enjoyable One of this home's standout features is its desirable location. Just 1.5 miles from Winter Park Village, you'll be moments away from an exciting selection of boutiques, popular retailers, restaurants, cafés, and entertainment options. Whether you're planning a dinner out, browsing your favorite shops, or enjoying a casual afternoon close to home, this location puts the best of the surrounding area within easy reach. Combining comfortable living spaces, inviting natural light, and convenient access to local favorites, this property offers a wonderful opportunity to enjoy a lifestyle defined by both comfort and accessibility. Additional highlights include a 9-year-old roof and a low HOA fee, adding to the home's overall appeal. Comfortable living. A sought-after location. Everyday convenience.
Property details
- MLS
- Stellar MLS
- MLS #
- MFRO6452476
- Property type
- Single Family Residence
- Subdivision
- HAMLET AT MAITLAND
- Status
- Active
- Days on market
- N/A
- On market date
- October 24, 2026
- Stories
- N/A
- Total bathrooms
- 2
- Garage spaces
- 1
- Parking spaces
- N/A
- Lot size
- 0.08 acres
Location
Get directions →Nearby schools
Within 10 miles. School directory data from the National Center for Education Statistics (NCES), accessed via the Urban Institute Education Data API. Local Score is calculated by INNOVATE Real Estate; where a state rating is shown, it comes from that state's own official school report card.
- Enrollment
- 249
- Student:teacher ratio
- 13.1:1
- District
- ORANGE
- Enrollment
- 712
- Student:teacher ratio
- 18.3:1
- District
- ORANGE
- Enrollment
- 30
- Student:teacher ratio
- 10.0:1
- District
- ORANGE
Walkability
Blended score for MAITLAND's center, calculated by INNOVATE Real Estate from two sources: the EPA's National Walkability Index (street network, transit, land-use mix) and Google Places amenity data (what's actually reachable on foot from this point). 60% EPA National Walkability Index + 40% nearby-amenity density (Google Places).
Market position
How this listing compares to current activity in MAITLAND, from live MLS data.
Mortgage calculator
Estimate only - actual rate and payment depend on your lender, credit, and loan program.
Adjust tax / insurance estimates
Similar homes you might like
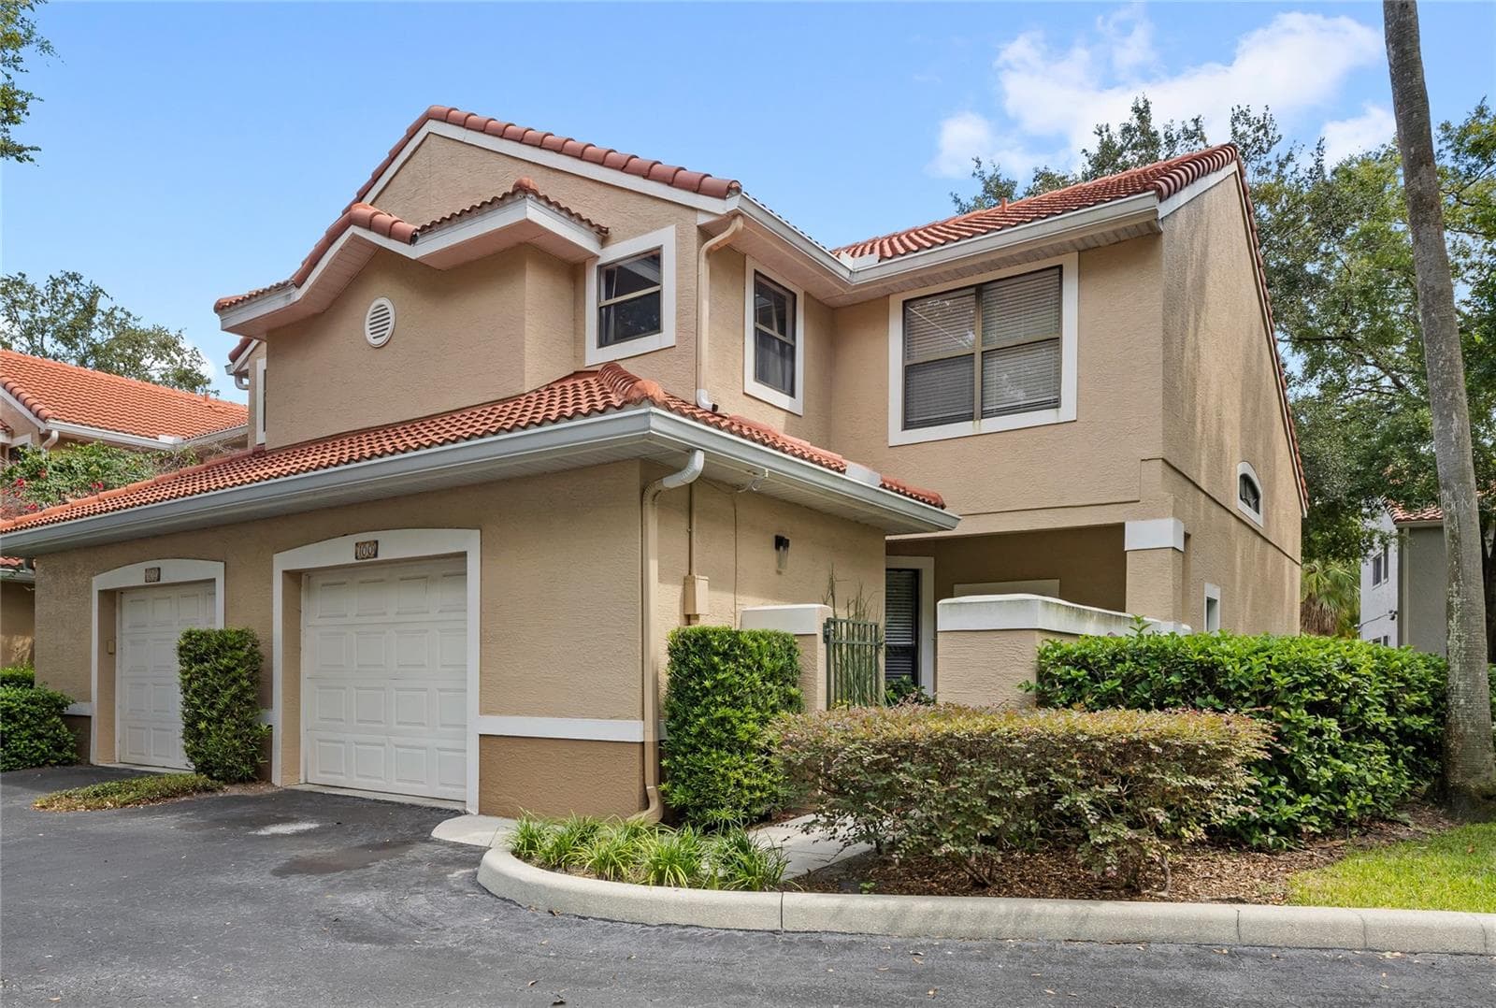
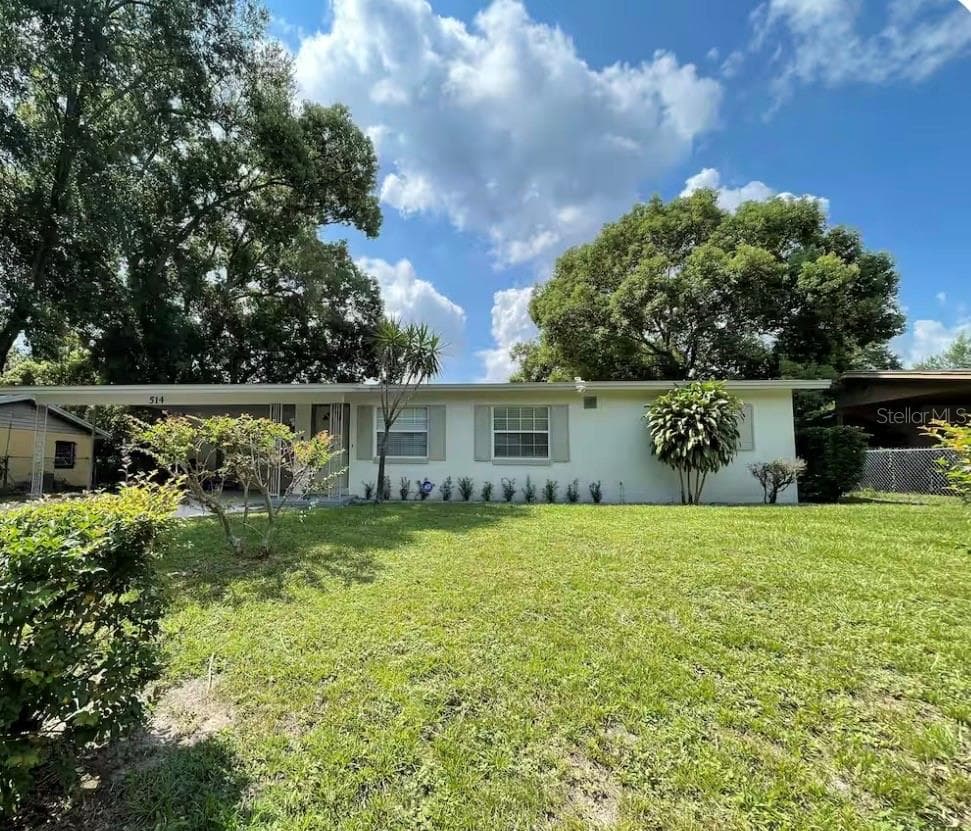
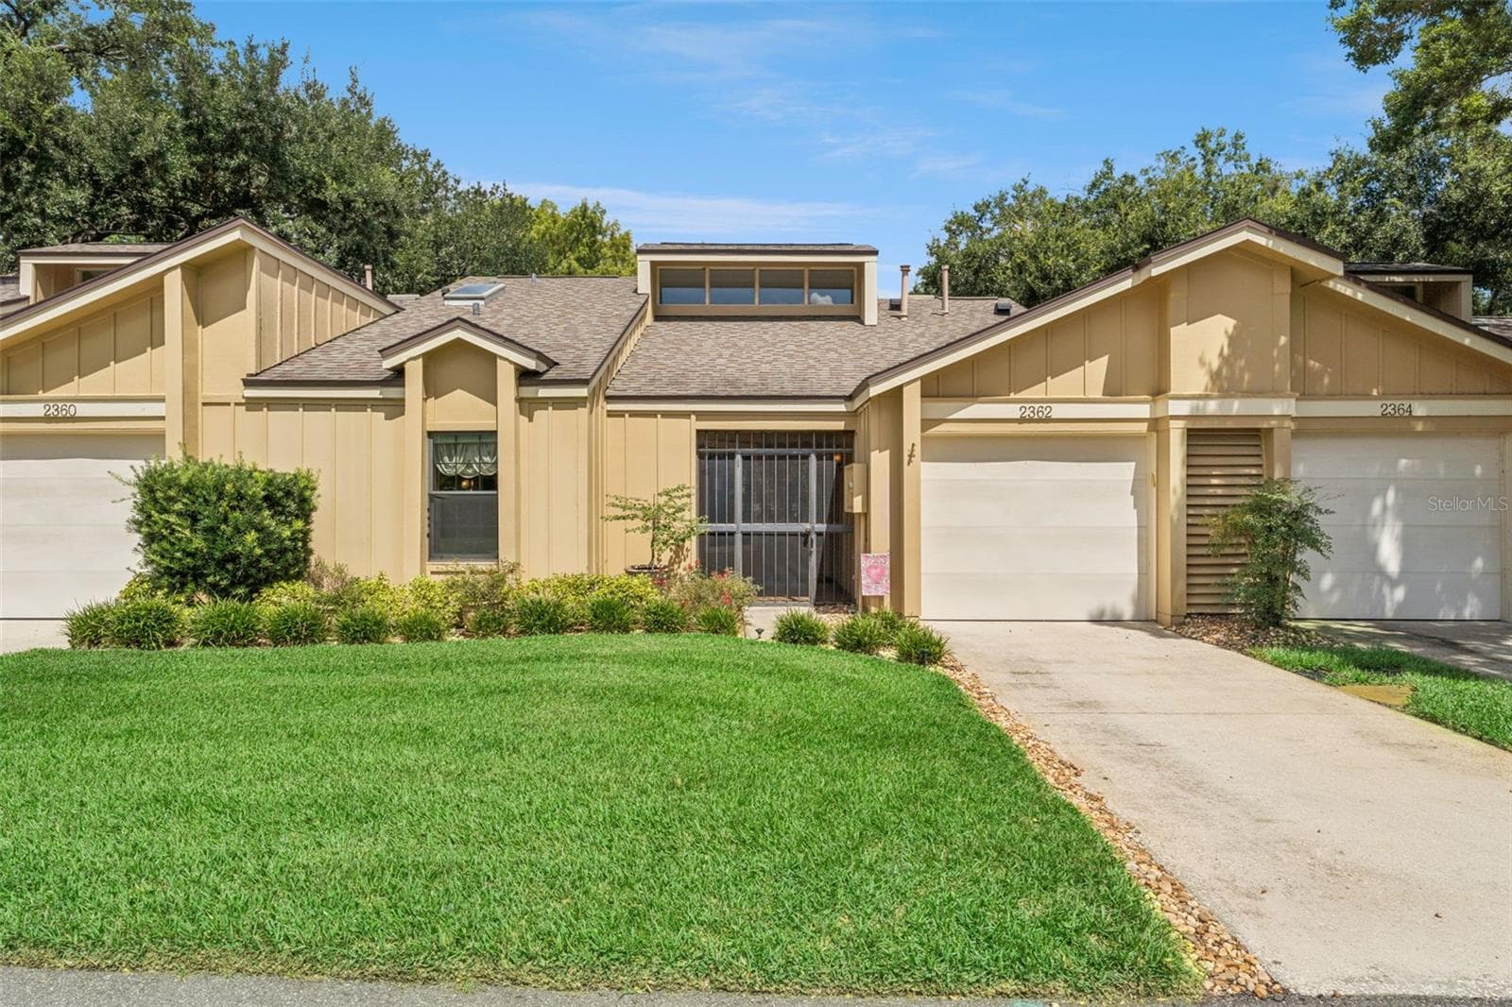

Data source: Listing information provided by Stellar MLS (mfrmls) via Trestle/CoreLogic. Last updated 10 hr ago.
Information herein deemed reliable but not guaranteed; all measurements, school assignments, HOA fees, taxes, and feature lists are approximate and should be independently verified. Equal Housing Opportunity.