
$530,000
About this home
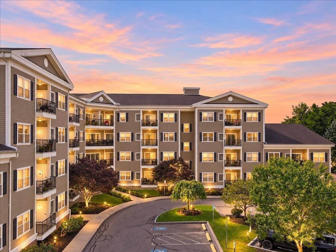
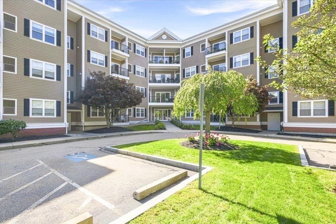
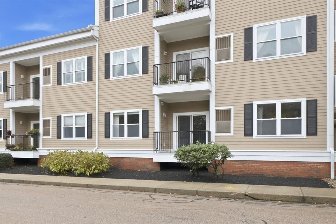
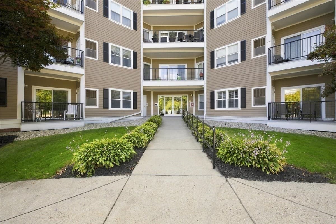
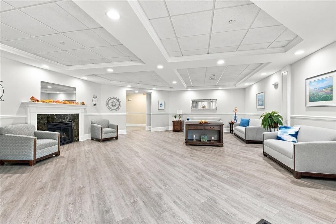
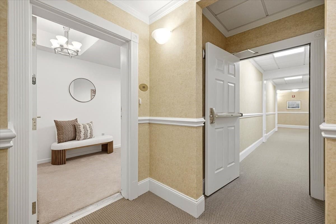
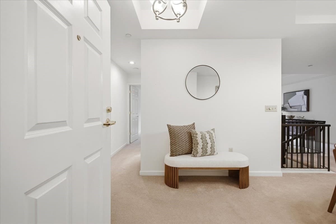
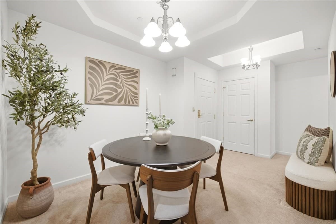
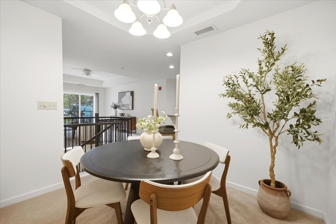
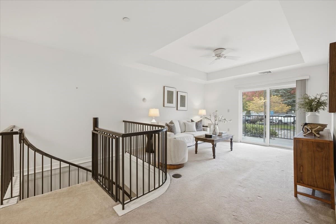
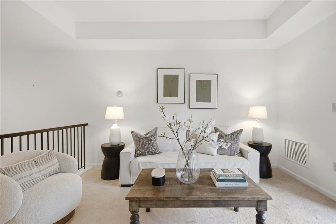
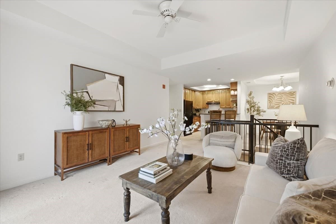
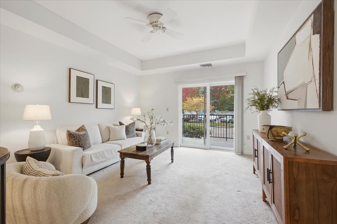
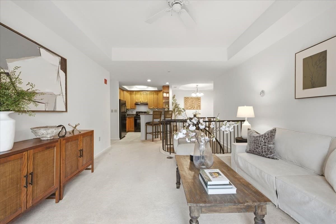
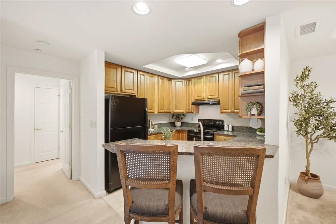
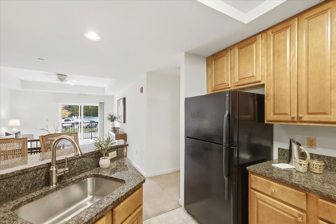
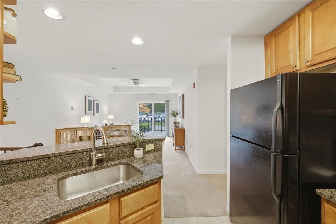
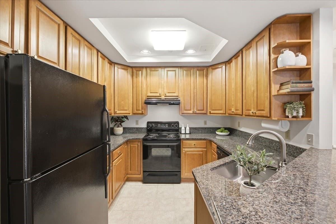
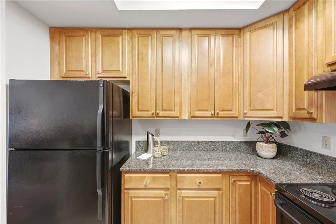
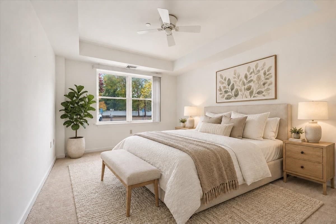
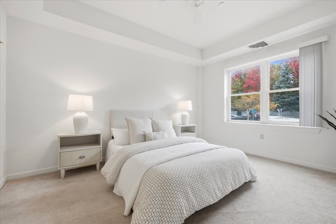
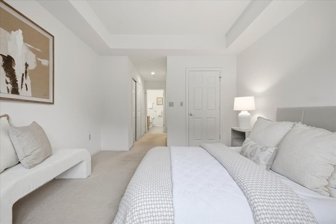
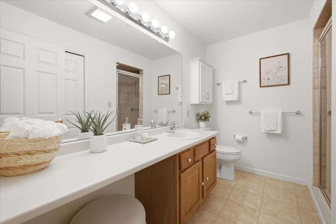
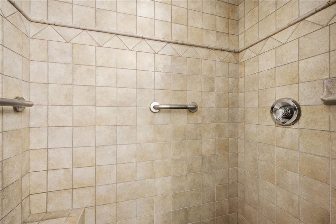
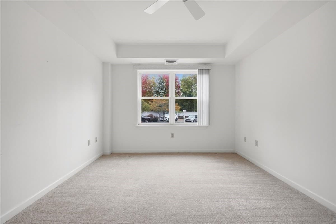
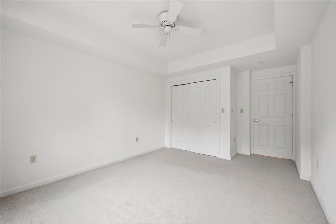
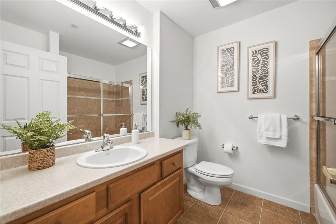
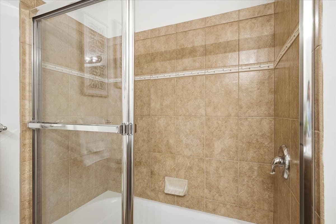
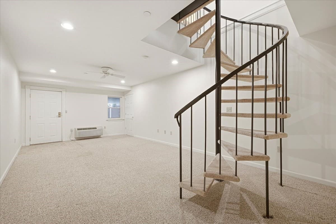
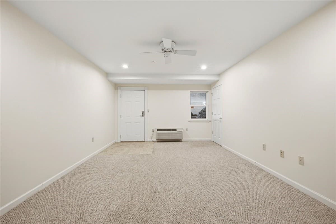
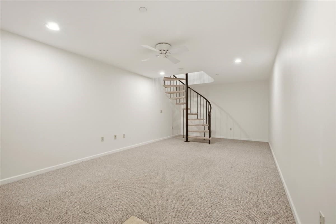
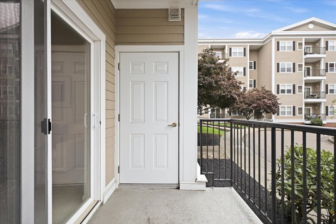
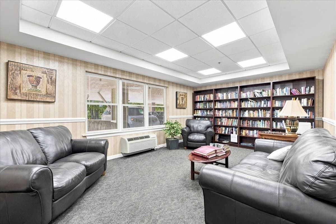
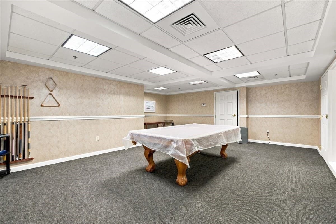
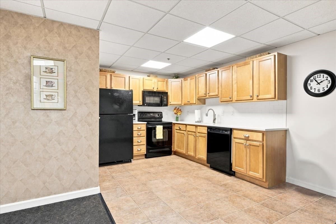
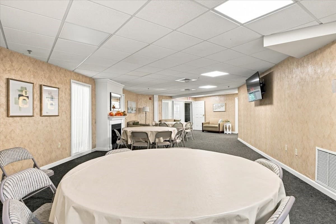
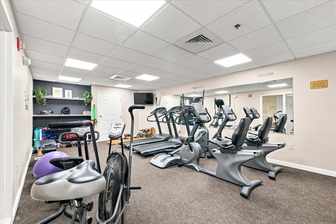
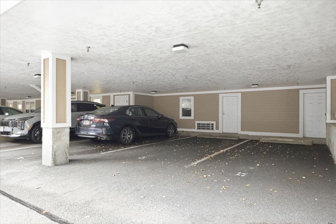
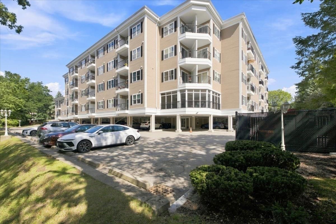
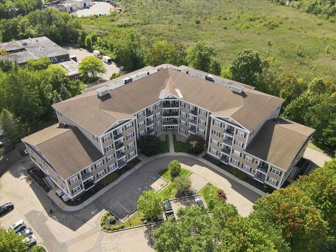
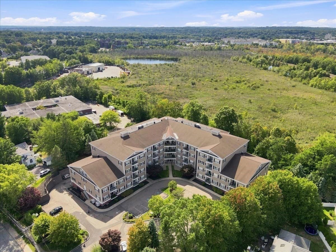
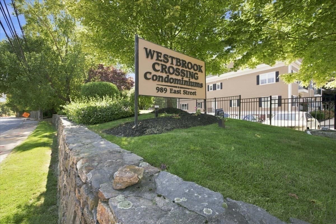
Westbrook Crossing is an impeccably maintained 55+ active adult community that offers an ideal synthesis of refined, low-maintenance living and a distinctive neighborhood atmosphere. This first-floor residence features two spacious bedrooms, two full bathrooms, an open-concept layout. The foyer with coat closet opens to a formal dining area highlighted by elegant tray ceilings, a signature architectural feature found throughout the home. The dining area transitions into a bright, airy living room, where sliding glass doors open to a private balcony that provides a perfect backdrop for enjoying a cup of coffee or good book any time of day. The kitchen is outfitted with rich maple cabinetry, durable granite countertops and a convenient breakfast bar for casual dining. At the heart of the main living area, a central spiral staircase leads down to a versatile family room. This adaptable space presents unlimited options to match your needs, whether it be a home office, an media center, or dedicated hobby studio. It features a large walk-in closet and direct exterior access leading to your covered parking spot. The serene main level primary suite boasts a walk-in closet in addition to a double door closet for even more storage. Its private ensuite is finished with an extended vanity, tiled walk-in shower, linen closet and a neatly integrated stackable laundry closet for added convenience. A well-proportioned second bedroom and a full hall bathroom with tiled tub and shower offer comfortable accommodations for additional family members or guests. Other highlights include, efficient gas heating, central air conditioning, plus a second assigned parking space. Residents of Westbrook Crossing enjoy access to an impressive array of resort-style community amenities, including a clubhouse function room with a full kitchen, a cozy library, a fully equipped fitness center, and a screened porch overlooking tranquil, protected conservation land. Professionally managed, the complex is ideally situated within a short walking distance of the Endicott commuter rail station, providing swift access into Boston, while also being just minutes from I-95, Legacy Place, University Station, local dining, and everyday essentials. Experience the superior comfort, convenience, and flexibility of Westbrook Crossing—explore the virtual tour today to discover everything this exceptional home has to offer!
Property details
- MLS
- MLS Property Information Network
- MLS #
- 73593202
- Property type
- Condominium
- Subdivision
- N/A
- Status
- Active
- Days on market
- 3
- On market date
- October 21, 2026
- Stories
- 2
- Total bathrooms
- 2
- Garage spaces
- N/A
- Parking spaces
- 2
- Lot size
- N/A
Location
Get directions →Nearby schools
Within 10 miles. School directory data from the National Center for Education Statistics (NCES), accessed via the Urban Institute Education Data API. Local Score is calculated by INNOVATE Real Estate; where a state rating is shown, it comes from that state's own official school report card.
- Enrollment
- 261
- Student:teacher ratio
- 11.9:1
- District
- Dedham
- Enrollment
- 572
- Student:teacher ratio
- 10.0:1
- District
- Dedham
- Enrollment
- 701
- Student:teacher ratio
- 11.5:1
- District
- Dedham
Walkability
Blended score for Dedham's center, calculated by INNOVATE Real Estate from two sources: the EPA's National Walkability Index (street network, transit, land-use mix) and Google Places amenity data (what's actually reachable on foot from this point). 60% EPA National Walkability Index + 40% nearby-amenity density (Google Places).
Market position
How this listing compares to current activity in Dedham, from live MLS data.
Mortgage calculator
Estimate only - actual rate and payment depend on your lender, credit, and loan program.
Adjust tax / insurance estimates
Similar homes you might like
Data source: Listing information provided by MLS Property Information Network via Trestle/CoreLogic. Last updated 3 days ago.
Information herein deemed reliable but not guaranteed; all measurements, school assignments, HOA fees, taxes, and feature lists are approximate and should be independently verified. Equal Housing Opportunity.