
$194,900
About this home
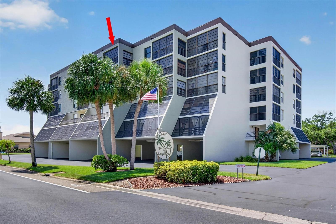
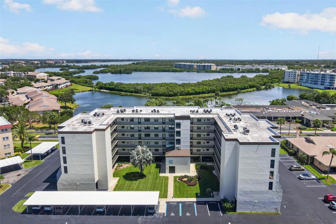
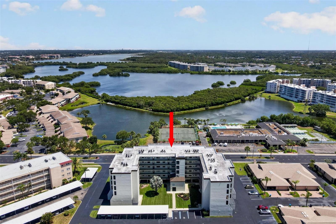
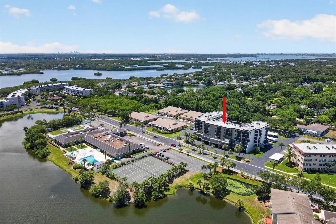
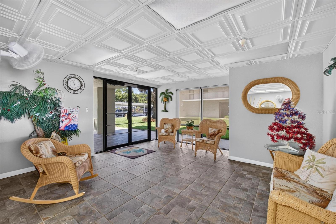
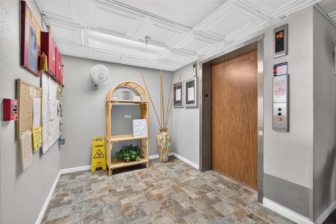
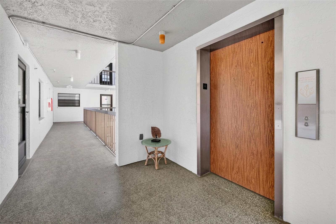
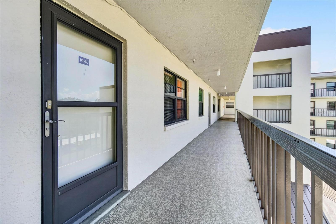
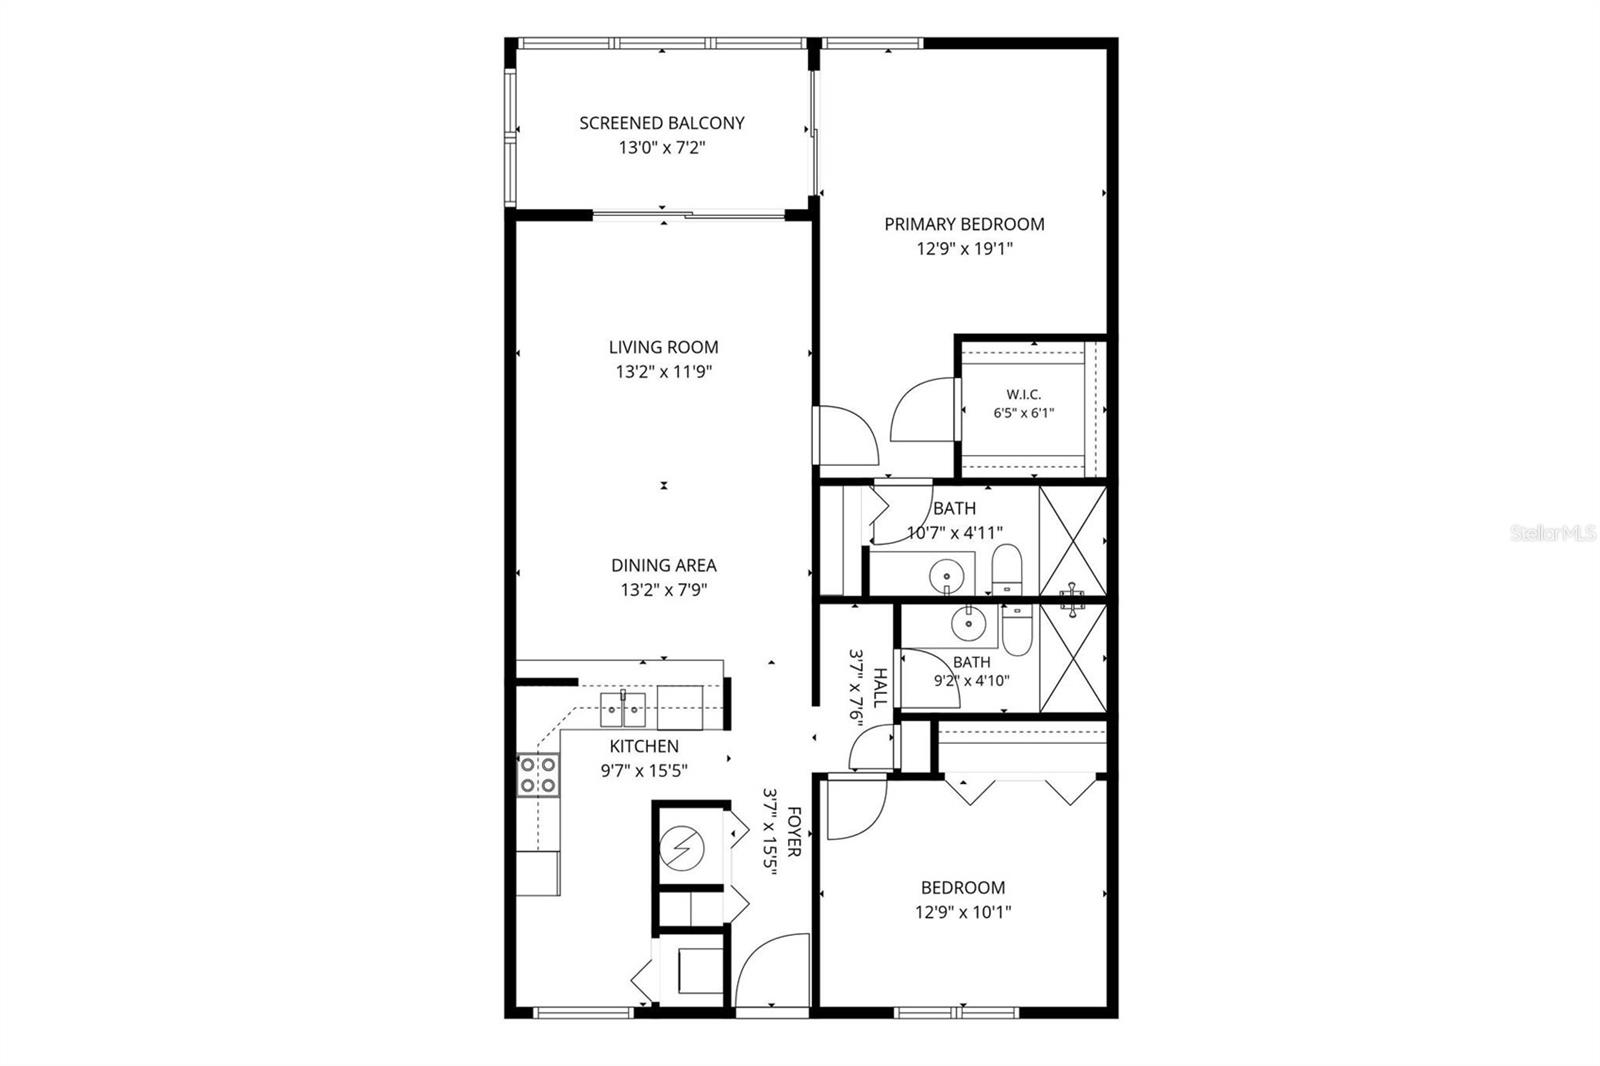
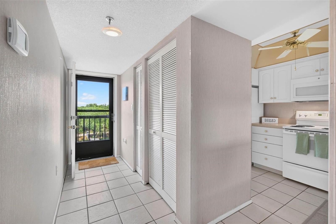
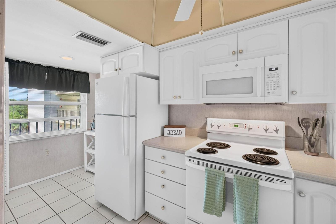
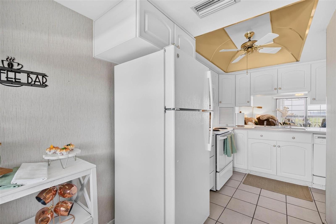
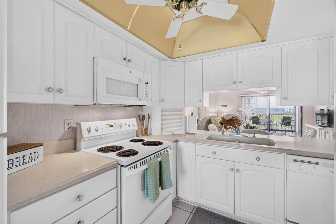
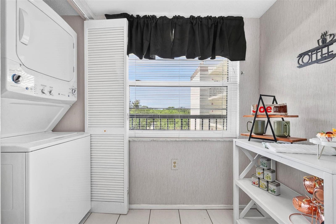
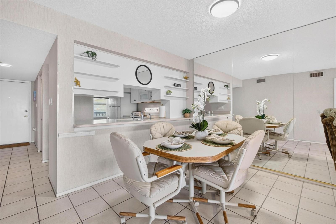
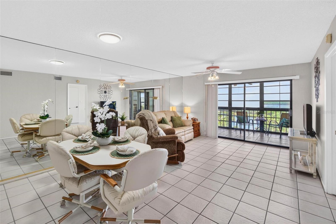
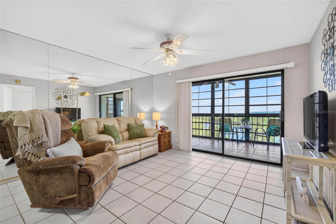
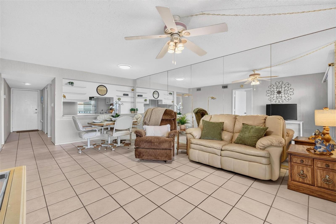
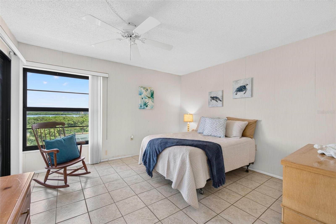
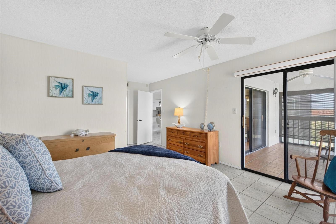
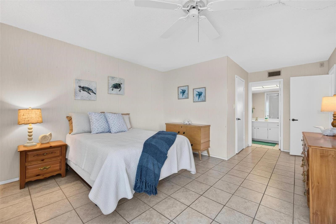
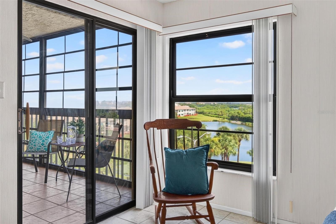
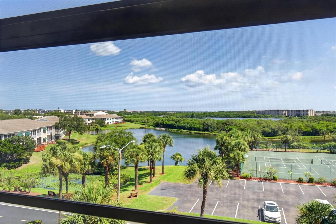
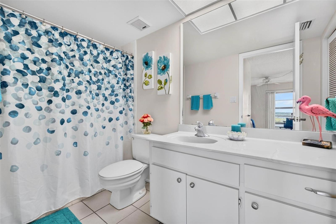
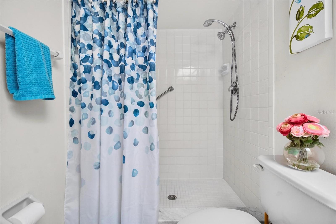
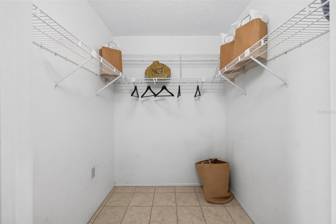
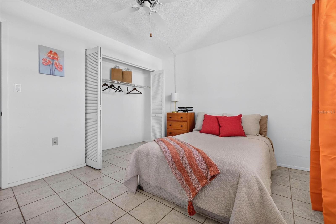
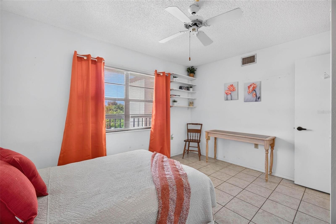
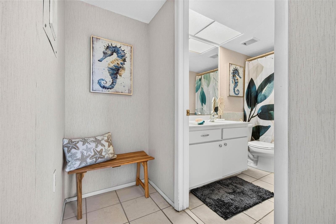
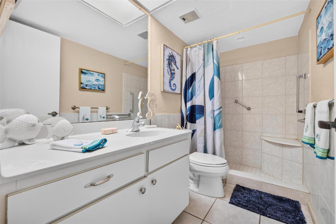
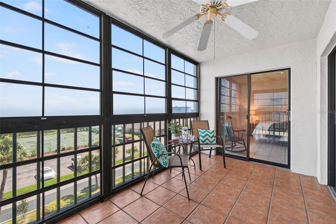
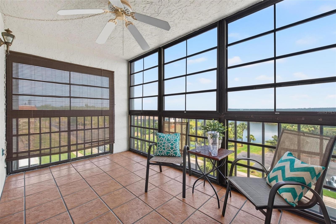
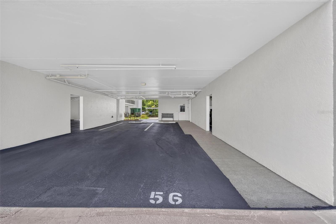
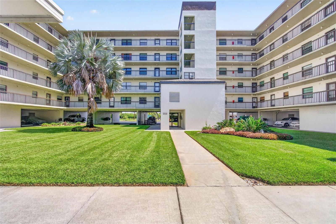
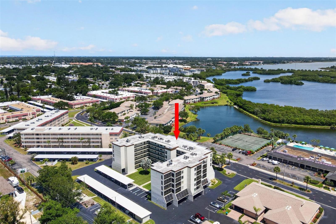
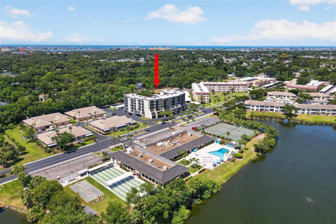
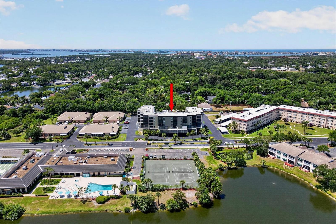
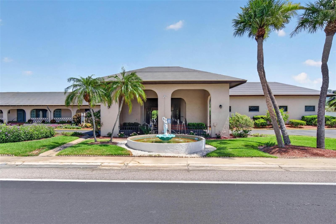
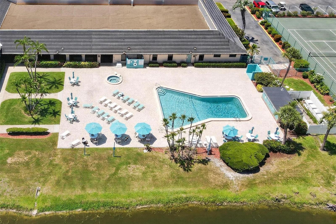
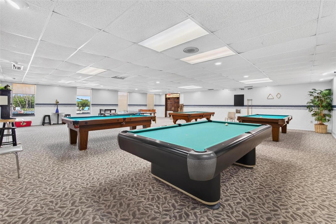
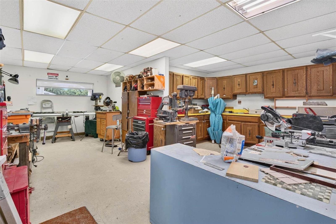
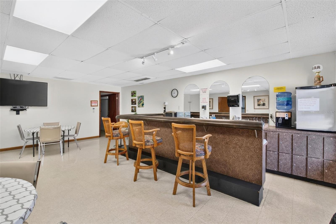
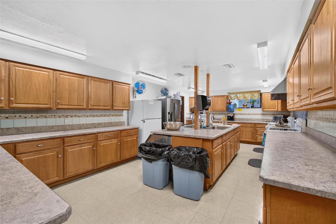
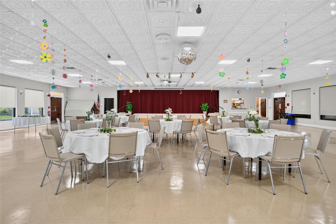
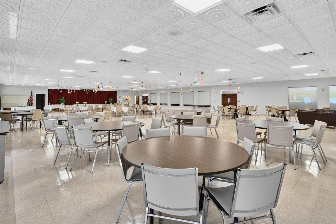
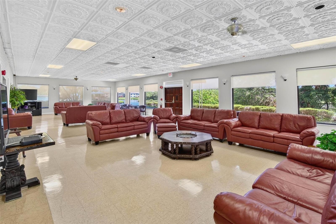
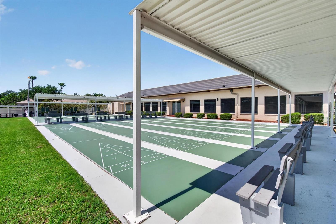
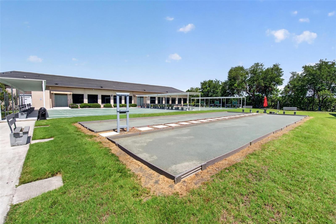
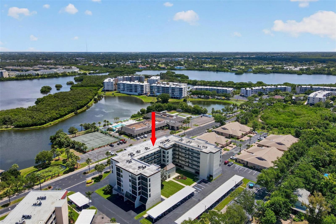
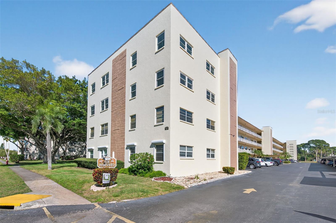
Welcome to The Palms at Long Bayou, where peaceful waterfront surroundings, resort-style amenities, and maintenance-free living come together in one of Pinellas County's most desirable 55+ gated communities. This beautifully maintained, move-in ready 2-bedroom, 2-bath condominium offers a spacious and inviting floor plan designed for both everyday comfort and effortless entertaining. Natural light fills the open living and dining areas, which flow seamlessly to the enclosed lanai overlooking the tranquil waters and natural beauty of Long Bayou—an ideal setting to enjoy your morning coffee, watch local wildlife, or unwind at the end of the day. The well-appointed kitchen offers ample cabinetry and workspace, while the generous primary suite features a walk-in closet, an ensuite bath with a walk-in shower, and abundant space to create your own private retreat. The comfortable guest bedroom is complemented by a beautifully appointed second bath, also featuring a walk-in shower, providing comfort and convenience for family and friends. Thoughtful updates provide peace of mind, including impact-rated windows and a new HVAC system in 2024. Additional conveniences include an in-unit washer and dryer and tandem under-building parking (Space #56), offering room for two vehicles. Perfectly positioned directly across from the community clubhouse, you'll enjoy easy access to the exceptional amenities that make The Palms at Long Bayou such a sought-after destination. Residents enjoy a 24-hour guard-gated entrance, a heated pool and spa, tennis and pickleball courts, shuffleboard, a fitness center, library, BBQ area, billiards room, card room, woodworking shop, and a full calendar of social activities designed to foster an active and engaging lifestyle. Ideally located just minutes from the Gulf beaches, Seminole City Center, shopping, dining, and vibrant downtown St. Petersburg, this home offers the perfect balance of tranquility and convenience. The C.W. Bill Young VA Medical Center, the Bay Pines National Cemetery, and the Veterans Affairs Medical Center campus are conveniently located just 3.3 miles away (approximately 9 minutes), making this an ideal location for veterans and their families. Whether you're looking for a seasonal retreat or a year-round residence, this move-in ready home offers an exceptional opportunity to enjoy the best of Florida living in The Palms at Long Bayou—one of Pinellas County's premier 55+ waterfront communities.
Property details
- MLS
- Stellar MLS
- MLS #
- MFRTB8524042
- Property type
- Condominium
- Subdivision
- THE PALMS OF LONG BAYOU
- Status
- Active
- Days on market
- 101
- On market date
- June 30, 2026
- Stories
- N/A
- Total bathrooms
- 2
- Garage spaces
- N/A
- Parking spaces
- N/A
- Lot size
- N/A
Location
Get directions →Nearby schools
Within 10 miles. School directory data from the National Center for Education Statistics (NCES), accessed via the Urban Institute Education Data API. Local Score is calculated by INNOVATE Real Estate; where a state rating is shown, it comes from that state's own official school report card.
- Enrollment
- 413
- Student:teacher ratio
- 14.8:1
- District
- PINELLAS
- Enrollment
- 1,068
- Student:teacher ratio
- 17.8:1
- District
- PINELLAS
- Enrollment
- 1,683
- Student:teacher ratio
- 22.7:1
- District
- PINELLAS
Walkability
Blended score for ST PETERSBURG's center, calculated by INNOVATE Real Estate from two sources: the EPA's National Walkability Index (street network, transit, land-use mix) and Google Places amenity data (what's actually reachable on foot from this point). 60% EPA National Walkability Index + 40% nearby-amenity density (Google Places).
Market position
How this listing compares to current activity in ST PETERSBURG, from live MLS data.
Mortgage calculator
Estimate only - actual rate and payment depend on your lender, credit, and loan program.
Adjust tax / insurance estimates
Similar homes you might like
Data source: Listing information provided by Stellar MLS (mfrmls) via Trestle/CoreLogic. Last updated 23 days ago.
Information herein deemed reliable but not guaranteed; all measurements, school assignments, HOA fees, taxes, and feature lists are approximate and should be independently verified. Equal Housing Opportunity.