
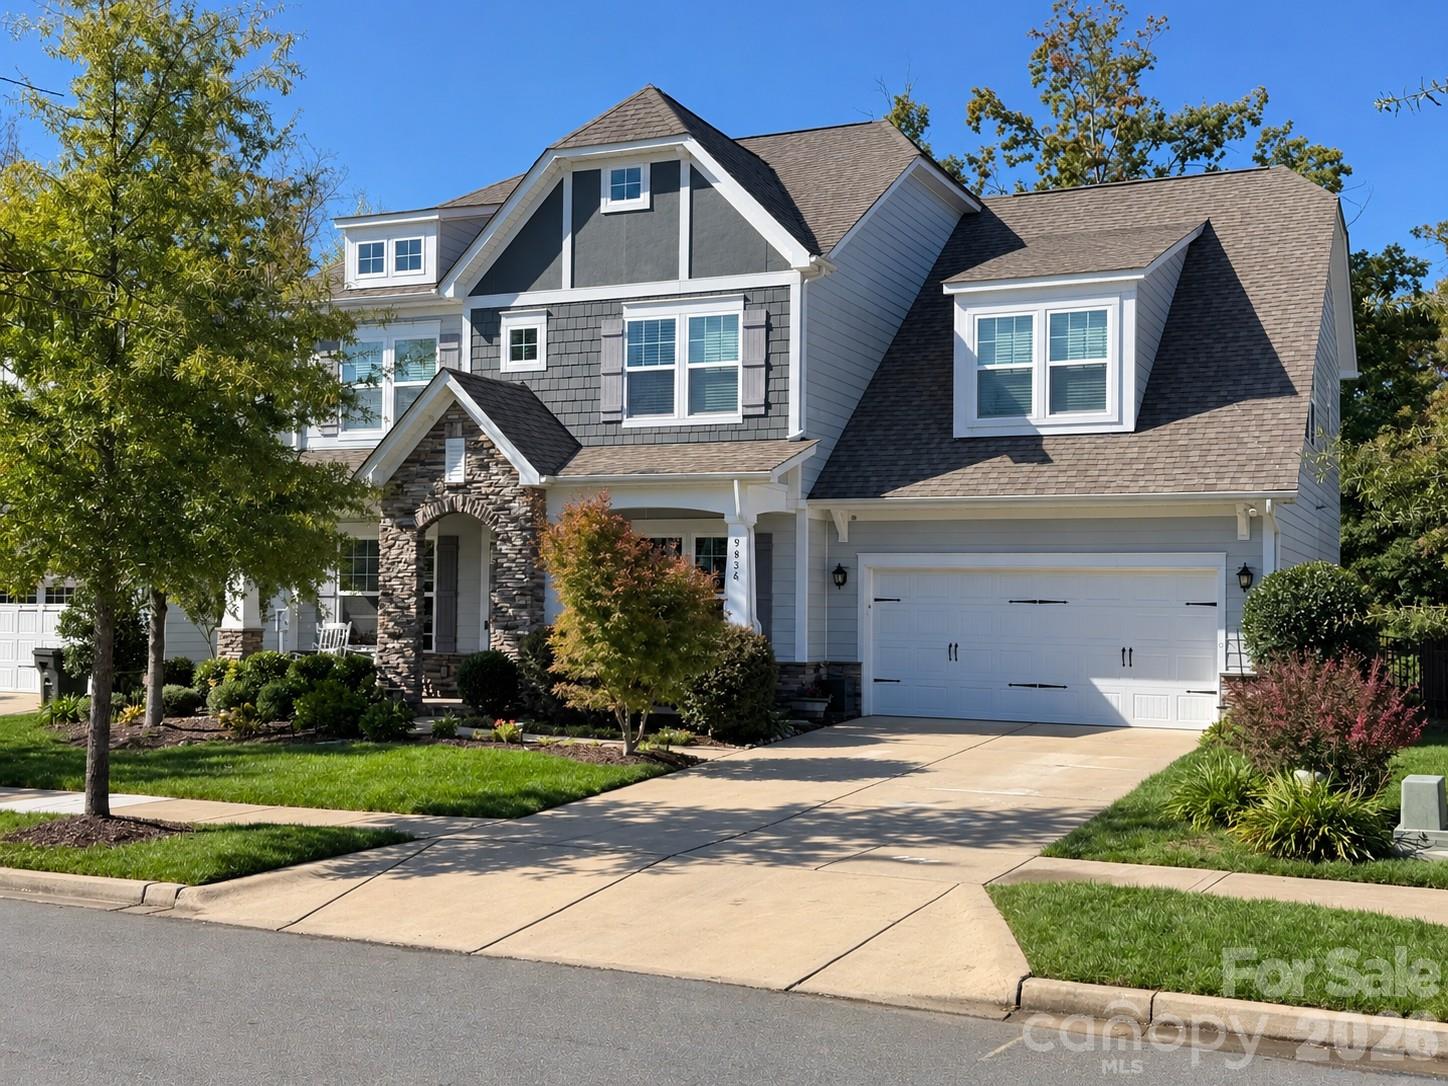
$749,999
About this home
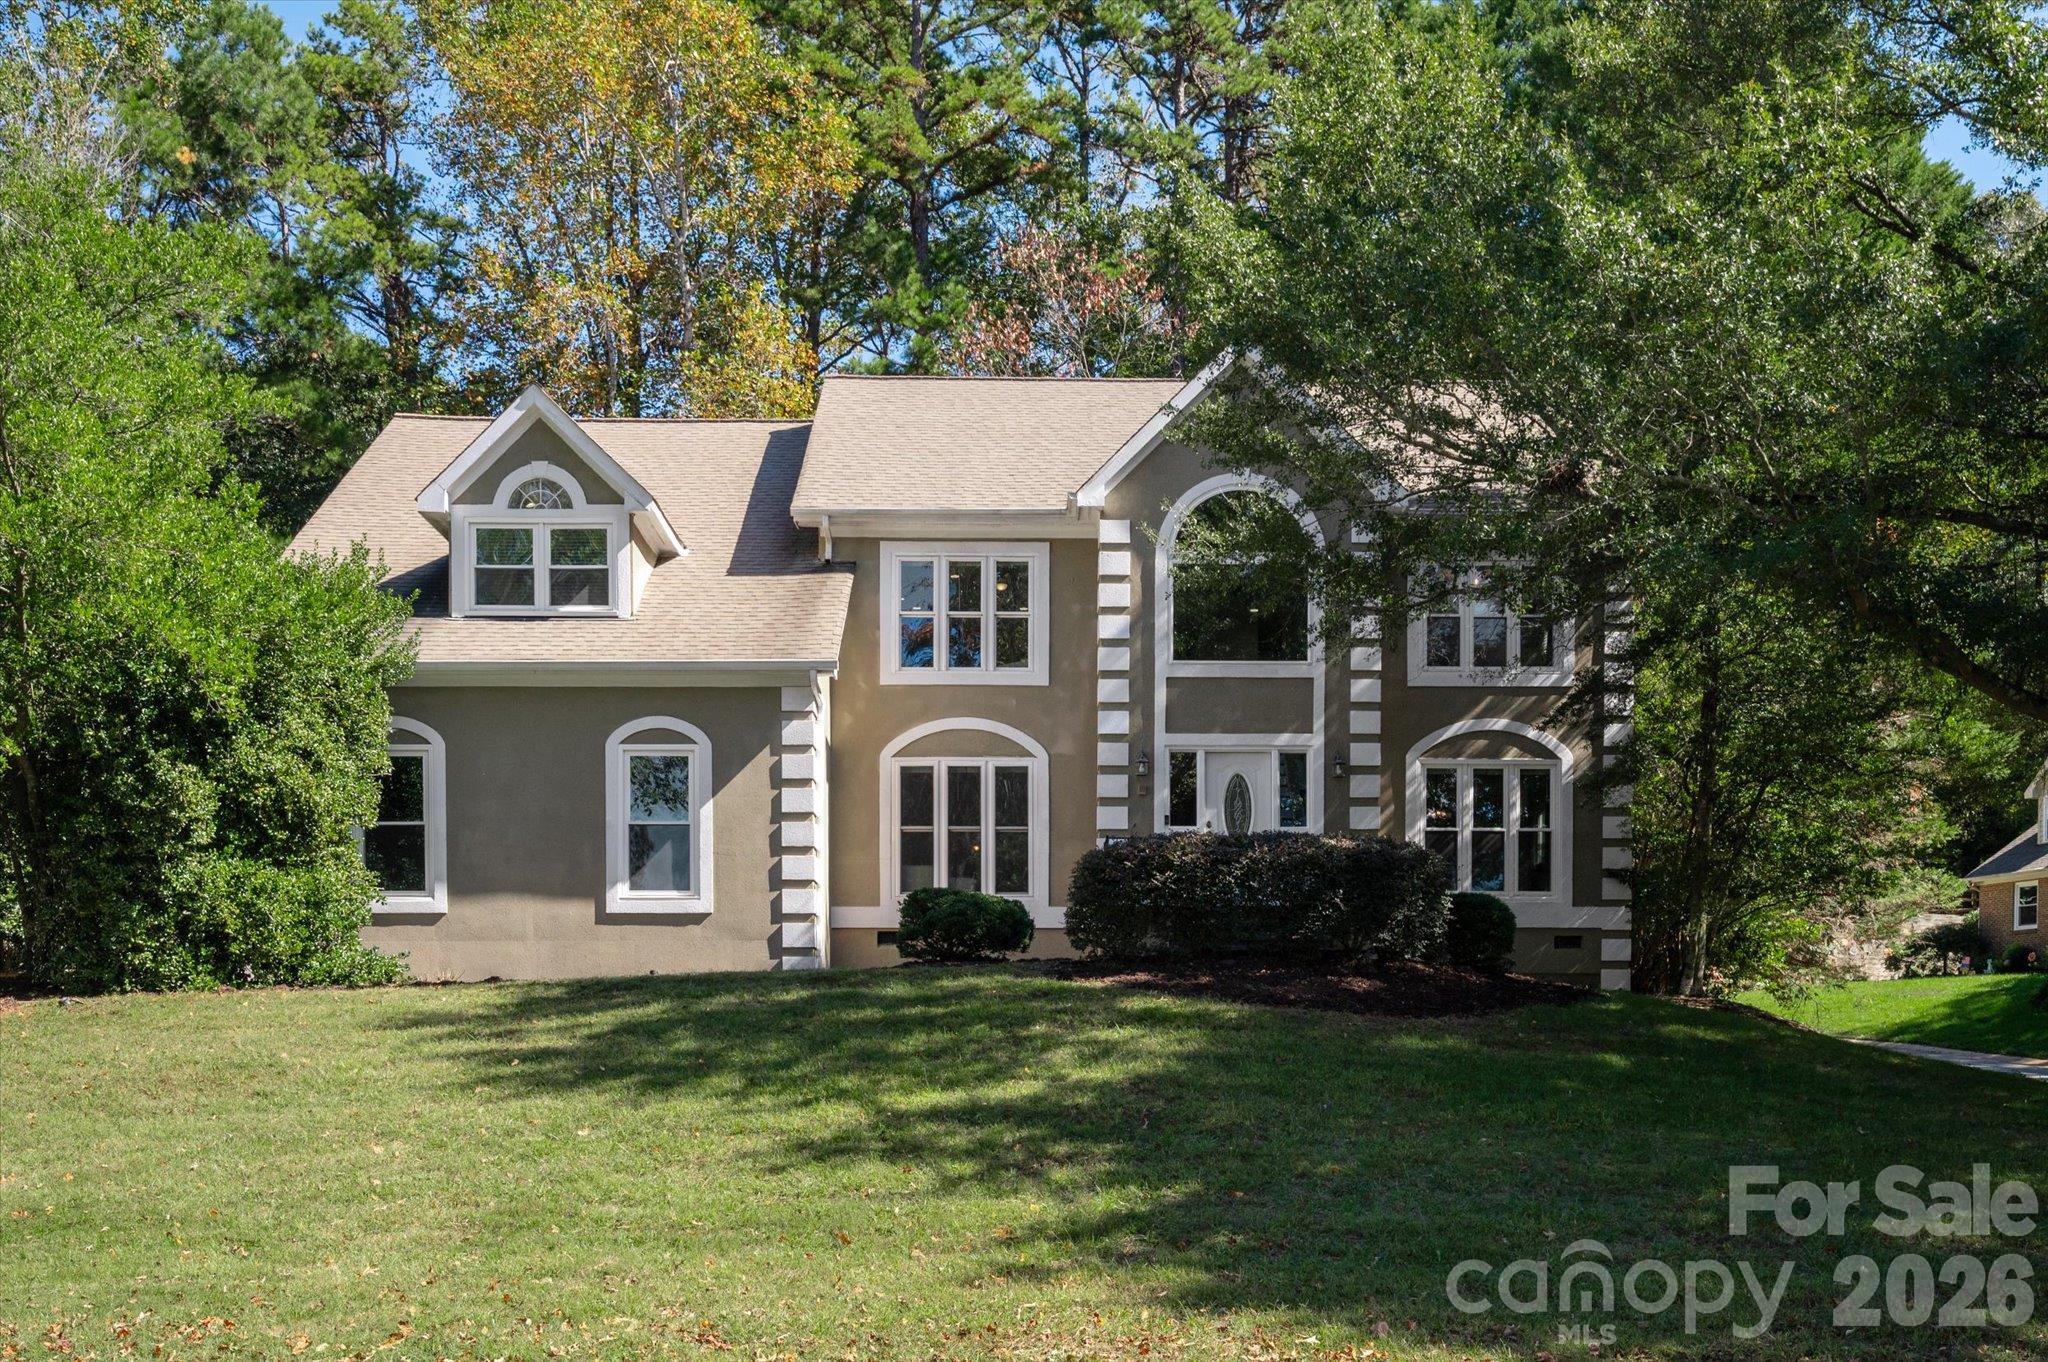
Welcome Home to The Greystone—Where Elegance Meets Everyday Luxury! Discover the perfect blend of timeless elegance, thoughtful design, and exceptional outdoor living in this stunning 5-bedroom, 4.5-bath home. From the moment you step inside, you’ll appreciate the soaring 10-foot ceilings, 8-foot doors, beautiful 5-inch hardwood floors, and exquisite moldings that create an inviting yet sophisticated atmosphere. The gourmet kitchen is truly the heart of the home, featuring upgraded cabinetry, soft-close drawers, and an oversized island perfect for entertaining. Gather in the spacious great room with its coffered ceiling and gas fireplace, host memorable dinners in the formal dining room, or enjoy the flexibility of a dedicated study and main-level guest suite. Upstairs, retreat to the luxurious primary suite, complete with a tray ceiling, generous walk-in closet, separate vanities, a relaxing soaking tub, and a spacious 5-foot shower. A large bonus room offers endless possibilities for a media room, playroom, or additional living space. But the real showstopper? Your private backyard oasis! Enjoy a fully fenced yard featuring a sparkling saltwater pool, mature trees for added privacy, and tranquil pond views. Whether you're hosting summer gatherings, enjoying a quiet morning outdoors, or unwinding poolside, this backyard is made for making memories. Additional highlights include a tankless water heater less than a year old and a new dishwasher. A home this special deserves to be experienced in person! Don't just admire it in photos—schedule your private showing today and discover everything The Greystone has to offer. Your dream home may be waiting!
Highlights
Property details
- MLS
- Canopy MLS
- MLS #
- CAR4437704
- Property type
- Single Family Residence
- Subdivision
- Vermillion
- Status
- Active
- Days on market
- N/A
- On market date
- November 2, 2026
- Stories
- N/A
- Total bathrooms
- 4.5
- Garage spaces
- 2
- Parking spaces
- N/A
- Lot size
- N/A
Location
Get directions →Nearby schools
Within 10 miles. School directory data from the National Center for Education Statistics (NCES), accessed via the Urban Institute Education Data API. Local Score is calculated by INNOVATE Real Estate; where a state rating is shown, it comes from that state's own official school report card.
- Enrollment
- 856
- Student:teacher ratio
- 16.2:1
- District
- Charlotte-Mecklenburg Schools
- Enrollment
- 856
- Student:teacher ratio
- 17.5:1
- District
- Charlotte-Mecklenburg Schools
- Enrollment
- 166
- Student:teacher ratio
- 41.5:1
- District
- Charlotte-Mecklenburg Schools
Walkability
Blended score for Huntersville's center, calculated by INNOVATE Real Estate from two sources: the EPA's National Walkability Index (street network, transit, land-use mix) and Google Places amenity data (what's actually reachable on foot from this point). 60% EPA National Walkability Index + 40% nearby-amenity density (Google Places).
Market position
How this listing compares to current activity in Huntersville, from live MLS data.
Mortgage calculator
Estimate only - actual rate and payment depend on your lender, credit, and loan program.
Adjust tax / insurance estimates
Similar homes you might like
Data source: Listing information provided by Canopy MLS (carolina) via Trestle/CoreLogic. Last updated 8 hr ago.
Information herein deemed reliable but not guaranteed; all measurements, school assignments, HOA fees, taxes, and feature lists are approximate and should be independently verified. Equal Housing Opportunity.