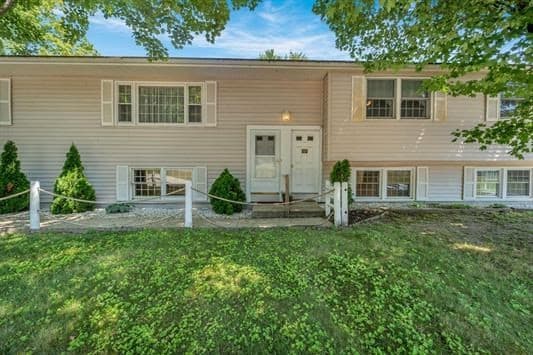
Single Family Residence at 98 Hunter Farm Road, Peterborough
Single Family Residence at 98 Hunter Farm Road, Peterborough, photo 2 of 33
Single Family Residence at 98 Hunter Farm Road, Peterborough, photo 3 of 33
Single Family Residence at 98 Hunter Farm Road, Peterborough, photo 4 of 33
Single Family Residence at 98 Hunter Farm Road, Peterborough, photo 5 of 33
Single Family Residence at 98 Hunter Farm Road, Peterborough, photo 6 of 33
Single Family Residence at 98 Hunter Farm Road, Peterborough, photo 7 of 33
Single Family Residence at 98 Hunter Farm Road, Peterborough, photo 8 of 33
Single Family Residence at 98 Hunter Farm Road, Peterborough, photo 9 of 33
Single Family Residence at 98 Hunter Farm Road, Peterborough, photo 10 of 33
Single Family Residence at 98 Hunter Farm Road, Peterborough, photo 11 of 33
Single Family Residence at 98 Hunter Farm Road, Peterborough, photo 12 of 33
Single Family Residence at 98 Hunter Farm Road, Peterborough, photo 13 of 33
Single Family Residence at 98 Hunter Farm Road, Peterborough, photo 14 of 33
Single Family Residence at 98 Hunter Farm Road, Peterborough, photo 15 of 33
Single Family Residence at 98 Hunter Farm Road, Peterborough, photo 16 of 33
Single Family Residence at 98 Hunter Farm Road, Peterborough, photo 17 of 33
Single Family Residence at 98 Hunter Farm Road, Peterborough, photo 18 of 33
Single Family Residence at 98 Hunter Farm Road, Peterborough, photo 19 of 33
Single Family Residence at 98 Hunter Farm Road, Peterborough, photo 20 of 33
Single Family Residence at 98 Hunter Farm Road, Peterborough, photo 21 of 33
Single Family Residence at 98 Hunter Farm Road, Peterborough, photo 22 of 33
Single Family Residence at 98 Hunter Farm Road, Peterborough, photo 23 of 33
Single Family Residence at 98 Hunter Farm Road, Peterborough, photo 24 of 33
Single Family Residence at 98 Hunter Farm Road, Peterborough, photo 25 of 33
Single Family Residence at 98 Hunter Farm Road, Peterborough, photo 26 of 33
Single Family Residence at 98 Hunter Farm Road, Peterborough, photo 27 of 33
Single Family Residence at 98 Hunter Farm Road, Peterborough, photo 28 of 33
Single Family Residence at 98 Hunter Farm Road, Peterborough, photo 29 of 33
Single Family Residence at 98 Hunter Farm Road, Peterborough, photo 30 of 33
Single Family Residence at 98 Hunter Farm Road, Peterborough, photo 31 of 33
Single Family Residence at 98 Hunter Farm Road, Peterborough, photo 32 of 33
Single Family Residence at 98 Hunter Farm Road, Peterborough, photo 33 of 33
33 photos

$699,000

Under contract
98 Hunter Farm Road
Peterborough, NH 03458
Listed by Dana Baier · Four Seasons Sotheby's Int'l Realty
Bedrooms
4
Bathrooms
2.5
Living area
N/A
Year built
1971

About this home

Looking for a home that brings the outside in? This exciting property in the desirable town of Peterborough features a 2-story conservatory with $60K of new windows that blurs the lines between inside and out. This is all part of a well-appointed 3,600 sqft, 4 bedroom, 2.5 bath home. Massive kitchen with breakfast bar, abundance of custom cabinets, new appliances to include induction cooktop with vent hood, microwave and dishwasher. A dining room conveniently located off the kitchen. A bright and inviting living room showcases hardwood floors and a wood-burning fireplace. For less formal entertaining, relax in your den with a cozy pellet stove and lots of built ins. Upstairs is the primary bedroom suite with double closets, three more generously-sized bedrooms and a second full bath. Partially finished basement with family room, laundry room and an unfinished workshop. Thoughtfully designed with both comfort and sophistication in mind, every space within the home reflects pride of ownership. Updates include roof on main house, Harvey windows, front door and more! The nearly 1 acre lot features a charming patio, lush plantings, and a lovely garden shed perfect for hobbies or storage. Peterborough residents enjoy private access to Cunningham Pond for beautiful sandy swimming, picnic area and boat storage. A truly special property close to downtown Peterborough for locally owned shops, inviting cafés, restaurants, and a thriving arts community.

Property details

MLS
Prime MLS
MLS #
5093044
Property type
Single Family Residence
Subdivision
N/A
Status
Under contract
Days on market
35
On market date
N/A
Stories
N/A
Total bathrooms
2.5
Garage spaces
2
Parking spaces
N/A
Lot size
0.95 acres
Loading map…

Nearby schools

Within 10 miles. School directory data from the National Center for Education Statistics (NCES), accessed via the Urban Institute Education Data API. Local Score is calculated by INNOVATE Real Estate; where a state rating is shown, it comes from that state's own official school report card.

Elementary
Peterborough Elementary School
1.25 mi away · Grades -1-4
Nearest school -- attendance-zone data not available here
5.0
Local Score (student-teacher ratio only (preliminary -- will incorporate state test-score data once available)) -- not an official state rating
Enrollment
271
Student:teacher ratio
9.7:1
District
Contoocook Valley School District
Middle
South Meadow School
1.65 mi away · Grades 5-8
Nearest school -- attendance-zone data not available here
5.0
Local Score (student-teacher ratio only (preliminary -- will incorporate state test-score data once available)) -- not an official state rating
Enrollment
339
Student:teacher ratio
8.9:1
District
Contoocook Valley School District
High
Conval Regional High School
1.69 mi away · Grades 9-12
Nearest school -- attendance-zone data not available here
4.0
Local Score (student-teacher ratio only (preliminary -- will incorporate state test-score data once available)) -- not an official state rating
Enrollment
696
Student:teacher ratio
13.6:1
District
Contoocook Valley School District

Walkability

Blended score for Peterborough's center, calculated by INNOVATE Real Estate from two sources: the EPA's National Walkability Index (street network, transit, land-use mix) and Google Places amenity data (what's actually reachable on foot from this point). 60% EPA National Walkability Index + 40% nearby-amenity density (Google Places).

33
Car-dependent
out of 100
EPA National Walkability Index
7.0 / 20 -- Below average walkable
Google Places amenity density
30 / 100
Restaurants & cafes0
Grocery stores0
Parks3
Schools5
Transit stops0
Pharmacies0

Market position

How this listing compares to current activity in Peterborough, from live MLS data.

On the market 35 days -- 220 fewer days than Peterborough's current average of 255 days.
For reference, the median list price across 70 active listings in Peterborough right now is $509,000.

Mortgage calculator

Estimate only - actual rate and payment depend on your lender, credit, and loan program.

$
%
%
Adjust tax / insurance estimates
% / yr
$
/mo
Est. monthly payment
$4,359/mo
$139,800 down
$559,200 loan
Principal & interest$3,627
Property tax (est.)$583
Home insurance (est.)$150

Similar homes you might like

Prime MLS logo

Copyright 2026 PrimeMLS. All rights reserved. This information is deemed reliable, but not guaranteed. The data relating to real estate displayed on this Site comes in part from the IDX Program of PrimeMLS. The information being provided is for consumers' personal, non-commercial use and may not be used for any purpose other than to identify prospective properties consumers may be interested in purchasing. Data last updated 07/10/26.