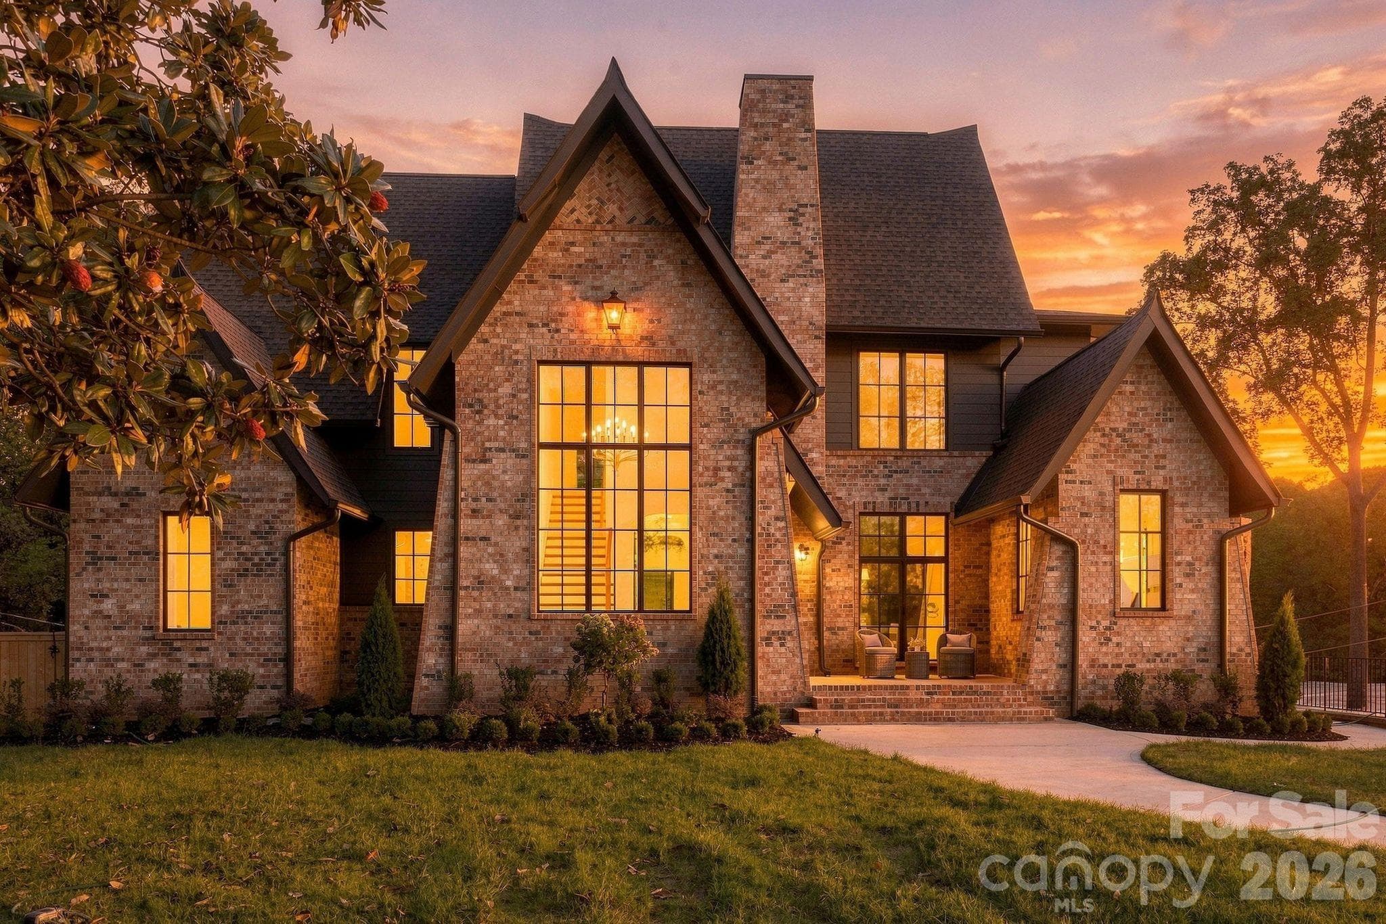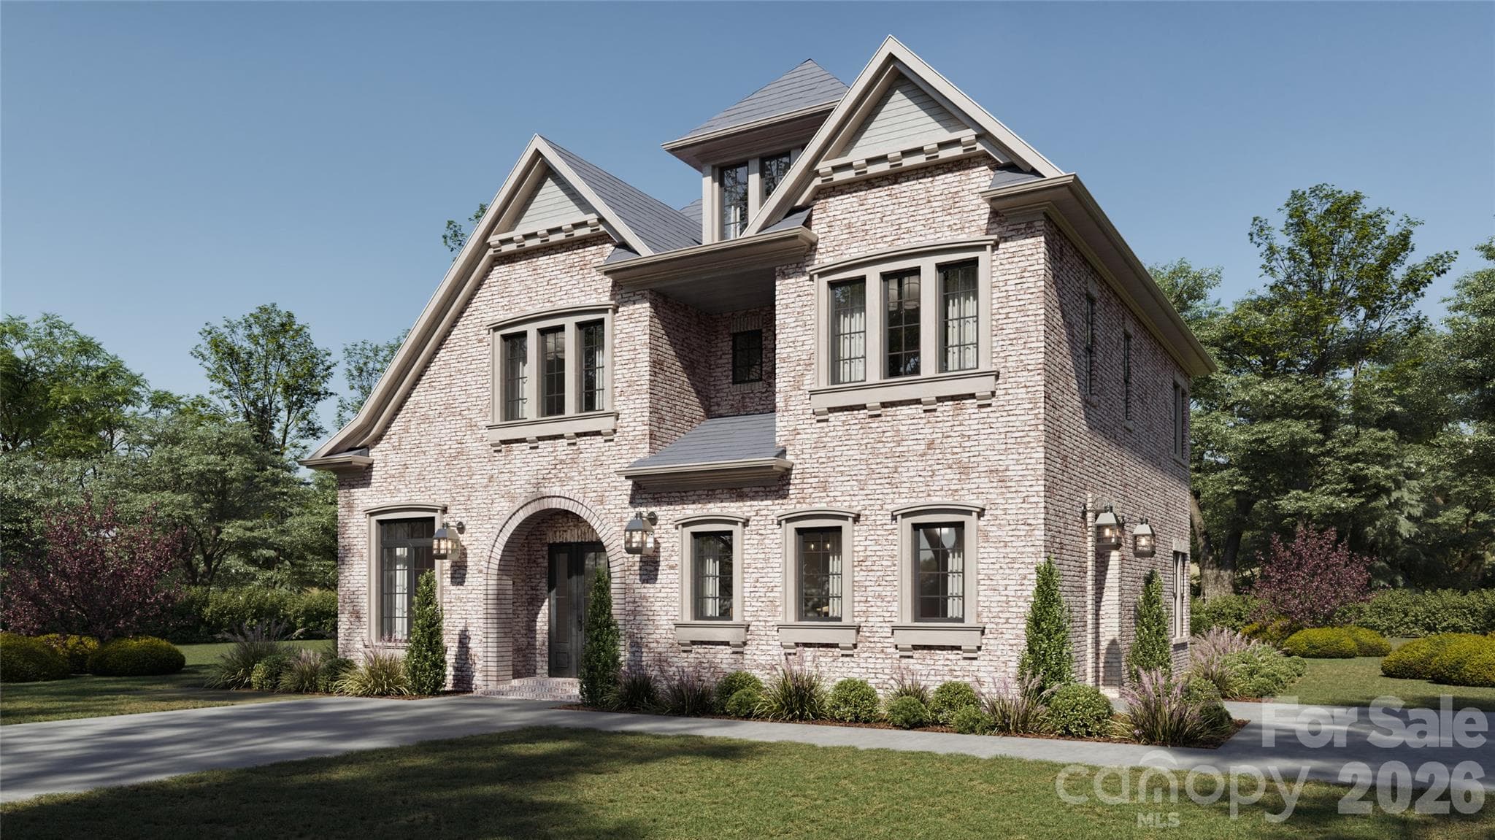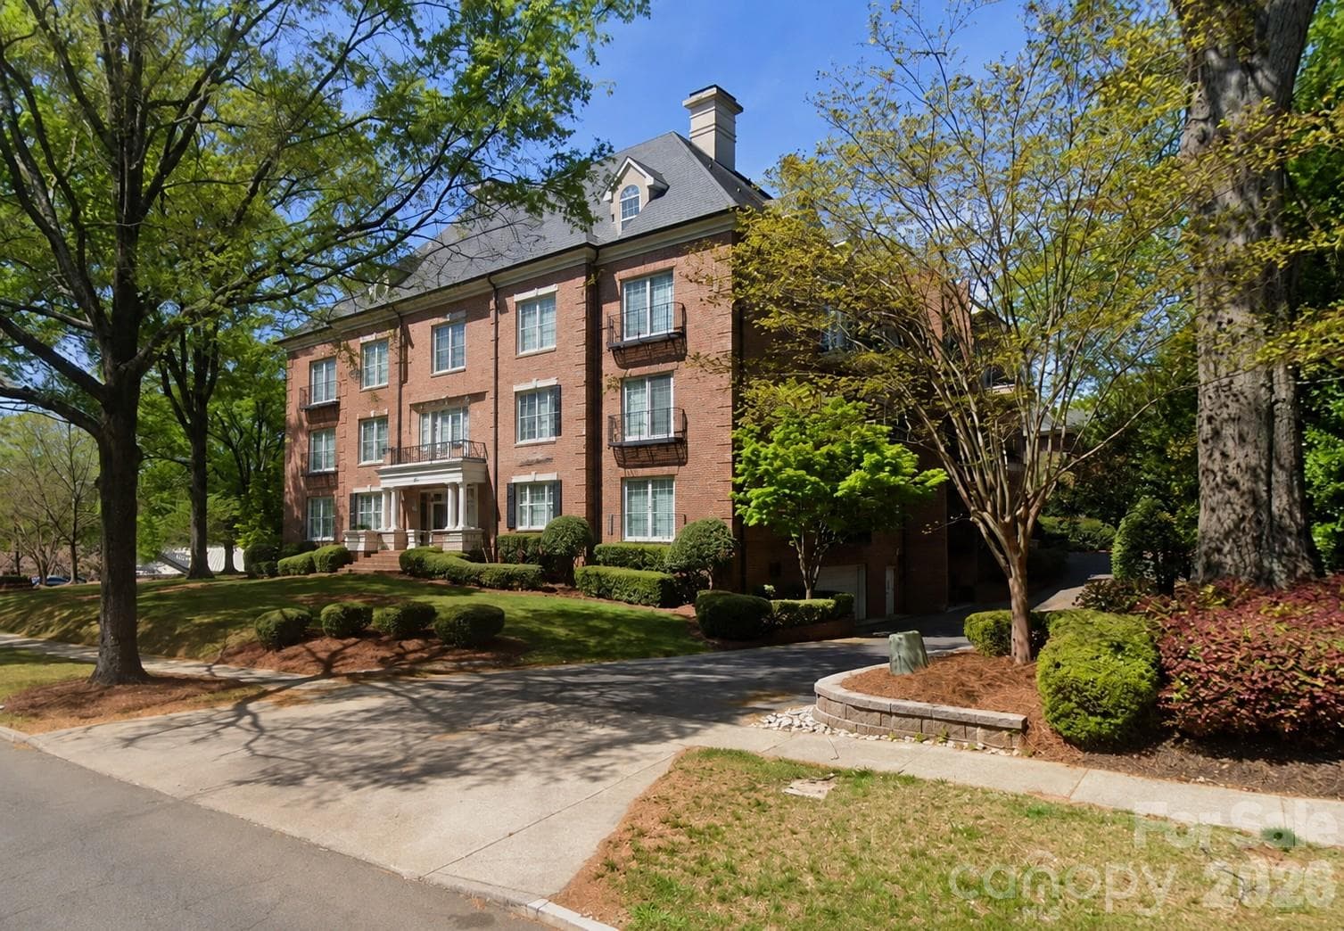
The welcoming approach to 974 Queens Road highlights the stately brick architecture, mature landscaping and tree-lined setting of this unique penthouse home. - 974 Queens Road, Charlotte
An aerial view highlighting the residence’s exceptional and private East terrace and lush, tree-top ambiance. - 974 Queens Road, Charlotte
A truly unique setting - this sophisticated penthouse is located in a premier neighborhood, yet just minutes from Uptown all of Charlotte's amenities (shopping, hospitals, dining and theaters) - with the Uptown Charlotte skyline rising in the distance. - 974 Queens Road, Charlotte
Expansive Light-Filled Great Room — A beautifully proportioned living space with a statement fireplace, hardwood floors and a wall of doors opening to the terrace. - 974 Queens Road, Charlotte
Another angle of the Great Room and Terrace — Abundant natural light fills the spacious living room, where the doors frame the peaceful treetop views and provide direct access to the fantastic terrace. - 974 Queens Road, Charlotte
A dramatic floor-to-ceiling fireplace, custom cabinetry and floating shelves create a distinctive focal point in this sophisticated great room. - 974 Queens Road, Charlotte
The large private East terrace off the Living Room provides a bright, inviting outdoor retreat with tiled flooring, open sky, and treetop views, offering a wonderful setting for relaxing, dining, or entertaining. - 974 Queens Road, Charlotte
Inviting Fireside Sitting Room and casual dining or games area - gather around fireplace #2 where French doors and a skylight fill this intimate exceptional casual living space with natural light and terrace views. - 974 Queens Road, Charlotte
Another view of the open-concept family room and fireplace #2 — which flows effortlessly into the designer kitchen and dining room, creating a welcoming space for conversation and entertaining. - 974 Queens Road, Charlotte
The West terrace off the Family Room provides your own private tree-top retreat. - 974 Queens Road, Charlotte
Elegant Formal Dining Room — A generous dining room not often seen in Condos with unique sculptural chandelier, hardwood floors and refined moldings create an inviting setting for memorable meals and intimate family gatherings. - 974 Queens Road, Charlotte
Another look at the exceptional dining room - designed for entertaining or lovely family gatherings. With refined moldings, statement lighting and easy access to the adjoining living areas and wet bar. - 974 Queens Road, Charlotte
Contemporary Chef’s Kitchen — A dramatic waterfall island with seating, matte dark cabinetry, sculptural tile backsplash and oversized pendant lights create a sleek professional kitchen that opens seamlessly to the family living area. - 974 Queens Road, Charlotte
The heart of the kitchen - The expansive waterfall-edge island anchors this striking kitchen, complemented by custom cabinetry, dramatic black tile and stylish counter seating.  Family and friends will naturally gather around as the chef works their magic. - 974 Queens Road, Charlotte
A Chef's dream - this sophisticated modern kitchen with large double wall ovens, oversized refrigerator/freezer, stainless steel appliances, glass-front display cabinets and professional 6 burner gas range top, combine beauty with exceptional everyday function. - 974 Queens Road, Charlotte
The dramatic dimensional backsplash and streamlined cabinetry create a bold, beautifully finished cooking space for the chef and family or guests to enjoy. - 974 Queens Road, Charlotte
The expansive Pantry provides fantastic storage with floor-to-ceiling shelving and generous open space, for every possible provision, kitchen appliance or household need. - 974 Queens Road, Charlotte
A view into the kitchen from the casual family room with fireplace, dining area and terrace access. - 974 Queens Road, Charlotte
Stylish Entertaining Bar — A distinctive wet bar with richly veined stone counters, warm paneled walls and sculptural lighting adds personality and convenience adjacent to the great room. - 974 Queens Road, Charlotte
Inside the Wet Bar — Tailored cabinetry, dramatic stone countertops and contemporary lighting create a polished space designed for effortless entertaining and fantastic amounts of storage. The doorway opens to dedicated wine or other storage. - 974 Queens Road, Charlotte
Light-Filled Primary Sanctuary — Oversized skylights bring beautiful natural light to this serene primary suite featuring a your private fireplace, sitting area with spectacular tree-top views and warm hardwood floors. - 974 Queens Road, Charlotte
View 2 of the Generously Sized Primary Bedroom.  High ceilings and dual skylights give this expansive bedroom a bright, peaceful and distinctly luxurious feel. - 974 Queens Road, Charlotte
Spa-Inspired Primary Bath — With marble floors, dual vanities, expansive mirrors, a freestanding soaking tub and dramatic dark-tiled walk-in shower. - 974 Queens Road, Charlotte
The freestanding soaking tub, marble floors, expansive second vanity and soft blue-green palette combine for a fresh, sophisticated spa-like retreat. - 974 Queens Road, Charlotte
Dramatic Walk-In Shower — with an oversized rain showerhead, frameless glass enclosure and gloss dark subway tiles create a striking boutique-spa feel within the luxurious primary bath. - 974 Queens Road, Charlotte
Just part of the expansive primary closet space, there is more than enough room for every season, with abundant built-in shelving, hanging space and storage designed to keep everything beautifully organized. - 974 Queens Road, Charlotte
Specular Powder Room — Bold designer wallpaper, a polished stone vanity and sculptural sconces give this stylish powder room a memorable, sophisticated personality. - 974 Queens Road, Charlotte
A bright and flexible bonus room offers the perfect setting for a private home office, reading retreat, library and even a 5th bedroom, with hardwood floors, an arched window and plenty of natural light. - 974 Queens Road, Charlotte
A gracious guest bedroom combines classic elegance with comfort, featuring a beautiful arched window, warm hardwood floors, and more than enough room for a cozy sitting area. - 974 Queens Road, Charlotte
A beautifully finished dressing area adds even more custom storage, with abundant hanging space, built-in drawers, open shelving and a full-length mirror creating a polished, boutique-style feel. - 974 Queens Road, Charlotte
A stylish, contemporary bathroom pairs a marble-topped vanity and warm brass fixtures with dramatic dark tile surrounding the tub and shower. Textured wall finishes and clean lines add warmth and character, creating a polished, inviting space with a distinctive designer feel. - 974 Queens Road, Charlotte
A bright and inviting bedroom with warm hardwood floors, soft neutral finishes, and a graceful arched window that brings in abundant natural light. The generous proportions create a comfortable, polished retreat. - 974 Queens Road, Charlotte
A sleek, contemporary bath features marble flooring, a streamlined marble-topped vanity with ample storage, and a striking glass-enclosed shower with dramatic dark tile—an elegant complement to the adjoining bedroom. - 974 Queens Road, Charlotte
A bright, versatile room with vaulted ceilings, hardwood floors, and an elegant arched window that fills the space with natural light. Currently an exercise room, its generous proportions and flexible layout could also make an inviting bedroom, private office or studio retreat. - 974 Queens Road, Charlotte
The bright elevator foyer creates a gracious sense of arrival, with sleek finishes, soft neutral tones and abundant natural light extending through the space. - 974 Queens Road, Charlotte
The welcoming hall provides a gracious transition into the bedroom side of the residence, with warm hardwood floors, soft neutral tones and a bright, open feel. - 974 Queens Road, Charlotte
A striking aerial view highlights the residence’s distinctive roofline and classic brick architecture, beautifully nestled among a canopy of mature trees for a private, established setting. - 974 Queens Road, Charlotte
The Charlotte Skyline & Neighborhood View — This sweeping aerial view connects the property’s leafy residential setting with the impressive Uptown Charlotte skyline nearby. - 974 Queens Road, Charlotte
Private Residential Setting — This elevated aerial perspective showcases the classic brick building tucked among mature trees in this peaceful, established Charlotte neighborhood. - 974 Queens Road, Charlotte
The timeless neighborhood character of 974 Queens Road showcases its classic brick exterior framed by mature trees and landscaped grounds. - 974 Queens Road, Charlotte
40 photos

$2,850,000

974 Queens Road
Charlotte, NC 28207
Listed by Matthew Alexander · Premier Sotheby's International Realty
Bedrooms
4
Bathrooms
4.5
Living area
5,346 sqft
Year built
1998

About this home

The ultimate penthouse, 974 Queens Road represents an extraordinary value in Charlotte luxury condominium living with 5,346 square feet of living space, three fireplaces and two rooftop terraces in the heart of Myers Park. With direct and secure elevator arrival, east- and west-facing terraces, 10-foot ceilings, multiple skylights, exceptionally bright living areas, expansive skyline views, and updated throughout to the highest standard, 974 provides substantially more space than many nearby new-construction residences at a compelling price per square foot. At the iconic and convenient corner of Queens Road and East Morehead Street, this penthouse offers a rare opportunity to acquire remarkable scale, privacy and location in one unique home. Morning light filters through the treetops from the eastern terrace, while the western terrace captures evening sunsets and long-range views. Inside, wide-plank hardwood flooring, walls of glass, and three gas fireplaces bring warmth and architectural presence to generously proportioned living spaces. The incredible chef’s kitchen features all premium appliances, custom cabinetry, distinctive tile work, a waterfall-edge quartz island with seating, and an open floor plan to the adjoining family room with fireplace and terrace. Custom cabinetry provides ample storage throughout the kitchen, as well as the substantial walk-in pantry. Separately, the formal dining room, wet bar, wine storage room, and living room with terrace and fireplace provide a unique and exceptional setting for everyday living and entertaining. The primary suite is a private retreat showcasing a gas fireplace, skylights, expansive closets and a spa-inspired bath. Additional bedrooms and flexible living areas offer ample space for family, guests and home office, library or exercise rooms. Outdoor living is a defining element of this penthouse. The expansive terraces extend the living experience beyond the interior, offering rare, usable outdoor space well-suited for entertaining, quiet reflection or simply enjoying the treetop ambiance that surrounds the property. Two dedicated parking spaces, one wired for EV charging, and a large private storage unit complete the residence. For the buyer who values extraordinary space, the convenience of single-floor penthouse living, and central location in one of Charlotte’s most established neighborhoods, 974 Queens Road presents an extraordinary opportunity. Shown by private appointment.

Highlights

Fireplace

Property details

MLS
Canopy MLS
MLS #
CAR4413389
Property type
Condominium
Subdivision
Myers Park
Status
Active
Days on market
1
On market date
September 10, 2026
Stories
N/A
Total bathrooms
4.5
Garage spaces
2
Parking spaces
N/A
Lot size
N/A
Loading map…

Nearby schools

Within 10 miles. School directory data from the National Center for Education Statistics (NCES), accessed via the Urban Institute Education Data API. Local Score is calculated by INNOVATE Real Estate; where a state rating is shown, it comes from that state's own official school report card.

Elementary
Eastover Elementary
0.78 mi away · Grades 0-5
Zoned school (attendance boundary, 2015-16 data)
4.0
Local Score (state rating (2025) blended 70/30 with student-teacher ratio) -- not an official state rating
State rating: B (2025)
Enrollment
356
Student:teacher ratio
14.2:1
District
Charlotte-Mecklenburg Schools
Middle
Alexander Graham Middle
2.51 mi away · Grades 6-8
Zoned school (attendance boundary, 2015-16 data)
3.0
Local Score (state rating (2025) blended 70/30 with student-teacher ratio) -- not an official state rating
State rating: C (2025)
Enrollment
1,270
Student:teacher ratio
17.9:1
District
Charlotte-Mecklenburg Schools
High
Cato Middle College High School
7.16 mi away · Grades 11-13
Zoned school (attendance boundary, 2015-16 data)
3.8
Local Score (state rating (2025) blended 70/30 with student-teacher ratio) -- not an official state rating
State rating: A (2025)
Enrollment
166
Student:teacher ratio
41.5:1
District
Charlotte-Mecklenburg Schools

Walkability

Blended score for Charlotte's center, calculated by INNOVATE Real Estate from two sources: the EPA's National Walkability Index (street network, transit, land-use mix) and Google Places amenity data (what's actually reachable on foot from this point). 60% EPA National Walkability Index + 40% nearby-amenity density (Google Places).

88
Highly walkable
out of 100
EPA National Walkability Index
15.8 / 20 -- Most walkable
Google Places amenity density
100 / 100
Restaurants & cafes20
Grocery stores15
Parks15
Schools20
Transit stops20
Pharmacies16

Market position

How this listing compares to current activity in Charlotte, from live MLS data.

On the market 1 days -- 67 fewer days than Charlotte's current average of 68 days.
For reference, the median list price across 5,601 active listings in Charlotte right now is $359,900.

Mortgage calculator

Estimate only - actual rate and payment depend on your lender, credit, and loan program.

$
%
%
Adjust tax / insurance estimates
% / yr
$
/mo
Est. monthly payment
$17,313/mo
$570,000 down
$2,280,000 loan
Principal & interest$14,788
Property tax (est.)$2,375
Home insurance (est.)$150

Similar homes you might like

Data source: Listing information provided by Canopy MLS (carolina) via Trestle/CoreLogic. Last updated September 11, 2026.

Information herein deemed reliable but not guaranteed; all measurements, school assignments, HOA fees, taxes, and feature lists are approximate and should be independently verified. Equal Housing Opportunity.