
$595,180
About this home
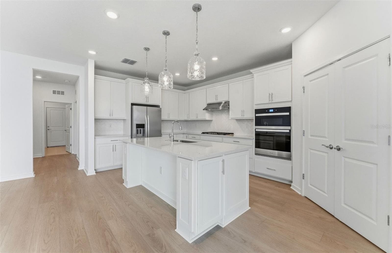
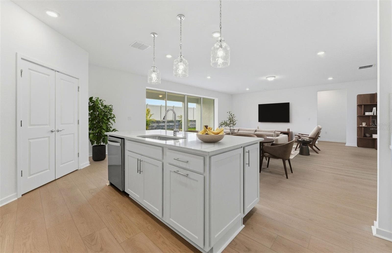
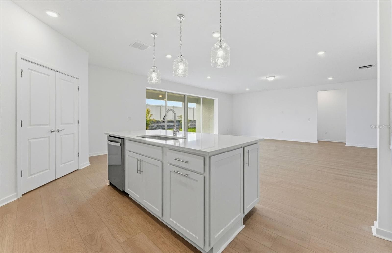
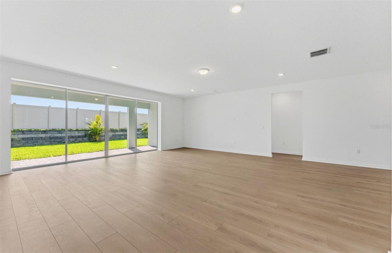
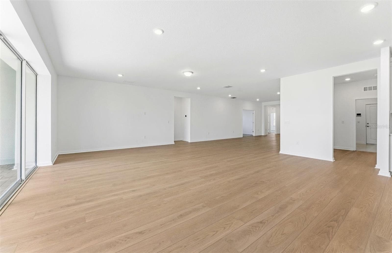
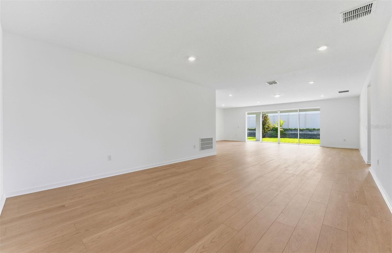
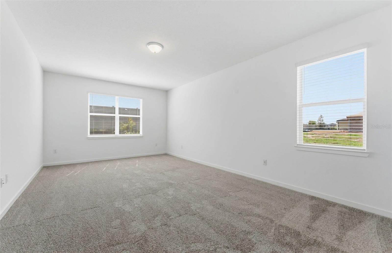
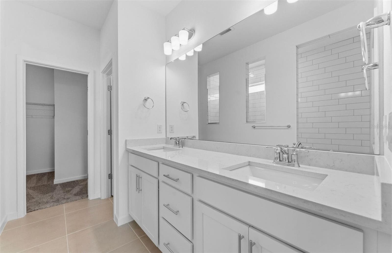
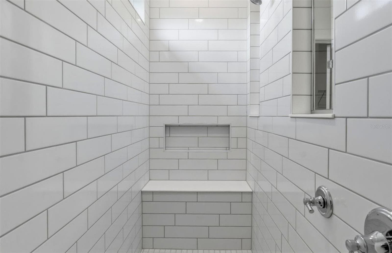
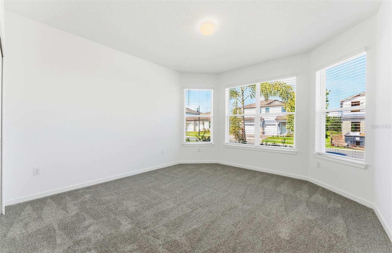
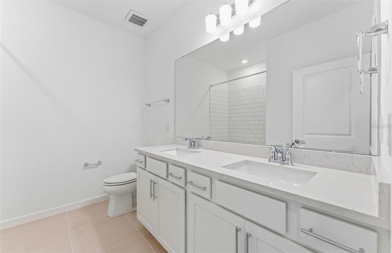
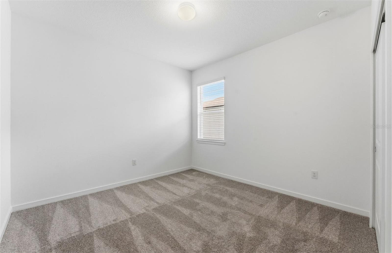
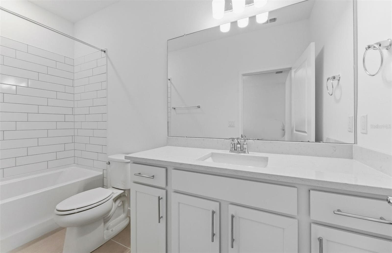
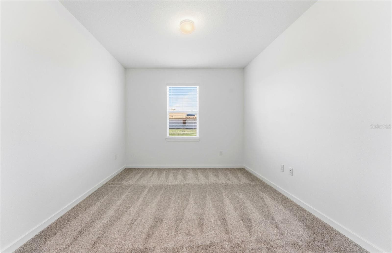
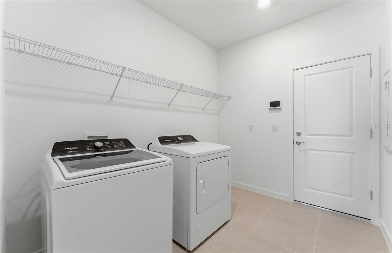
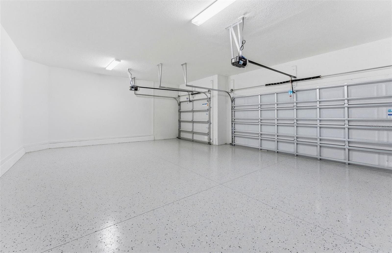
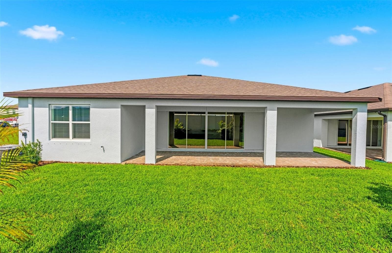
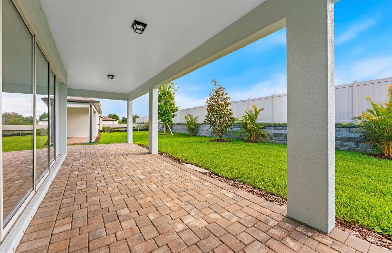
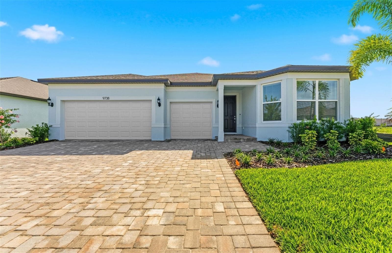
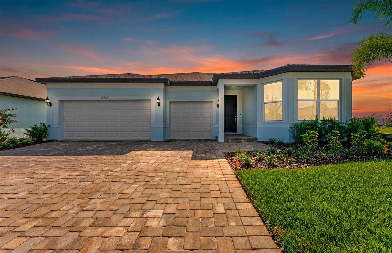
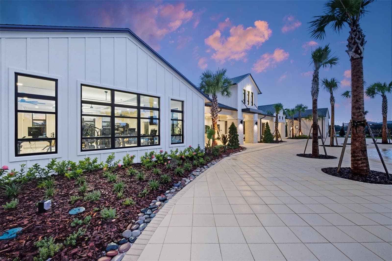
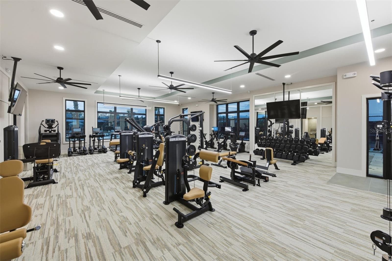
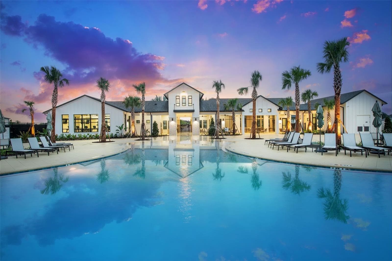
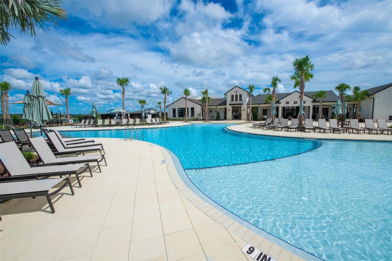
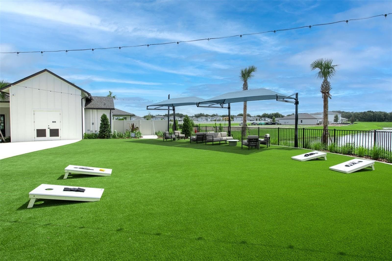
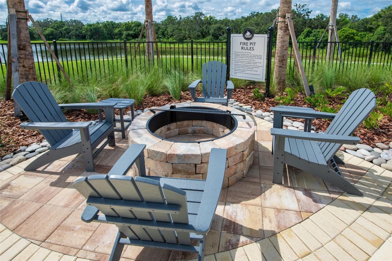
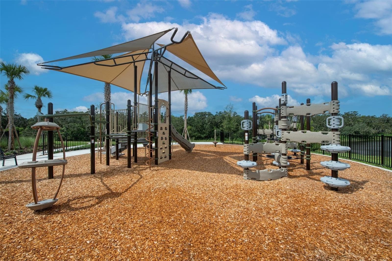
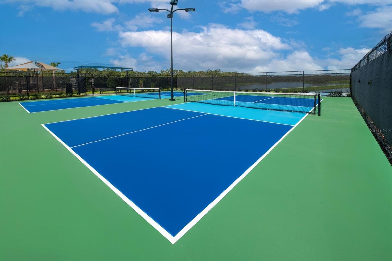
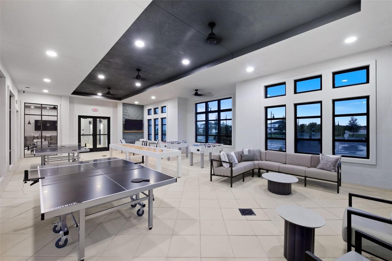
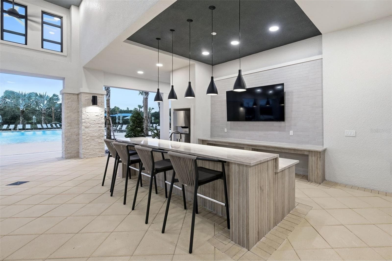
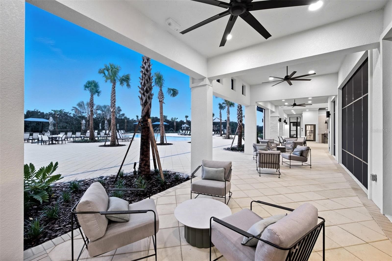
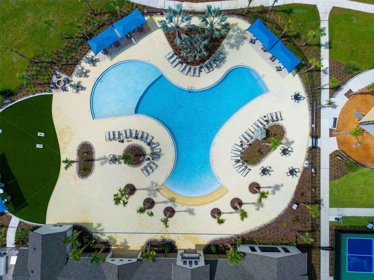
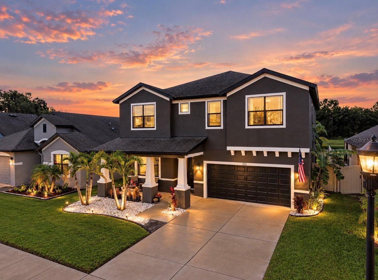
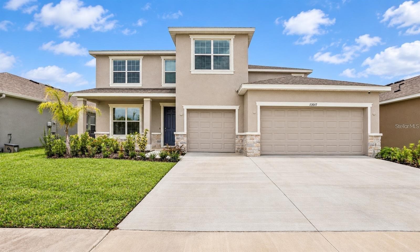
Virtually Staged. MOVE-IN READY NOW! Skip the wait and step into a beautifully finished Everly where the details have already been thoughtfully selected for you. From the gourmet kitchen and designer finishes to the spacious screened lanai and 3-car garage, this home is complete with the features and personalized touches that make it feel special from the moment you walk in. Located in Spencer Glen in Riverview, this Everly offers a spacious open-concept design created for both everyday living and entertaining. At the heart of the home is a stunning gourmet kitchen featuring white cabinetry, 3cm quartz countertops, a white herringbone tile backsplash, an oversized center island and Whirlpool stainless steel appliances, including a built-in oven and microwave, cooktop with range hood, dishwasher, and refrigerator. The kitchen flows seamlessly into the gathering room, café, and dining areas, while a pocket sliding glass door opens to the large screened, covered lanai, extending your living space outdoors and creating the perfect setting to enjoy Florida living. The home offers exceptional flexibility with an enclosed flex room ideal for a home office, den, or additional living space. The private Owner’s Suite features dual sinks, quartz countertops, and a spacious super walk-in shower. Luxury vinyl plank flooring flows throughout the main living areas, complemented by tile in the bathrooms and laundry room and stain-resistant carpet in the bedrooms. Even the finishing touches are already here, including a Whirlpool washer and dryer, faux wood blinds, upgraded door hardware, LED gathering room lighting, kitchen pendant prewiring, Smart Home technology and a spacious 3-car garage. Everything you need is already in place so you can simply move in and start enjoying your new home. Spencer Glen features resort-style amenities including a pool with open cabana, clubhouse, sports courts, dog park, and playground. Conveniently located within approximately one mile of the I-75/Big Bend interchange with easy access to US-301, shopping, dining, and entertainment. The home also includes Pulte’s transferable 10-year Limited Structural Warranty for added peace of mind. This beautifully upgraded Everly is complete, move-in ready and waiting for you to make it home.
Highlights
Property details
- MLS
- Stellar MLS
- MLS #
- MFRTB8477872
- Property type
- Single Family Residence
- Subdivision
- SPENCER GLEN NORTH
- Status
- Active
- Days on market
- 200
- On market date
- February 19, 2026
- Stories
- N/A
- Total bathrooms
- 3
- Garage spaces
- 3
- Parking spaces
- N/A
- Lot size
- 0.17 acres
Location
Get directions →Nearby schools
Within 10 miles. School directory data from the National Center for Education Statistics (NCES), accessed via the Urban Institute Education Data API. Local Score is calculated by INNOVATE Real Estate; where a state rating is shown, it comes from that state's own official school report card.
- Enrollment
- 981
- Student:teacher ratio
- 18.2:1
- District
- HILLSBOROUGH
- Enrollment
- 1,792
- Student:teacher ratio
- 20.8:1
- District
- HILLSBOROUGH
- Enrollment
- 1,912
- Student:teacher ratio
- 18.9:1
- District
- HILLSBOROUGH
Walkability
Blended score for RIVERVIEW's center, calculated by INNOVATE Real Estate from two sources: the EPA's National Walkability Index (street network, transit, land-use mix) and Google Places amenity data (what's actually reachable on foot from this point). 60% EPA National Walkability Index + 40% nearby-amenity density (Google Places).
Market position
How this listing compares to current activity in RIVERVIEW, from live MLS data.
Mortgage calculator
Estimate only - actual rate and payment depend on your lender, credit, and loan program.
Adjust tax / insurance estimates
Similar homes you might like
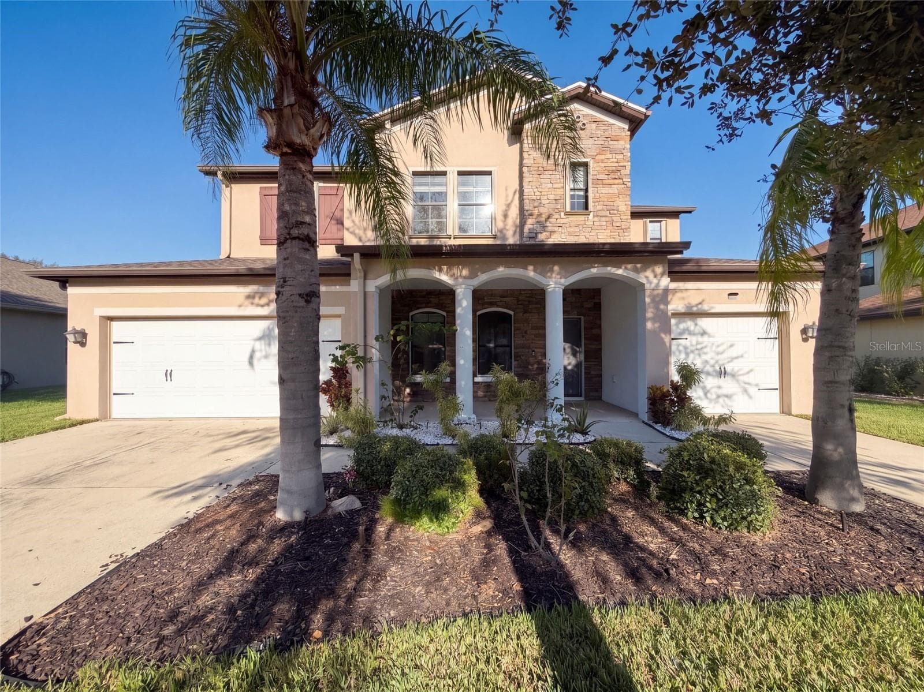
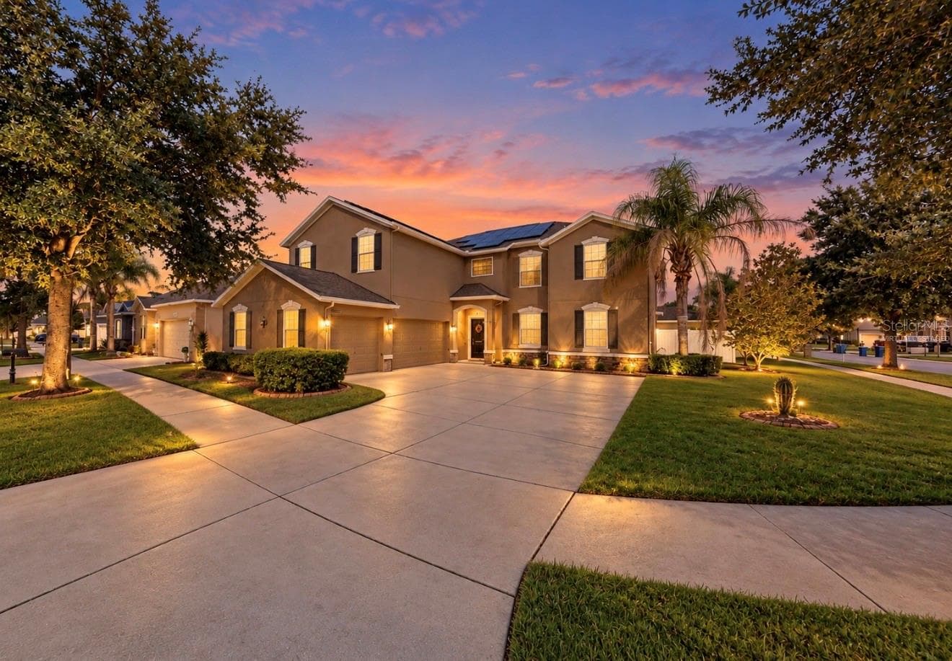
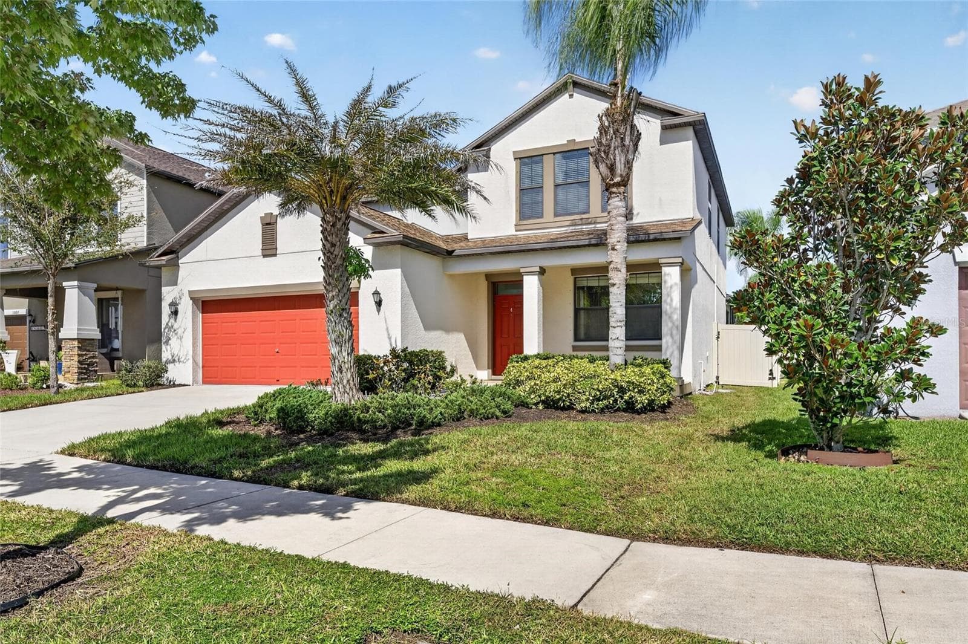
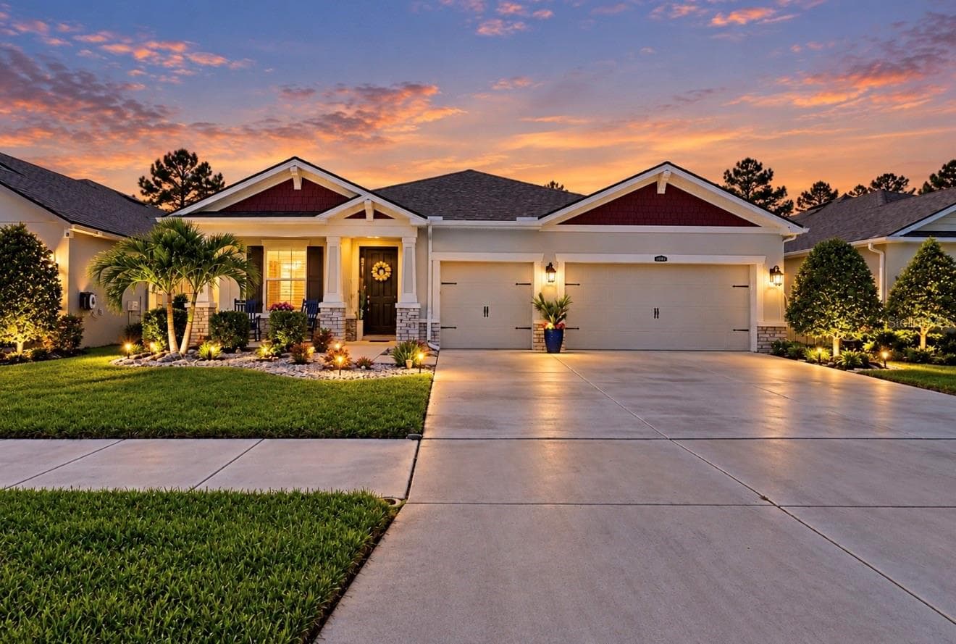
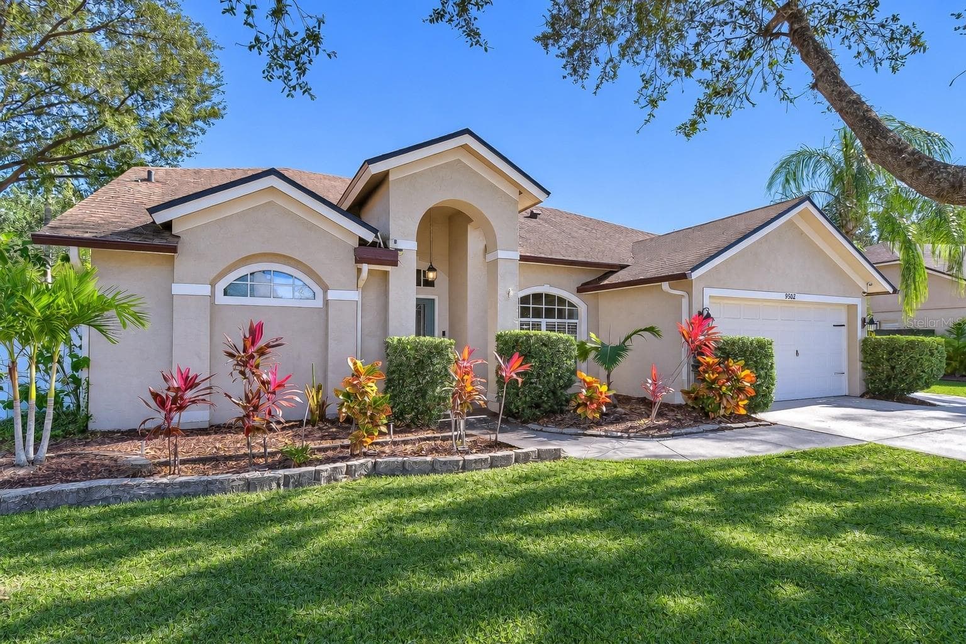
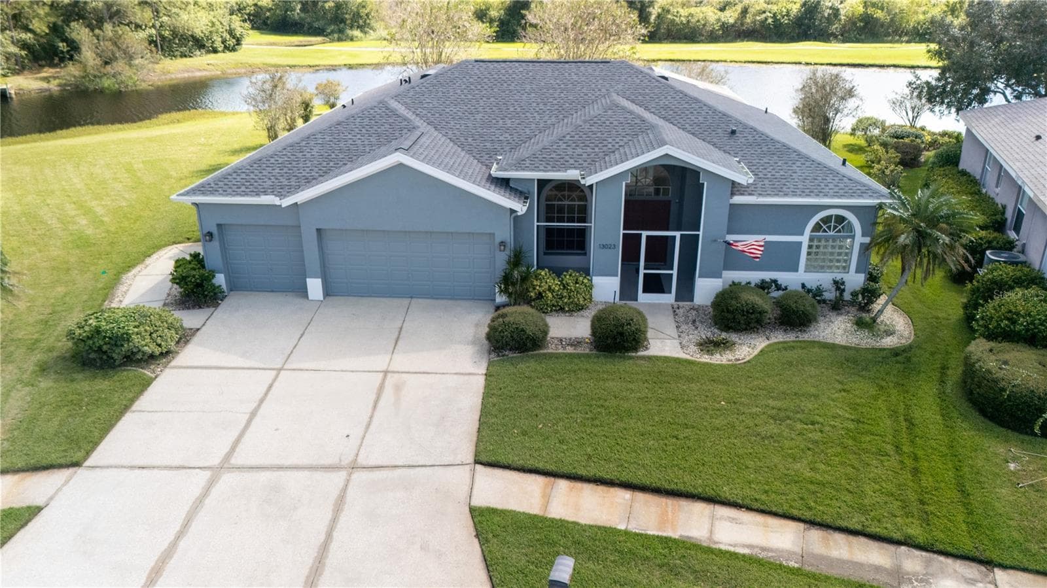
Data source: Listing information provided by Stellar MLS (mfrmls) via Trestle/CoreLogic. Last updated 2 days ago.
Information herein deemed reliable but not guaranteed; all measurements, school assignments, HOA fees, taxes, and feature lists are approximate and should be independently verified. Equal Housing Opportunity.