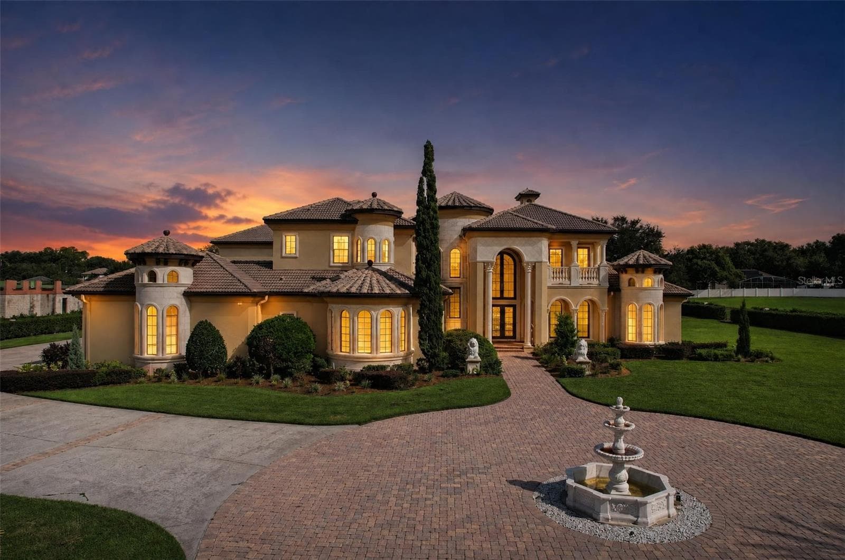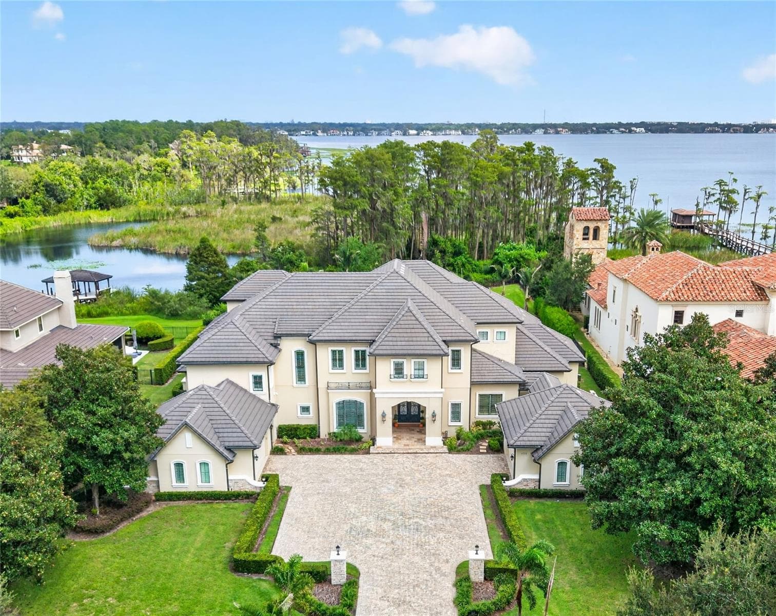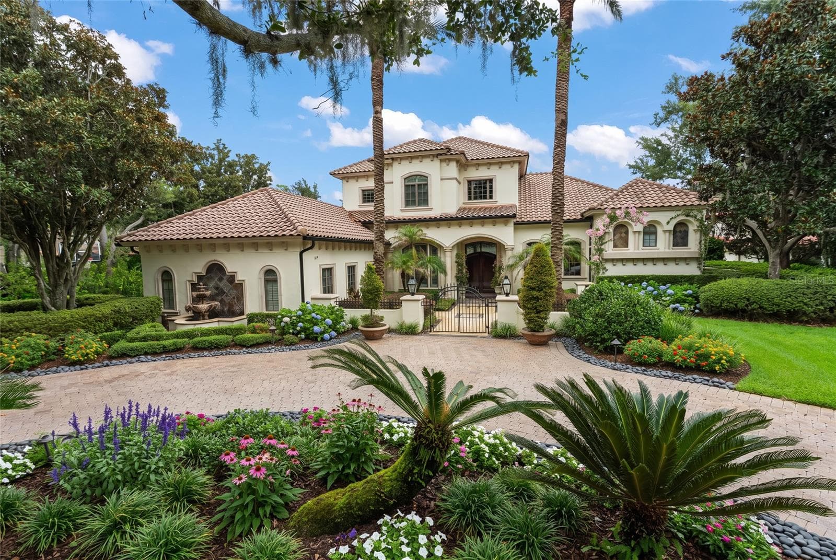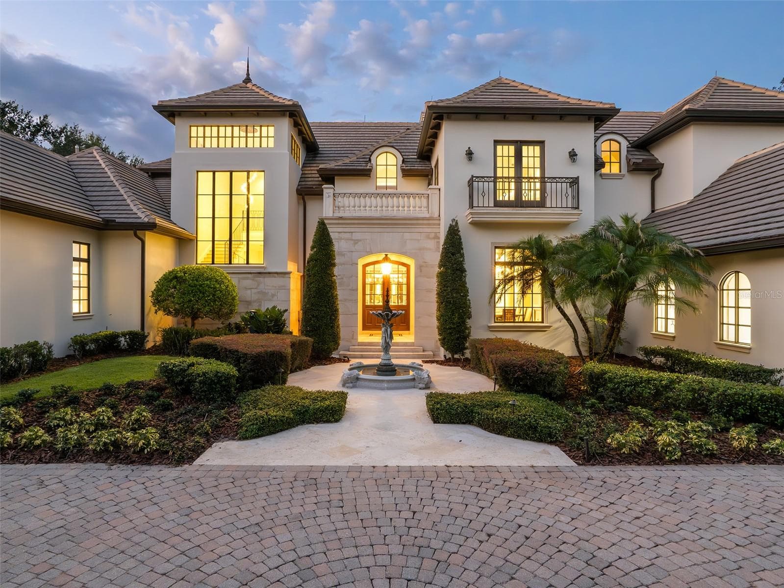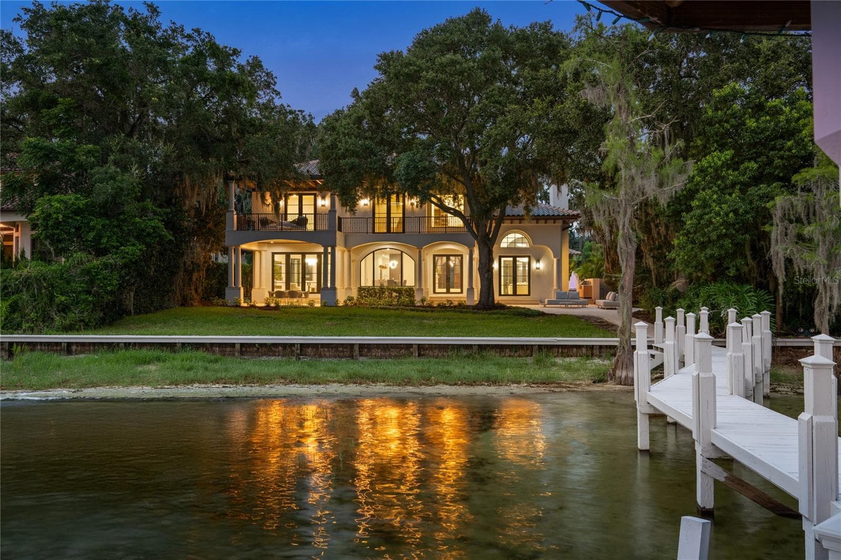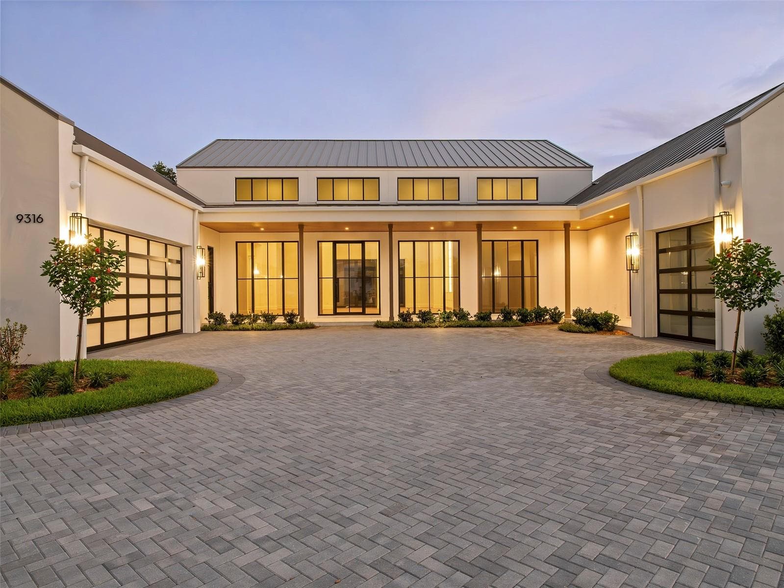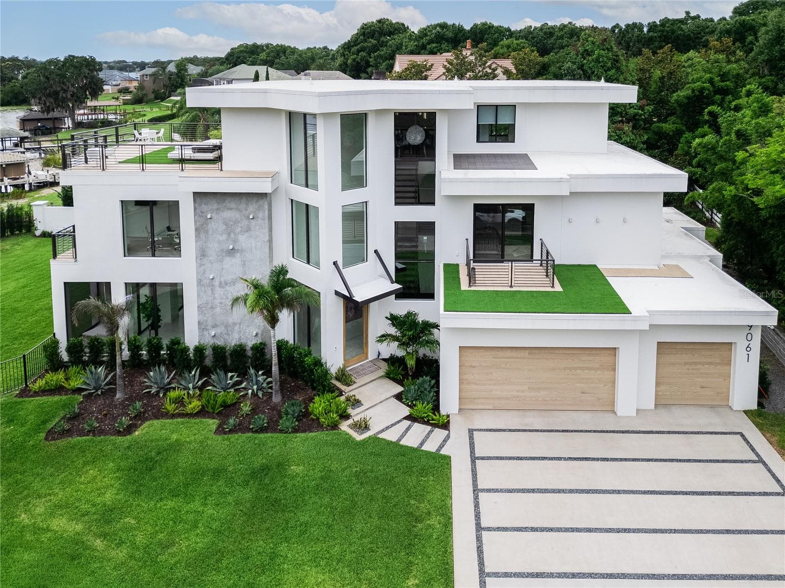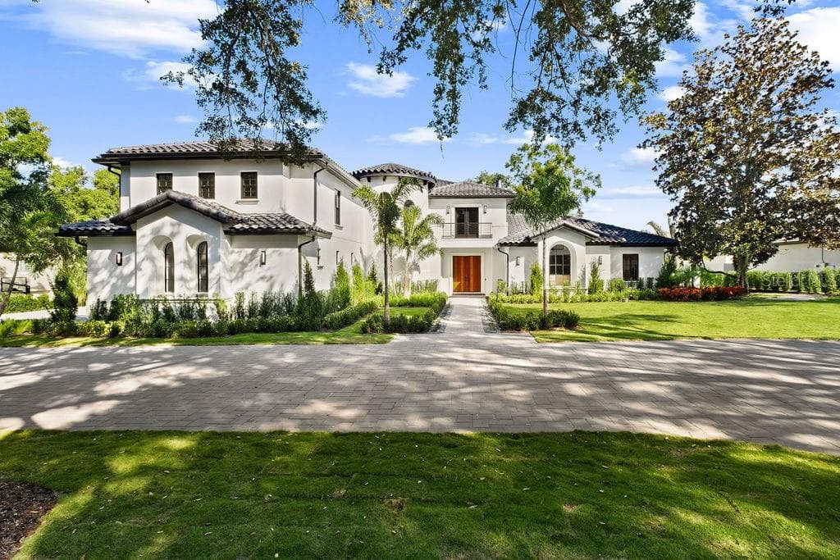
Single Family Residence at 9725 CHESTNUT RIDGE DR, WINDERMERE
Single Family Residence at 9725 CHESTNUT RIDGE DR, WINDERMERE, photo 2 of 54
Single Family Residence at 9725 CHESTNUT RIDGE DR, WINDERMERE, photo 3 of 54
Photo Virtually Staged - 9725 CHESTNUT RIDGE DR, WINDERMERE
Single Family Residence at 9725 CHESTNUT RIDGE DR, WINDERMERE, photo 5 of 54
Single Family Residence at 9725 CHESTNUT RIDGE DR, WINDERMERE, photo 6 of 54
Single Family Residence at 9725 CHESTNUT RIDGE DR, WINDERMERE, photo 7 of 54
Virtually Staged - 9725 CHESTNUT RIDGE DR, WINDERMERE
Single Family Residence at 9725 CHESTNUT RIDGE DR, WINDERMERE, photo 9 of 54
Single Family Residence at 9725 CHESTNUT RIDGE DR, WINDERMERE, photo 10 of 54
Single Family Residence at 9725 CHESTNUT RIDGE DR, WINDERMERE, photo 11 of 54
Virtually Staged - 9725 CHESTNUT RIDGE DR, WINDERMERE
Single Family Residence at 9725 CHESTNUT RIDGE DR, WINDERMERE, photo 15 of 54
Single Family Residence at 9725 CHESTNUT RIDGE DR, WINDERMERE, photo 16 of 54
Single Family Residence at 9725 CHESTNUT RIDGE DR, WINDERMERE, photo 17 of 54
Single Family Residence at 9725 CHESTNUT RIDGE DR, WINDERMERE, photo 18 of 54
Virtually Staged - 9725 CHESTNUT RIDGE DR, WINDERMERE
Primary Bathroom/ First Floor - 9725 CHESTNUT RIDGE DR, WINDERMERE
Primary bedroom closet - 9725 CHESTNUT RIDGE DR, WINDERMERE
Primary Bedroom closet - 9725 CHESTNUT RIDGE DR, WINDERMERE
Bedroom 2 / suite/ 1st Floor - 9725 CHESTNUT RIDGE DR, WINDERMERE
Single Family Residence at 9725 CHESTNUT RIDGE DR, WINDERMERE, photo 25 of 54
Office - 9725 CHESTNUT RIDGE DR, WINDERMERE
Half Bathroom 1st floor - 9725 CHESTNUT RIDGE DR, WINDERMERE
Single Family Residence at 9725 CHESTNUT RIDGE DR, WINDERMERE, photo 28 of 54
Single Family Residence at 9725 CHESTNUT RIDGE DR, WINDERMERE, photo 29 of 54
Single Family Residence at 9725 CHESTNUT RIDGE DR, WINDERMERE, photo 30 of 54
Bedroom 3 / 2nd Floor - 9725 CHESTNUT RIDGE DR, WINDERMERE
Bedroom 3 / Second Floor - 9725 CHESTNUT RIDGE DR, WINDERMERE
Bedroom 3 / second floor - 9725 CHESTNUT RIDGE DR, WINDERMERE
Single Family Residence at 9725 CHESTNUT RIDGE DR, WINDERMERE, photo 34 of 54
Single Family Residence at 9725 CHESTNUT RIDGE DR, WINDERMERE, photo 35 of 54
Bedroom 4 / Second Floor - 9725 CHESTNUT RIDGE DR, WINDERMERE
Single Family Residence at 9725 CHESTNUT RIDGE DR, WINDERMERE, photo 39 of 54
Bedroom 5 / Second Floor - 9725 CHESTNUT RIDGE DR, WINDERMERE
Single Family Residence at 9725 CHESTNUT RIDGE DR, WINDERMERE, photo 43 of 54
Single Family Residence at 9725 CHESTNUT RIDGE DR, WINDERMERE, photo 44 of 54
Bedroom 6 /second floor - 9725 CHESTNUT RIDGE DR, WINDERMERE
Single Family Residence at 9725 CHESTNUT RIDGE DR, WINDERMERE, photo 46 of 54
Bedroom 7 /second floor / Flex room - 9725 CHESTNUT RIDGE DR, WINDERMERE
Photo Virtually Staged - 9725 CHESTNUT RIDGE DR, WINDERMERE
Single Family Residence at 9725 CHESTNUT RIDGE DR, WINDERMERE, photo 50 of 54
Single Family Residence at 9725 CHESTNUT RIDGE DR, WINDERMERE, photo 51 of 54
Single Family Residence at 9725 CHESTNUT RIDGE DR, WINDERMERE, photo 52 of 54
Single Family Residence at 9725 CHESTNUT RIDGE DR, WINDERMERE, photo 53 of 54
Single Family Residence at 9725 CHESTNUT RIDGE DR, WINDERMERE, photo 54 of 54
54 photos

$5,975,000

9725 CHESTNUT RIDGE DR
WINDERMERE, FL 34786
Listed by Dianna Desboyaux · DOUGLAS ELLIMAN
Bedrooms
7
Bathrooms
6
Living area
8,000 sqft
Year built
1999

About this home

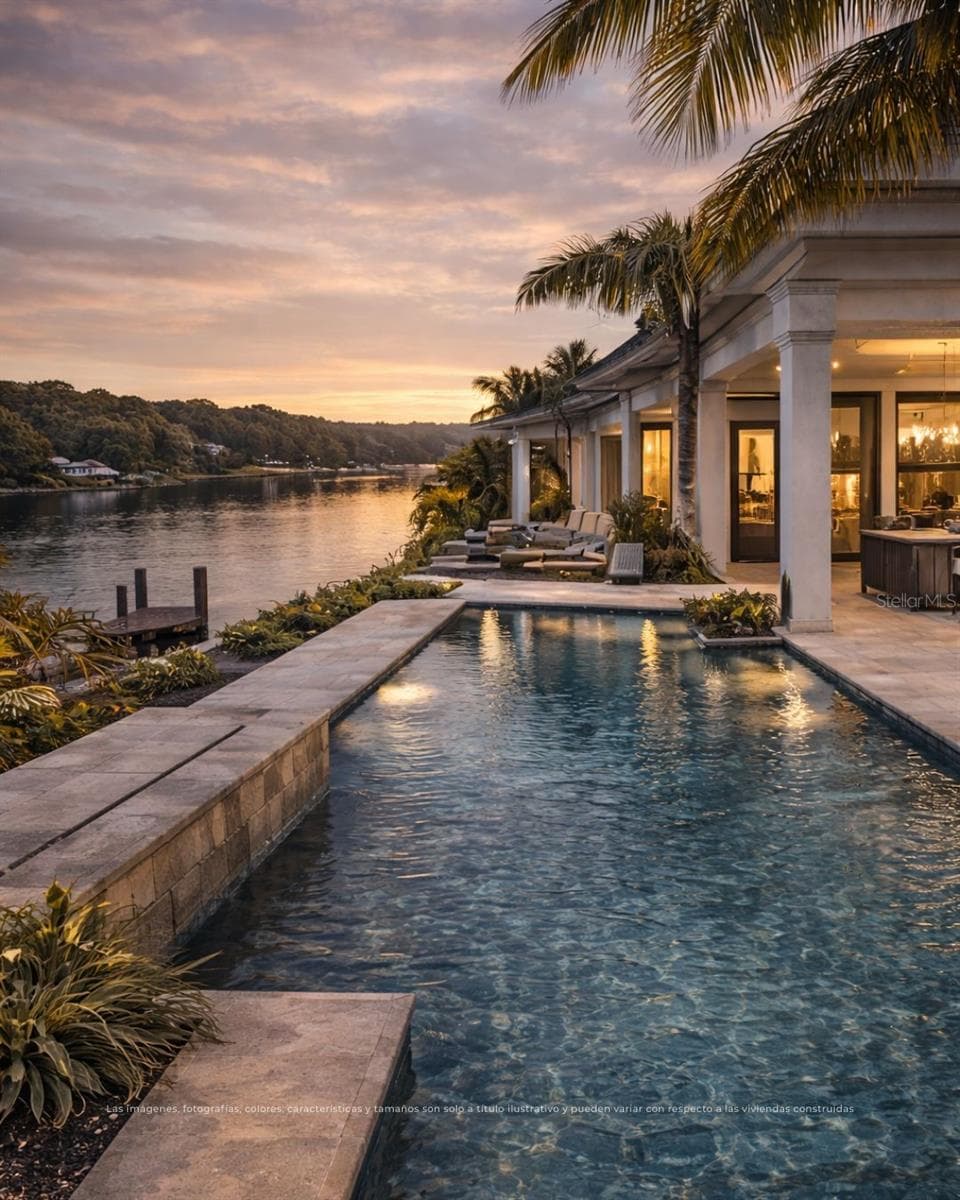
Virtually Staged. Newly renovated, this private Isleworth residence offers a rare balance of architectural authority, thoughtful design, and quiet indulgence. Spanning approximately 8,000 square feet, the home unfolds with intention. Rich walnut cabinetry and wood detailing create warmth and continuity throughout, while the fireplace and wine cellar anchor the living spaces with understated elegance. Every room feels deliberate, refined, and composed. The kitchen is a statement of both form and performance; finished with Taj Mahal quartzite countertops, a 60-inch Wolf gas cooktop, Dacor refrigerator and freezer, two warming drawers, a steam oven, and a discreet hidden pantry designed for seamless entertaining. Dual dishwashers and two laundry areas support effortless daily living behind the scenes. Designed for both privacy and flexibility, the home features six bedrooms, a dedicated office, a bonus room with a closet suitable as an additional bedroom, and an elevator for ease across levels. Bathrooms are equally considered, with five full and 2 half baths, all executed with a calm, modern sensibility. Outdoors, the residence enjoys full privacy and tranquil pond views, complemented by a gas-heated pool and jacuzzi, and summer kitchen; a serene backdrop for both quiet mornings and refined gatherings. Mechanically, the home has been comprehensively updated with four new A/C units (2025), two tankless water heaters, and recently replaced garage doors and motors, ensuring modern efficiency beneath the elegance. It is a residence restored with intention, where discretion, craftsmanship, and comfort converge. Some photos have been virtually staged. Private showings are easily accommodated, including same-day requests.

Highlights

WaterfrontPrivate poolFireplace

Property details

MLS
Stellar MLS
MLS #
MFRO6370294
Property type
Single Family Residence
Subdivision
ISLEWORTH
Status
Active
Days on market
263
On market date
January 2, 2026
Stories
N/A
Total bathrooms
6
Garage spaces
3
Parking spaces
N/A
Lot size
0.56 acres
Loading map…

Nearby schools

Within 10 miles. School directory data from the National Center for Education Statistics (NCES), accessed via the Urban Institute Education Data API. Local Score is calculated by INNOVATE Real Estate; where a state rating is shown, it comes from that state's own official school report card.

ElementaryCharter
CENTRAL FLORIDA POLYTECHNIC ACADEMY
1.49 mi away · Grades 0-8
Nearest school -- attendance-zone data not available here
Not yet rated
Local Score not yet available for this school
Enrollment
0
District
ORANGE
Middle
CHAIN OF LAKES MIDDLE
1.01 mi away · Grades 6-8
Nearest school -- attendance-zone data not available here
2.0
Local Score (student-teacher ratio only (preliminary -- will incorporate state test-score data once available)) -- not an official state rating
Enrollment
1,108
Student:teacher ratio
20.1:1
District
ORANGE
High
OLYMPIA HIGH
1.05 mi away · Grades 8-12
Nearest school -- attendance-zone data not available here
1.0
Local Score (student-teacher ratio only (preliminary -- will incorporate state test-score data once available)) -- not an official state rating
Enrollment
2,878
Student:teacher ratio
24.8:1
District
ORANGE

Walkability

Blended score for WINDERMERE's center, calculated by INNOVATE Real Estate from two sources: the EPA's National Walkability Index (street network, transit, land-use mix) and Google Places amenity data (what's actually reachable on foot from this point). 60% EPA National Walkability Index + 40% nearby-amenity density (Google Places).

64
Walkable
out of 100
EPA National Walkability Index
10.0 / 20 -- Below average walkable
Google Places amenity density
85 / 100
Restaurants & cafes19
Grocery stores3
Parks5
Schools9
Transit stops0
Pharmacies5

Market position

How this listing compares to current activity in WINDERMERE, from live MLS data.

On the market 263 days -- 186 more days than WINDERMERE's current average of 77 days.
For reference, the median list price across 393 active listings in WINDERMERE right now is $740,000.

Mortgage calculator

Estimate only - actual rate and payment depend on your lender, credit, and loan program.

$
%
%
Adjust tax / insurance estimates
% / yr
$
/mo
Est. monthly payment
$36,132/mo
$1,195,000 down
$4,780,000 loan
Principal & interest$31,003
Property tax (est.)$4,979
Home insurance (est.)$150

Similar homes you might like

Data source: Listing information provided by Stellar MLS (mfrmls) via Trestle/CoreLogic. Last updated September 22, 2026.

Information herein deemed reliable but not guaranteed; all measurements, school assignments, HOA fees, taxes, and feature lists are approximate and should be independently verified. Equal Housing Opportunity.