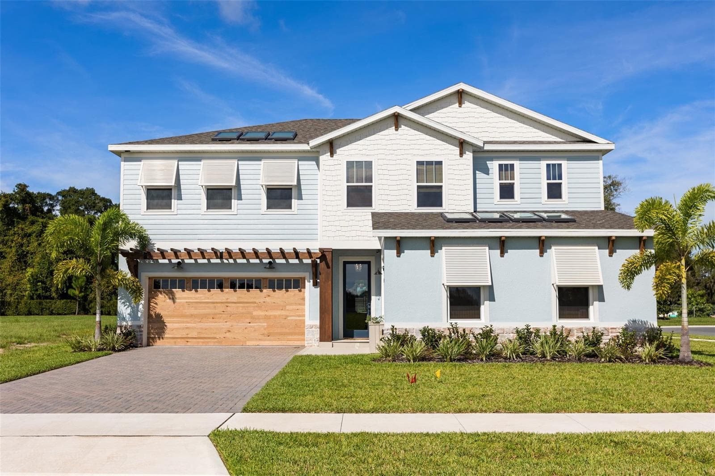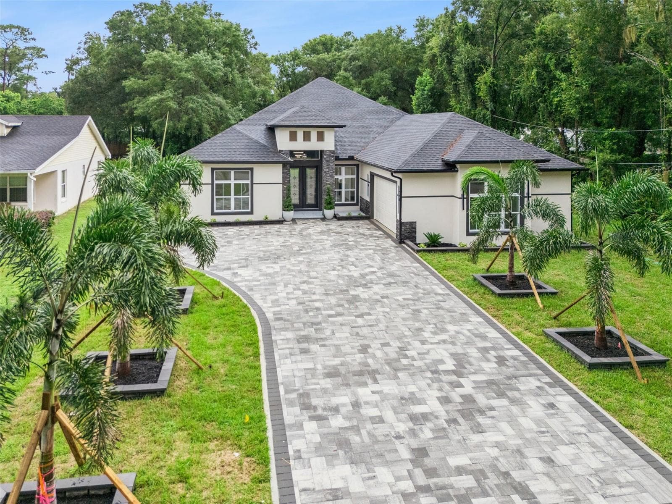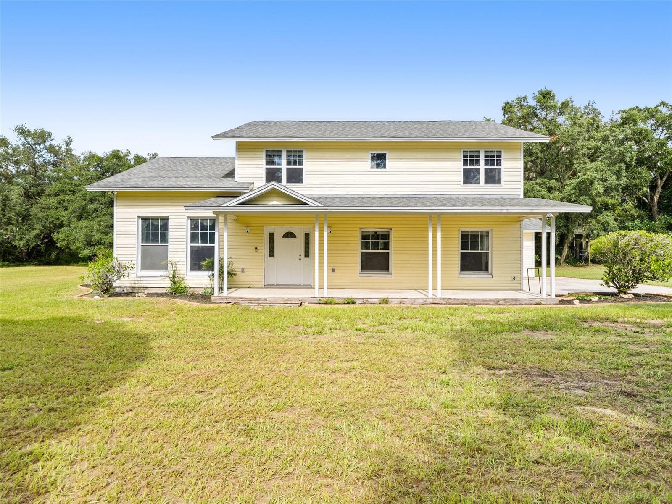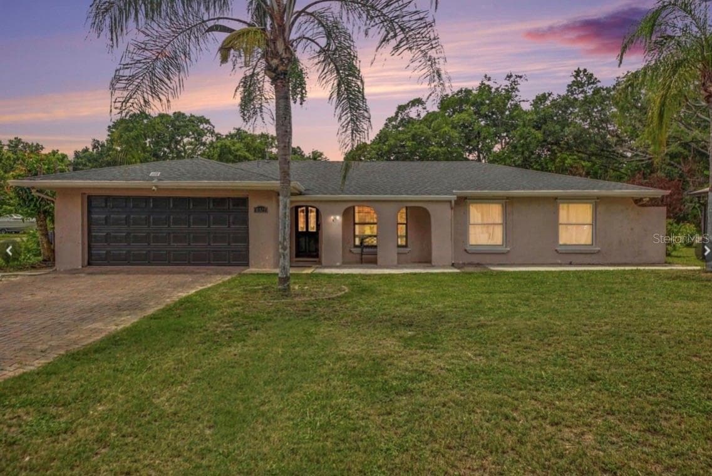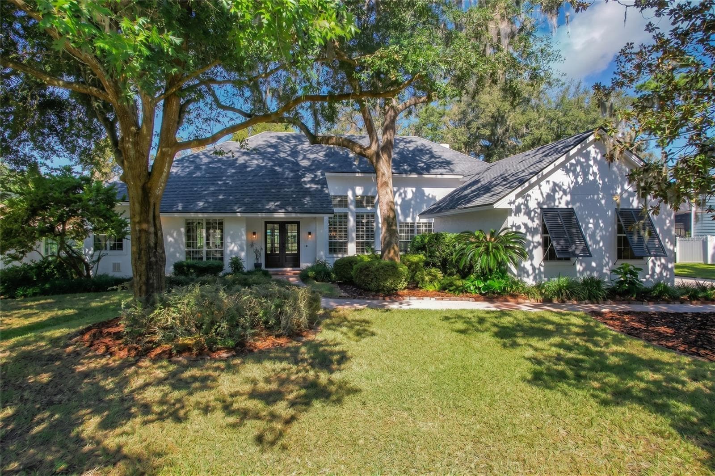
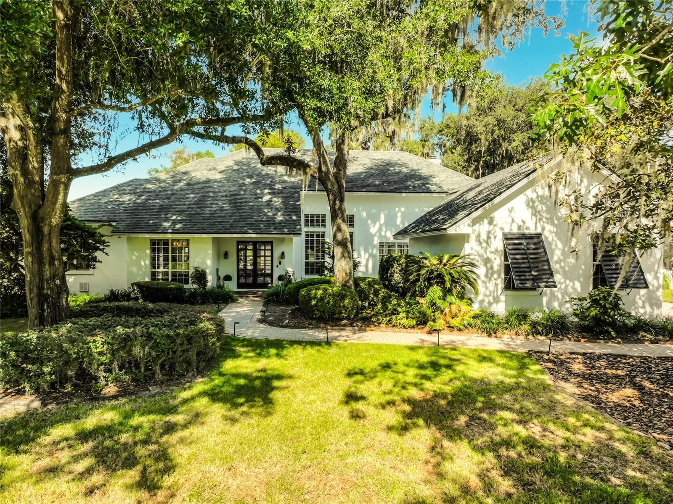

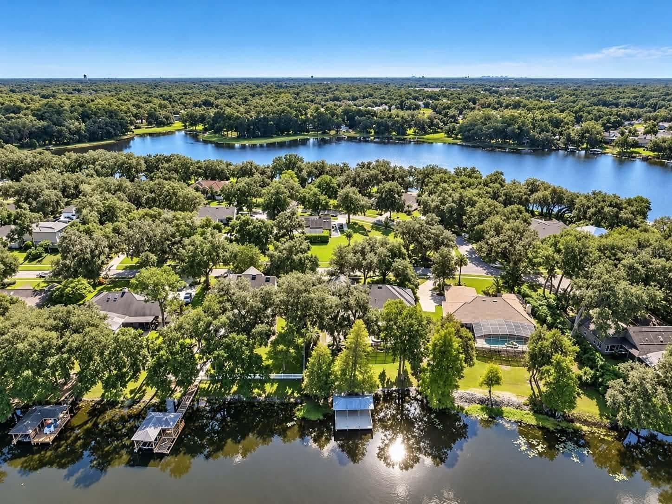
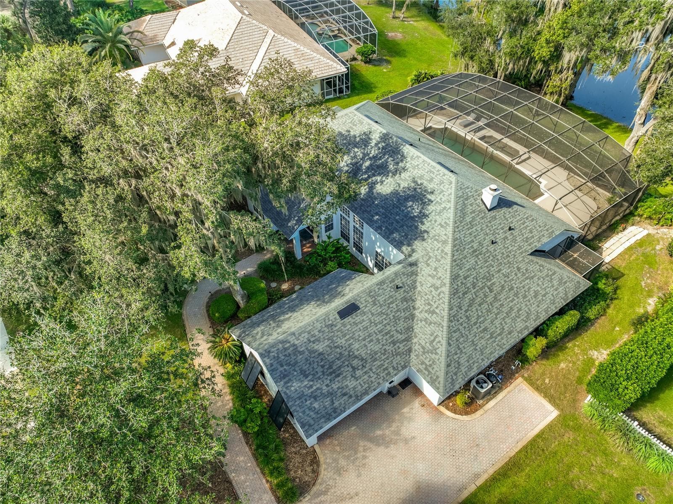
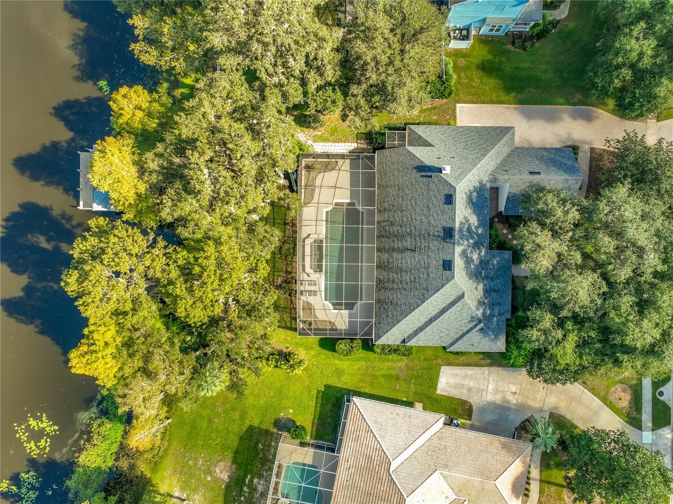
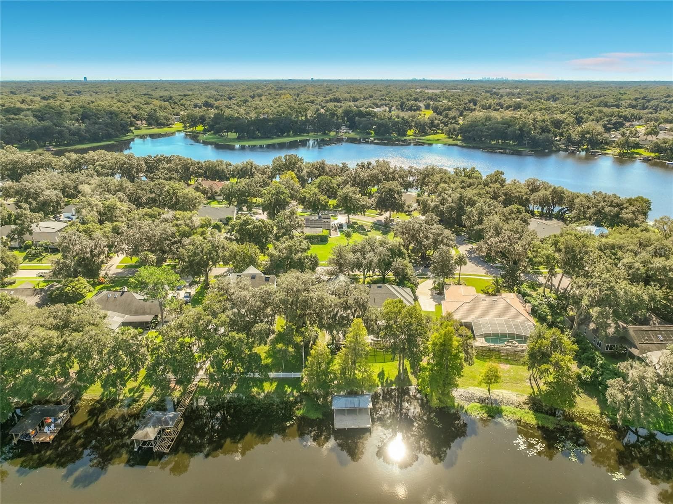
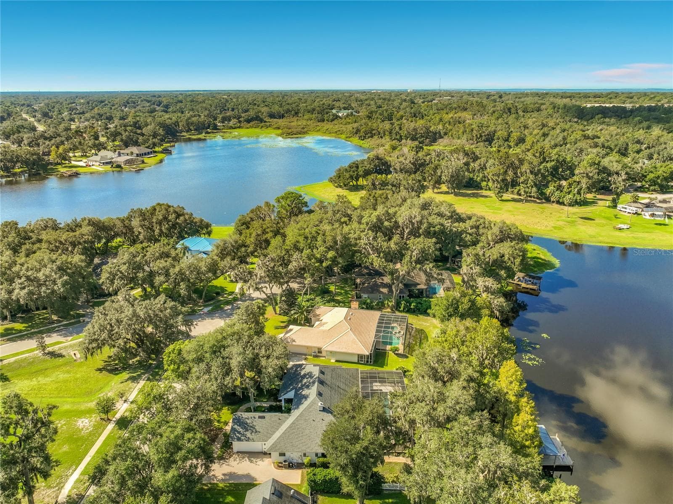
Single Family Residence at 972 OAKPOINT CIR, APOPKA
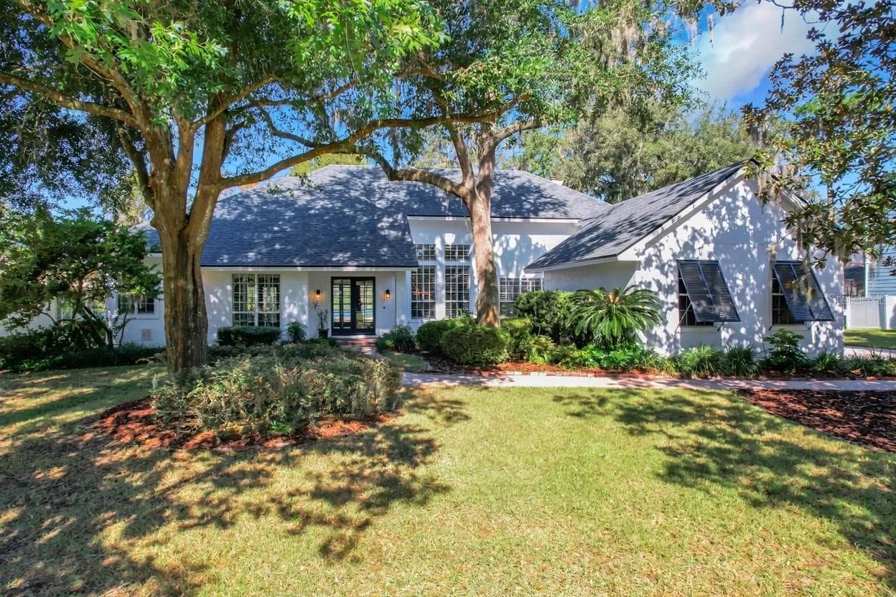
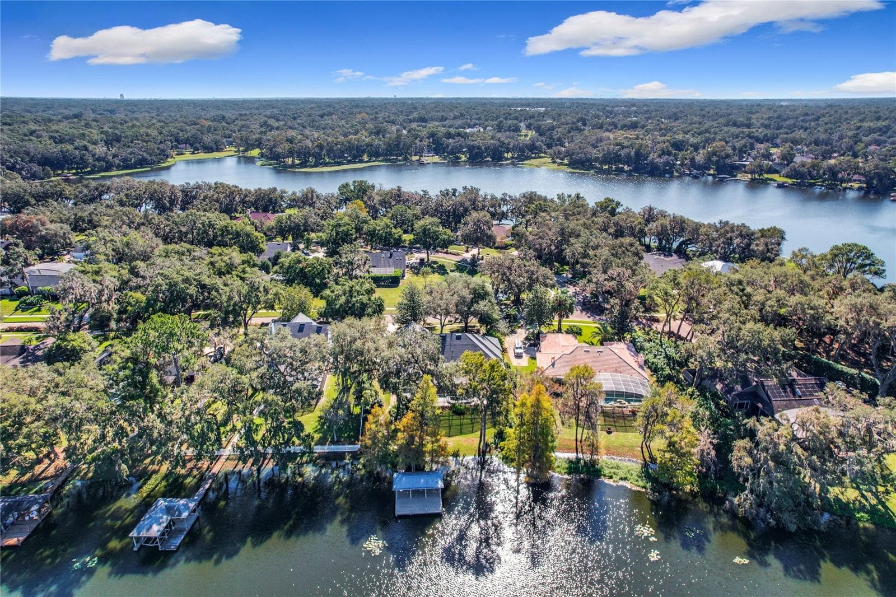
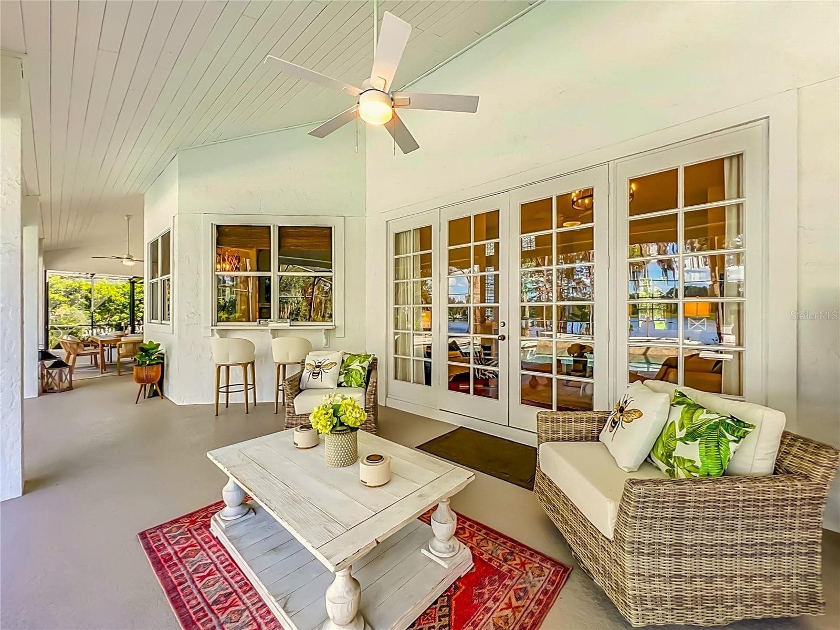
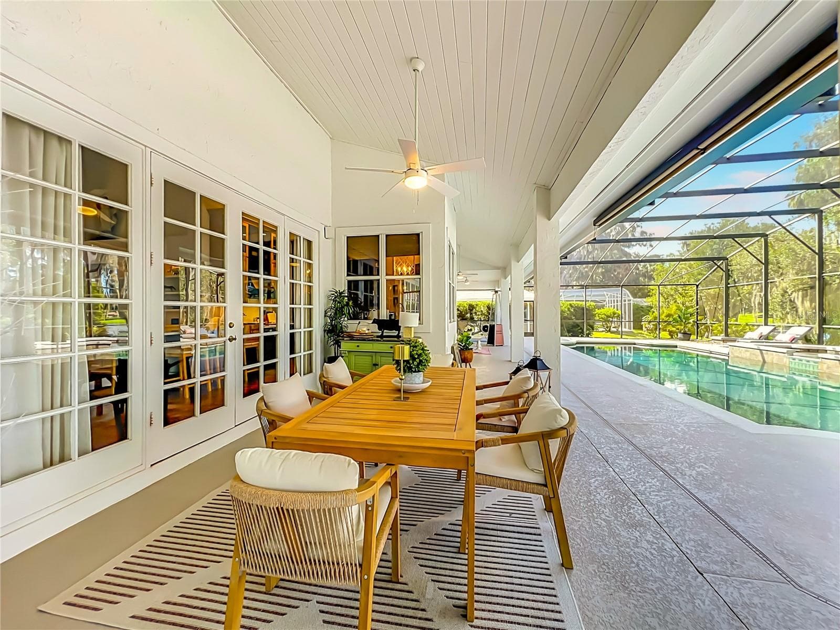
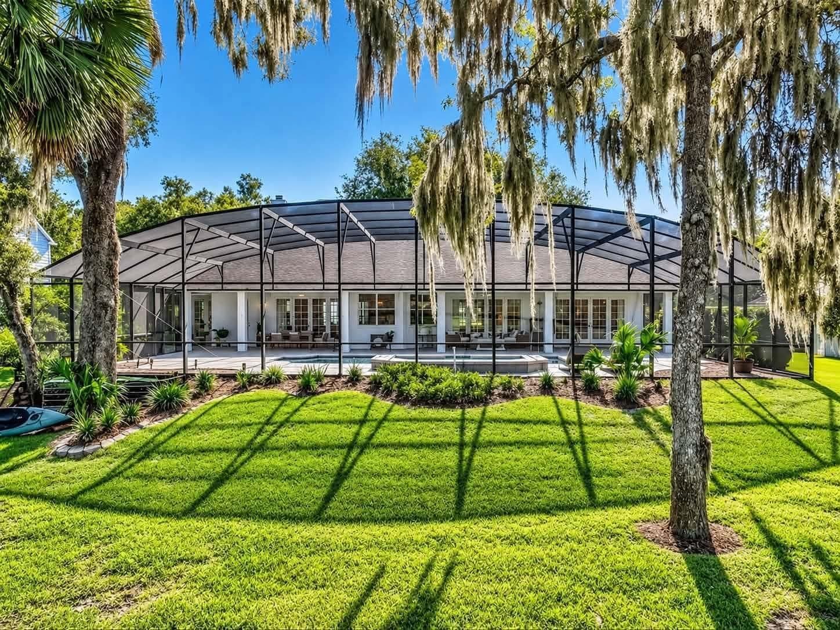
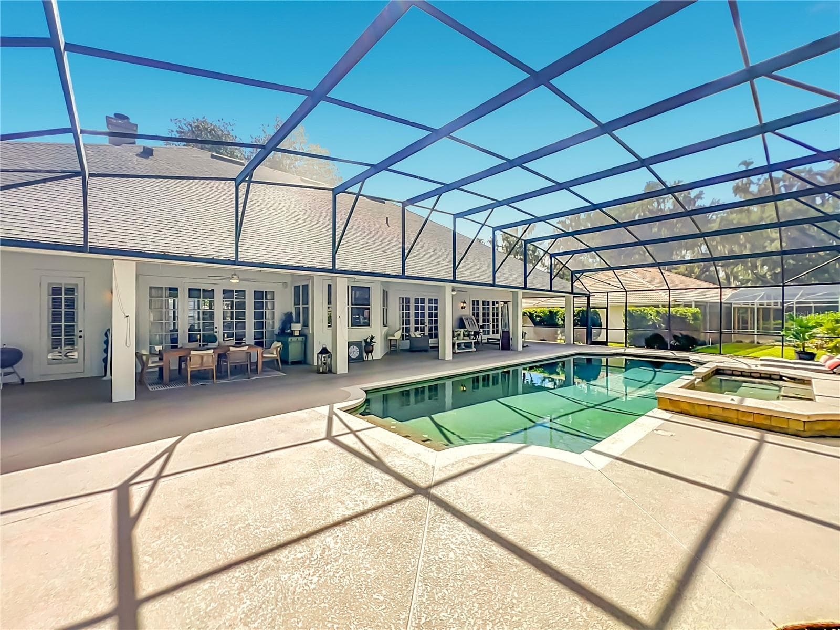
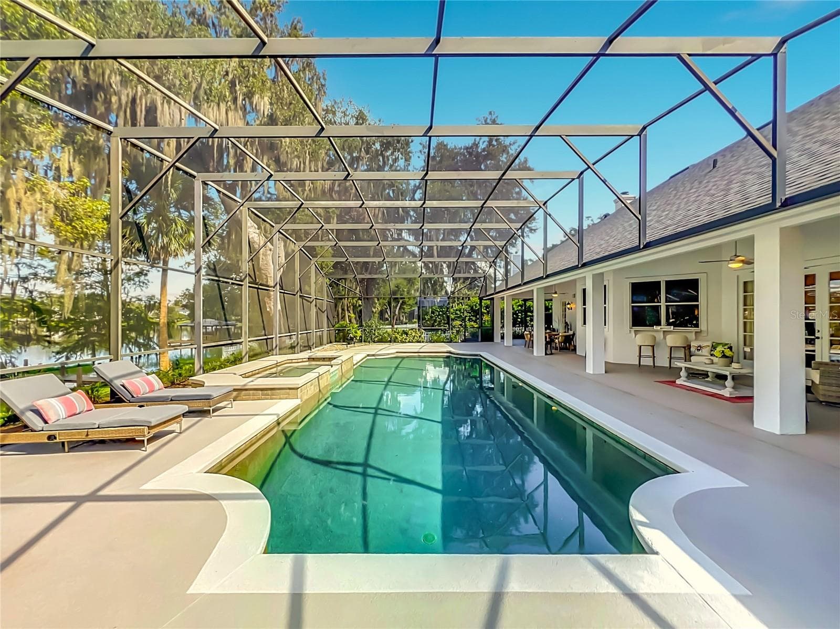
Living the "al fresco" lifestyle, every single day - 972 OAKPOINT CIR, APOPKA
Single Family Residence at 972 OAKPOINT CIR, APOPKA, photo 3 of 102
Single Family Residence at 972 OAKPOINT CIR, APOPKA, photo 4 of 102
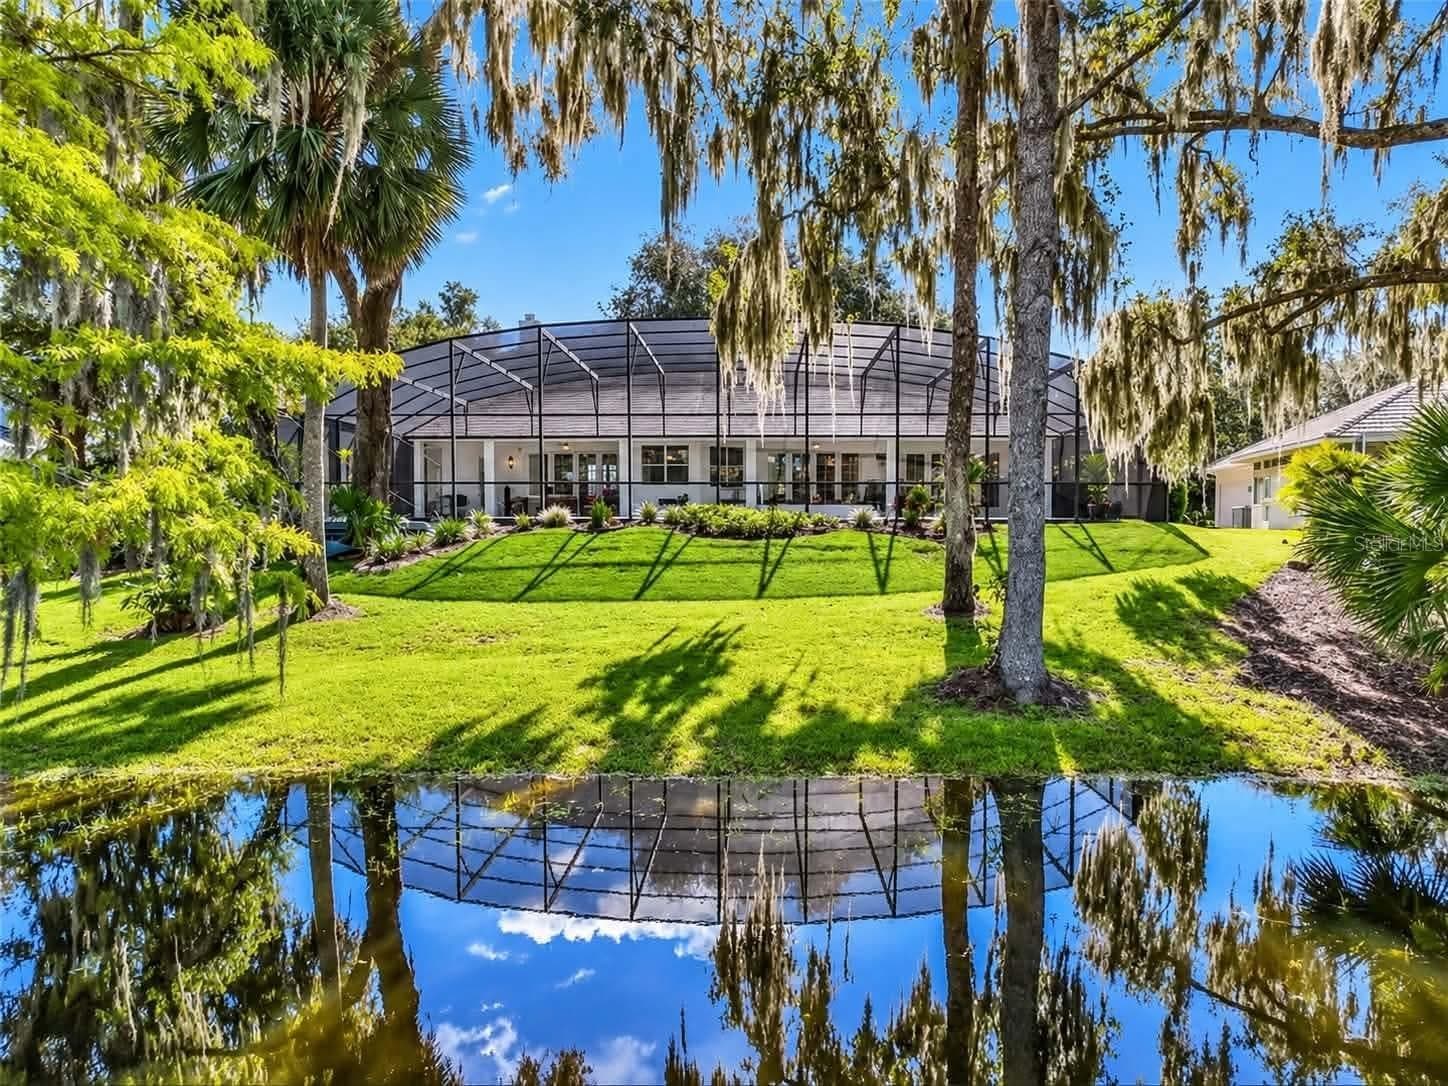
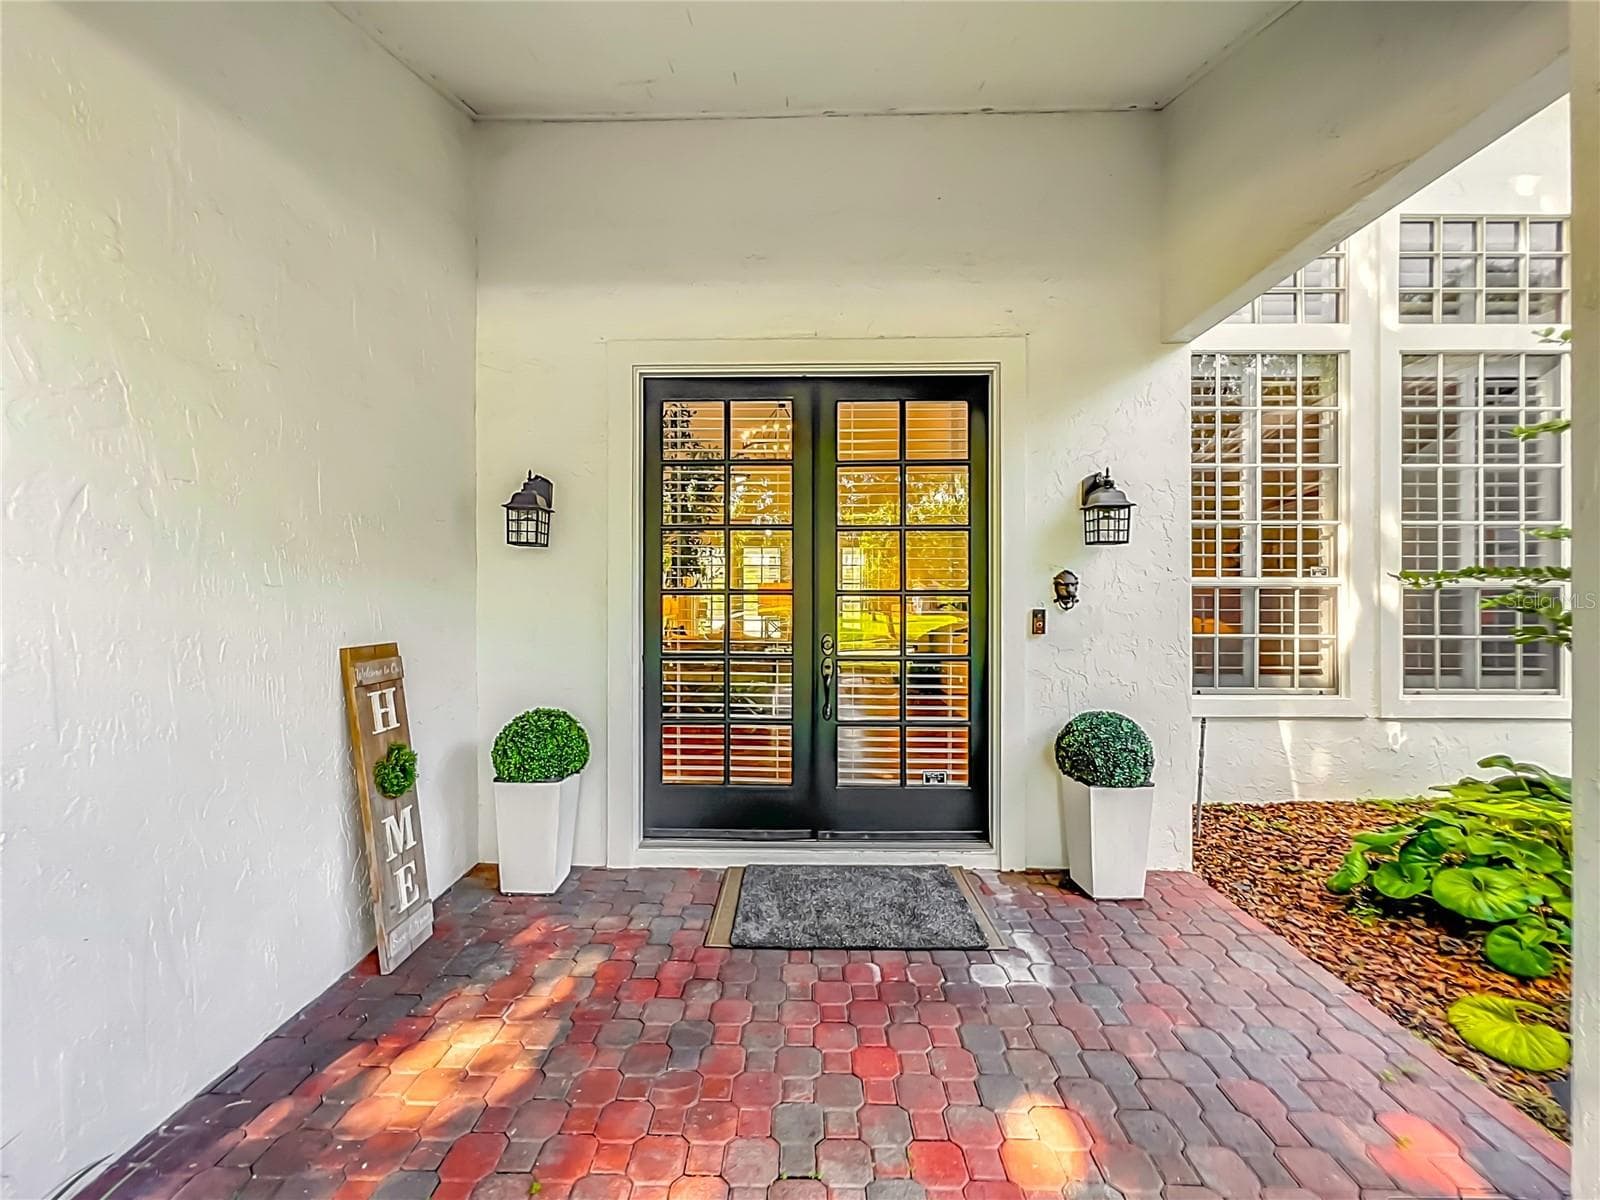
Welcome to your exquisite lakefront residence - 972 OAKPOINT CIR, APOPKA
Single Family Residence at 972 OAKPOINT CIR, APOPKA, photo 6 of 102
Single Family Residence at 972 OAKPOINT CIR, APOPKA, photo 7 of 102
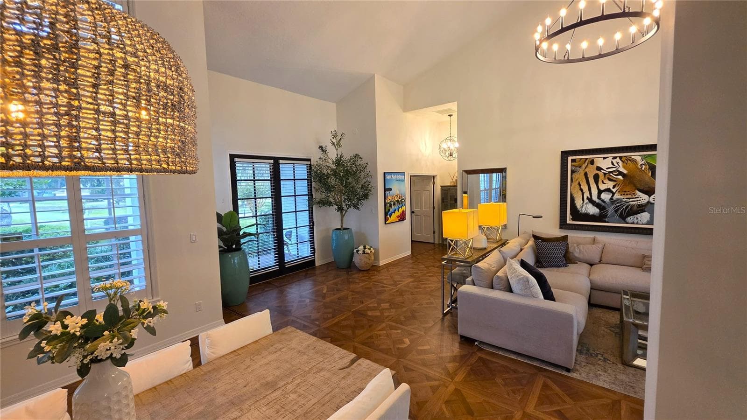
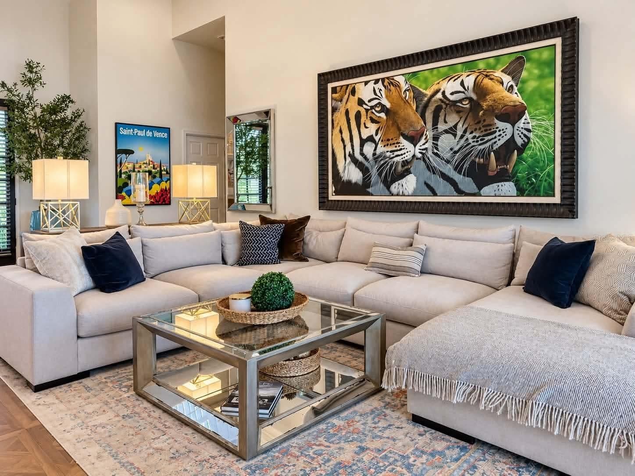
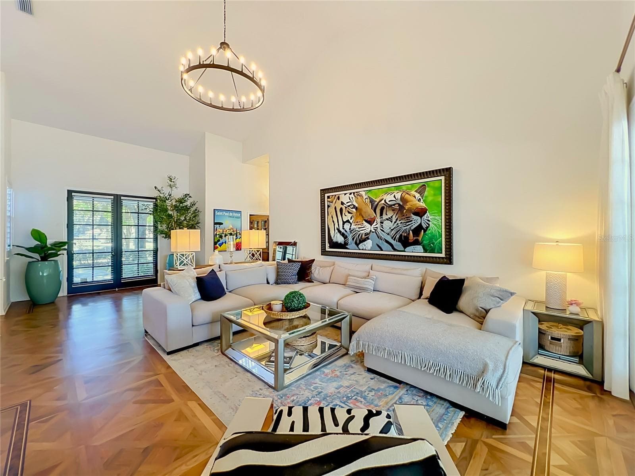
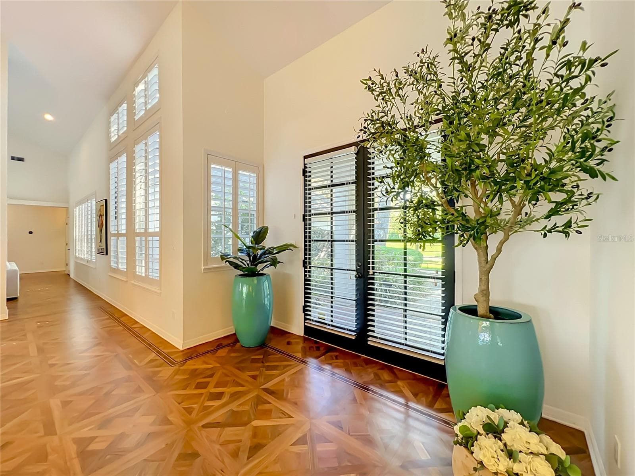
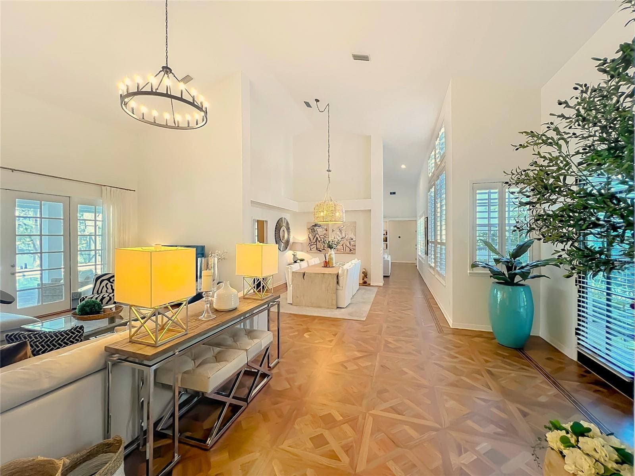
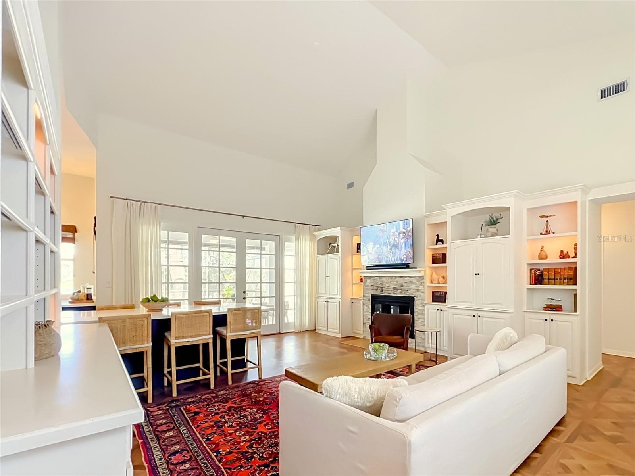
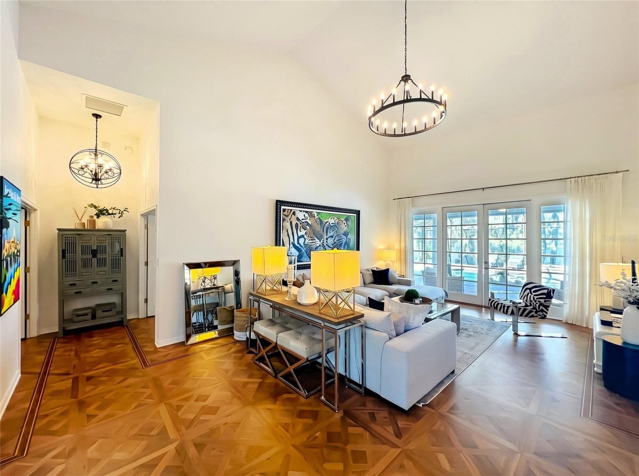
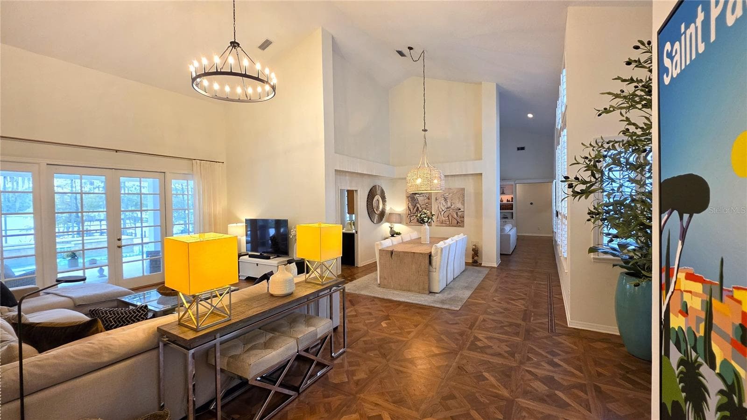
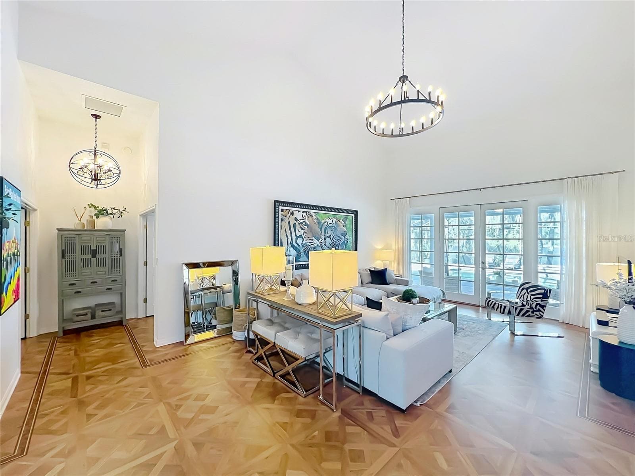
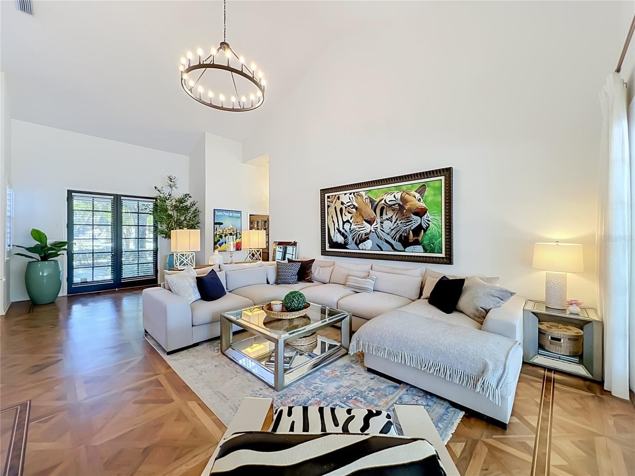
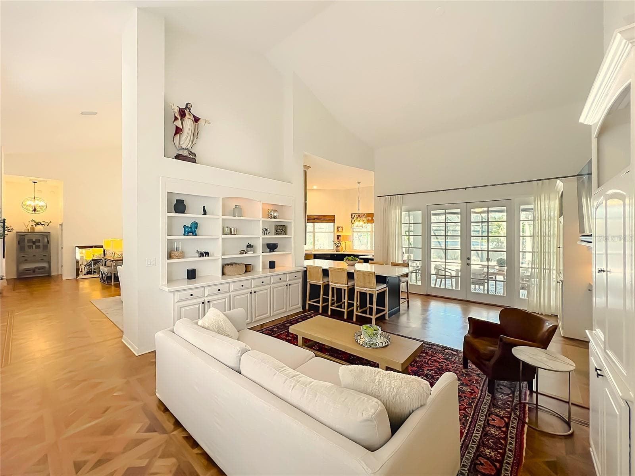
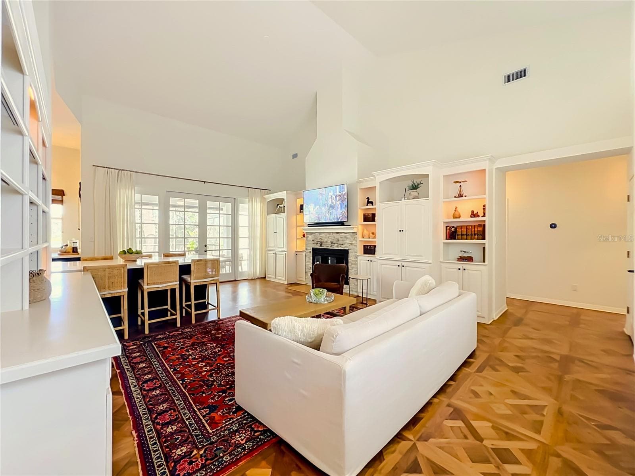
Living Room with cathedral ceilings and lake views - 972 OAKPOINT CIR, APOPKA
Single Family Residence at 972 OAKPOINT CIR, APOPKA, photo 9 of 102
Single Family Residence at 972 OAKPOINT CIR, APOPKA, photo 10 of 102
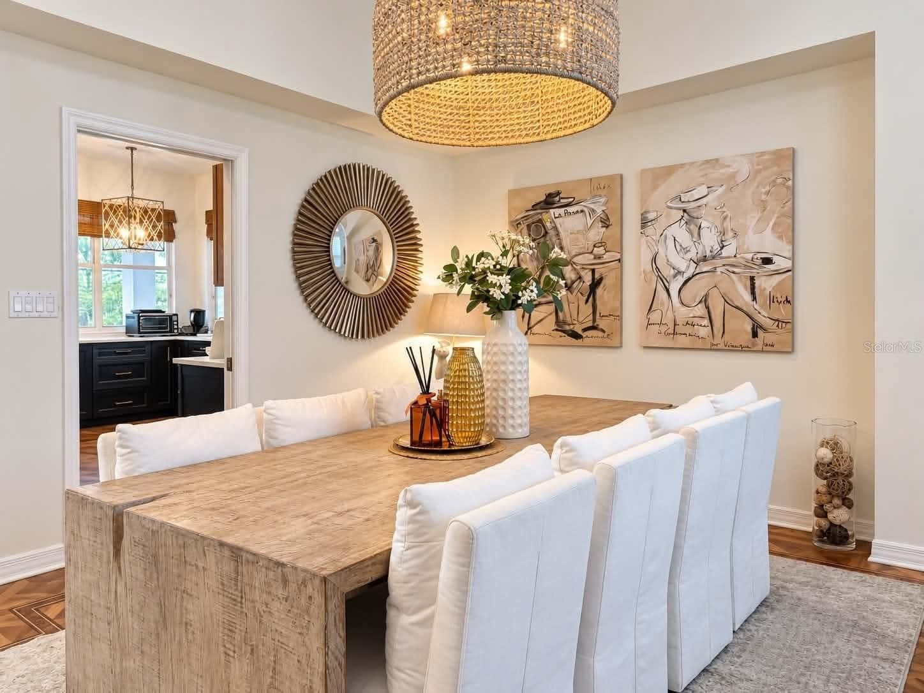
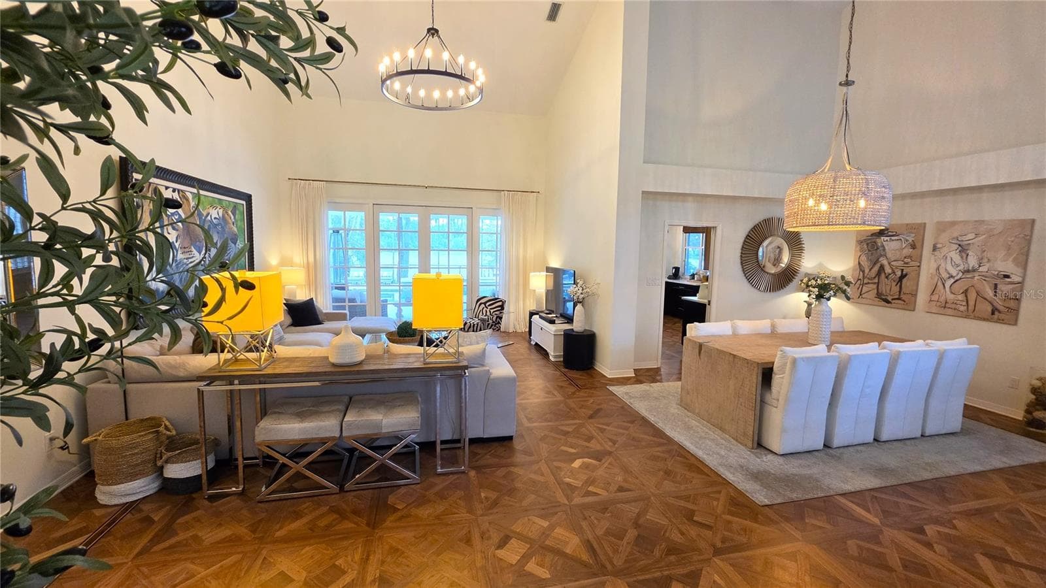
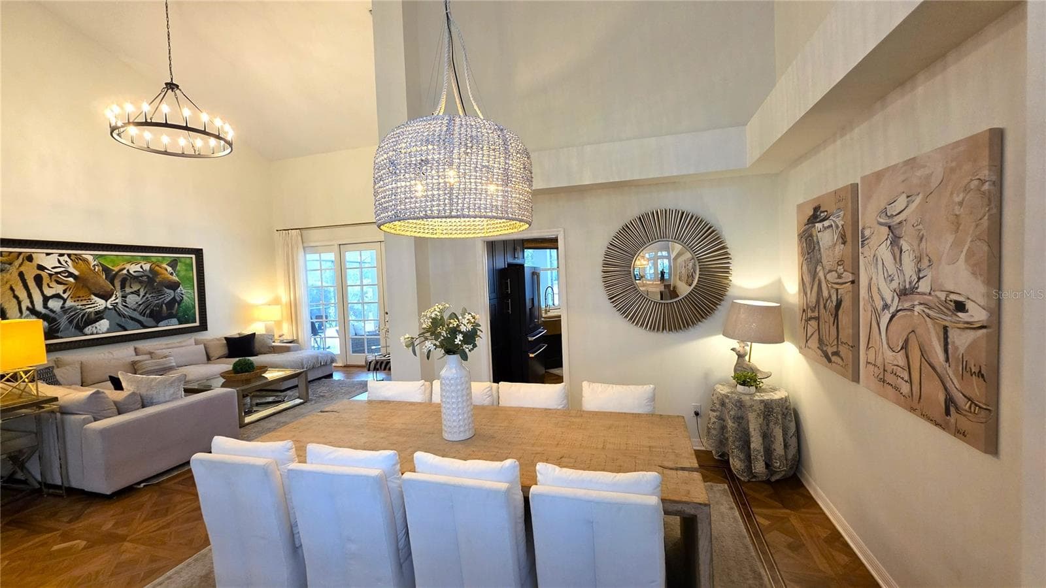
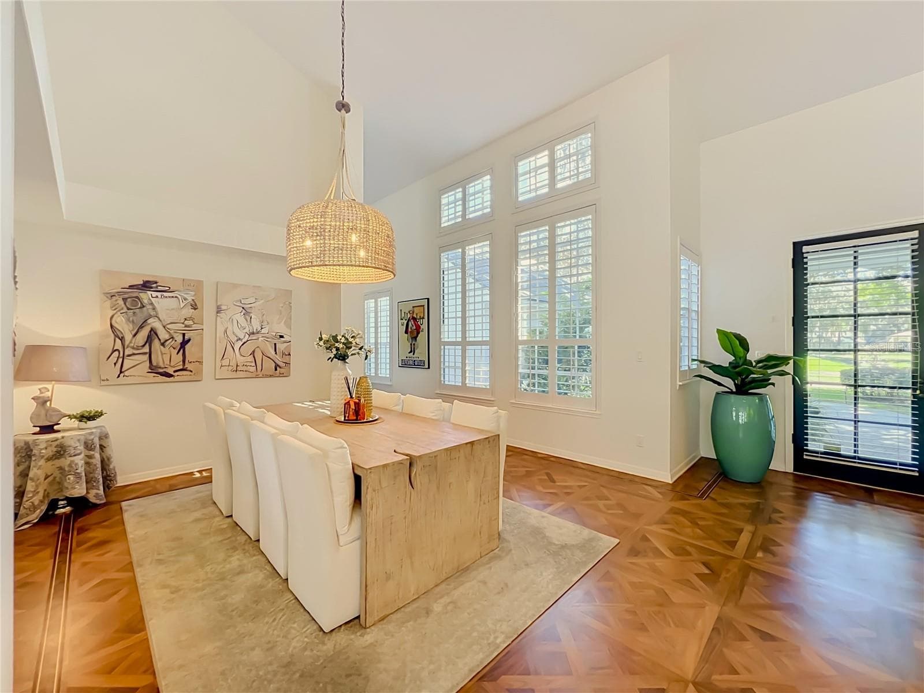
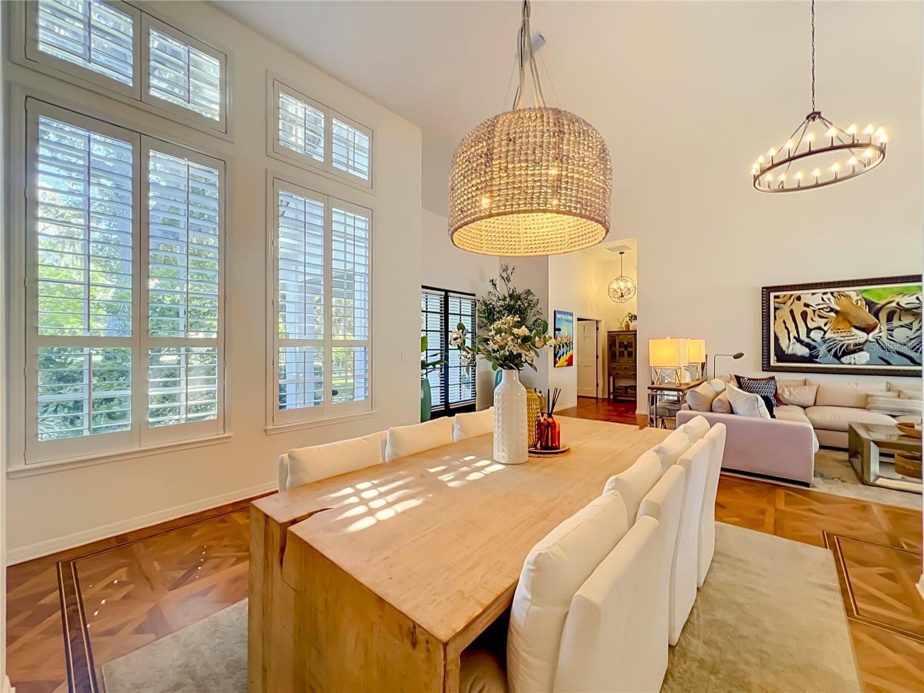
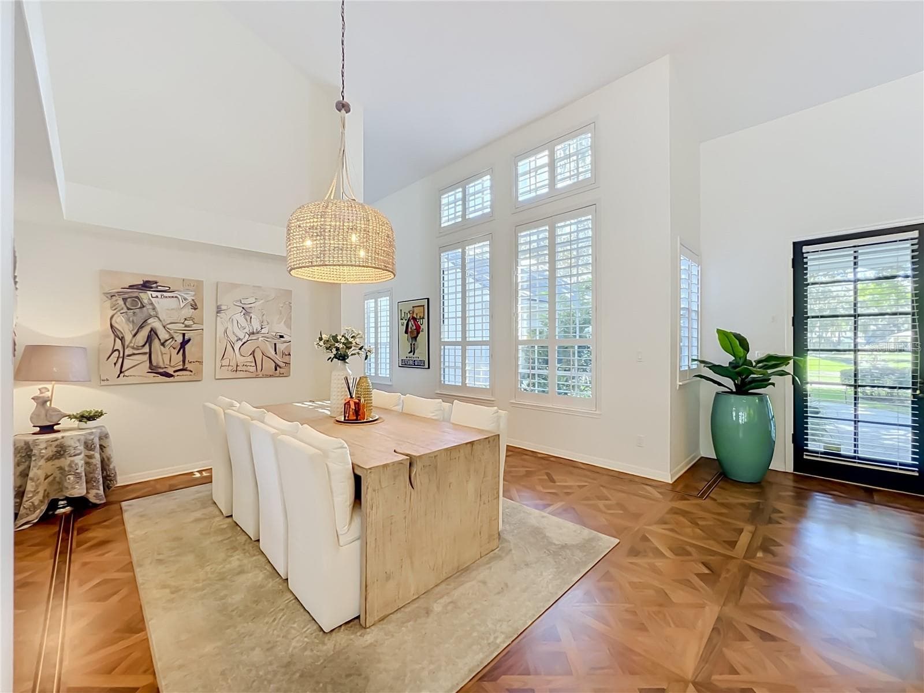
Formal dining with beautiful woven chandelier - 972 OAKPOINT CIR, APOPKA
Single Family Residence at 972 OAKPOINT CIR, APOPKA, photo 12 of 102
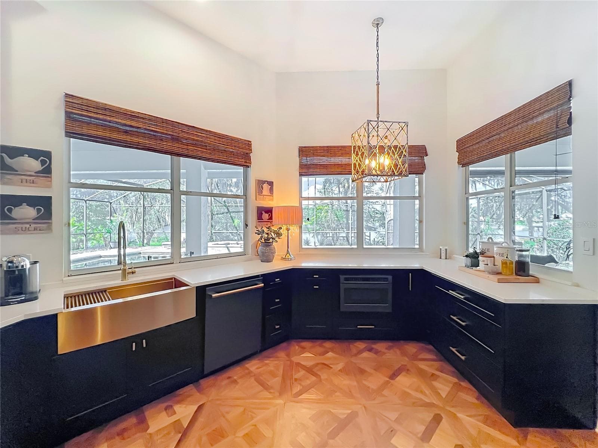
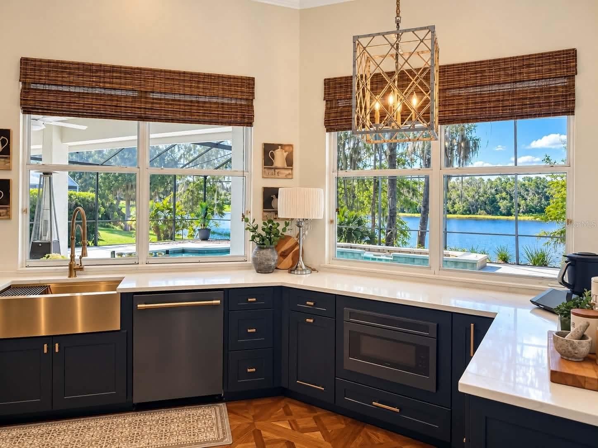
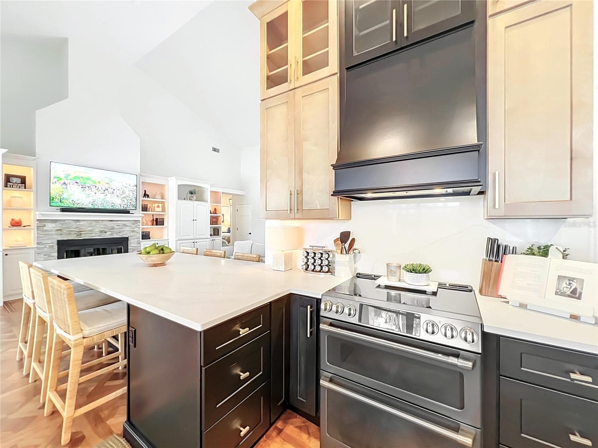
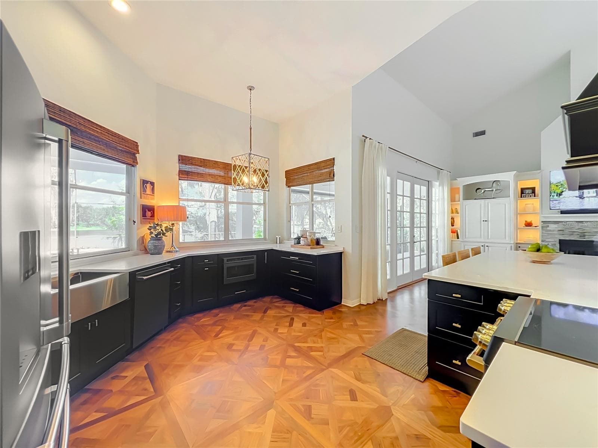
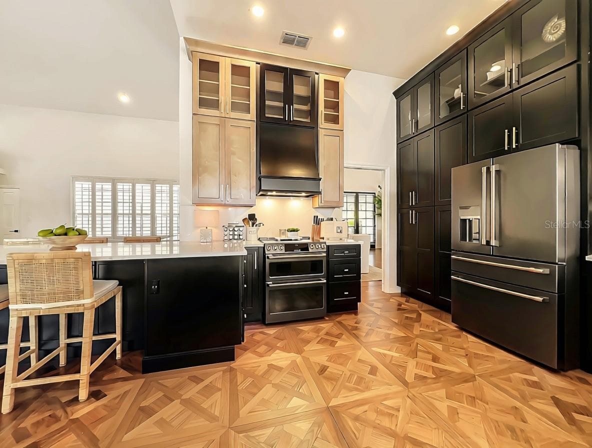
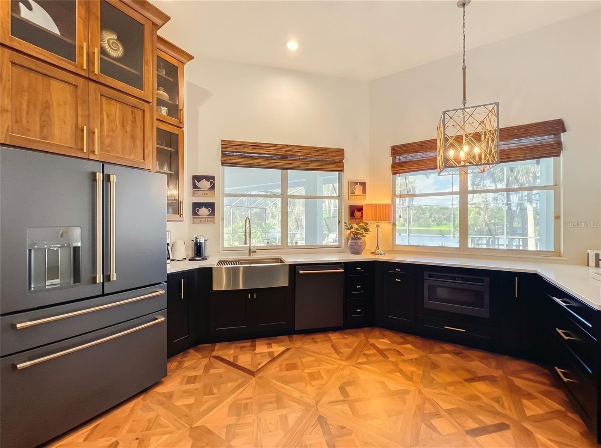
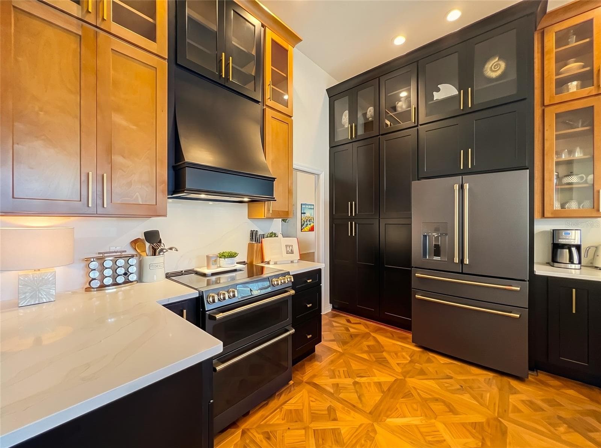
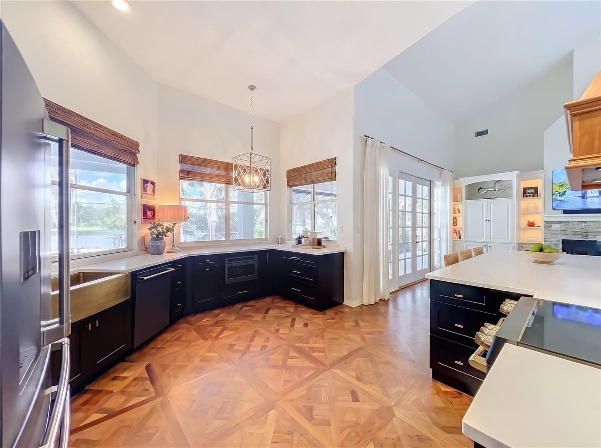
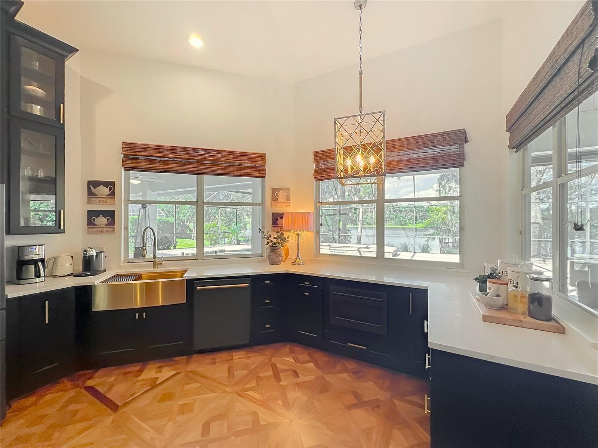
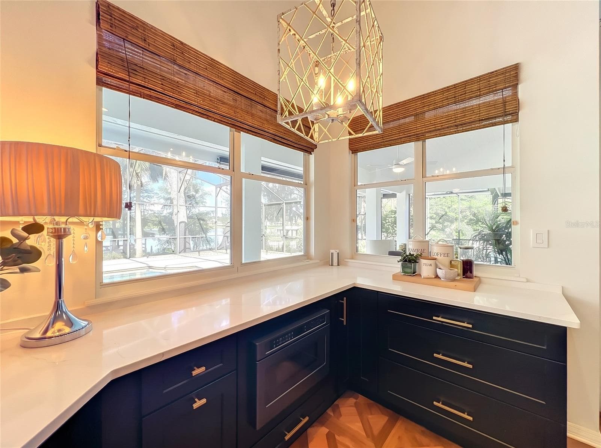
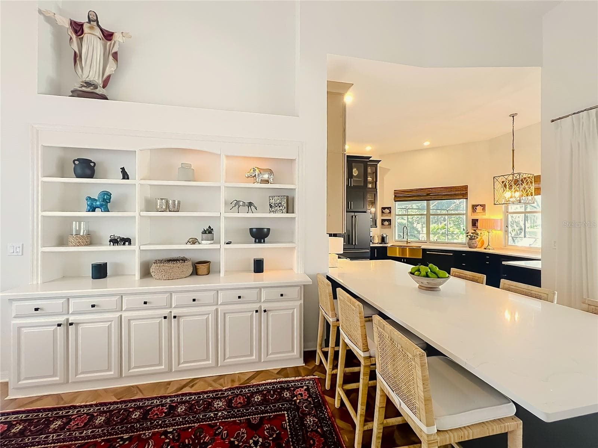
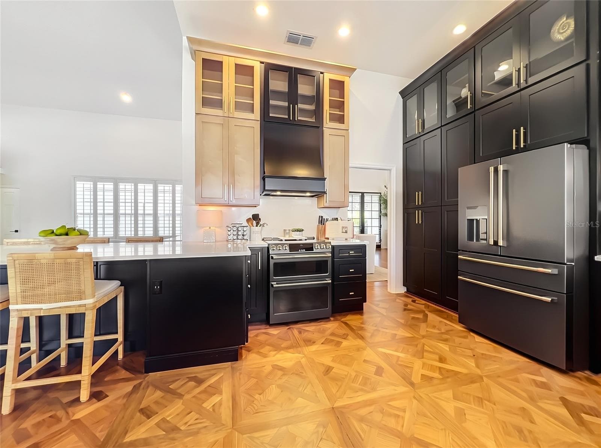
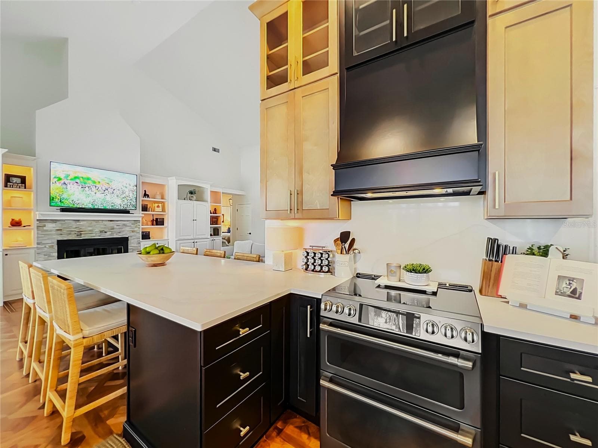
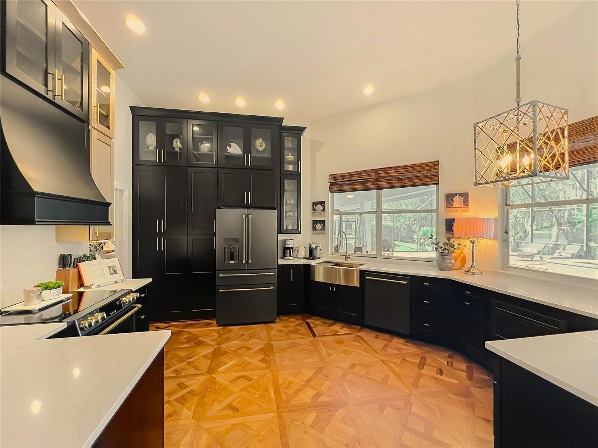
Brand new chic kitchen with lake views - 972 OAKPOINT CIR, APOPKA
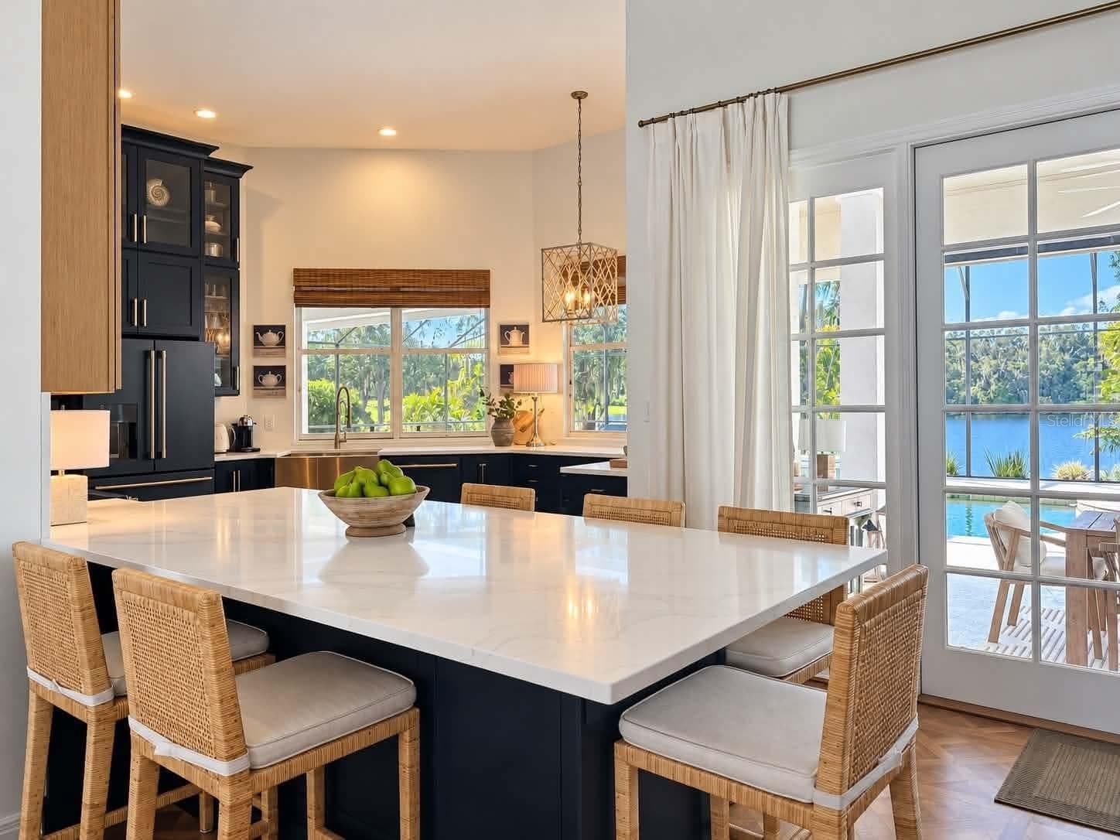
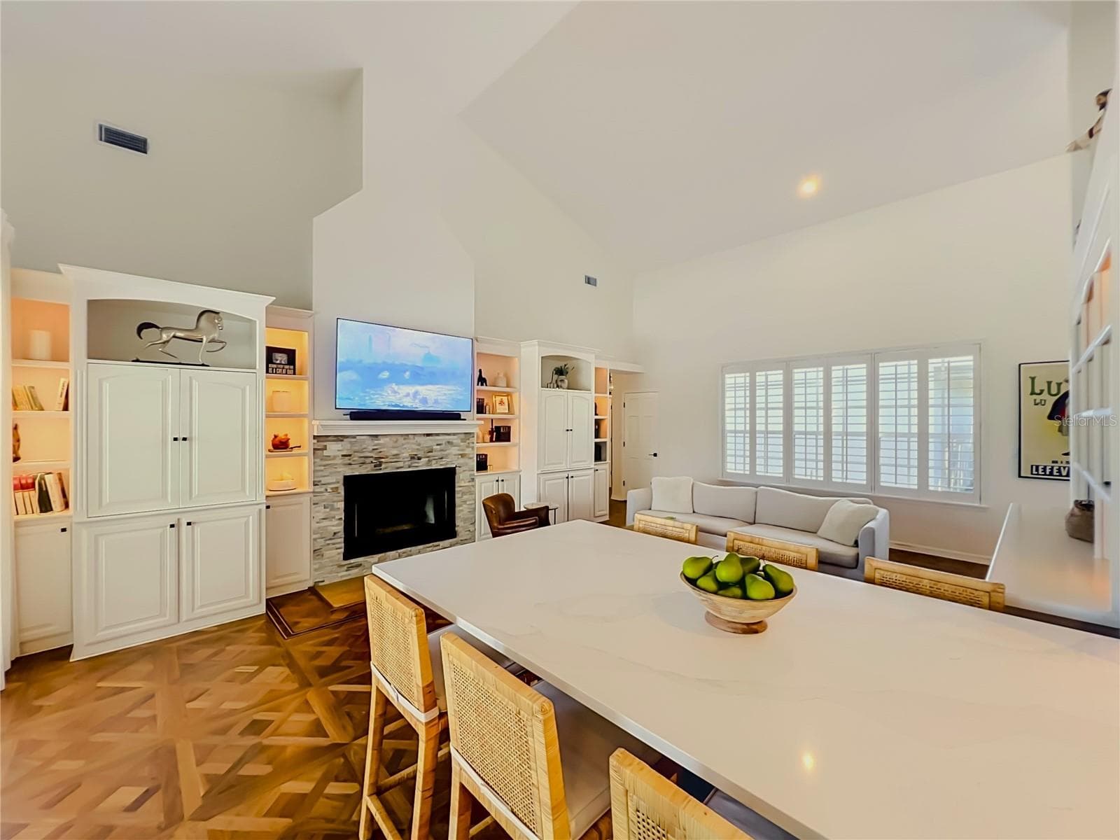
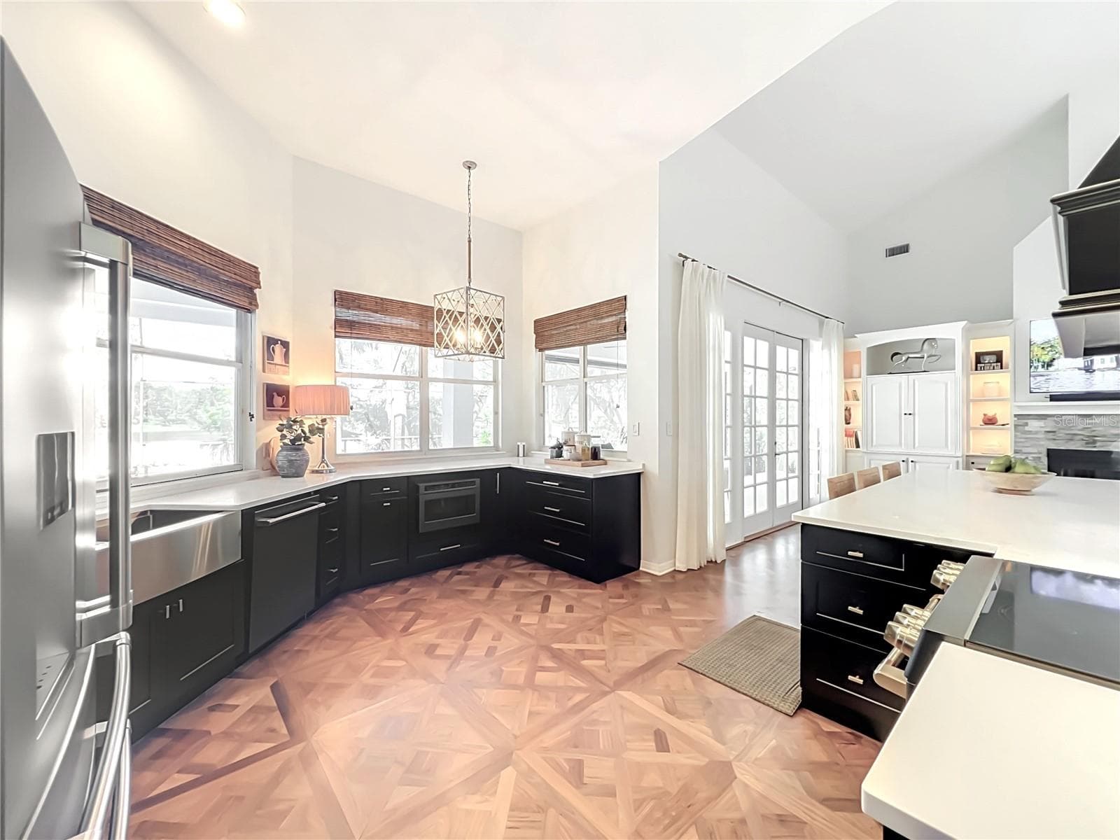
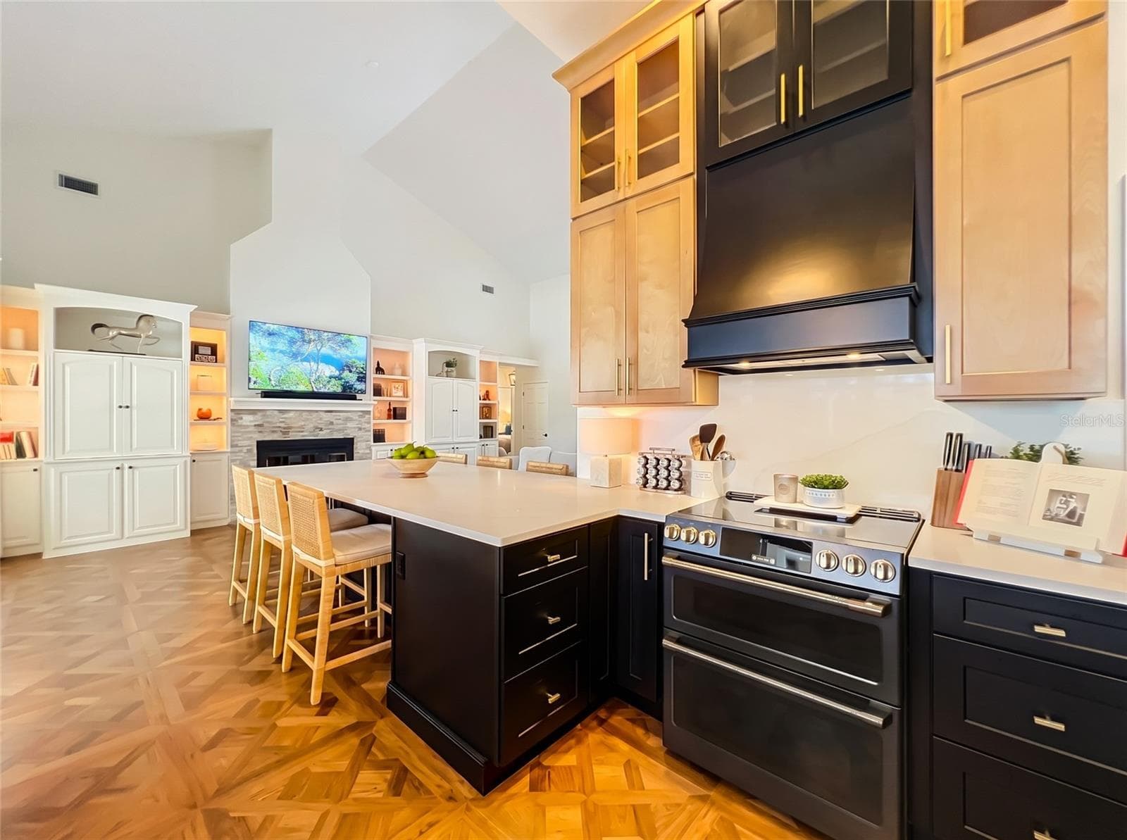
Giant kitchen island connects to family room - 972 OAKPOINT CIR, APOPKA
Single Family Residence at 972 OAKPOINT CIR, APOPKA, photo 15 of 102
Single Family Residence at 972 OAKPOINT CIR, APOPKA, photo 16 of 102
Single Family Residence at 972 OAKPOINT CIR, APOPKA, photo 17 of 102
Single Family Residence at 972 OAKPOINT CIR, APOPKA, photo 18 of 102
Single Family Residence at 972 OAKPOINT CIR, APOPKA, photo 19 of 102
Single Family Residence at 972 OAKPOINT CIR, APOPKA, photo 20 of 102
Single Family Residence at 972 OAKPOINT CIR, APOPKA, photo 21 of 102
Single Family Residence at 972 OAKPOINT CIR, APOPKA, photo 22 of 102
Single Family Residence at 972 OAKPOINT CIR, APOPKA, photo 23 of 102
Single Family Residence at 972 OAKPOINT CIR, APOPKA, photo 24 of 102
Single Family Residence at 972 OAKPOINT CIR, APOPKA, photo 25 of 102
Single Family Residence at 972 OAKPOINT CIR, APOPKA, photo 26 of 102
Single Family Residence at 972 OAKPOINT CIR, APOPKA, photo 27 of 102
Single Family Residence at 972 OAKPOINT CIR, APOPKA, photo 28 of 102
Single Family Residence at 972 OAKPOINT CIR, APOPKA, photo 29 of 102
Single Family Residence at 972 OAKPOINT CIR, APOPKA, photo 30 of 102
Single Family Residence at 972 OAKPOINT CIR, APOPKA, photo 31 of 102
Single Family Residence at 972 OAKPOINT CIR, APOPKA, photo 32 of 102
Single Family Residence at 972 OAKPOINT CIR, APOPKA, photo 33 of 102
Single Family Residence at 972 OAKPOINT CIR, APOPKA, photo 34 of 102
Single Family Residence at 972 OAKPOINT CIR, APOPKA, photo 35 of 102
Single Family Residence at 972 OAKPOINT CIR, APOPKA, photo 36 of 102
Single Family Residence at 972 OAKPOINT CIR, APOPKA, photo 37 of 102
Single Family Residence at 972 OAKPOINT CIR, APOPKA, photo 38 of 102
Single Family Residence at 972 OAKPOINT CIR, APOPKA, photo 39 of 102
Single Family Residence at 972 OAKPOINT CIR, APOPKA, photo 40 of 102
Single Family Residence at 972 OAKPOINT CIR, APOPKA, photo 41 of 102
Single Family Residence at 972 OAKPOINT CIR, APOPKA, photo 42 of 102
Single Family Residence at 972 OAKPOINT CIR, APOPKA, photo 43 of 102
Single Family Residence at 972 OAKPOINT CIR, APOPKA, photo 44 of 102
Single Family Residence at 972 OAKPOINT CIR, APOPKA, photo 45 of 102
Single Family Residence at 972 OAKPOINT CIR, APOPKA, photo 46 of 102
Single Family Residence at 972 OAKPOINT CIR, APOPKA, photo 47 of 102
Single Family Residence at 972 OAKPOINT CIR, APOPKA, photo 48 of 102
Single Family Residence at 972 OAKPOINT CIR, APOPKA, photo 49 of 102
Single Family Residence at 972 OAKPOINT CIR, APOPKA, photo 50 of 102
Single Family Residence at 972 OAKPOINT CIR, APOPKA, photo 51 of 102
Single Family Residence at 972 OAKPOINT CIR, APOPKA, photo 52 of 102
Single Family Residence at 972 OAKPOINT CIR, APOPKA, photo 53 of 102
Single Family Residence at 972 OAKPOINT CIR, APOPKA, photo 54 of 102
Single Family Residence at 972 OAKPOINT CIR, APOPKA, photo 55 of 102
Single Family Residence at 972 OAKPOINT CIR, APOPKA, photo 56 of 102
Single Family Residence at 972 OAKPOINT CIR, APOPKA, photo 57 of 102
Single Family Residence at 972 OAKPOINT CIR, APOPKA, photo 58 of 102
Single Family Residence at 972 OAKPOINT CIR, APOPKA, photo 59 of 102
Single Family Residence at 972 OAKPOINT CIR, APOPKA, photo 60 of 102
Single Family Residence at 972 OAKPOINT CIR, APOPKA, photo 61 of 102
Single Family Residence at 972 OAKPOINT CIR, APOPKA, photo 62 of 102
Single Family Residence at 972 OAKPOINT CIR, APOPKA, photo 63 of 102
Single Family Residence at 972 OAKPOINT CIR, APOPKA, photo 64 of 102
Single Family Residence at 972 OAKPOINT CIR, APOPKA, photo 65 of 102
Single Family Residence at 972 OAKPOINT CIR, APOPKA, photo 66 of 102
Single Family Residence at 972 OAKPOINT CIR, APOPKA, photo 67 of 102
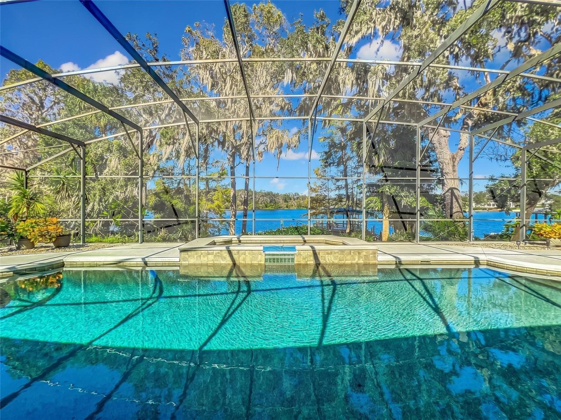
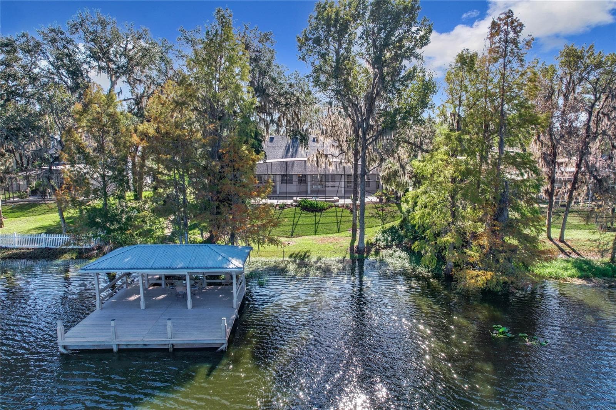
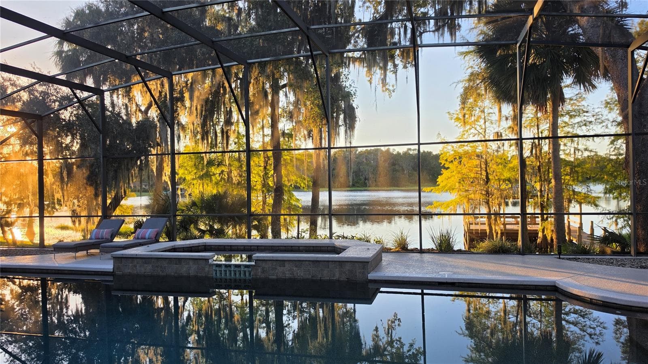
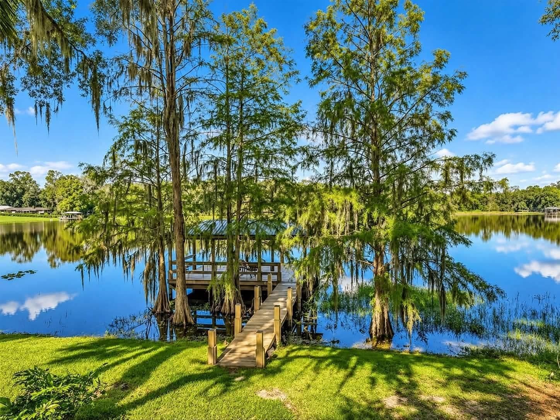
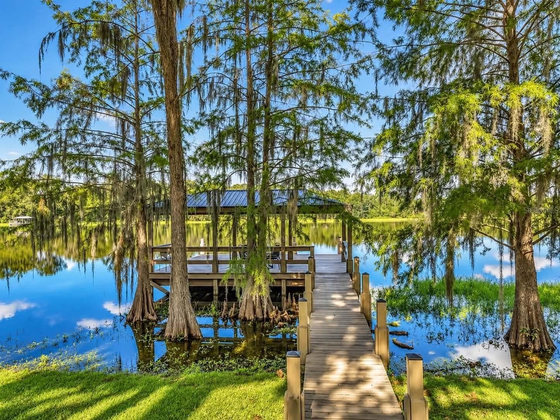
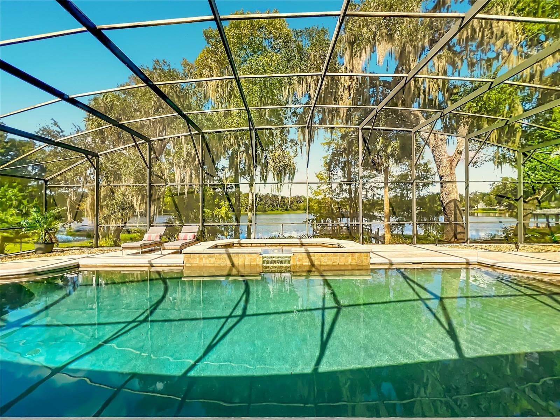
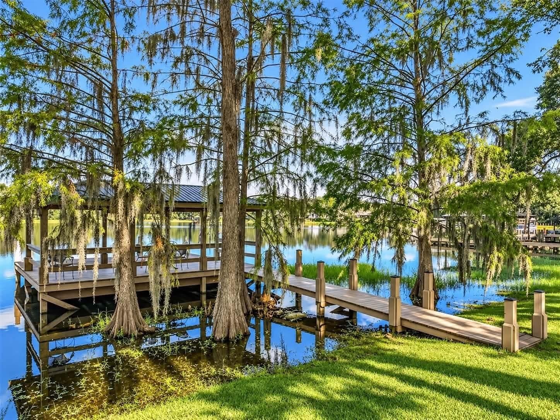
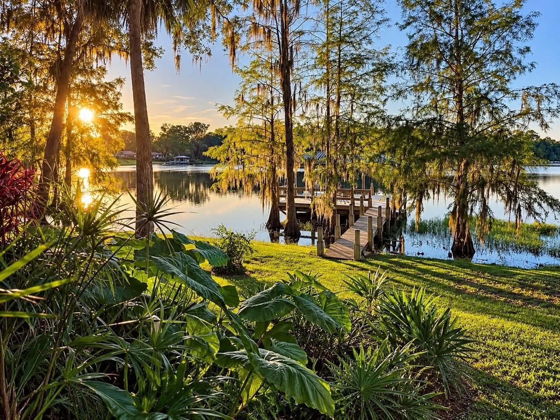
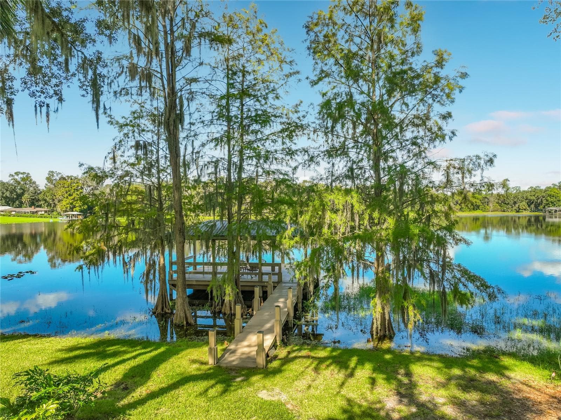
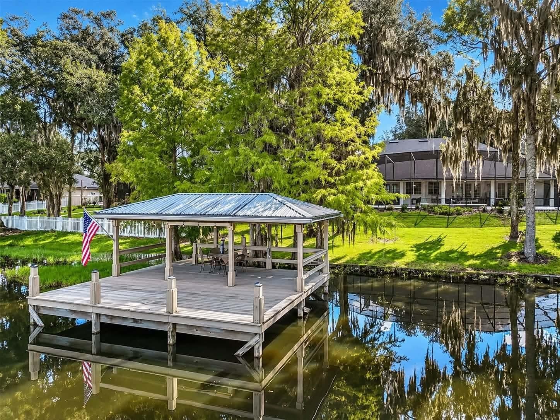
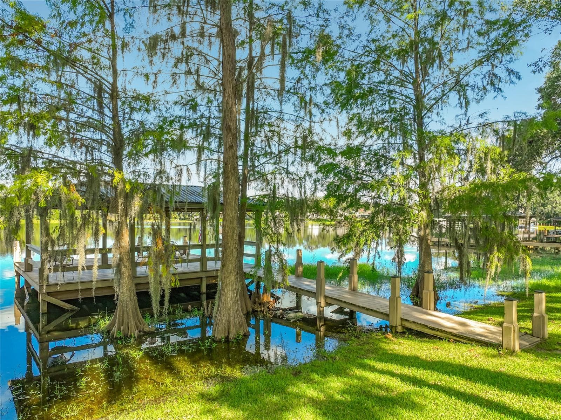
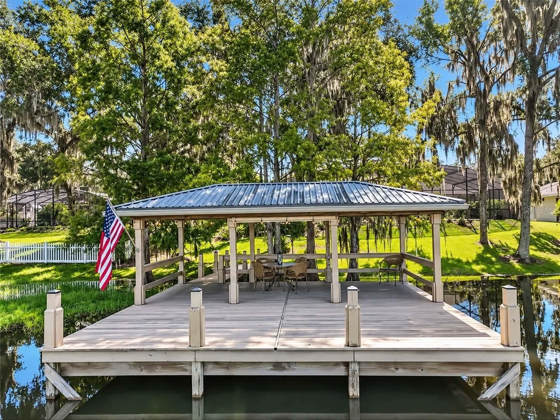
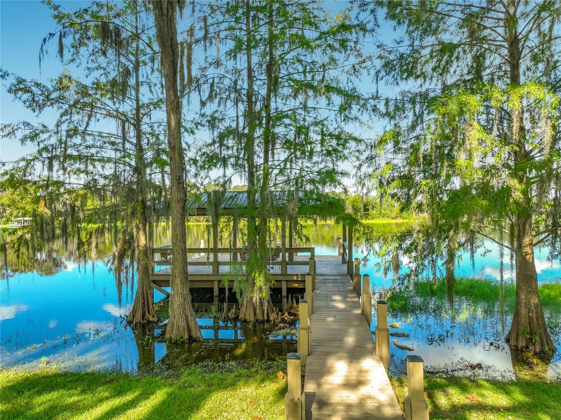
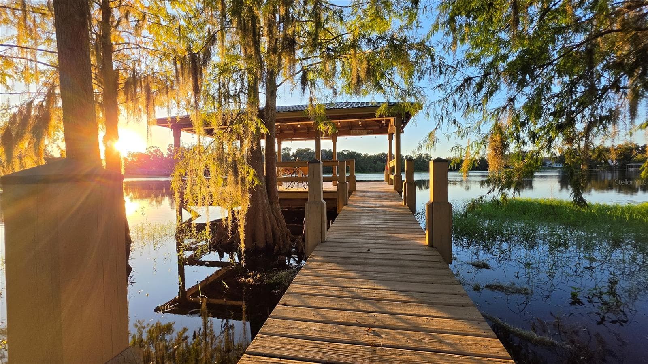
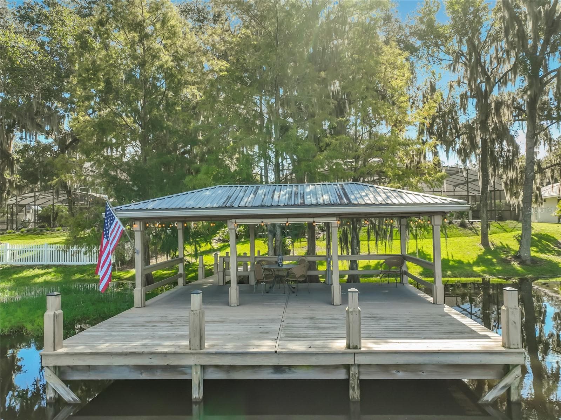
Your own beautiful lakefront paradise - 972 OAKPOINT CIR, APOPKA
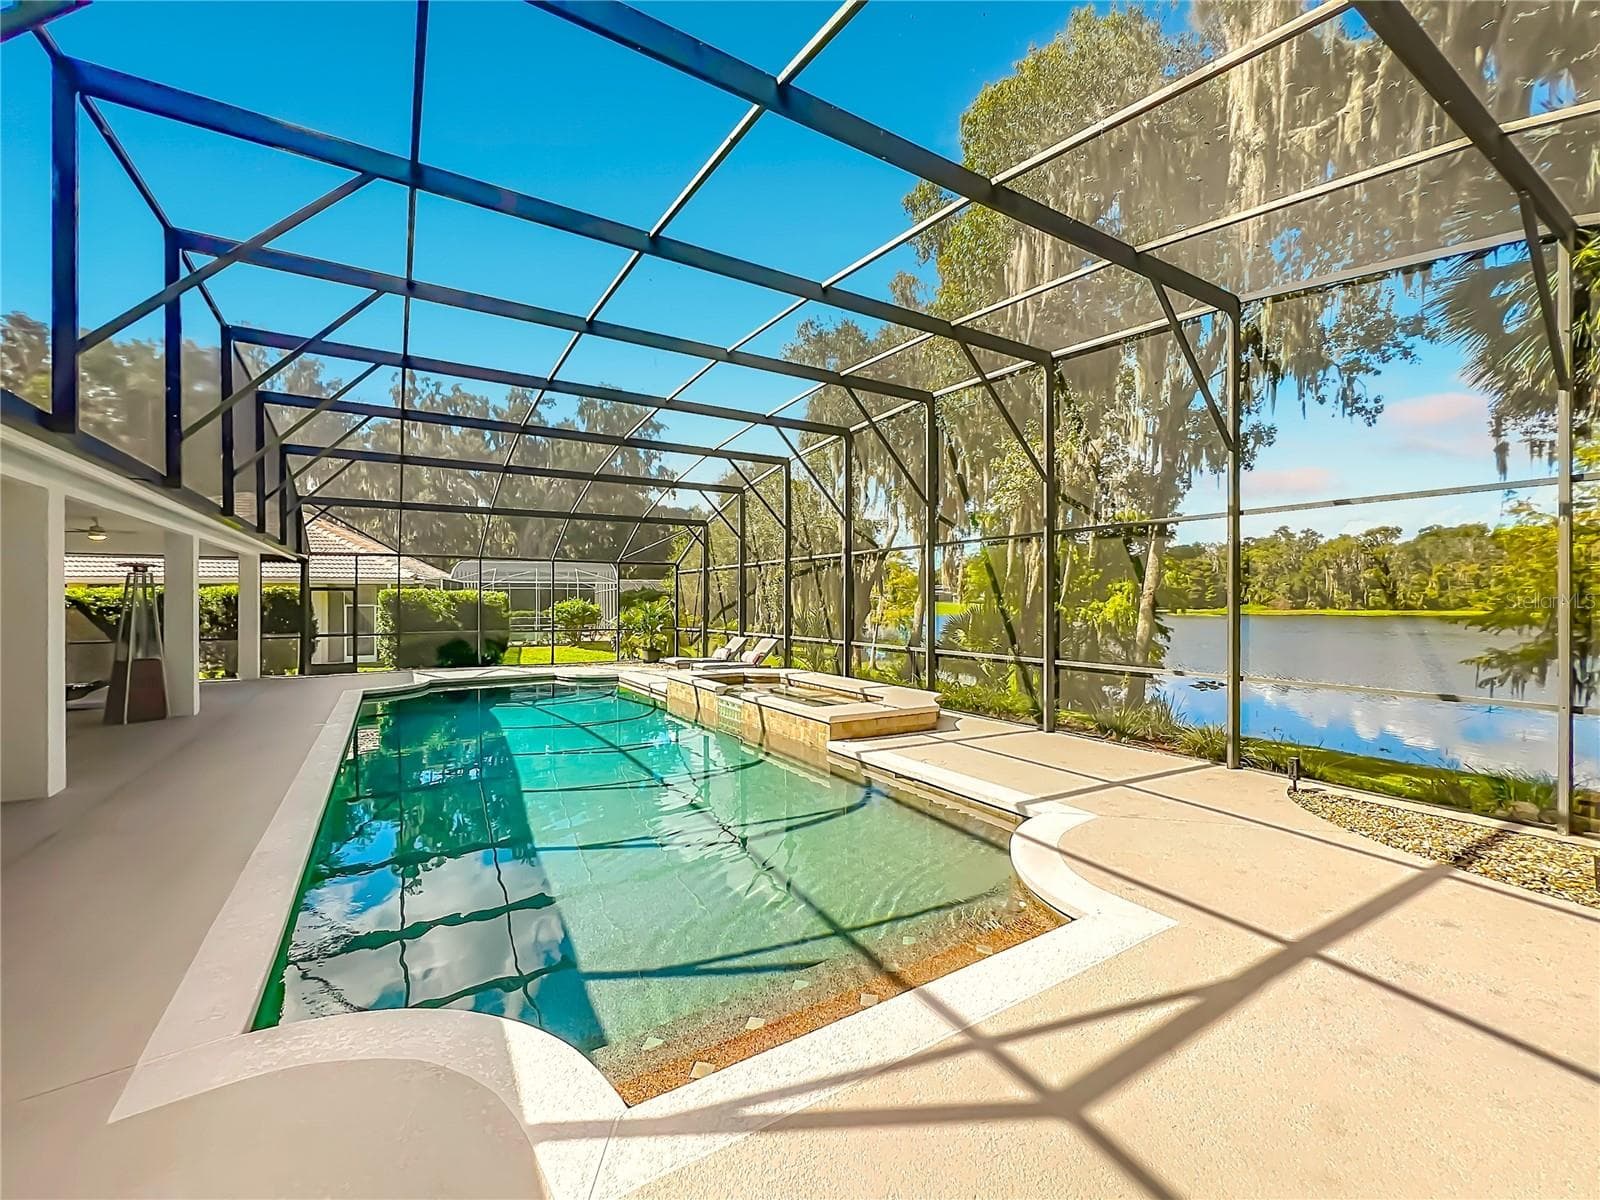
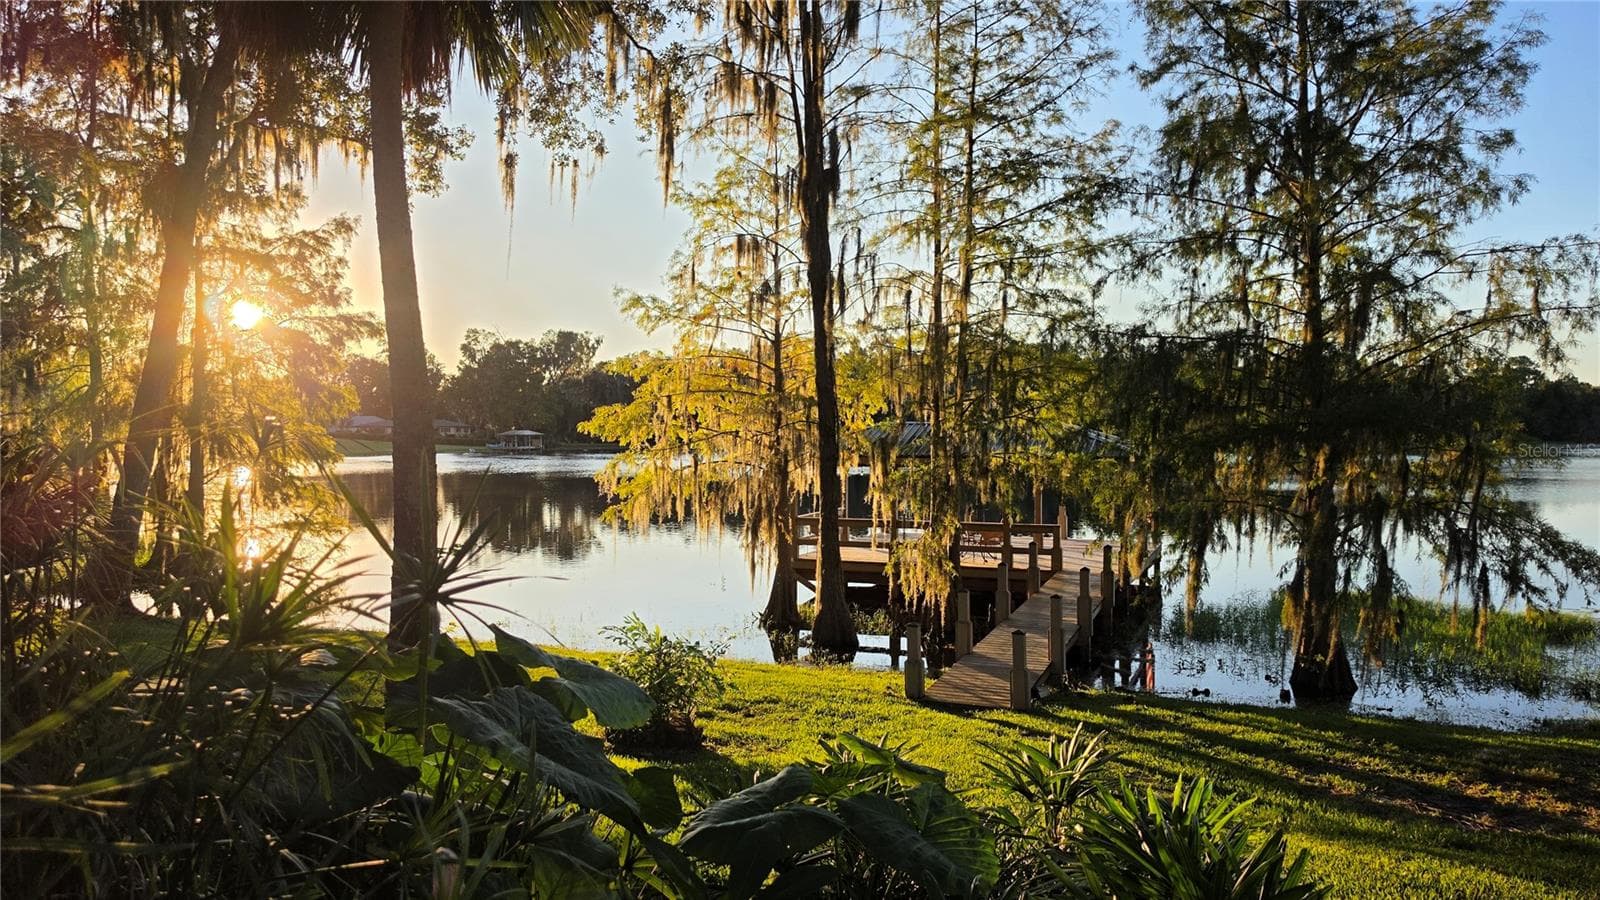
Spectacular sunsets every evening - 972 OAKPOINT CIR, APOPKA
Single Family Residence at 972 OAKPOINT CIR, APOPKA, photo 70 of 102
Single Family Residence at 972 OAKPOINT CIR, APOPKA, photo 71 of 102
Single Family Residence at 972 OAKPOINT CIR, APOPKA, photo 72 of 102
Single Family Residence at 972 OAKPOINT CIR, APOPKA, photo 73 of 102
Single Family Residence at 972 OAKPOINT CIR, APOPKA, photo 74 of 102
Single Family Residence at 972 OAKPOINT CIR, APOPKA, photo 75 of 102
Single Family Residence at 972 OAKPOINT CIR, APOPKA, photo 76 of 102
Single Family Residence at 972 OAKPOINT CIR, APOPKA, photo 77 of 102
Single Family Residence at 972 OAKPOINT CIR, APOPKA, photo 78 of 102
Single Family Residence at 972 OAKPOINT CIR, APOPKA, photo 79 of 102
Single Family Residence at 972 OAKPOINT CIR, APOPKA, photo 80 of 102
Single Family Residence at 972 OAKPOINT CIR, APOPKA, photo 81 of 102
Single Family Residence at 972 OAKPOINT CIR, APOPKA, photo 82 of 102
Single Family Residence at 972 OAKPOINT CIR, APOPKA, photo 83 of 102
Single Family Residence at 972 OAKPOINT CIR, APOPKA, photo 84 of 102
Single Family Residence at 972 OAKPOINT CIR, APOPKA, photo 85 of 102
Single Family Residence at 972 OAKPOINT CIR, APOPKA, photo 86 of 102
Single Family Residence at 972 OAKPOINT CIR, APOPKA, photo 87 of 102
Single Family Residence at 972 OAKPOINT CIR, APOPKA, photo 88 of 102
Single Family Residence at 972 OAKPOINT CIR, APOPKA, photo 89 of 102
Single Family Residence at 972 OAKPOINT CIR, APOPKA, photo 90 of 102
Single Family Residence at 972 OAKPOINT CIR, APOPKA, photo 91 of 102
Single Family Residence at 972 OAKPOINT CIR, APOPKA, photo 92 of 102
Single Family Residence at 972 OAKPOINT CIR, APOPKA, photo 93 of 102
Single Family Residence at 972 OAKPOINT CIR, APOPKA, photo 94 of 102
Single Family Residence at 972 OAKPOINT CIR, APOPKA, photo 95 of 102
Single Family Residence at 972 OAKPOINT CIR, APOPKA, photo 96 of 102
Single Family Residence at 972 OAKPOINT CIR, APOPKA, photo 97 of 102
Single Family Residence at 972 OAKPOINT CIR, APOPKA, photo 98 of 102
Single Family Residence at 972 OAKPOINT CIR, APOPKA, photo 99 of 102
Single Family Residence at 972 OAKPOINT CIR, APOPKA, photo 100 of 102
Single Family Residence at 972 OAKPOINT CIR, APOPKA, photo 101 of 102
Single Family Residence at 972 OAKPOINT CIR, APOPKA, photo 102 of 102
102 photos

$1,150,000

972 OAKPOINT CIR
APOPKA, FL 32712
Listed by Laura Romot · GILKEY REAL ESTATE
Bedrooms
4
Bathrooms
2
Living area
2,599 sqft
Year built
1989

About this home

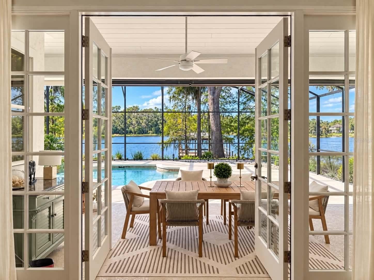
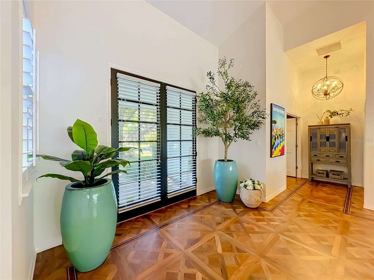
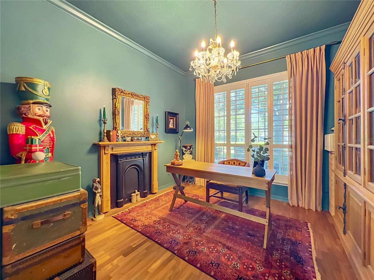
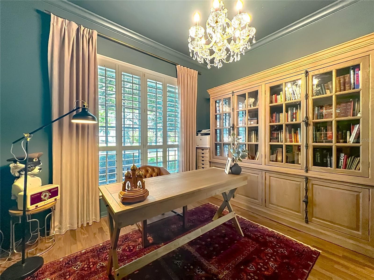
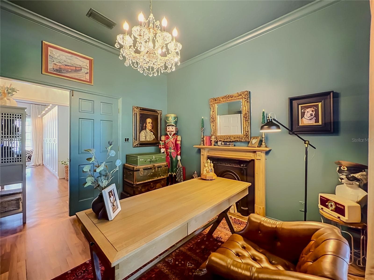
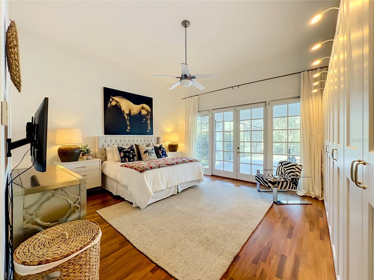
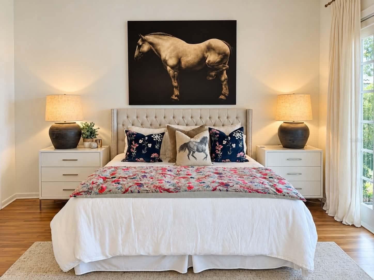
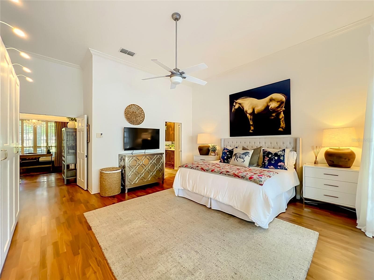
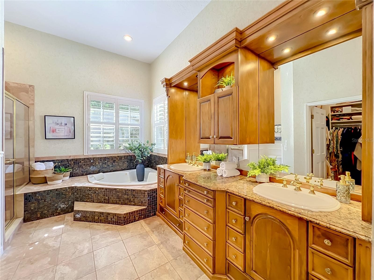
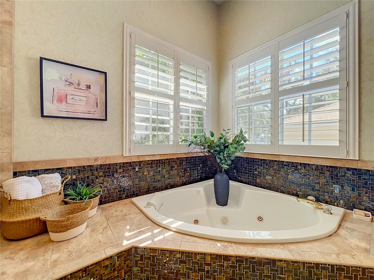
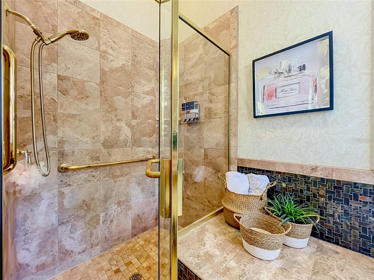
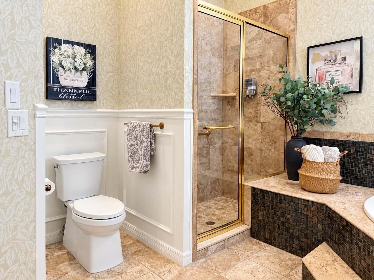
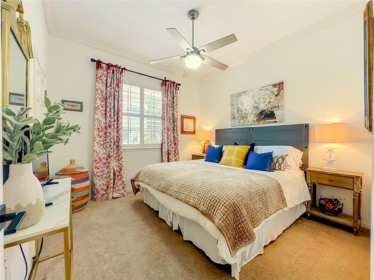
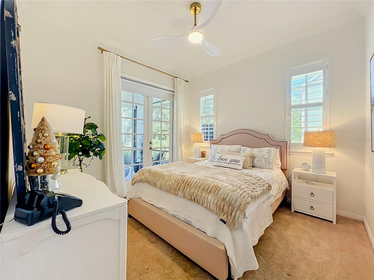
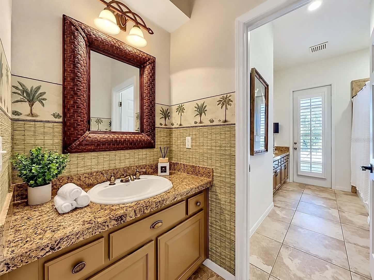
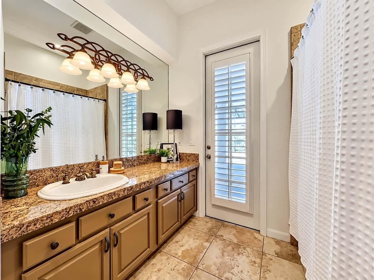
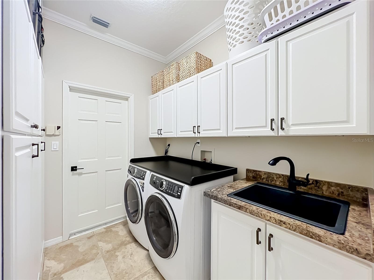
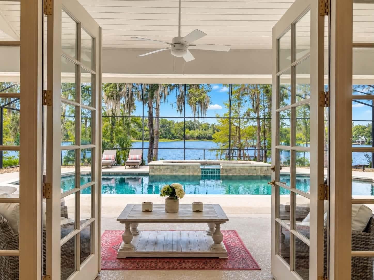
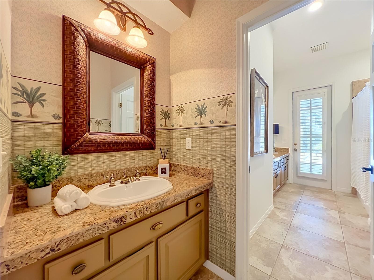
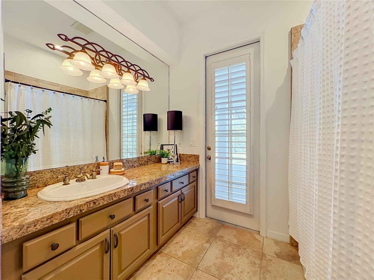
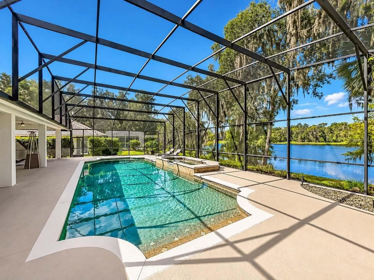
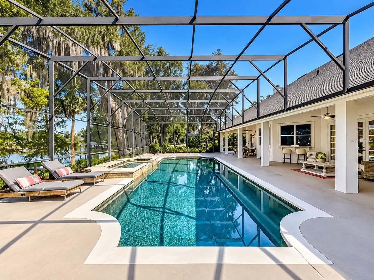
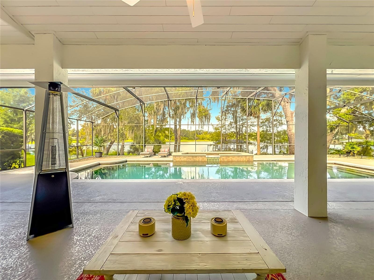
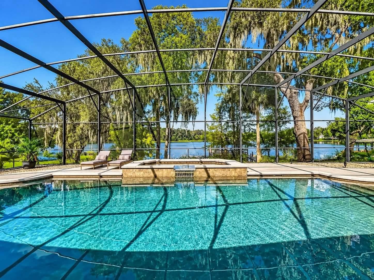
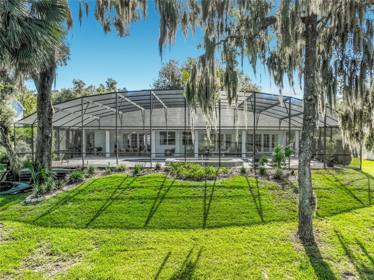
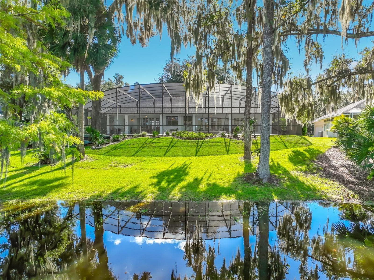
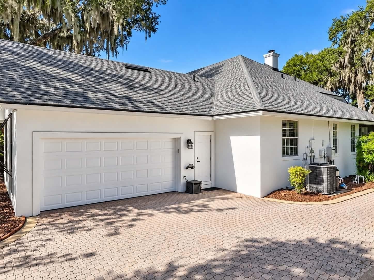
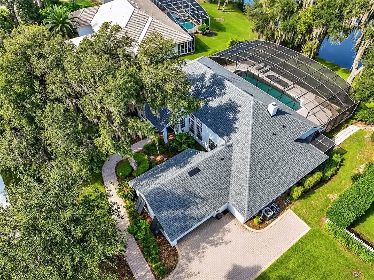
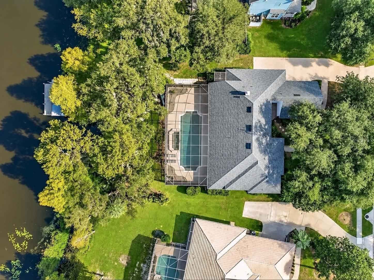
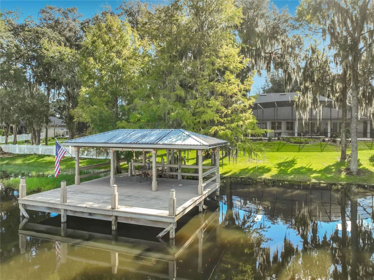
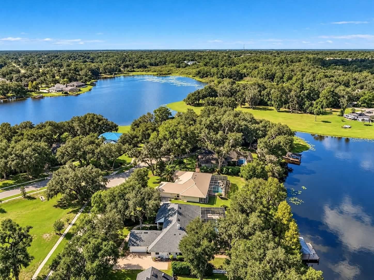
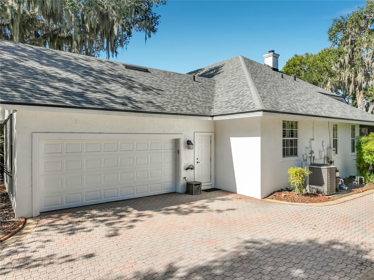
***Drool-Worthy Lakefront Luxury on Private Ski Lake*** EXTREMELY RARE HOME. You will not find anything like this exquisite, upgraded SKI LAKEFRONT POOL HOME in all of Central Florida for this price. Set on an oversized lot with approx 110 linear feet of peaceful, cypress-tree-lined ski lake frontage in the sought-after Oakwater Estates community, this custom-built 4-bedroom, 2-bathroom estate has been fabulously modernized with premier upgrades, offering high-end luxury and absolute peace of mind. * NEW ROOF: Newer Architectural Shingle Roof (October 2024) * NEW ATTIC INSULATION: Newer energy-efficient insulation (2025) * NEW GOURMET KITCHEN WITH PREMIUM APPLIANCES & SOLID WOOD CABINETRY * NEW PAINT THROUGHOUT INTERIOR * AC: High-efficiency Carrier/Bryant HVAC system (2020, fully serviced & inspected 2024-2026) * WATER HEATER: Noritz gas tankless water heater * LAUNDRY: Newer Electrolux SmartBoost Washer & Dryer (2024) * EXT UPGRADES: Rescreened sprawling pool enclosure (2024) & newly resurfaced/painted pool decking (2025). Covered boat dock with lighting, power, and flagstone pathway. * GARAGE: Oversized 2-car garage with new interior paint and newly installed ceiling-mounted garage storage racks (2025). * PEST: Transferable Massey termite bond. DESIGNER INTERIOR & LUXURY FINISHES: The heart of this home is the (2026) newly renovated gourmet kitchen beautifully outfitted with custom, soft-close solid wood cabinetry, luxury quartz countertops, a giant multi-functional kitchen island with storage, and a top-tier/premium GE Cafe appliance package including a double oven with induction cooktop, custom hood vent, drawer microwave, and French door refrigerator–all with dazzling pool and lake views through expansive windows, including a pass-through window. Soaring 18’ ceilings and a wall of windows illuminate the painstakingly restored and refinished vintage, hand-laid solid wood flooring in an elegant parquet style with deco-style herringbone borders. The family room is anchored by double custom solid-wood built-in shelving and cabinetry, French doors opening to the lanai, and a propane-powered, cozy fireplace with high-end "Real Fyre" logs. Six chic new chandeliers and recent interior paint throughout the main areas elevate the home's elegant aesthetic. Formal dining and living room offer expansive pool and lake views. The primary suite is a true sanctuary featuring rich walnut hardwood floors, French doors to the pool patio, and newly installed custom clothing cabinets/wardrobes. Its en-suite spa bath offers double vanities with custom cabinetry, jetted spa tub, and glass-enclosed shower. The newly reimagined 4th bedroom (currently used as a home office) features color-drenched paint, walnut floors, vintage-style chandelier, and designer decorative fireplace with antique mantel. Bedrooms 2 & 3 both have walk-in closets and share the pool bath. WATERFRONT OASIS: Step outside to your personal waterfront resort featuring a huge, glamorous pool with spa/waterfall, surrounded by spectacular lake views, where sunset skies light up the cypress trees and nature preserve across the water. Located in a quiet walkable community on a hidden peninsula with a very low HOA, you are perfectly positioned just 5 minutes to Publix, 10 minutes to Wekiva Springs and the 429 expressway, 15 minutes to I-4, 25 minutes to Winter Park and 40 minutes to Disney. This turn-key masterpiece will not last—schedule your private showing today!

Highlights

WaterfrontPrivate poolFireplace

Property details

MLS
Stellar MLS
MLS #
MFRO6449015
Property type
Single Family Residence
Subdivision
OAKWATER ESTATES
Status
Active
Days on market
4
On market date
October 16, 2026
Stories
N/A
Total bathrooms
2
Garage spaces
N/A
Parking spaces
N/A
Lot size
2.33 acres
Loading map…

Nearby schools

Within 10 miles. School directory data from the National Center for Education Statistics (NCES), accessed via the Urban Institute Education Data API. Local Score is calculated by INNOVATE Real Estate; where a state rating is shown, it comes from that state's own official school report card.

Elementary
DREAM LAKE ELEMENTARY
0.8 mi away · Grades -1-5
Nearest school -- attendance-zone data not available here
3.0
Local Score (student-teacher ratio only (preliminary -- will incorporate state test-score data once available)) -- not an official state rating
Enrollment
683
Student:teacher ratio
16.3:1
District
ORANGE
Middle
APOPKA MIDDLE
0.74 mi away · Grades 6-8
Nearest school -- attendance-zone data not available here
2.0
Local Score (student-teacher ratio only (preliminary -- will incorporate state test-score data once available)) -- not an official state rating
Enrollment
1,095
Student:teacher ratio
18.9:1
District
ORANGE
HighCharter
SHEELER HIGH CHARTER
1.16 mi away · Grades 9-12
Nearest school -- attendance-zone data not available here
1.0
Local Score (student-teacher ratio only (preliminary -- will incorporate state test-score data once available)) -- not an official state rating
Enrollment
291
Student:teacher ratio
41.6:1
District
ORANGE

Walkability

Blended score for APOPKA's center, calculated by INNOVATE Real Estate from two sources: the EPA's National Walkability Index (street network, transit, land-use mix) and Google Places amenity data (what's actually reachable on foot from this point). 60% EPA National Walkability Index + 40% nearby-amenity density (Google Places).

54
Somewhat walkable
out of 100
EPA National Walkability Index
7.2 / 20 -- Below average walkable
Google Places amenity density
80 / 100
Restaurants & cafes13
Grocery stores0
Parks3
Schools5
Transit stops12
Pharmacies2

Market position

How this listing compares to current activity in APOPKA, from live MLS data.

On the market 4 days -- 82 fewer days than APOPKA's current average of 86 days.
For reference, the median list price across 1,030 active listings in APOPKA right now is $360,000.

Mortgage calculator

Estimate only - actual rate and payment depend on your lender, credit, and loan program.

$
%
%
Adjust tax / insurance estimates
% / yr
$
/mo
Est. monthly payment
$7,075/mo
$230,000 down
$920,000 loan
Principal & interest$5,967
Property tax (est.)$958
Home insurance (est.)$150

Similar homes you might like

Data source: Listing information provided by Stellar MLS (mfrmls) via Trestle/CoreLogic. Last updated 2 days ago.

Information herein deemed reliable but not guaranteed; all measurements, school assignments, HOA fees, taxes, and feature lists are approximate and should be independently verified. Equal Housing Opportunity.