
$2,950,000
About this home
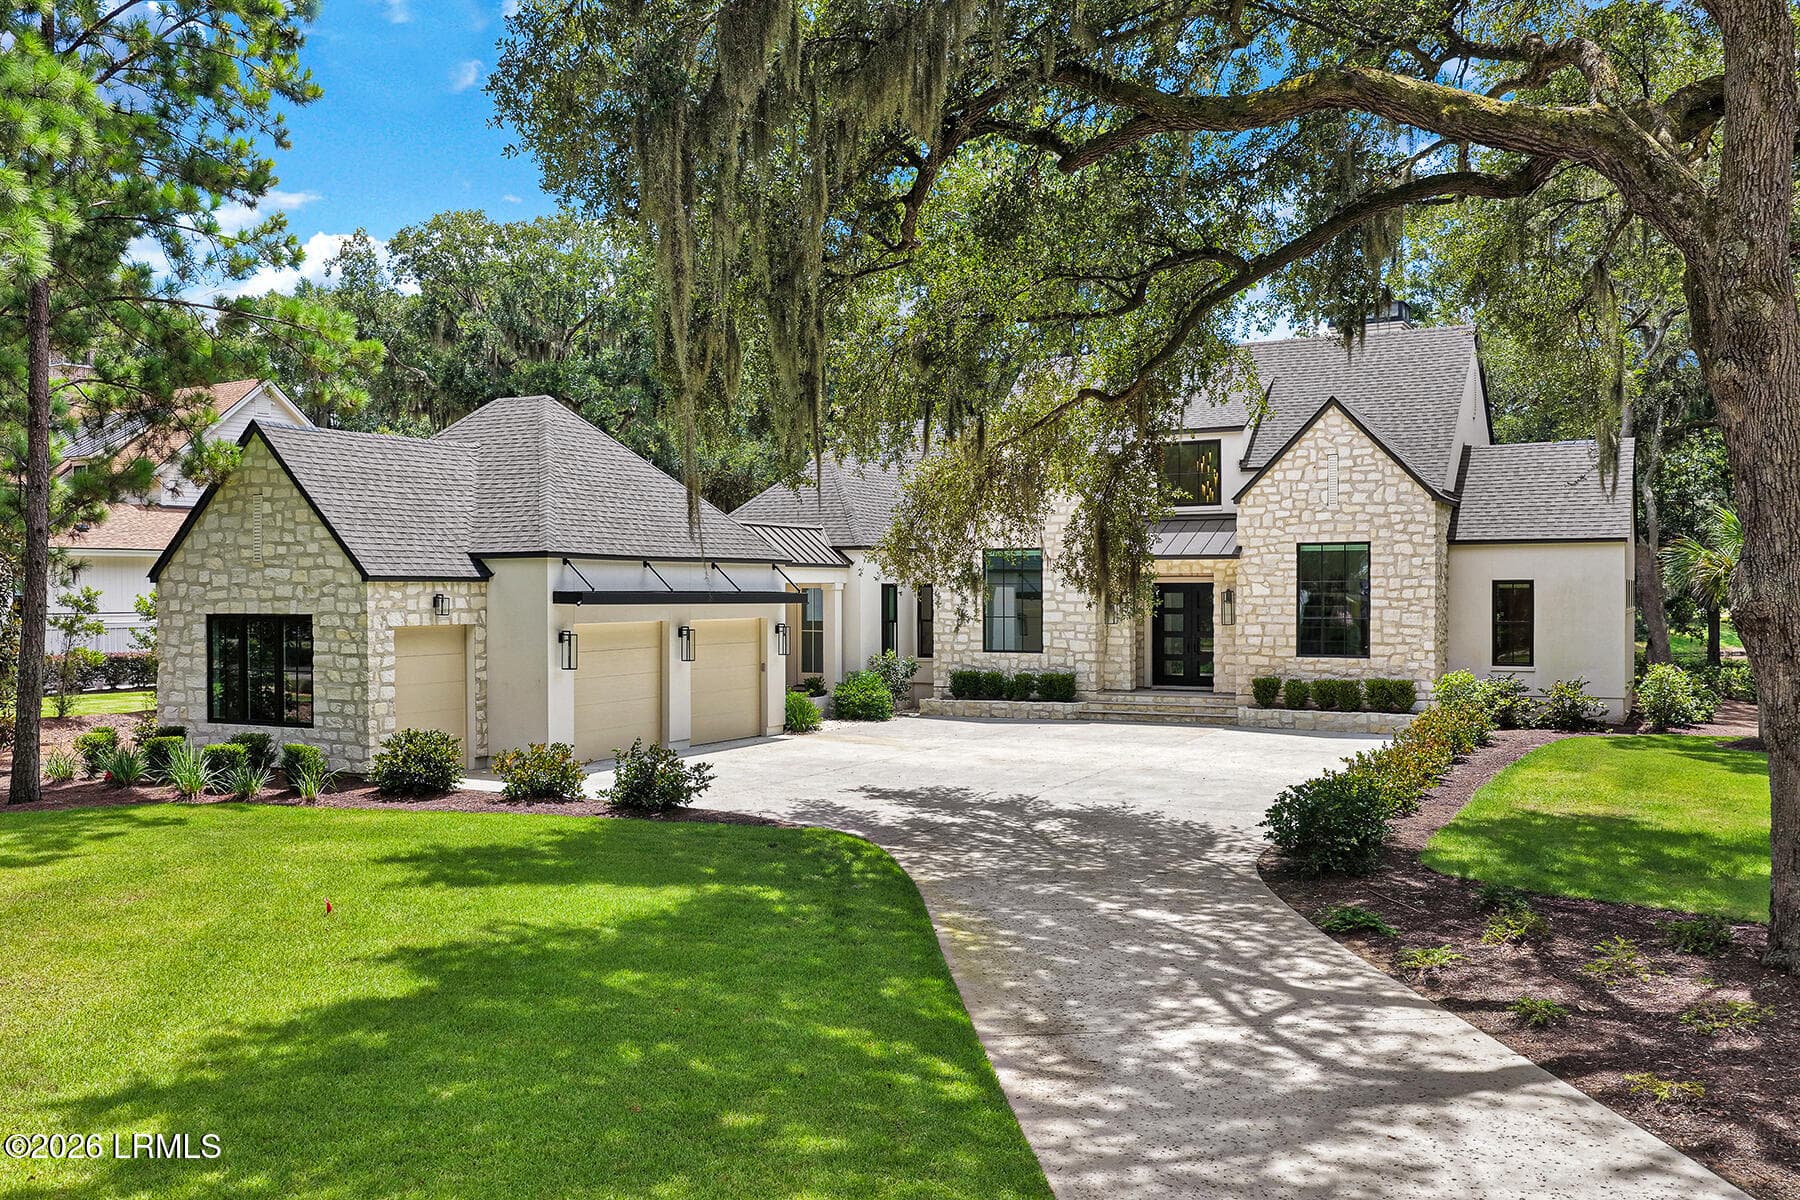
McCLELLANVILLE - Discover an extraordinary seaside country estate in the exclusive waterfront community of Tibwin Farms, where miles of breathtaking, uninterrupted vistas stretch across the protected beauty of the Cape Romain National Wildlife Refuge. From most every room in the home—and from the inviting screened porch—you'll enjoy ever-changing panoramic views that include expansive salt marshes, tidal creeks, distant barrier islands, and the iconic Cape Romain Lighthouse glowing on the horizon just two miles away. This charming three-bedroom, two-and-a-half-bath cottage captures the very essence of refined Lowcountry living. Set on an impressive 22 serene acres, the property is surrounded by majestic moss-draped live oaks, shimmering salt ponds, palmettos, and lush green lawns. Built by one of the area's premier restoration builders as his personal residence, the home reflects exceptional craftsmanship, thoughtful design, and timeless coastal elegance. A full-length Southern-style front porch welcomes you with peaceful pond views and offers a classic spot to relax with family and friends, sweet tea in hand. Inside, the front foyer opens to rich heart-pine floors that flow throughout the home, setting a warm, inviting tone. Just off the hall is a convenient powder room. The cozy family room, anchored by a masonry wood-burning fireplace, is perfectly positioned to take in the surrounding landscape and water views. Adjacent, the spacious screened porch becomes a favorite gathering place, ideal for morning coffee as the sun rises over the marsh or evening conversations as shrimp boats return at dusk. The well-appointed galley kitchen is a chef's delight, featuring custom cypress cabinetry, generous counter space, and stainless steel appliances. A wide hallway leads to a large laundry room with ample workspace, and beyond, a sun-filled primary suite offering sweeping views, generous proportions, and a beautifully appointed private bath, an ideal retreat at day's end. Upstairs, two additional spacious bedrooms, a central full bath, and a private study provide comfortable accommodations for guests or family, all thoughtfully designed to capture natural light and tranquil scenery. The outdoor living experience is equally exceptional. Wander shaded paths beneath centuries-old live oaks, enjoy nature walks through your own private acreage, or gather in the ground-level sitting area, perfect for oyster roasts, Lowcountry boils, and evenings under the stars. A potting area with running water and work surfaces complements the vegetable garden, grape arbor, and assorted fruit trees, offering the pleasures of a true coastal homestead. Completing this remarkable estate is a custom barn with ample space for boats, equipment, and hobbies, featuring water and power, plus a dedicated workshop area. If you've been searching for a rare Lowcountry retreat offering privacy, protected views, iconic coastal scenery, and unmatched natural beauty, without sacrificing proximity to the historic village of McClellanville, this property stands alone. Schedule your private showing today and experience coastal Carolina living at its finest!
Property details
- MLS
- Coastal Carolinas Association of REALTORS®
- MLS #
- 2603861
- Property type
- Detached
- Subdivision
- Tibwin Farms
- Status
- Active
- Days on market
- N/A
- On market date
- February 12, 2026
- Stories
- N/A
- Total bathrooms
- 2.5
- Garage spaces
- N/A
- Parking spaces
- 4
- Lot size
- 22.4 acres
Location
Get directions →Nearby schools
Within 10 miles. School directory data from the National Center for Education Statistics (NCES), accessed via the Urban Institute Education Data API. Local Score is calculated by INNOVATE Real Estate; where a state rating is shown, it comes from that state's own official school report card.
- Enrollment
- 264
- Student:teacher ratio
- 14.7:1
- District
- Charleston 01
Walkability
Blended score for McClellanville's center, calculated by INNOVATE Real Estate from two sources: the EPA's National Walkability Index (street network, transit, land-use mix) and Google Places amenity data (what's actually reachable on foot from this point). 60% EPA National Walkability Index + 40% nearby-amenity density (Google Places).
Mortgage calculator
Estimate only - actual rate and payment depend on your lender, credit, and loan program.
Adjust tax / insurance estimates
Similar homes you might like
Data source: Listing information provided by Coastal Carolinas Association of REALTORS® (CCAR) via Trestle/CoreLogic. Last updated February 12, 2026.
Information herein deemed reliable but not guaranteed; all measurements, school assignments, HOA fees, taxes, and feature lists are approximate and should be independently verified. Equal Housing Opportunity.