1-print-DSC06830 - 9714 Welbury Court, Raleigh, NC 27617
6-print-DSC06835 - 9714 Welbury Court, Raleigh, NC 27617
7-print-DSC06845 - 9714 Welbury Court, Raleigh, NC 27617
11-print-DSC06135 - 9714 Welbury Court, Raleigh, NC 27617
10-print-DSC06125 - 9714 Welbury Court, Raleigh, NC 27617
9-print-DSC06130 - 9714 Welbury Court, Raleigh, NC 27617
12-print-DSC06145_with_tv - 9714 Welbury Court, Raleigh, NC 27617
13-print-DSC06155 - 9714 Welbury Court, Raleigh, NC 27617
14-print-DSC06160 - 9714 Welbury Court, Raleigh, NC 27617
15-print-DSC06165 - 9714 Welbury Court, Raleigh, NC 27617
16-print-DSC06170_with_tv - 9714 Welbury Court, Raleigh, NC 27617
17-print-DSC06175_with_tv - 9714 Welbury Court, Raleigh, NC 27617
18-print-DSC06185_with_tv - 9714 Welbury Court, Raleigh, NC 27617
19-print-DSC06200_with_tv - 9714 Welbury Court, Raleigh, NC 27617
20-print-DSC06220 - 9714 Welbury Court, Raleigh, NC 27617
21-print-DSC06225_with_tv - 9714 Welbury Court, Raleigh, NC 27617
22-print-DSC06235 - 9714 Welbury Court, Raleigh, NC 27617
23-print-DSC06245 - 9714 Welbury Court, Raleigh, NC 27617
24-print-DSC06255 - 9714 Welbury Court, Raleigh, NC 27617
25-print-DSC06260 - 9714 Welbury Court, Raleigh, NC 27617
26-print-DSC06270 - 9714 Welbury Court, Raleigh, NC 27617
27-print-DSC06285_with_tv - 9714 Welbury Court, Raleigh, NC 27617
28-print-DSC06295 - 9714 Welbury Court, Raleigh, NC 27617
29-print-DSC06300_with_tv - 9714 Welbury Court, Raleigh, NC 27617
30-print-DSC06320 - 9714 Welbury Court, Raleigh, NC 27617
31-print-DSC06330 - 9714 Welbury Court, Raleigh, NC 27617
32-print-DSC06335 - 9714 Welbury Court, Raleigh, NC 27617
50-print-DSC06515 - 9714 Welbury Court, Raleigh, NC 27617
33-print-DSC06340 - 9714 Welbury Court, Raleigh, NC 27617
41-print-DSC06425 - 9714 Welbury Court, Raleigh, NC 27617
42-print-DSC06430 - 9714 Welbury Court, Raleigh, NC 27617
43-print-DSC06440 - 9714 Welbury Court, Raleigh, NC 27617
44-print-DSC06445_with_tv - 9714 Welbury Court, Raleigh, NC 27617
45-print-DSC06455 - 9714 Welbury Court, Raleigh, NC 27617
46-print-DSC06460 - 9714 Welbury Court, Raleigh, NC 27617
47-print-DSC06470 - 9714 Welbury Court, Raleigh, NC 27617
48-print-DSC06485 - 9714 Welbury Court, Raleigh, NC 27617
49-print-DSC06500 - 9714 Welbury Court, Raleigh, NC 27617
34-print-DSC06355 - 9714 Welbury Court, Raleigh, NC 27617
35-print-DSC06365 - 9714 Welbury Court, Raleigh, NC 27617
36-print-DSC06370 - 9714 Welbury Court, Raleigh, NC 27617
37-print-DSC06385 - 9714 Welbury Court, Raleigh, NC 27617
38-print-DSC06400 - 9714 Welbury Court, Raleigh, NC 27617
39-print-DSC06415 - 9714 Welbury Court, Raleigh, NC 27617
40-print-DSC06420 - 9714 Welbury Court, Raleigh, NC 27617
52-print-DSC06535_with_tv - 9714 Welbury Court, Raleigh, NC 27617
53-print-DSC06560_with_tv - 9714 Welbury Court, Raleigh, NC 27617
54-print-DSC06570_with_tv - 9714 Welbury Court, Raleigh, NC 27617
62-print-DSC06645_with_tv - 9714 Welbury Court, Raleigh, NC 27617
55-print-DSC06580 - 9714 Welbury Court, Raleigh, NC 27617
56-print-DSC06585 - 9714 Welbury Court, Raleigh, NC 27617
57-print-DSC06605_with_tv - 9714 Welbury Court, Raleigh, NC 27617
59-print-DSC06630_with_tv - 9714 Welbury Court, Raleigh, NC 27617
51-print-DSC06525 - 9714 Welbury Court, Raleigh, NC 27617
58-print-DSC06625 - 9714 Welbury Court, Raleigh, NC 27617
63-print-DSC06650 - 9714 Welbury Court, Raleigh, NC 27617
72-print-DSC06745 - 9714 Welbury Court, Raleigh, NC 27617
64-print-DSC06655 - 9714 Welbury Court, Raleigh, NC 27617
71-print-DSC06740 - 9714 Welbury Court, Raleigh, NC 27617
60-print-DSC06635 - 9714 Welbury Court, Raleigh, NC 27617
61-print-DSC06640 - 9714 Welbury Court, Raleigh, NC 27617
65-print-DSC06660 - 9714 Welbury Court, Raleigh, NC 27617
66-print-DSC06670 - 9714 Welbury Court, Raleigh, NC 27617
2-combined - 9714 Welbury Court, Raleigh, NC 27617
67-print-DSC06690 - 9714 Welbury Court, Raleigh, NC 27617
68-print-DSC06700 - 9714 Welbury Court, Raleigh, NC 27617
69-print-DSC06710 - 9714 Welbury Court, Raleigh, NC 27617
70-print-DSC06720 - 9714 Welbury Court, Raleigh, NC 27617
5-print-DSC06785 - 9714 Welbury Court, Raleigh, NC 27617
3-print-DSC06755 - 9714 Welbury Court, Raleigh, NC 27617
4-print-DSC06770 - 9714 Welbury Court, Raleigh, NC 27617
8-print-DSC06850 - 9714 Welbury Court, Raleigh, NC 27617
72 photos

$1,030,000

9714 Welbury Court, Raleigh, NC 27617
Raleigh, NC 27617
Listed by Bill Berning · EXP Realty LLC
Bedrooms
4
Bathrooms
3.5
Living area
N/A
Year built
2005

About this home

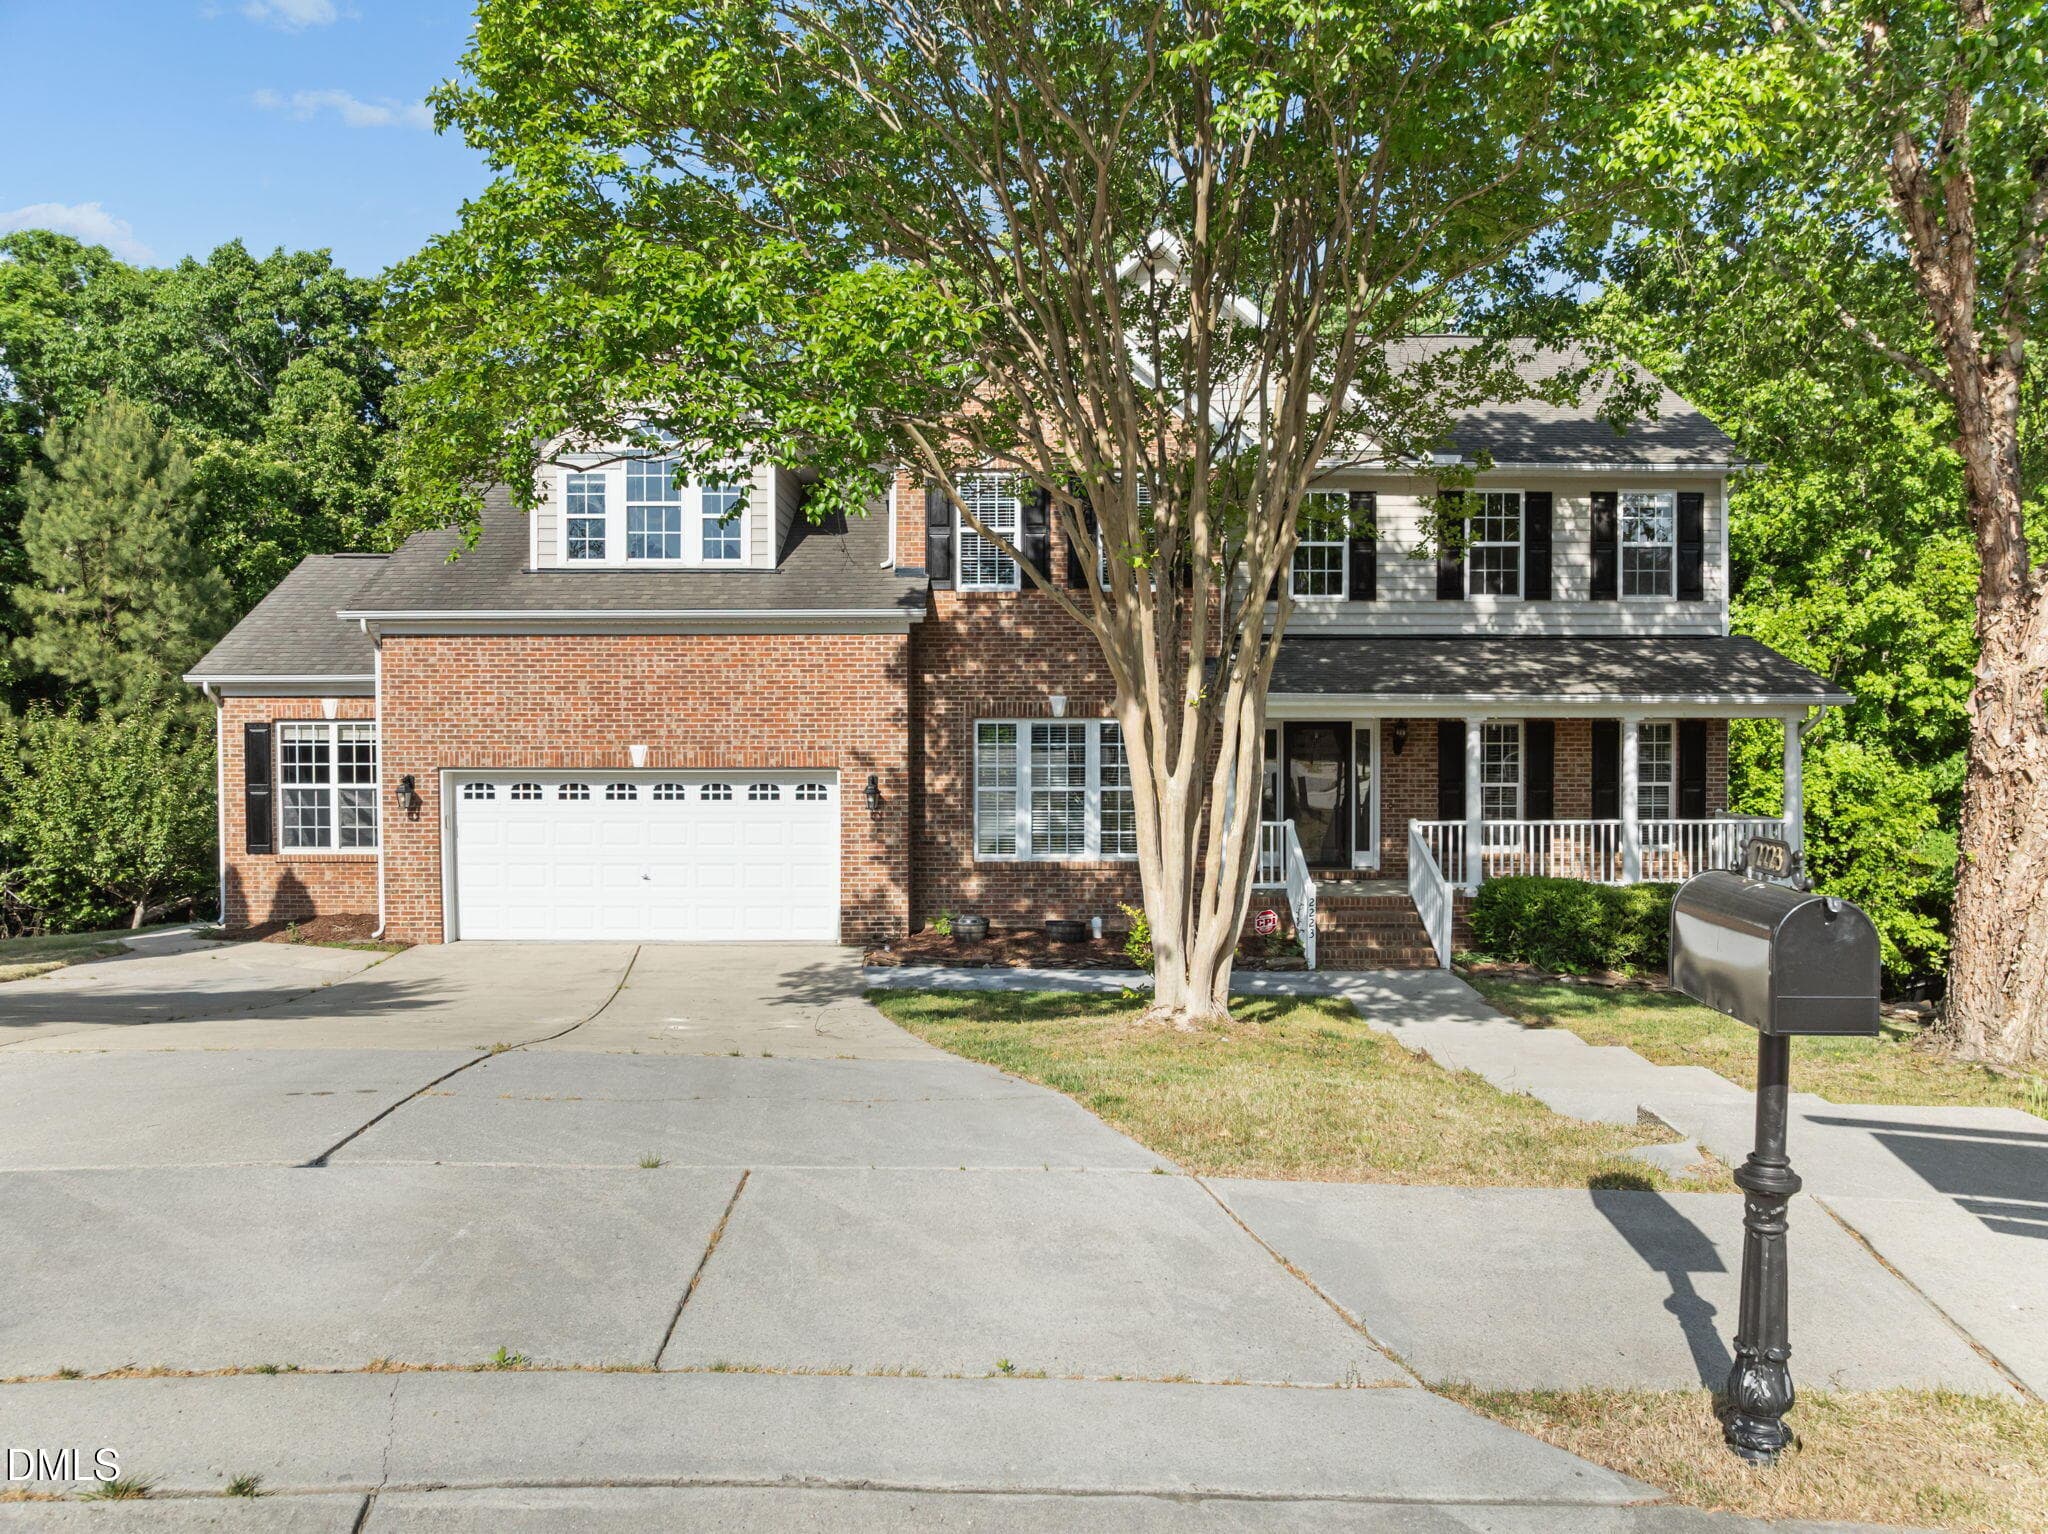
An Exceptional Offering: With an acceptable offer, the Seller is offering a $10,000 buyer credit, providing the flexibility to apply it toward closing costs, an interest rate buy-down, or a décor allowance. For those seeking a seamless, move-in-ready experience, the residence may also be offered fully furnished with an acceptable offer, creating the opportunity to enjoy the home from day one.Tucked away on a 0.36-acre cul-de-sac lot in sought-after Brier Creek Country Club, this spacious 4-bedroom, 3.5-bath home offers more than 4,300 square feet of finished living space designed for everyday comfort, entertaining, working from home, and everything in between. A covered front porch sets a welcoming tone before stepping into the light-filled foyer with hardwood flooring. Formal living and dining rooms flank the entry, both accented with crown molding and chair railing, while a tray ceiling adds an elegant touch to the dining room—an inviting setting for holidays, dinner parties, and special occasions. At the heart of the home is the beautifully remodeled kitchen (2023), where white cabinetry, granite countertops, subway tile backsplash, stainless steel appliances, gas cooking, and a generous island create a space made for gathering. Pull up a stool at the island for morning coffee, enjoy casual meals in the spacious eat-in area, or move easily into the adjoining family room to relax by the gas fireplace. When the weather is right, take the gathering outside. Directly off the kitchen, a 23' x 14' deck, rebuilt in 2021 with specialty hardwood, overlooks the fenced backyard and provides plenty of room for outdoor dining, grilling, and unwinding at the end of the day. The main level also offers the convenience of a dedicated office, laundry room with utility sink, powder room, pantry, and access to the two-car garage. Upstairs, French doors introduce the spacious primary suite, a comfortable retreat with large windows, crown molding, a ceiling fan, and a generous walk-in closet. The en-suite bath features dual vanities, a soaking tub, separate glass-enclosed shower, private water closet, and tile flooring. Three additional bedrooms and a hall bath with dual sinks provide plenty of space for family and guests. A versatile bonus room offers even more flexibility, with the potential to add a closet and create a fifth bedroom, if desired. Walk-in and pull-down attic areas provide abundant storage without sacrificing living space. The finished walkout lower level brings an entirely new dimension to the home. With a bar, game room, additional office, full bathroom, and oversized windows providing abundant natural light, there is room for movie nights, game days, overnight guests, hobbies, or a private work-from-home setup. Step outside to the covered patio, roofed in 2021, for another comfortable outdoor living space overlooking the backyard. An unfinished workshop off the lower level adds even more functionality, offering convenient storage for lawn and outdoor equipment or the perfect space to create a dedicated woodshop, hobby area, or project room. Fresh interior paint and a new wood fence, both completed in 2026, add to the home's move-in-ready appeal. Enjoy the setting and lifestyle of Brier Creek Country Club while remaining exceptionally convenient to shopping, dining, major highways, and everything the Brier Creek area has to offer. With generous living spaces, multiple options for entertaining and working from home, and inviting outdoor areas, this home offers the space and flexibility to settle in and make it your own.

Property details

MLS
Doorify MLS
MLS #
10190297
Property type
Single Family Residence
Subdivision
Brier Creek Country Club
Status
Active
Days on market
46
On market date
September 2, 2026
Stories
N/A
Total bathrooms
3.5
Garage spaces
2
Parking spaces
N/A
Lot size
0.36 acres
Loading map…

Nearby schools

Within 10 miles. School directory data from the National Center for Education Statistics (NCES), accessed via the Urban Institute Education Data API. Local Score is calculated by INNOVATE Real Estate; where a state rating is shown, it comes from that state's own official school report card.

Elementary
Brier Creek Elementary
0.86 mi away · Grades -1-5
Zoned school (attendance boundary, 2015-16 data)
3.3
Local Score (state rating (2025) blended 70/30 with student-teacher ratio) -- not an official state rating
State rating: C (2025)
Enrollment
578
Student:teacher ratio
12.3:1
District
Wake County Schools
Middle
Mills Park Middle
8.64 mi away · Grades 6-8
Zoned school (attendance boundary, 2015-16 data)
4.4
Local Score (state rating (2025) blended 70/30 with student-teacher ratio) -- not an official state rating
State rating: A (2025)
Enrollment
1,619
Student:teacher ratio
18.0:1
District
Wake County Schools
High
Panther Creek High
7.4 mi away · Grades 9-12
Zoned school (attendance boundary, 2015-16 data)
4.1
Local Score (state rating (2025) blended 70/30 with student-teacher ratio) -- not an official state rating
State rating: A (2025)
Enrollment
2,326
Student:teacher ratio
20.4:1
District
Wake County Schools

Walkability

Blended score for Raleigh's center, calculated by INNOVATE Real Estate from two sources: the EPA's National Walkability Index (street network, transit, land-use mix) and Google Places amenity data (what's actually reachable on foot from this point). 60% EPA National Walkability Index + 40% nearby-amenity density (Google Places).

66
Walkable
out of 100
EPA National Walkability Index
8.7 / 20 -- Below average walkable
Google Places amenity density
100 / 100
Restaurants & cafes20
Grocery stores6
Parks4
Schools8
Transit stops13
Pharmacies4

Market position

How this listing compares to current activity in Raleigh, from live MLS data.

On the market 46 days -- 43 fewer days than Raleigh's current average of 89 days.
For reference, the median list price across 2,873 active listings in Raleigh right now is $379,900.

Mortgage calculator

Estimate only - actual rate and payment depend on your lender, credit, and loan program.

$
%
%
Adjust tax / insurance estimates
% / yr
$
/mo
Est. monthly payment
$6,353/mo
$206,000 down
$824,000 loan
Principal & interest$5,344
Property tax (est.)$858
Home insurance (est.)$150

Similar homes you might like

Data source: Listing information provided by Doorify MLS via Trestle/CoreLogic. Last updated 29 days ago.

Information herein deemed reliable but not guaranteed; all measurements, school assignments, HOA fees, taxes, and feature lists are approximate and should be independently verified. Equal Housing Opportunity.