
$335,000
About this home
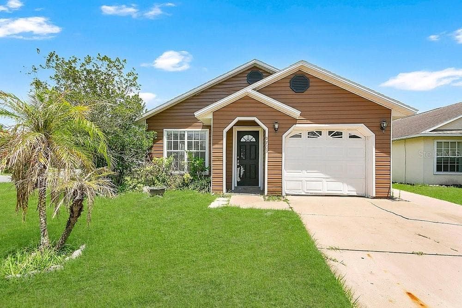
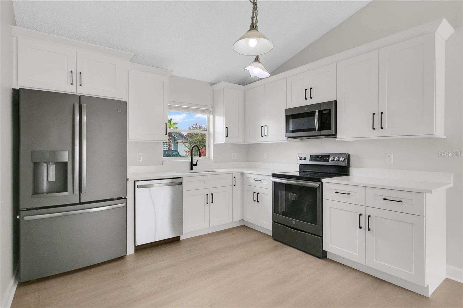
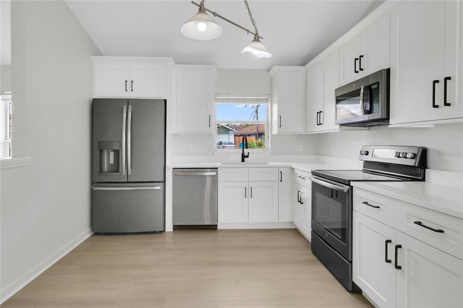
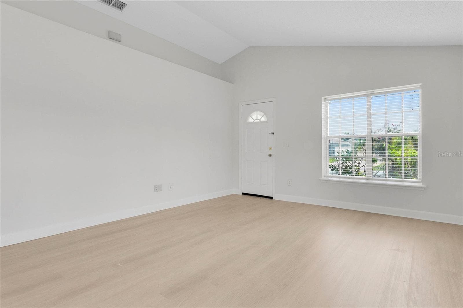
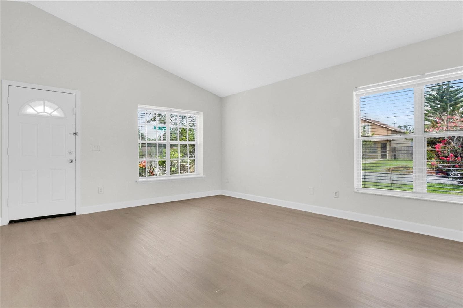
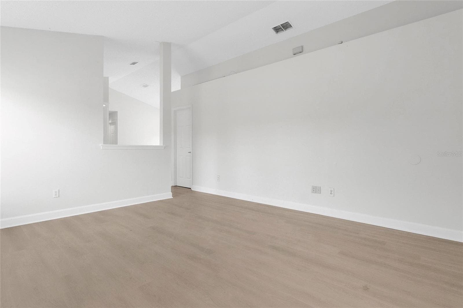
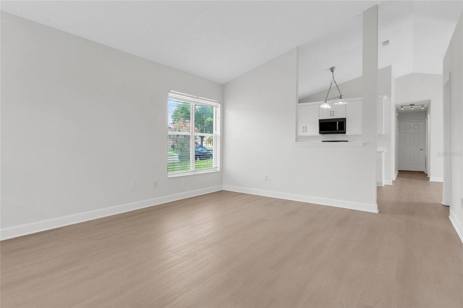
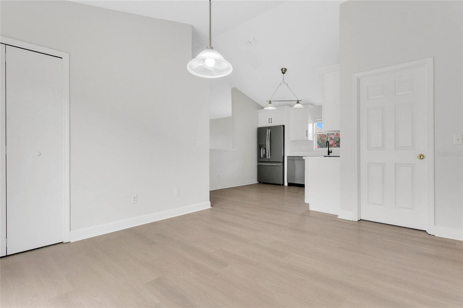
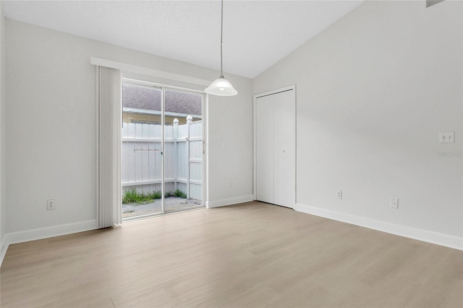
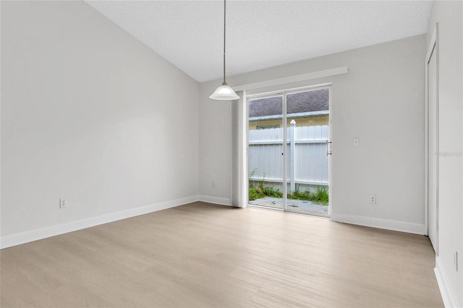
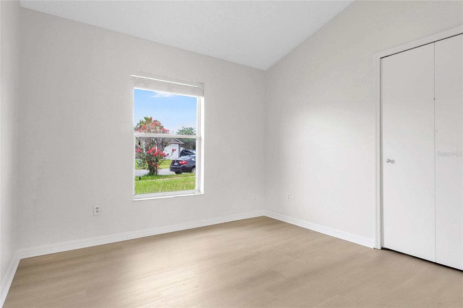
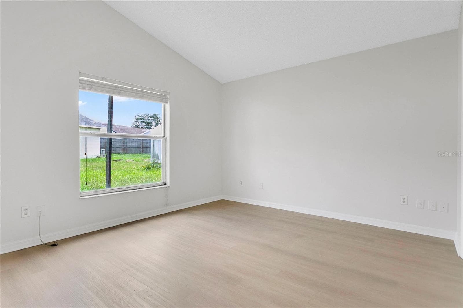
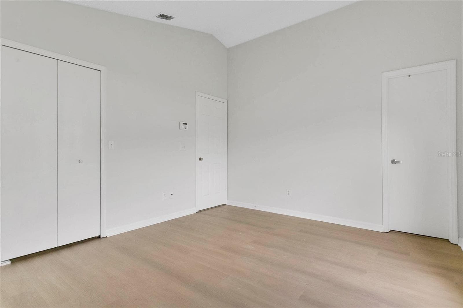
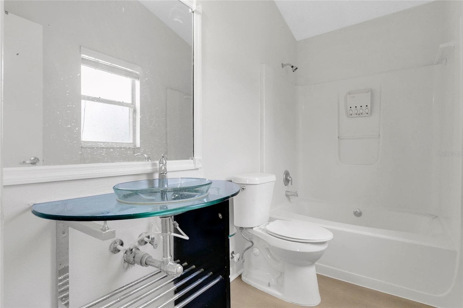
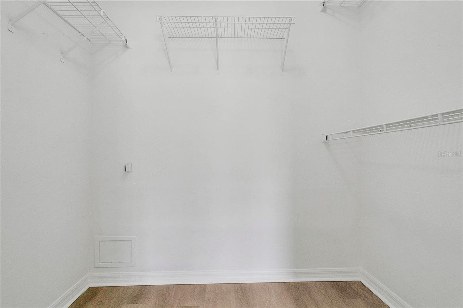
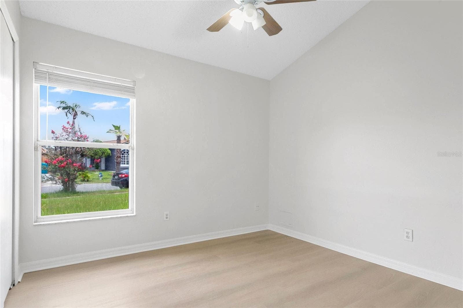
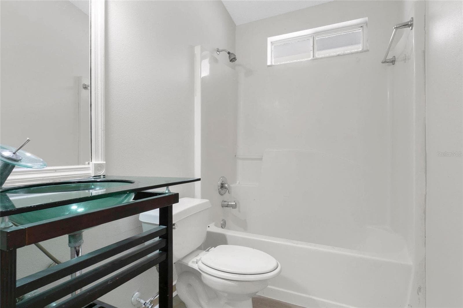
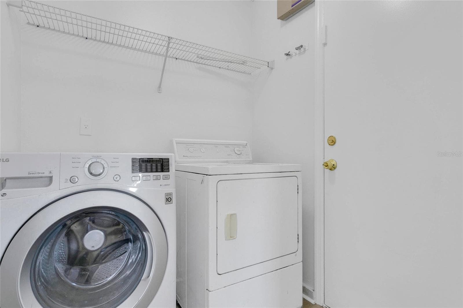
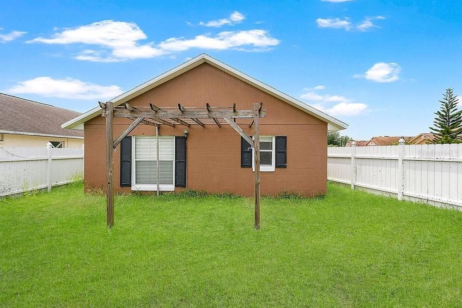
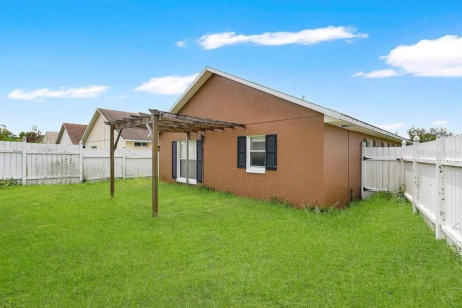
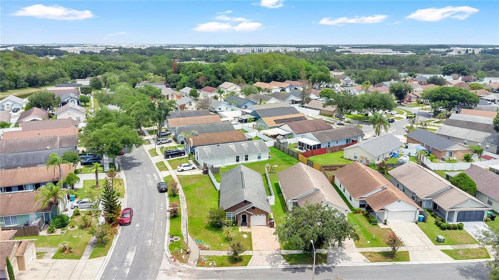
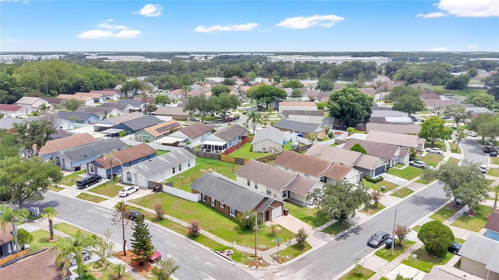
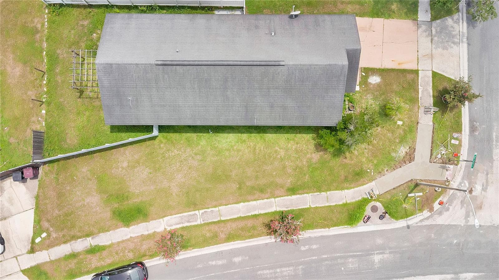
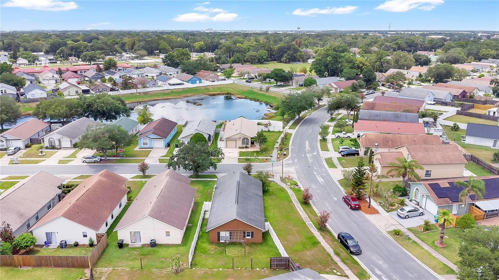
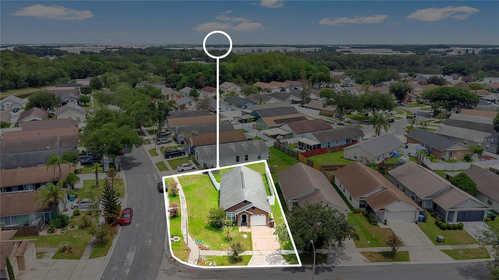
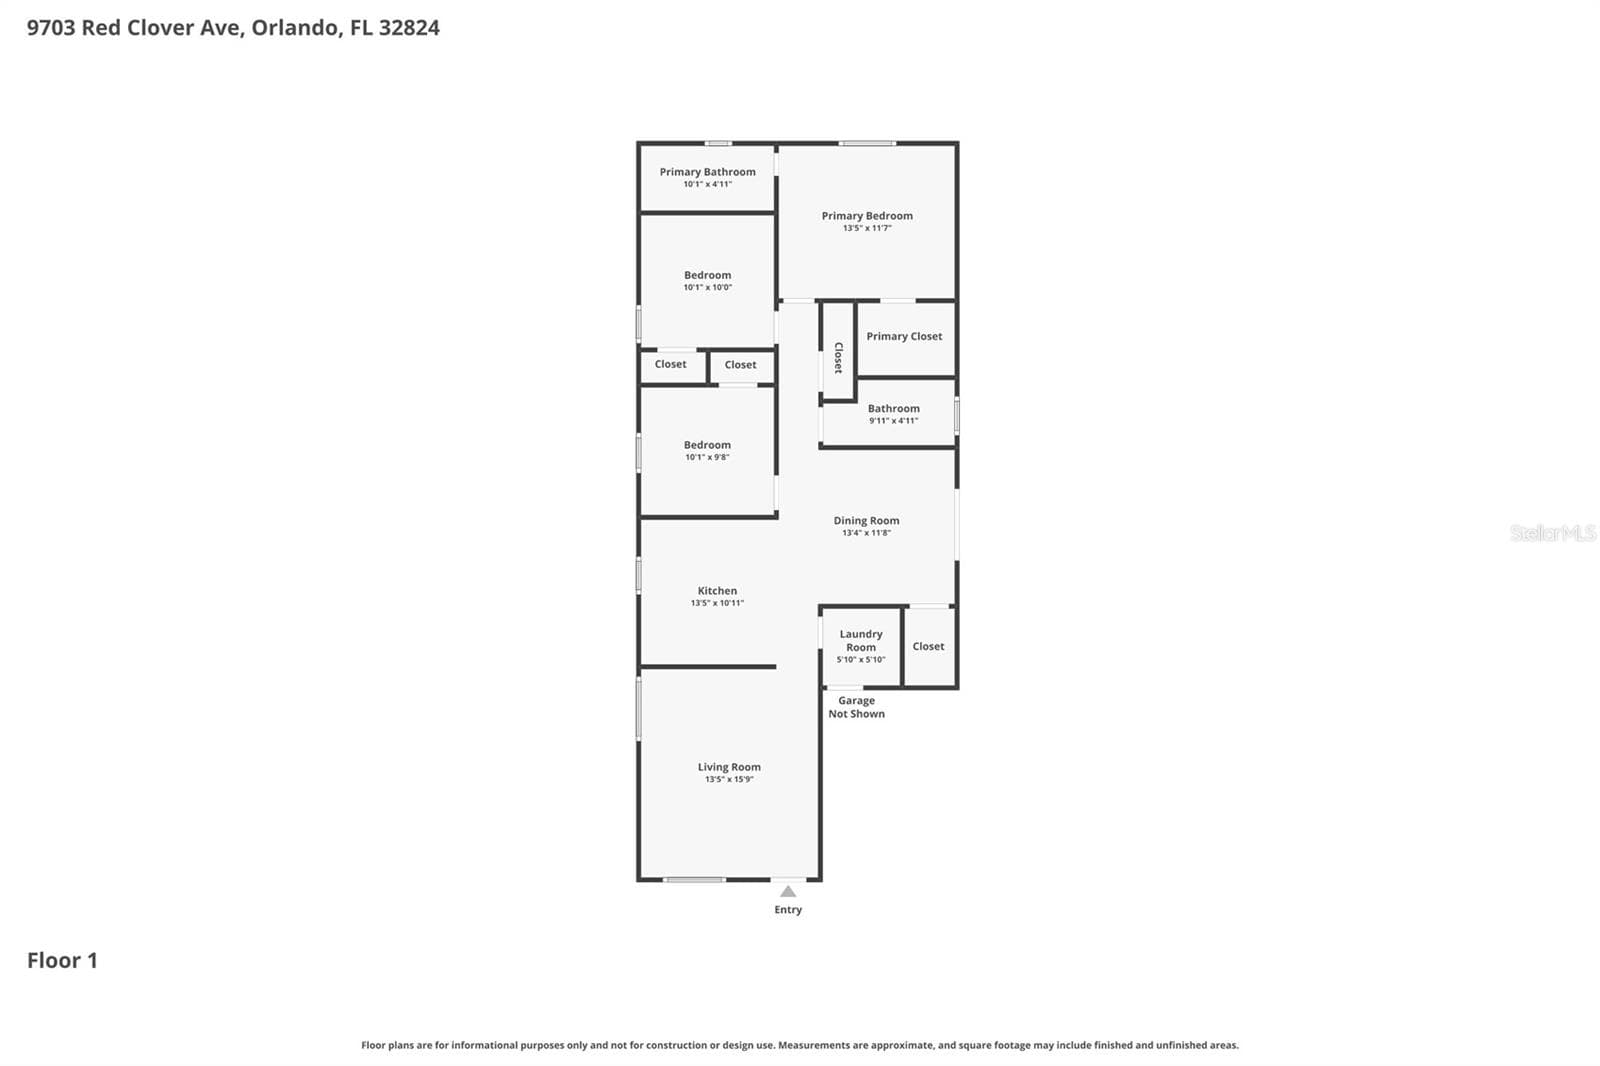
Fresh interior paint, luxury vinyl flooring, and a beautifully renovated kitchen make this home move-in ready, whether you're looking for a primary residence or an investment property. Featuring 3 bedrooms and 2 bathrooms, the home welcomes you with vaulted ceilings that create an airy first impression. The open living room flows seamlessly into the dining area and newly renovated kitchen, where new cabinetry, updated countertops, stainless steel appliances, and ample storage come together in a timeless design. Tucked away at the end of the hallway for added privacy, the primary bedroom offers a walk-in closet and private bathroom. Two additional bedrooms, each with built-in closets, share a guest bathroom, providing flexibility for family, guests, or a home office. Just beyond the dining area, sliding glass doors lead to the outdoors. Situated on a corner lot, the backyard presents a blank canvas ready for your vision. Whether it's a garden, an outdoor entertainment space, or room for pets to play, the possibilities are yours to create. Additional conveniences include an interior laundry room and a one-car garage. The properties’ location is approximately 5 miles from Orlando International Airport, 6 miles from Belle Isle, and just 10 miles from Lake Nona. It is close SR 527A (Boggy Creek Road) and Orange Avenue for easy commute. Schedule your private showing today.
Property details
- MLS
- Stellar MLS
- MLS #
- MFRO6418829
- Property type
- Single Family Residence
- Subdivision
- MEADOWS AT BOGGY CREEK
- Status
- Active
- Days on market
- 115
- On market date
- June 22, 2026
- Stories
- N/A
- Total bathrooms
- 2
- Garage spaces
- 1
- Parking spaces
- N/A
- Lot size
- 0.13 acres
Location
Get directions →Nearby schools
Within 10 miles. School directory data from the National Center for Education Statistics (NCES), accessed via the Urban Institute Education Data API. Local Score is calculated by INNOVATE Real Estate; where a state rating is shown, it comes from that state's own official school report card.
- Enrollment
- 404
- Student:teacher ratio
- 13.5:1
- District
- ORANGE
- Enrollment
- 1,126
- Student:teacher ratio
- 20.5:1
- District
- ORANGE
- Enrollment
- 519
- Student:teacher ratio
- 19.2:1
- District
- ORANGE
Walkability
Blended score for ORLANDO's center, calculated by INNOVATE Real Estate from two sources: the EPA's National Walkability Index (street network, transit, land-use mix) and Google Places amenity data (what's actually reachable on foot from this point). 60% EPA National Walkability Index + 40% nearby-amenity density (Google Places).
Market position
How this listing compares to current activity in ORLANDO, from live MLS data.
Mortgage calculator
Estimate only - actual rate and payment depend on your lender, credit, and loan program.
Adjust tax / insurance estimates
Similar homes you might like


Data source: Listing information provided by Stellar MLS (mfrmls) via Trestle/CoreLogic. Last updated 8 days ago.
Information herein deemed reliable but not guaranteed; all measurements, school assignments, HOA fees, taxes, and feature lists are approximate and should be independently verified. Equal Housing Opportunity.