
$449,900
About this home
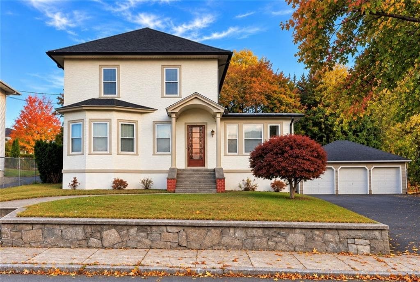
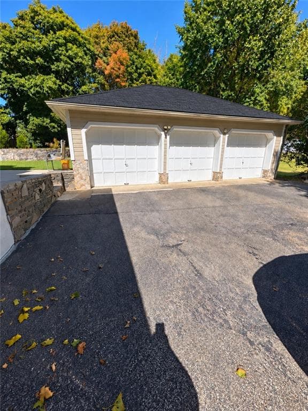
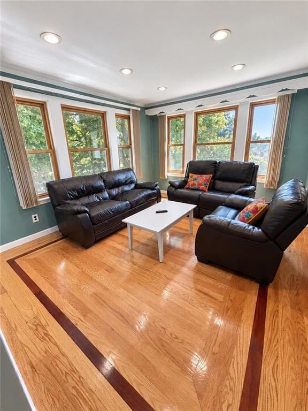
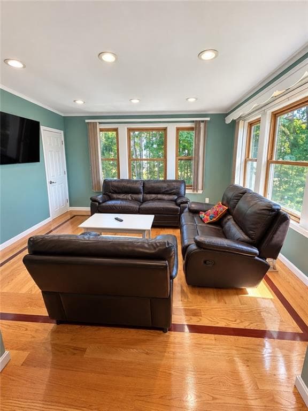
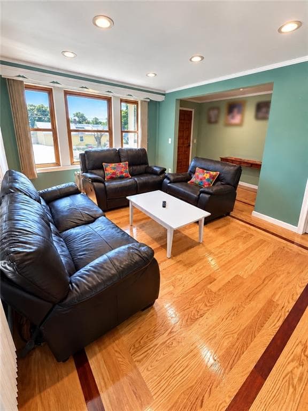
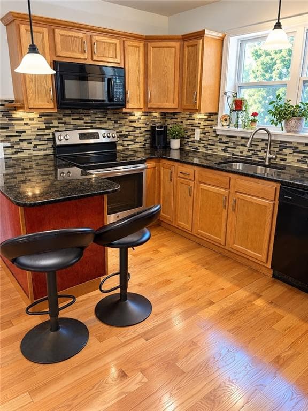
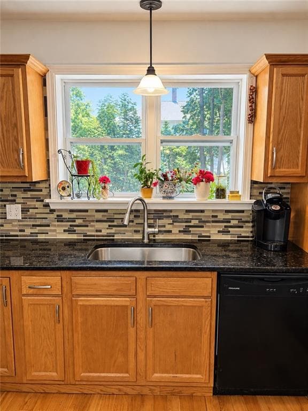
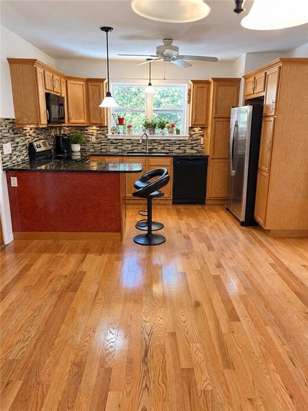
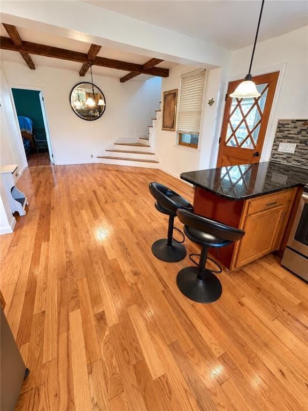
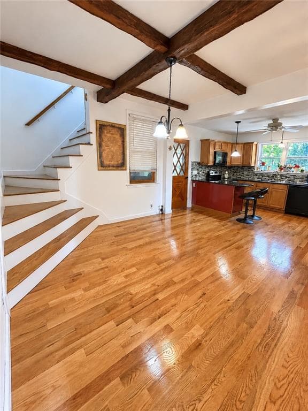
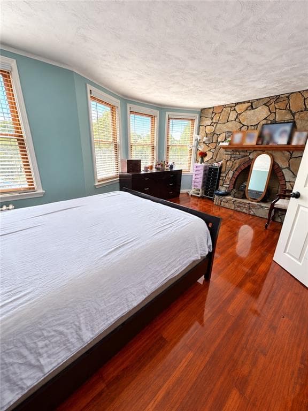
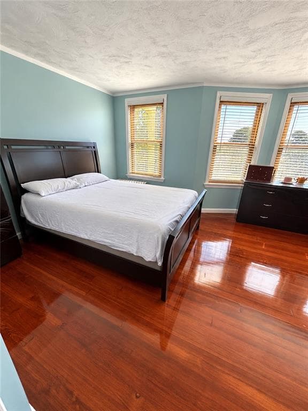
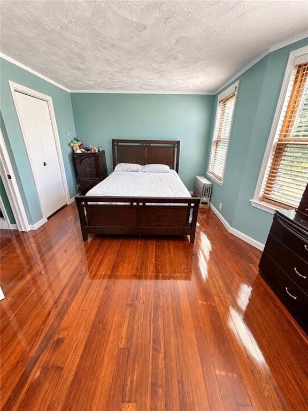
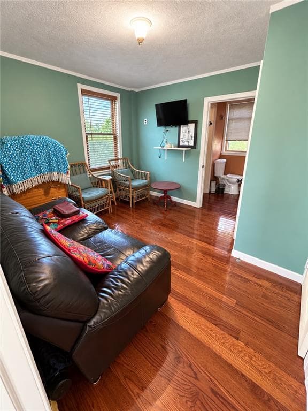
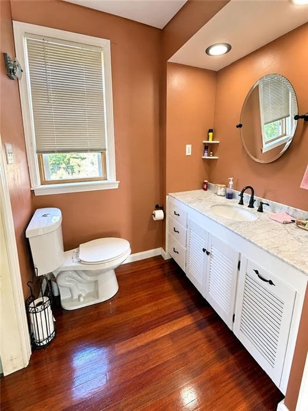
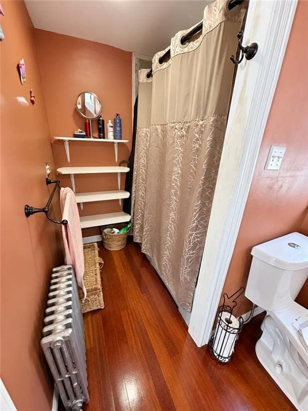
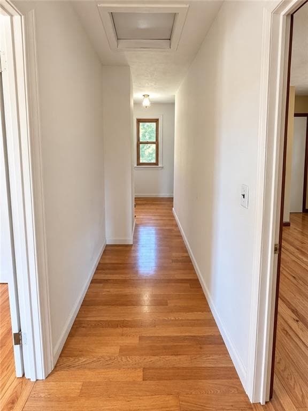
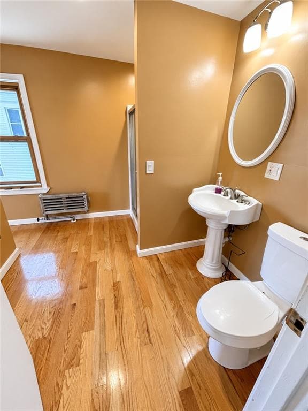
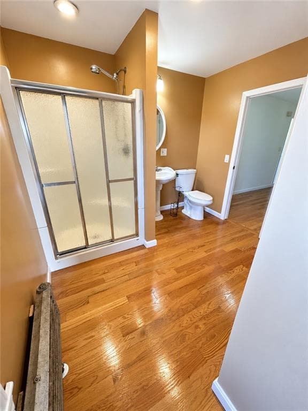
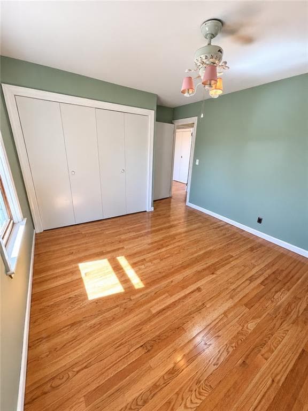
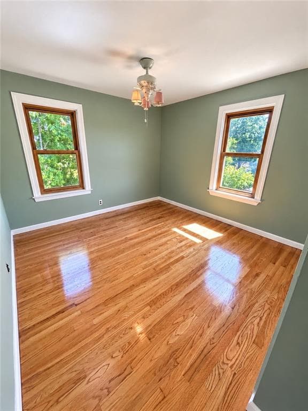
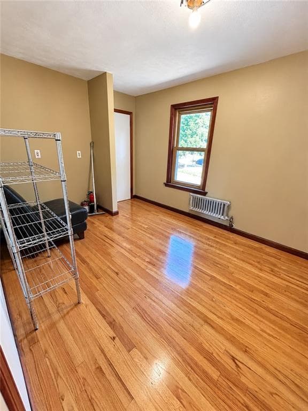
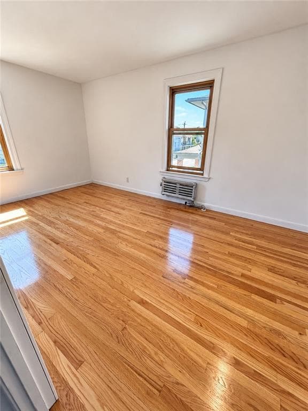
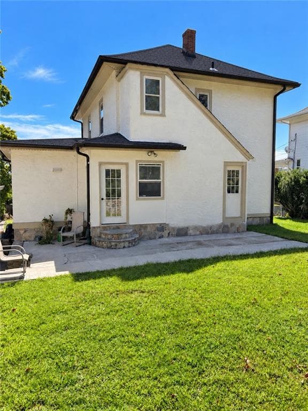
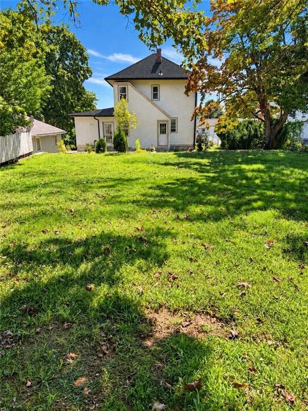
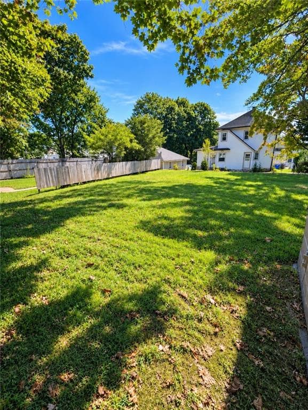
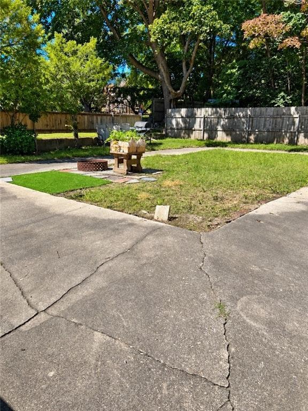
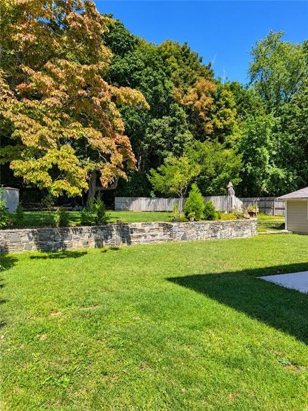
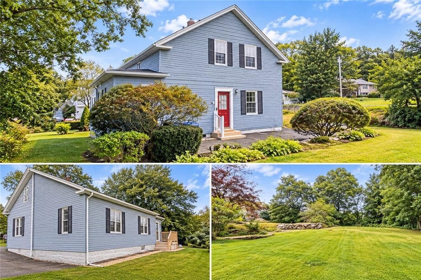
Have you ever dreamed of owning your own Spanish-style Colonial retreat? Now is your opportunity, without having to leave the country! This charming and distinctive home offers space, comfort and timeless character, having been lovingly cared for by the same owners for nearly 30 years. Featuring 4 generously sized bedrooms and 2 full bathrooms, this home offers a spacious and versatile layout. The primary suite serves as a private retreat, complete with its own bathroom and a versatile loft area. Beautiful hardwood floors, fresh interior paint and an abundance of windows fill the home with natural sunlight, creating a warm and inviting atmosphere throughout. Recent improvements include refinished hardwood floors, brand new roof, repointed chimney, new chimney cap, new electrical panel and fresh interior & exterior paint. These updates complement the home's distinctive character and reflect the care and attention it has received over the years. Outside, the property continues to impress with a sprawling 19,000+ sq. ft. lot and an impressive 3-bay garage, offering ample parking, storage and workspace. Conveniently located near shopping, restaurants, Route 2 and just a short drive to Garden City, this home offers a wonderful combination of architectural charm, everyday convenience and thoughtful updates. After nearly 3 decades of prideful ownership, this beauty is ready for its next chapter. Come discover its unique charm and imagine making this one-of-a-kind property your own!
Highlights
Property details
- MLS
- Rhode Island Association of REALTORS
- MLS #
- 1426488
- Property type
- Single Family Residence
- Subdivision
- N/A
- Status
- Active
- Days on market
- N/A
- On market date
- October 20, 2026
- Stories
- N/A
- Total bathrooms
- 2
- Garage spaces
- 3
- Parking spaces
- 9
- Lot size
- 0.4419 acres
Location
Get directions →Nearby schools
Within 10 miles. School directory data from the National Center for Education Statistics (NCES), accessed via the Urban Institute Education Data API. Local Score is calculated by INNOVATE Real Estate; where a state rating is shown, it comes from that state's own official school report card.
- Enrollment
- 481
- Student:teacher ratio
- 14.1:1
- District
- West Warwick
- Enrollment
- 1,087
- Student:teacher ratio
- 12.5:1
- District
- West Warwick
- Enrollment
- 1,044
- Student:teacher ratio
- 13.4:1
- District
- West Warwick
Walkability
Blended score for West Warwick's center, calculated by INNOVATE Real Estate from two sources: the EPA's National Walkability Index (street network, transit, land-use mix) and Google Places amenity data (what's actually reachable on foot from this point). 60% EPA National Walkability Index + 40% nearby-amenity density (Google Places).
Market position
How this listing compares to current activity in West Warwick, from live MLS data.
Mortgage calculator
Estimate only - actual rate and payment depend on your lender, credit, and loan program.
Adjust tax / insurance estimates
Similar homes you might like
Data source: Listing information provided by Rhode Island Association of REALTORS via Trestle/CoreLogic. Last updated 2 days ago.
Information herein deemed reliable but not guaranteed; all measurements, school assignments, HOA fees, taxes, and feature lists are approximate and should be independently verified. Equal Housing Opportunity.