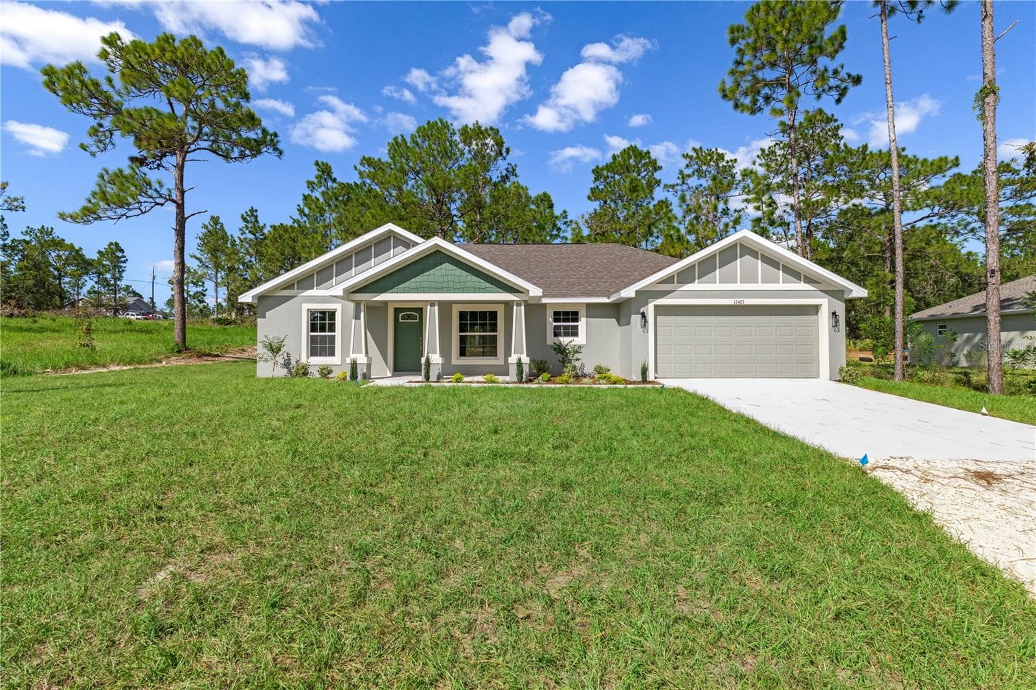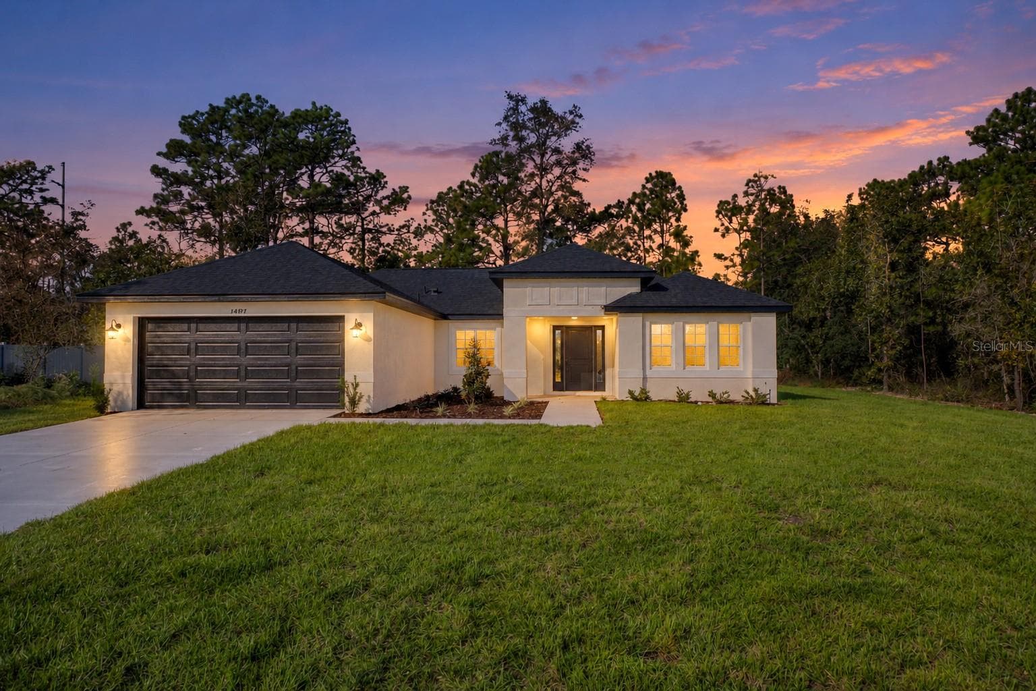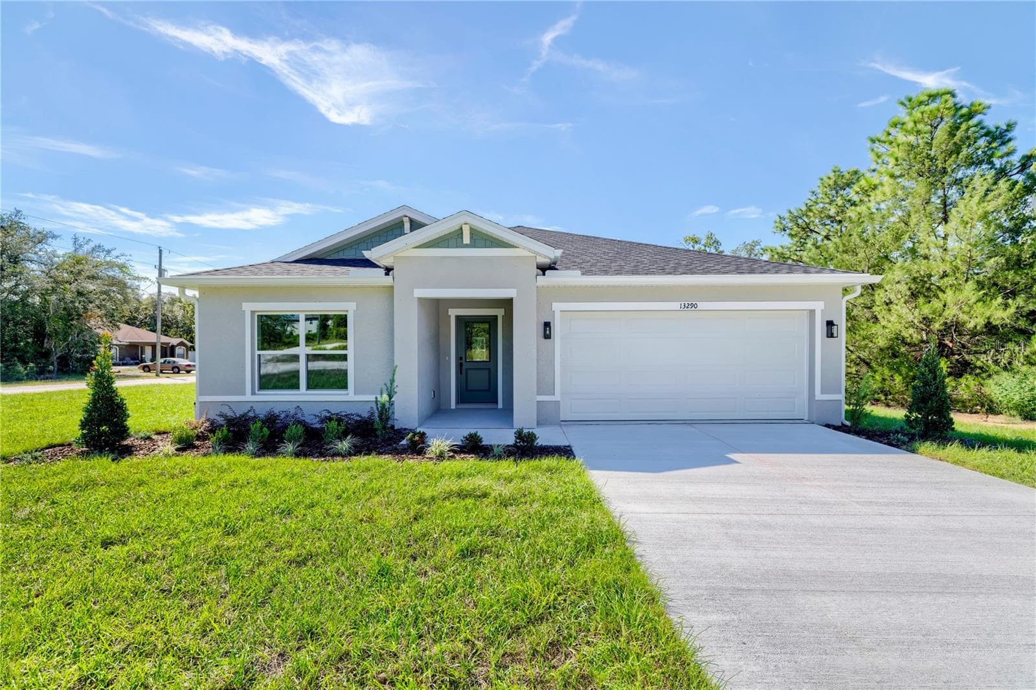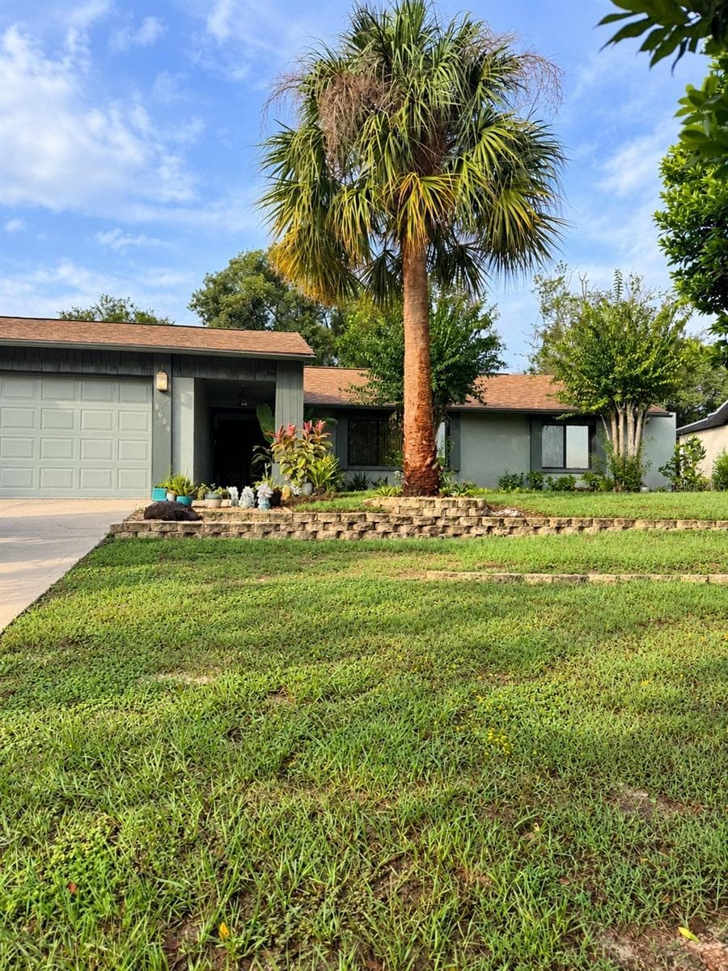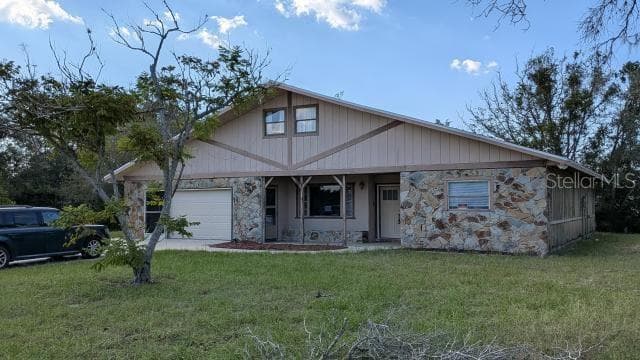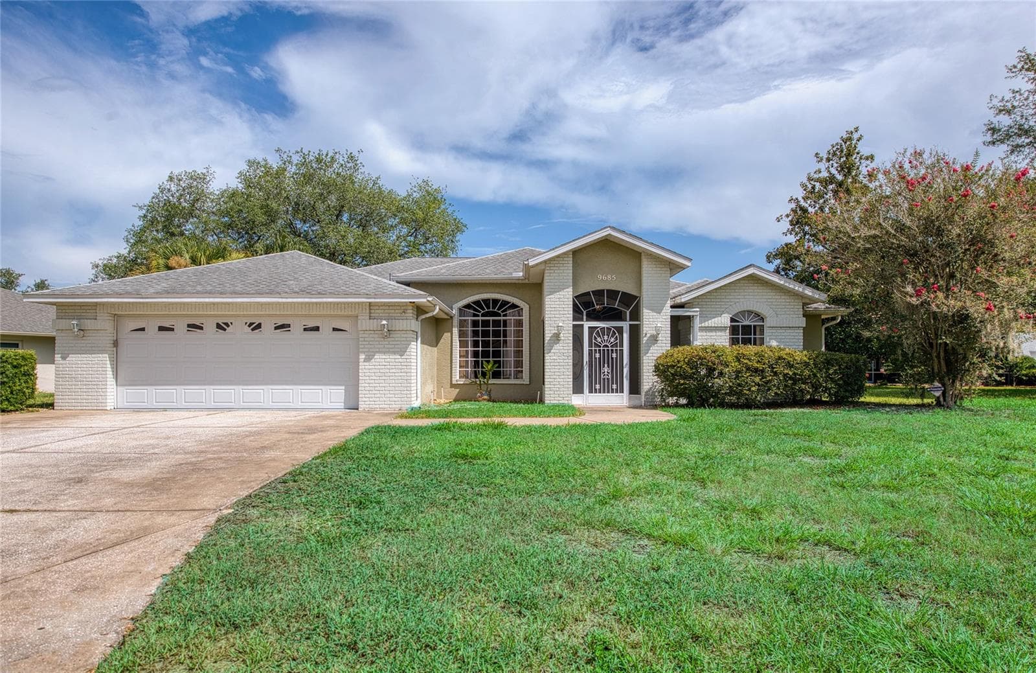
Single Family Residence at 9685 SOUTHERN BELLE DR, WEEKI WACHEE
Single Family Residence at 9685 SOUTHERN BELLE DR, WEEKI WACHEE, photo 2 of 43
Single Family Residence at 9685 SOUTHERN BELLE DR, WEEKI WACHEE, photo 3 of 43
Single Family Residence at 9685 SOUTHERN BELLE DR, WEEKI WACHEE, photo 4 of 43
Screened Front Porch - 9685 SOUTHERN BELLE DR, WEEKI WACHEE
Looking Out from Front Door - 9685 SOUTHERN BELLE DR, WEEKI WACHEE
Living Room. Looking to Front- Foyer and Dining Room - 9685 SOUTHERN BELLE DR, WEEKI WACHEE
Living Room...View To Rear Showing Fireplace Den - 9685 SOUTHERN BELLE DR, WEEKI WACHEE
Virtually Staged Fireplace Den - 9685 SOUTHERN BELLE DR, WEEKI WACHEE
Fireplace Den - 9685 SOUTHERN BELLE DR, WEEKI WACHEE
Virtually Staged Dining Room - 9685 SOUTHERN BELLE DR, WEEKI WACHEE
Dining Room - 9685 SOUTHERN BELLE DR, WEEKI WACHEE
Virtually Staged Master Bedroom - 9685 SOUTHERN BELLE DR, WEEKI WACHEE
Master Bedroom View to Rear - 9685 SOUTHERN BELLE DR, WEEKI WACHEE
Master Bedroom View To Front Showing Door Leading to Walk in Closets and Master Bath - 9685 SOUTHERN BELLE DR, WEEKI WACHEE
Master Bath Showing Door To Shower Stall - 9685 SOUTHERN BELLE DR, WEEKI WACHEE
Master Bath - His  and Hers Sink Vanities - 9685 SOUTHERN BELLE DR, WEEKI WACHEE
Master Bath - 9685 SOUTHERN BELLE DR, WEEKI WACHEE
Single Family Residence at 9685 SOUTHERN BELLE DR, WEEKI WACHEE, photo 19 of 43
Bedroom 2 - 9685 SOUTHERN BELLE DR, WEEKI WACHEE
Staged Bedroom 3 - 9685 SOUTHERN BELLE DR, WEEKI WACHEE
Bedroom 3 - 9685 SOUTHERN BELLE DR, WEEKI WACHEE
Guest Bathroom With Linen Closet - 9685 SOUTHERN BELLE DR, WEEKI WACHEE
Walk in Bath With Hand Held Shower Head - 9685 SOUTHERN BELLE DR, WEEKI WACHEE
Large Sink Vanity - 9685 SOUTHERN BELLE DR, WEEKI WACHEE
Single Family Residence at 9685 SOUTHERN BELLE DR, WEEKI WACHEE, photo 26 of 43
Single Family Residence at 9685 SOUTHERN BELLE DR, WEEKI WACHEE, photo 27 of 43
Single Family Residence at 9685 SOUTHERN BELLE DR, WEEKI WACHEE, photo 28 of 43
Single Family Residence at 9685 SOUTHERN BELLE DR, WEEKI WACHEE, photo 29 of 43
Single Family Residence at 9685 SOUTHERN BELLE DR, WEEKI WACHEE, photo 30 of 43
Virtually Staged Breakfast Room/Eating Area in Kitchen - 9685 SOUTHERN BELLE DR, WEEKI WACHEE
Single Family Residence at 9685 SOUTHERN BELLE DR, WEEKI WACHEE, photo 32 of 43
Breakfast Area Showing Hallway to the 2 Guest Room Wing - 9685 SOUTHERN BELLE DR, WEEKI WACHEE
Kitchen Pantry Cabinet - 9685 SOUTHERN BELLE DR, WEEKI WACHEE
Single Family Residence at 9685 SOUTHERN BELLE DR, WEEKI WACHEE, photo 35 of 43
Laundry Room - 9685 SOUTHERN BELLE DR, WEEKI WACHEE
Single Family Residence at 9685 SOUTHERN BELLE DR, WEEKI WACHEE, photo 37 of 43
Single Family Residence at 9685 SOUTHERN BELLE DR, WEEKI WACHEE, photo 38 of 43
Single Family Residence at 9685 SOUTHERN BELLE DR, WEEKI WACHEE, photo 39 of 43
Single Family Residence at 9685 SOUTHERN BELLE DR, WEEKI WACHEE, photo 40 of 43
Single Family Residence at 9685 SOUTHERN BELLE DR, WEEKI WACHEE, photo 41 of 43
Bonus Room - 9685 SOUTHERN BELLE DR, WEEKI WACHEE
Single Family Residence at 9685 SOUTHERN BELLE DR, WEEKI WACHEE, photo 43 of 43
43 photos

$299,900

9685 SOUTHERN BELLE DR
WEEKI WACHEE, FL 34613
Listed by Theresa Legatti · CHARLES RUTENBERG REALTY INC
Bedrooms
3
Bathrooms
2
Living area
2,374 sqft
Year built
1994

About this home

HUGE PRICE REDUCTION...DON'T LET THIS OPPORTUNITY SLIP AWAY *OWNER FINANCING Available!!! SOME PHOTOS ARE VIRTUALLY STAGED *As one enters Glen Lakes, one is Wowed by the Beauty of Nature and Serenity * This 3/2/2 Home offers a very Spacious and Airy Space * The front Screened Porch leads you to a Welcoming and Huge 20ft x 28ft Living Room and Formal Dining room * The kitchen boasts a huge amount of Cabinets, Pantry , Island with a Cooktop as well as a seperate Range, a large Breakfast Bar that can sit 4 Persons comfortably, and a spacious Breakfast Nook with French doors to a large deck * The huge Master Bedroom comes with a private Sitting area/Exerice room or Office, plus His and Hers Closets * The Master Bath offers a large Roman Tub, seperate His and Hers Sink Vanity, Walk in Shower and Private Water Closet and Linen Closet * The Split Plan Design provides 2 other good sized Bedrooms and Total Privacy * The Guest Bathroom is equipped with a Walk in Tub/Shower and a huge Vanity and Linen Closet * Laundry Room has a full size Washer and Dryer, Utility Sink and Storage Closet * The Bonus Room offers Multiple Uses, such as Hobby Space, Office or Exercise Room * Oversized 610 sq.ft Garage * The low HOA fee includes High Speed Internet, Cable, 24 hrs manned Security and Maintenance of roads * Social Membership is not Mandatory but available, as well as Golf Membership * The Social Membership gives you access to the Clubhouse, Library,Card Room, Olympic Size Heated Pool and Spa, Fitness Center, Restaurant and Bar, Tennis and Pickle Ball courts and many Social Club Activities * Beautiful Glen Lakes is Conveniently Located off US HWY 19, the 85,000 acre Chassahowitzka and Weeki Wachee State Parks, where one can relax kayaking/hiking and Swimming Destinations such as Rogers Park and Pine Island * Don't let this one Pass you By *

Highlights

Fireplace

Property details

MLS
Stellar MLS
MLS #
MFROM726764
Property type
Single Family Residence
Subdivision
GLEN LAKES PH 1
Status
Active
Days on market
74
On market date
June 22, 2026
Stories
N/A
Total bathrooms
2
Garage spaces
2
Parking spaces
N/A
Lot size
0.33 acres
Loading map…

Nearby schools

Within 10 miles. School directory data from the National Center for Education Statistics (NCES), accessed via the Urban Institute Education Data API. Local Score is calculated by INNOVATE Real Estate; where a state rating is shown, it comes from that state's own official school report card.

Elementary
WINDING WATERS K-8
2.64 mi away · Grades -1-8
Nearest school -- attendance-zone data not available here
2.0
Local Score (student-teacher ratio only (preliminary -- will incorporate state test-score data once available)) -- not an official state rating
Enrollment
1,542
Student:teacher ratio
18.4:1
District
HERNANDO
Middle
FOX CHAPEL MIDDLE SCHOOL
3.87 mi away · Grades 6-8
Nearest school -- attendance-zone data not available here
2.0
Local Score (student-teacher ratio only (preliminary -- will incorporate state test-score data once available)) -- not an official state rating
Enrollment
810
Student:teacher ratio
18.4:1
District
HERNANDO
High
WEEKI WACHEE HIGH SCHOOL
2.4 mi away · Grades 9-12
Nearest school -- attendance-zone data not available here
1.0
Local Score (student-teacher ratio only (preliminary -- will incorporate state test-score data once available)) -- not an official state rating
Enrollment
1,409
Student:teacher ratio
22.4:1
District
HERNANDO

Walkability

Blended score for WEEKI WACHEE's center, calculated by INNOVATE Real Estate from two sources: the EPA's National Walkability Index (street network, transit, land-use mix) and Google Places amenity data (what's actually reachable on foot from this point). 60% EPA National Walkability Index + 40% nearby-amenity density (Google Places).

17
Very car-dependent
out of 100
EPA National Walkability Index
5.5 / 20 -- Least walkable
Google Places amenity density
0 / 100
Restaurants & cafes0
Grocery stores0
Parks0
Schools0
Transit stops0
Pharmacies0

Market position

How this listing compares to current activity in WEEKI WACHEE, from live MLS data.

On the market 74 days -- 42 fewer days than WEEKI WACHEE's current average of 116 days.
For reference, the median list price across 577 active listings in WEEKI WACHEE right now is $324,000.

Mortgage calculator

Estimate only - actual rate and payment depend on your lender, credit, and loan program.

$
%
%
Adjust tax / insurance estimates
% / yr
$
/mo
Est. monthly payment
$1,956/mo
$59,980 down
$239,920 loan
Principal & interest$1,556
Property tax (est.)$250
Home insurance (est.)$150

Similar homes you might like

Data source: Listing information provided by Stellar MLS (mfrmls) via Trestle/CoreLogic. Last updated September 4, 2026.

Information herein deemed reliable but not guaranteed; all measurements, school assignments, HOA fees, taxes, and feature lists are approximate and should be independently verified. Equal Housing Opportunity.