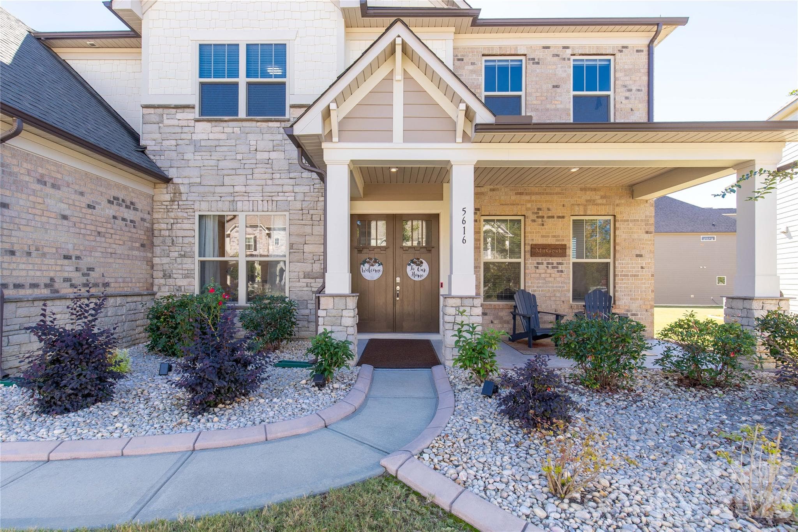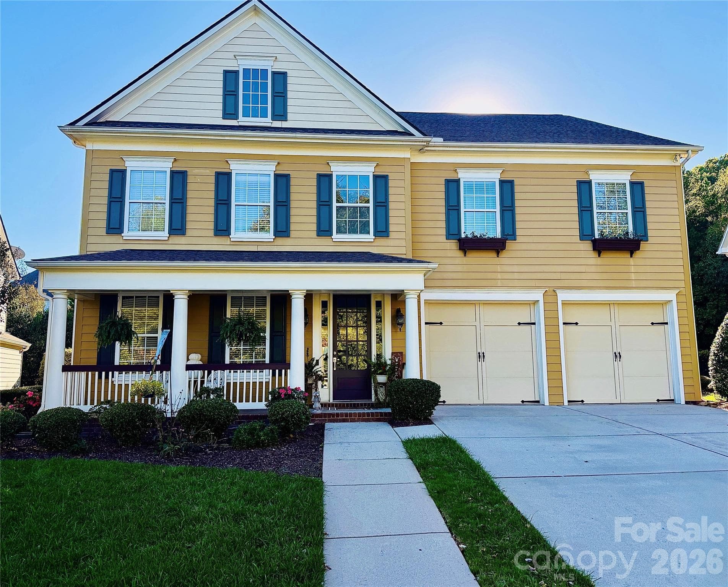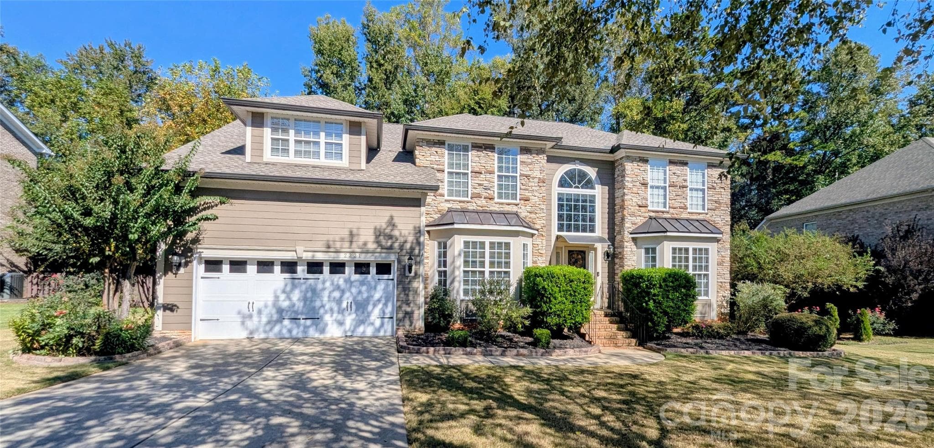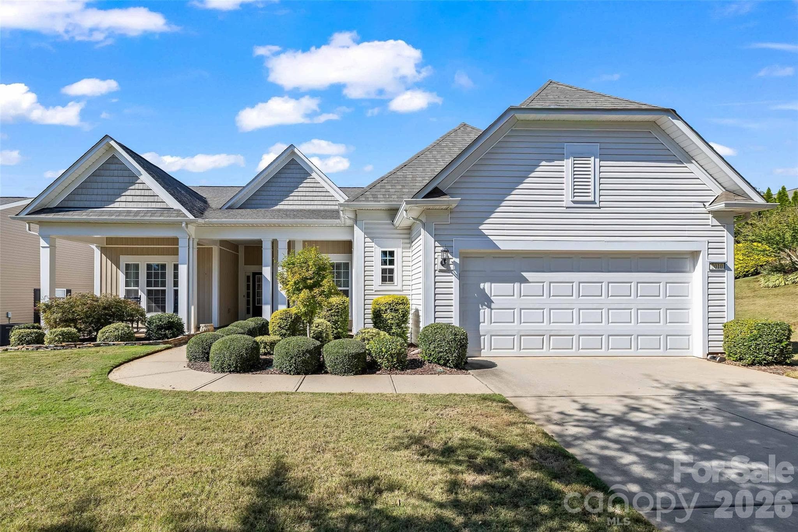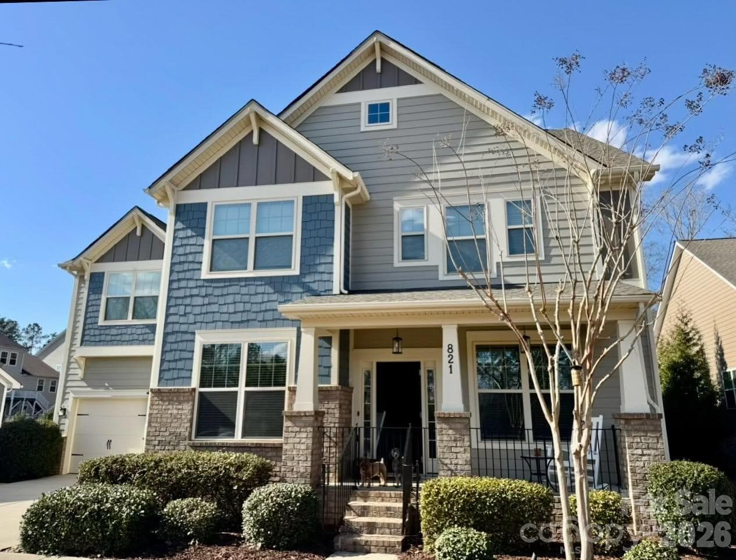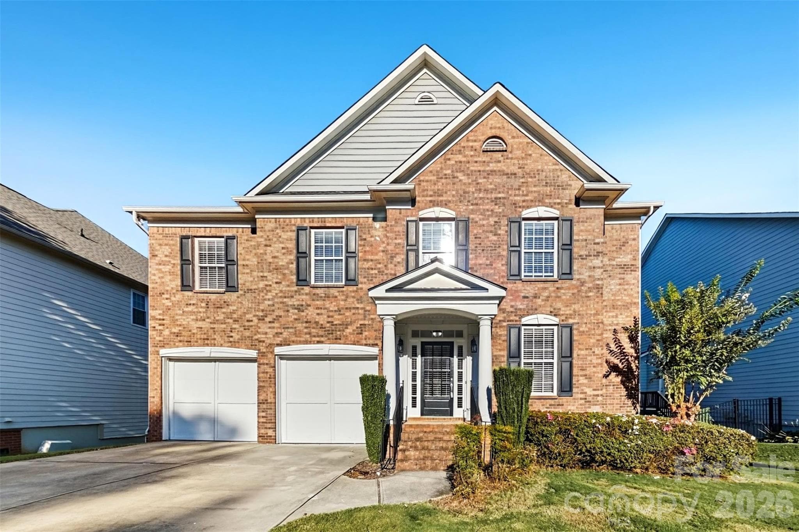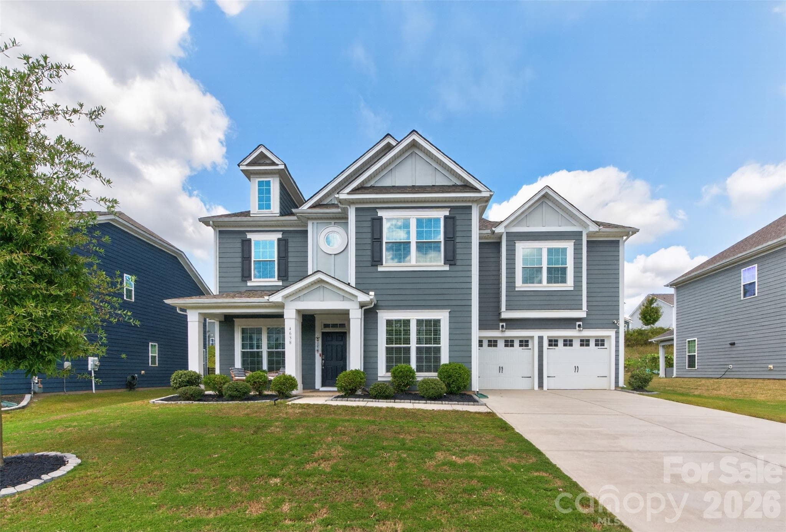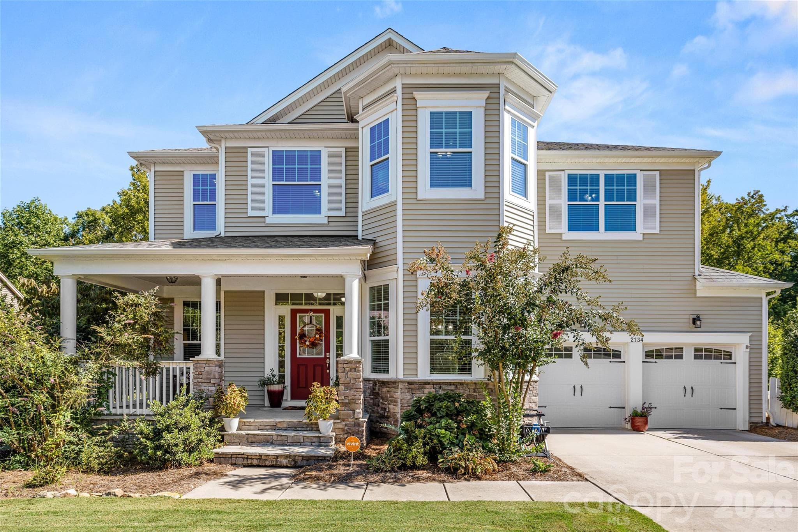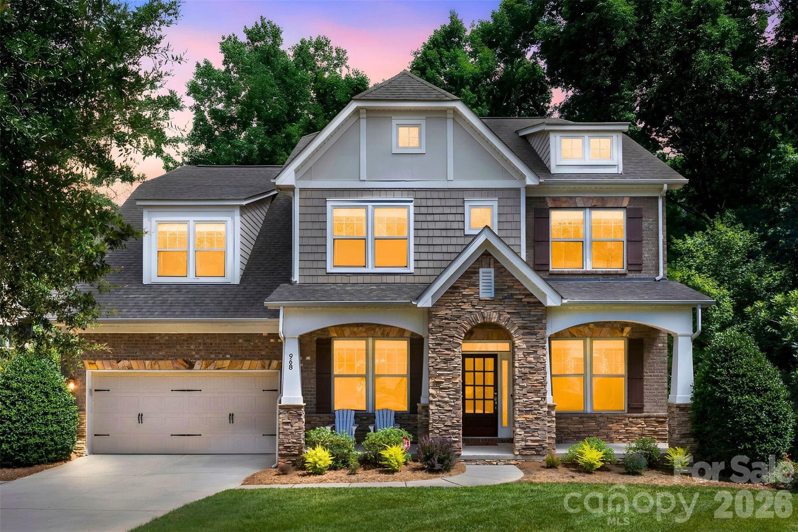
Single Family Residence at 968 Rock Forest Way, Indian Land
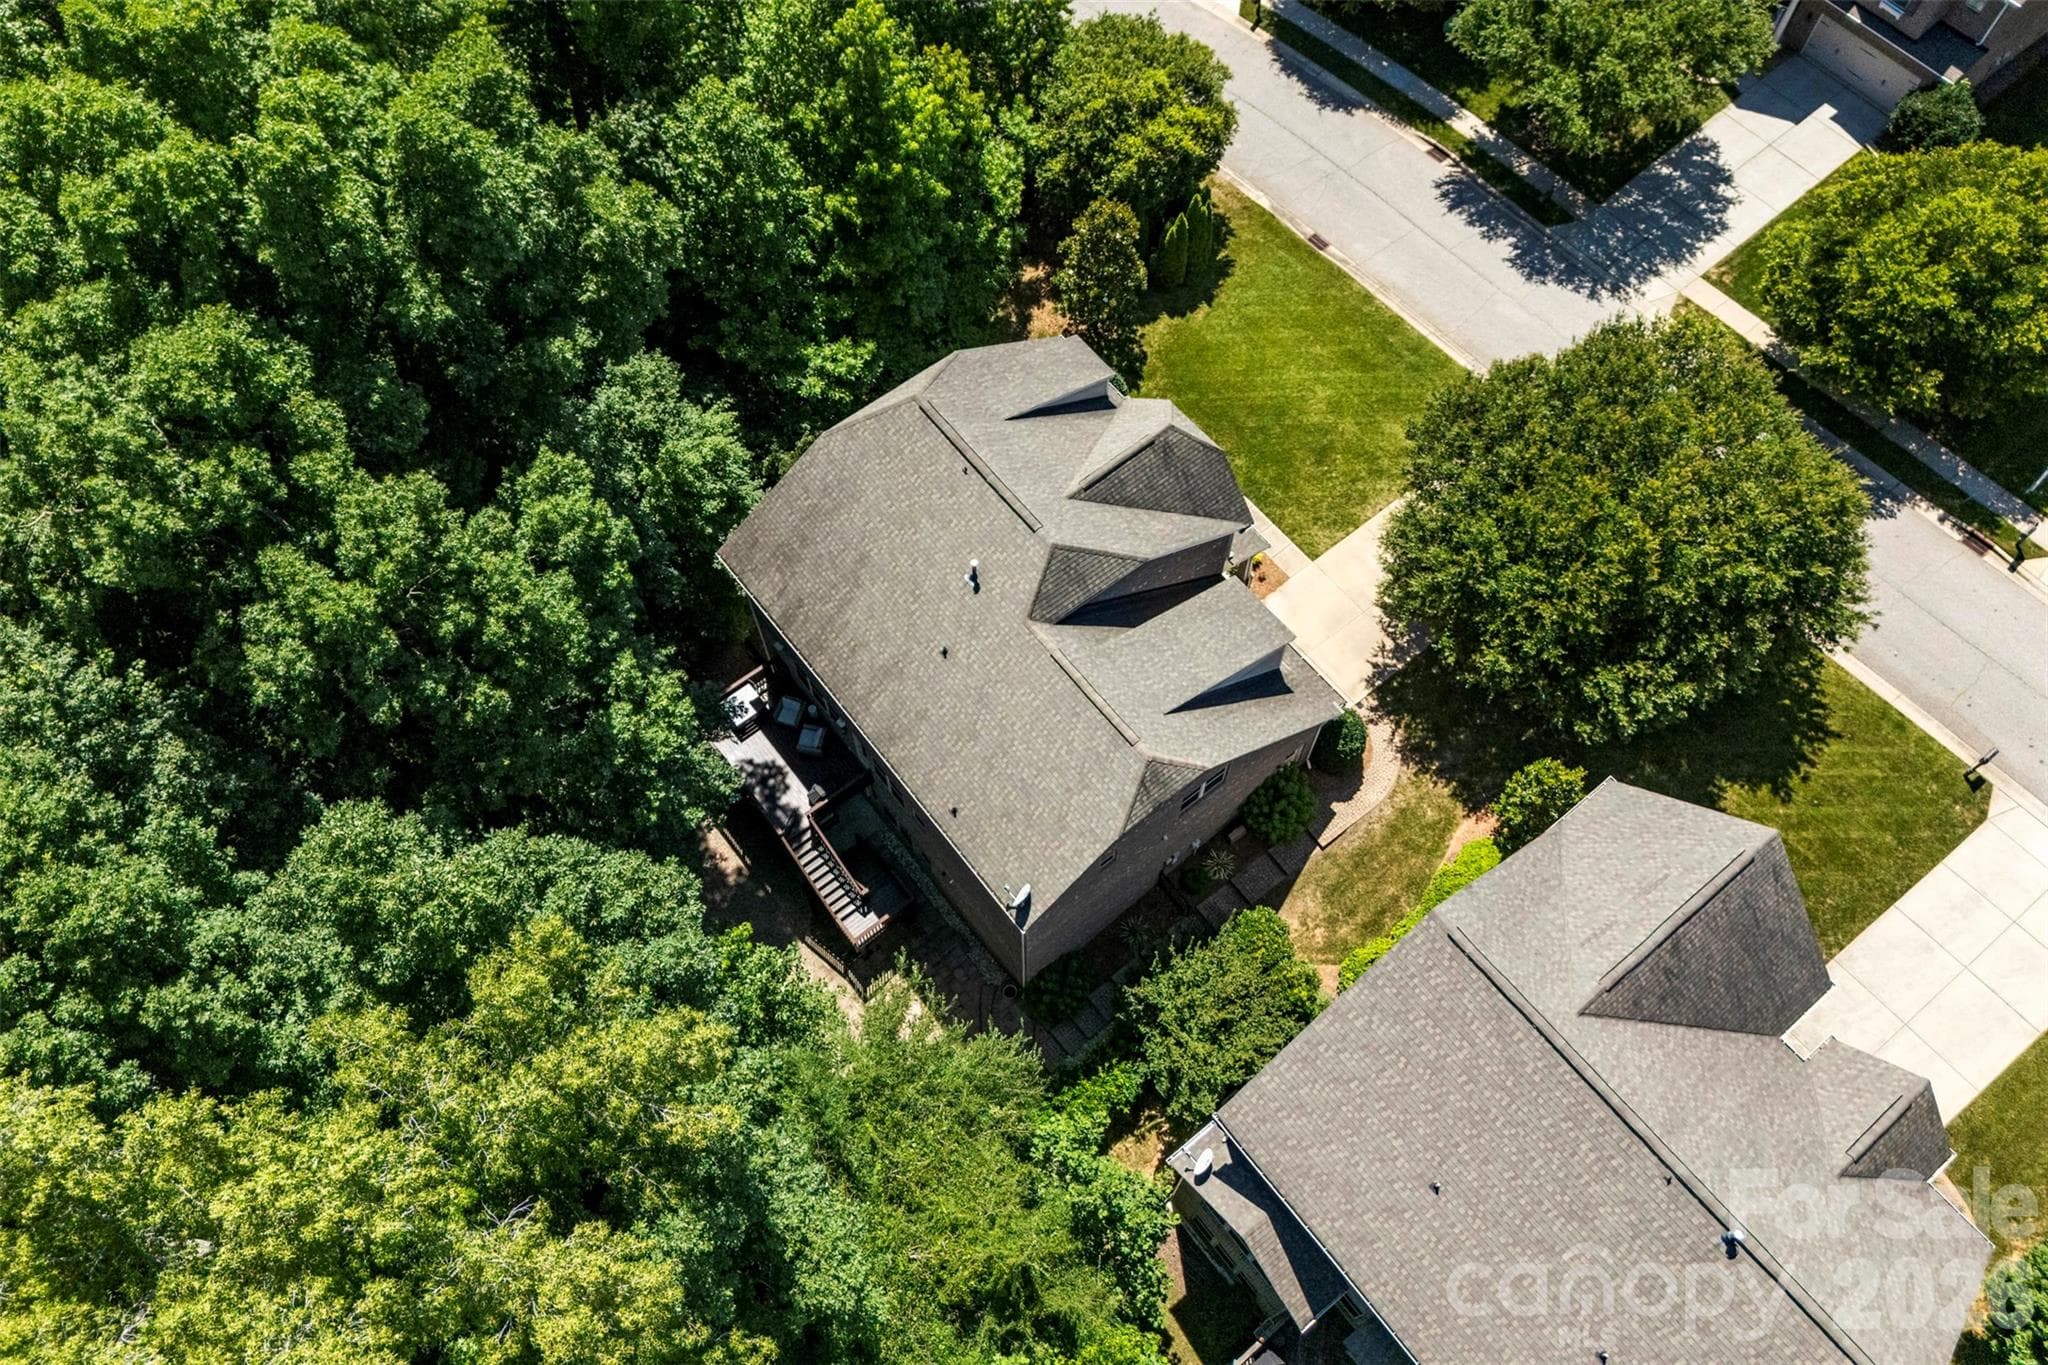
Single Family Residence at 968 Rock Forest Way, Indian Land, photo 2 of 48
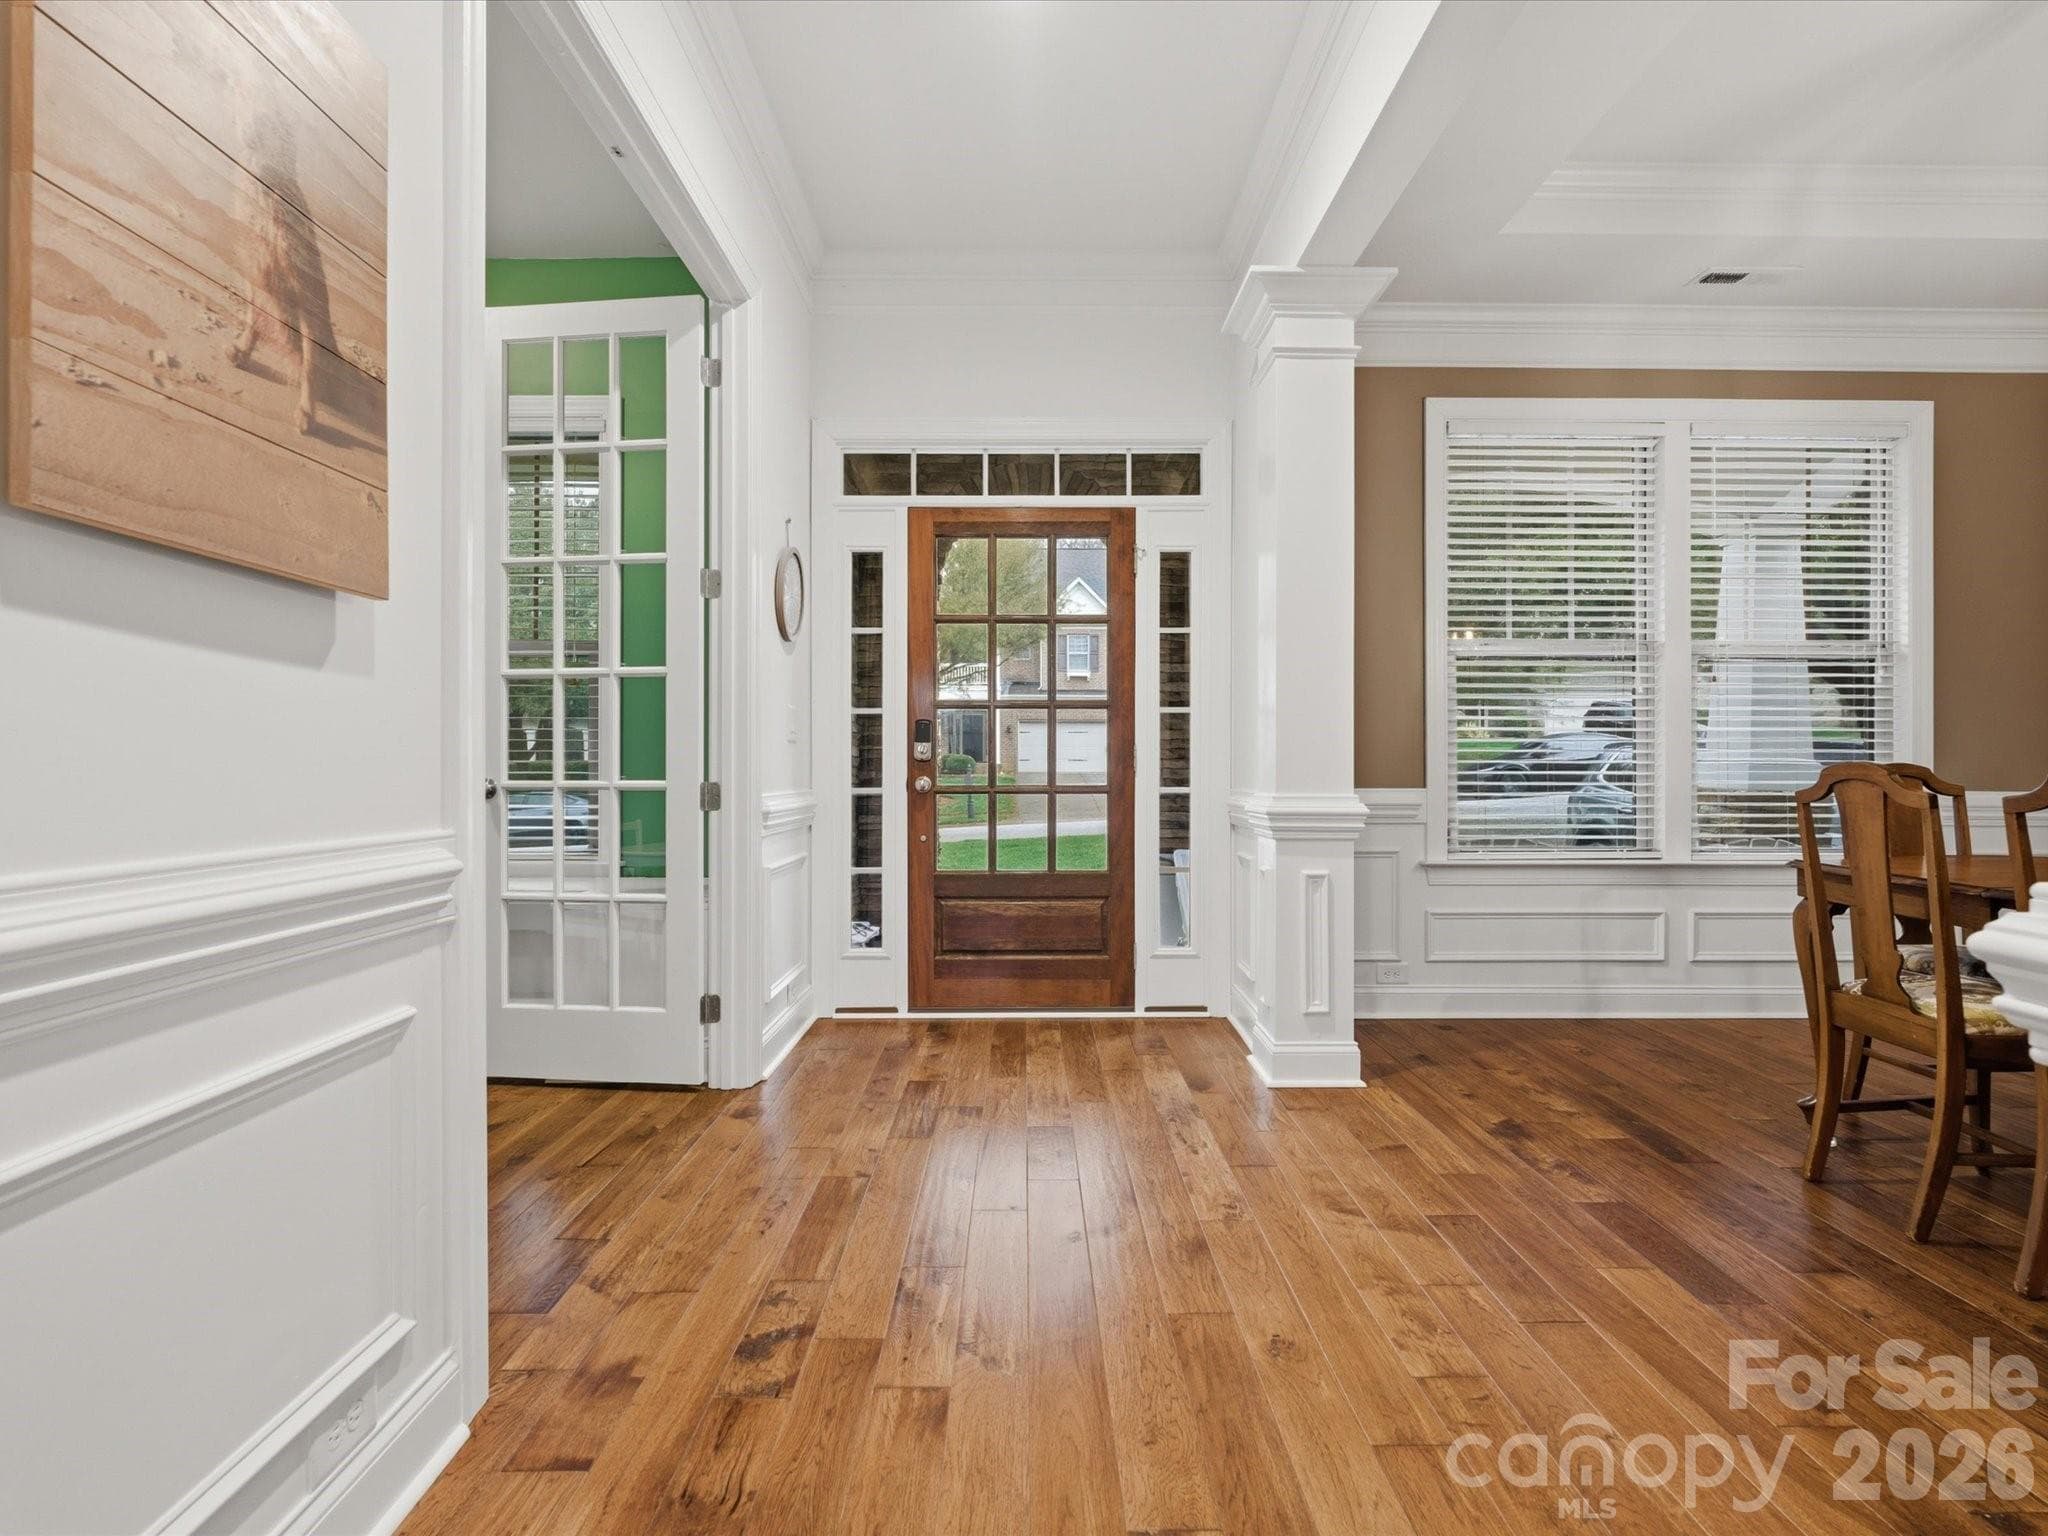
Single Family Residence at 968 Rock Forest Way, Indian Land, photo 3 of 48
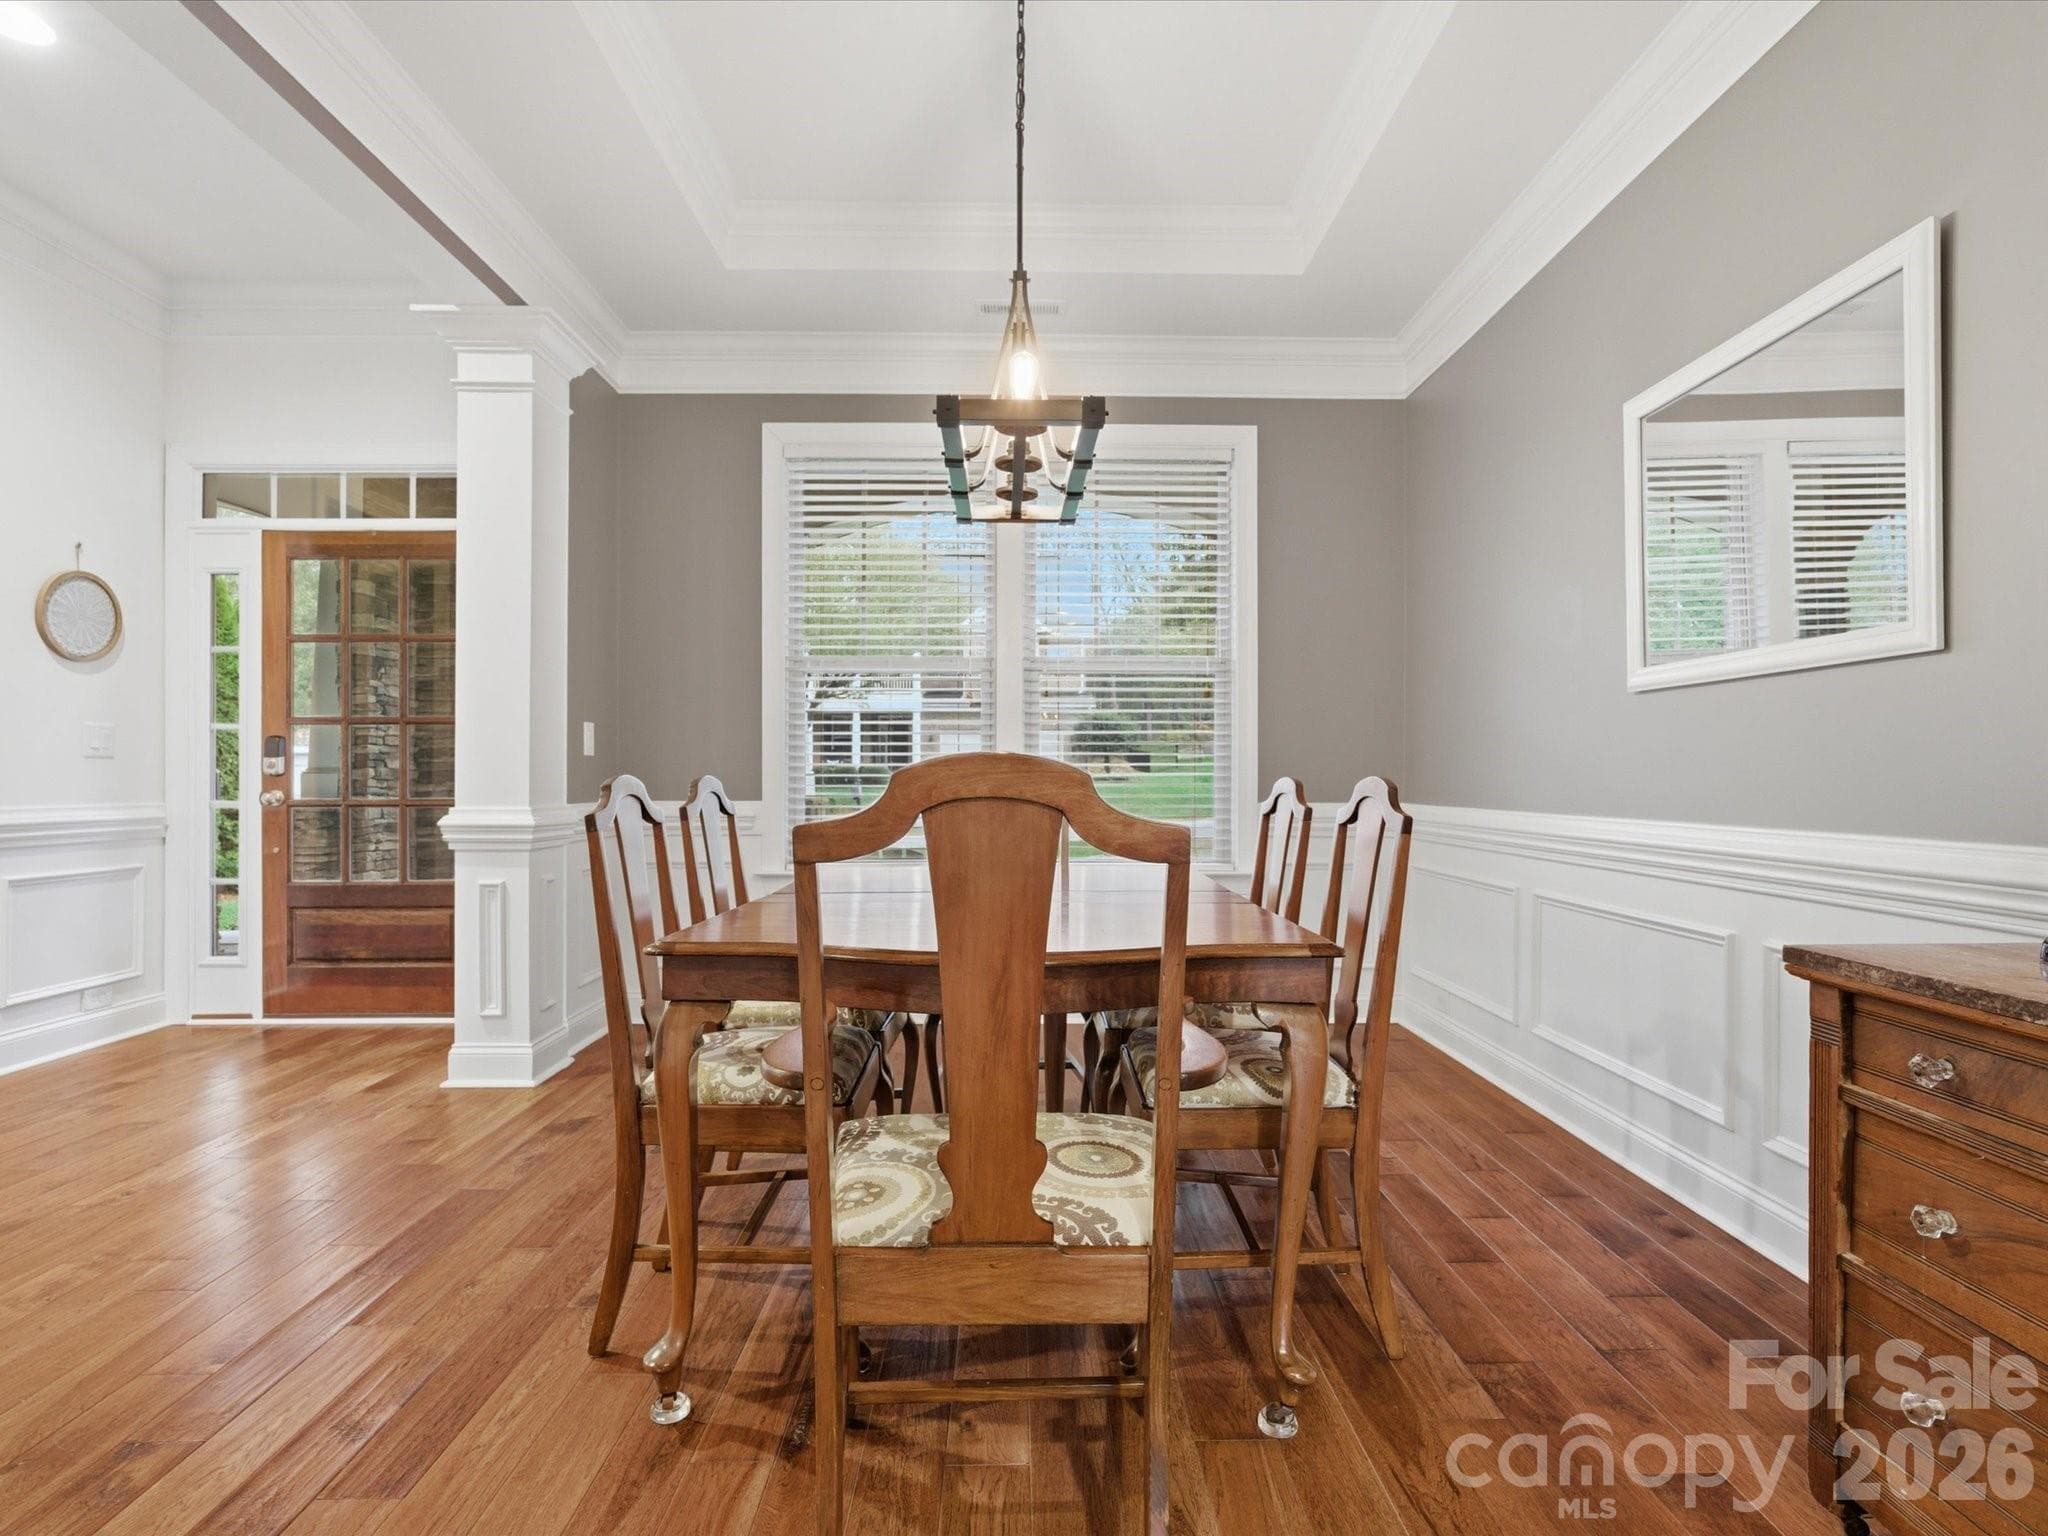
Single Family Residence at 968 Rock Forest Way, Indian Land, photo 4 of 48
Single Family Residence at 968 Rock Forest Way, Indian Land, photo 5 of 48
Single Family Residence at 968 Rock Forest Way, Indian Land, photo 6 of 48
Single Family Residence at 968 Rock Forest Way, Indian Land, photo 7 of 48
Single Family Residence at 968 Rock Forest Way, Indian Land, photo 8 of 48
Single Family Residence at 968 Rock Forest Way, Indian Land, photo 9 of 48
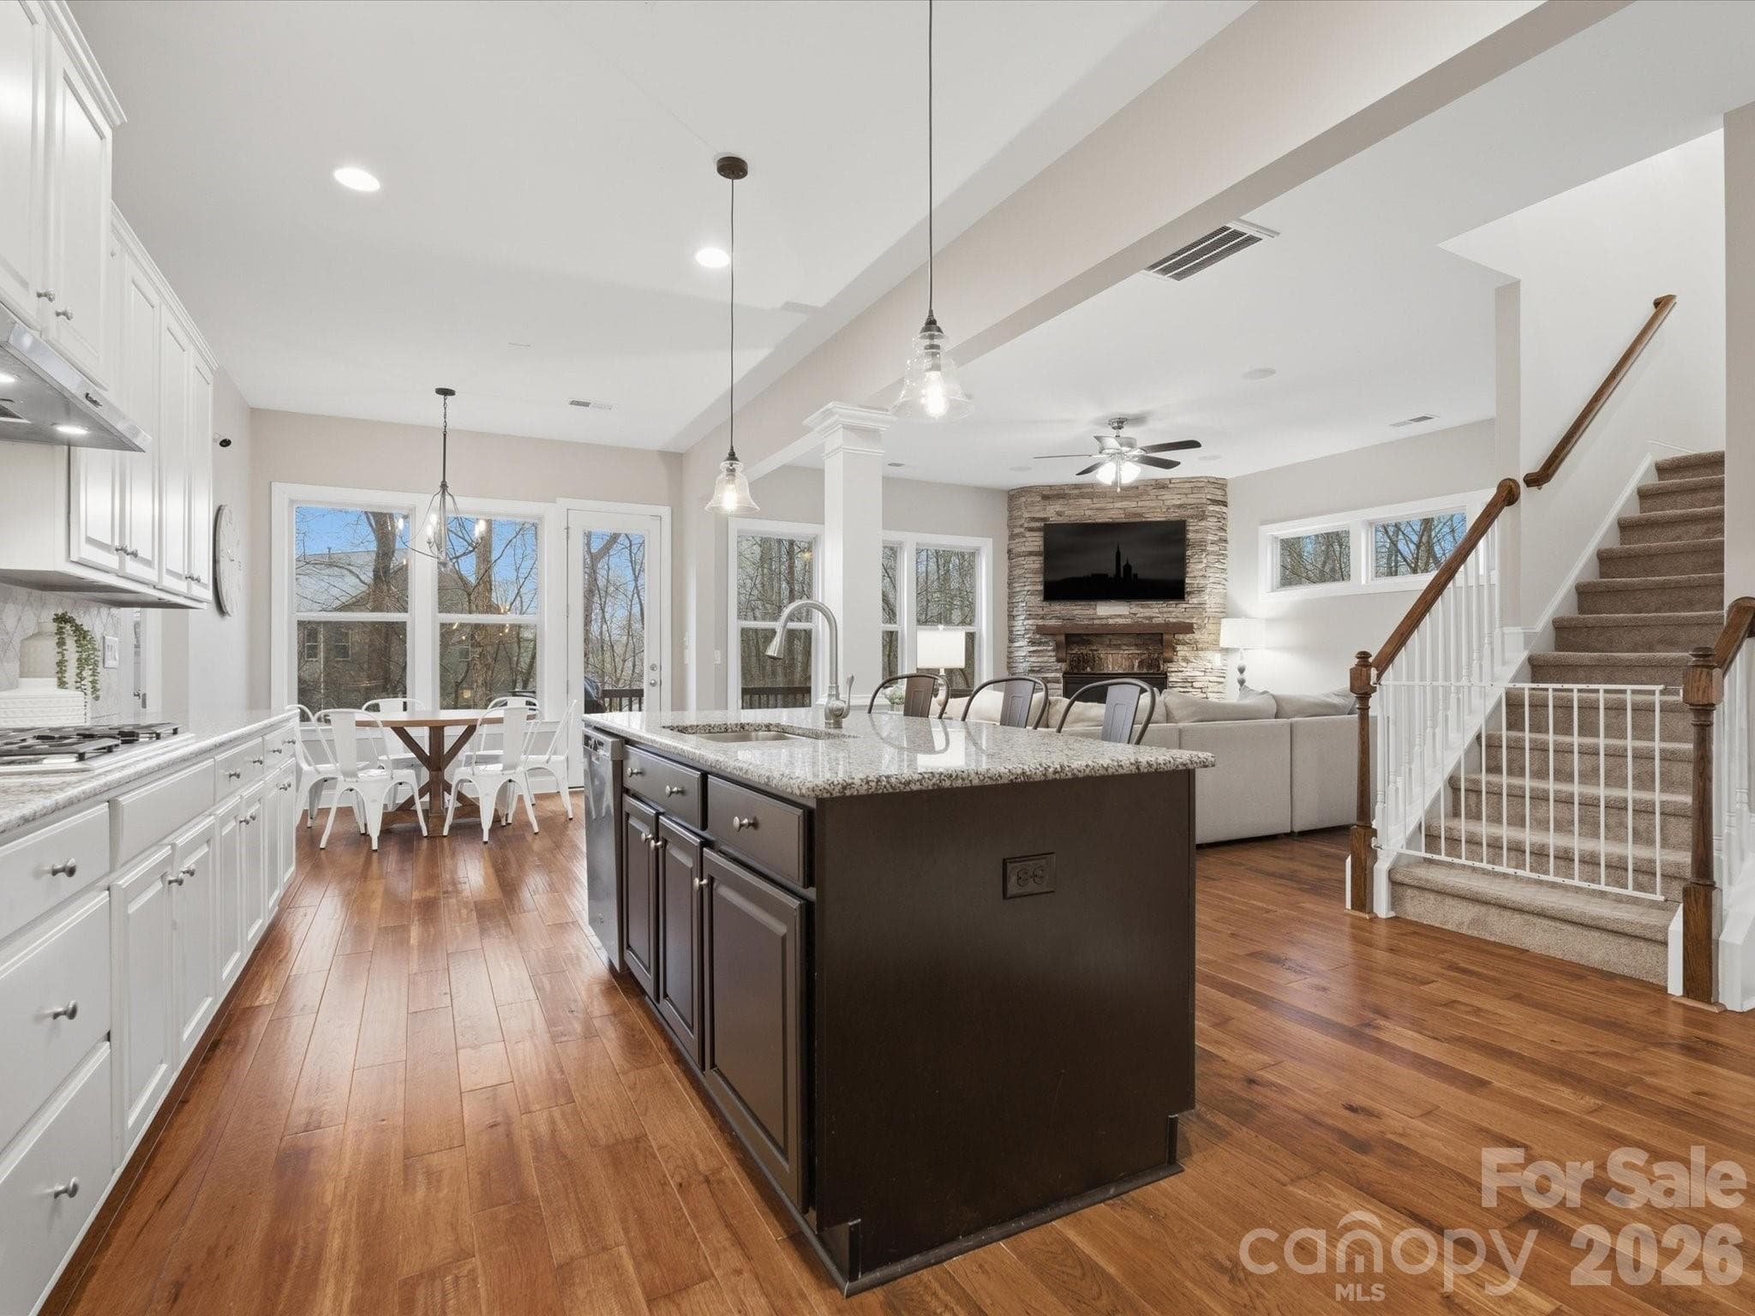
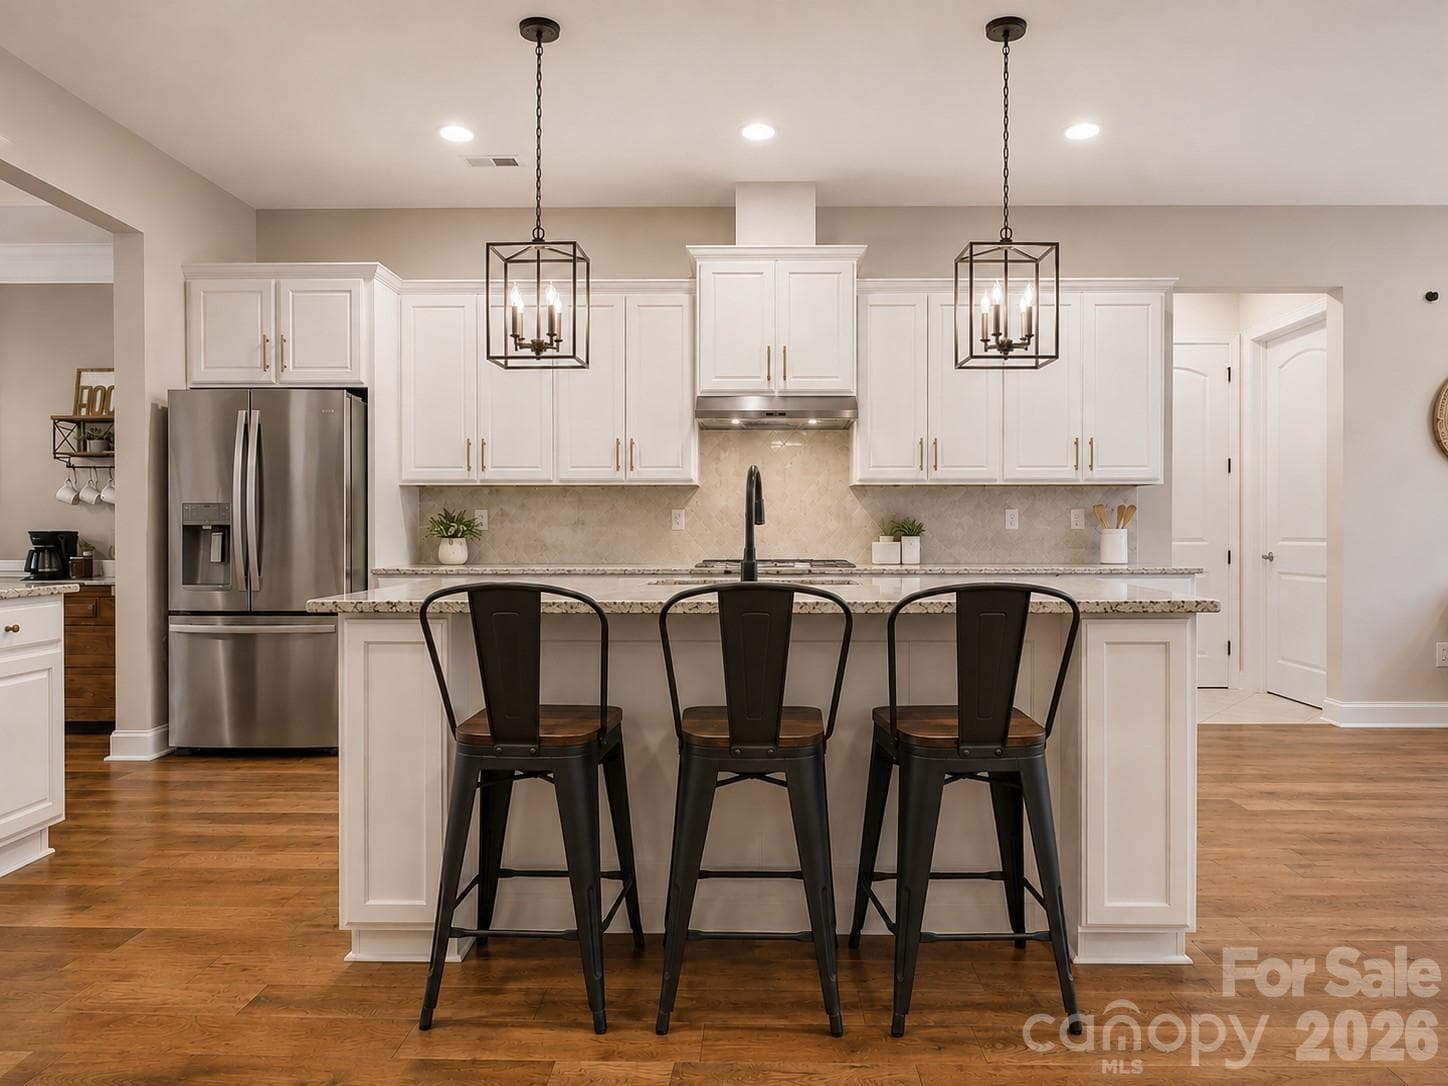
Virtually enhanced to illustrate potential updates to the island color, lighting, cabinet hardware, and plumbing fixture - 968 Rock Forest Way, Indian Land
Single Family Residence at 968 Rock Forest Way, Indian Land, photo 11 of 48
Single Family Residence at 968 Rock Forest Way, Indian Land, photo 12 of 48
Single Family Residence at 968 Rock Forest Way, Indian Land, photo 13 of 48
Single Family Residence at 968 Rock Forest Way, Indian Land, photo 14 of 48
Single Family Residence at 968 Rock Forest Way, Indian Land, photo 15 of 48
Single Family Residence at 968 Rock Forest Way, Indian Land, photo 16 of 48
Single Family Residence at 968 Rock Forest Way, Indian Land, photo 17 of 48
Single Family Residence at 968 Rock Forest Way, Indian Land, photo 18 of 48
Single Family Residence at 968 Rock Forest Way, Indian Land, photo 19 of 48
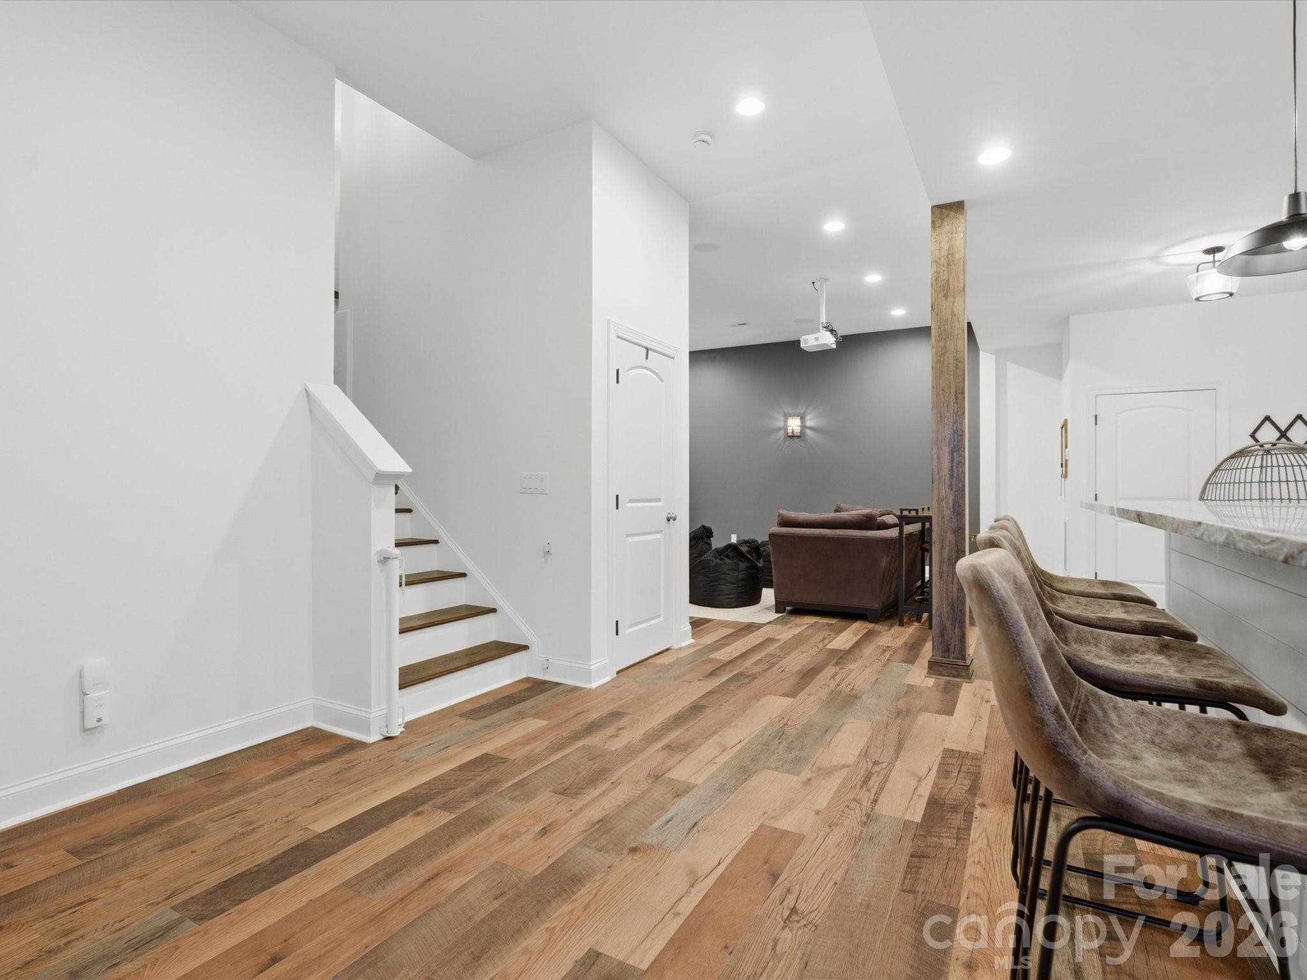
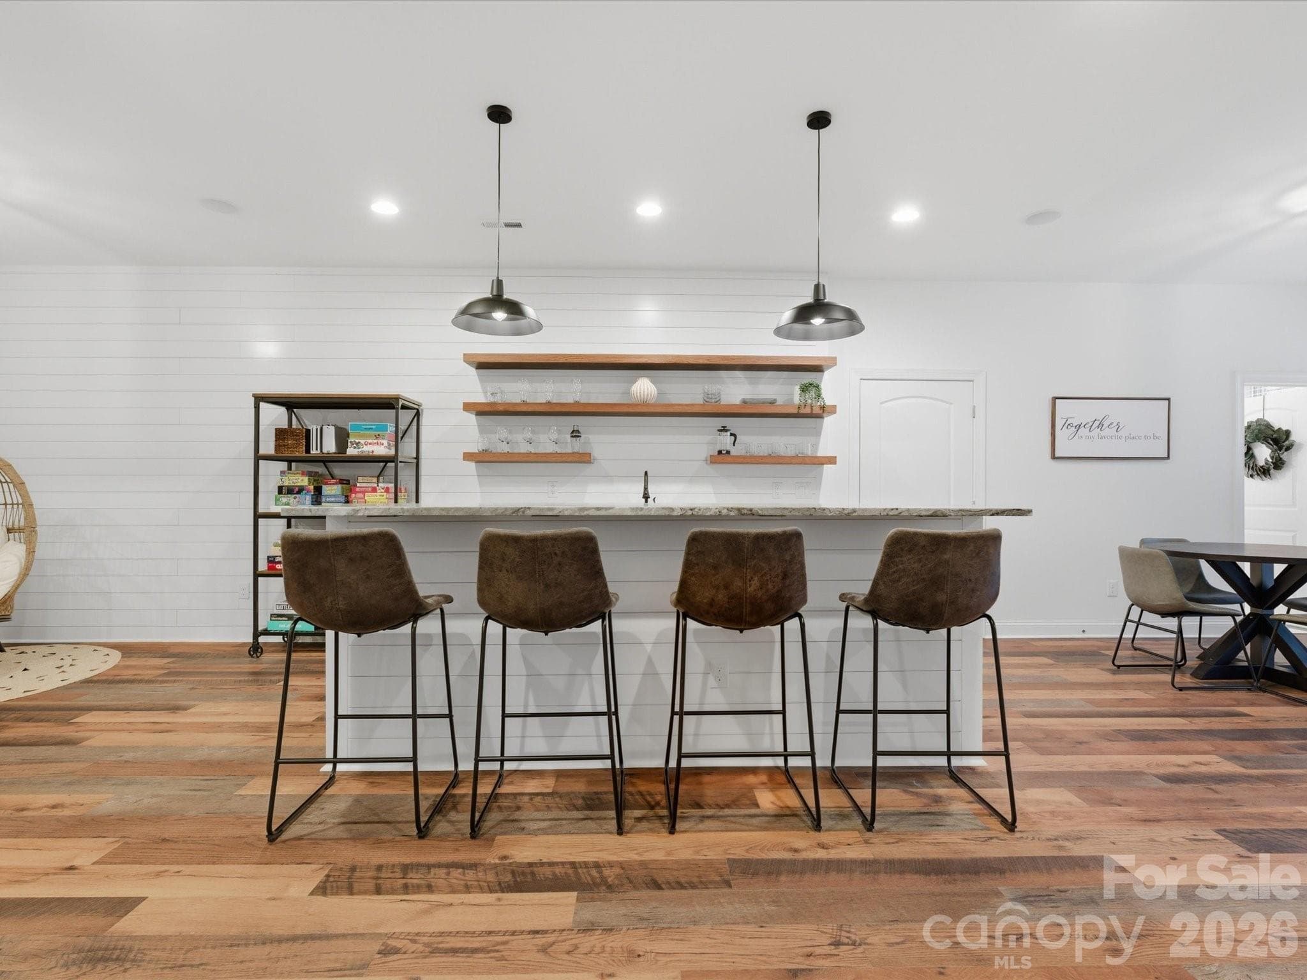
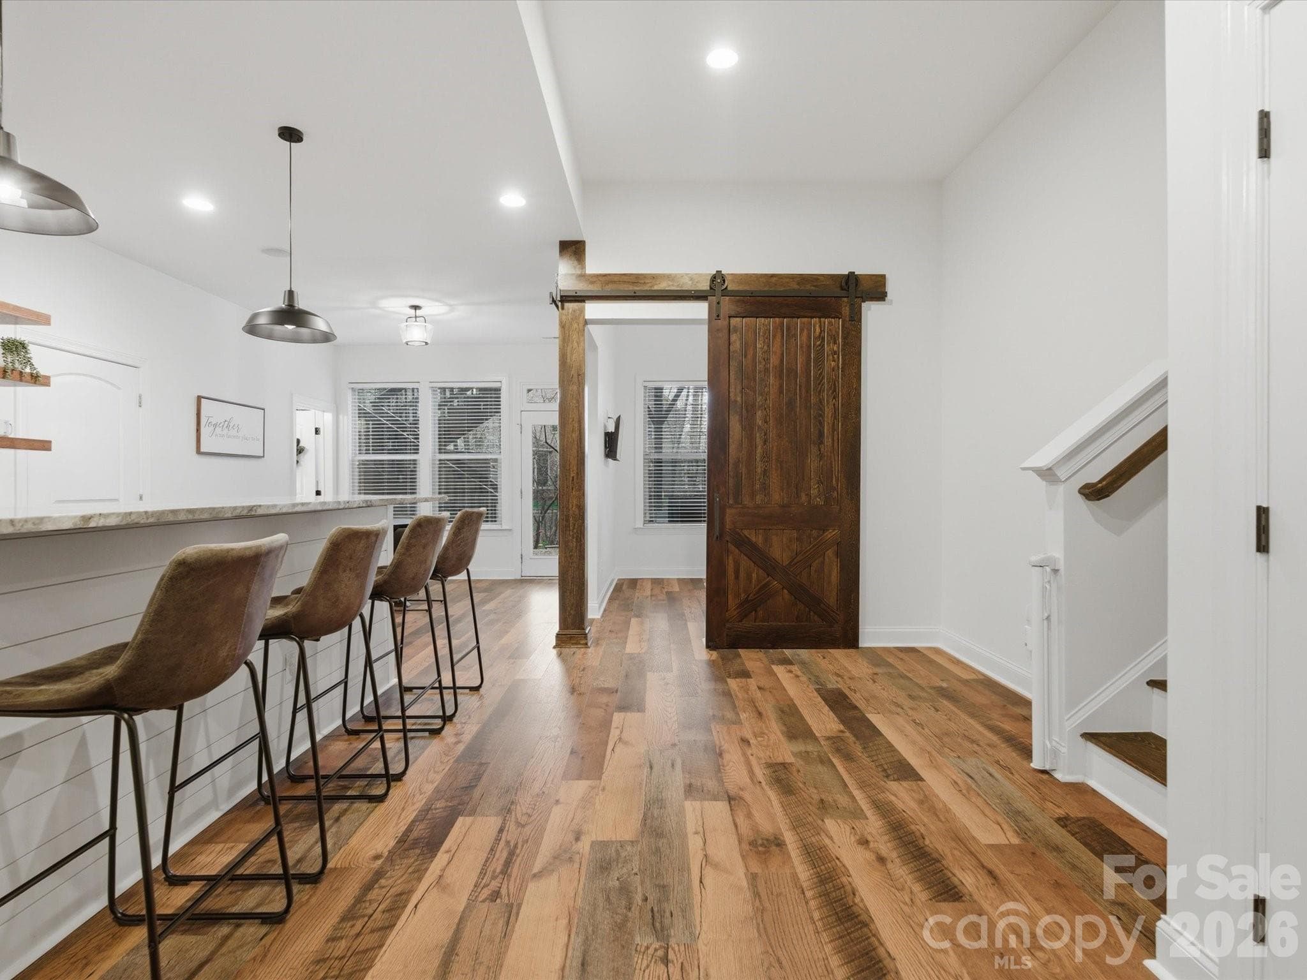
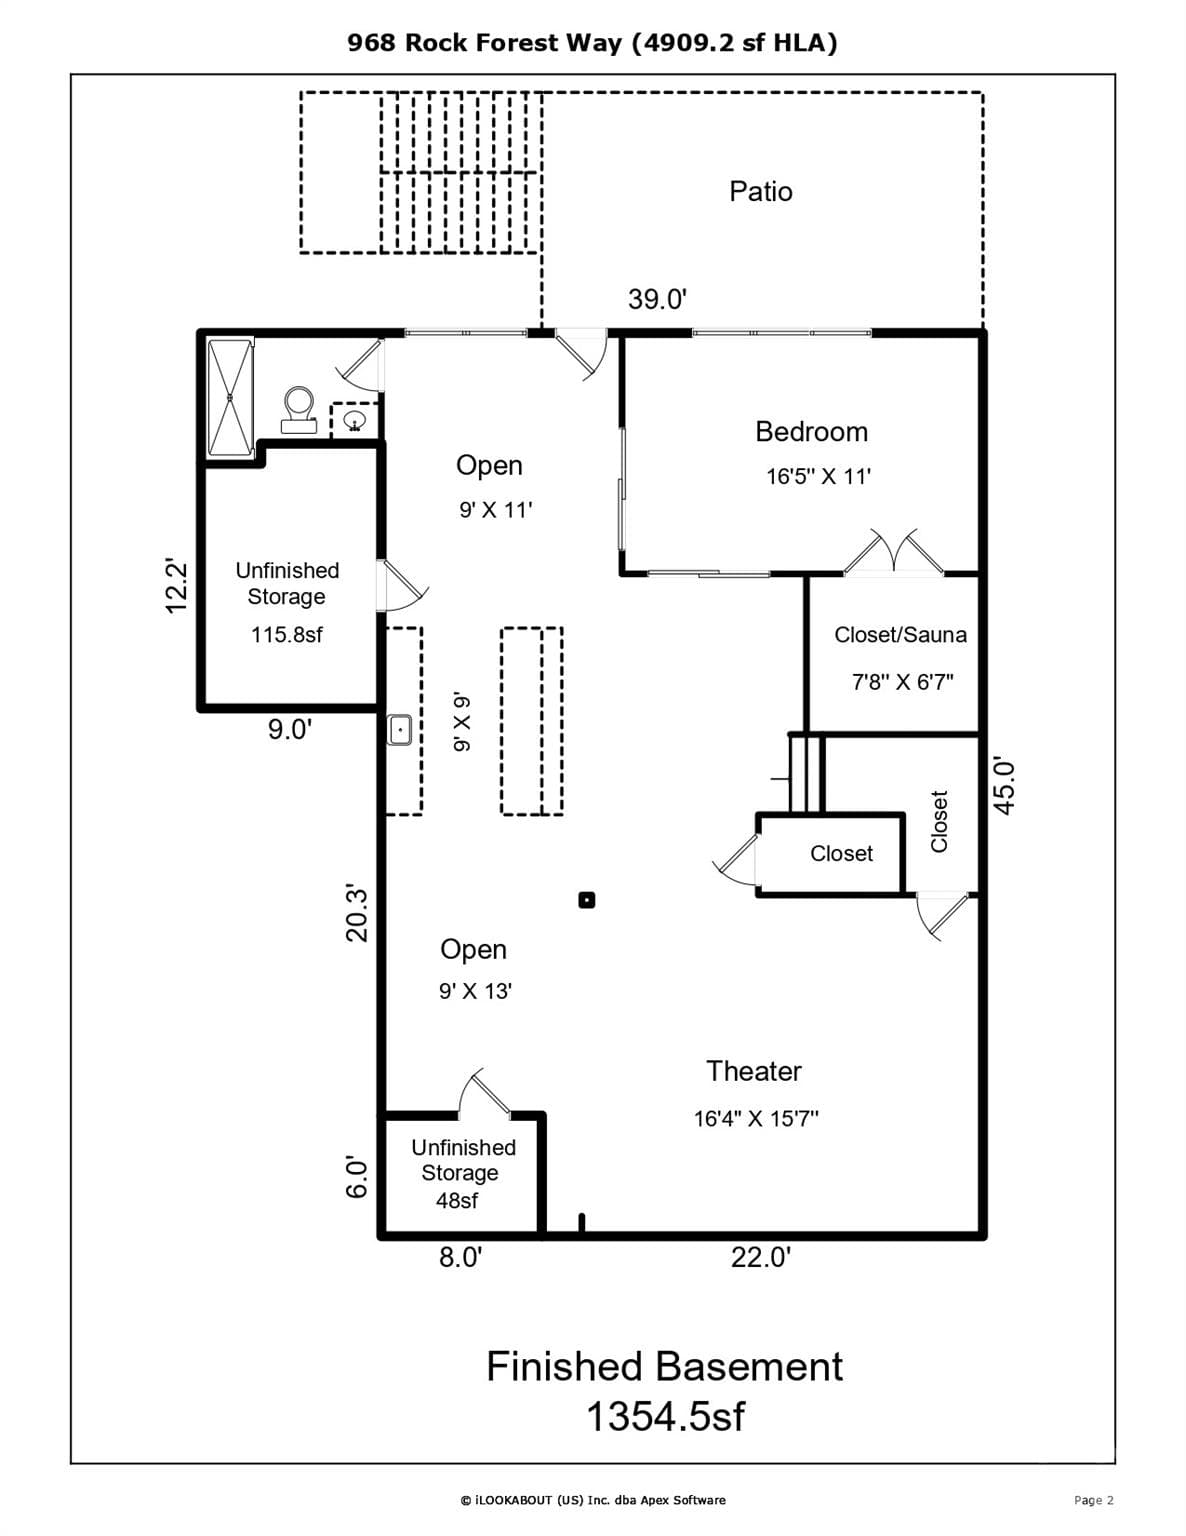
Fully finished walk-out basement - 968 Rock Forest Way, Indian Land
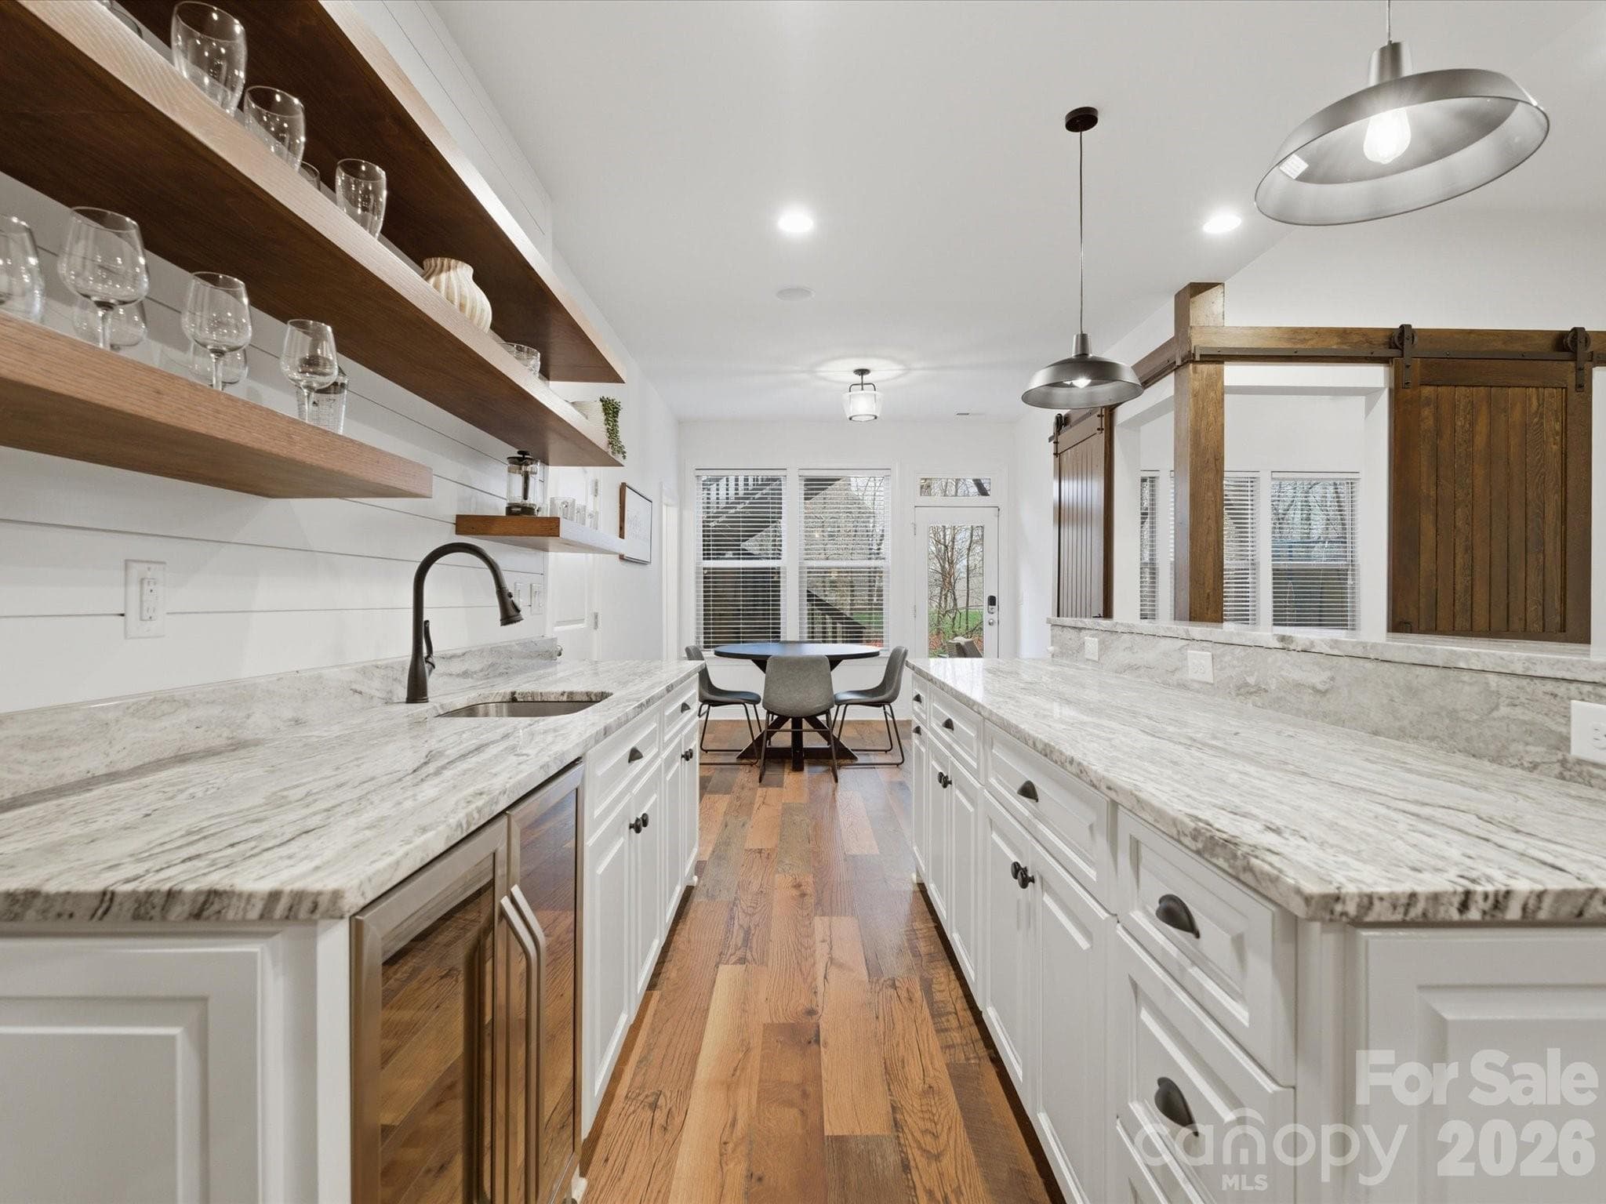
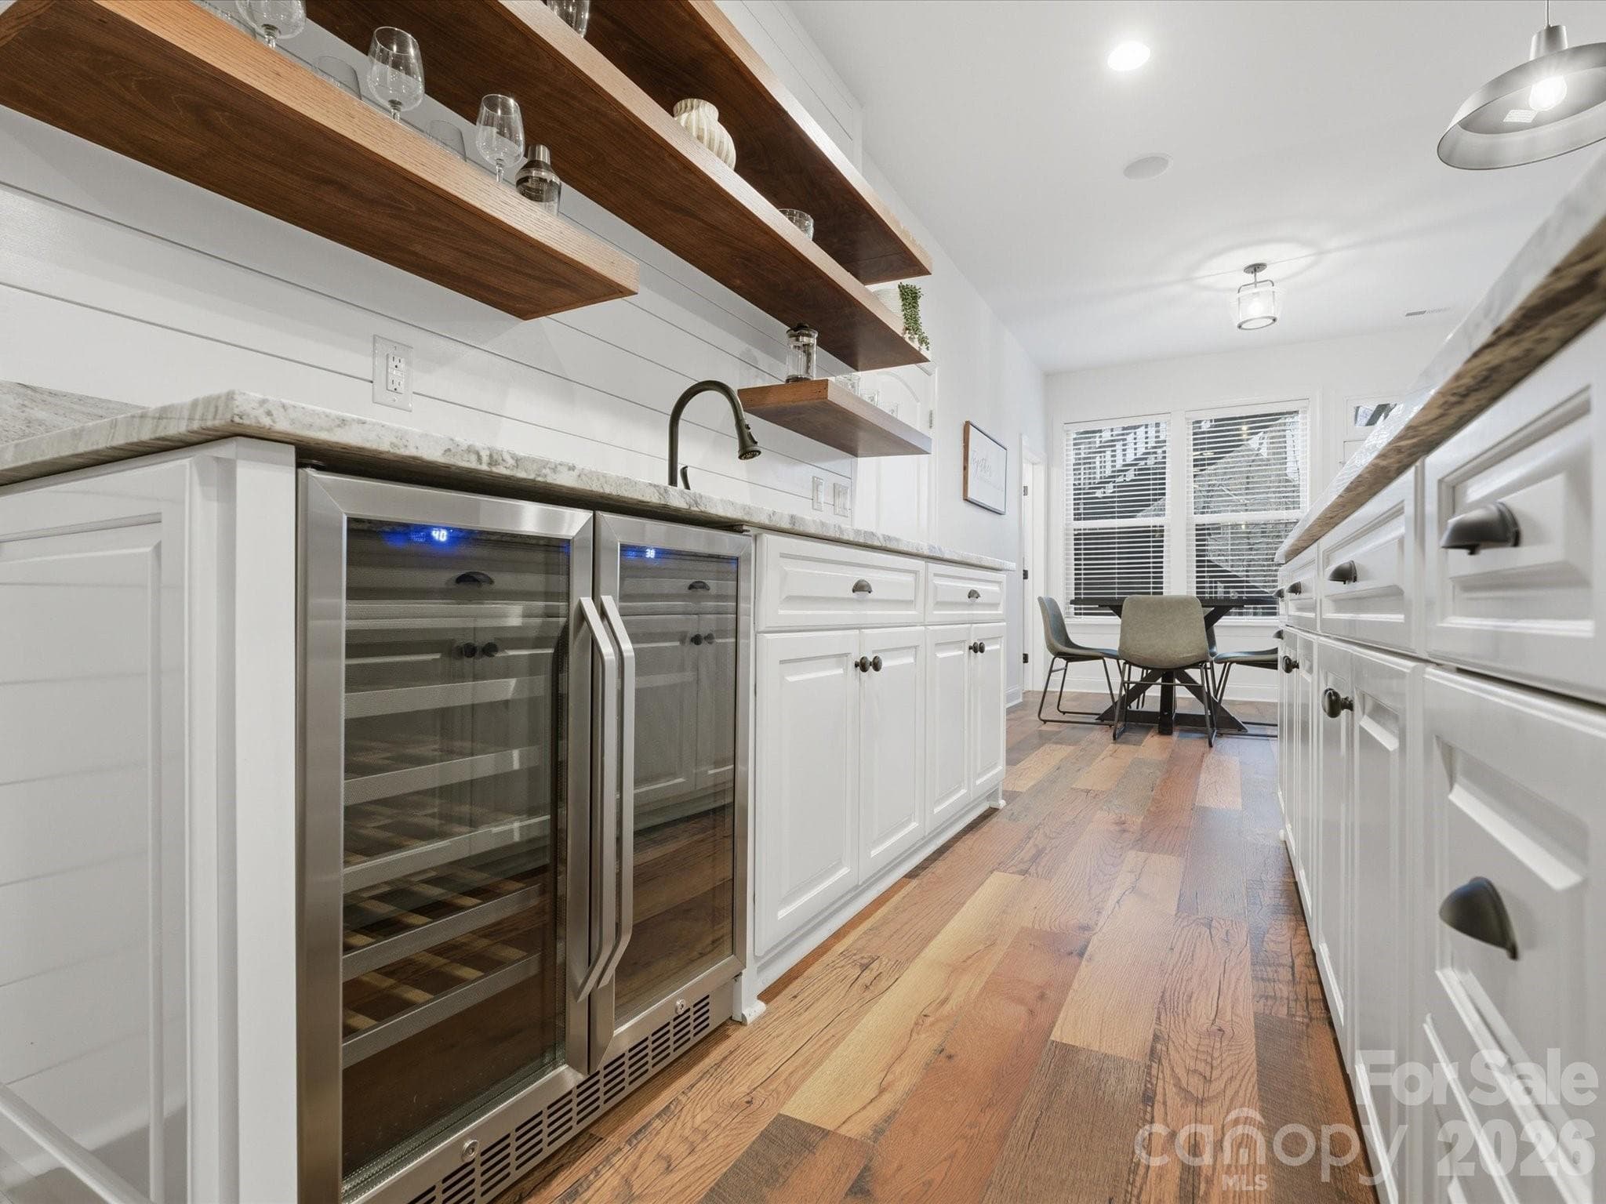
Basement Bar - 968 Rock Forest Way, Indian Land
Single Family Residence at 968 Rock Forest Way, Indian Land, photo 22 of 48
Single Family Residence at 968 Rock Forest Way, Indian Land, photo 23 of 48
Single Family Residence at 968 Rock Forest Way, Indian Land, photo 24 of 48
Single Family Residence at 968 Rock Forest Way, Indian Land, photo 25 of 48
Single Family Residence at 968 Rock Forest Way, Indian Land, photo 26 of 48
Single Family Residence at 968 Rock Forest Way, Indian Land, photo 27 of 48
Single Family Residence at 968 Rock Forest Way, Indian Land, photo 28 of 48
Single Family Residence at 968 Rock Forest Way, Indian Land, photo 29 of 48
Single Family Residence at 968 Rock Forest Way, Indian Land, photo 30 of 48
Single Family Residence at 968 Rock Forest Way, Indian Land, photo 31 of 48
Single Family Residence at 968 Rock Forest Way, Indian Land, photo 32 of 48
Single Family Residence at 968 Rock Forest Way, Indian Land, photo 33 of 48
Single Family Residence at 968 Rock Forest Way, Indian Land, photo 34 of 48
Single Family Residence at 968 Rock Forest Way, Indian Land, photo 35 of 48
Single Family Residence at 968 Rock Forest Way, Indian Land, photo 36 of 48
Single Family Residence at 968 Rock Forest Way, Indian Land, photo 37 of 48
Single Family Residence at 968 Rock Forest Way, Indian Land, photo 38 of 48
Single Family Residence at 968 Rock Forest Way, Indian Land, photo 39 of 48
Single Family Residence at 968 Rock Forest Way, Indian Land, photo 40 of 48
Single Family Residence at 968 Rock Forest Way, Indian Land, photo 41 of 48
Single Family Residence at 968 Rock Forest Way, Indian Land, photo 42 of 48
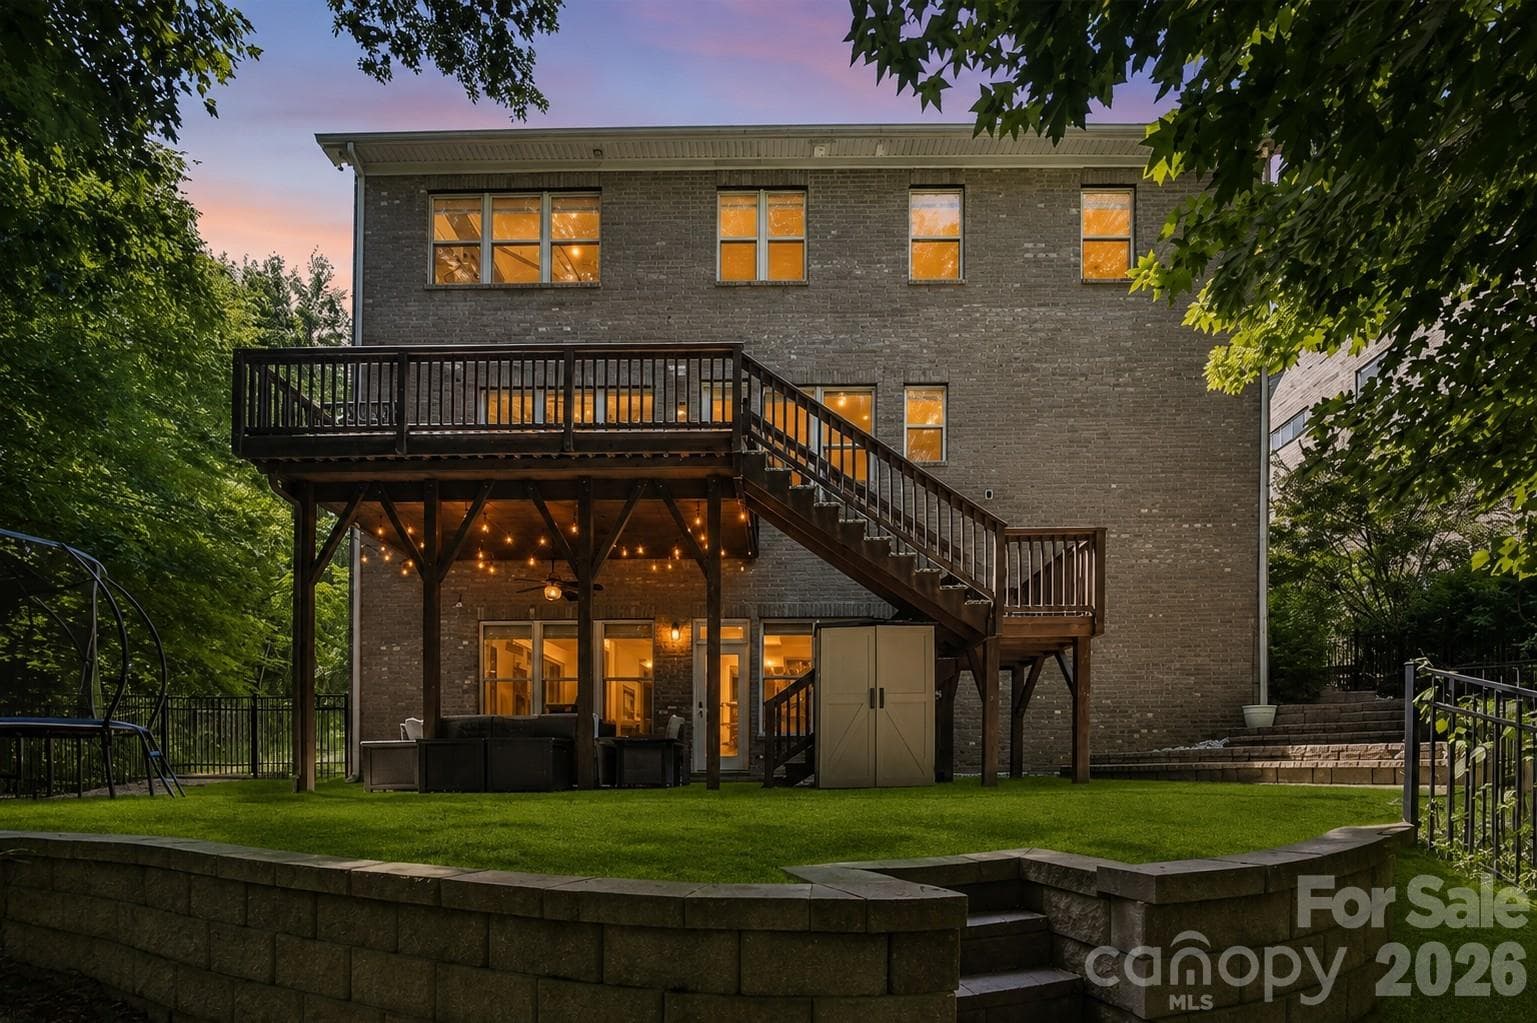
Virtually enhanced to show potential grass. - 968 Rock Forest Way, Indian Land
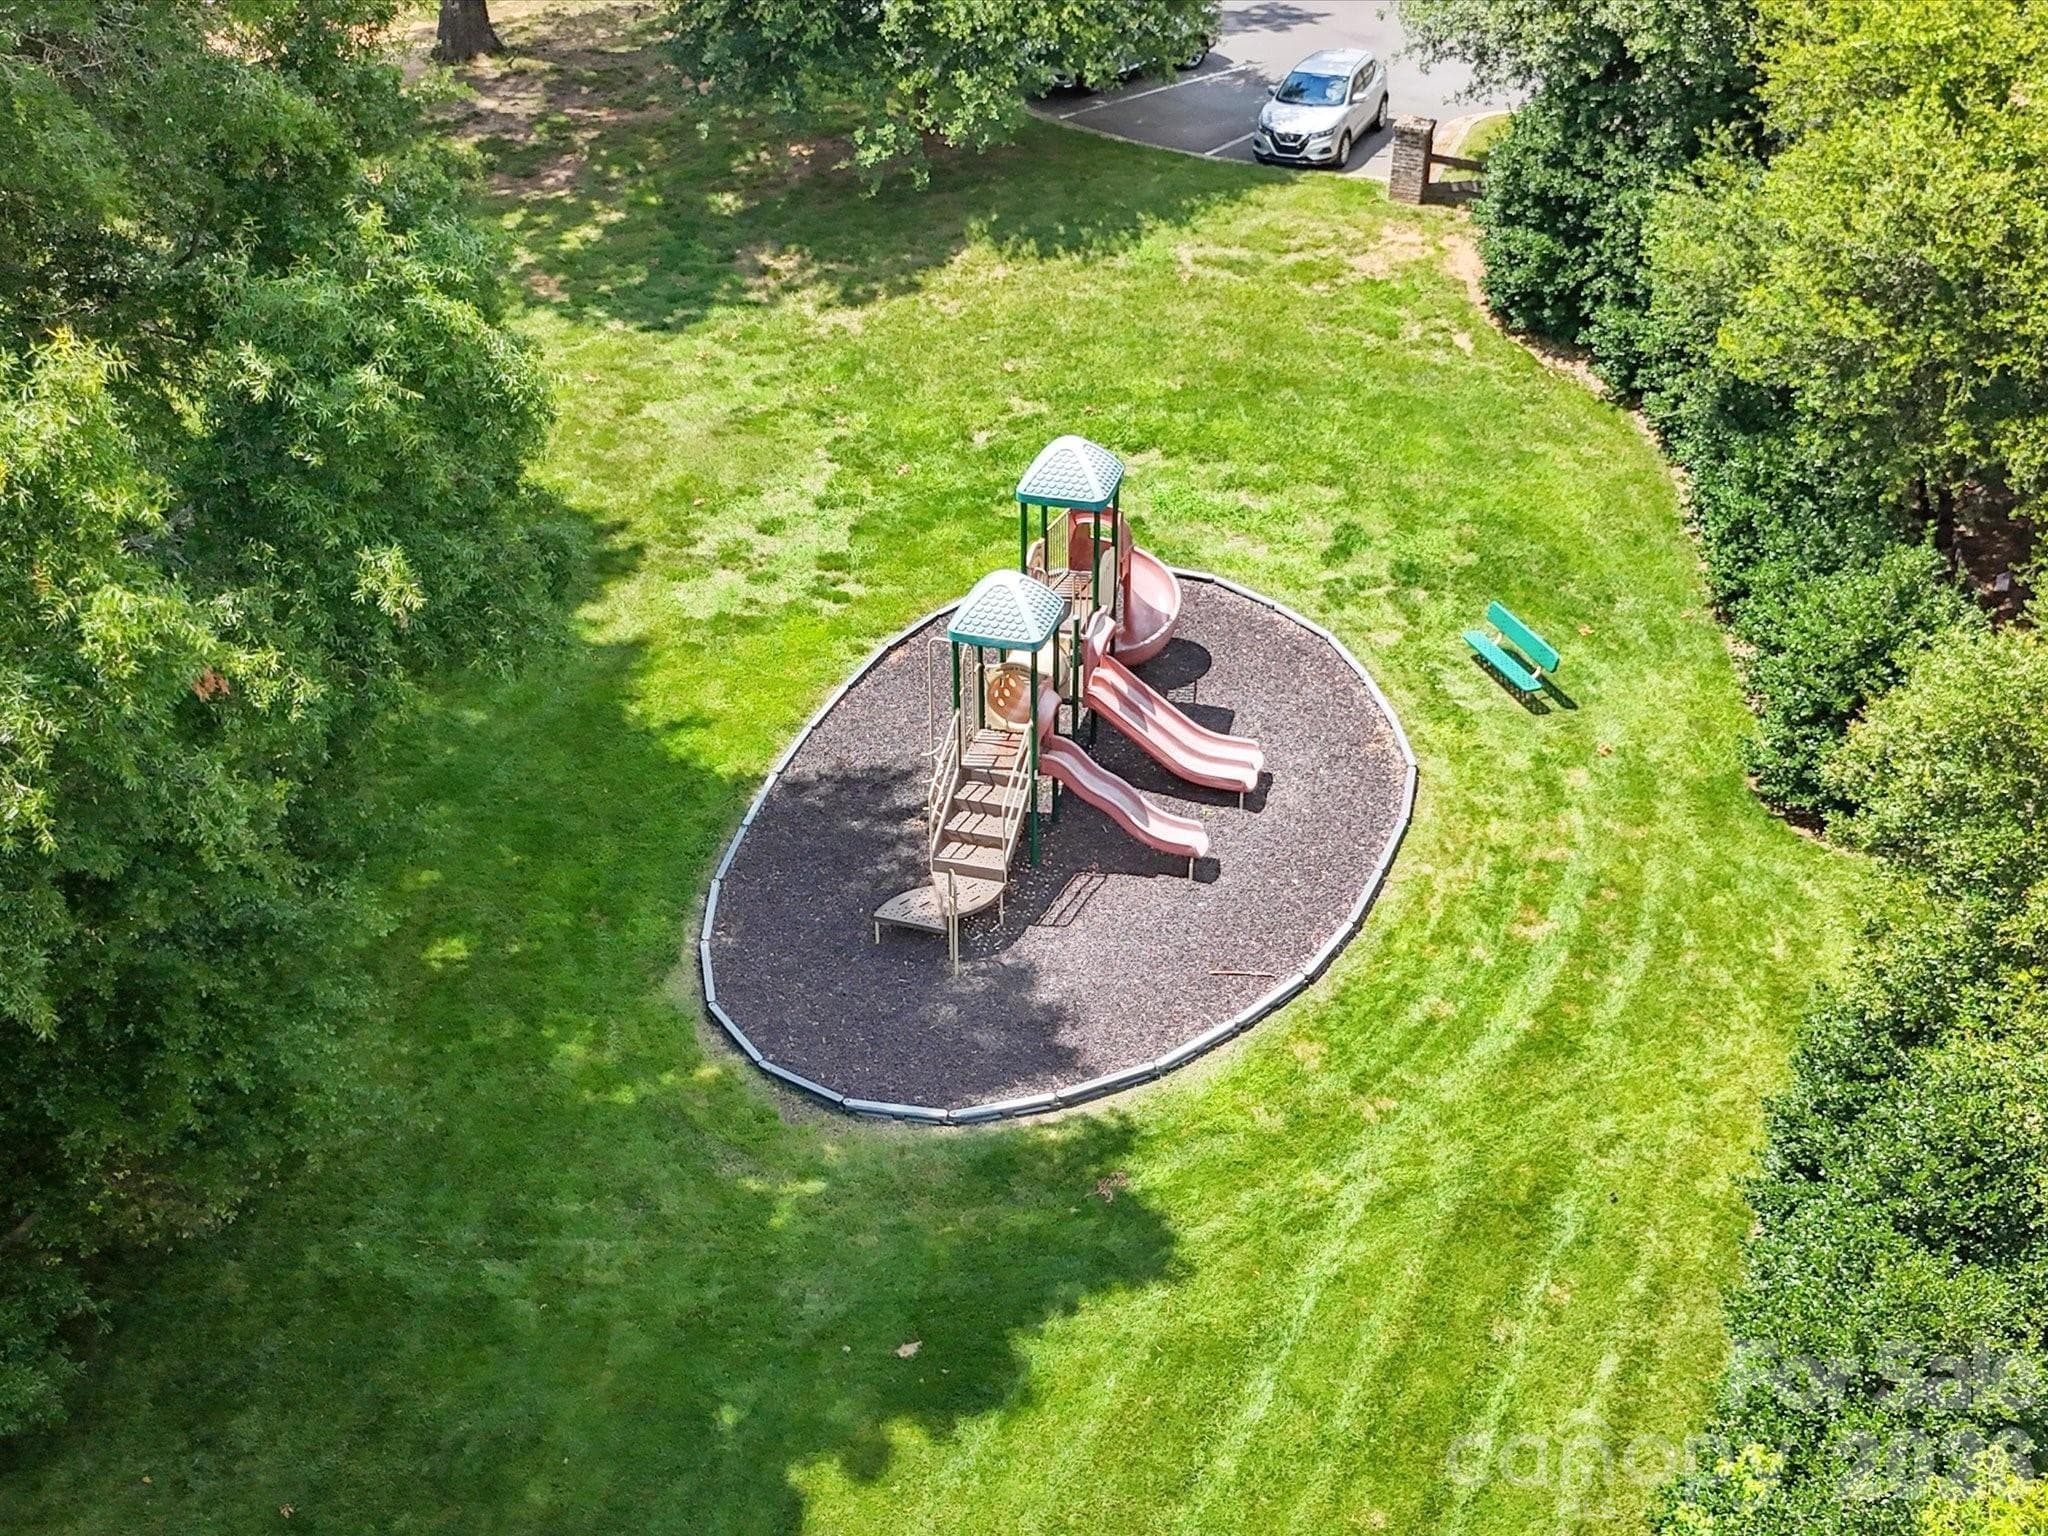
Community Playground. - 968 Rock Forest Way, Indian Land
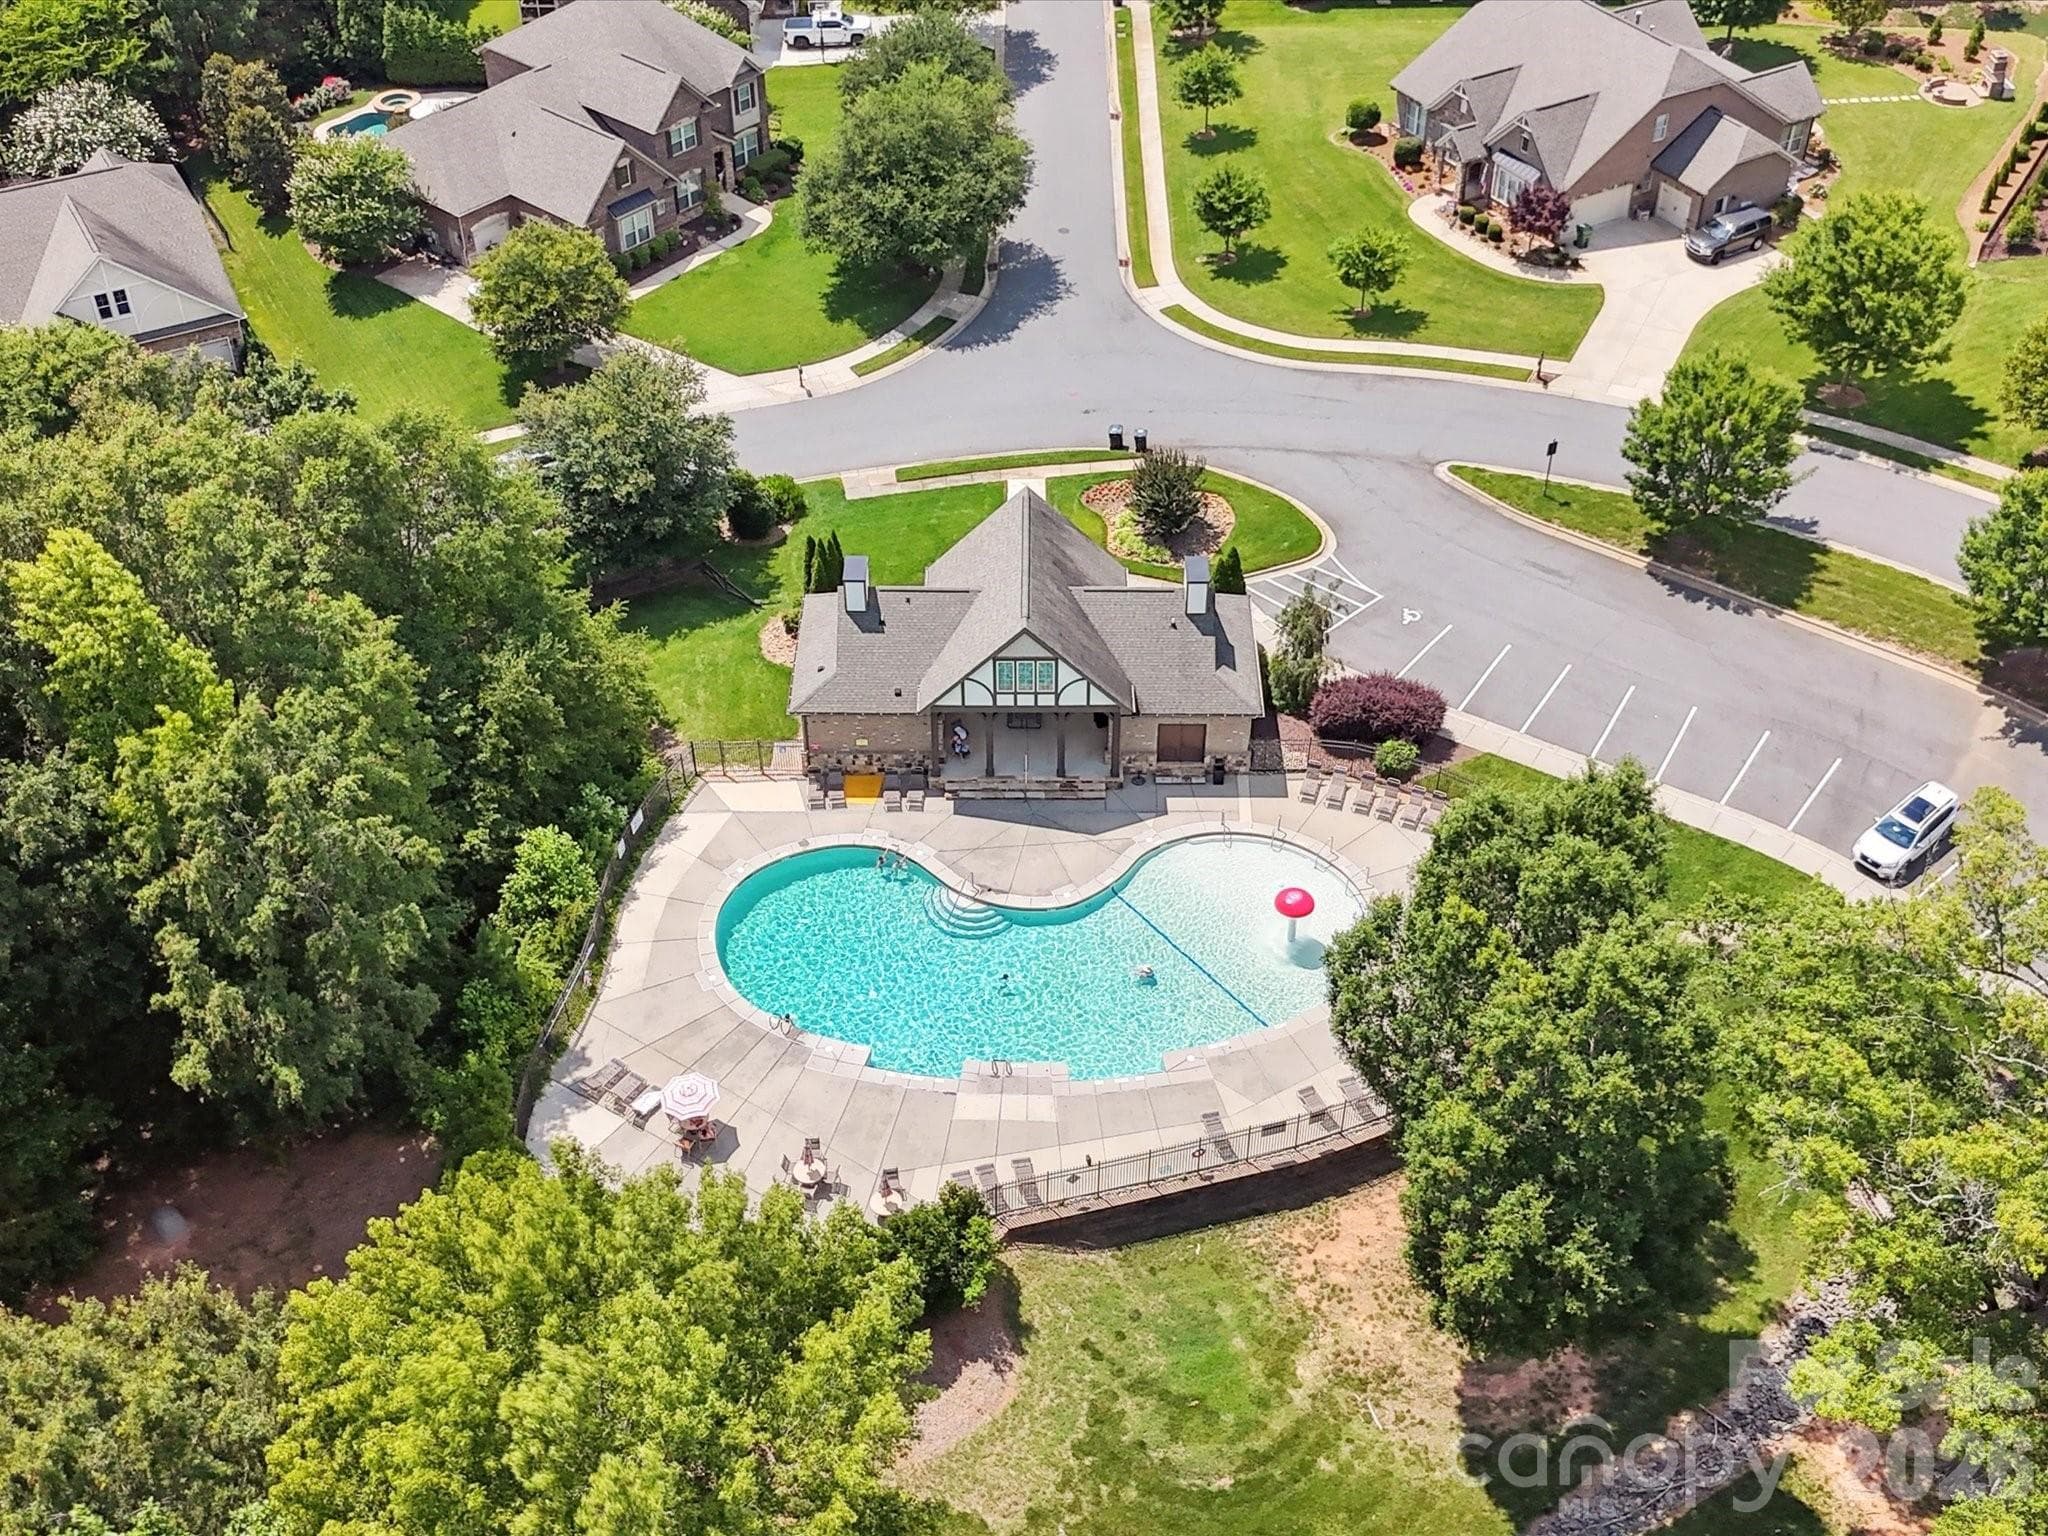
Community Pool. - 968 Rock Forest Way, Indian Land
Single Family Residence at 968 Rock Forest Way, Indian Land, photo 46 of 48
Single Family Residence at 968 Rock Forest Way, Indian Land, photo 47 of 48
Single Family Residence at 968 Rock Forest Way, Indian Land, photo 48 of 48
48 photos

$875,000

968 Rock Forest Way
Indian Land, SC 29707
Listed by Chelsea Carpenter · Keller Williams Ballantyne Area
Bedrooms
6
Bathrooms
4.5
Living area
4,909 sqft
Year built
2013

About this home

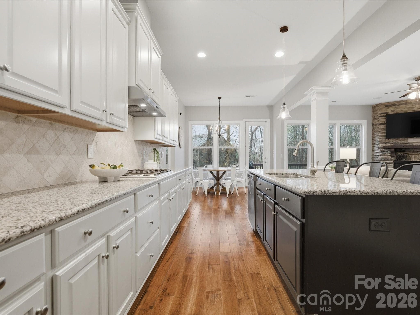
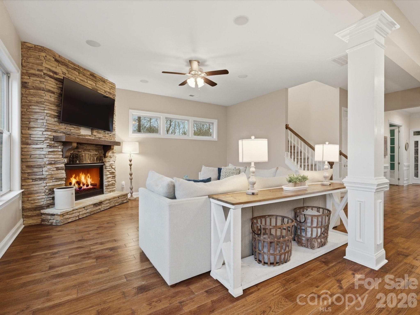
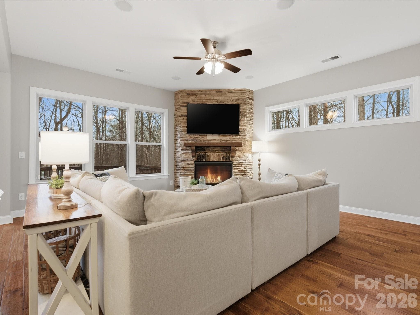
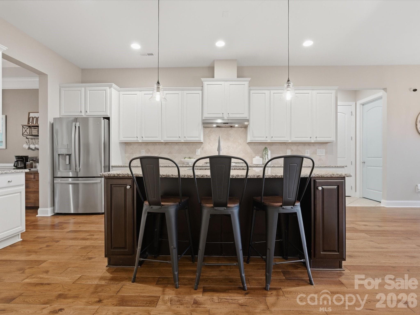
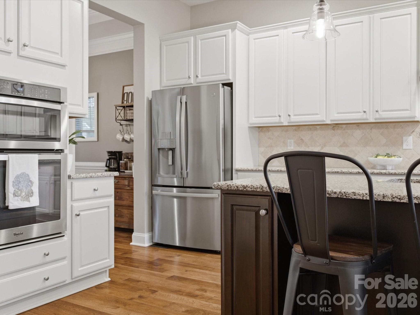
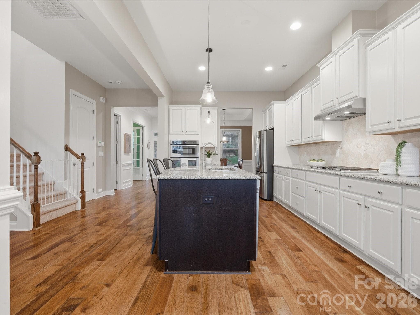
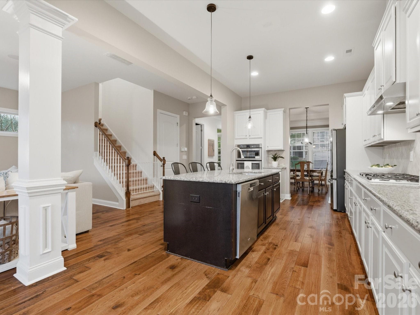
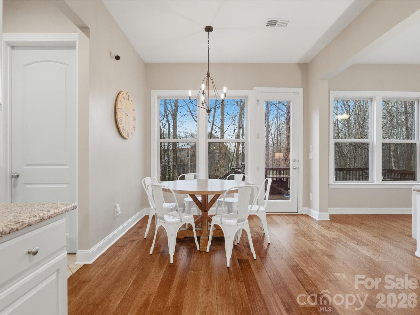
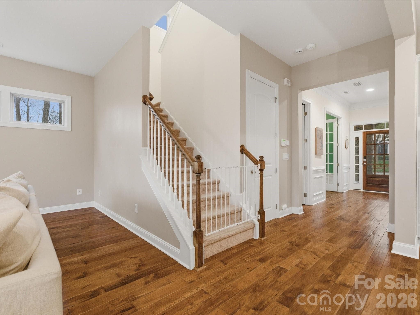
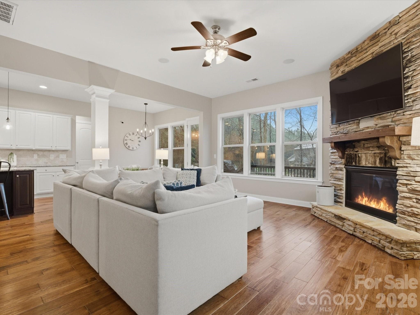
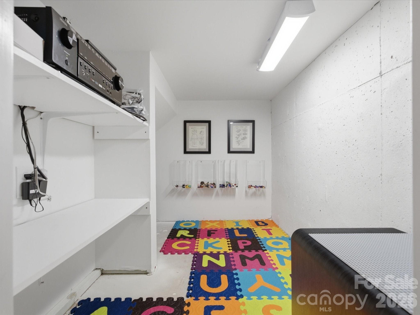
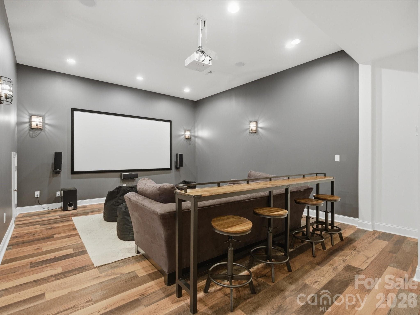
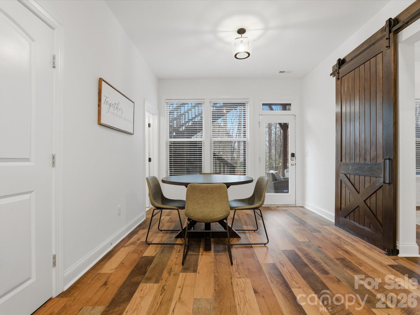
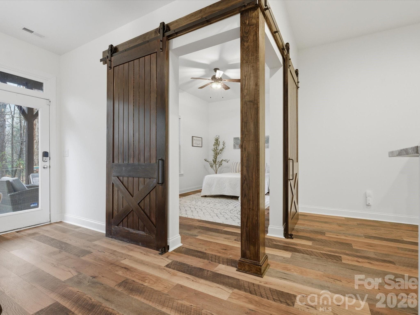
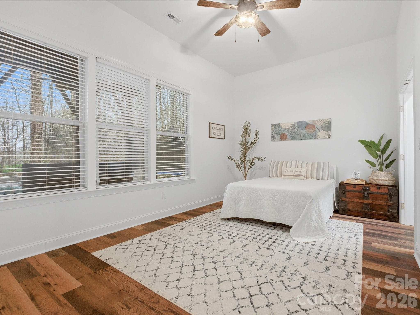
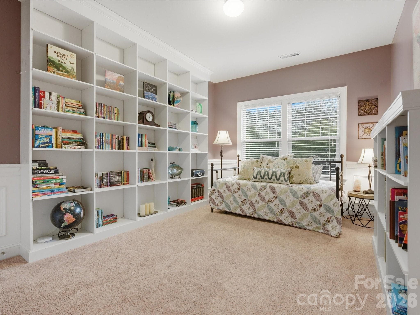
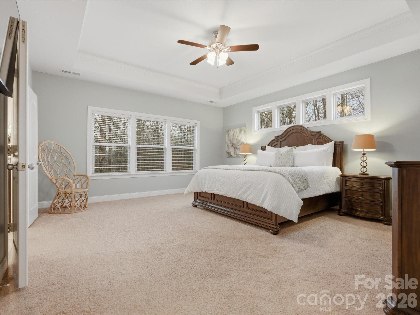
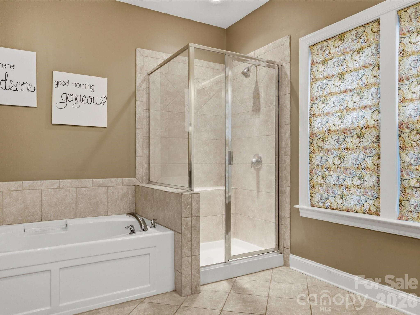
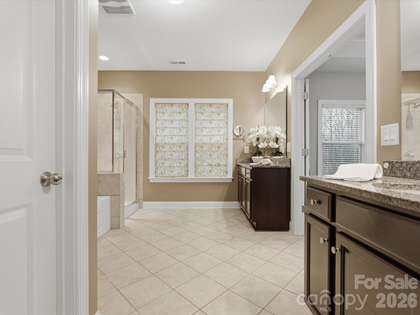
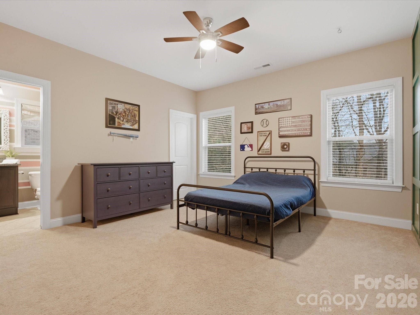
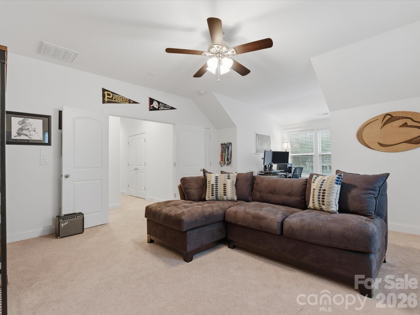
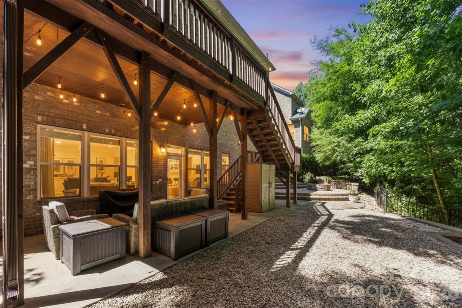
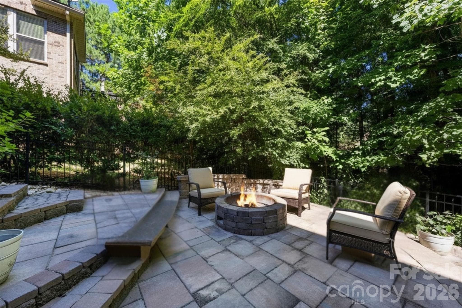
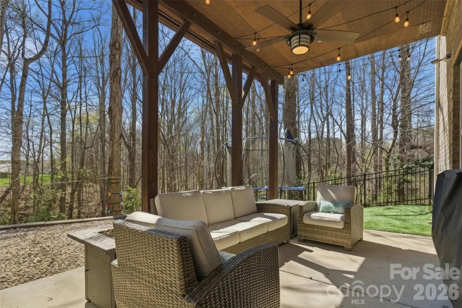
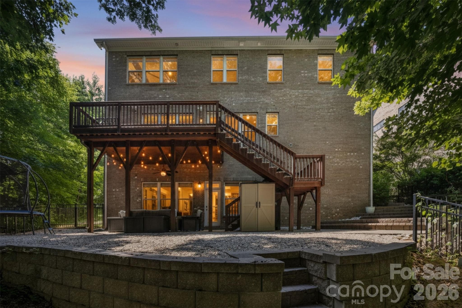
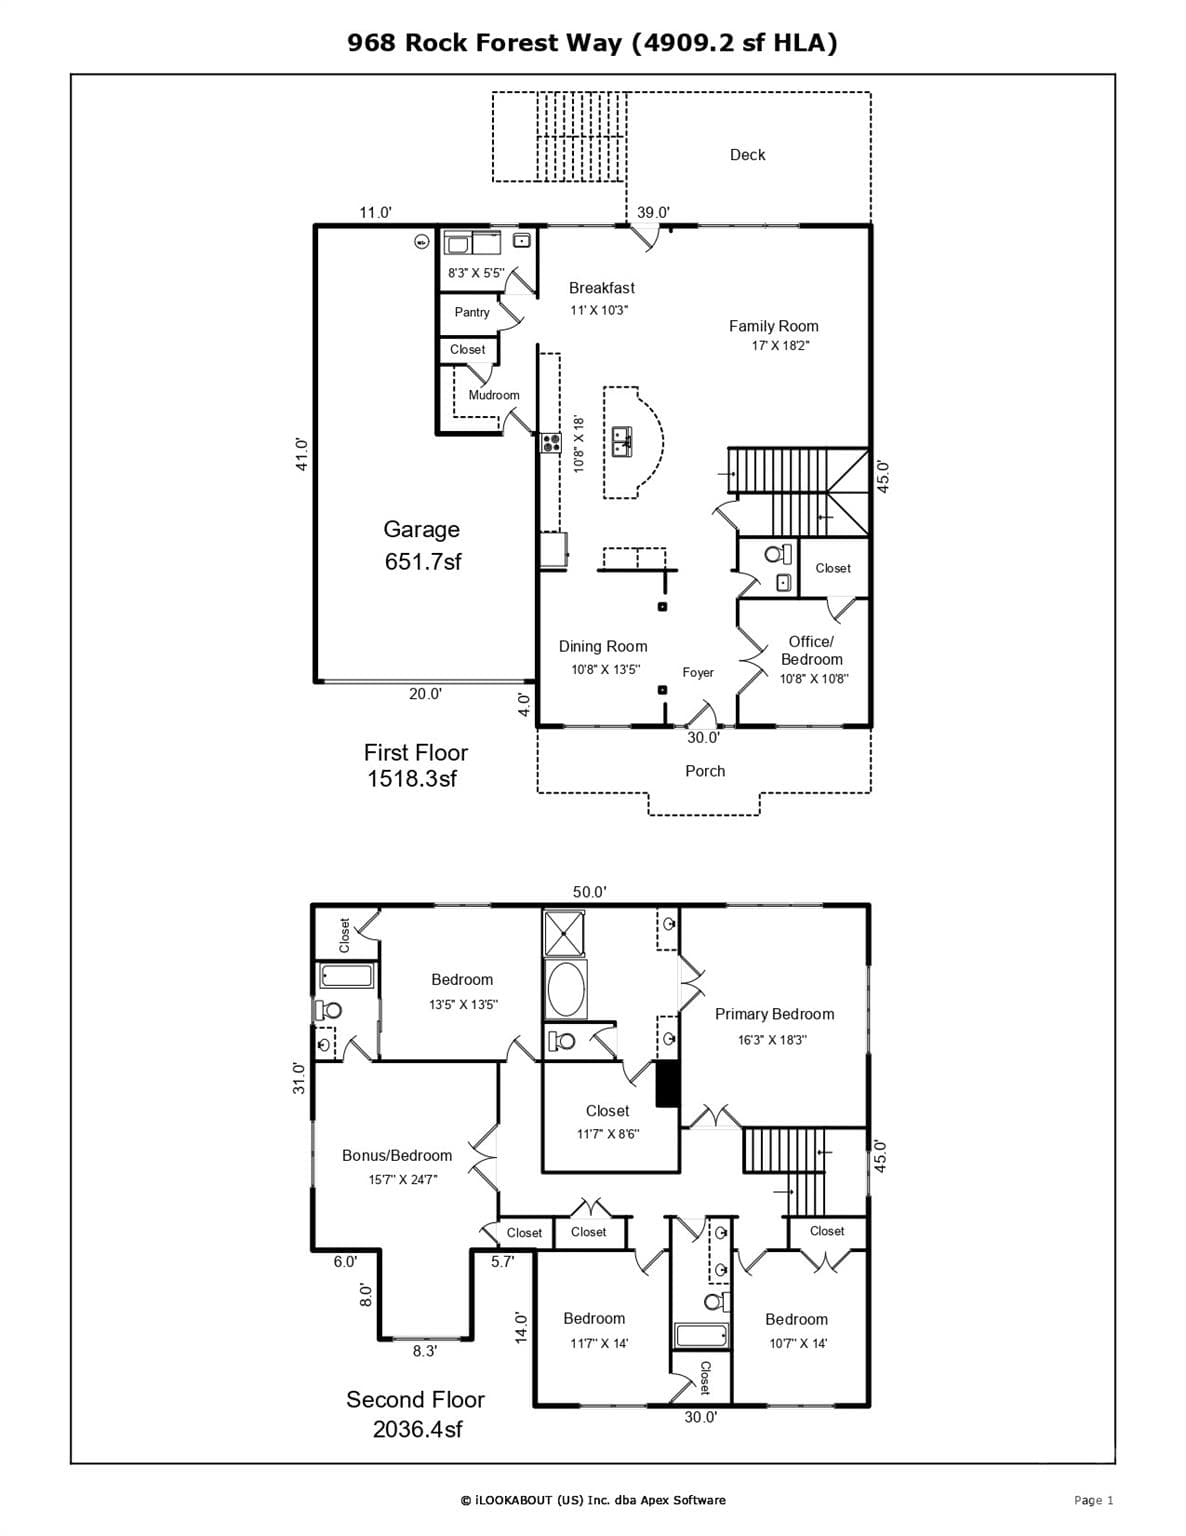
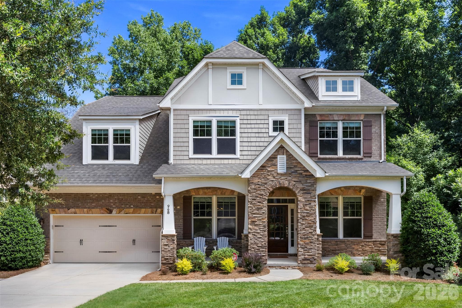
Now vacant and ready for it's new owners! Stunning home in the highly sought-after Barber Rock community, offering an unbeatable location in the heart of Indian Land just minutes from Ballantyne and Fort Mill. Enjoy convenient access to top-rated schools, premier dining, shopping, and everyday amenities. What truly sets this home apart is the incredible indoor-outdoor living experience. The finished walkout basement creates the perfect extension of the home, featuring a private bedroom, full bath, spacious recreation room, and a dedicated movie room complete with projector and screen ideal for entertaining. Outside, the expansive, level front yard provides exceptional usable outdoor space for recreation, sports, and everyday enjoyment. In contrast, the backyard serves as a private, low-maintenance retreat surrounded by mature trees and a peaceful wooded backdrop. Enjoy year-round entertaining from the covered patio, spacious deck and dedicated fire pit area, all thoughtfully designed to maximize enjoyment while minimizing upkeep. Inside, the main level offers an open and inviting floor plan with rich hardwood floors and thoughtful design throughout. The spacious living room with gas fireplace flows seamlessly into a well-appointed kitchen featuring a gas cooktop & oven, large island, pantry, and stainless steel appliances. A formal dining room, private office, and bright breakfast area complete the main level. Upstairs, the expansive primary suite features a spa-like en-suite bath with garden tub, walk-in shower, and generous walk-in closet. Three additional bedrooms and a bonus room provide flexible space for family, guests, or work-from-home needs. Additional highlights include a 3-car garage, surround sound, and included security system equipment. Community amenities include a clubhouse, outdoor pool, playground, and walking trails. Offering the rare combination of a finished walkout basement, exceptional outdoor living spaces, a private wooded setting, and a prime Indian Land location, this home delivers the space, flexibility, and lifestyle that make it truly stand out. Virtual Tour Available - See Virtual Tour Link for a closer look!

Highlights

Fireplace

Property details

MLS
Canopy MLS
MLS #
CAR4403846
Property type
Single Family Residence
Subdivision
Barber Rock
Status
Active
Days on market
96
On market date
July 16, 2026
Stories
N/A
Total bathrooms
4.5
Garage spaces
3
Parking spaces
N/A
Lot size
N/A
Loading map…

Nearby schools

Within 10 miles. School directory data from the National Center for Education Statistics (NCES), accessed via the Urban Institute Education Data API. Local Score is calculated by INNOVATE Real Estate; where a state rating is shown, it comes from that state's own official school report card.

Elementary
Harrisburg Elementary
1.45 mi away · Grades 0-5
Nearest school -- attendance-zone data not available here
4.4
Local Score (state rating (2025) blended 70/30 with student-teacher ratio) -- not an official state rating
State rating: Excellent (2025)
Enrollment
921
Student:teacher ratio
16.7:1
District
Lancaster 01
Middle
Fort Mill Middle
1.83 mi away · Grades 6-8
Nearest school -- attendance-zone data not available here
4.0
Local Score (student-teacher ratio only (preliminary -- will incorporate state test-score data once available)) -- not an official state rating
Enrollment
677
Student:teacher ratio
12.8:1
District
York 04
High
Nation Ford High
2.41 mi away · Grades 9-12
Nearest school -- attendance-zone data not available here
4.0
Local Score (student-teacher ratio only (preliminary -- will incorporate state test-score data once available)) -- not an official state rating
Enrollment
1,813
Student:teacher ratio
15.0:1
District
York 04

Walkability

Blended score for Indian Land's center, calculated by INNOVATE Real Estate from two sources: the EPA's National Walkability Index (street network, transit, land-use mix) and Google Places amenity data (what's actually reachable on foot from this point). 60% EPA National Walkability Index + 40% nearby-amenity density (Google Places).

22
Car-dependent
out of 100
EPA National Walkability Index
6.7 / 20 -- Below average walkable
Google Places amenity density
5 / 100
Restaurants & cafes0
Grocery stores0
Parks0
Schools1
Transit stops0
Pharmacies0

Market position

How this listing compares to current activity in Indian Land, from live MLS data.

On the market 96 days -- 22 more days than Indian Land's current average of 74 days.
For reference, the median list price across 236 active listings in Indian Land right now is $478,850.

Mortgage calculator

Estimate only - actual rate and payment depend on your lender, credit, and loan program.

$
%
%
Adjust tax / insurance estimates
% / yr
$
/mo
Est. monthly payment
$5,419/mo
$175,000 down
$700,000 loan
Principal & interest$4,540
Property tax (est.)$729
Home insurance (est.)$150

Similar homes you might like

Data source: Listing information provided by Canopy MLS (carolina) via Trestle/CoreLogic. Last updated 3 days ago.

Information herein deemed reliable but not guaranteed; all measurements, school assignments, HOA fees, taxes, and feature lists are approximate and should be independently verified. Equal Housing Opportunity.