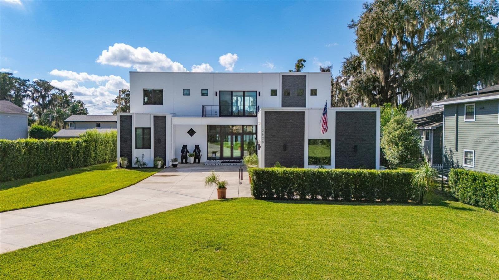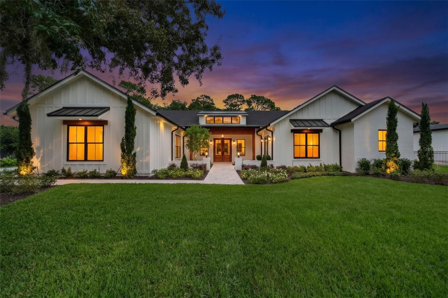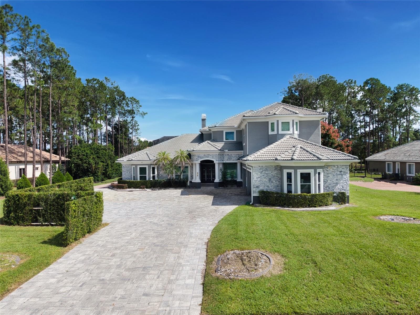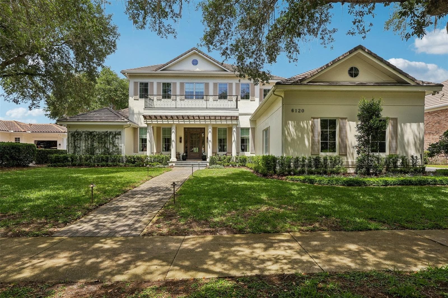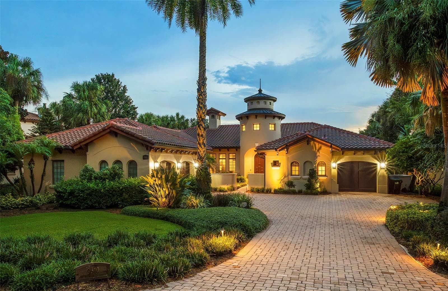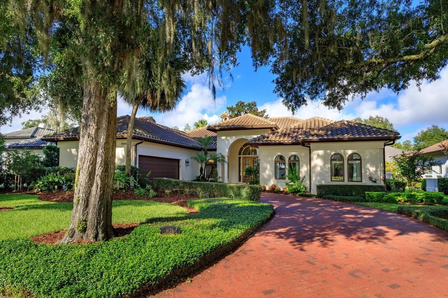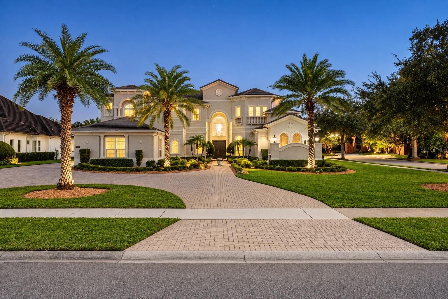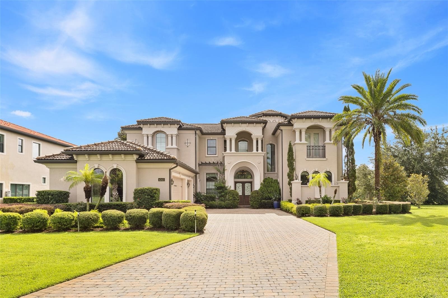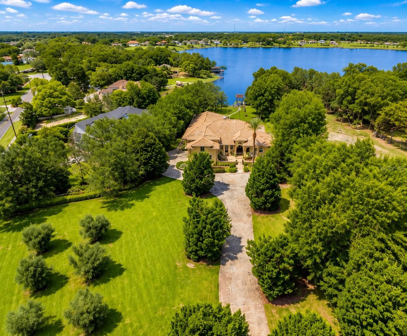
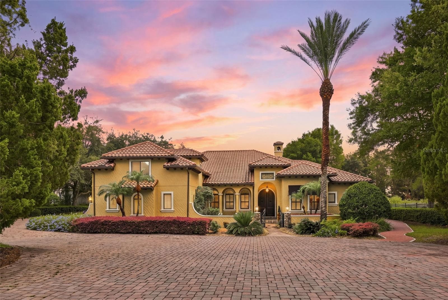
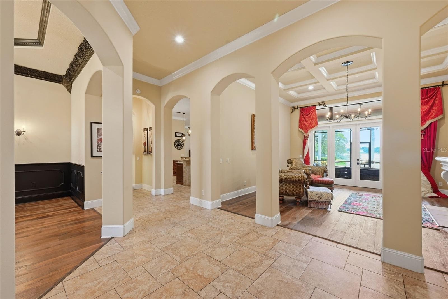
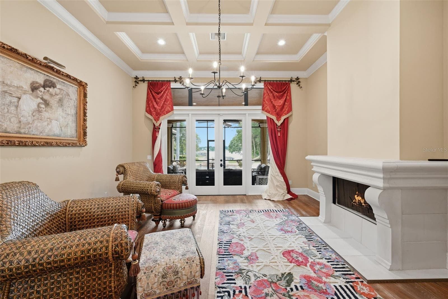
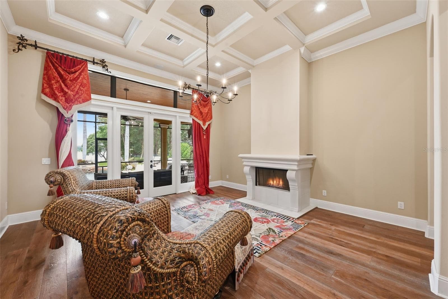
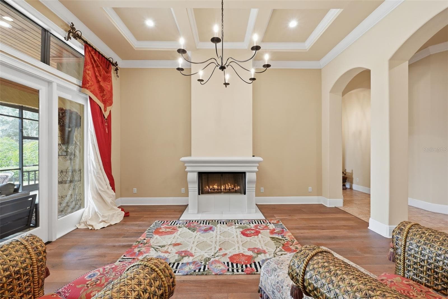
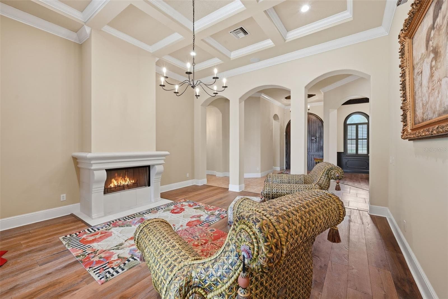
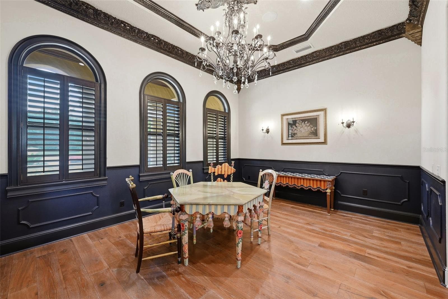
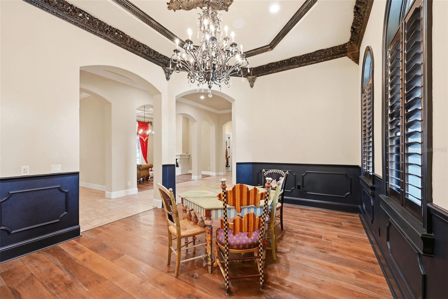
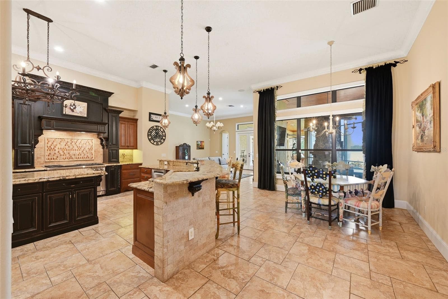
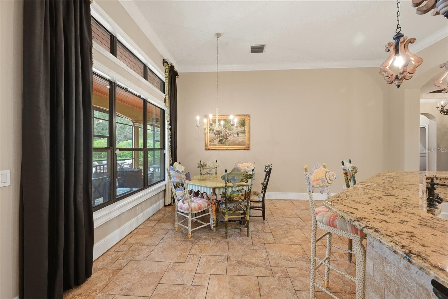
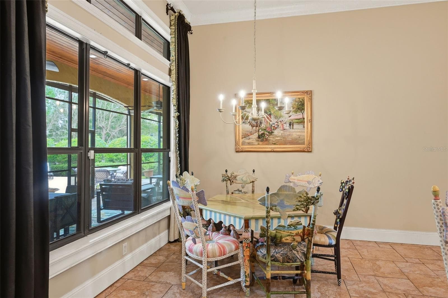
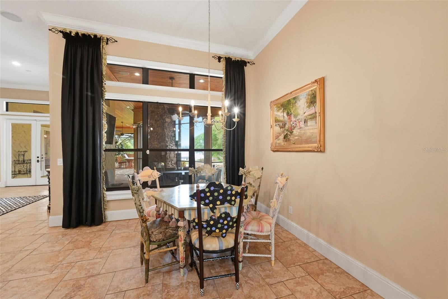
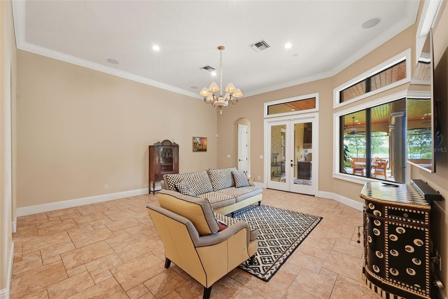
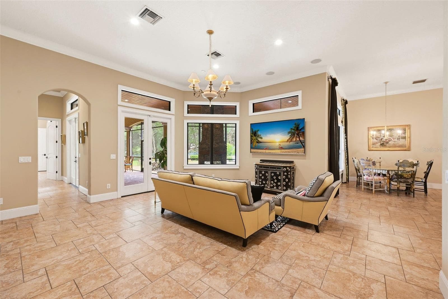
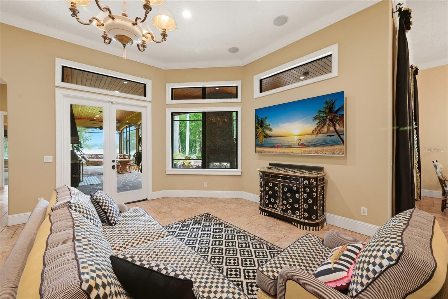
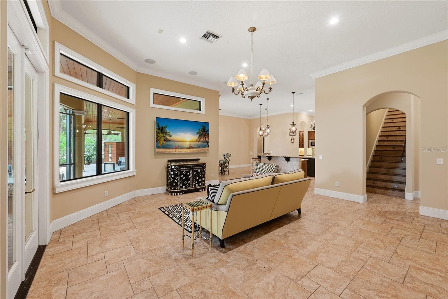
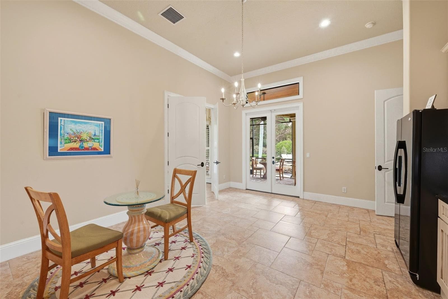
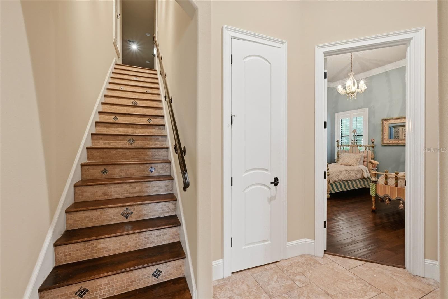
Single Family Residence at 9679 WESTOVER ROBERTS RD, WINDERMERE
Single Family Residence at 9679 WESTOVER ROBERTS RD, WINDERMERE, photo 2 of 100
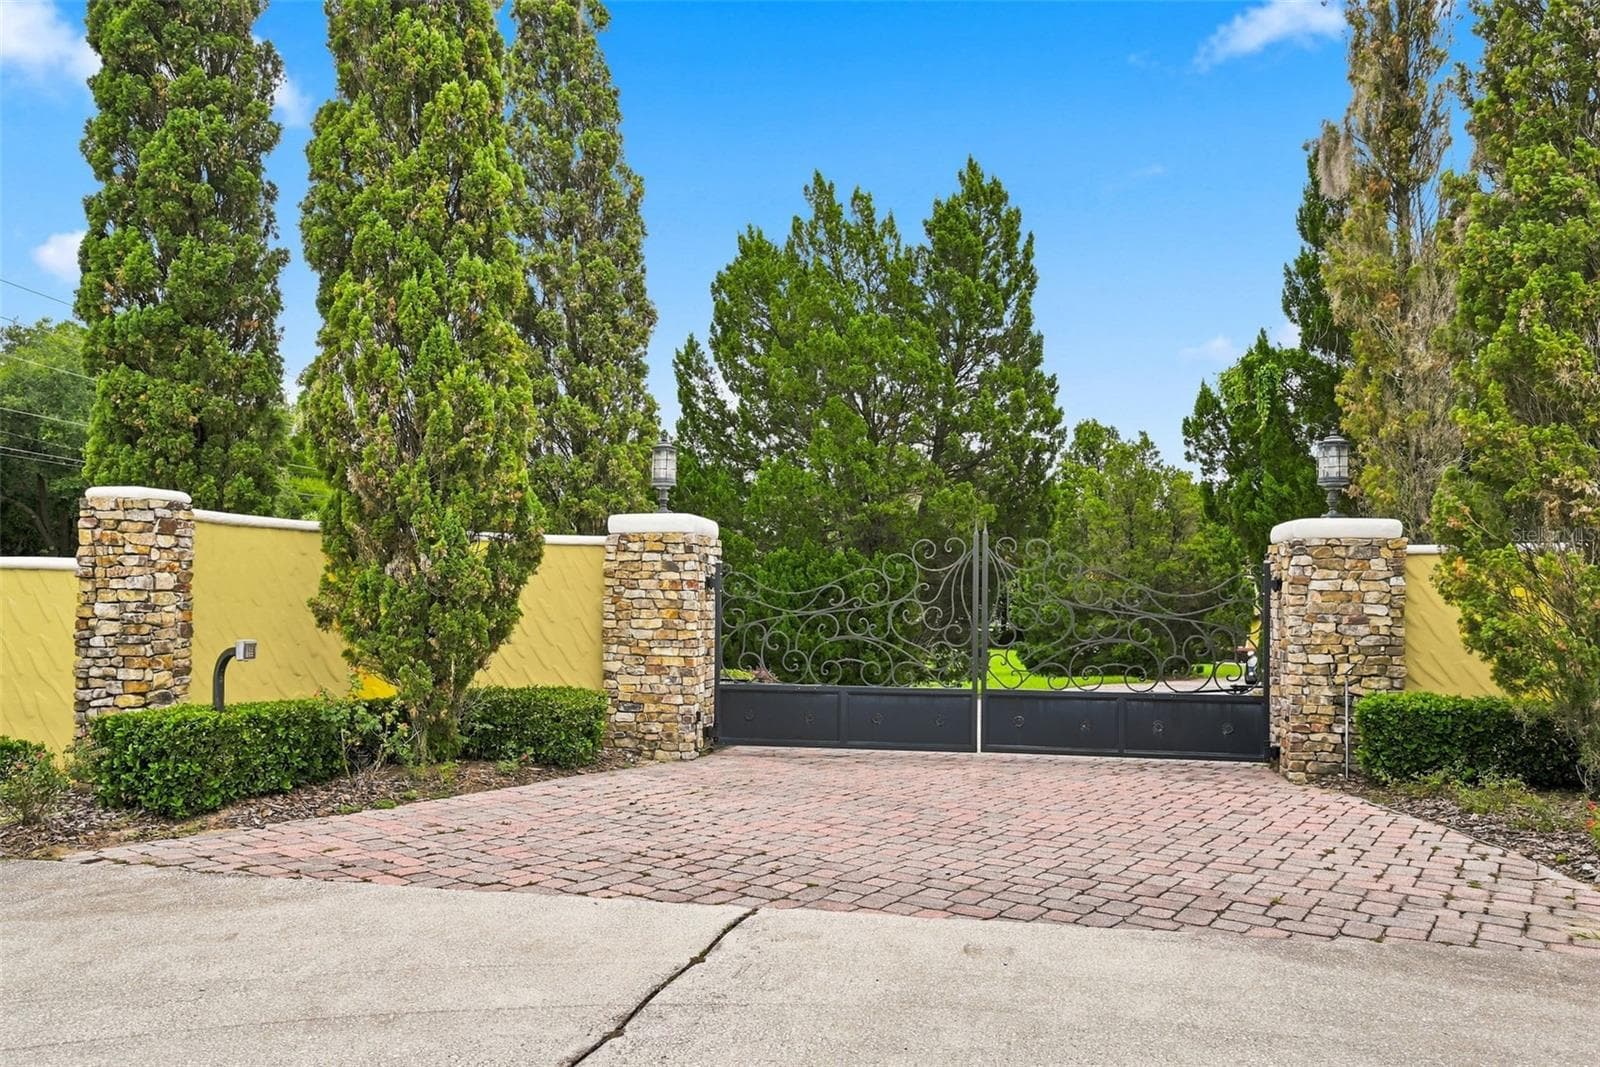
Single Family Residence at 9679 WESTOVER ROBERTS RD, WINDERMERE, photo 3 of 100
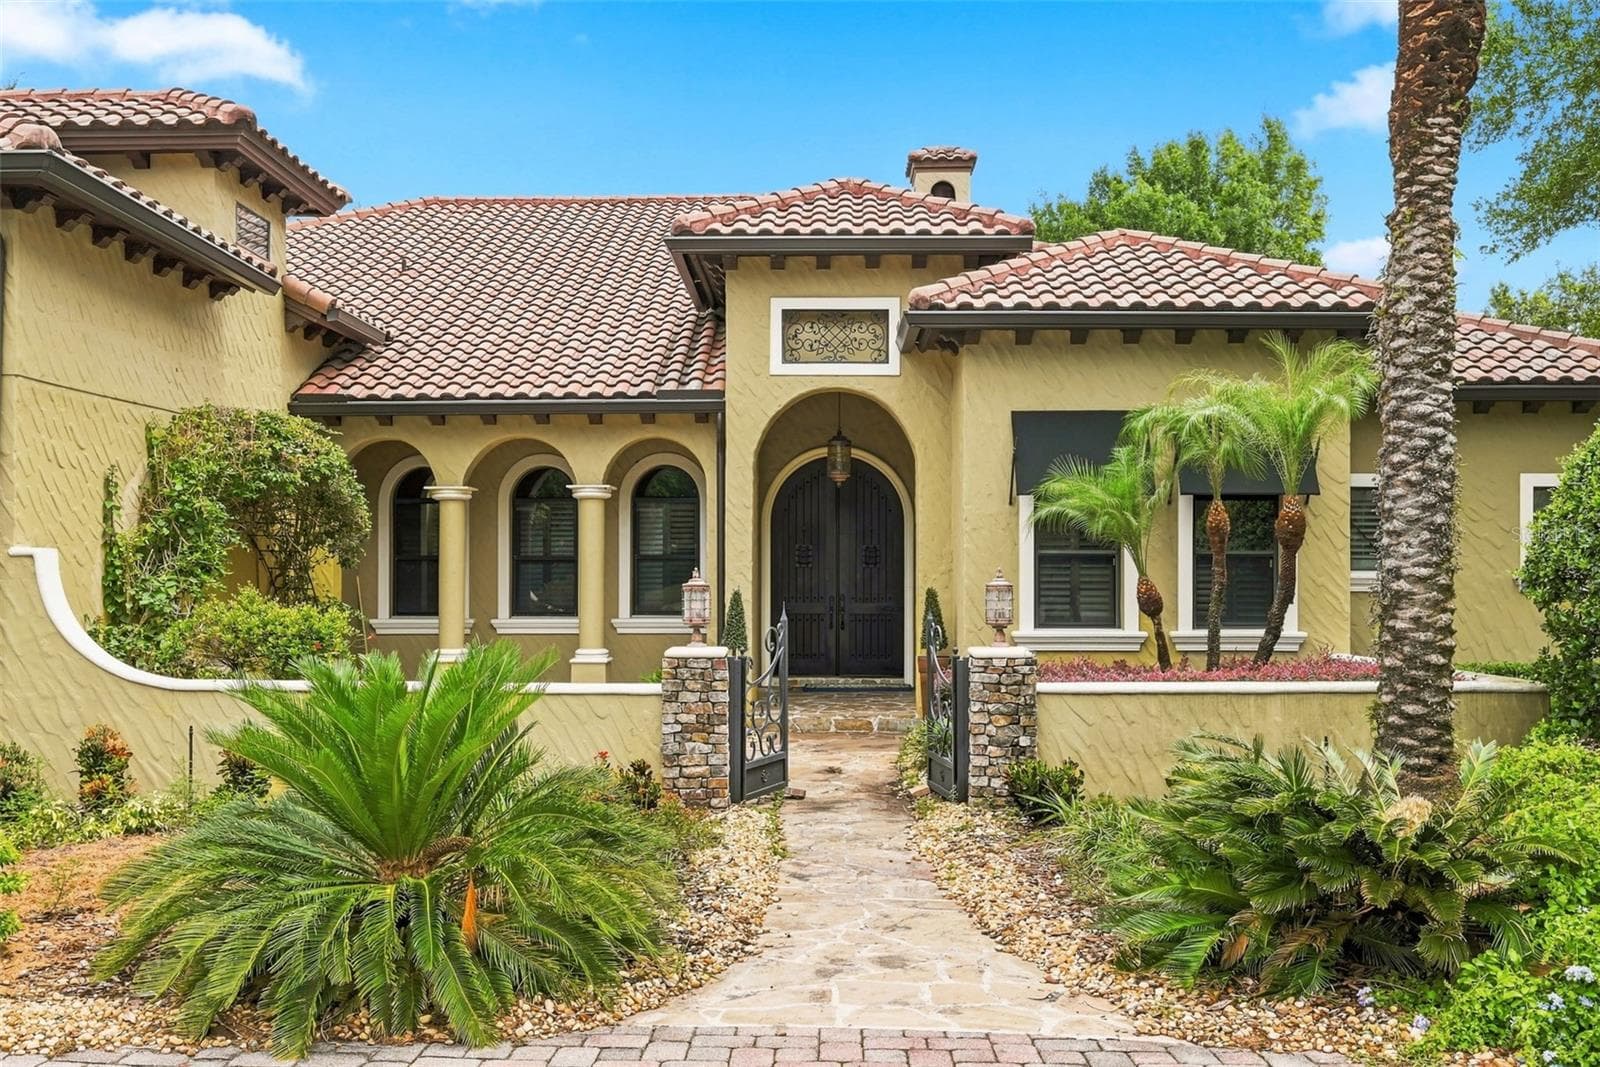
Single Family Residence at 9679 WESTOVER ROBERTS RD, WINDERMERE, photo 4 of 100
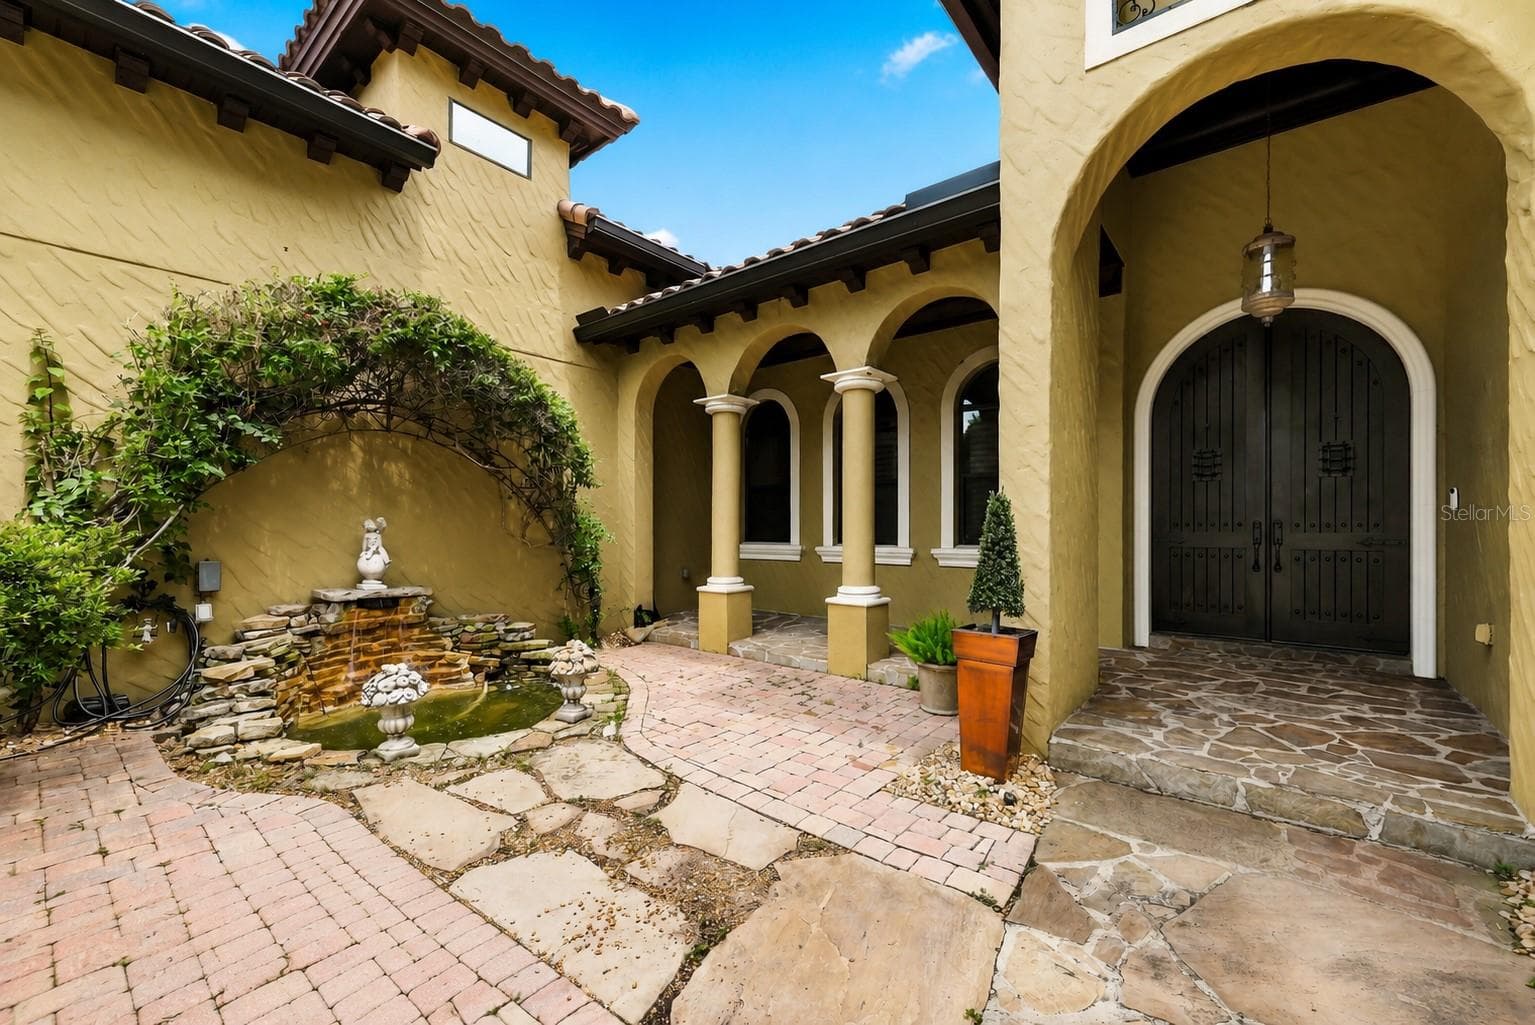
Fountain to front Courtyard - 9679 WESTOVER ROBERTS RD, WINDERMERE
Single Family Residence at 9679 WESTOVER ROBERTS RD, WINDERMERE, photo 6 of 100
Single Family Residence at 9679 WESTOVER ROBERTS RD, WINDERMERE, photo 7 of 100
Single Family Residence at 9679 WESTOVER ROBERTS RD, WINDERMERE, photo 8 of 100
Single Family Residence at 9679 WESTOVER ROBERTS RD, WINDERMERE, photo 9 of 100
Single Family Residence at 9679 WESTOVER ROBERTS RD, WINDERMERE, photo 10 of 100
Single Family Residence at 9679 WESTOVER ROBERTS RD, WINDERMERE, photo 11 of 100
Single Family Residence at 9679 WESTOVER ROBERTS RD, WINDERMERE, photo 12 of 100
Single Family Residence at 9679 WESTOVER ROBERTS RD, WINDERMERE, photo 13 of 100
Single Family Residence at 9679 WESTOVER ROBERTS RD, WINDERMERE, photo 14 of 100
Single Family Residence at 9679 WESTOVER ROBERTS RD, WINDERMERE, photo 15 of 100
Single Family Residence at 9679 WESTOVER ROBERTS RD, WINDERMERE, photo 16 of 100
Single Family Residence at 9679 WESTOVER ROBERTS RD, WINDERMERE, photo 17 of 100
Single Family Residence at 9679 WESTOVER ROBERTS RD, WINDERMERE, photo 18 of 100
Single Family Residence at 9679 WESTOVER ROBERTS RD, WINDERMERE, photo 19 of 100
Single Family Residence at 9679 WESTOVER ROBERTS RD, WINDERMERE, photo 20 of 100
Single Family Residence at 9679 WESTOVER ROBERTS RD, WINDERMERE, photo 21 of 100
Single Family Residence at 9679 WESTOVER ROBERTS RD, WINDERMERE, photo 22 of 100
Single Family Residence at 9679 WESTOVER ROBERTS RD, WINDERMERE, photo 23 of 100
Single Family Residence at 9679 WESTOVER ROBERTS RD, WINDERMERE, photo 24 of 100
Single Family Residence at 9679 WESTOVER ROBERTS RD, WINDERMERE, photo 25 of 100
Single Family Residence at 9679 WESTOVER ROBERTS RD, WINDERMERE, photo 26 of 100
Single Family Residence at 9679 WESTOVER ROBERTS RD, WINDERMERE, photo 27 of 100
Single Family Residence at 9679 WESTOVER ROBERTS RD, WINDERMERE, photo 28 of 100
Single Family Residence at 9679 WESTOVER ROBERTS RD, WINDERMERE, photo 29 of 100
Single Family Residence at 9679 WESTOVER ROBERTS RD, WINDERMERE, photo 30 of 100
Single Family Residence at 9679 WESTOVER ROBERTS RD, WINDERMERE, photo 31 of 100
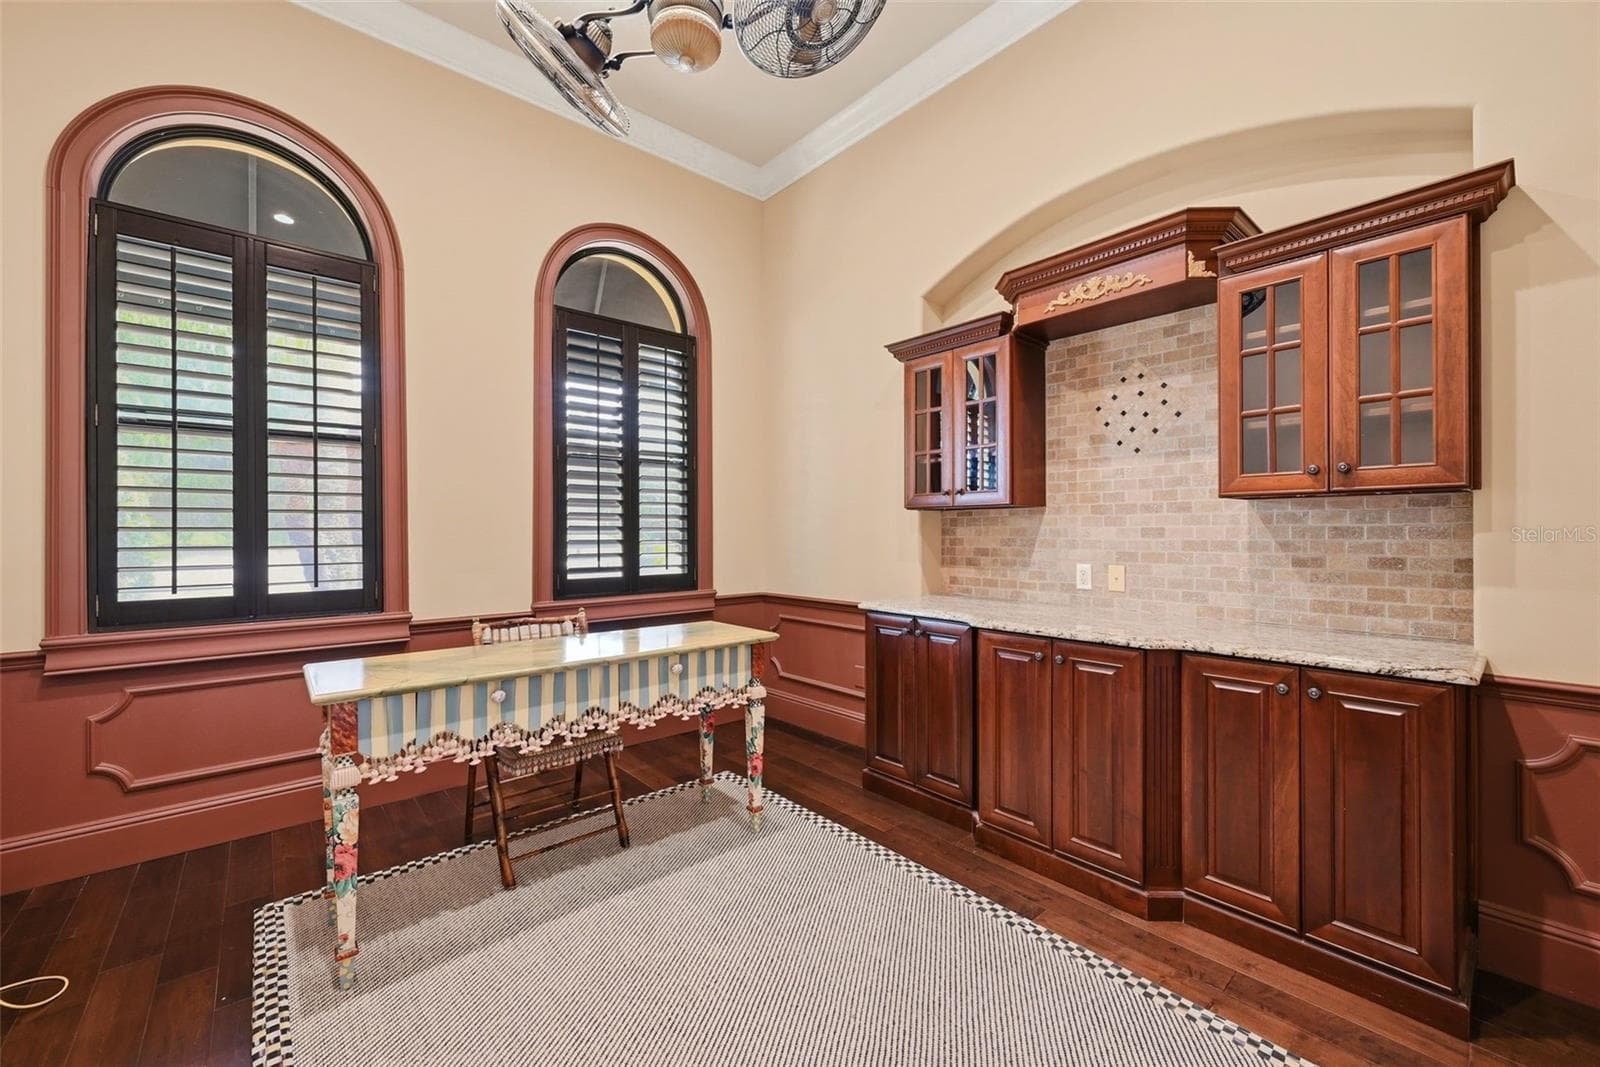
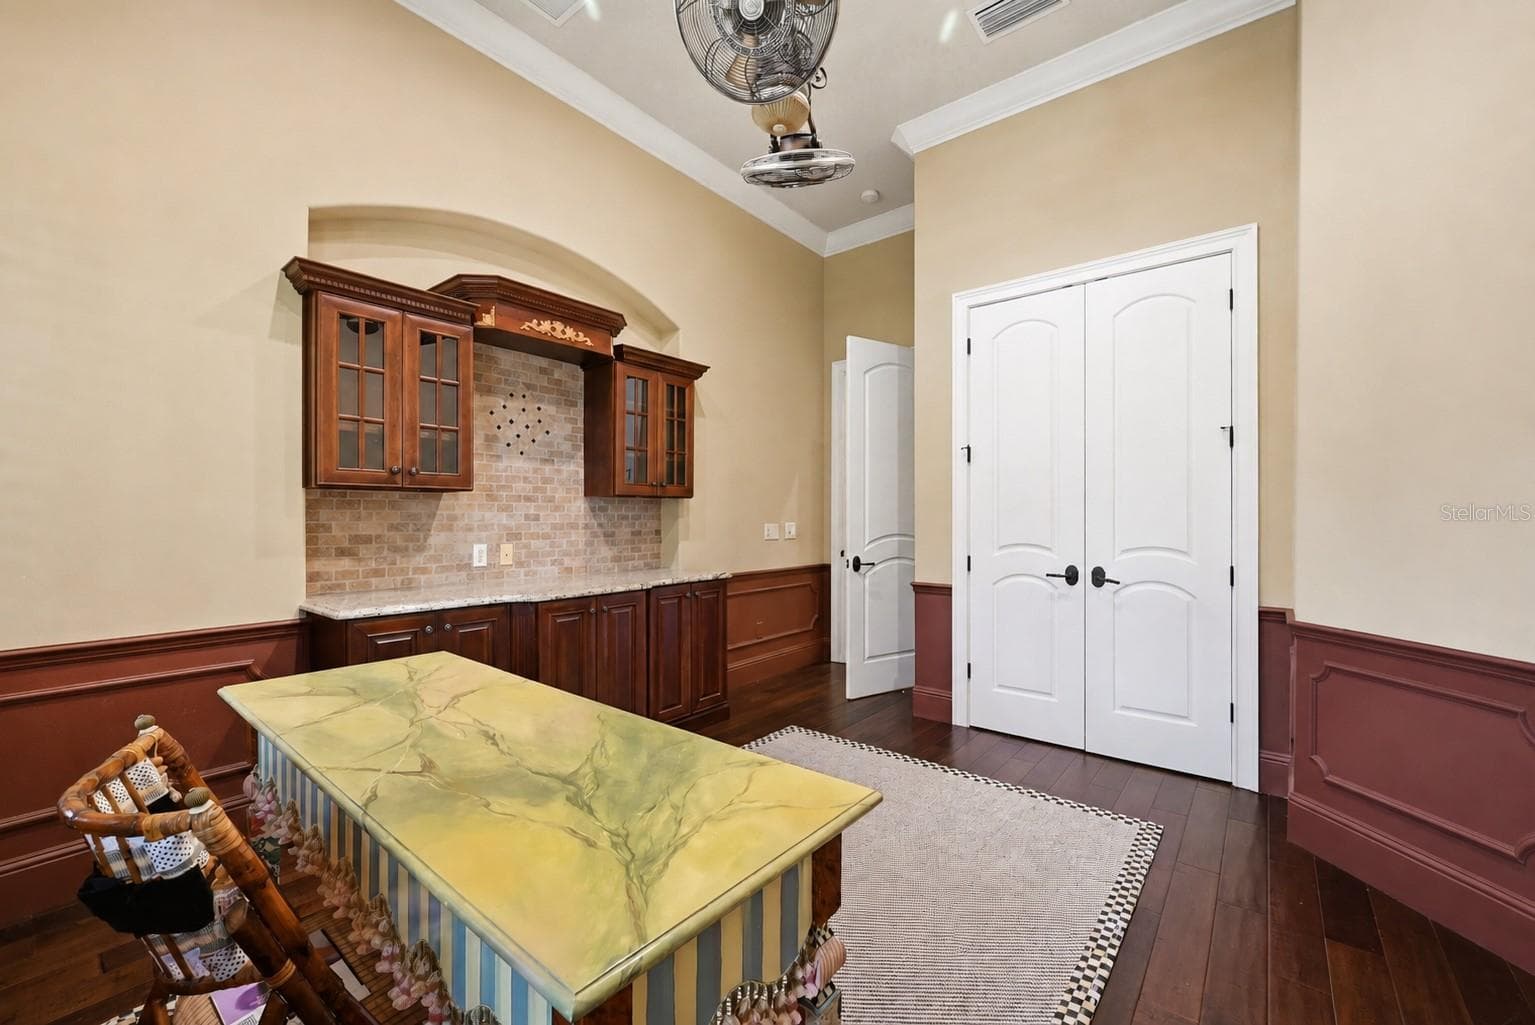
Private Office - 9679 WESTOVER ROBERTS RD, WINDERMERE
Single Family Residence at 9679 WESTOVER ROBERTS RD, WINDERMERE, photo 33 of 100
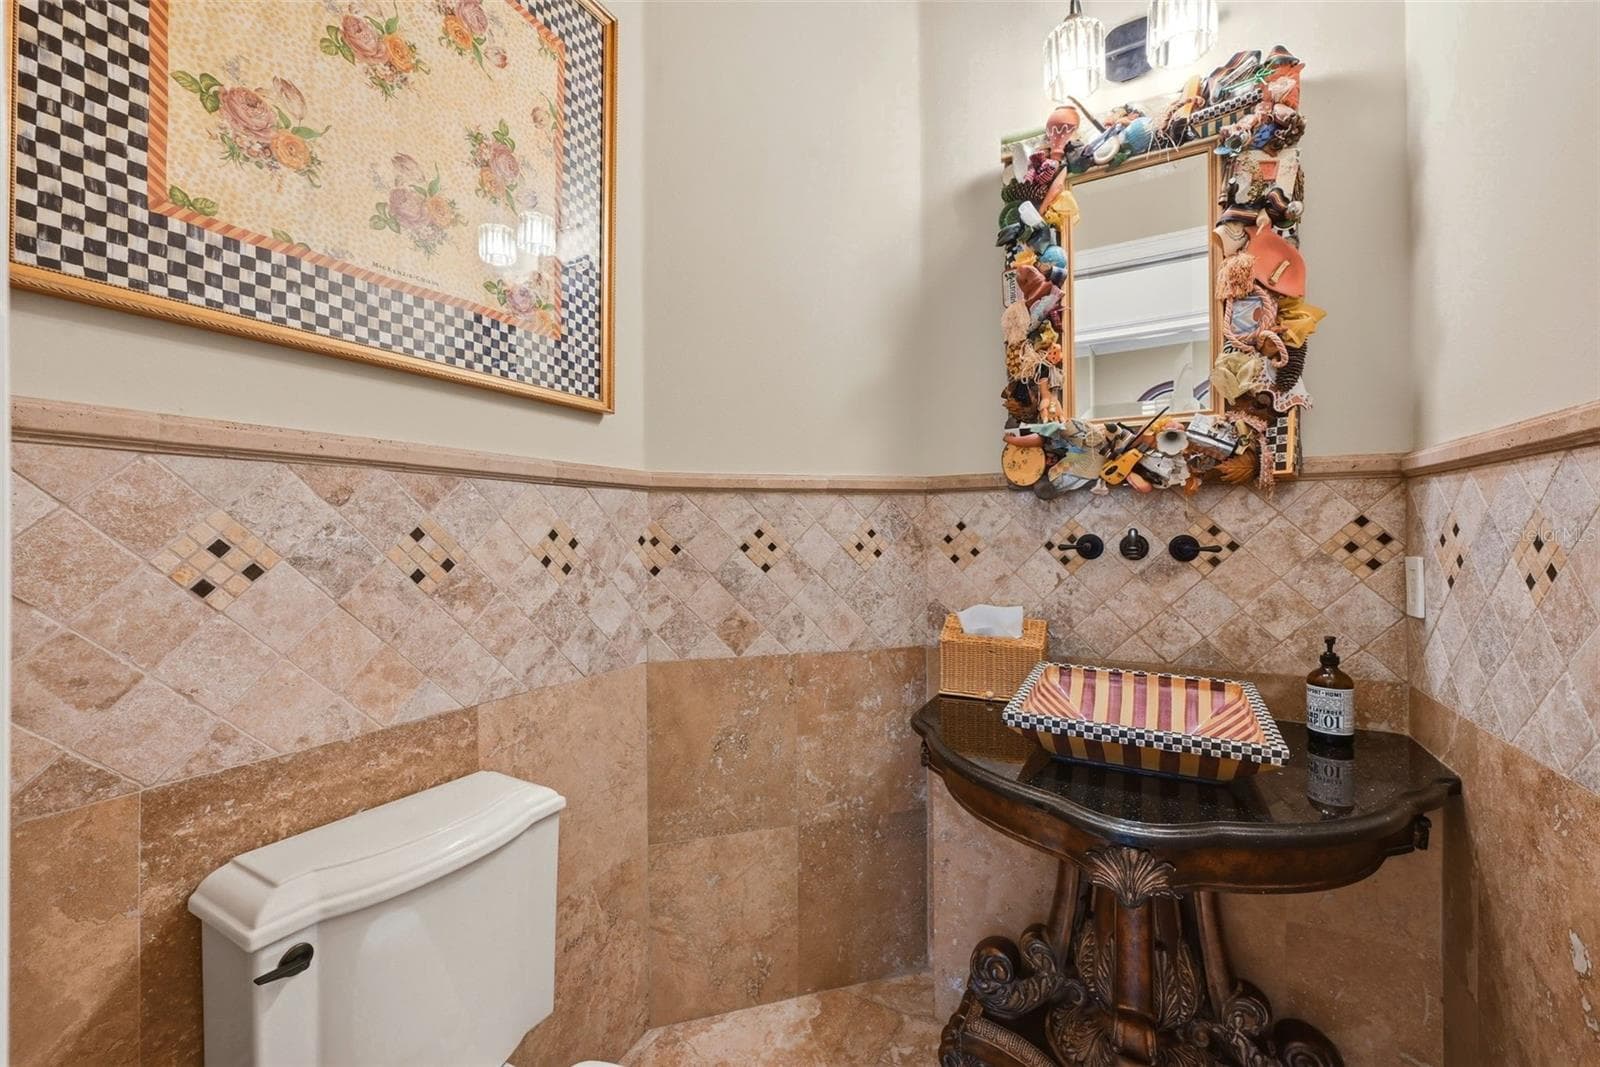
Half Bath - 9679 WESTOVER ROBERTS RD, WINDERMERE
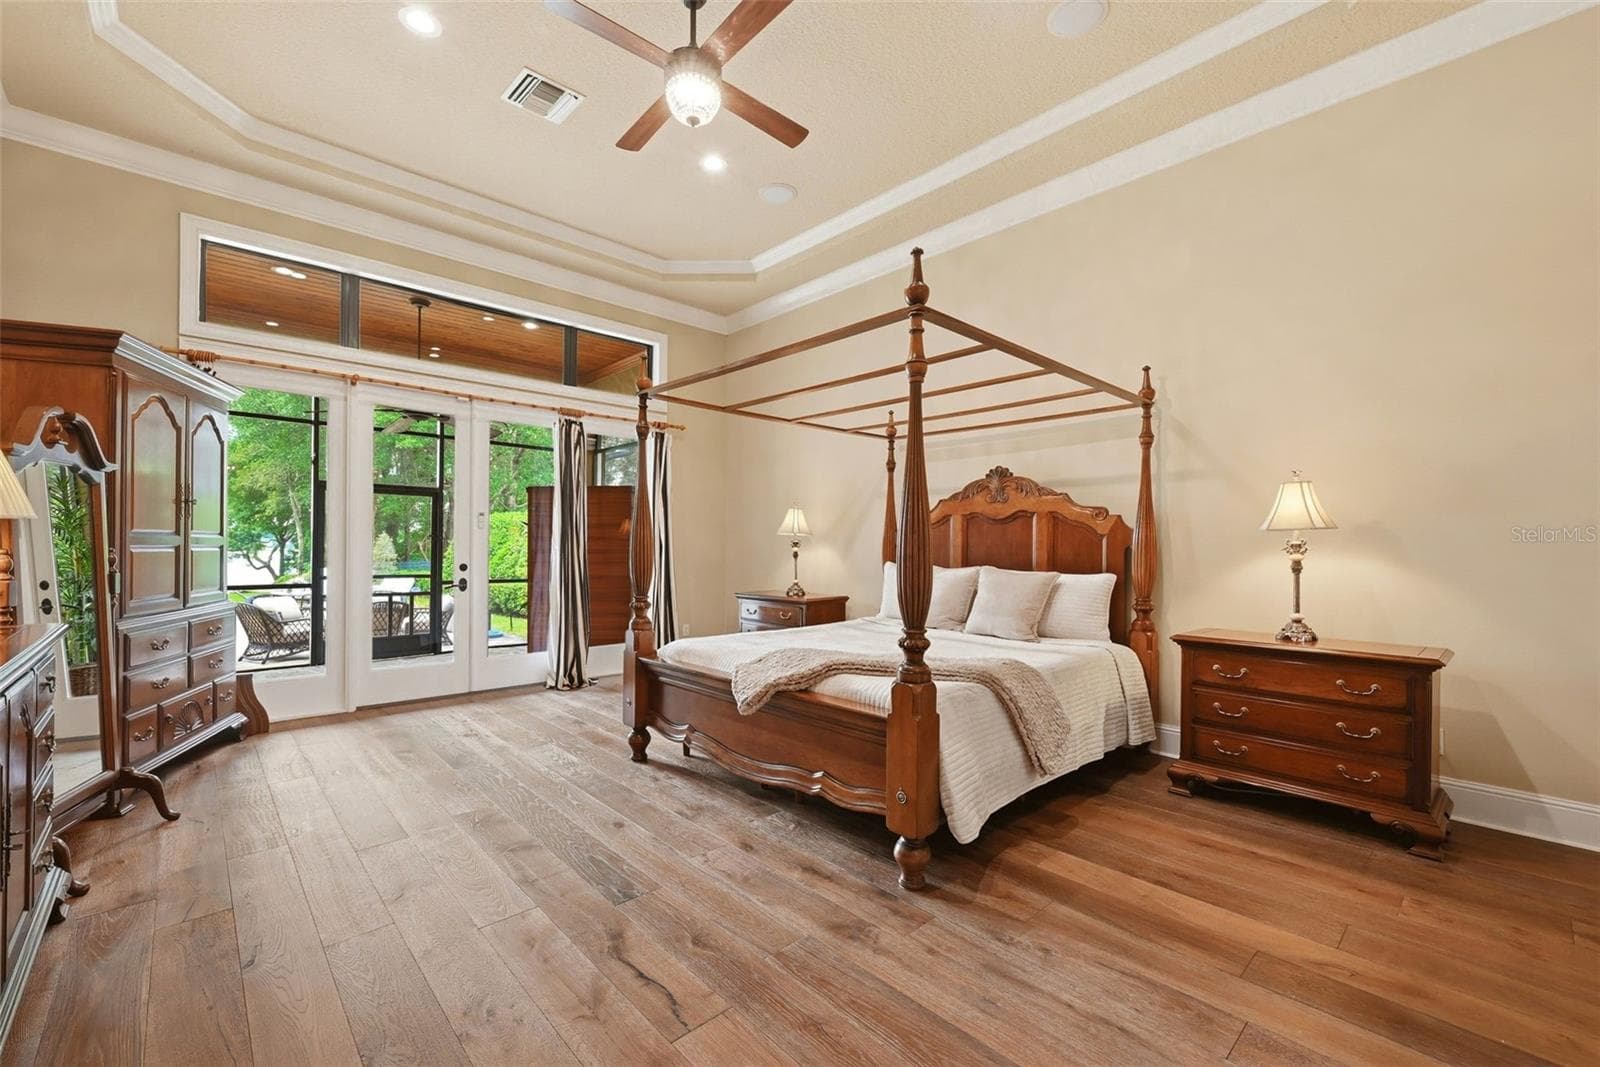
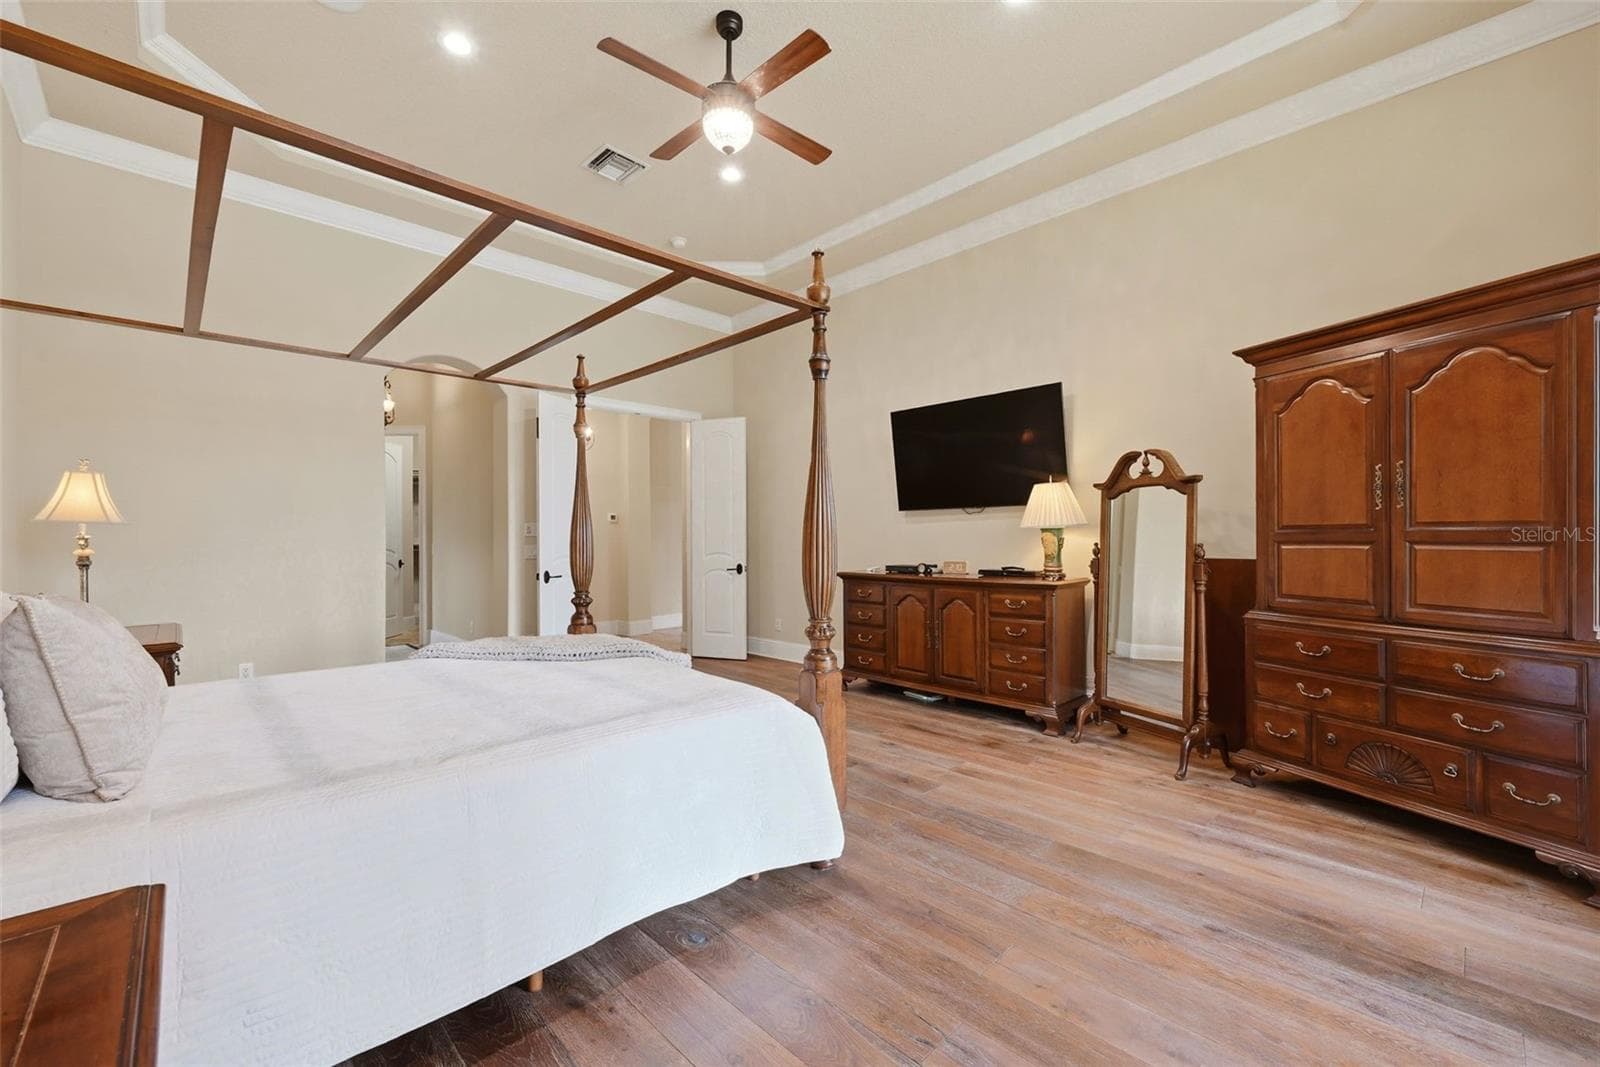
Primary Bedroom - 9679 WESTOVER ROBERTS RD, WINDERMERE
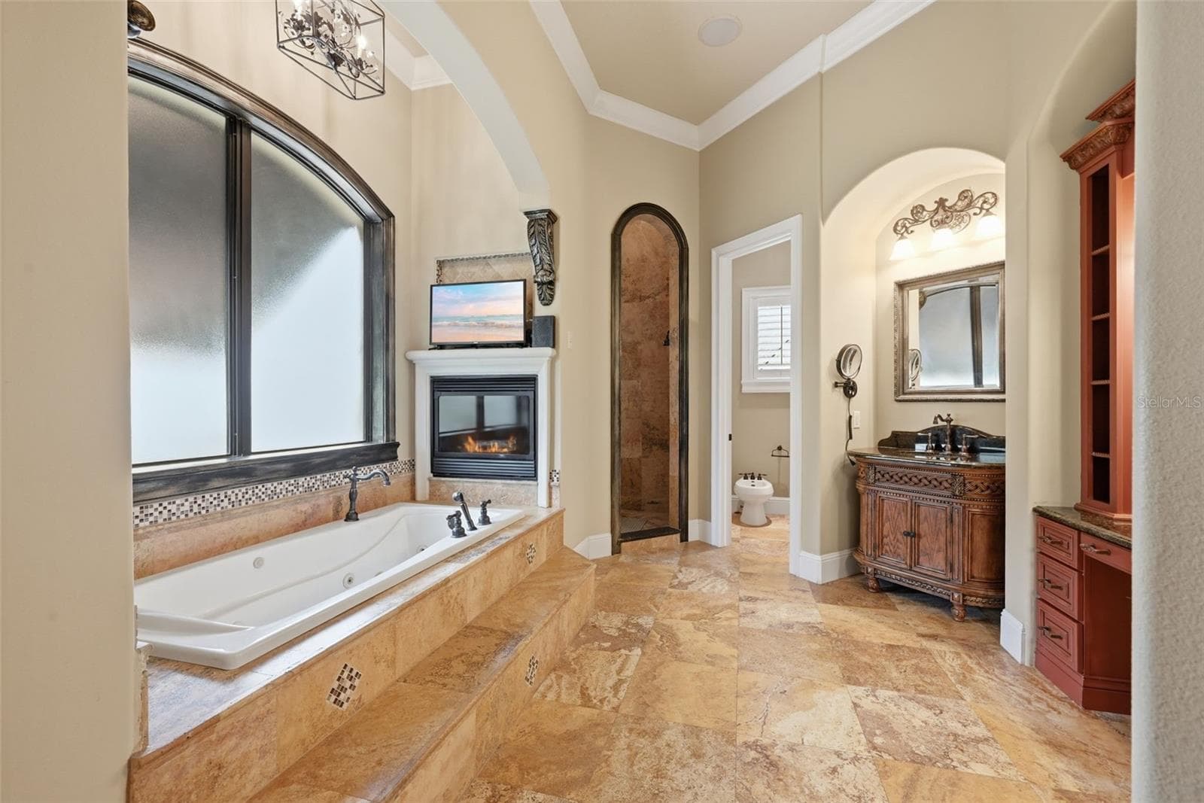
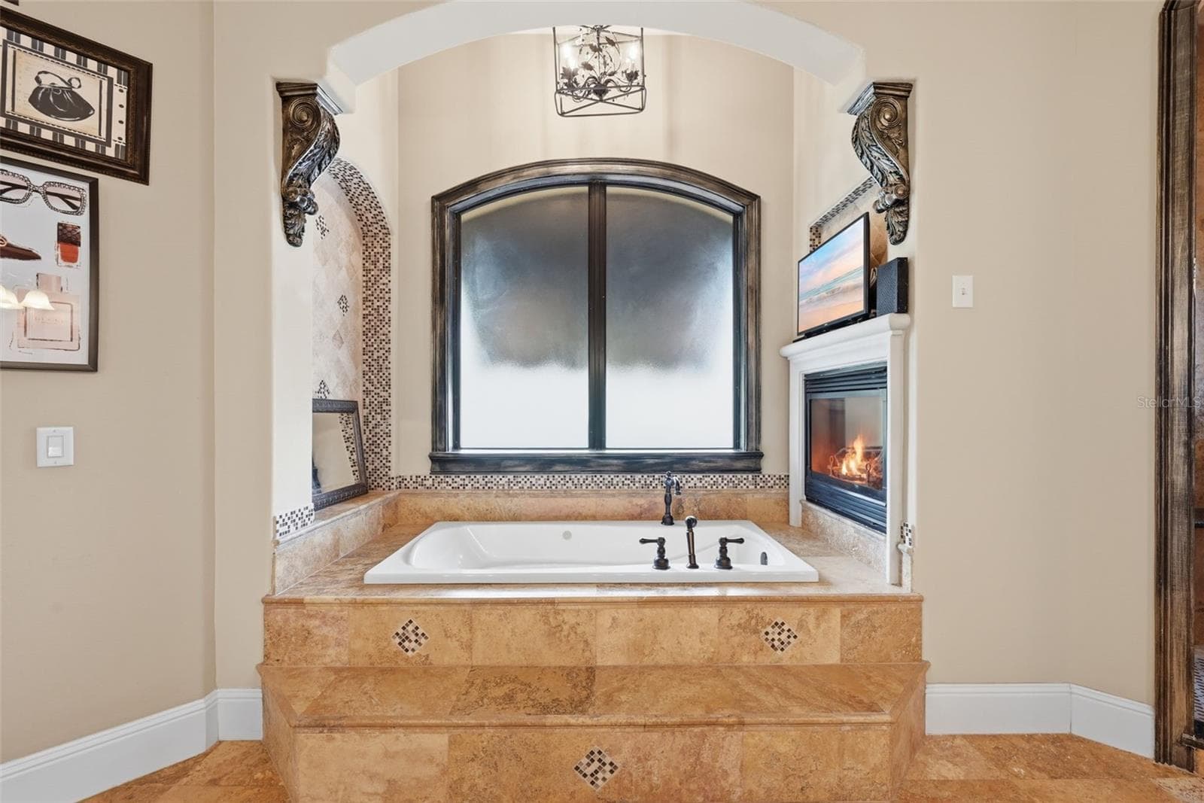
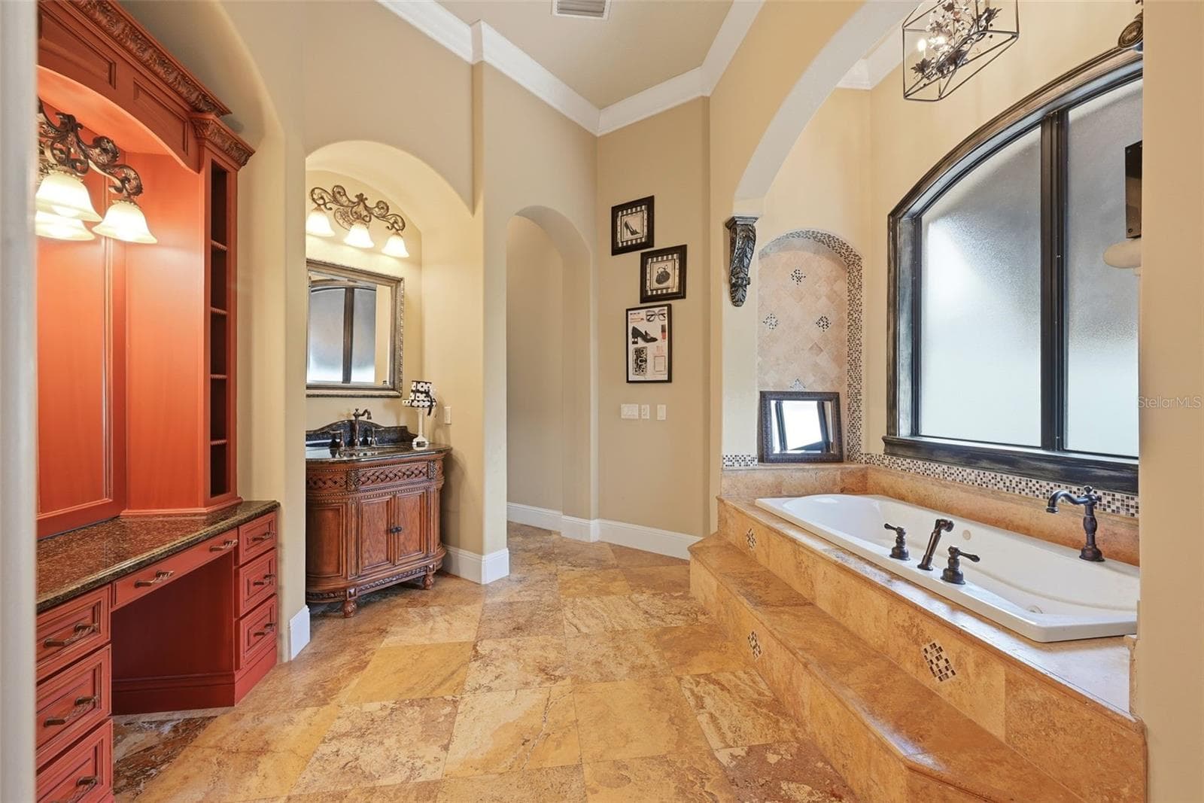
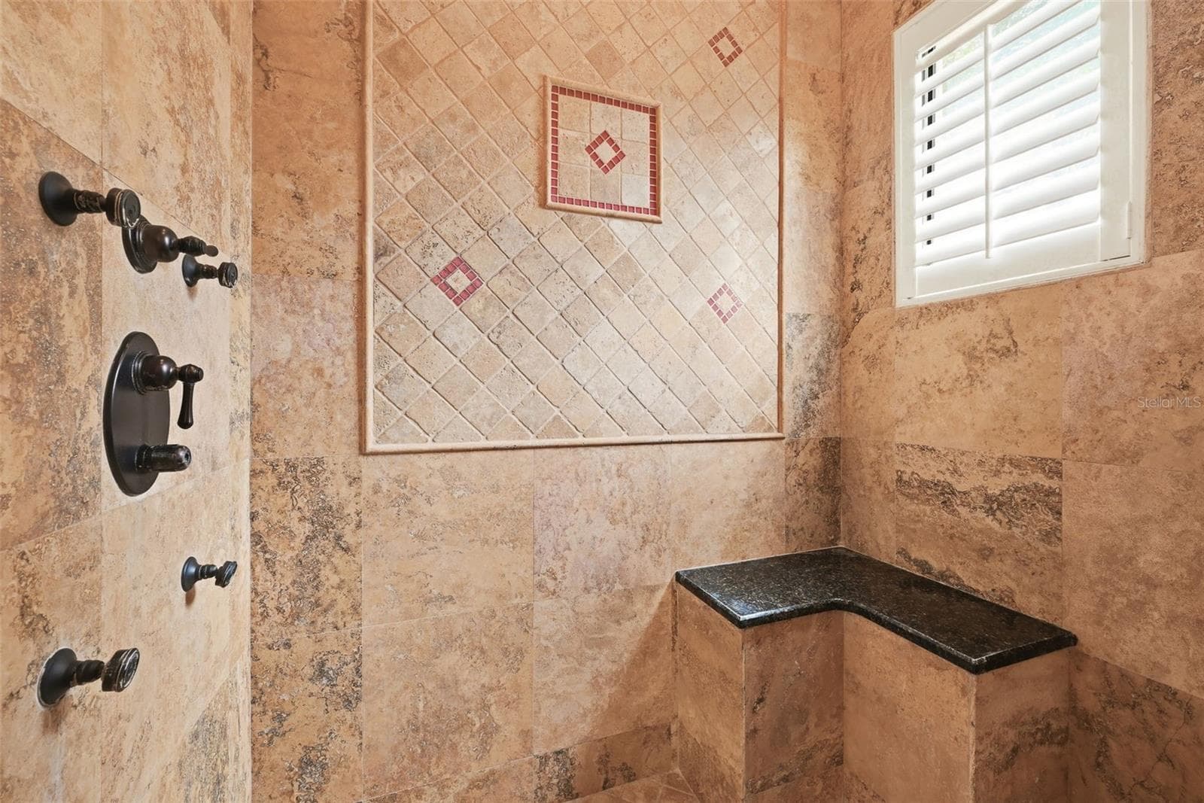
Primary Master Bath - 9679 WESTOVER ROBERTS RD, WINDERMERE
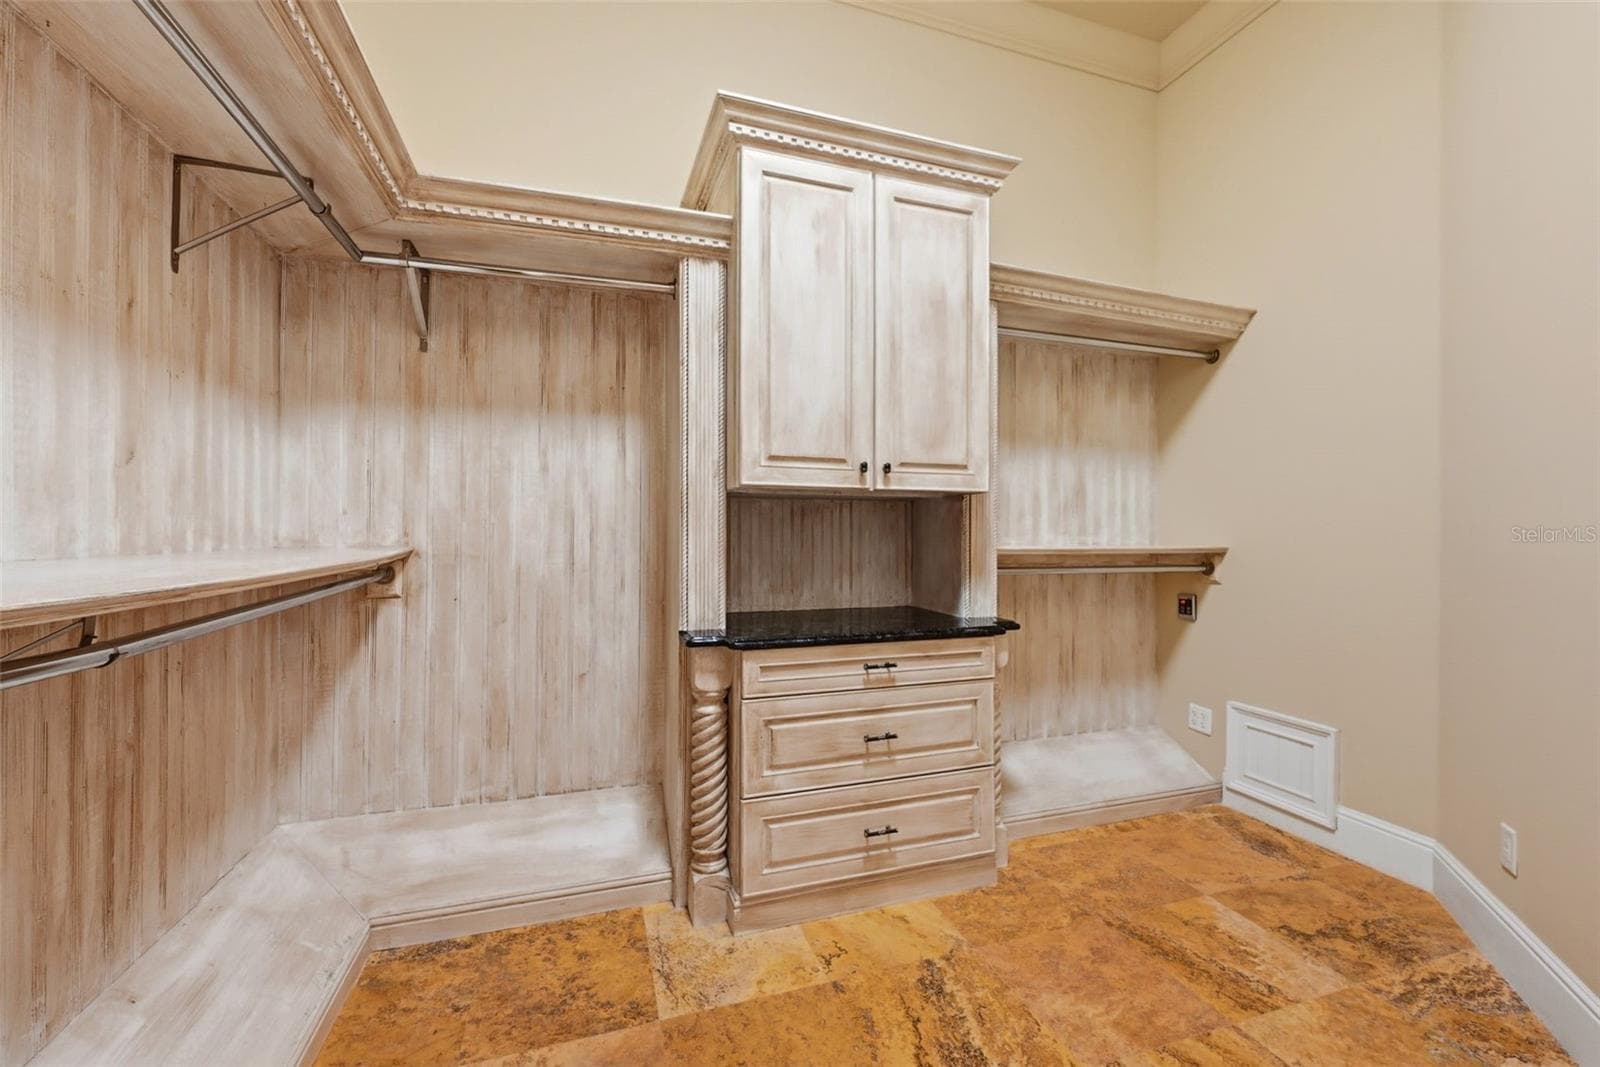
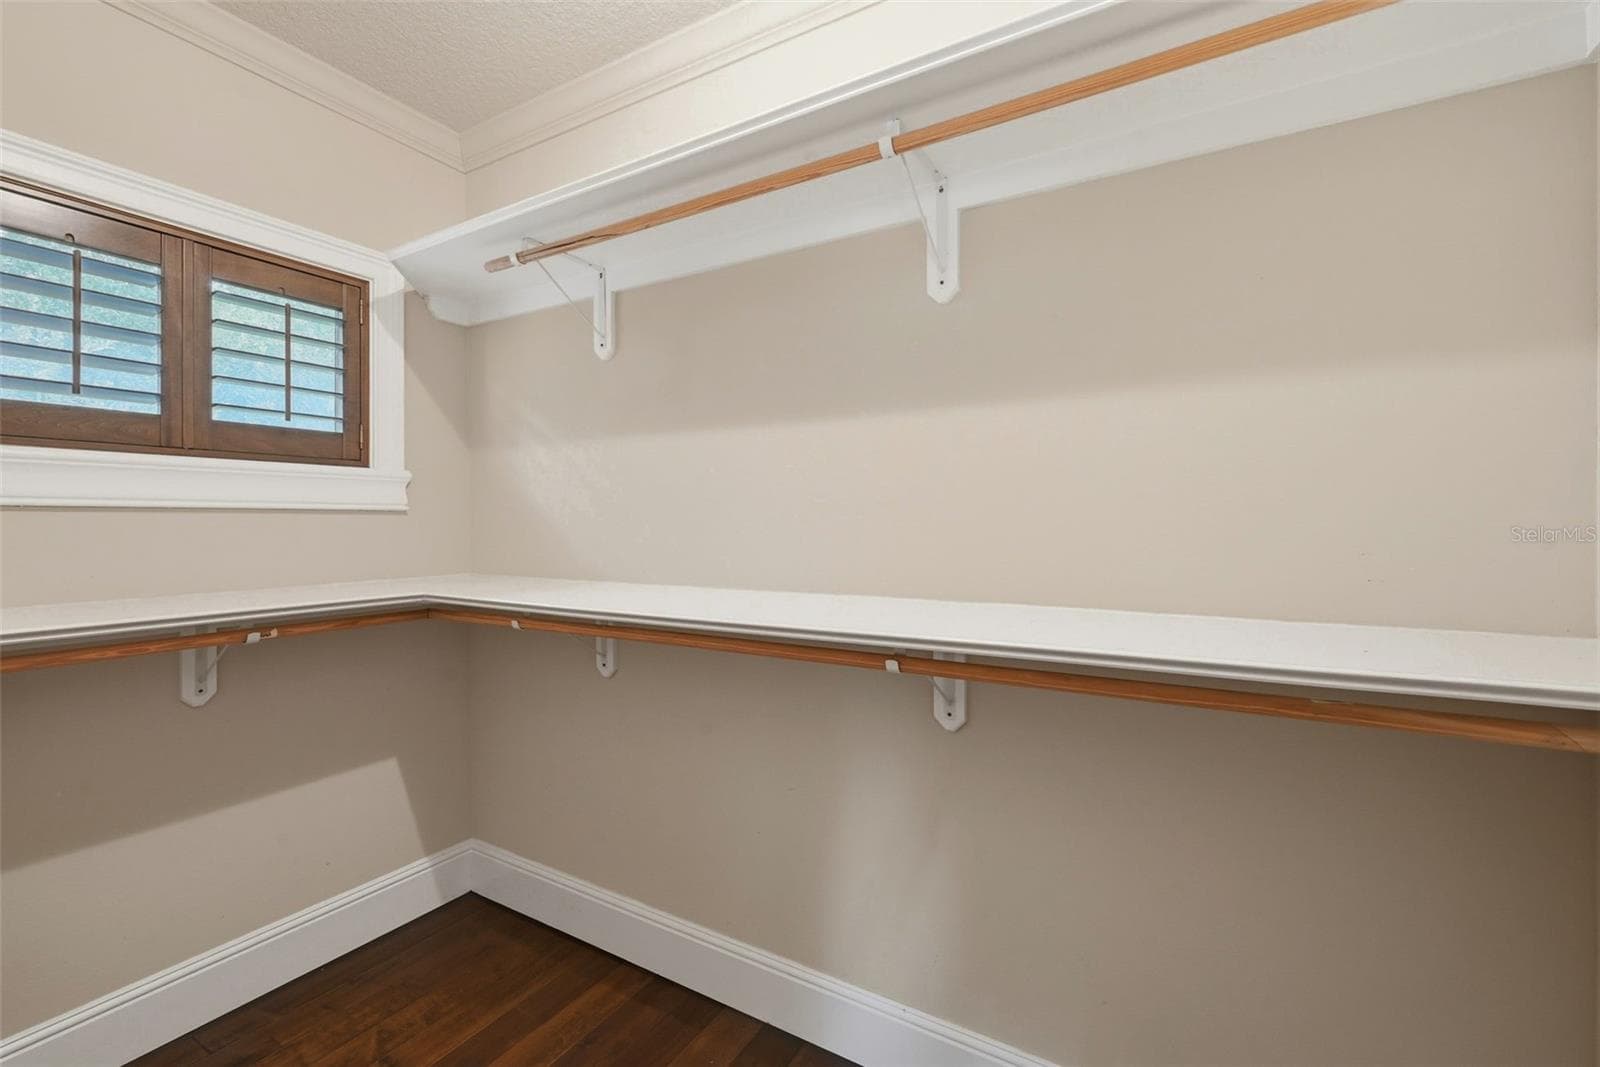
Large Dual Primary Walk-In Closets - 9679 WESTOVER ROBERTS RD, WINDERMERE
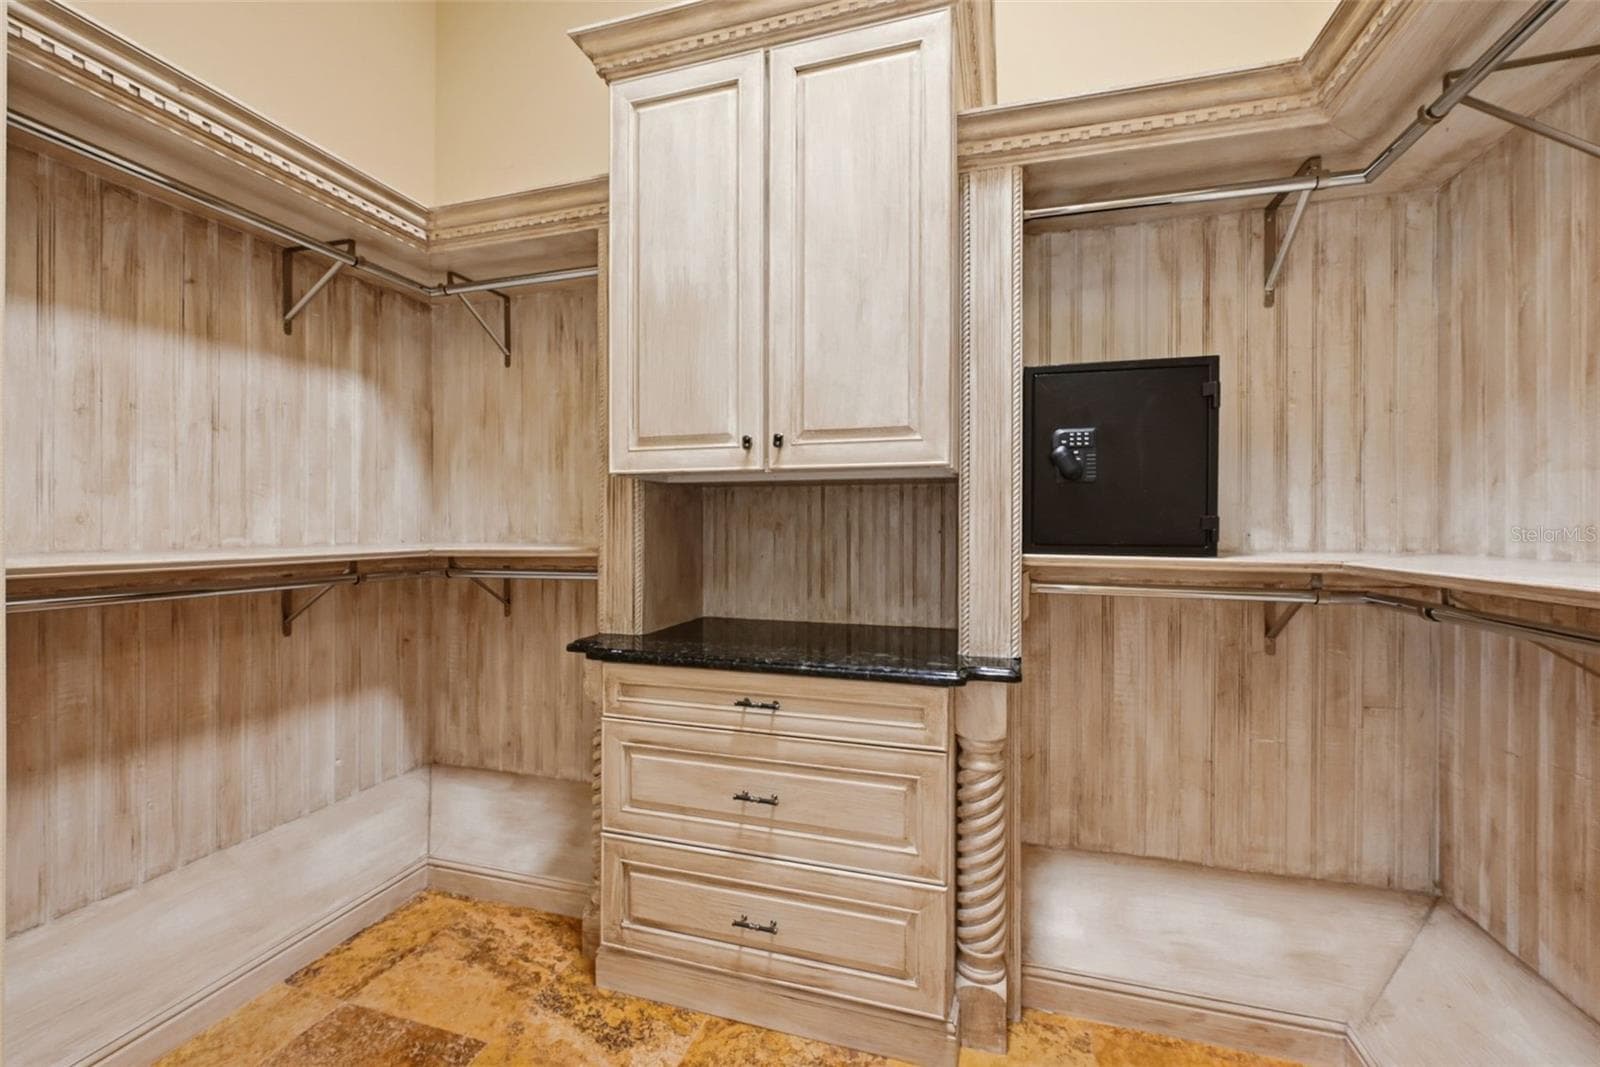
Primary Walk-In Closet with safe - 9679 WESTOVER ROBERTS RD, WINDERMERE
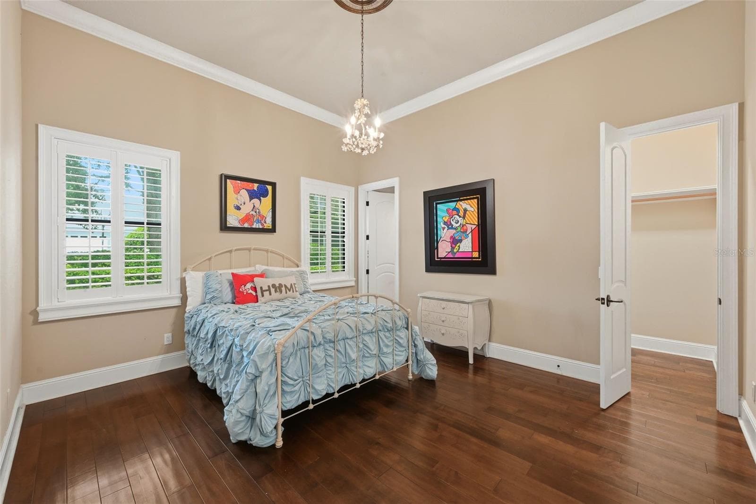
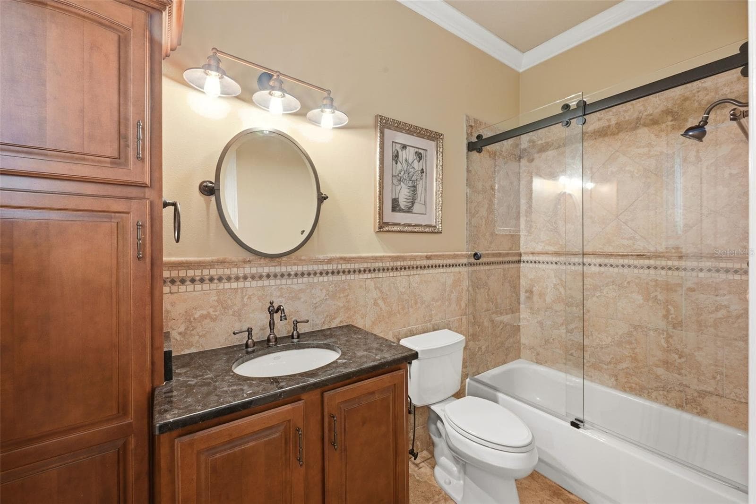
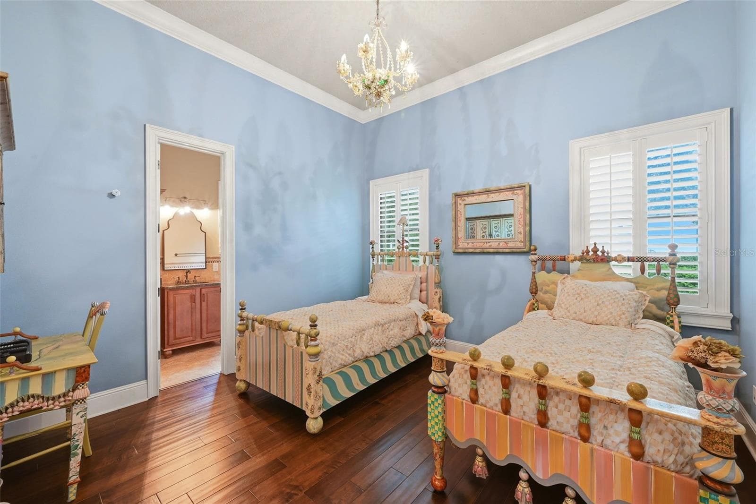
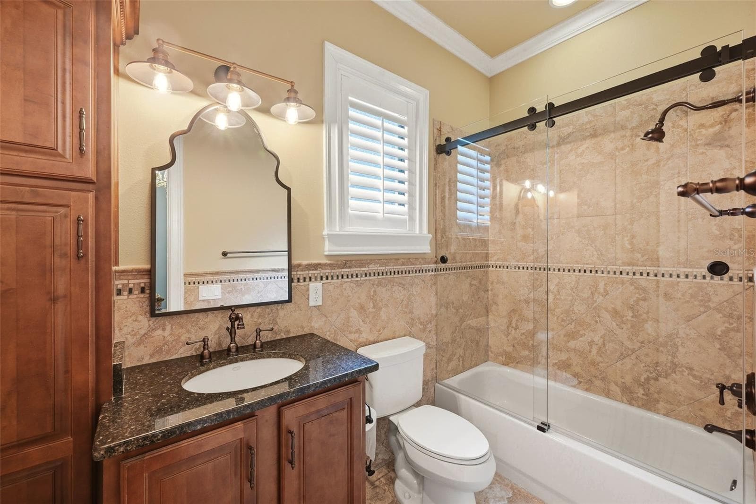
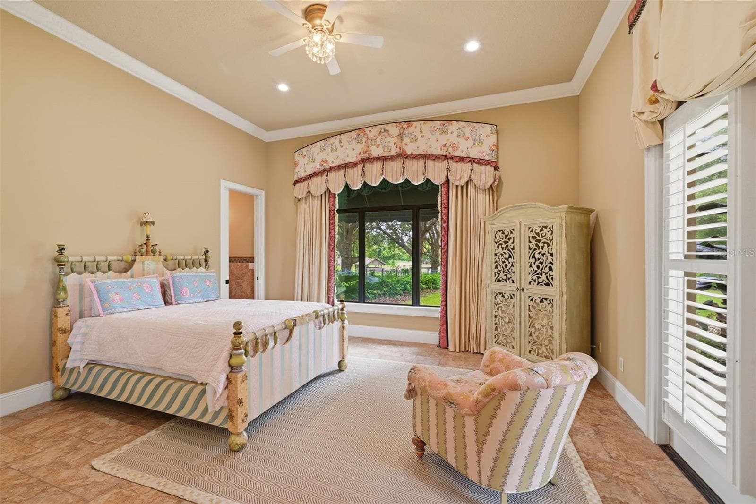
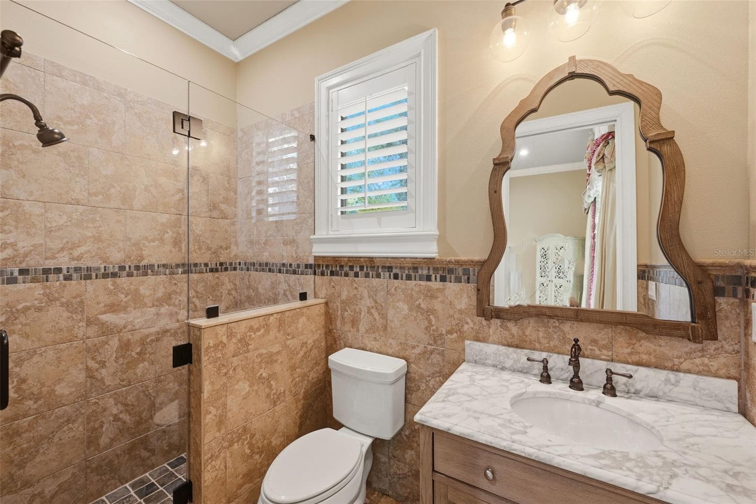
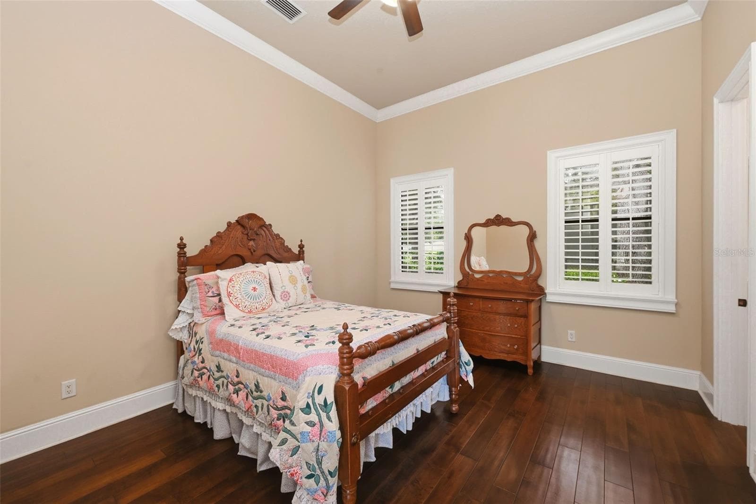
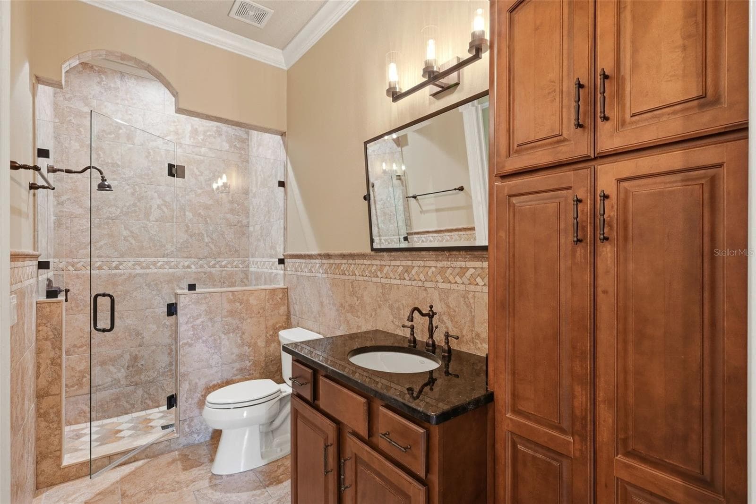
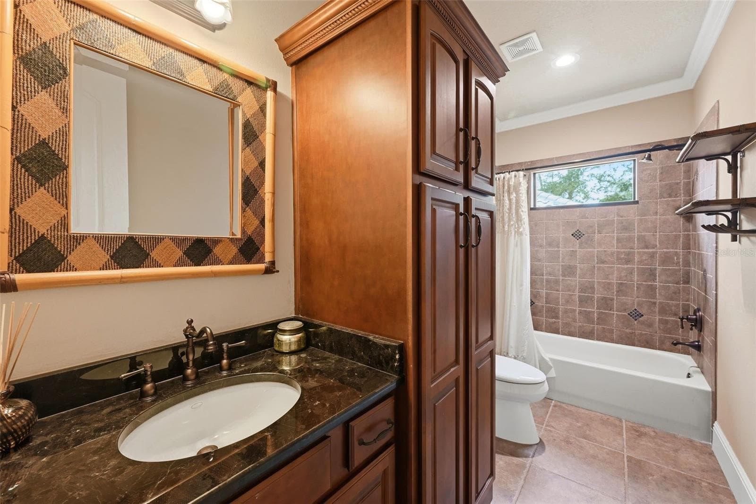
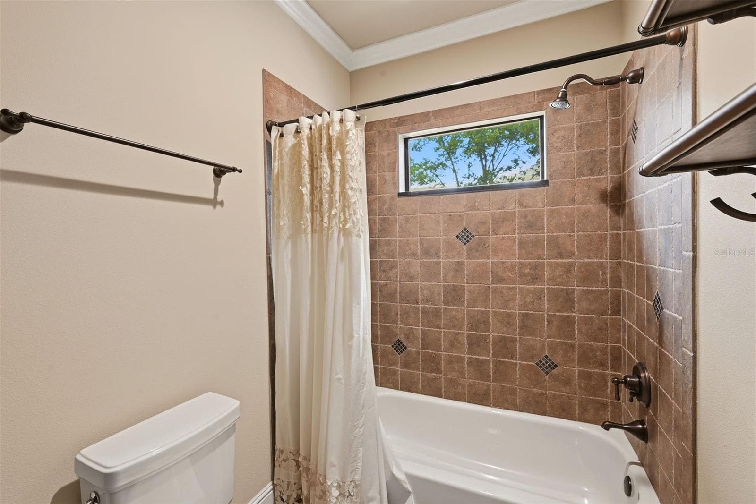
Bedroom 2 With Ensuite - 9679 WESTOVER ROBERTS RD, WINDERMERE
Single Family Residence at 9679 WESTOVER ROBERTS RD, WINDERMERE, photo 44 of 100
Bedroom 3 With Ensuite - 9679 WESTOVER ROBERTS RD, WINDERMERE
Single Family Residence at 9679 WESTOVER ROBERTS RD, WINDERMERE, photo 46 of 100
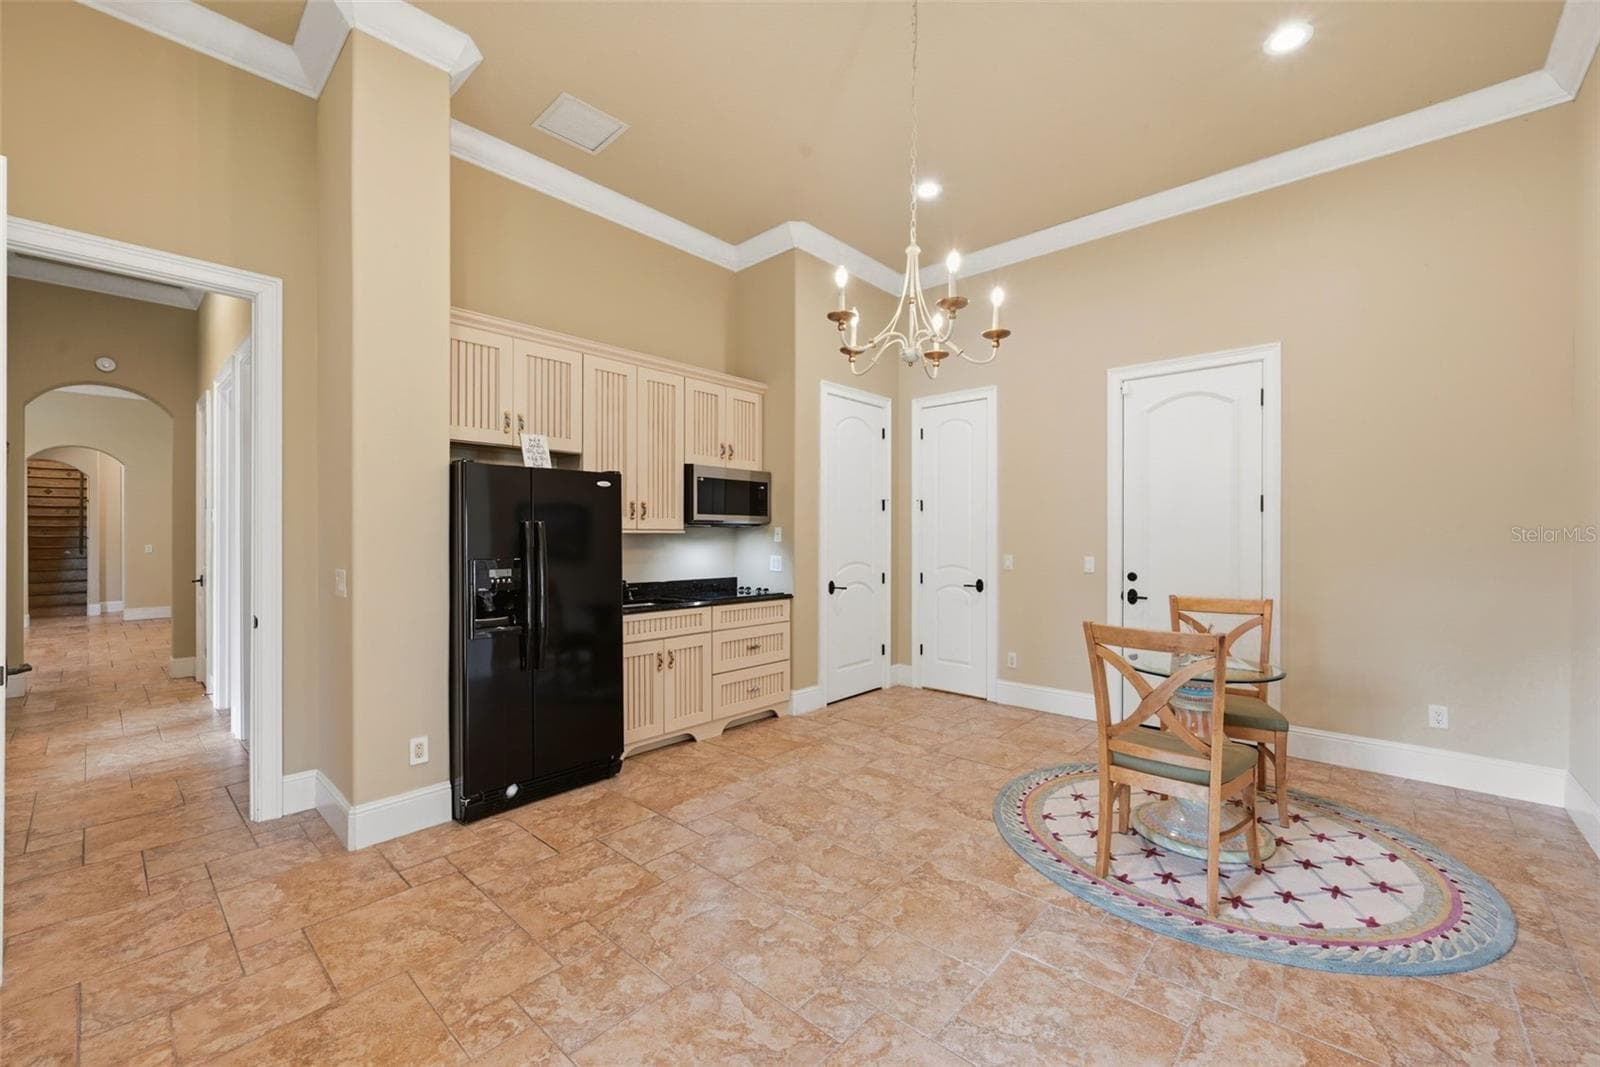
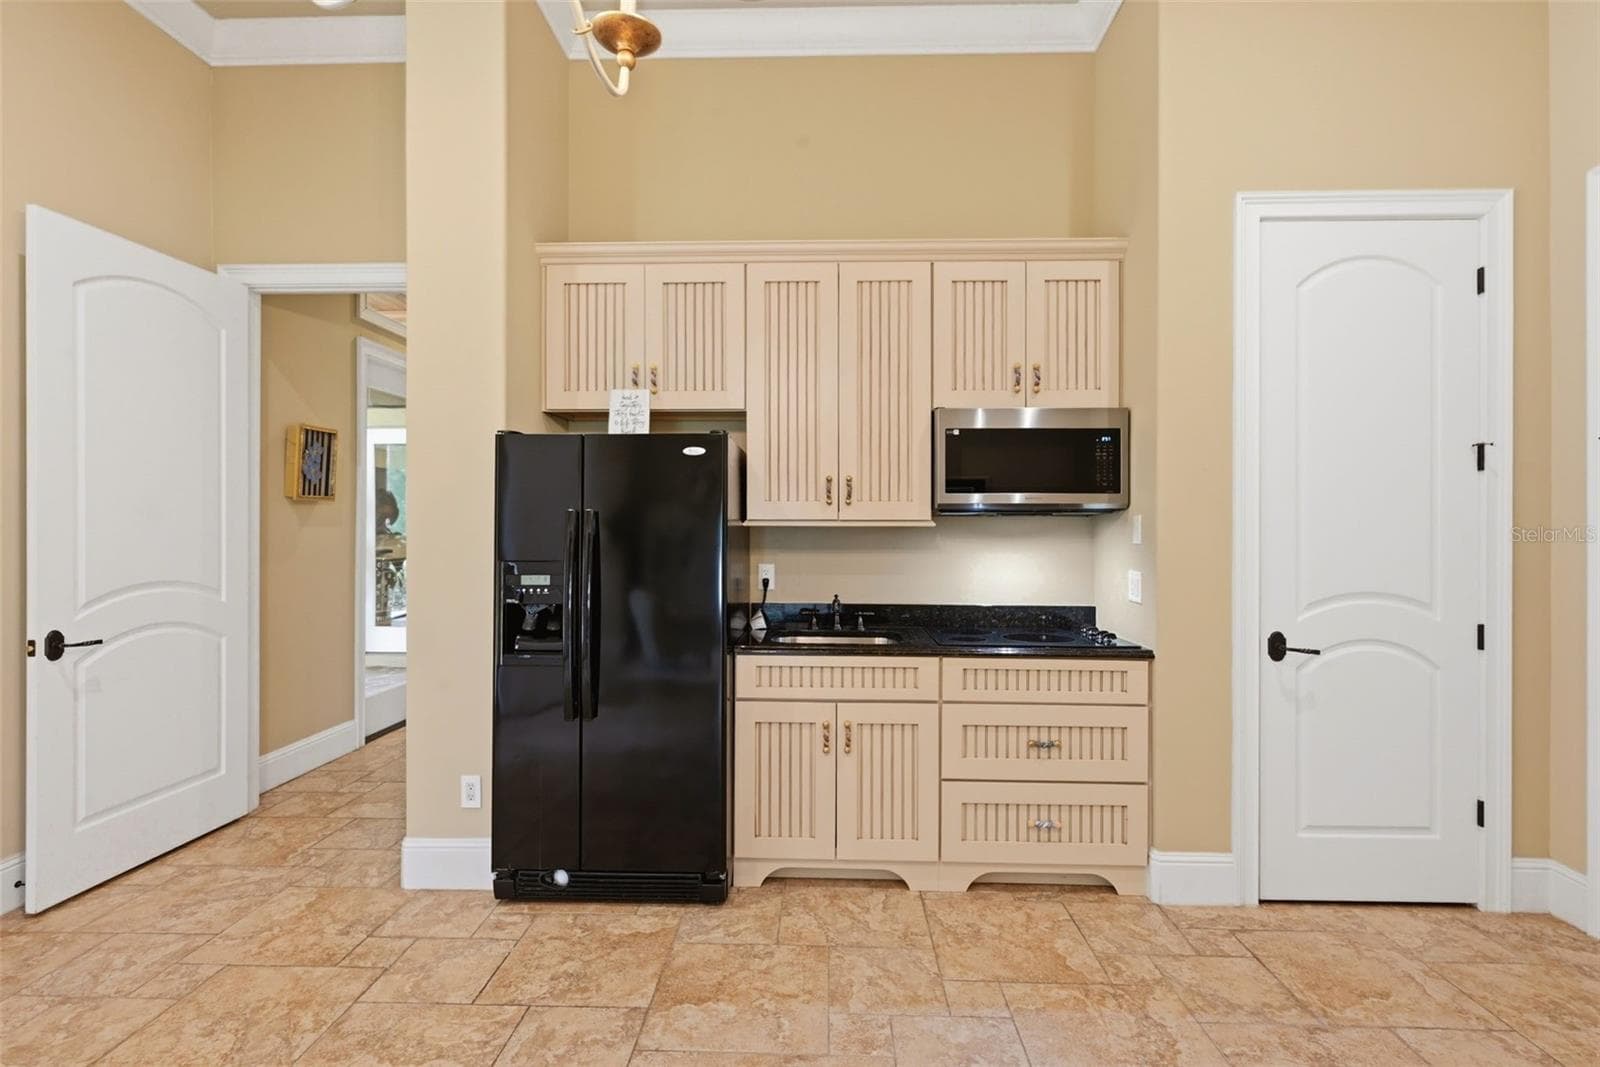
In-Law One-bedroom (5th) Suite with Ensuite Bath - 9679 WESTOVER ROBERTS RD, WINDERMERE
Single Family Residence at 9679 WESTOVER ROBERTS RD, WINDERMERE, photo 48 of 100
Bedroom 4 With Ensuite - 9679 WESTOVER ROBERTS RD, WINDERMERE
Single Family Residence at 9679 WESTOVER ROBERTS RD, WINDERMERE, photo 50 of 100
In-Law One bedroom Suite with kitchenette - 9679 WESTOVER ROBERTS RD, WINDERMERE
Single Family Residence at 9679 WESTOVER ROBERTS RD, WINDERMERE, photo 54 of 100
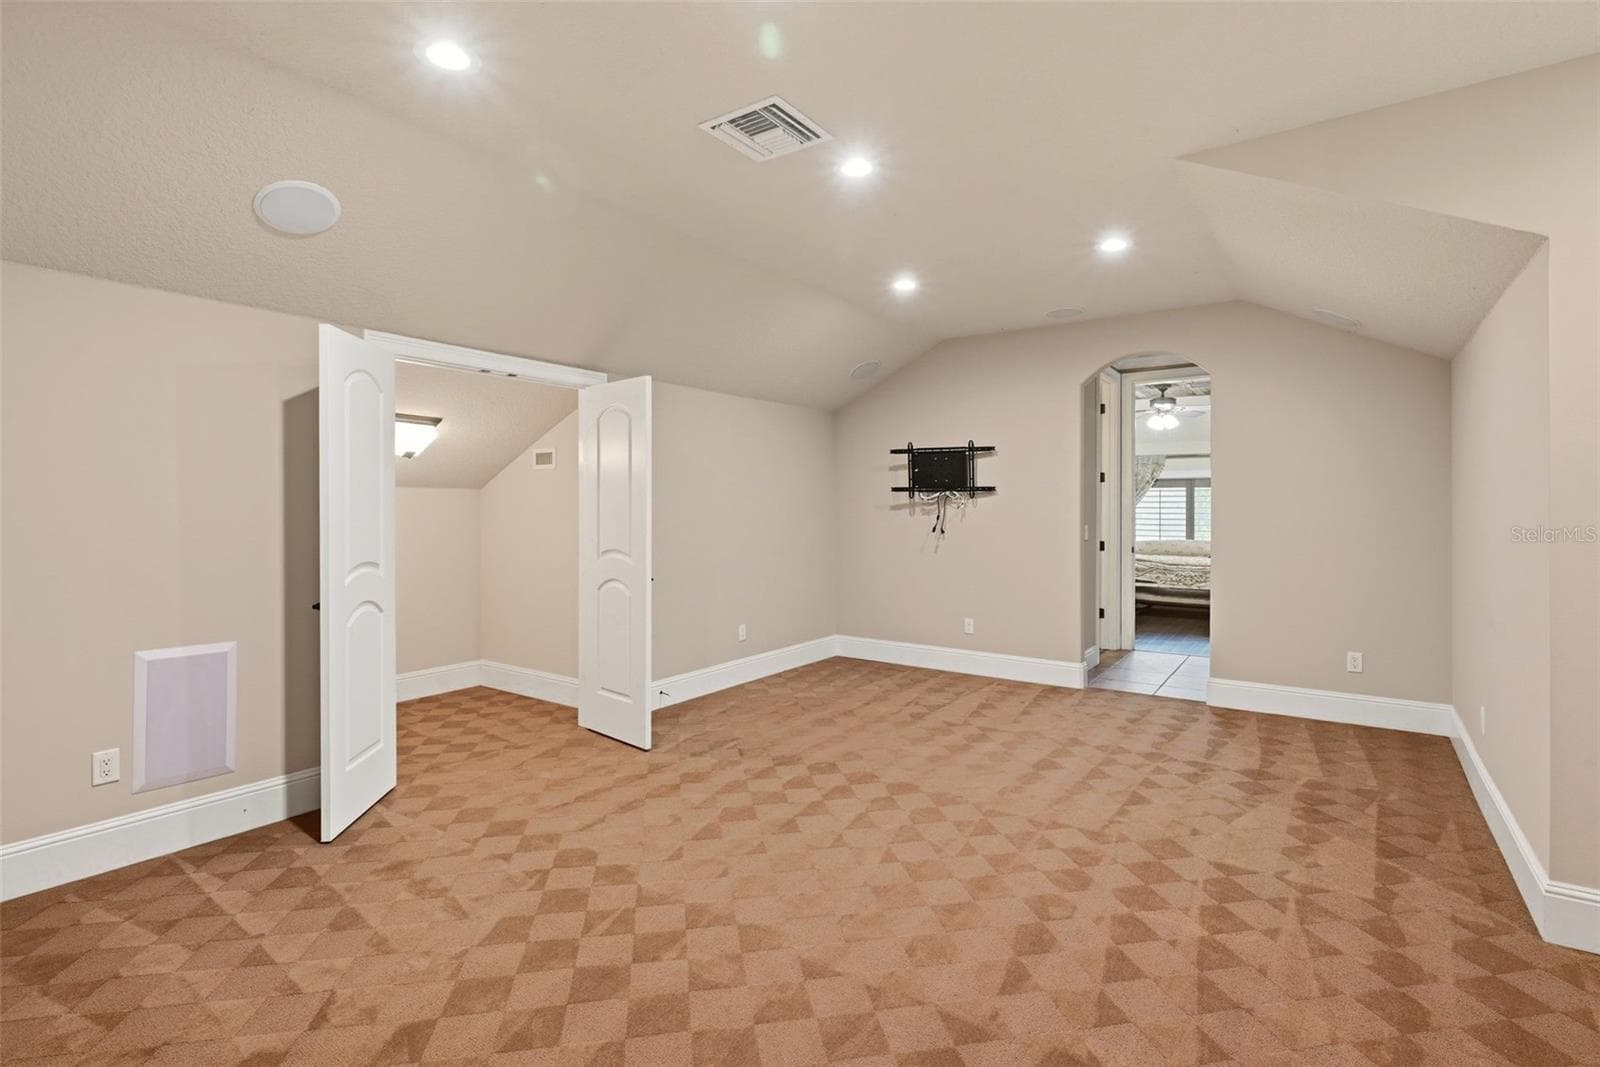
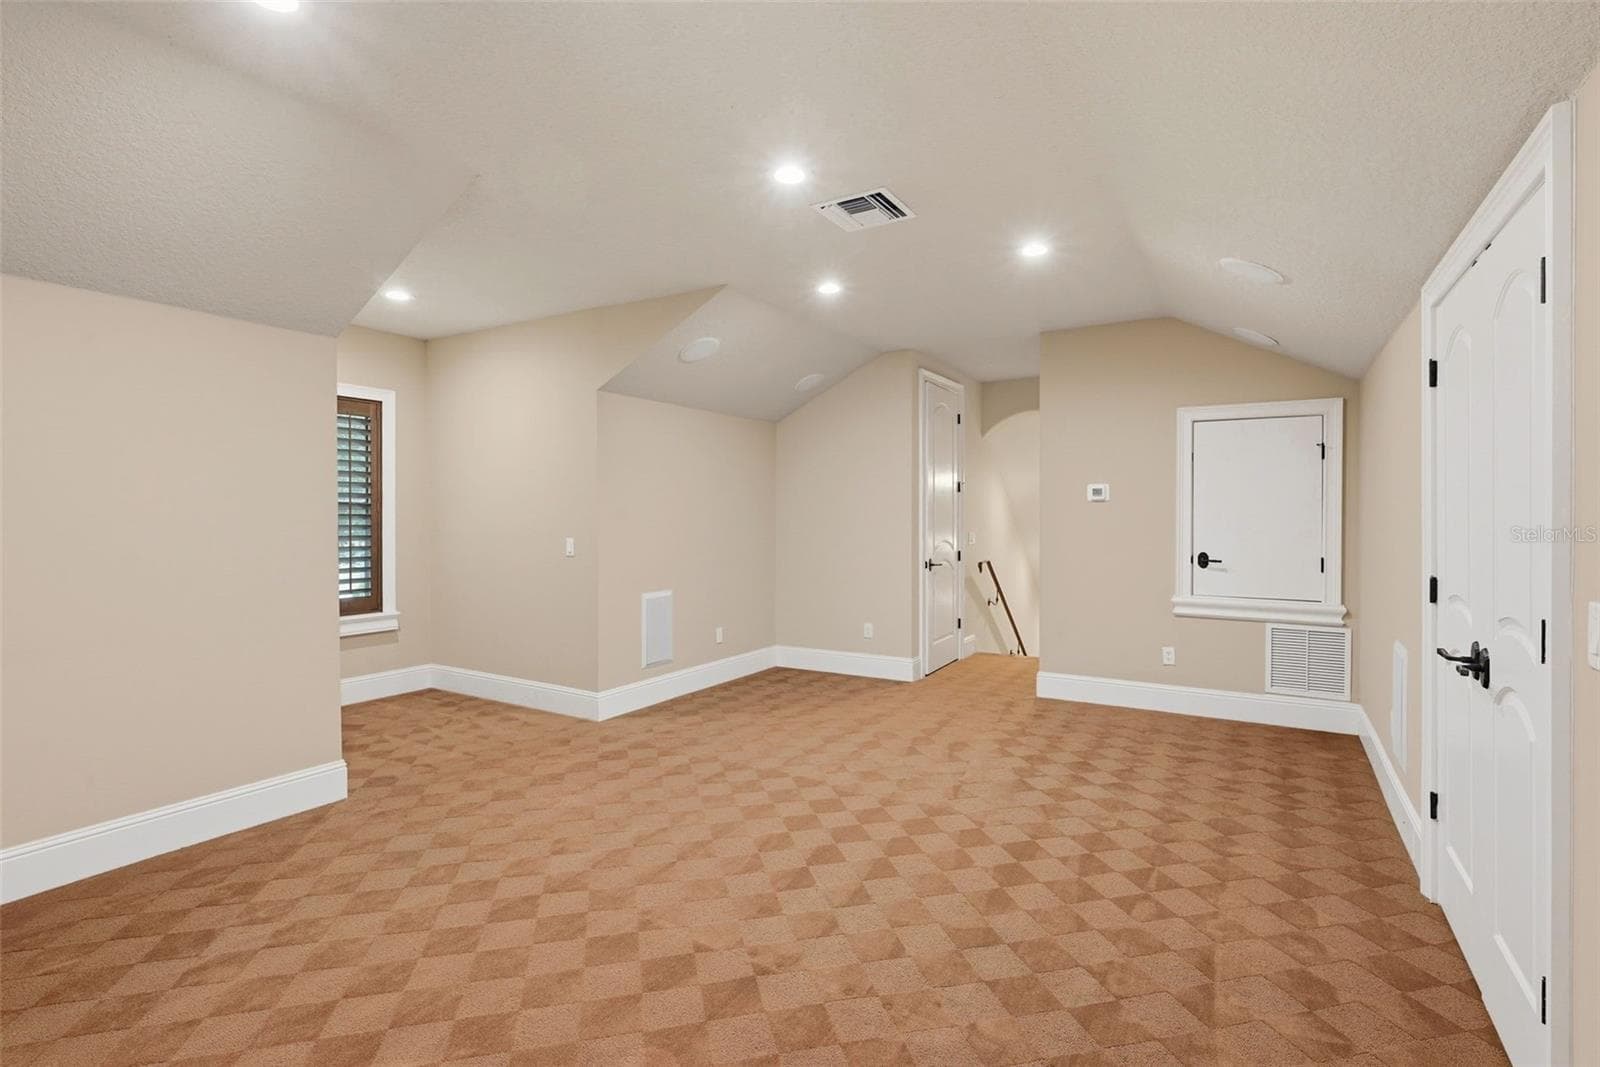
Upstairs Media/Games Room - 9679 WESTOVER ROBERTS RD, WINDERMERE
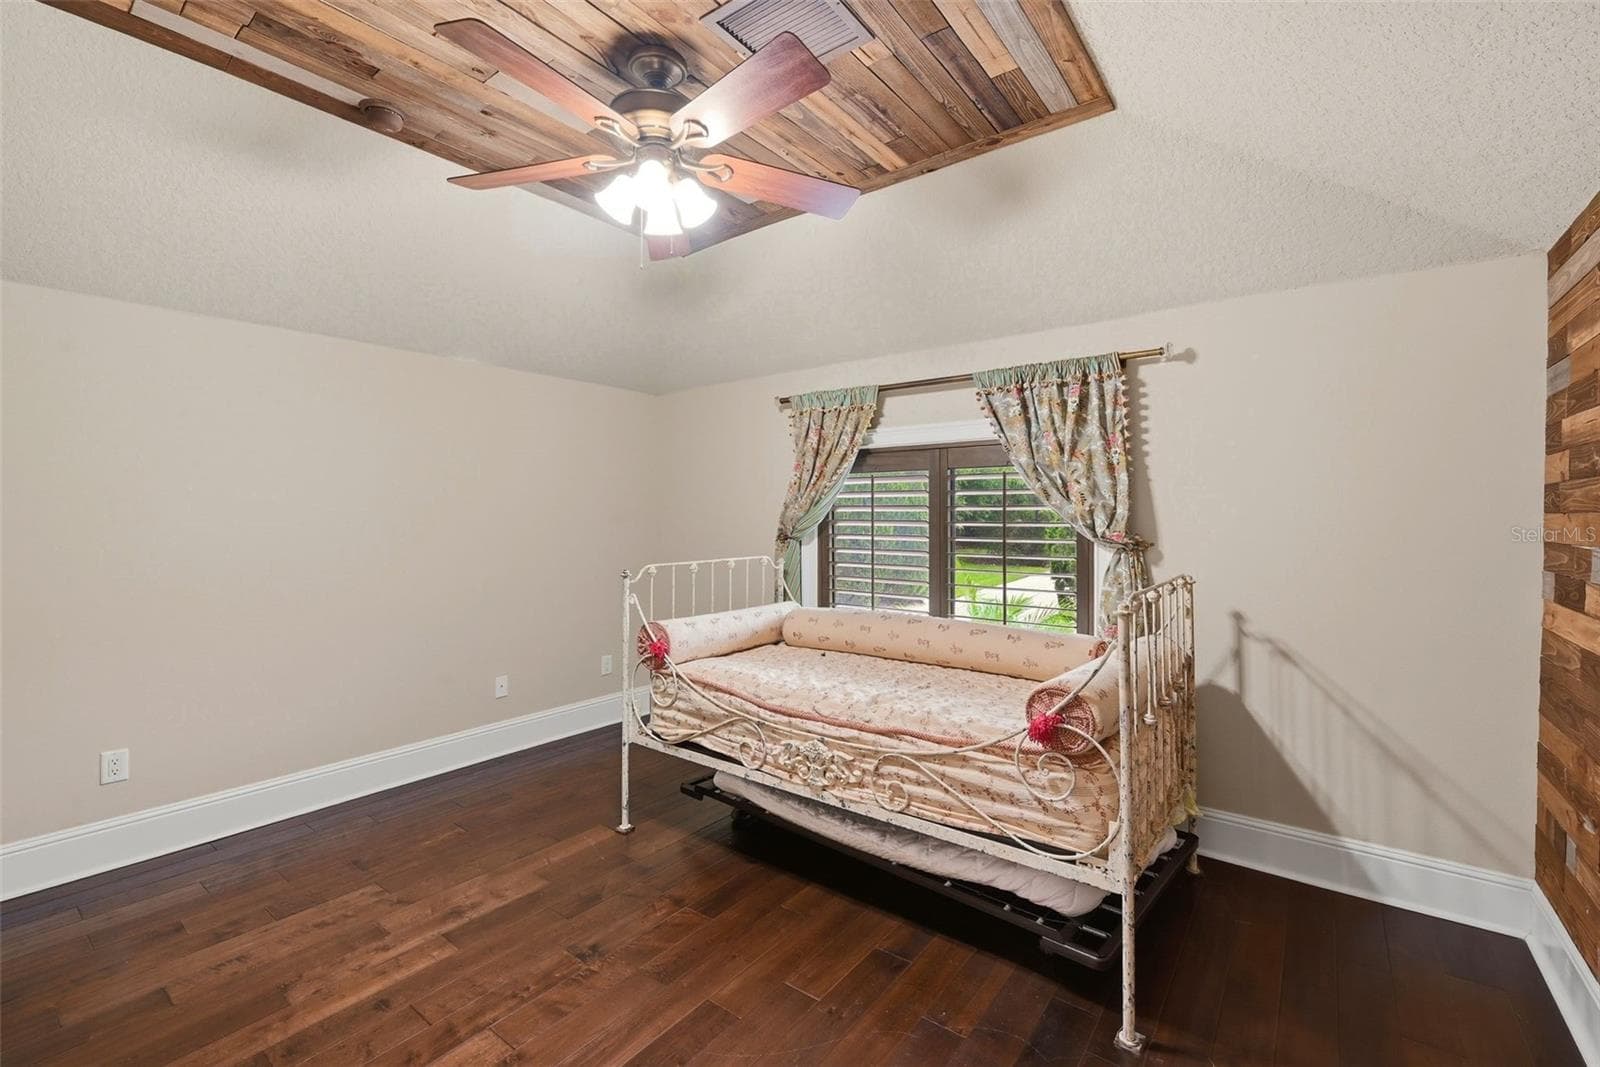
Upstairs 6th Bedroom Room - 9679 WESTOVER ROBERTS RD, WINDERMERE
Single Family Residence at 9679 WESTOVER ROBERTS RD, WINDERMERE, photo 58 of 100
Single Family Residence at 9679 WESTOVER ROBERTS RD, WINDERMERE, photo 59 of 100
Single Family Residence at 9679 WESTOVER ROBERTS RD, WINDERMERE, photo 60 of 100
Single Family Residence at 9679 WESTOVER ROBERTS RD, WINDERMERE, photo 61 of 100
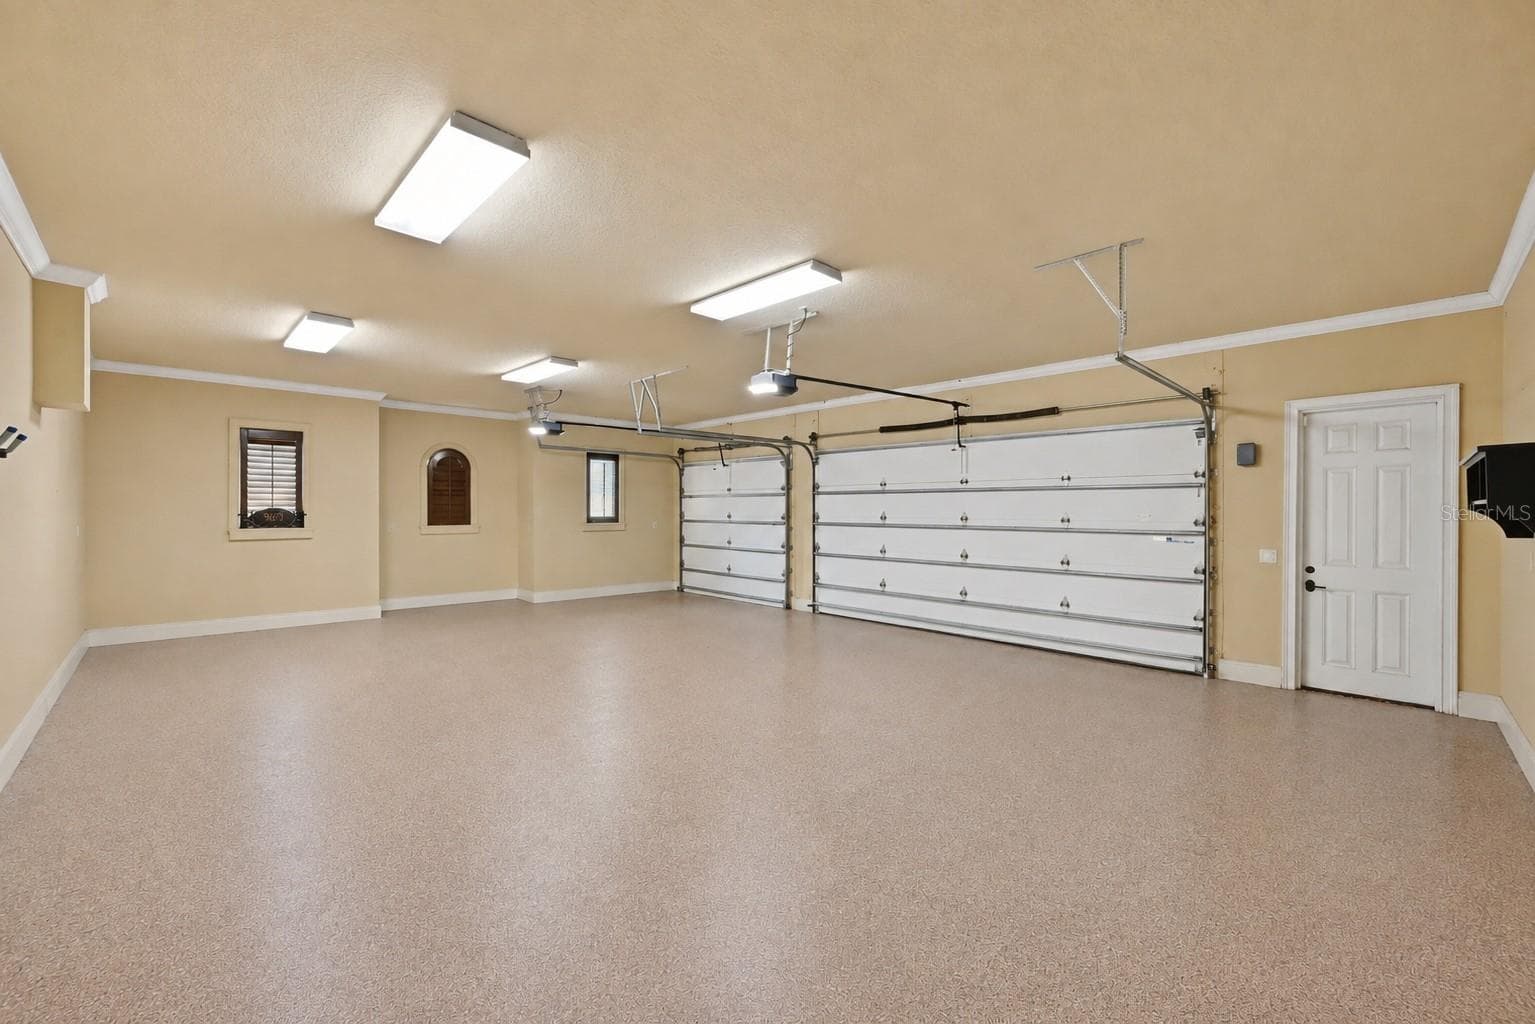
Over sized 3-Car Garage - 9679 WESTOVER ROBERTS RD, WINDERMERE
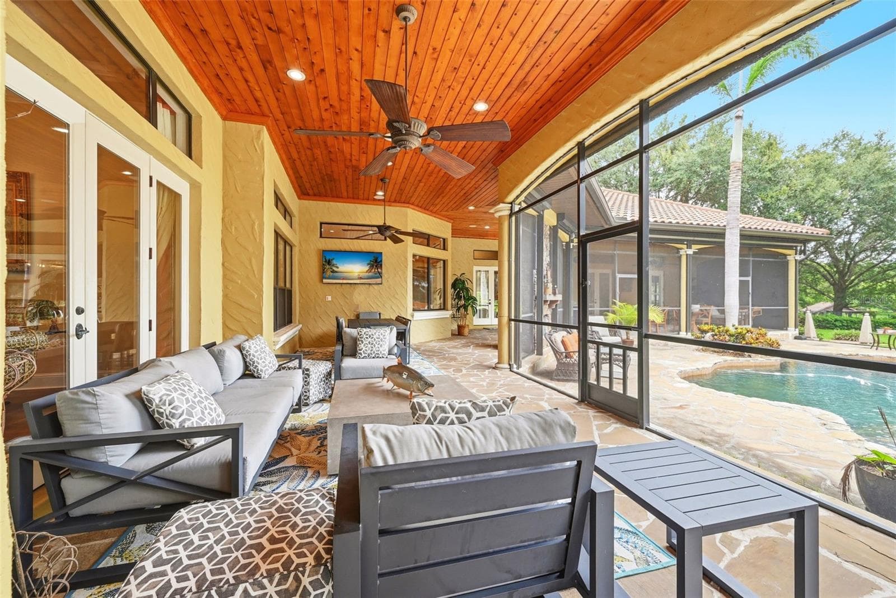
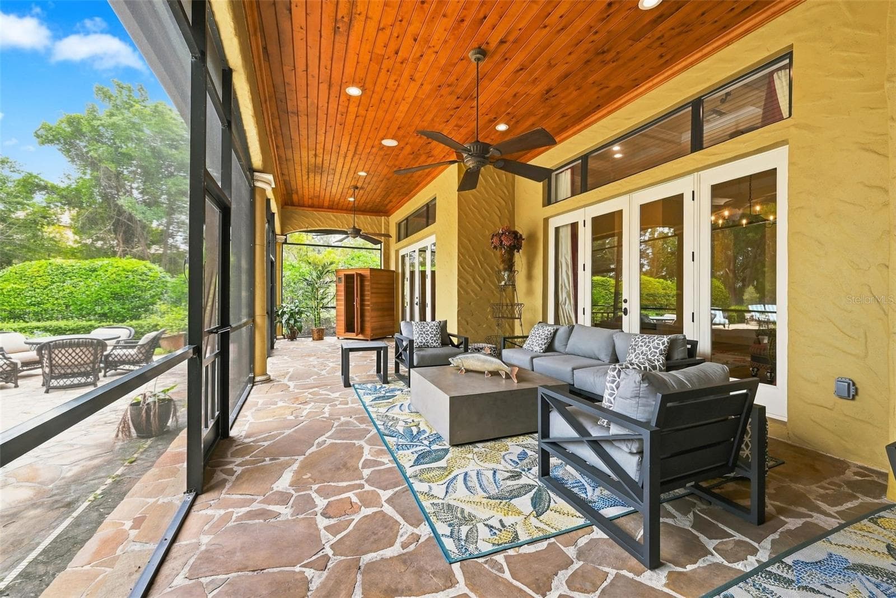
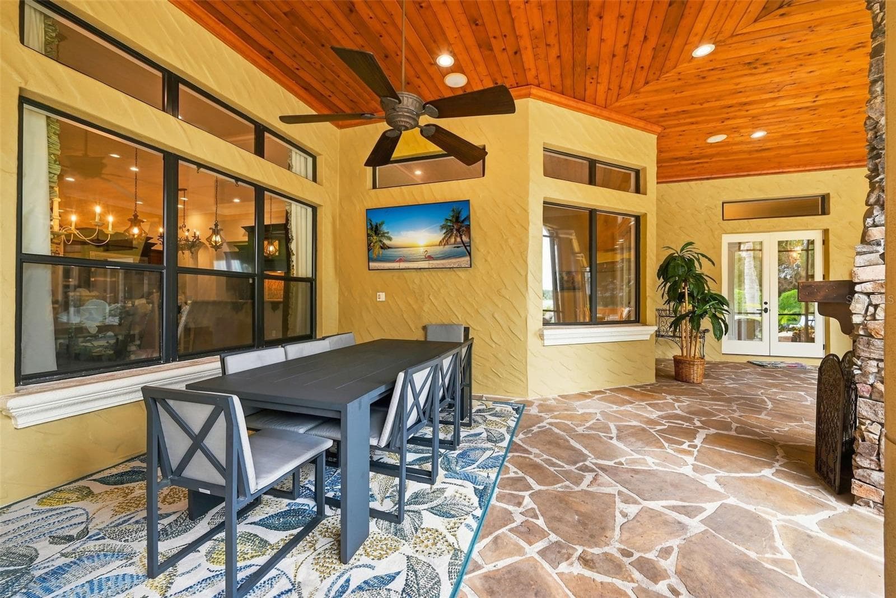
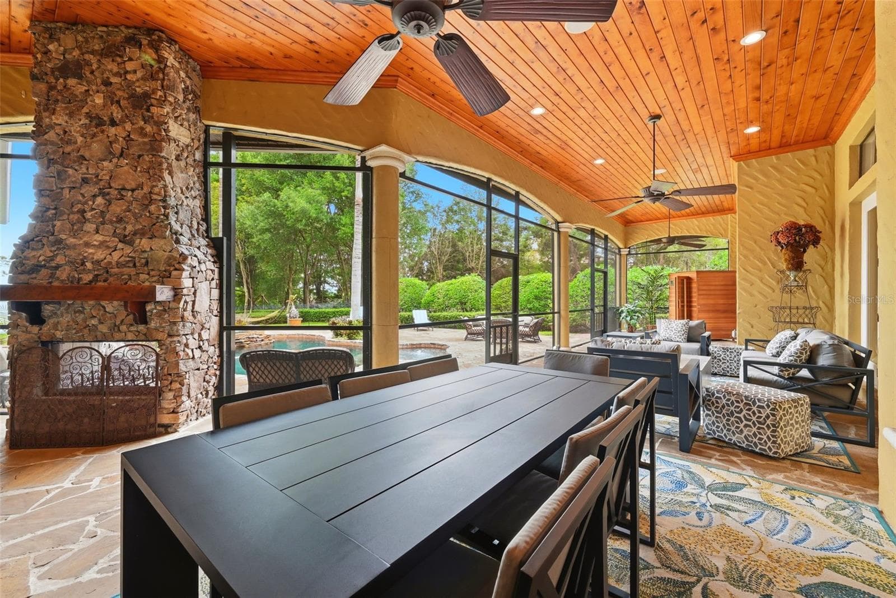
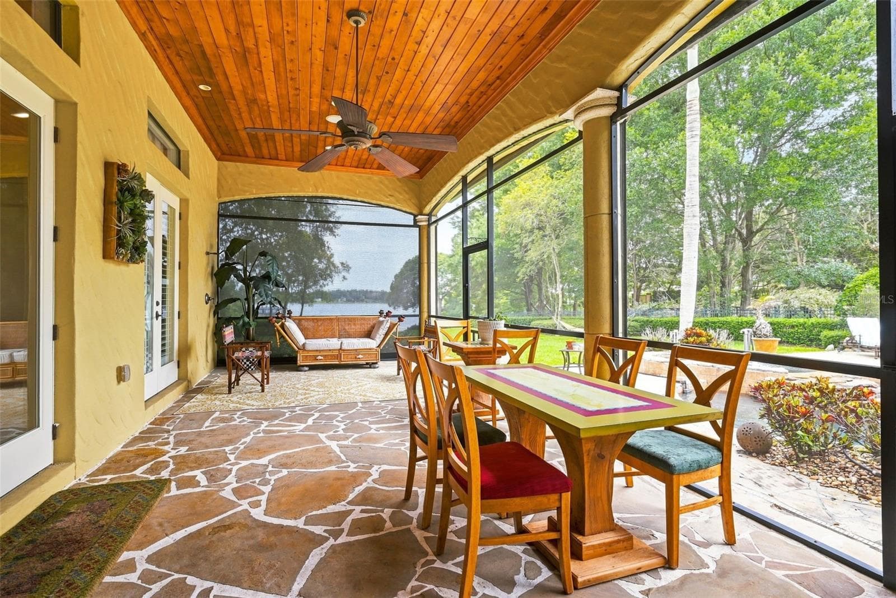
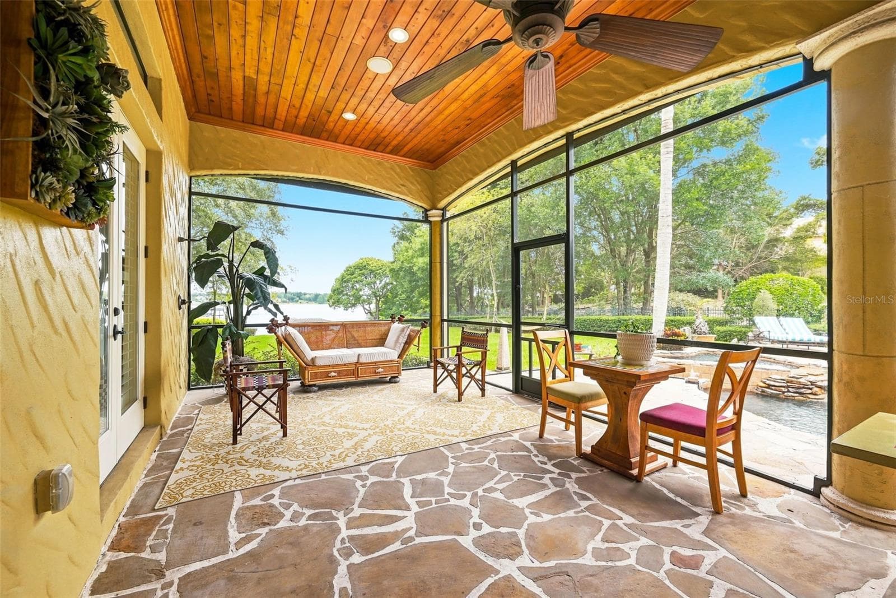
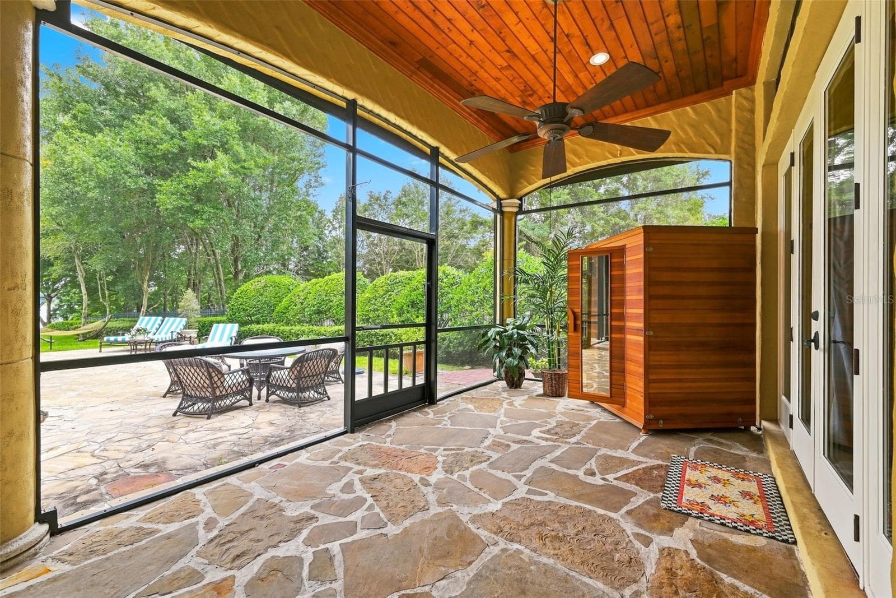
Screened In Lanai - 9679 WESTOVER ROBERTS RD, WINDERMERE
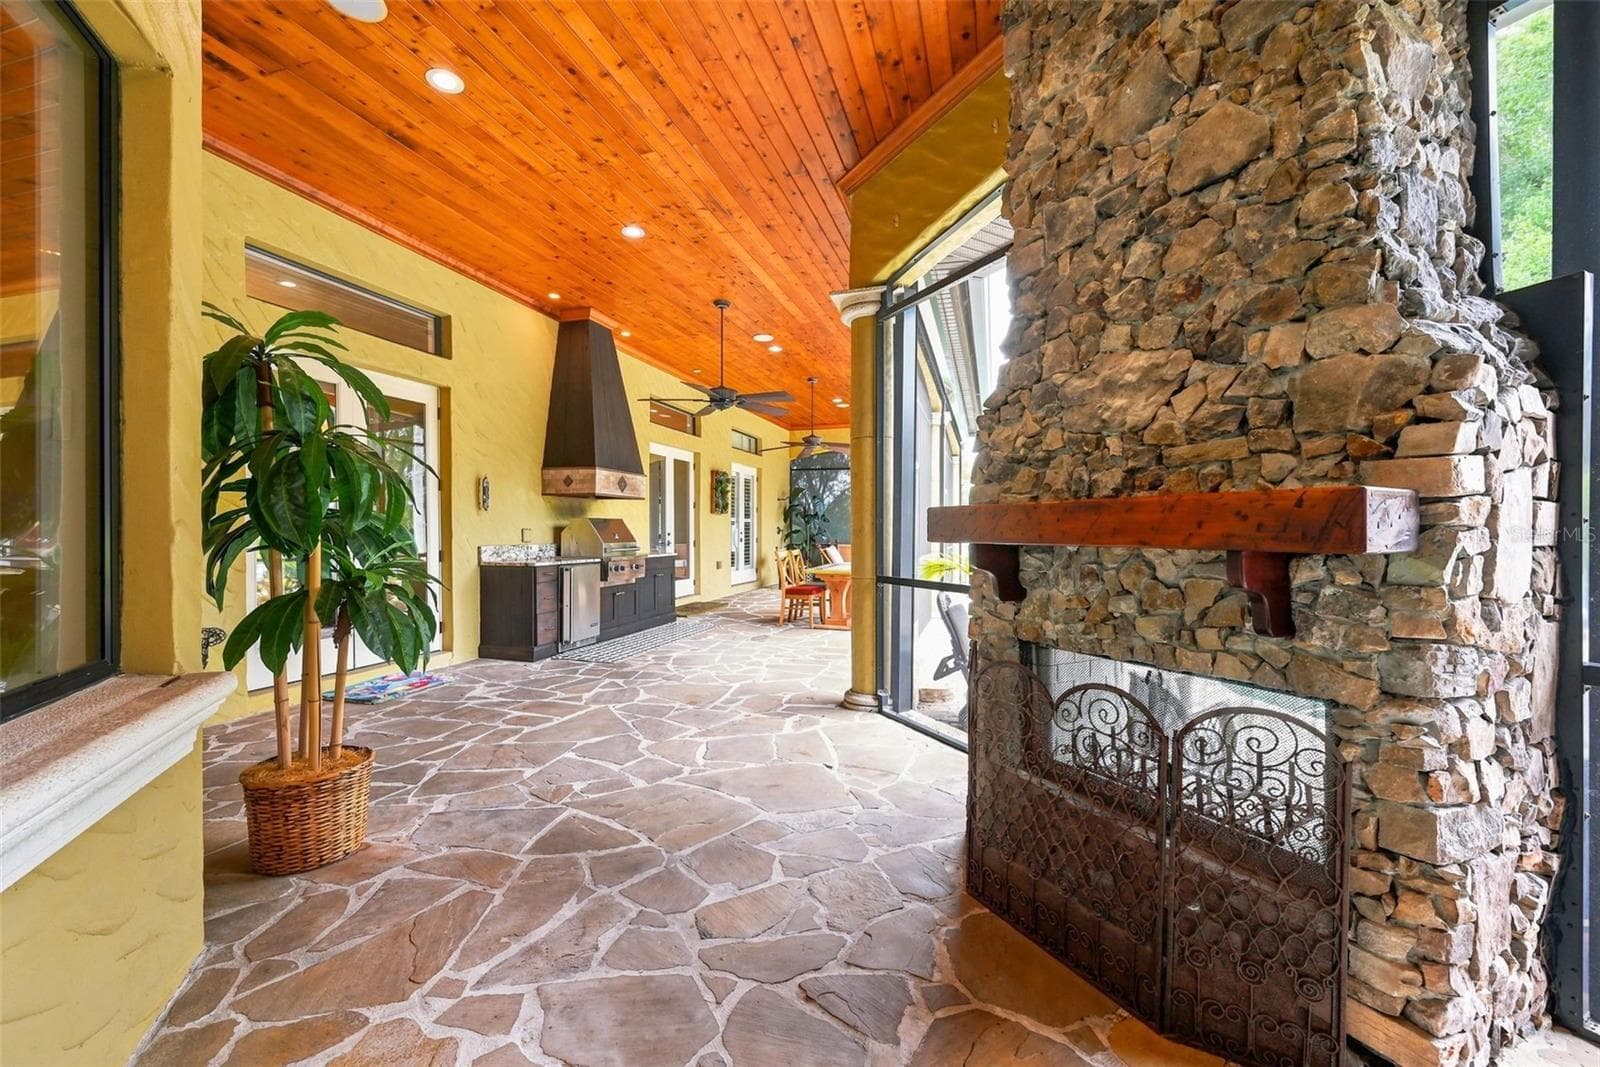
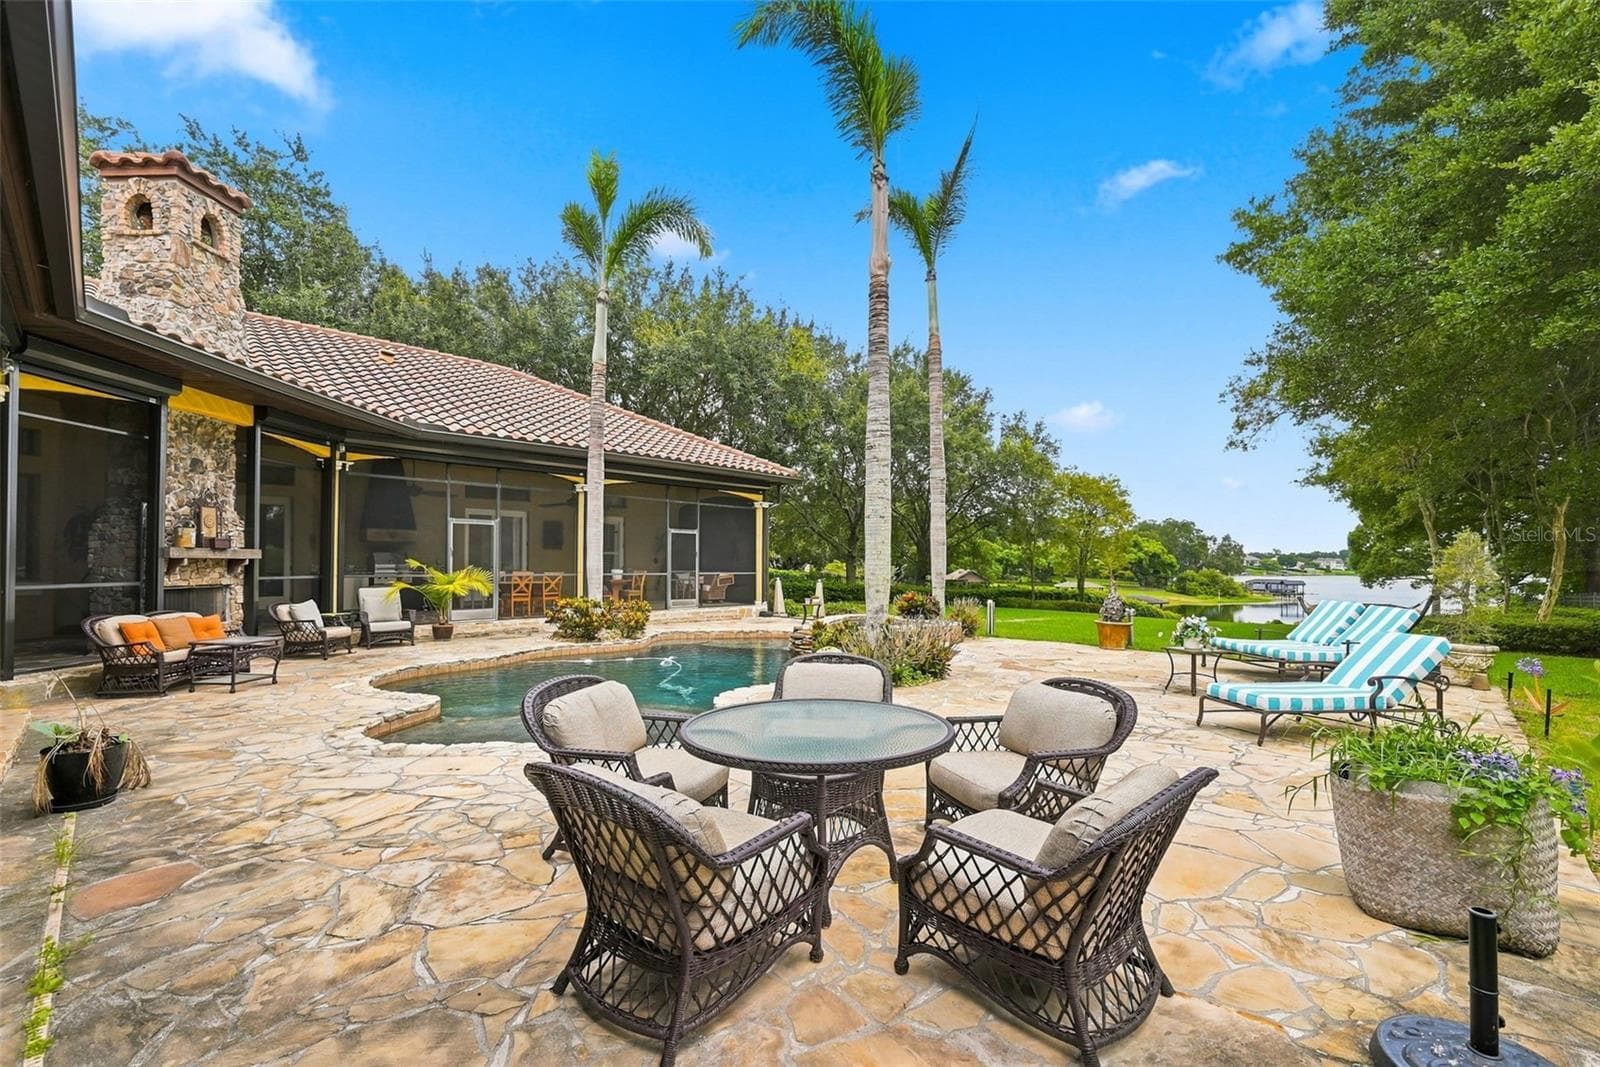
Screened In Lanai With Fireplace - 9679 WESTOVER ROBERTS RD, WINDERMERE
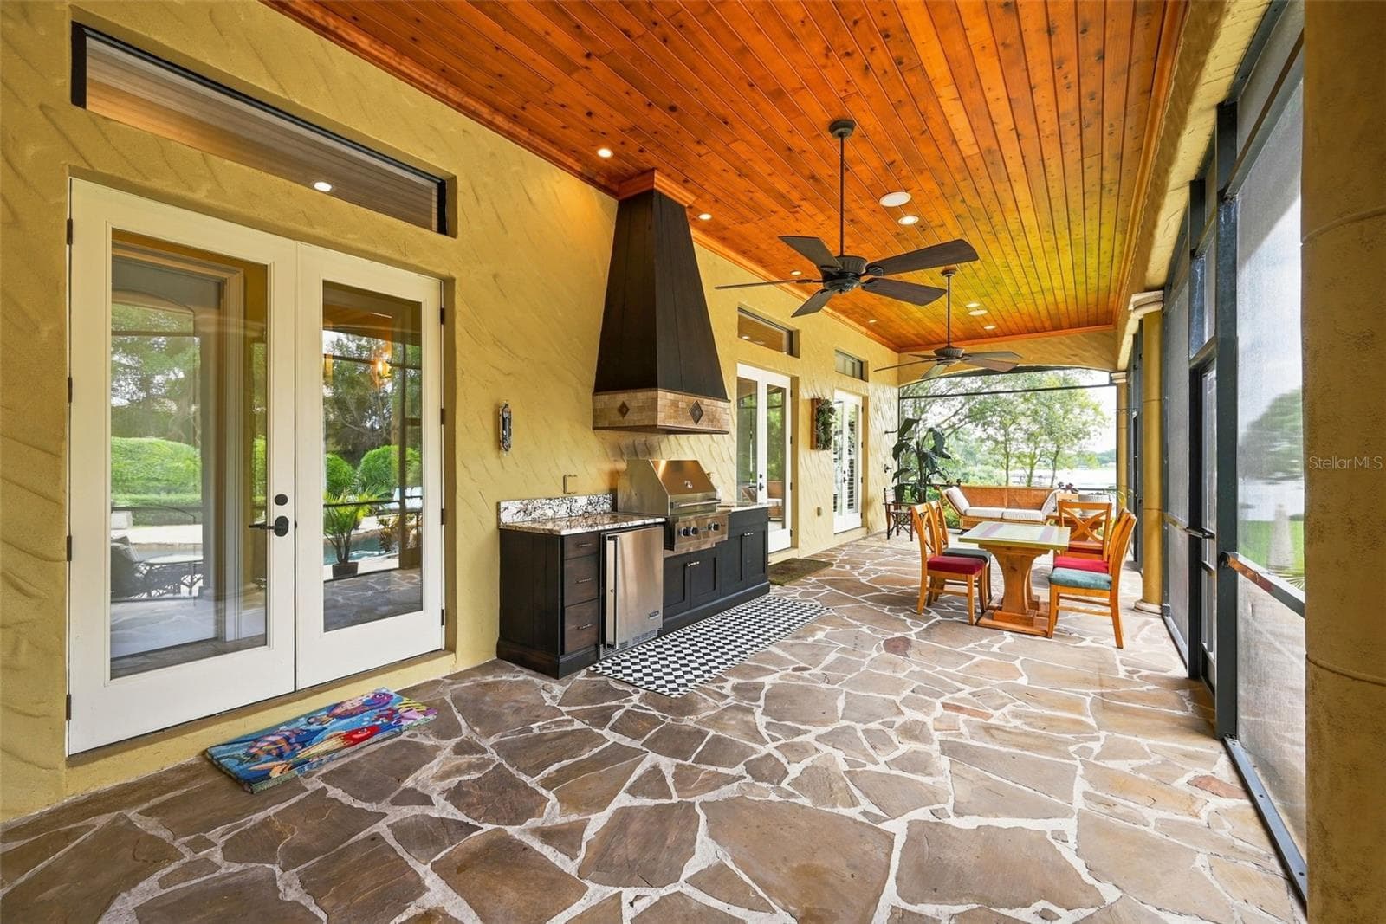
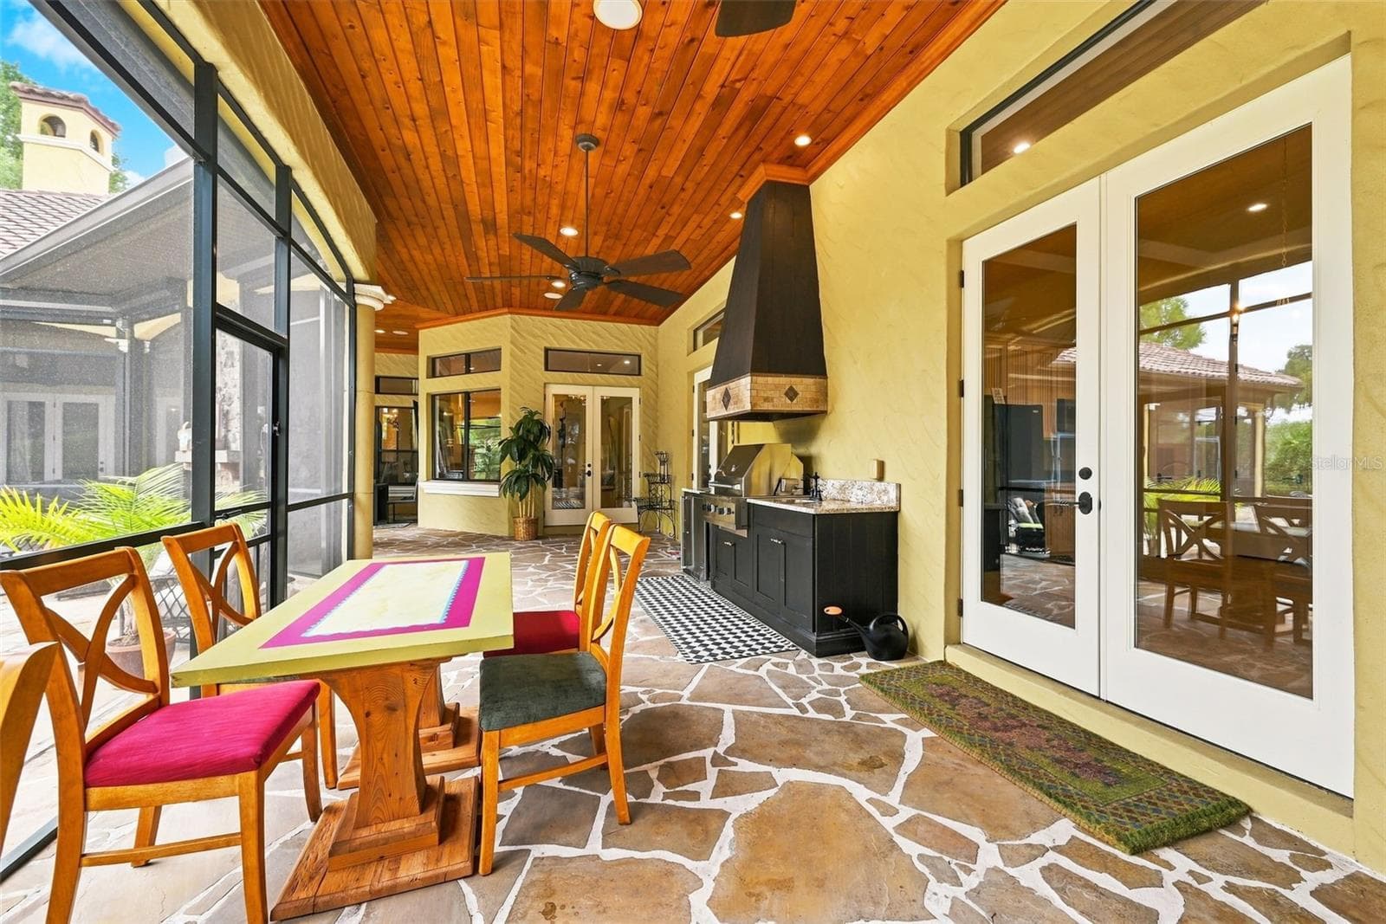
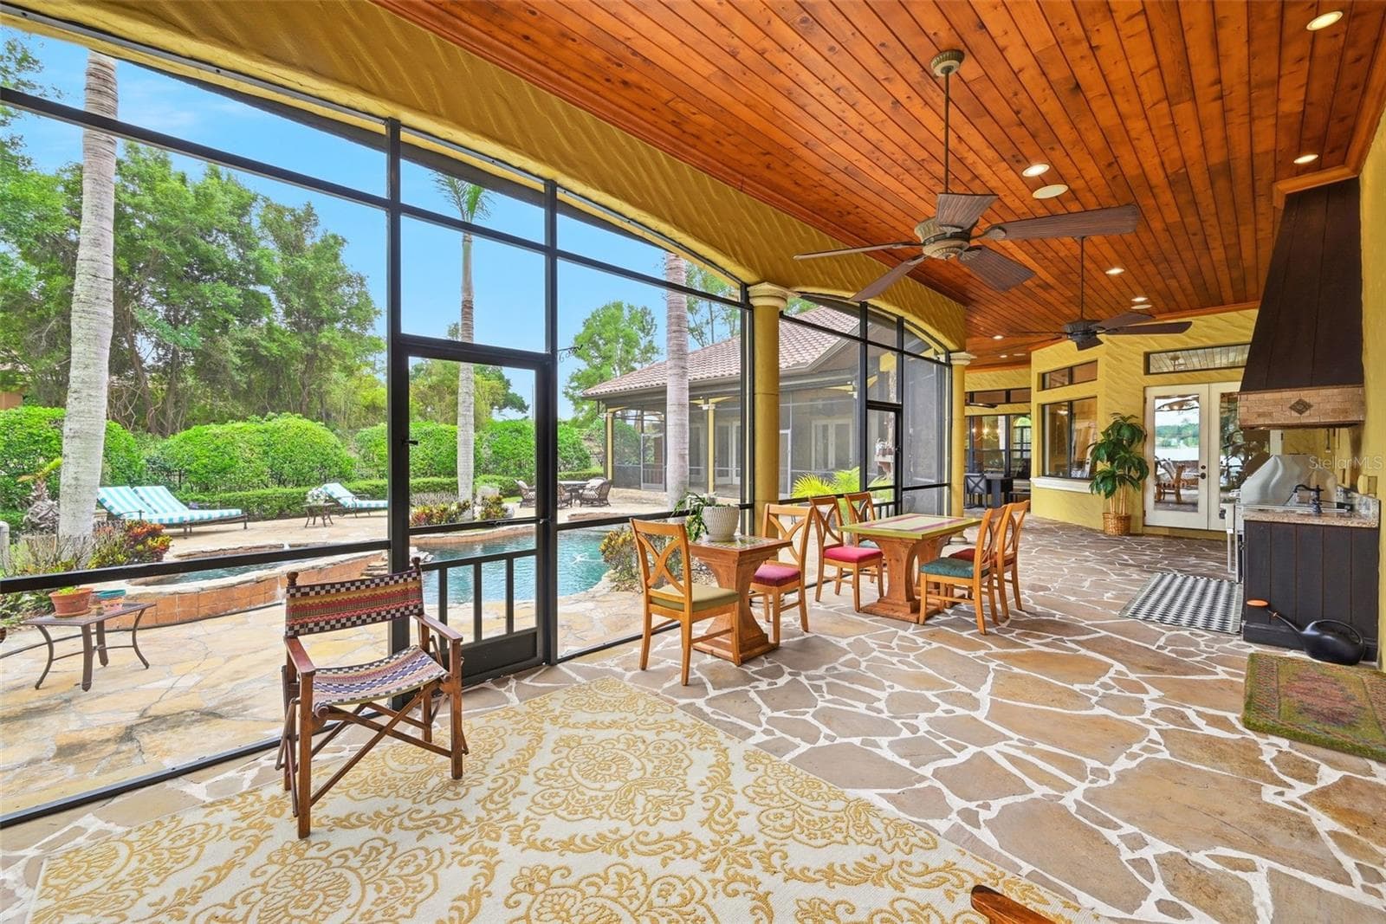
Screened-In Lanai With Full Summer Kitchen - 9679 WESTOVER ROBERTS RD, WINDERMERE
Screened In Lanai WIth TV - 9679 WESTOVER ROBERTS RD, WINDERMERE
Screened-In Lanai With Full Summer Kitchen - 9679 WESTOVER ROBERTS RD, WINDERMERE
Screened-In Lanai - 9679 WESTOVER ROBERTS RD, WINDERMERE
Screened-In Lanai With Full Summer Kitchen - 9679 WESTOVER ROBERTS RD, WINDERMERE
Screened-In Lanai - 9679 WESTOVER ROBERTS RD, WINDERMERE
Single Family Residence at 9679 WESTOVER ROBERTS RD, WINDERMERE, photo 74 of 100
Single Family Residence at 9679 WESTOVER ROBERTS RD, WINDERMERE, photo 75 of 100
Single Family Residence at 9679 WESTOVER ROBERTS RD, WINDERMERE, photo 76 of 100
Single Family Residence at 9679 WESTOVER ROBERTS RD, WINDERMERE, photo 77 of 100
Single Family Residence at 9679 WESTOVER ROBERTS RD, WINDERMERE, photo 78 of 100
Single Family Residence at 9679 WESTOVER ROBERTS RD, WINDERMERE, photo 79 of 100
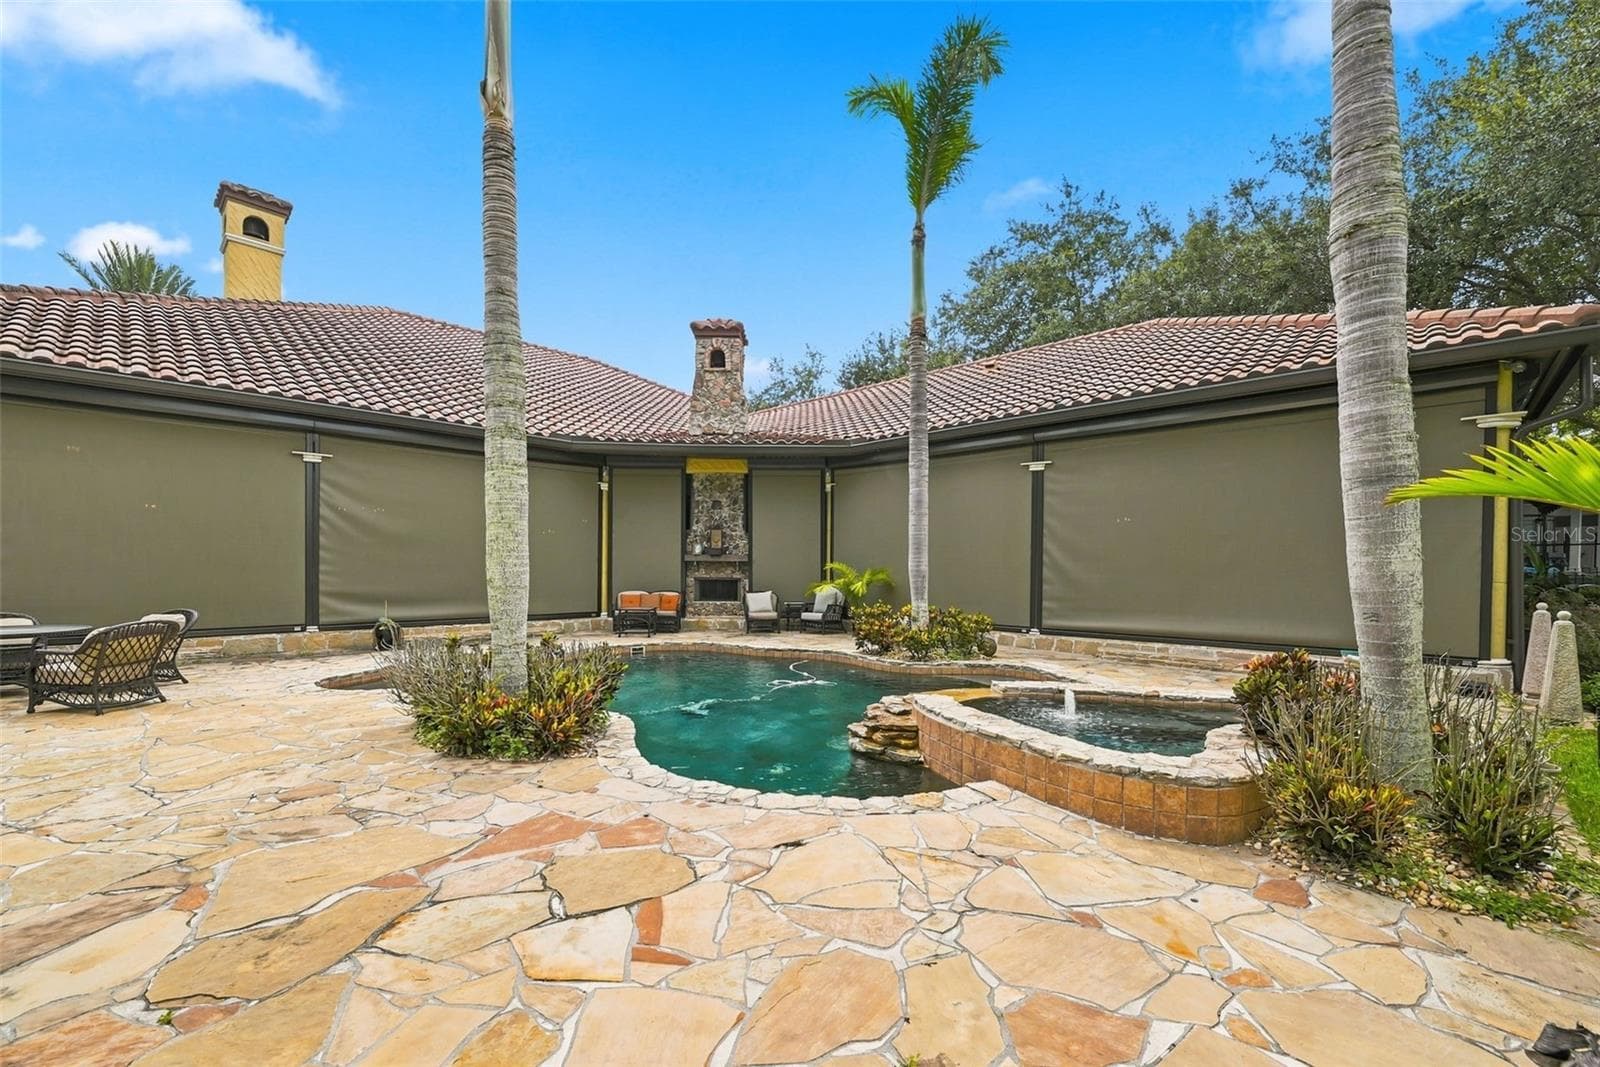
Nerwly installed Remote Hurricane Screen Shutters - 9679 WESTOVER ROBERTS RD, WINDERMERE
Single Family Residence at 9679 WESTOVER ROBERTS RD, WINDERMERE, photo 81 of 100
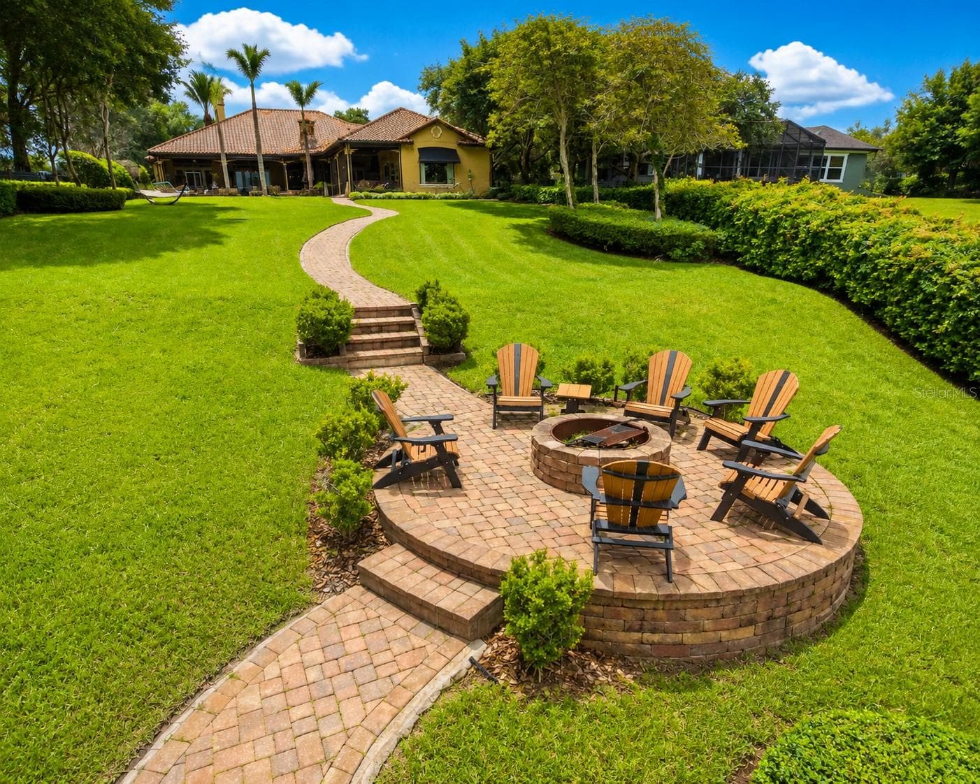
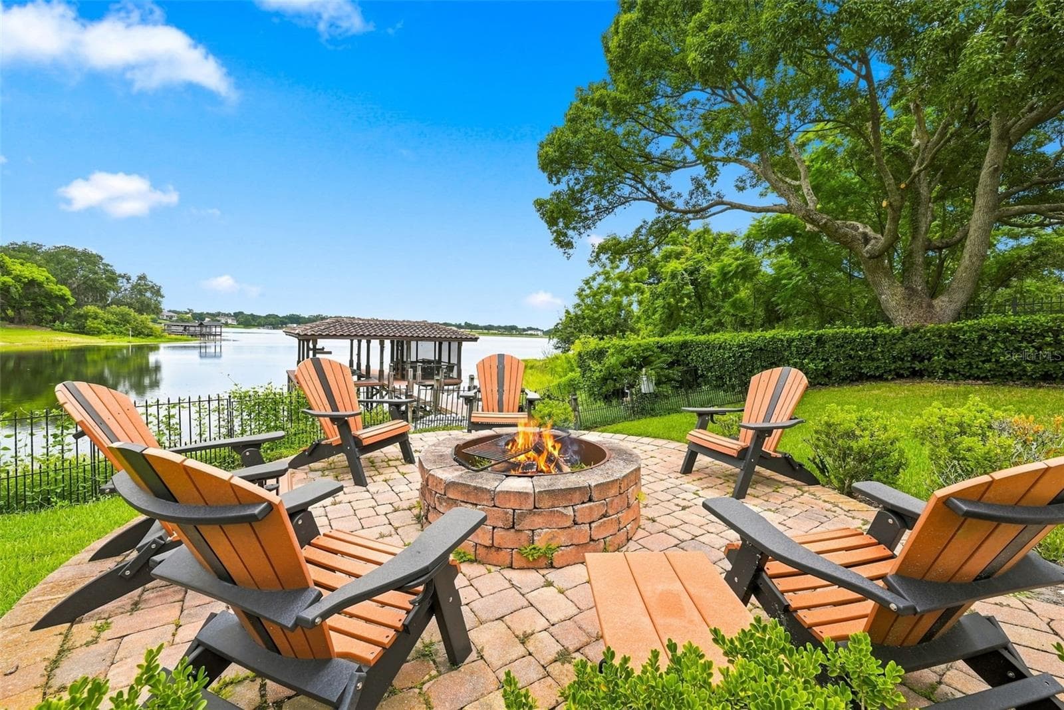
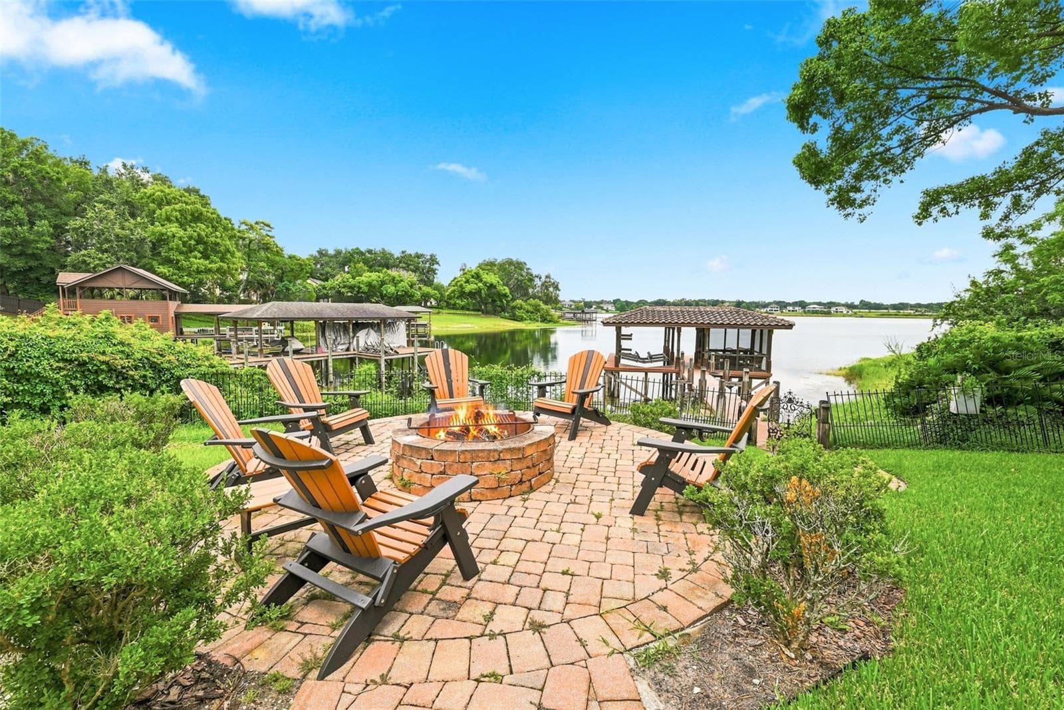
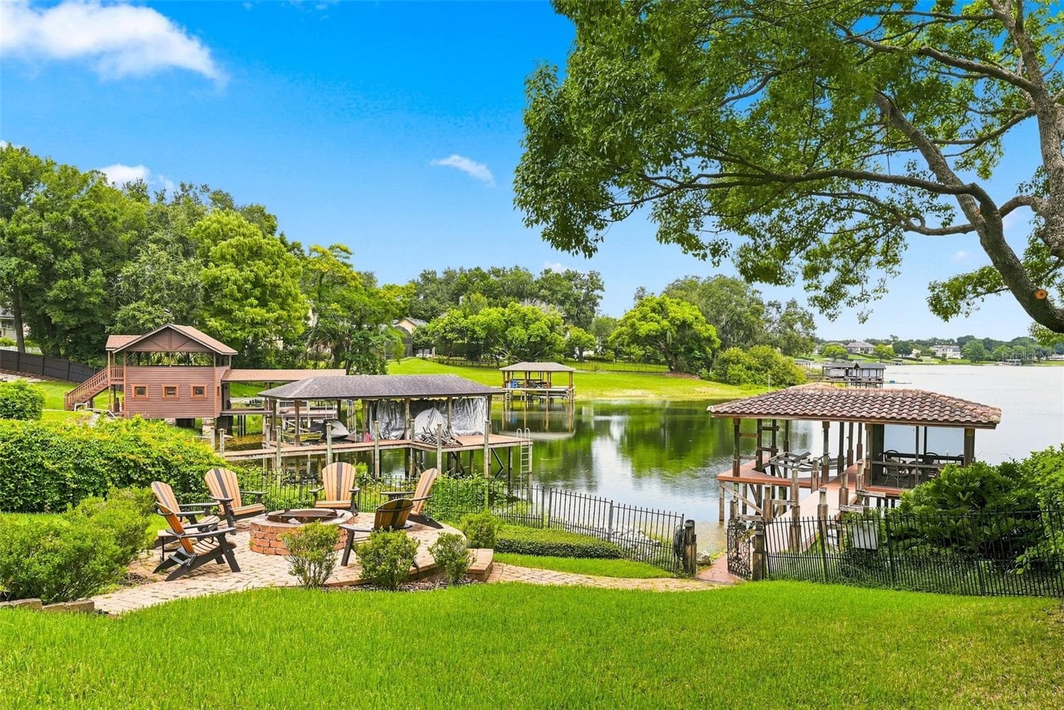
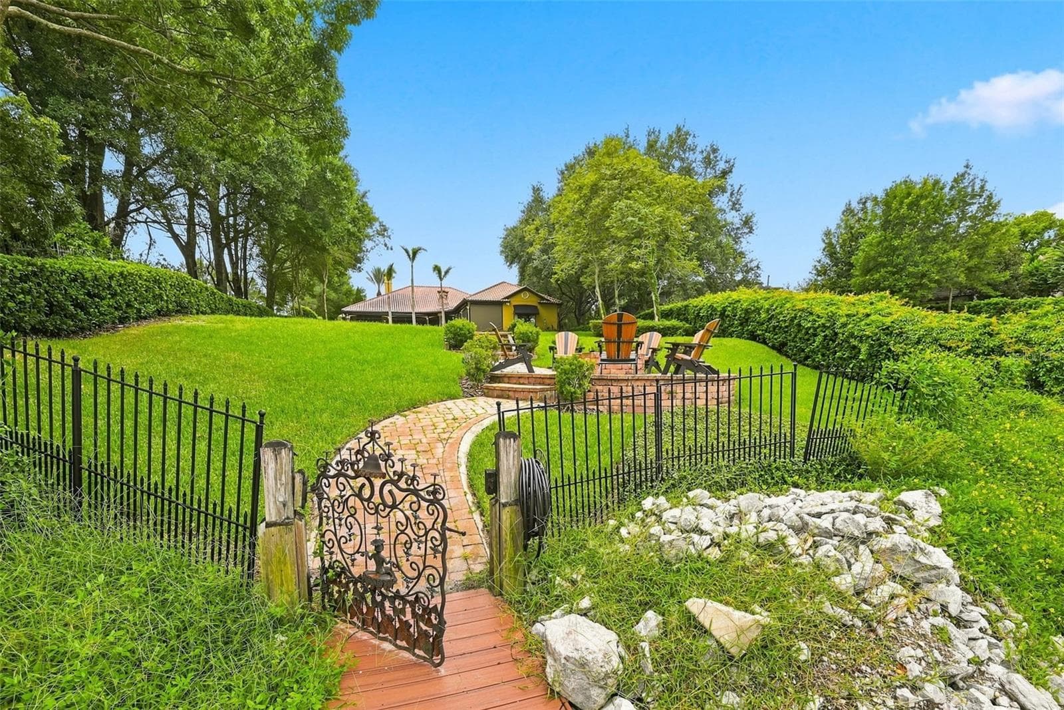
Firepit - 9679 WESTOVER ROBERTS RD, WINDERMERE
Single Family Residence at 9679 WESTOVER ROBERTS RD, WINDERMERE, photo 83 of 100
Single Family Residence at 9679 WESTOVER ROBERTS RD, WINDERMERE, photo 84 of 100
Single Family Residence at 9679 WESTOVER ROBERTS RD, WINDERMERE, photo 85 of 100
Single Family Residence at 9679 WESTOVER ROBERTS RD, WINDERMERE, photo 86 of 100
Single Family Residence at 9679 WESTOVER ROBERTS RD, WINDERMERE, photo 87 of 100
Single Family Residence at 9679 WESTOVER ROBERTS RD, WINDERMERE, photo 88 of 100
Single Family Residence at 9679 WESTOVER ROBERTS RD, WINDERMERE, photo 89 of 100
Single Family Residence at 9679 WESTOVER ROBERTS RD, WINDERMERE, photo 90 of 100
Single Family Residence at 9679 WESTOVER ROBERTS RD, WINDERMERE, photo 91 of 100
Single Family Residence at 9679 WESTOVER ROBERTS RD, WINDERMERE, photo 92 of 100
Single Family Residence at 9679 WESTOVER ROBERTS RD, WINDERMERE, photo 93 of 100
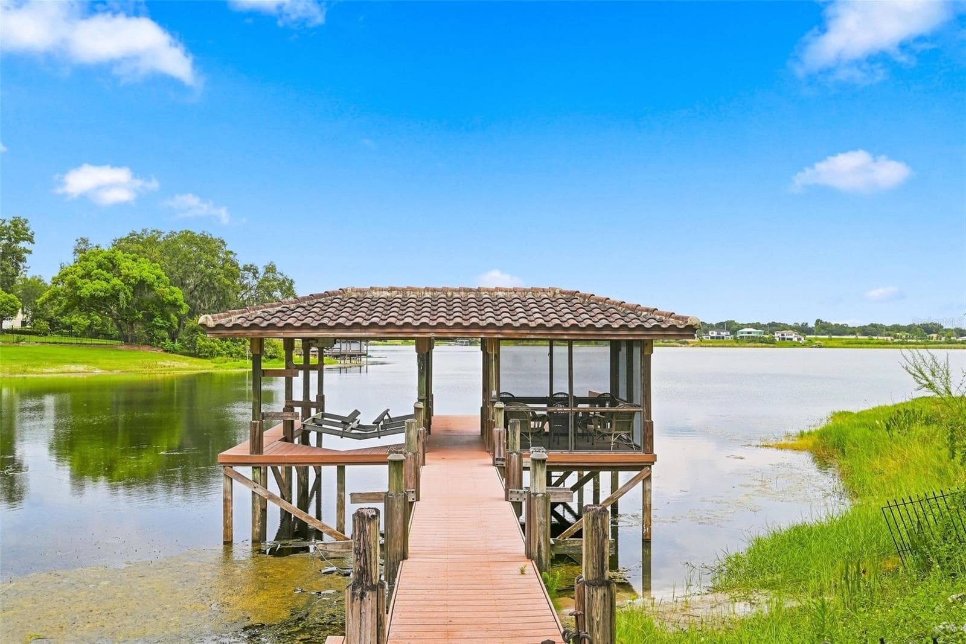
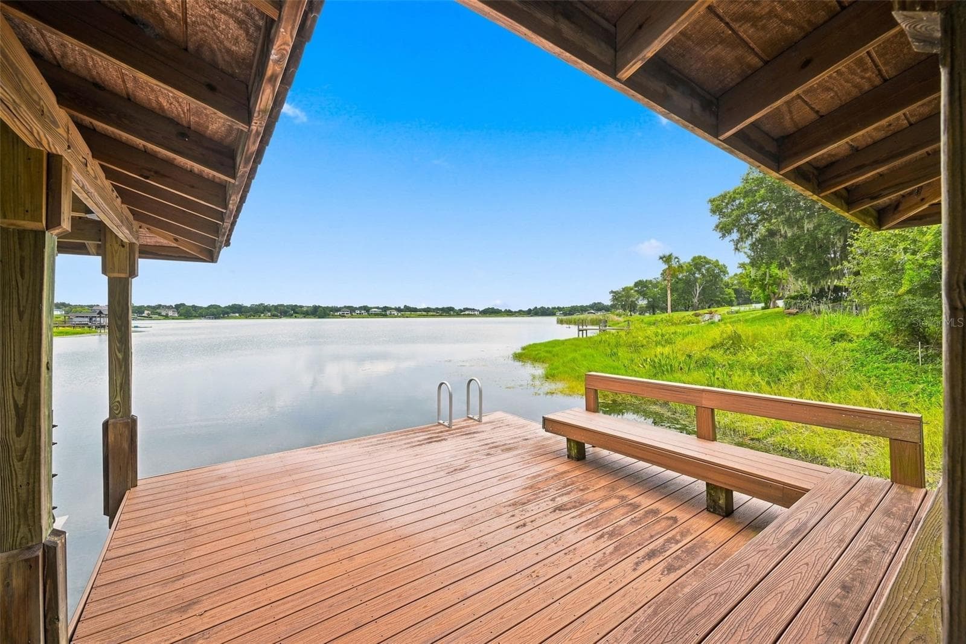
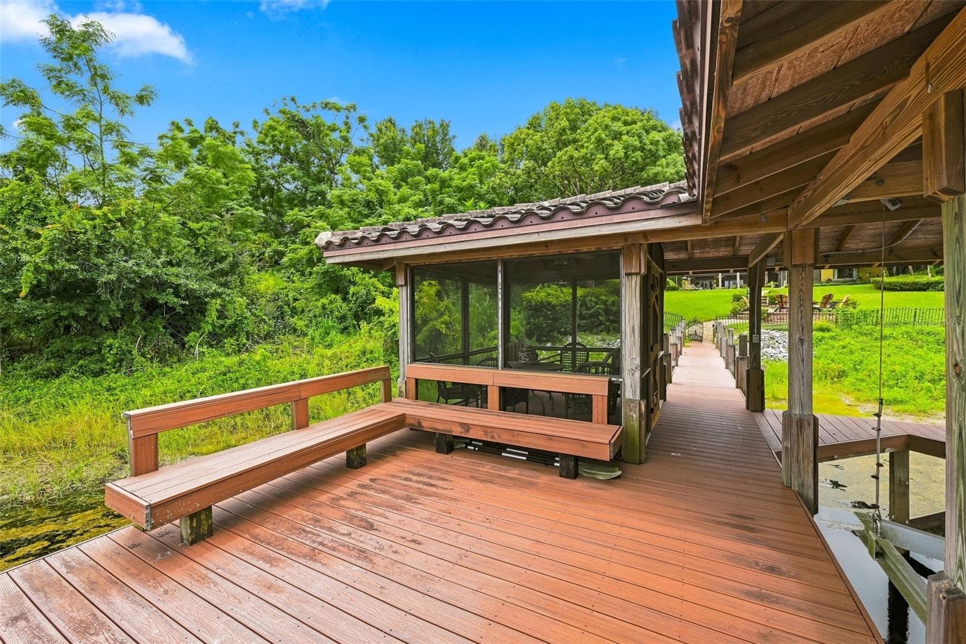
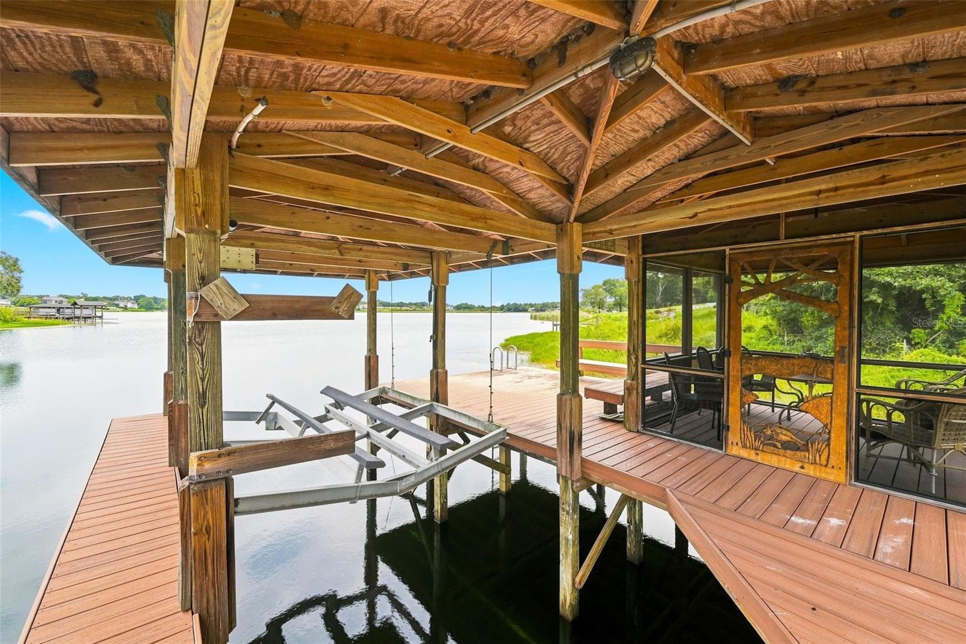
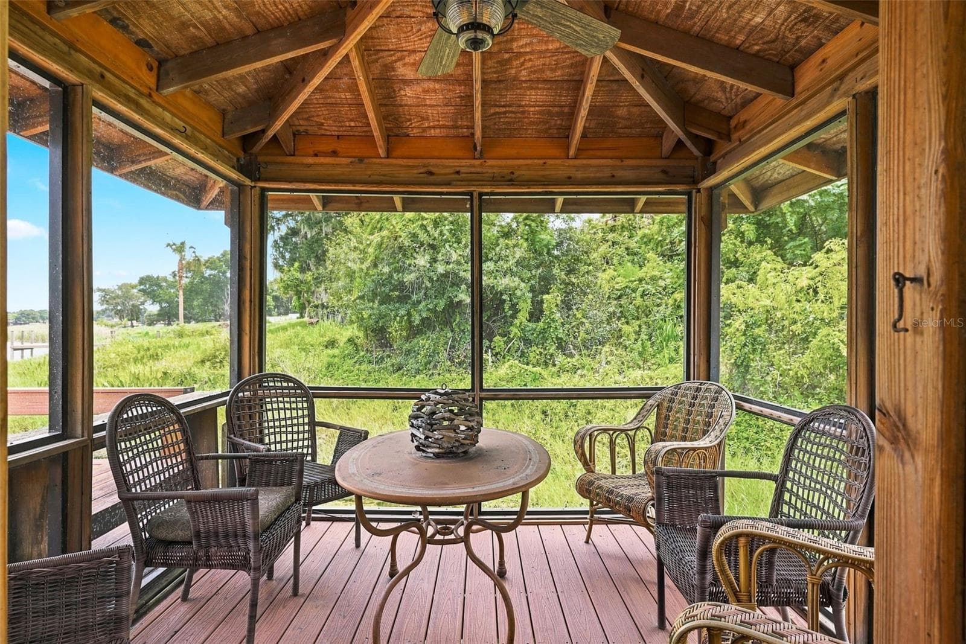
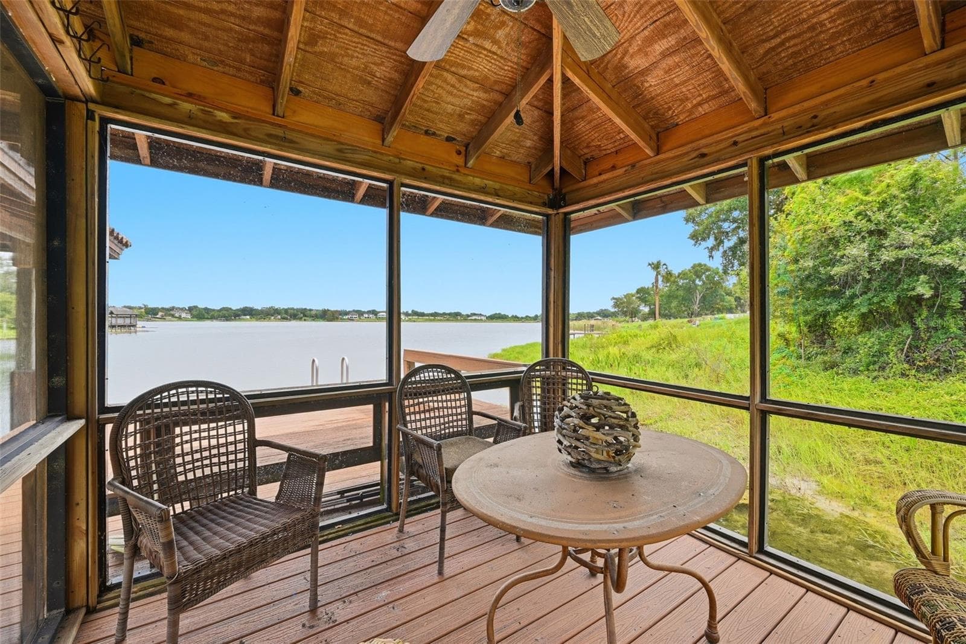
Screened In Boatdock room - 9679 WESTOVER ROBERTS RD, WINDERMERE
Single Family Residence at 9679 WESTOVER ROBERTS RD, WINDERMERE, photo 96 of 100
Single Family Residence at 9679 WESTOVER ROBERTS RD, WINDERMERE, photo 97 of 100
Single Family Residence at 9679 WESTOVER ROBERTS RD, WINDERMERE, photo 98 of 100
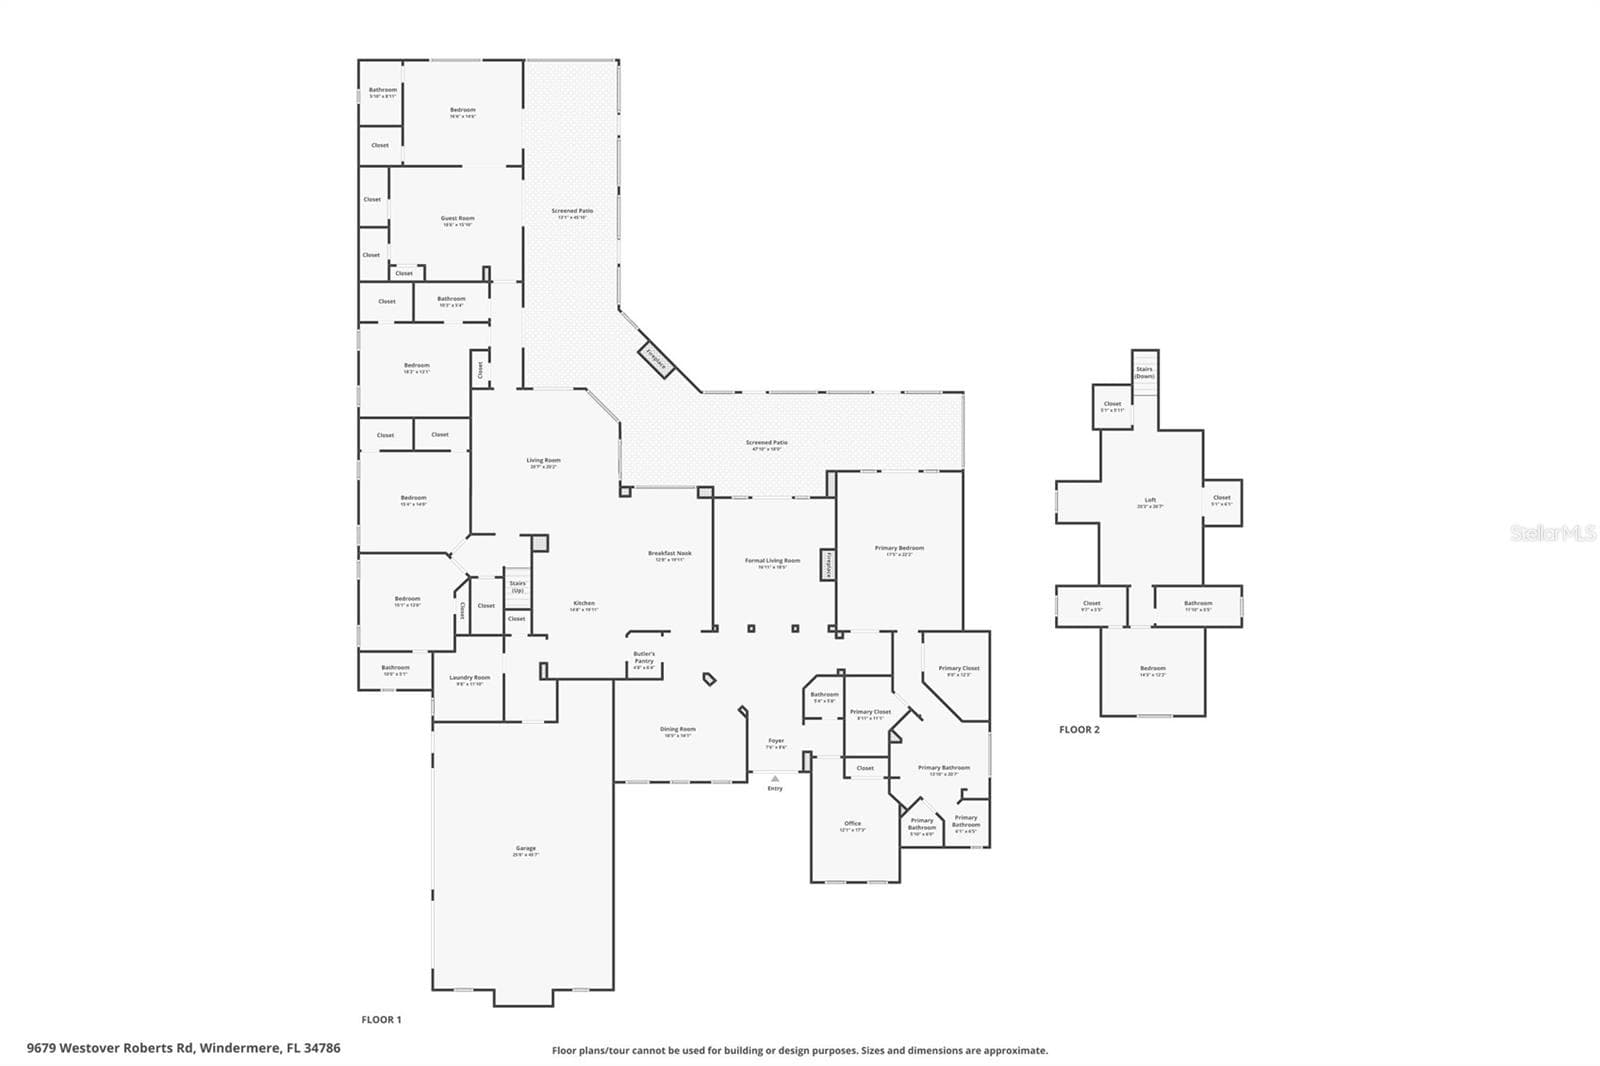
Floorplan - 9679 WESTOVER ROBERTS RD, WINDERMERE
Single Family Residence at 9679 WESTOVER ROBERTS RD, WINDERMERE, photo 100 of 100
100 photos

$3,400,000

9679 WESTOVER ROBERTS RD
WINDERMERE, FL 34786
Listed by Tony Davids · TONYDAVIDSHOMES.COM, LLC
Bedrooms
6
Bathrooms
6.5
Living area
5,666 sqft
Year built
2007

About this home

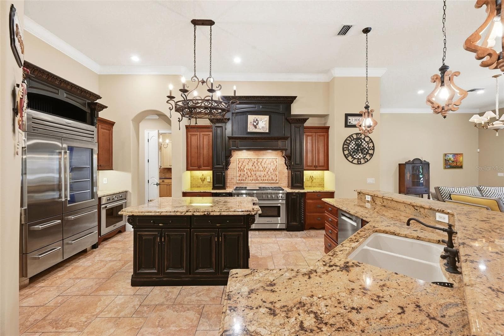
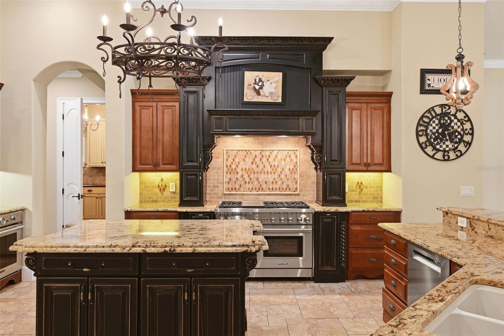
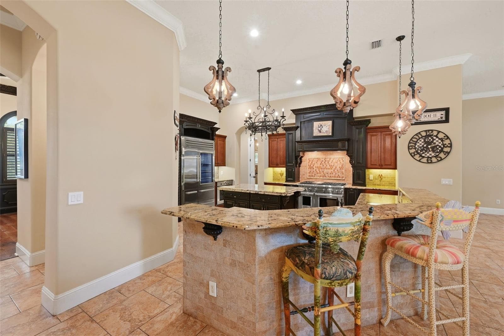
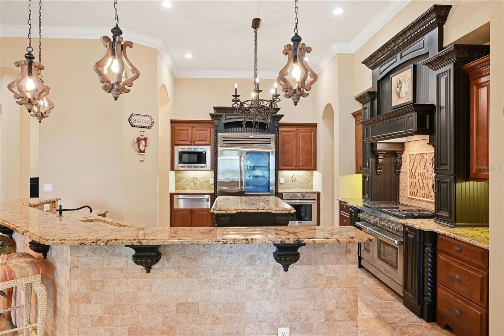
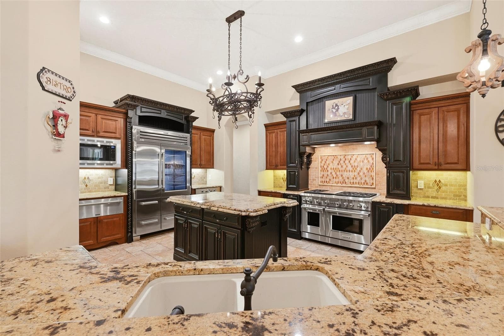
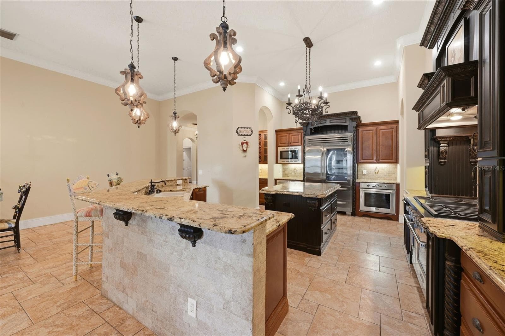
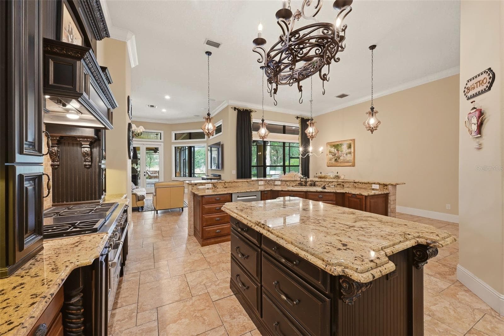
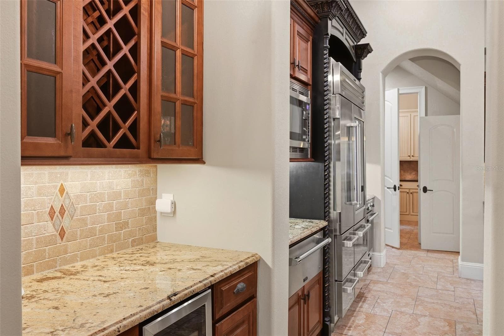
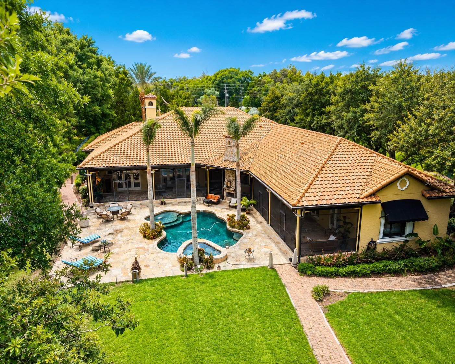
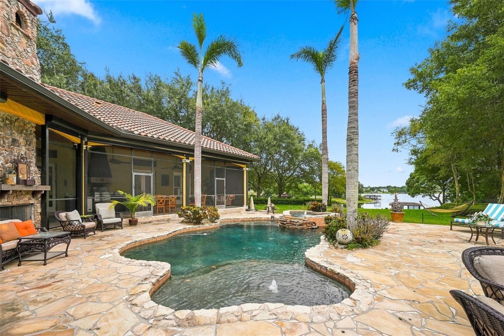
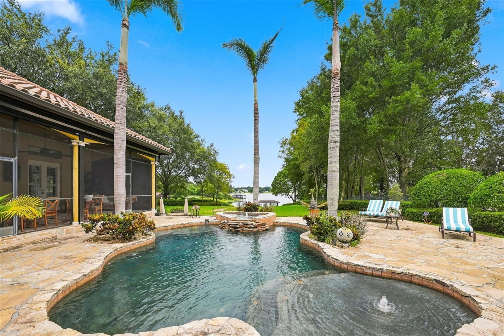
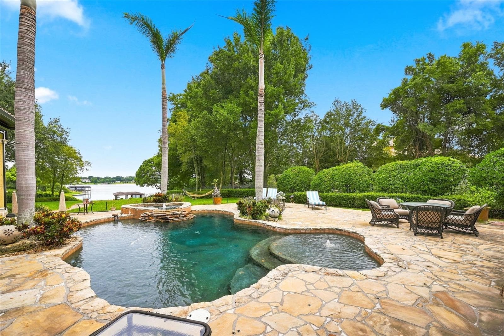
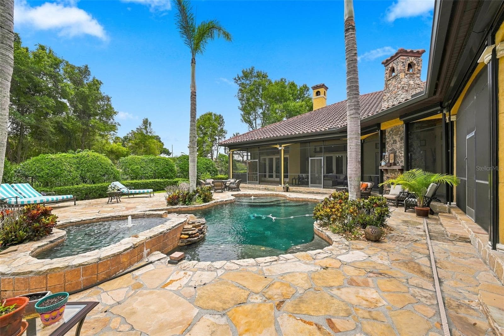
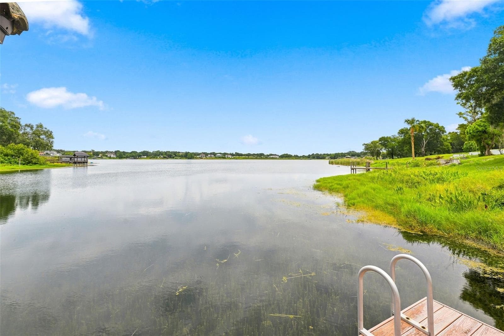
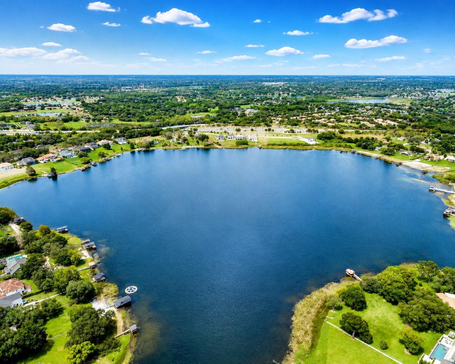
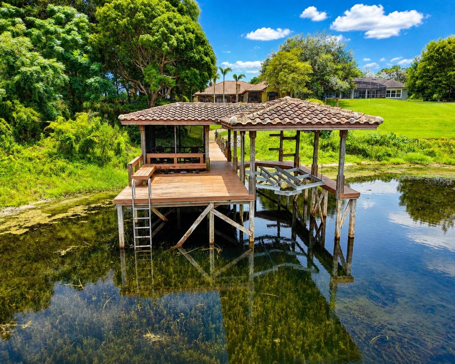
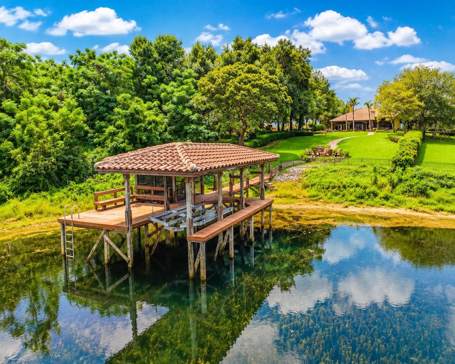
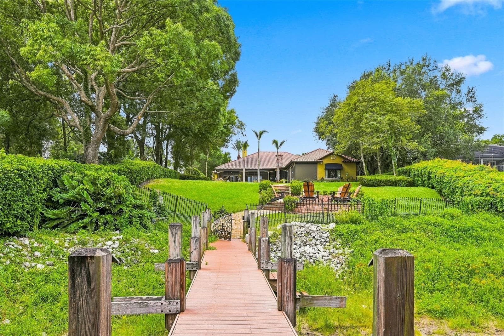
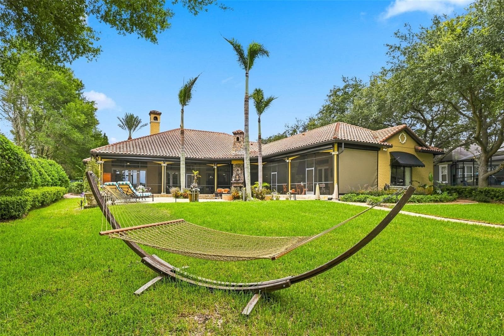
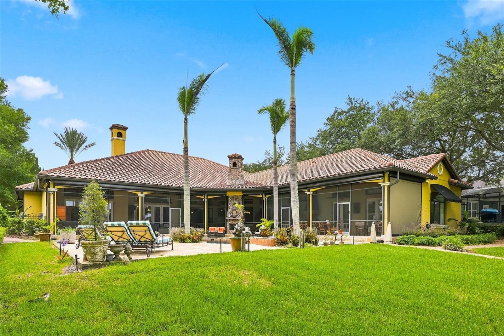
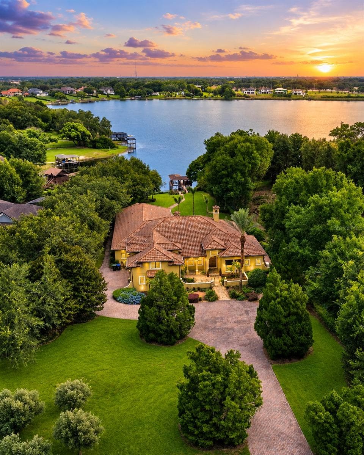
Spectacular Private Lakefront Estate on Lake Olivia, Windermere Near The Grove Shops & Restaurants. Enter through custom Iron gates to this extraordinary Mediterranean estate set on 1.75 private acres along the shores of Lake Olivia. Featuring six bedrooms, all with ensuite baths, this exceptional home offers nearly 6,000 square feet of living space, mature landscaping, and no HOA. Ideal for multigenerational living, the attached one-bedroom in-law apartment features a private entrance, full kitchen, living area, and ensuite bedroom—perfect for extended family or guests. The chef’s kitchen is a showstopper, featuring double islands, granite countertops, a professional Wolf gas range with double ovens, a 48-inch Sub-Zero refrigerator/freezer, a wine fridge, and a butler’s pantry. Elegant finishes, formal living and dining rooms, and a private upstairs media/game room complete the interior. Enjoy Florida living in the expansive 1,200+ sq. ft. screened lanai with remote hurricane shutters, summer kitchen, stone fireplace, and a stunning lagoon-style saltwater pool with heart-shaped spa. The luxurious primary suite offers French doors overlooking the pool and lake, custom closets, and a spa-inspired bath. Boating enthusiasts will love the oversized boathouse, screened dock room, motorized boat lift, and direct access to Lake Olivia, a private spring-fed lake with no public access, ideal for boating, waterskiing, and fishing. Over $200,000 in recent enhancements include a whole-house generator, new A/C system, updated lighting and ceiling fans, remote hurricane shutters, Leaf Guard gutters, roof tile servicing and sealing, new side pavers, and fresh interior paint. A rare opportunity to enjoy privacy, luxury, and true multigenerational living on one of Central Florida’s most desirable private lakes. Convenient to shopping, major highways, and area attractions. Move-in ready! 360° virtual tour and floor plan available. Seller may consider a Lease Purchase Option.

Highlights

WaterfrontPrivate poolFireplace

Property details

MLS
Stellar MLS
MLS #
MFRS5154885
Property type
Single Family Residence
Subdivision
NONE
Status
Active
Days on market
75
On market date
August 5, 2026
Stories
N/A
Total bathrooms
6.5
Garage spaces
3
Parking spaces
N/A
Lot size
1.75 acres
Loading map…

Nearby schools

Within 10 miles. School directory data from the National Center for Education Statistics (NCES), accessed via the Urban Institute Education Data API. Local Score is calculated by INNOVATE Real Estate; where a state rating is shown, it comes from that state's own official school report card.

Elementary
THORNEBROOKE ELEMENTARY
0.85 mi away · Grades -1-5
Nearest school -- attendance-zone data not available here
3.0
Local Score (student-teacher ratio only (preliminary -- will incorporate state test-score data once available)) -- not an official state rating
Enrollment
617
Student:teacher ratio
15.0:1
District
ORANGE
Middle
GOTHA MIDDLE
0.9 mi away · Grades 6-9
Nearest school -- attendance-zone data not available here
2.0
Local Score (student-teacher ratio only (preliminary -- will incorporate state test-score data once available)) -- not an official state rating
Enrollment
1,084
Student:teacher ratio
19.4:1
District
ORANGE
High
OLYMPIA HIGH
1.77 mi away · Grades 8-12
Nearest school -- attendance-zone data not available here
1.0
Local Score (student-teacher ratio only (preliminary -- will incorporate state test-score data once available)) -- not an official state rating
Enrollment
2,878
Student:teacher ratio
24.8:1
District
ORANGE

Walkability

Blended score for WINDERMERE's center, calculated by INNOVATE Real Estate from two sources: the EPA's National Walkability Index (street network, transit, land-use mix) and Google Places amenity data (what's actually reachable on foot from this point). 60% EPA National Walkability Index + 40% nearby-amenity density (Google Places).

36
Car-dependent
out of 100
EPA National Walkability Index
9.0 / 20 -- Below average walkable
Google Places amenity density
23 / 100
Restaurants & cafes3
Grocery stores0
Parks1
Schools2
Transit stops0
Pharmacies0

Market position

How this listing compares to current activity in WINDERMERE, from live MLS data.

On the market 75 days -- 2 fewer days than WINDERMERE's current average of 77 days.
For reference, the median list price across 390 active listings in WINDERMERE right now is $735,000.

Mortgage calculator

Estimate only - actual rate and payment depend on your lender, credit, and loan program.

$
%
%
Adjust tax / insurance estimates
% / yr
$
/mo
Est. monthly payment
$20,625/mo
$680,000 down
$2,720,000 loan
Principal & interest$17,642
Property tax (est.)$2,833
Home insurance (est.)$150

Similar homes you might like

Data source: Listing information provided by Stellar MLS (mfrmls) via Trestle/CoreLogic. Last updated 4 days ago.

Information herein deemed reliable but not guaranteed; all measurements, school assignments, HOA fees, taxes, and feature lists are approximate and should be independently verified. Equal Housing Opportunity.