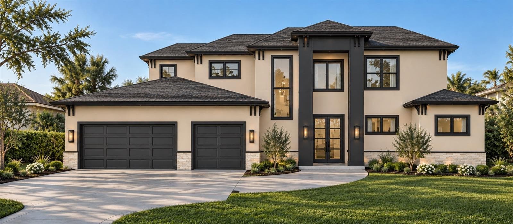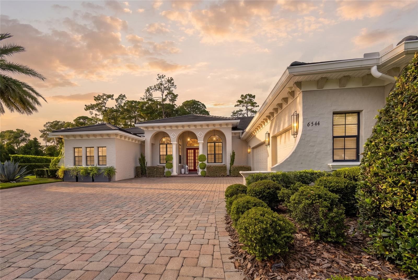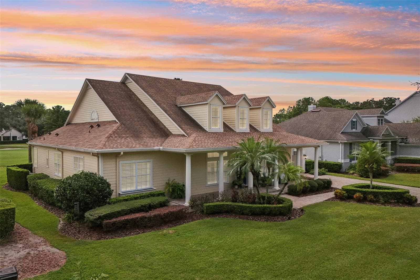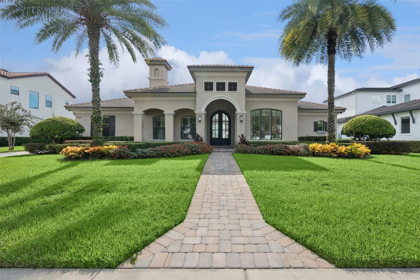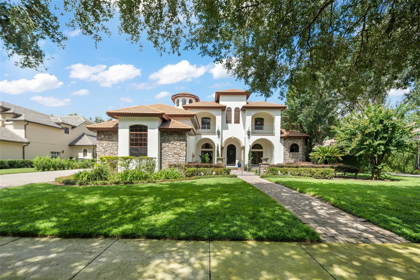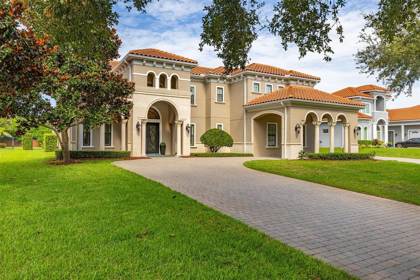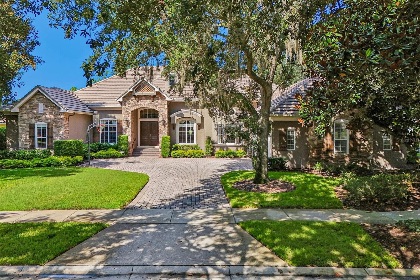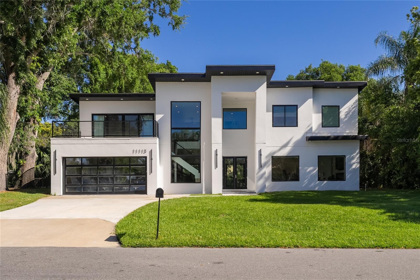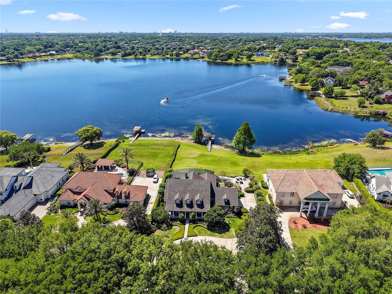
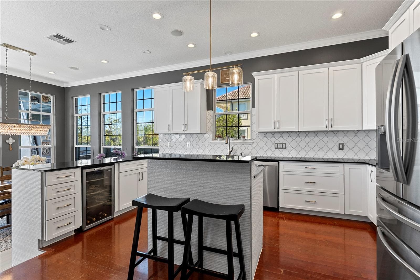
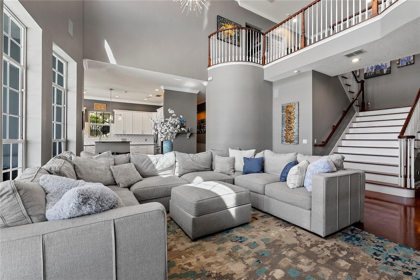
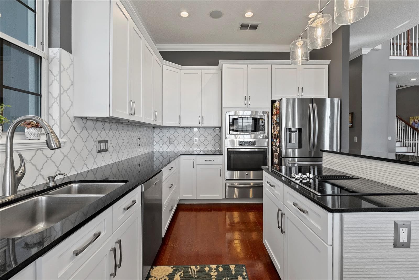
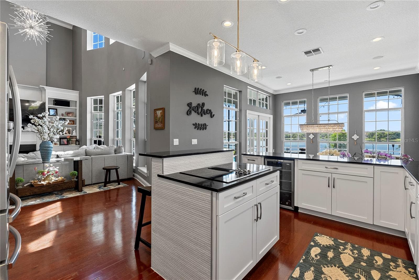
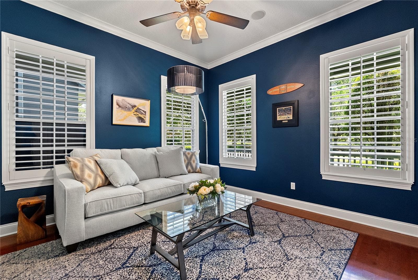
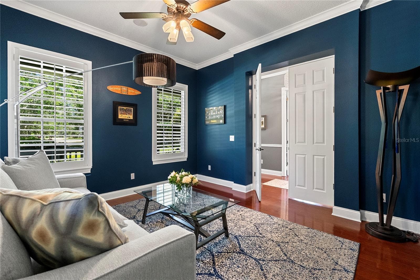
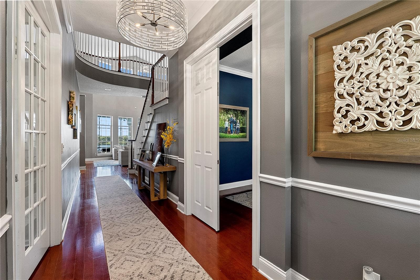
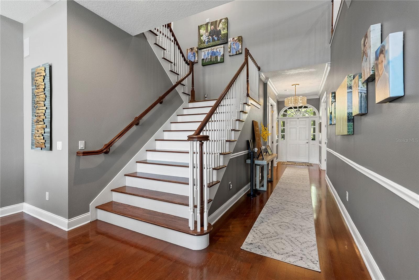
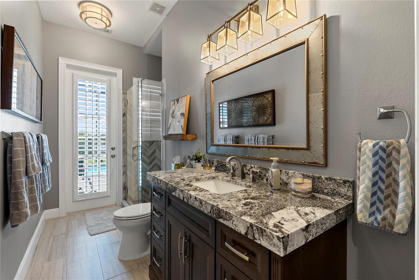
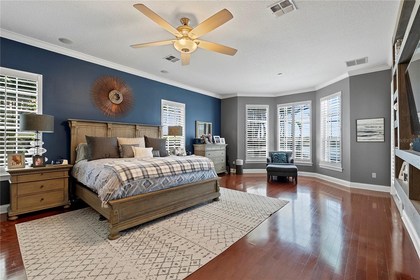
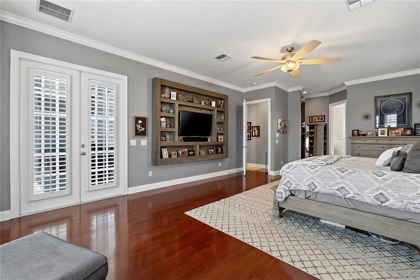
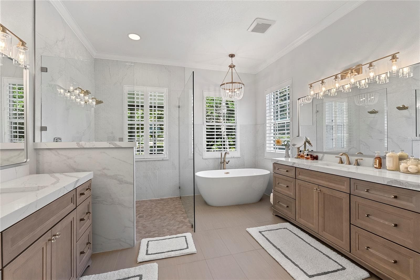
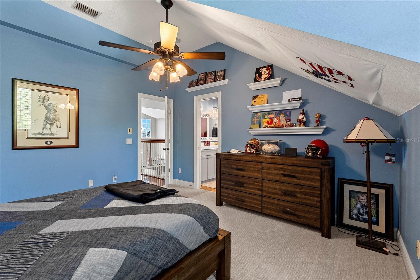
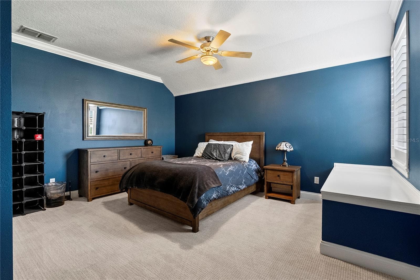

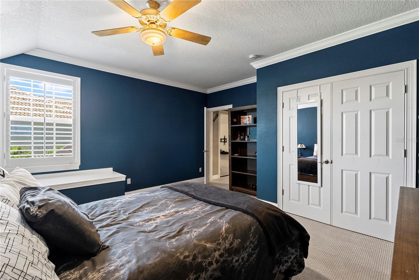

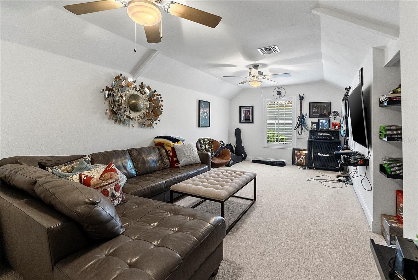
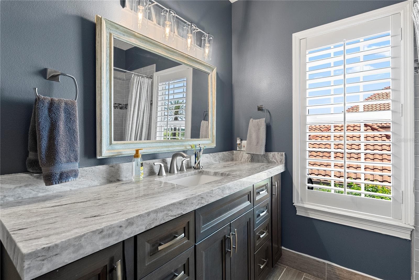
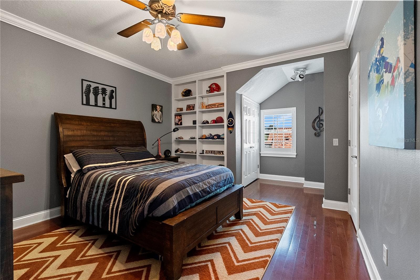
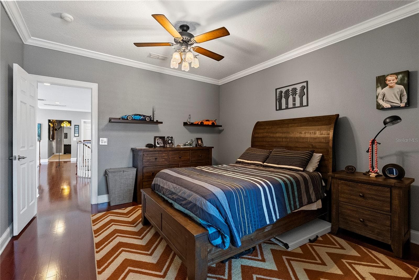
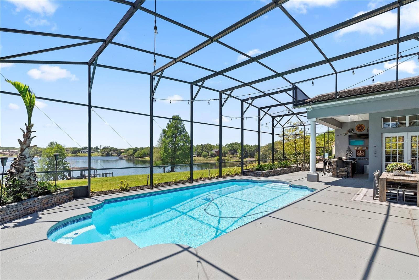

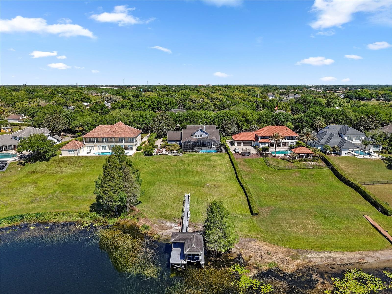
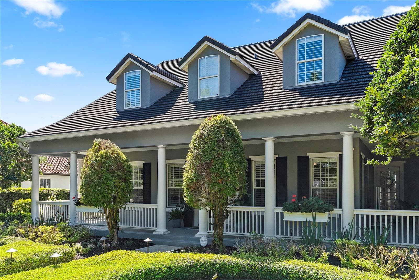
Single Family Residence at 9648 WEATHERSTONE CT, WINDERMERE
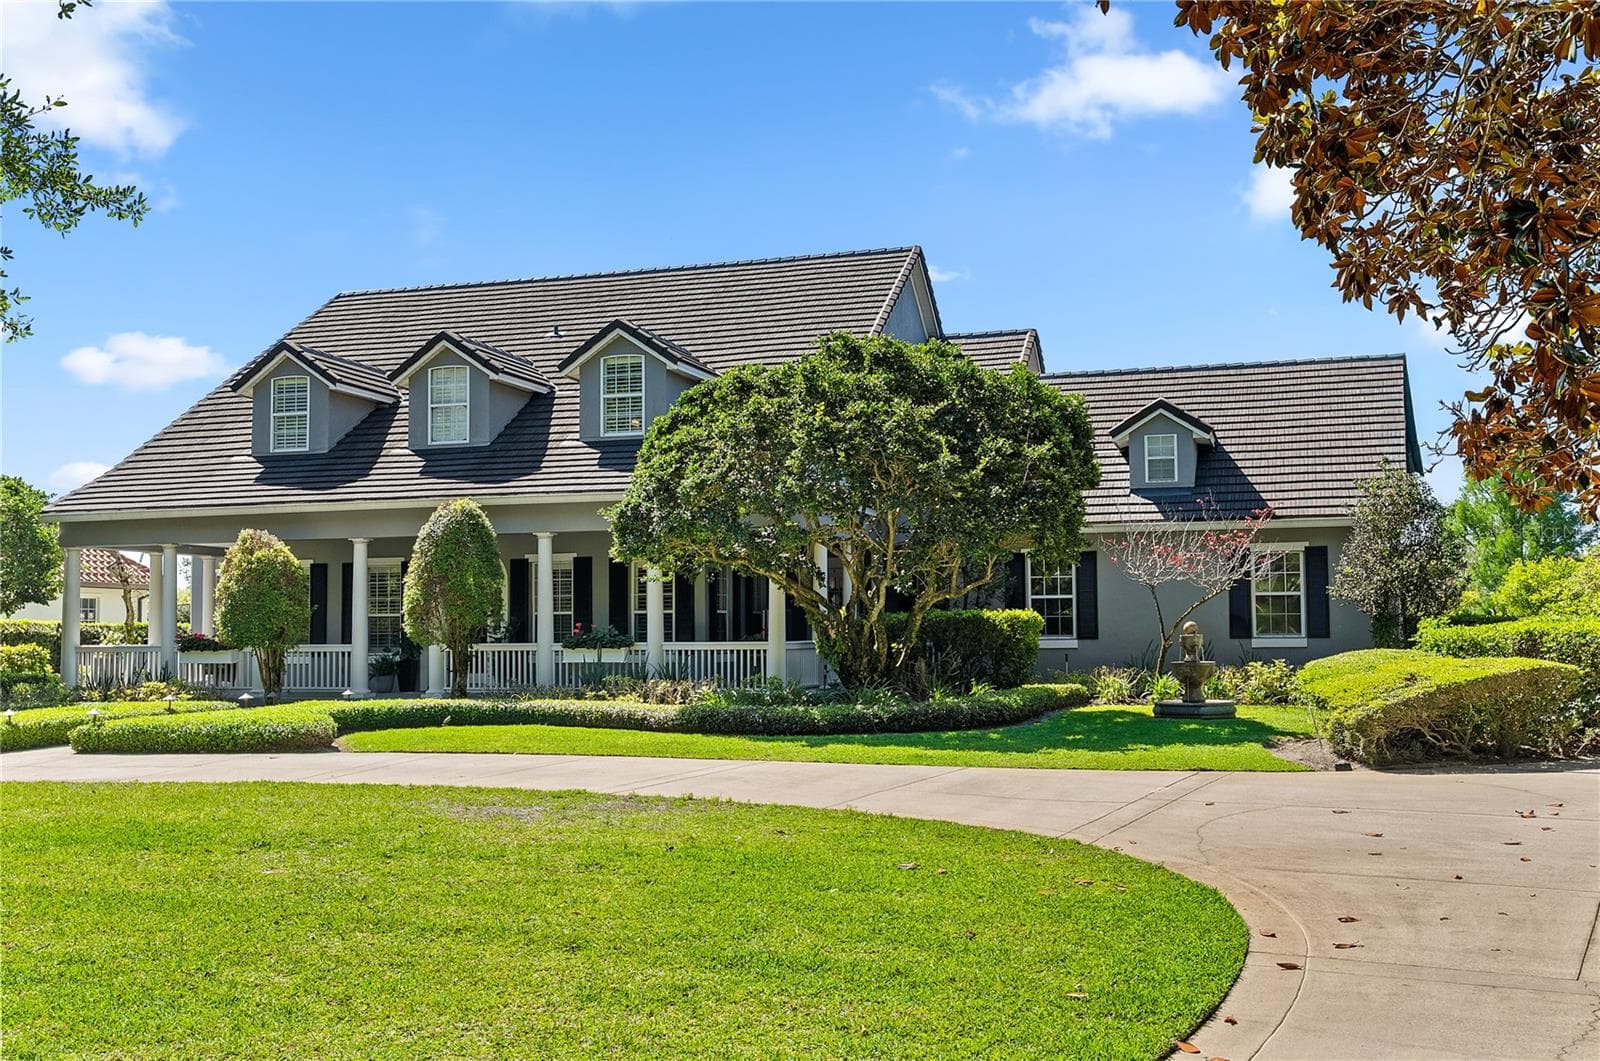
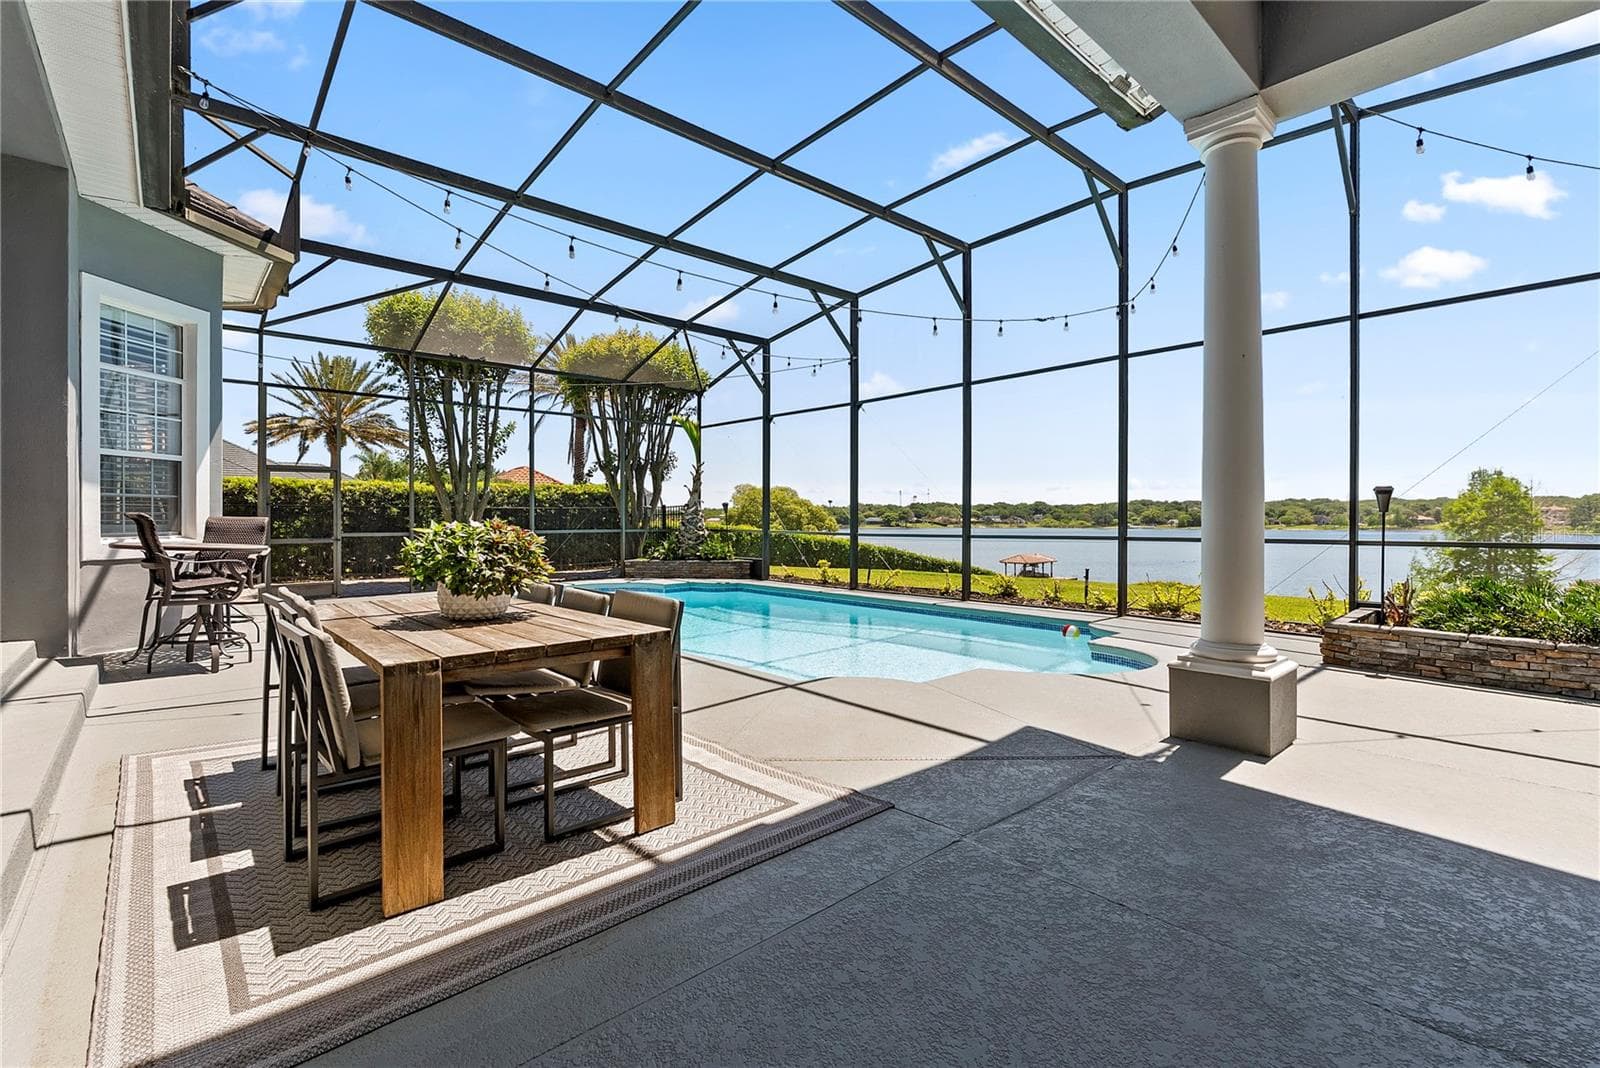
Single Family Residence at 9648 WEATHERSTONE CT, WINDERMERE, photo 2 of 65
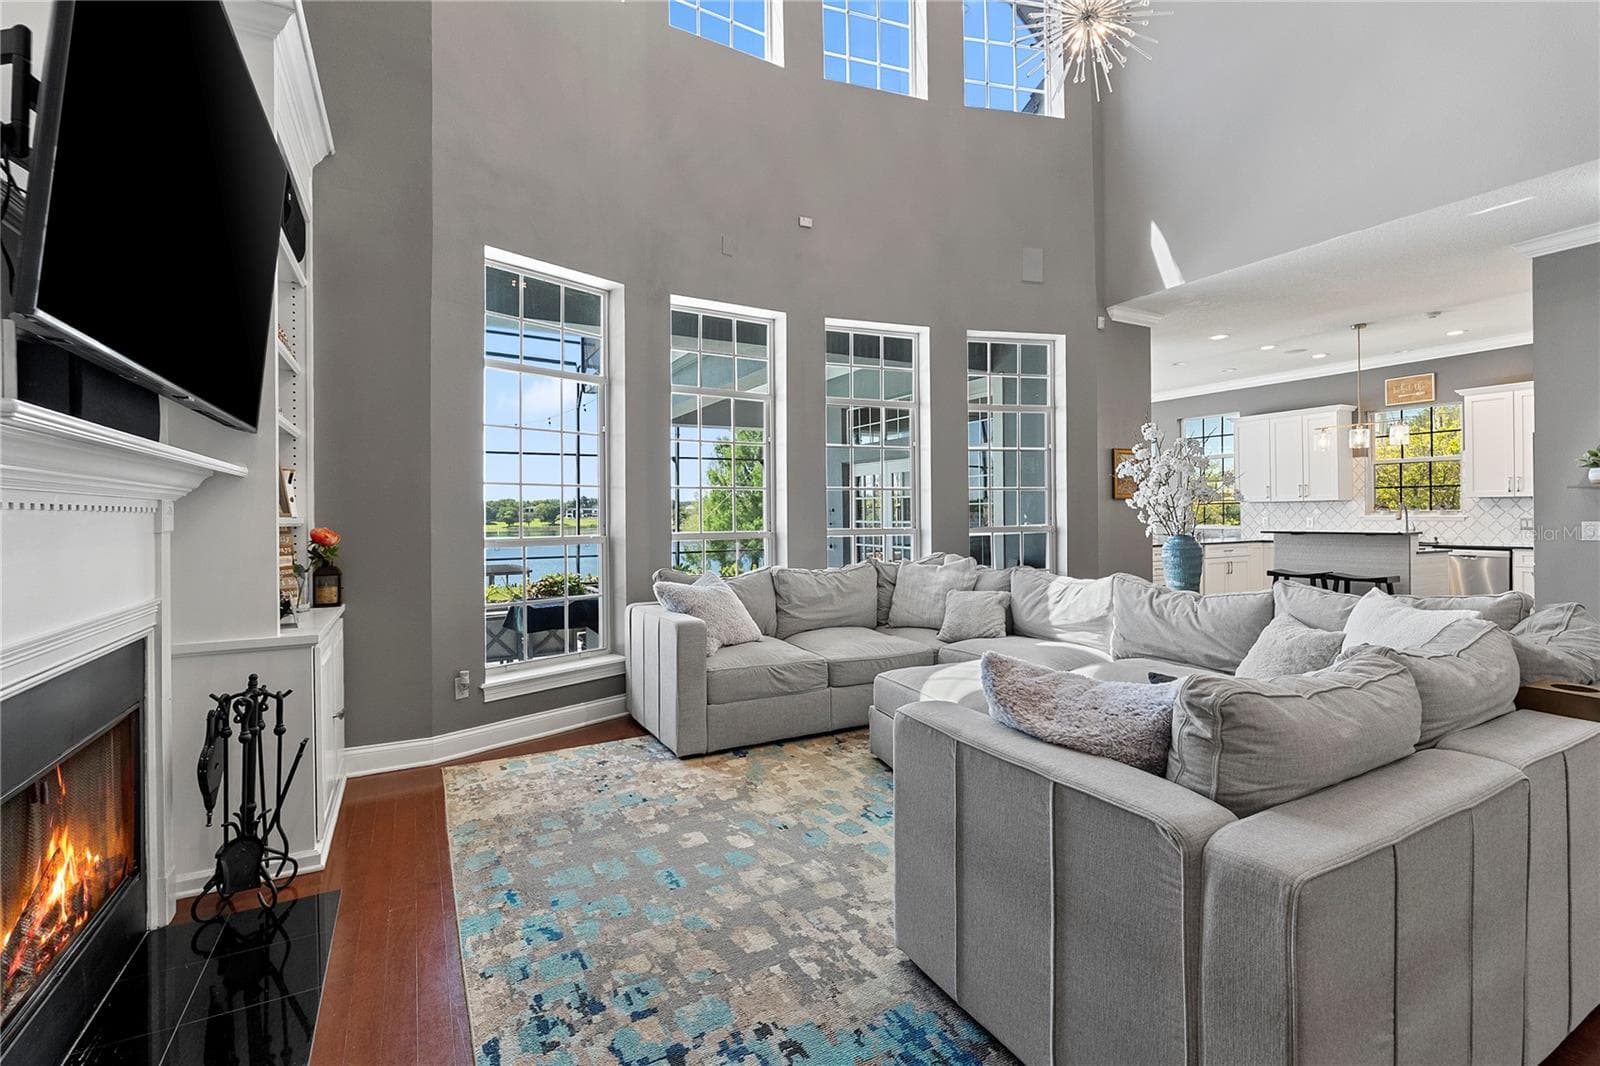
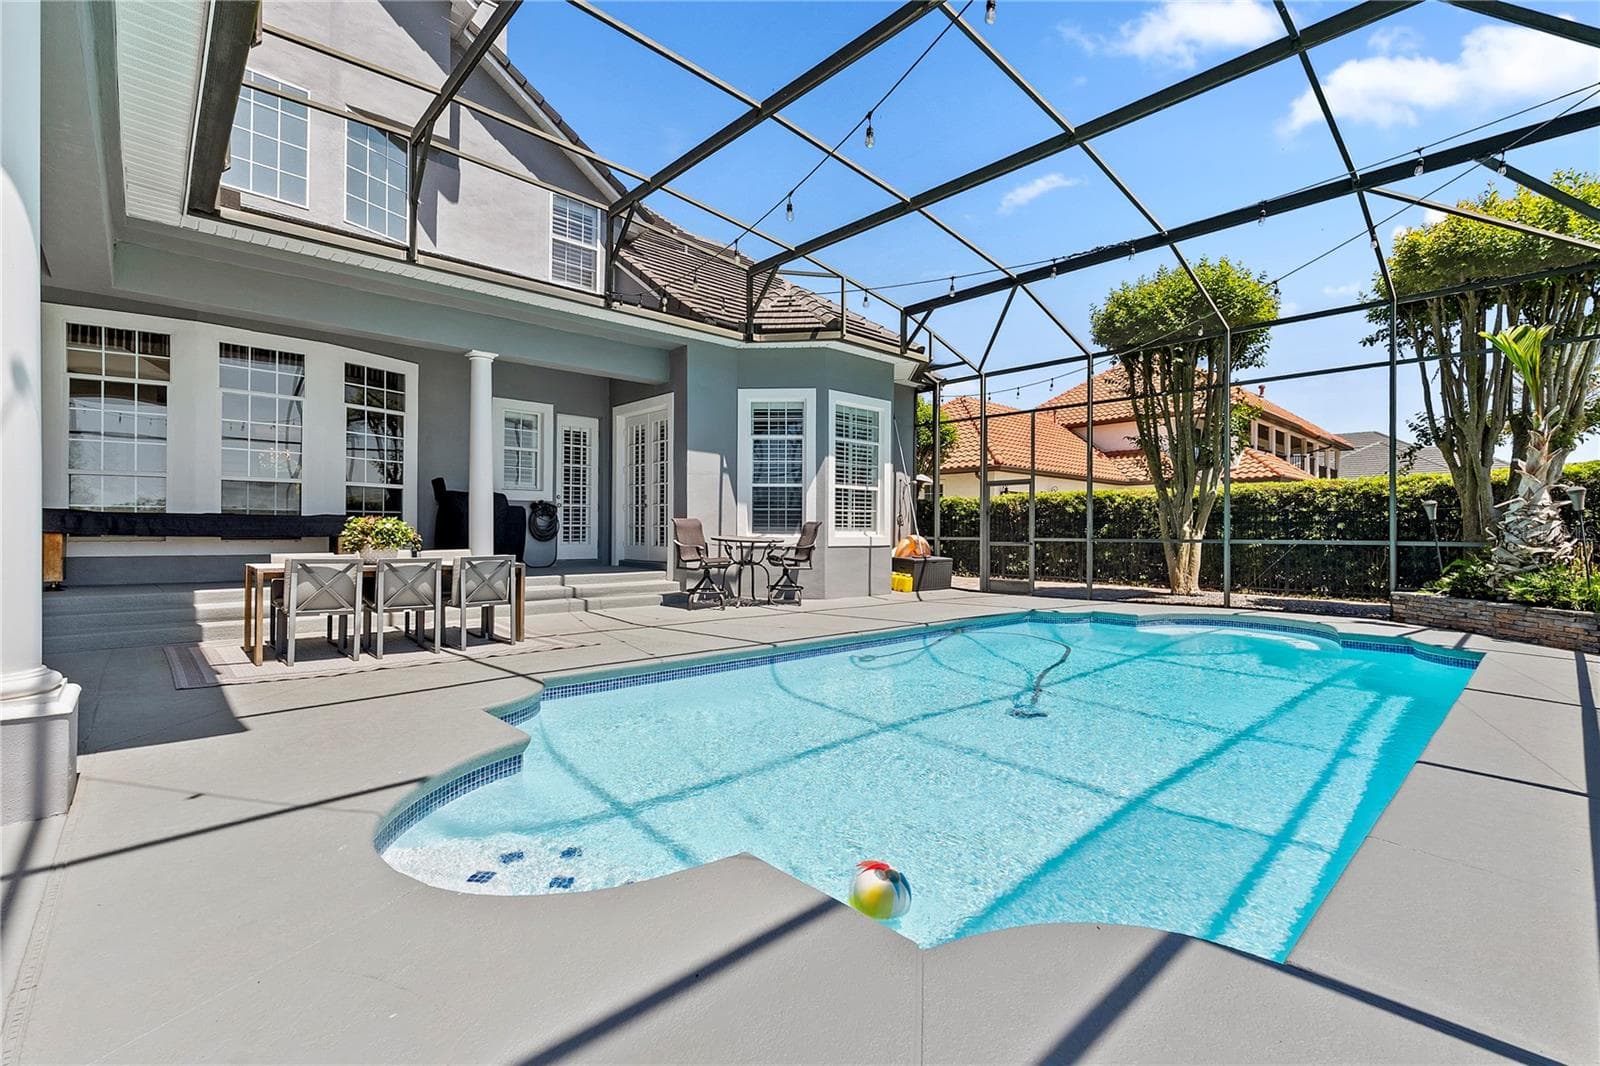
Single Family Residence at 9648 WEATHERSTONE CT, WINDERMERE, photo 3 of 65
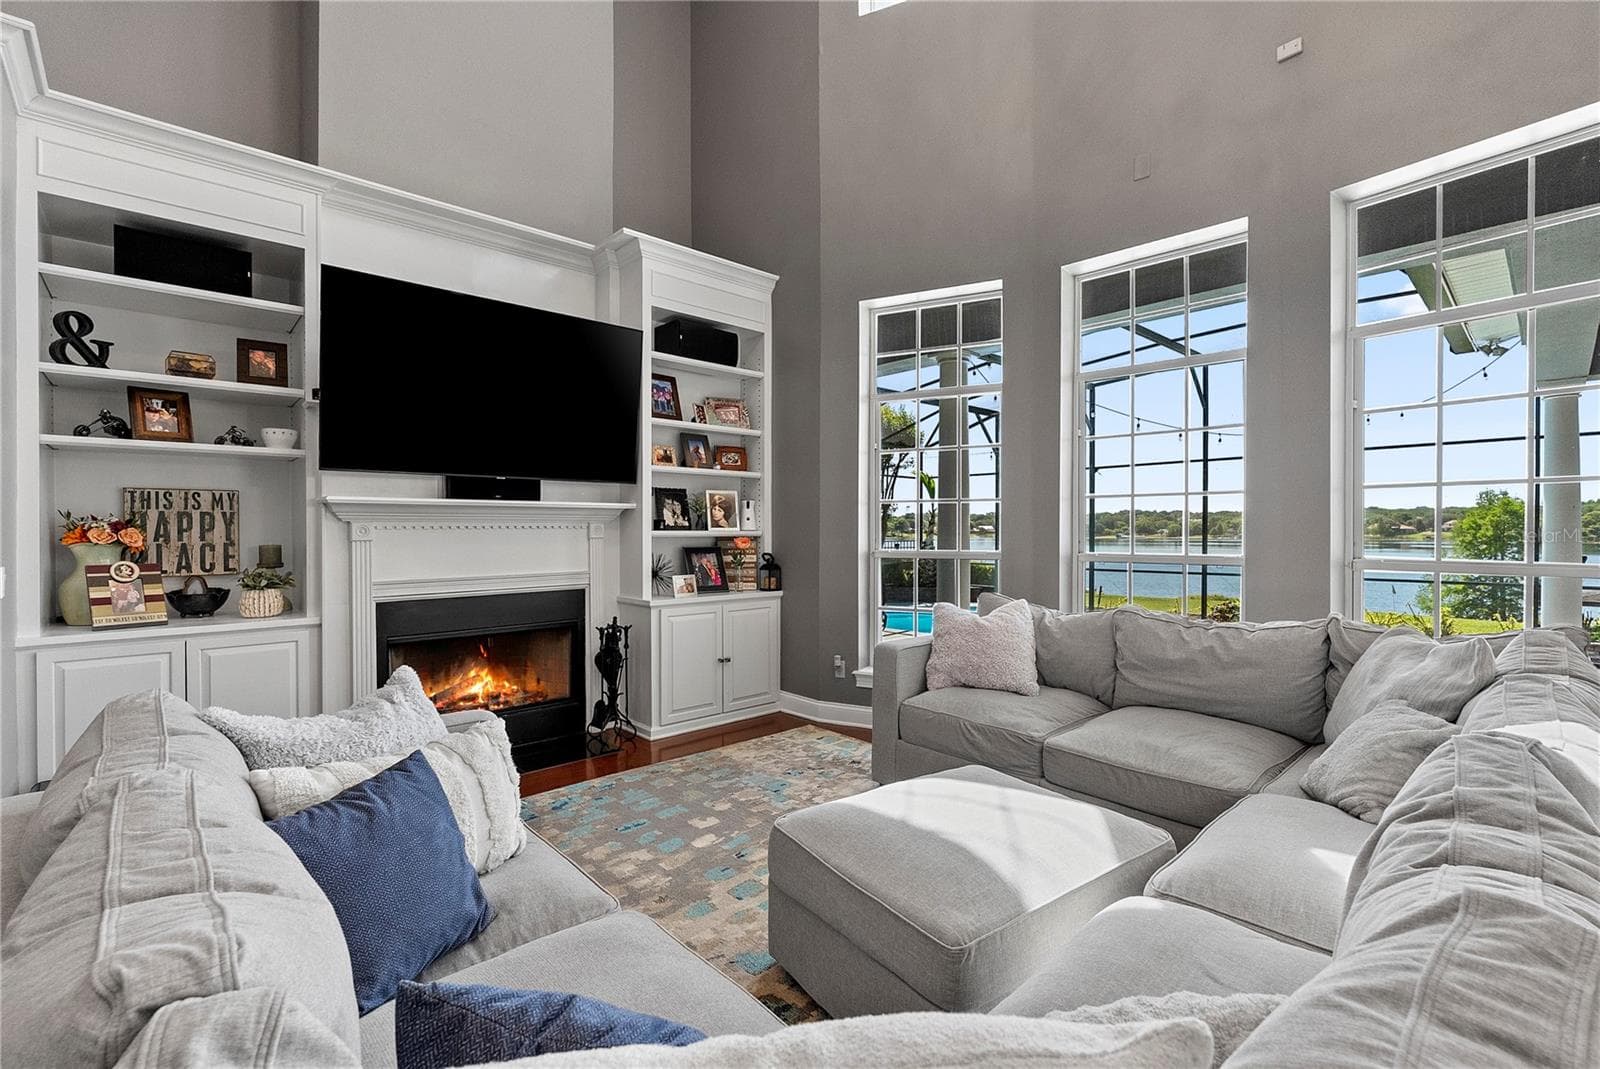
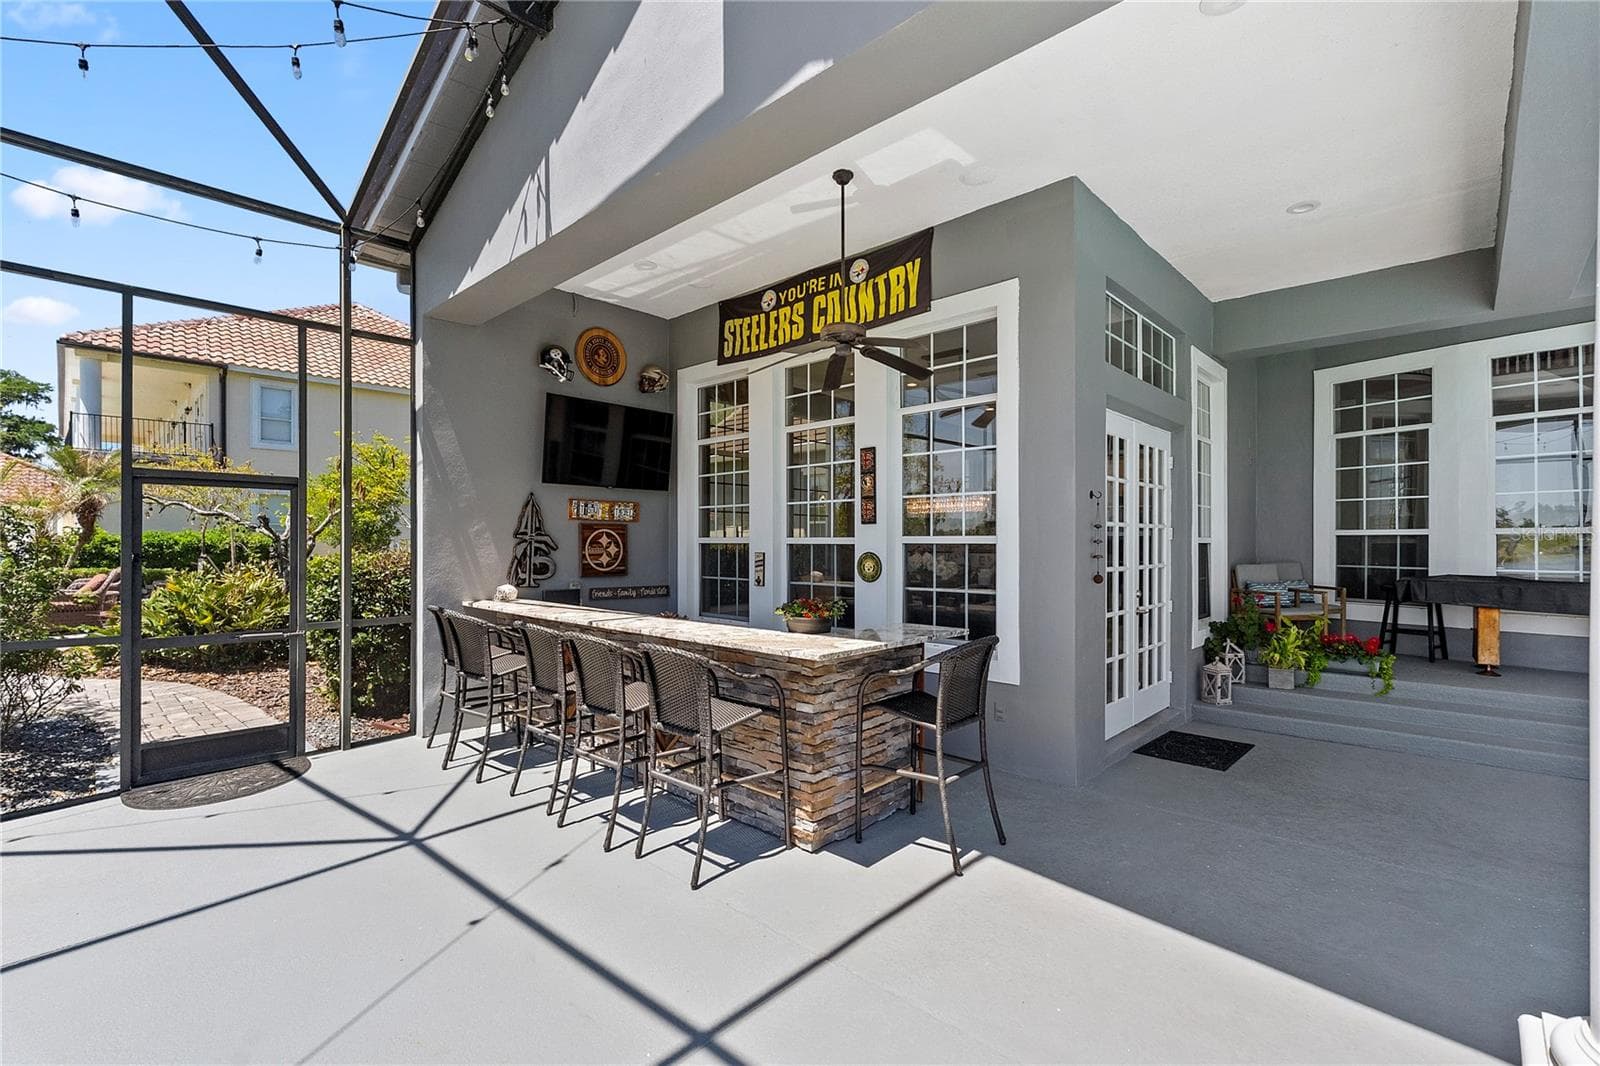
Single Family Residence at 9648 WEATHERSTONE CT, WINDERMERE, photo 4 of 65
Single Family Residence at 9648 WEATHERSTONE CT, WINDERMERE, photo 5 of 65
Single Family Residence at 9648 WEATHERSTONE CT, WINDERMERE, photo 6 of 65
Single Family Residence at 9648 WEATHERSTONE CT, WINDERMERE, photo 7 of 65
Single Family Residence at 9648 WEATHERSTONE CT, WINDERMERE, photo 8 of 65
Single Family Residence at 9648 WEATHERSTONE CT, WINDERMERE, photo 9 of 65
Single Family Residence at 9648 WEATHERSTONE CT, WINDERMERE, photo 10 of 65
Single Family Residence at 9648 WEATHERSTONE CT, WINDERMERE, photo 11 of 65
Single Family Residence at 9648 WEATHERSTONE CT, WINDERMERE, photo 12 of 65
Single Family Residence at 9648 WEATHERSTONE CT, WINDERMERE, photo 13 of 65
Single Family Residence at 9648 WEATHERSTONE CT, WINDERMERE, photo 14 of 65
Single Family Residence at 9648 WEATHERSTONE CT, WINDERMERE, photo 15 of 65
Single Family Residence at 9648 WEATHERSTONE CT, WINDERMERE, photo 16 of 65
Single Family Residence at 9648 WEATHERSTONE CT, WINDERMERE, photo 17 of 65
Single Family Residence at 9648 WEATHERSTONE CT, WINDERMERE, photo 18 of 65
Single Family Residence at 9648 WEATHERSTONE CT, WINDERMERE, photo 19 of 65
Single Family Residence at 9648 WEATHERSTONE CT, WINDERMERE, photo 20 of 65
Single Family Residence at 9648 WEATHERSTONE CT, WINDERMERE, photo 21 of 65
Single Family Residence at 9648 WEATHERSTONE CT, WINDERMERE, photo 22 of 65
Single Family Residence at 9648 WEATHERSTONE CT, WINDERMERE, photo 23 of 65
Single Family Residence at 9648 WEATHERSTONE CT, WINDERMERE, photo 24 of 65
Single Family Residence at 9648 WEATHERSTONE CT, WINDERMERE, photo 25 of 65
Single Family Residence at 9648 WEATHERSTONE CT, WINDERMERE, photo 26 of 65
Single Family Residence at 9648 WEATHERSTONE CT, WINDERMERE, photo 27 of 65
Single Family Residence at 9648 WEATHERSTONE CT, WINDERMERE, photo 28 of 65
Single Family Residence at 9648 WEATHERSTONE CT, WINDERMERE, photo 29 of 65
Single Family Residence at 9648 WEATHERSTONE CT, WINDERMERE, photo 30 of 65
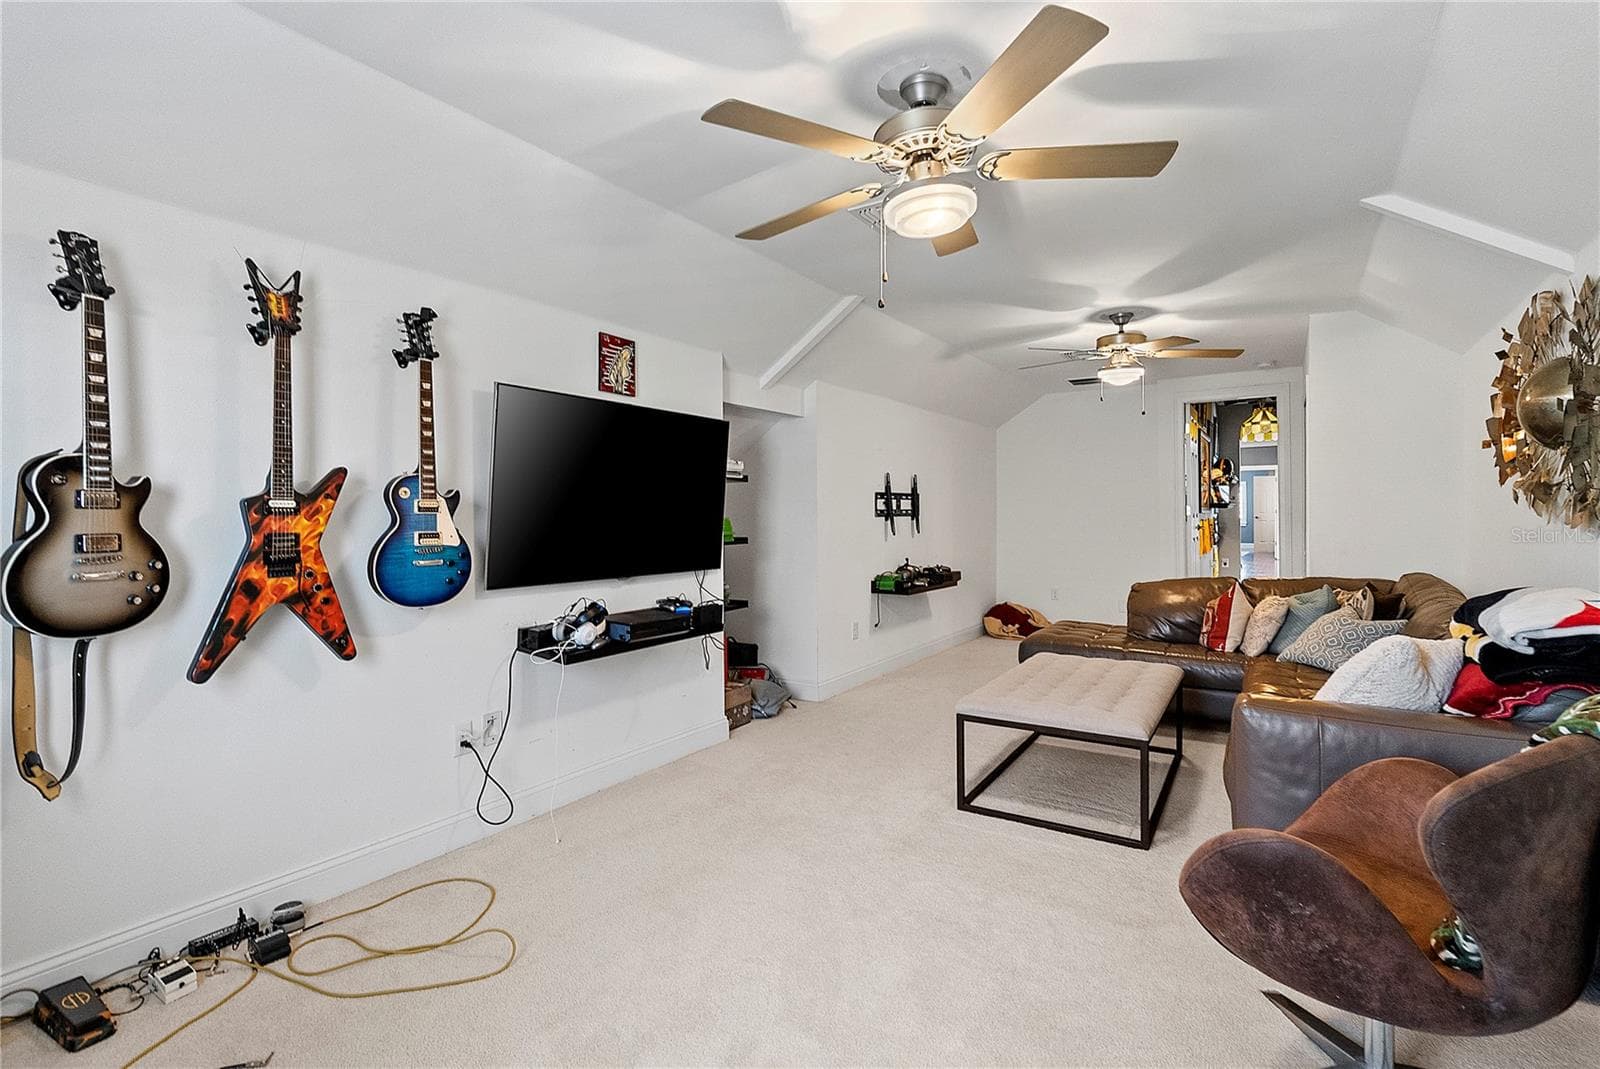
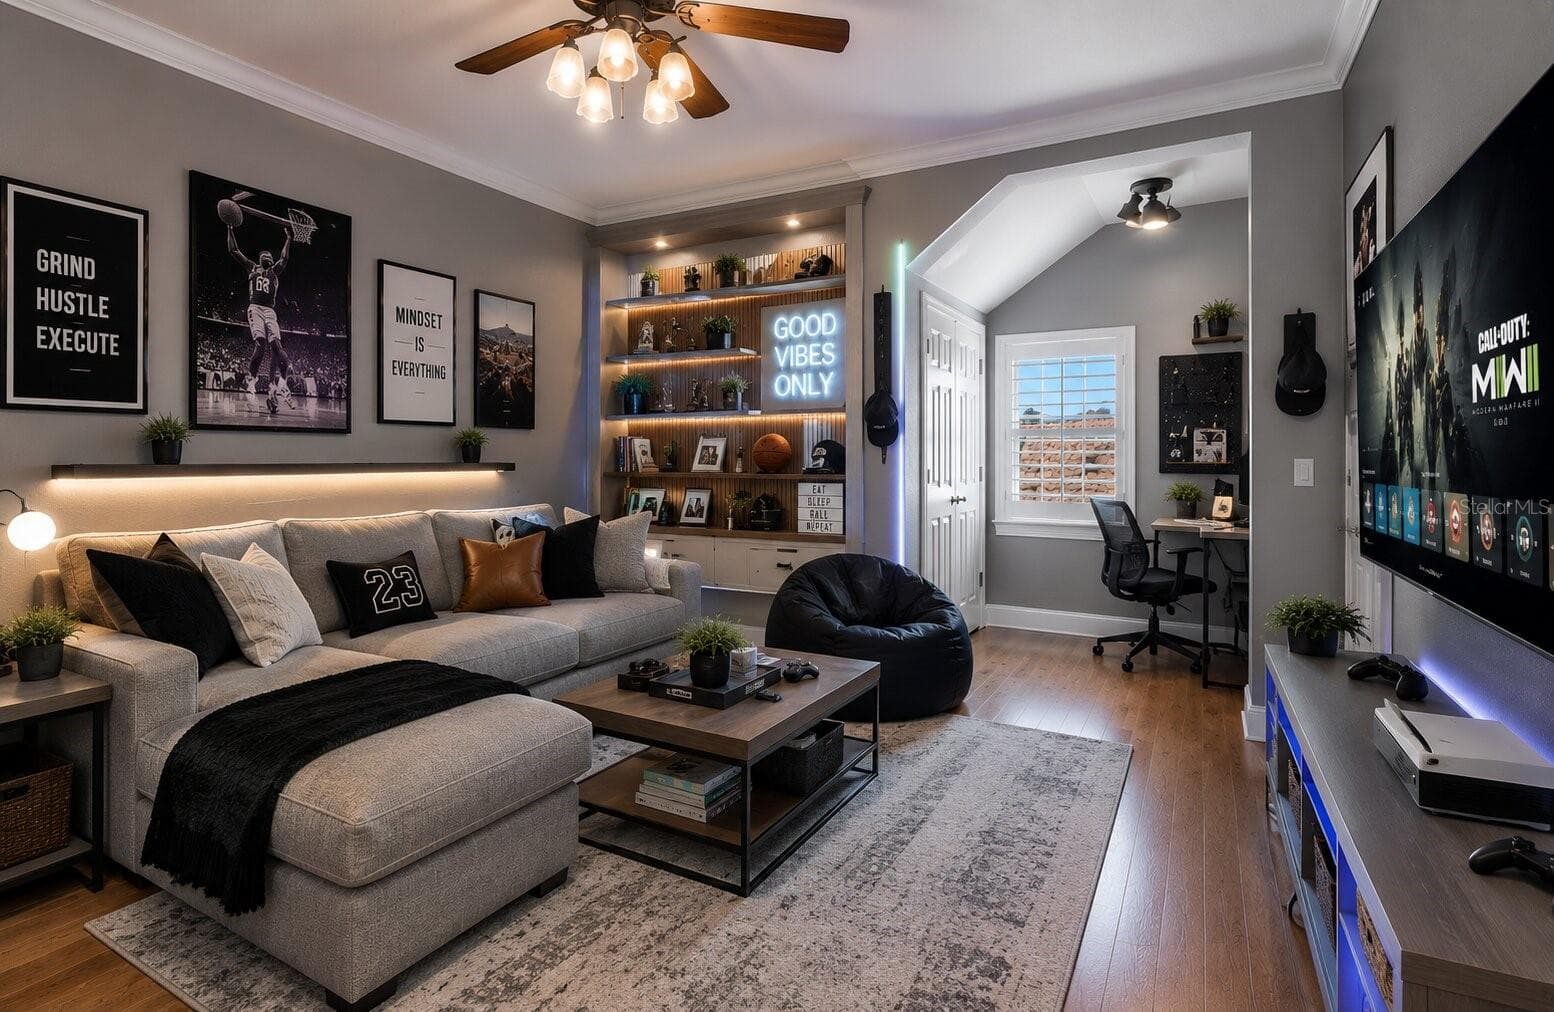
Possible movie room - 9648 WEATHERSTONE CT, WINDERMERE
Single Family Residence at 9648 WEATHERSTONE CT, WINDERMERE, photo 32 of 65
Single Family Residence at 9648 WEATHERSTONE CT, WINDERMERE, photo 33 of 65
Single Family Residence at 9648 WEATHERSTONE CT, WINDERMERE, photo 34 of 65
Single Family Residence at 9648 WEATHERSTONE CT, WINDERMERE, photo 35 of 65
Single Family Residence at 9648 WEATHERSTONE CT, WINDERMERE, photo 36 of 65
Single Family Residence at 9648 WEATHERSTONE CT, WINDERMERE, photo 37 of 65
Single Family Residence at 9648 WEATHERSTONE CT, WINDERMERE, photo 38 of 65
Single Family Residence at 9648 WEATHERSTONE CT, WINDERMERE, photo 39 of 65
Single Family Residence at 9648 WEATHERSTONE CT, WINDERMERE, photo 40 of 65
Den with bathroom attached - 9648 WEATHERSTONE CT, WINDERMERE
Single Family Residence at 9648 WEATHERSTONE CT, WINDERMERE, photo 42 of 65
Single Family Residence at 9648 WEATHERSTONE CT, WINDERMERE, photo 43 of 65
Single Family Residence at 9648 WEATHERSTONE CT, WINDERMERE, photo 44 of 65
Single Family Residence at 9648 WEATHERSTONE CT, WINDERMERE, photo 45 of 65
Single Family Residence at 9648 WEATHERSTONE CT, WINDERMERE, photo 46 of 65
Single Family Residence at 9648 WEATHERSTONE CT, WINDERMERE, photo 47 of 65
Single Family Residence at 9648 WEATHERSTONE CT, WINDERMERE, photo 48 of 65
Single Family Residence at 9648 WEATHERSTONE CT, WINDERMERE, photo 49 of 65
Single Family Residence at 9648 WEATHERSTONE CT, WINDERMERE, photo 50 of 65
Single Family Residence at 9648 WEATHERSTONE CT, WINDERMERE, photo 51 of 65
Single Family Residence at 9648 WEATHERSTONE CT, WINDERMERE, photo 52 of 65
Single Family Residence at 9648 WEATHERSTONE CT, WINDERMERE, photo 53 of 65
Single Family Residence at 9648 WEATHERSTONE CT, WINDERMERE, photo 54 of 65
Single Family Residence at 9648 WEATHERSTONE CT, WINDERMERE, photo 55 of 65
Single Family Residence at 9648 WEATHERSTONE CT, WINDERMERE, photo 56 of 65
Single Family Residence at 9648 WEATHERSTONE CT, WINDERMERE, photo 57 of 65
Single Family Residence at 9648 WEATHERSTONE CT, WINDERMERE, photo 58 of 65
Single Family Residence at 9648 WEATHERSTONE CT, WINDERMERE, photo 59 of 65
Single Family Residence at 9648 WEATHERSTONE CT, WINDERMERE, photo 60 of 65
Single Family Residence at 9648 WEATHERSTONE CT, WINDERMERE, photo 61 of 65
Single Family Residence at 9648 WEATHERSTONE CT, WINDERMERE, photo 62 of 65
Single Family Residence at 9648 WEATHERSTONE CT, WINDERMERE, photo 63 of 65
Single Family Residence at 9648 WEATHERSTONE CT, WINDERMERE, photo 64 of 65
Single Family Residence at 9648 WEATHERSTONE CT, WINDERMERE, photo 65 of 65
65 photos

$2,290,000

9648 WEATHERSTONE CT
WINDERMERE, FL 34786
Listed by Andy Neal · THE AGENCY FL
Bedrooms
6
Bathrooms
4
Living area
4,482 sqft
Year built
2000

About this home

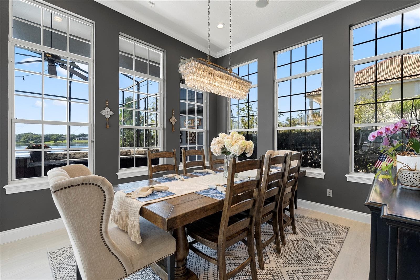
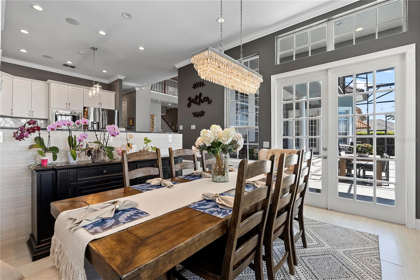
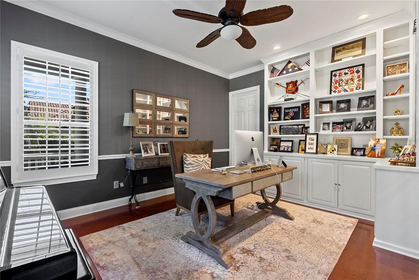
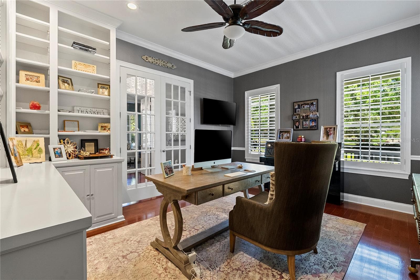
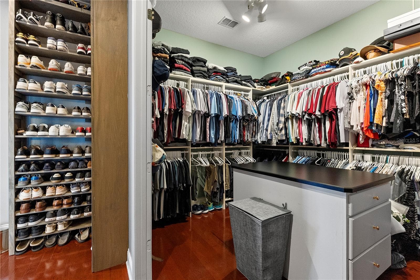
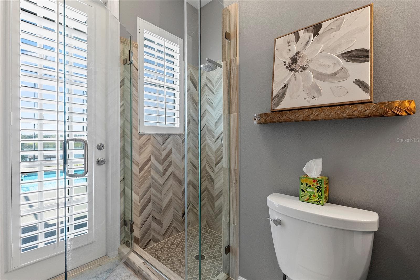
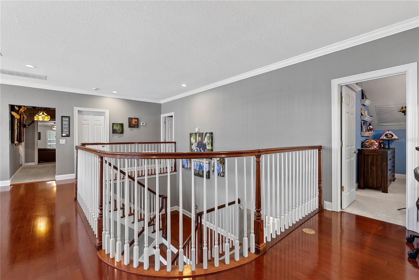
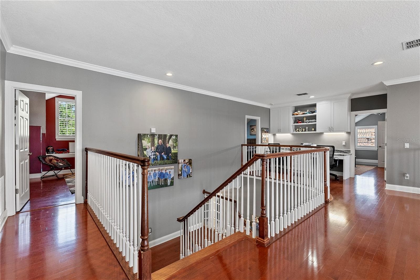
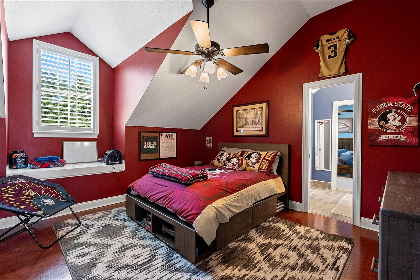
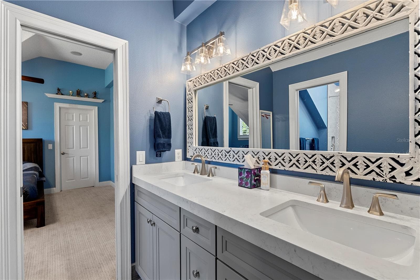
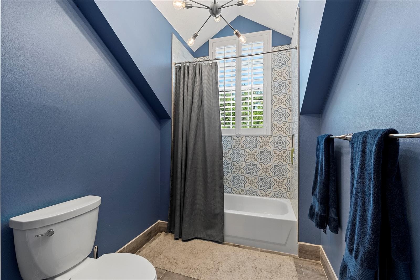
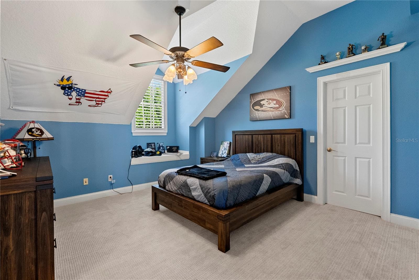
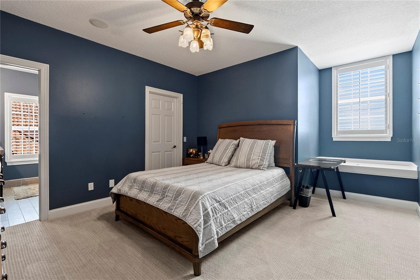
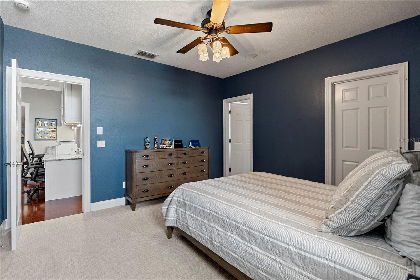
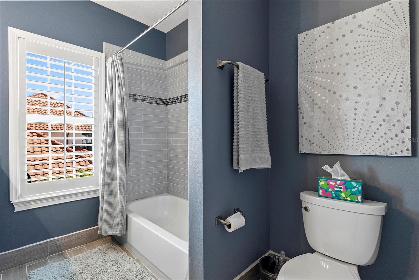
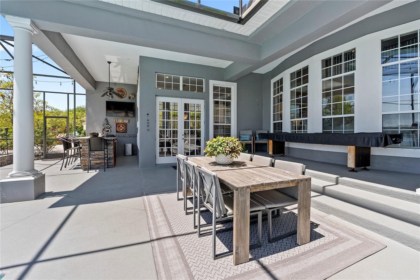
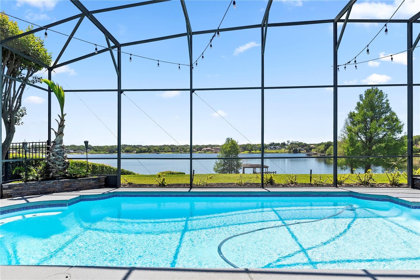
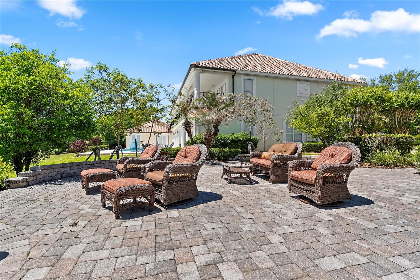
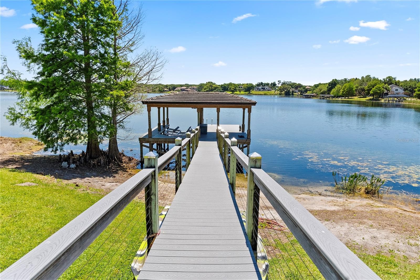
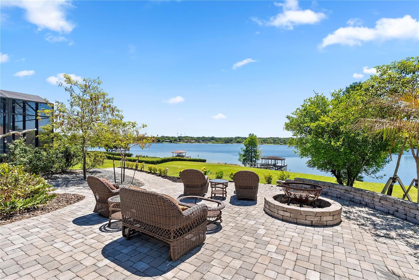
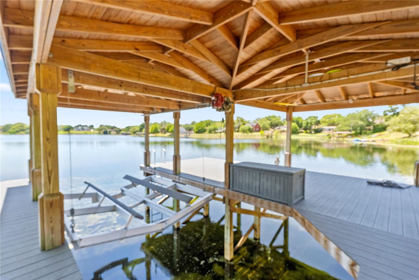
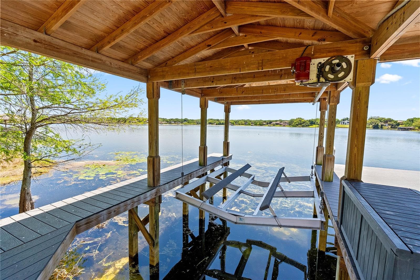
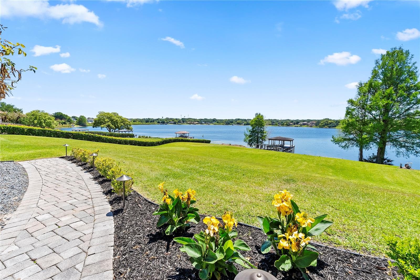
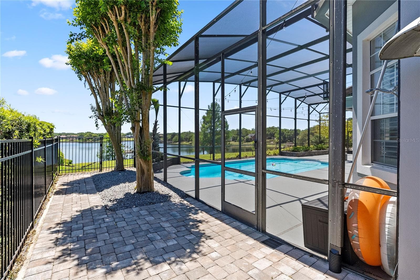
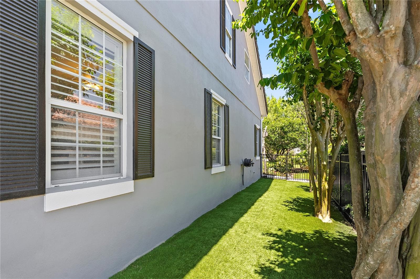
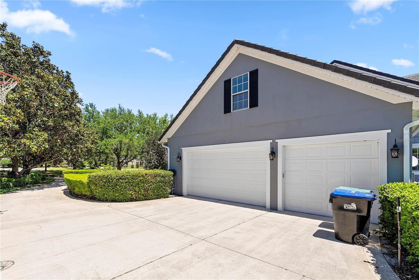
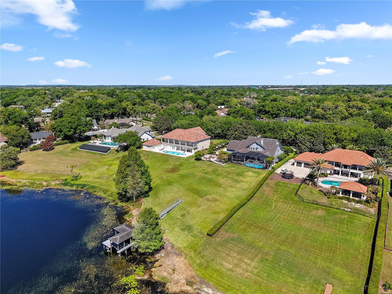
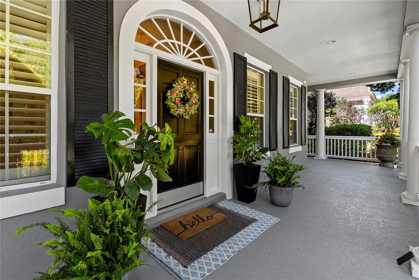
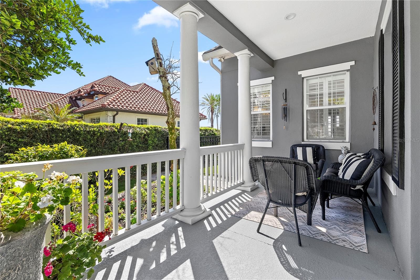
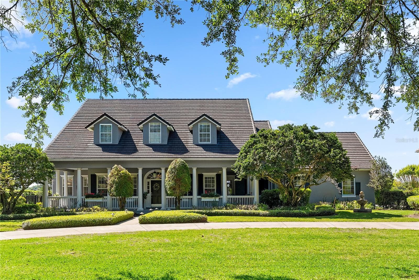
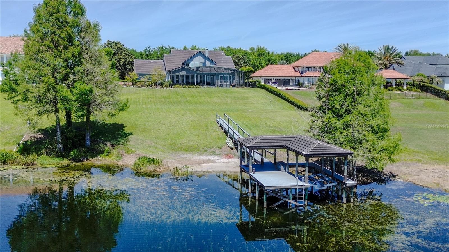
Set within the private gates of Weatherstone on Lake Olivia, this stunning spring fed lakefront residence offers a rare opportunity to enjoy refined living along the peaceful shoreline of Lake Olivia in Windermere. Situated on an expansive lakefront homesite, an increasingly rare find in this area, the property provides exceptional space, privacy, and unobstructed water views. Boasting 6 bedrooms and 4 full baths, the home blends classic design with thoughtful updates and an inviting, functional layout. A charming wraparound front porch creates a warm first impression, surrounded by mature landscaping and tranquil views, perfect for relaxing mornings or unwinding at the end of the day. Inside, natural light fills the home, highlighting soaring ceilings, rich wood flooring, plantation shutters, crown molding, and carefully curated designer details. The open concept design allows for effortless flow between the main living spaces, many of which capture picturesque lake views. At the center of the home, the updated kitchen serves as a true gathering place, featuring generous prep space, a large island, stainless steel appliances, and a spacious dining area. Two oversized walk in pantries, one with a concealed bar, offer both convenience and a touch of character. The primary suite is located on the first floor, offering serene lake views, a spacious custom closet, and a beautifully redesigned bathroom with dual quartz vanities, a soaking tub, and a walk in shower. The first floor also includes a private office with custom built ins, an additional family room, or optional formal dining space, and a full bath. Upstairs, a well planned layout provides flexibility and privacy with five secondary bedrooms, some connected by updated Jack and Jill baths, plus a dedicated workspace with built in features on the landing area. An additional oversized bonus room with closet can easily function as a media room or play space. The home previously had a large loft area which could quite easily be converted back. Additional highlights include a first floor laundry room, abundant storage throughout, an updated tile roof, refreshed exterior paint, and a three car garage with epoxy flooring and built in storage. Designed for entertaining, the outdoor living space features a covered lanai, summer kitchen, resort style pool, fire pit, artificial turf dog run, and a Trex dock with boat lift, all overlooking the calm waters of Lake Olivia, where you can water ski, have fun on your boat or jet ski’s or just enjoy a calm ride on your paddle boards, the fun is endless. The gently sloping homesite enhances the home’s elevated position, maximizing lake views while naturally directing rainwater away from the property, an often overlooked advantage in Florida lakefront living. It also adds character to the outdoor space, creating a more dynamic and enjoyable setting for both relaxation and play. With only 13 homes, Weatherstone Ct offers a boutique gated setting just moments from local favorites like The Yellow Dog Eats, parks, top rated schools, and the heart of Windermere. This is lakefront living at its finest, private, spacious, and beautifully appointed. Ideally located with direct access to all the major highways, the home provides seamless connectivity to destinations throughout Central Florida and beyond, while still maintaining a quiet, tucked-away feel.

Highlights

WaterfrontPrivate poolFireplace

Property details

MLS
Stellar MLS
MLS #
MFRO6400680
Property type
Single Family Residence
Subdivision
WEATHERSTONE ON LAKE OLIVIA
Status
Active
Days on market
172
On market date
April 20, 2026
Stories
N/A
Total bathrooms
4
Garage spaces
3
Parking spaces
N/A
Lot size
4.47 acres
Loading map…

Nearby schools

Within 10 miles. School directory data from the National Center for Education Statistics (NCES), accessed via the Urban Institute Education Data API. Local Score is calculated by INNOVATE Real Estate; where a state rating is shown, it comes from that state's own official school report card.

Elementary
THORNEBROOKE ELEMENTARY
0.86 mi away · Grades -1-5
Nearest school -- attendance-zone data not available here
3.0
Local Score (student-teacher ratio only (preliminary -- will incorporate state test-score data once available)) -- not an official state rating
Enrollment
617
Student:teacher ratio
15.0:1
District
ORANGE
Middle
GOTHA MIDDLE
0.6 mi away · Grades 6-9
Nearest school -- attendance-zone data not available here
2.0
Local Score (student-teacher ratio only (preliminary -- will incorporate state test-score data once available)) -- not an official state rating
Enrollment
1,084
Student:teacher ratio
19.4:1
District
ORANGE
High
OLYMPIA HIGH
2.02 mi away · Grades 8-12
Nearest school -- attendance-zone data not available here
1.0
Local Score (student-teacher ratio only (preliminary -- will incorporate state test-score data once available)) -- not an official state rating
Enrollment
2,878
Student:teacher ratio
24.8:1
District
ORANGE

Walkability

Blended score for WINDERMERE's center, calculated by INNOVATE Real Estate from two sources: the EPA's National Walkability Index (street network, transit, land-use mix) and Google Places amenity data (what's actually reachable on foot from this point). 60% EPA National Walkability Index + 40% nearby-amenity density (Google Places).

36
Car-dependent
out of 100
EPA National Walkability Index
9.0 / 20 -- Below average walkable
Google Places amenity density
23 / 100
Restaurants & cafes3
Grocery stores0
Parks1
Schools2
Transit stops0
Pharmacies0

Market position

How this listing compares to current activity in WINDERMERE, from live MLS data.

On the market 172 days -- 95 more days than WINDERMERE's current average of 77 days.
For reference, the median list price across 390 active listings in WINDERMERE right now is $735,000.

Mortgage calculator

Estimate only - actual rate and payment depend on your lender, credit, and loan program.

$
%
%
Adjust tax / insurance estimates
% / yr
$
/mo
Est. monthly payment
$13,941/mo
$458,000 down
$1,832,000 loan
Principal & interest$11,882
Property tax (est.)$1,908
Home insurance (est.)$150

Similar homes you might like

Data source: Listing information provided by Stellar MLS (mfrmls) via Trestle/CoreLogic. Last updated 13 days ago.

Information herein deemed reliable but not guaranteed; all measurements, school assignments, HOA fees, taxes, and feature lists are approximate and should be independently verified. Equal Housing Opportunity.