




$249,000
About this home
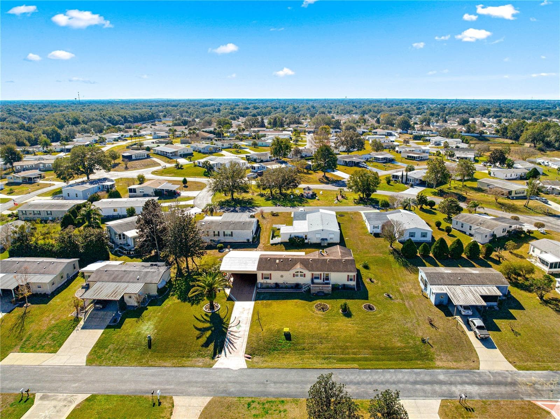
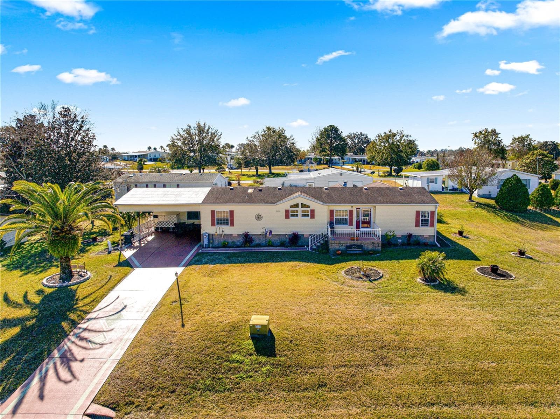
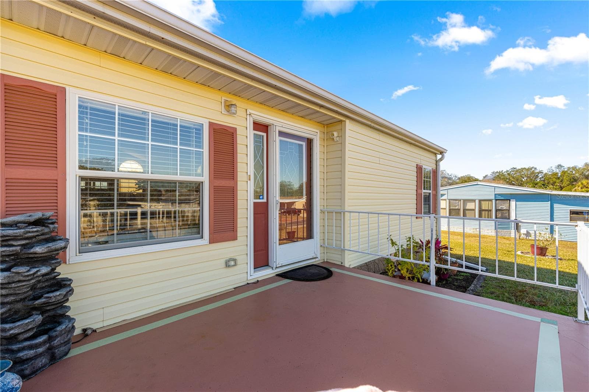
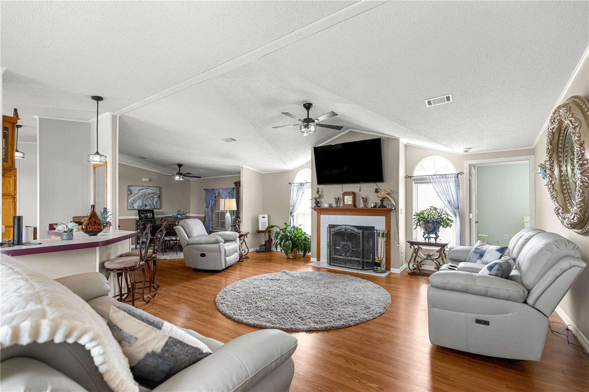
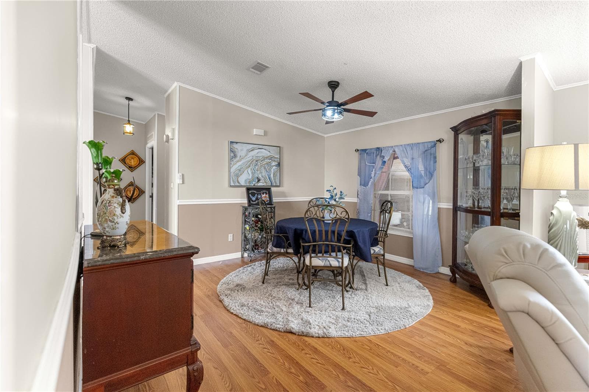
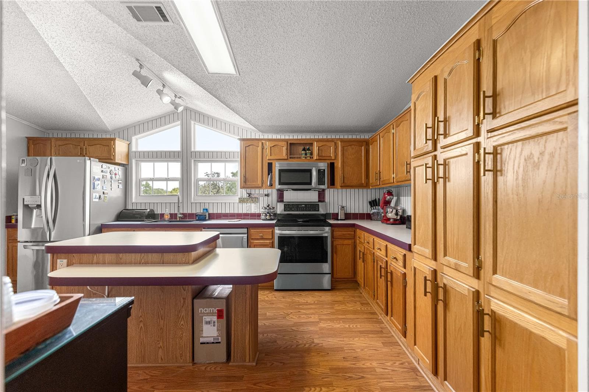
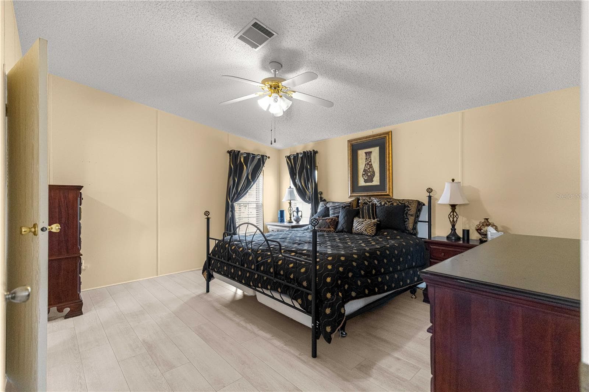
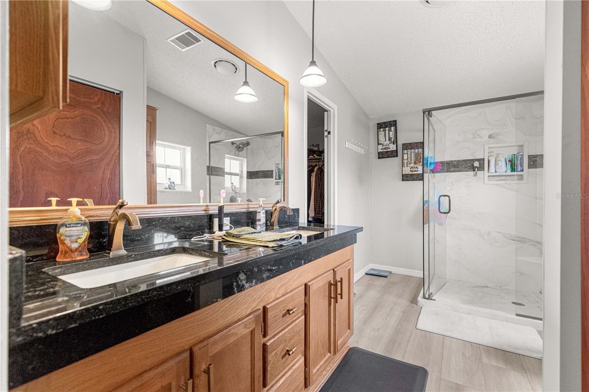
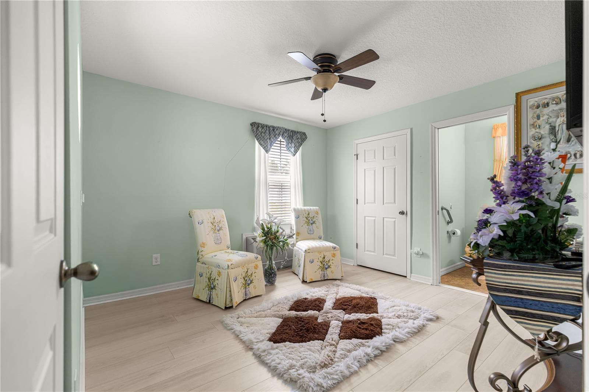
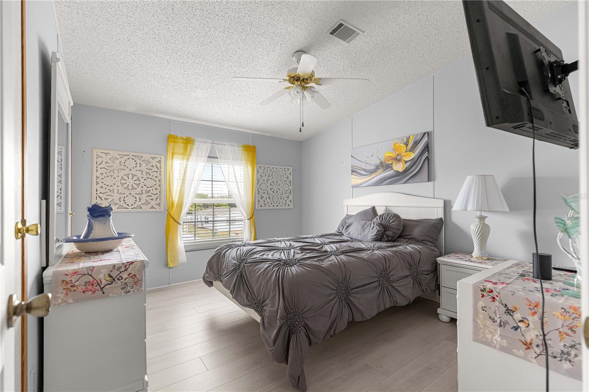
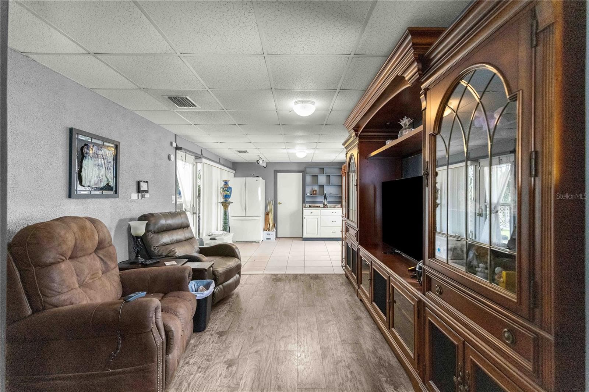
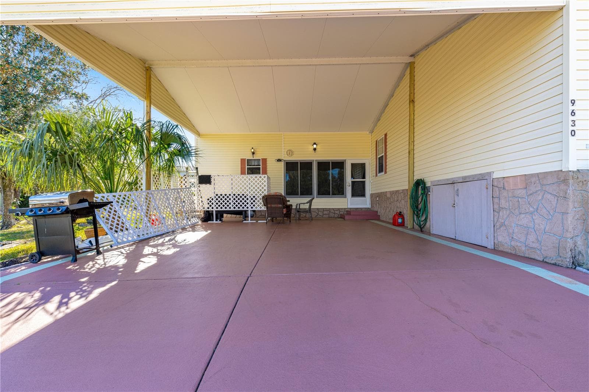
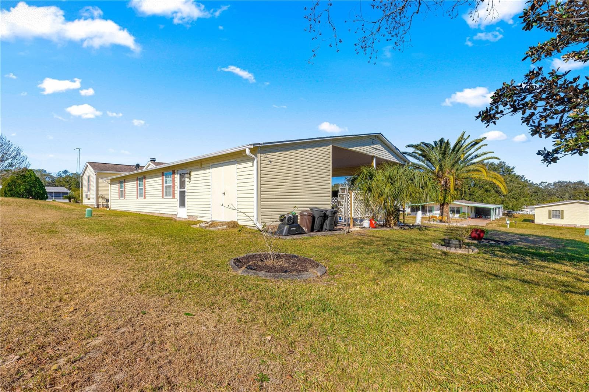
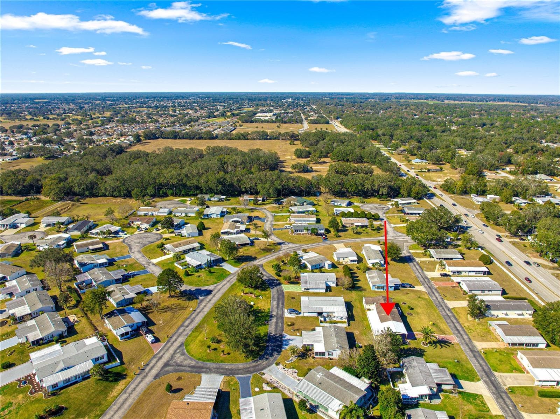
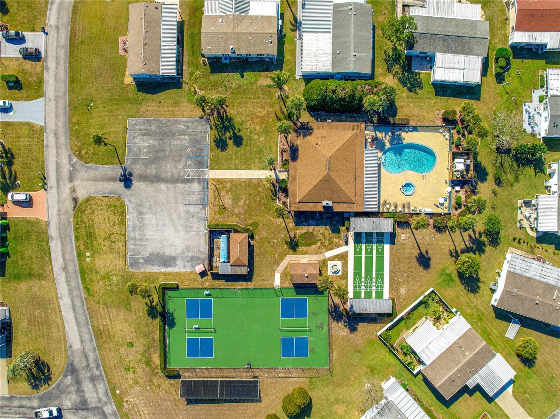
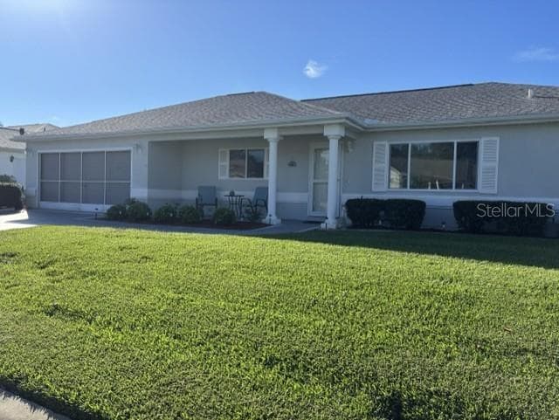
YOUR FLORIDA RETREAT—SPACE TO LIVE, WORK, AND RELAX! Enjoy approximately 2,429 square feet with four bedrooms, two-and-a-half baths, and generously sized rooms in Hilltop Estates. A private office or den offers a quiet space to work from home, while the flexible floor plan allows room for additional workspaces, hobbies, and visiting loved ones. Spacious living and dining areas welcome gatherings, and the large bonus room is ideal for crafts, fitness, games, or a media room. The primary suite includes a walk-in closet and an accessible ensuite bathroom. Outside, enjoy a covered front porch, landscaped yard, workshop, storage building, and oversized RV carport for your RV, boat, golf cart, or vehicles. Hilltop Estates is a resident-owned 55+ community where only one resident in the household needs to be age 55 or older. You own the land, with NO CDD fees and NO Bond. Monthly HOA dues include water, sewer, trash service, and community amenities, including a clubhouse, heated pool, spa, pickleball, shuffleboard, and social activities. Conveniently located near The Villages®, the VA Clinic on Mulberry Lane, shopping, dining, and healthcare. HOA dues are paid through December 2026, a home warranty is included, and a possible turnkey option may be available. Whether a winter retreat or year-round home, discover room to work comfortably, welcome guests, and enjoy Florida living.
Highlights
Property details
- MLS
- Stellar MLS
- MLS #
- MFROM722898
- Property type
- Manufactured Home
- Subdivision
- HILLTOP ESTATES
- Status
- Active
- Days on market
- 190
- On market date
- April 15, 2026
- Stories
- N/A
- Total bathrooms
- 2.5
- Garage spaces
- N/A
- Parking spaces
- N/A
- Lot size
- 0.34 acres
Location
Get directions →Nearby schools
Within 10 miles. School directory data from the National Center for Education Statistics (NCES), accessed via the Urban Institute Education Data API. Local Score is calculated by INNOVATE Real Estate; where a state rating is shown, it comes from that state's own official school report card.
- Enrollment
- 782
- Student:teacher ratio
- 15.6:1
- District
- MARION
- Enrollment
- 1,179
- Student:teacher ratio
- 21.1:1
- District
- MARION
- Enrollment
- 1,413
- Student:teacher ratio
- 23.2:1
- District
- MARION
Walkability
Blended score for SUMMERFIELD's center, calculated by INNOVATE Real Estate from two sources: the EPA's National Walkability Index (street network, transit, land-use mix) and Google Places amenity data (what's actually reachable on foot from this point). 60% EPA National Walkability Index + 40% nearby-amenity density (Google Places).
Market position
How this listing compares to current activity in SUMMERFIELD, from live MLS data.
Mortgage calculator
Estimate only - actual rate and payment depend on your lender, credit, and loan program.
Adjust tax / insurance estimates
Similar homes you might like


Data source: Listing information provided by Stellar MLS (mfrmls) via Trestle/CoreLogic. Last updated 2 days ago.
Information herein deemed reliable but not guaranteed; all measurements, school assignments, HOA fees, taxes, and feature lists are approximate and should be independently verified. Equal Housing Opportunity.