
$527,535
About this home
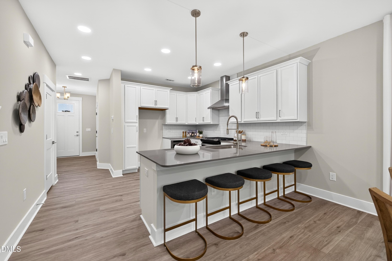
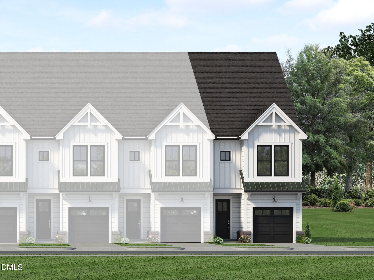
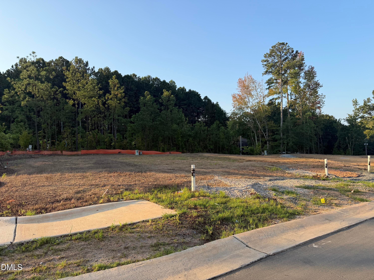
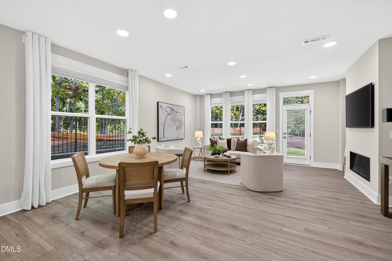
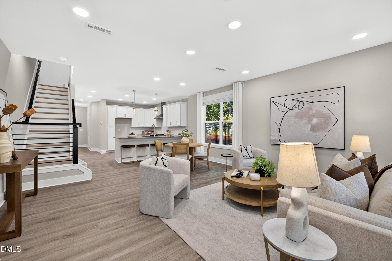
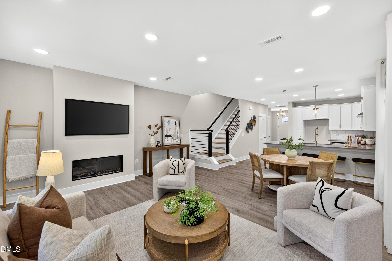
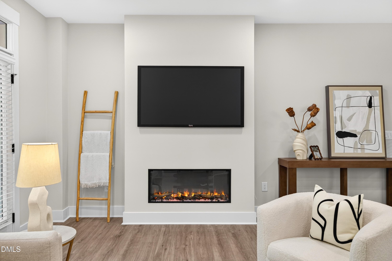
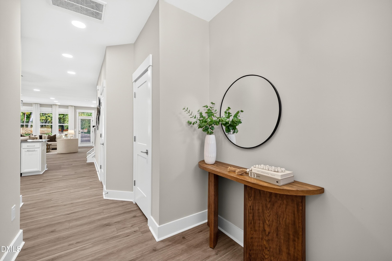
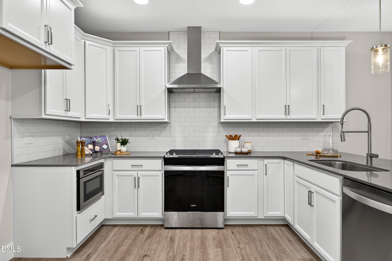
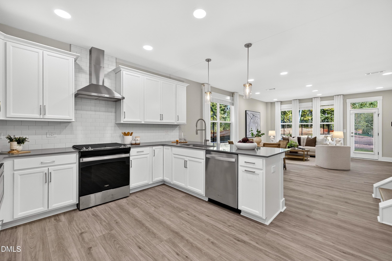
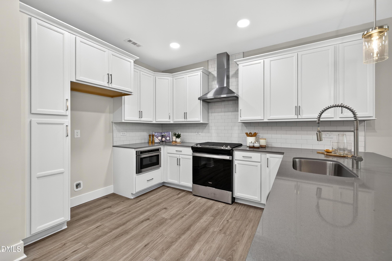
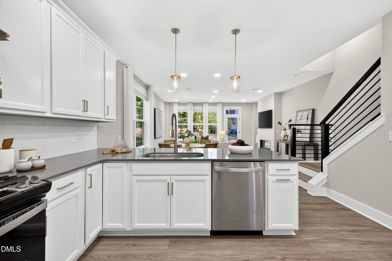
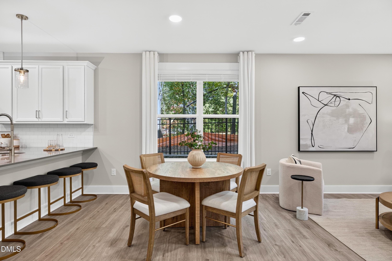
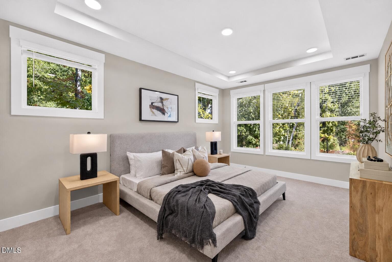
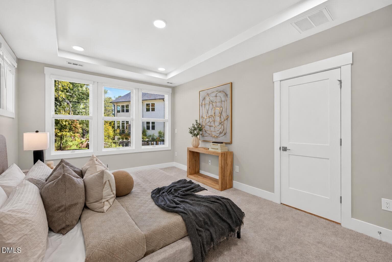
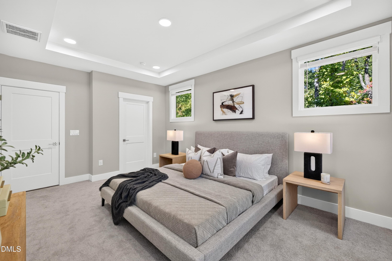
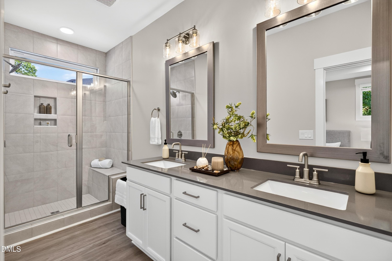
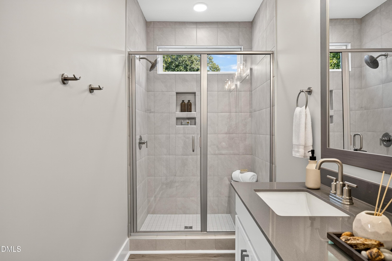
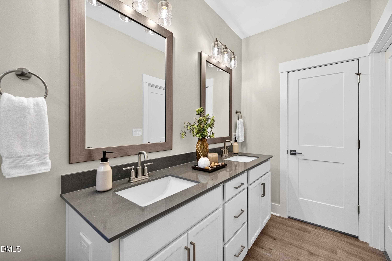
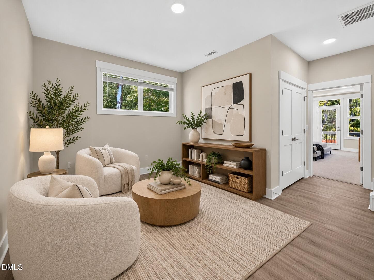
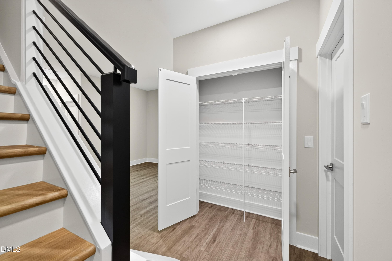
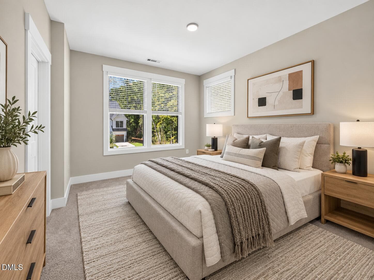
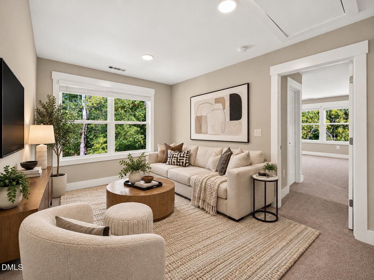
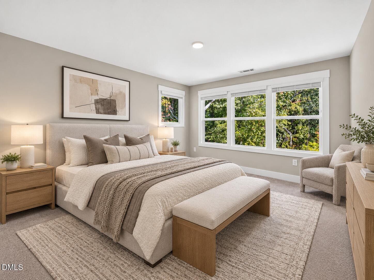
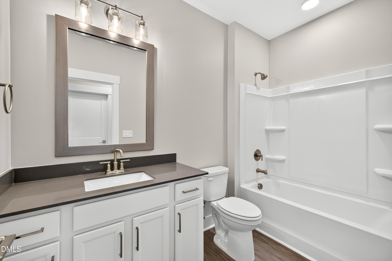
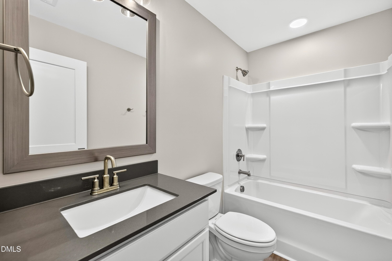
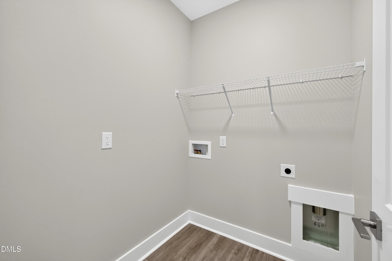
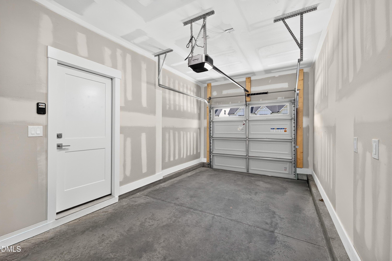
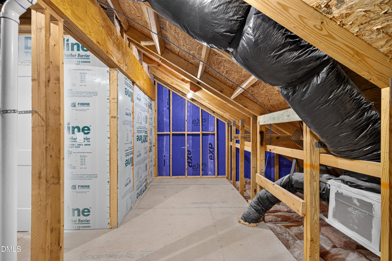
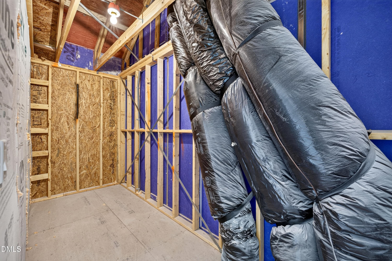
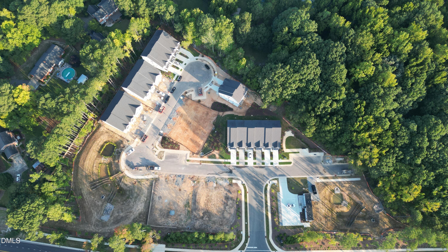
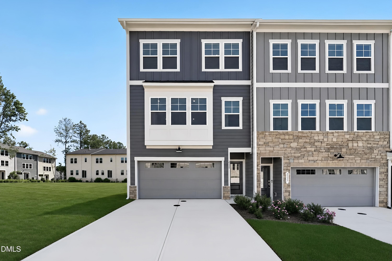
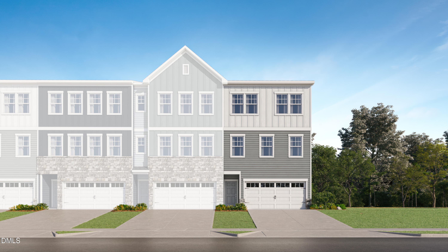
SOLAR-POWERED NEW CONSTRUCTION IN APEX! This Harrington Duplex End Unit at Parc at Bradley Farm includes a 3.96 kW solar energy system with nine 440-watt solar panels and a Tesla 7.6 kW inverter, bringing energy-conscious living to a thoughtfully designed three-story townhome. Ideally positioned between Downtown Apex and Downtown Cary, Parc at Bradley Farm is an intimate community of just 37 homesites, offering convenient access to shopping, dining, parks and major commuter routes while maintaining a boutique neighborhood feel. With over 2,000 sq. ft., this 3-bedroom home offers exceptional flexibility and true main-level living, with no stairs required to reach the kitchen and gathering spaces from the garage or 8' front entry door. The open-concept first floor features 9' ceilings and an abundance of natural light. The gourmet kitchen includes 42" Aristokraft Sinclair upper cabinetry with crown molding and soft-close doors, quartz countertops, a stainless steel single-bowl undermount sink and a Whirlpool stainless steel appliance package with a 30" slide-in gas range, range hood, built-in drawer microwave and dishwasher. Upstairs, the primary suite features a tray ceiling, walk-in closet and private bath with quartz countertops. The primary shower extends tile to the ceiling and this home adds a 12" shower seat, niche and semi-frameless chrome enclosure. A second bedroom, laundry room and versatile loft provide space for an office, media area or additional lounge. The third floor expands the possibilities with another bedroom, full bath and second loft. A door allows this level to be closed off, creating an excellent private suite for guests, a home office or recreation space. More than 200 sq. ft. of walk-in storage adds functionality rarely found in a townhome. Additional features include luxury vinyl plank flooring throughout many of the main living and bath areas, a tankless Rinnai natural gas water heater, WiFi-capable programmable thermostats, a WiFi-capable belt-driven garage door opener, James Hardie ColorPlus fiber-cement exterior materials and a timeless black-and-white farmhouse-inspired exterior. A rare opportunity to own a solar-equipped new construction end-unit townhome in one of Apex's most convenient locations.
Highlights
Property details
- MLS
- Doorify MLS
- MLS #
- 10193185
- Property type
- Townhouse
- Subdivision
- Parc at Bradley Farm
- Status
- Active
- Days on market
- 53
- On market date
- September 17, 2026
- Stories
- N/A
- Total bathrooms
- 3.5
- Garage spaces
- 1
- Parking spaces
- 2
- Lot size
- 0.0523 acres
Location
Get directions →Nearby schools
Within 10 miles. School directory data from the National Center for Education Statistics (NCES), accessed via the Urban Institute Education Data API. Local Score is calculated by INNOVATE Real Estate; where a state rating is shown, it comes from that state's own official school report card.
- Enrollment
- 831
- Student:teacher ratio
- 14.3:1
- District
- Wake County Schools
- Enrollment
- 1,066
- Student:teacher ratio
- 13.2:1
- District
- Wake County Schools
- Enrollment
- 2,413
- Student:teacher ratio
- 19.8:1
- District
- Wake County Schools
Walkability
Blended score for Apex's center, calculated by INNOVATE Real Estate from two sources: the EPA's National Walkability Index (street network, transit, land-use mix) and Google Places amenity data (what's actually reachable on foot from this point). EPA National Walkability Index only -- nearby-amenity data not cached yet for this area.
Market position
How this listing compares to current activity in Apex, from live MLS data.
Mortgage calculator
Estimate only - actual rate and payment depend on your lender, credit, and loan program.
Adjust tax / insurance estimates
Similar homes you might like
Data source: Listing information provided by Doorify MLS via Trestle/CoreLogic. Last updated 9 days ago.
Information herein deemed reliable but not guaranteed; all measurements, school assignments, HOA fees, taxes, and feature lists are approximate and should be independently verified. Equal Housing Opportunity.