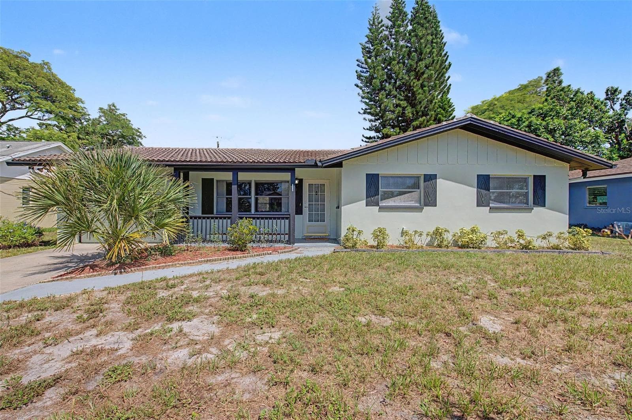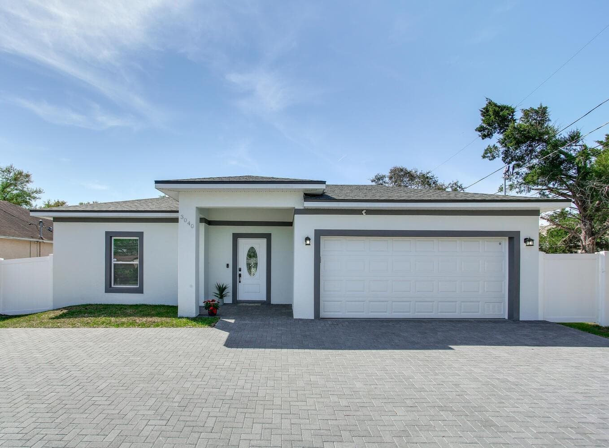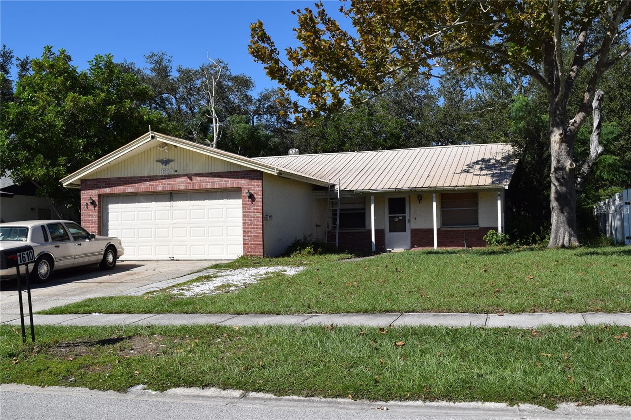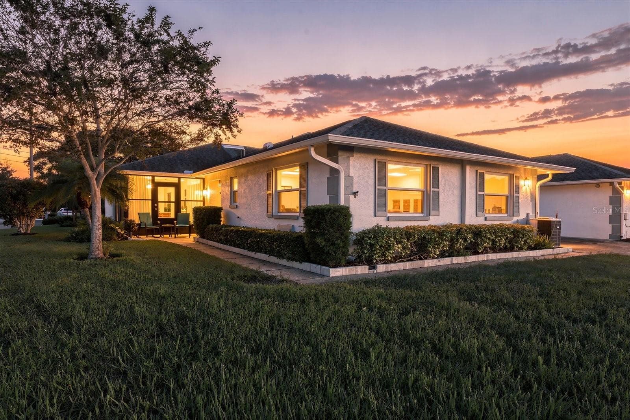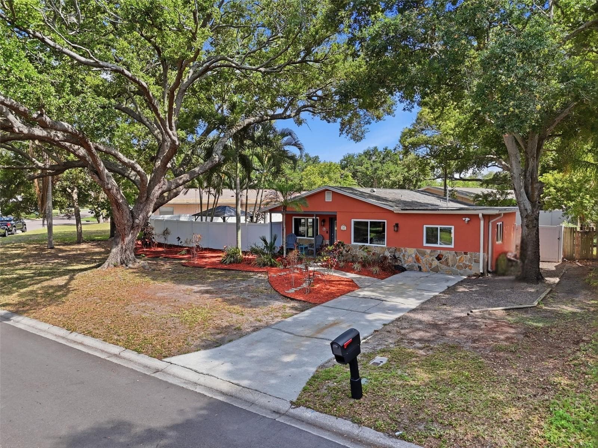
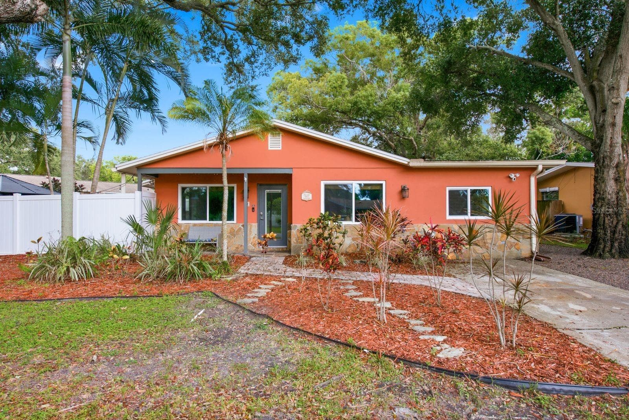
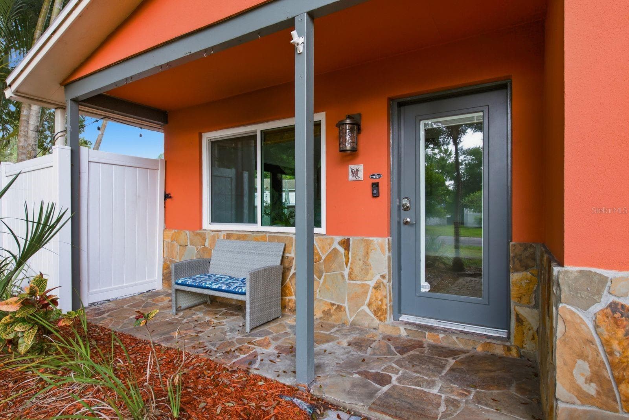
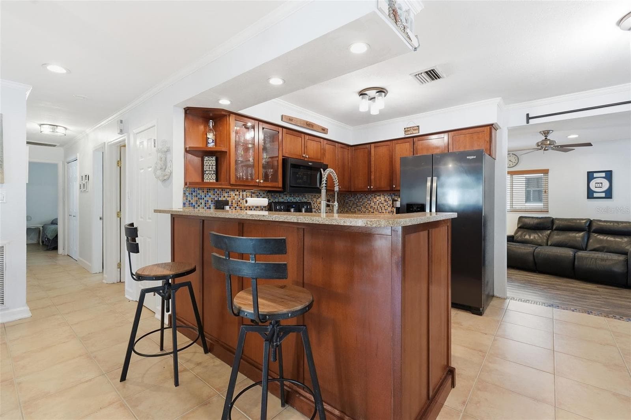
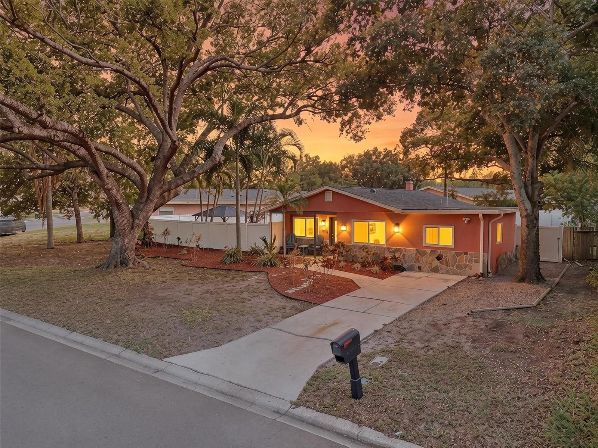
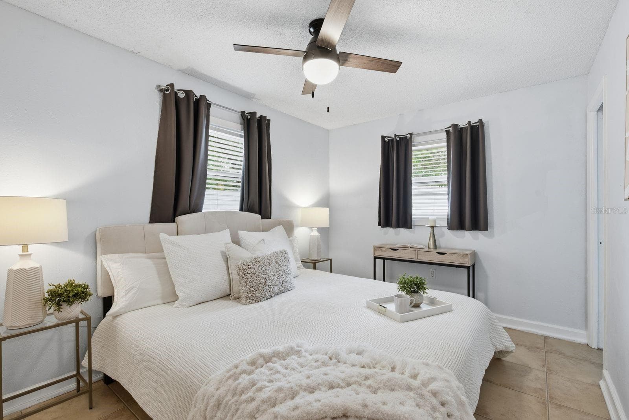
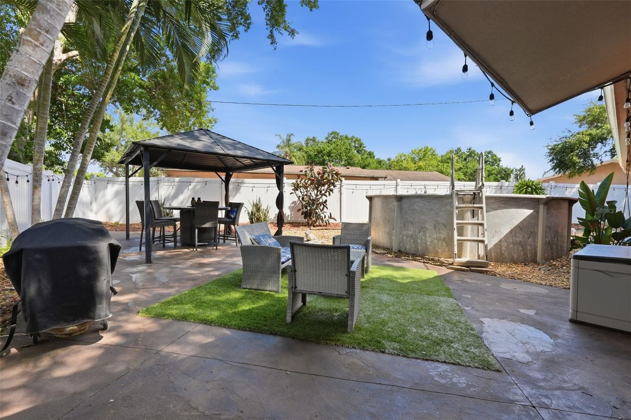
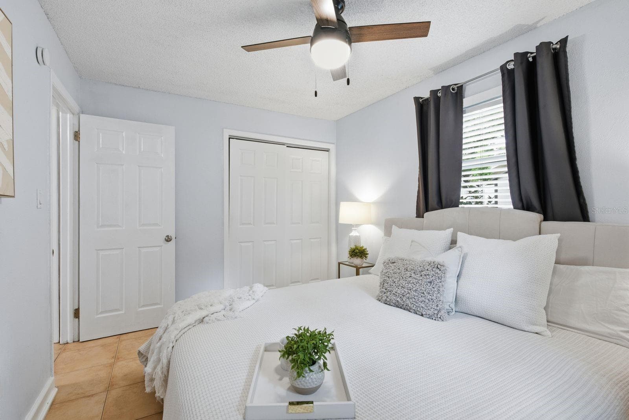
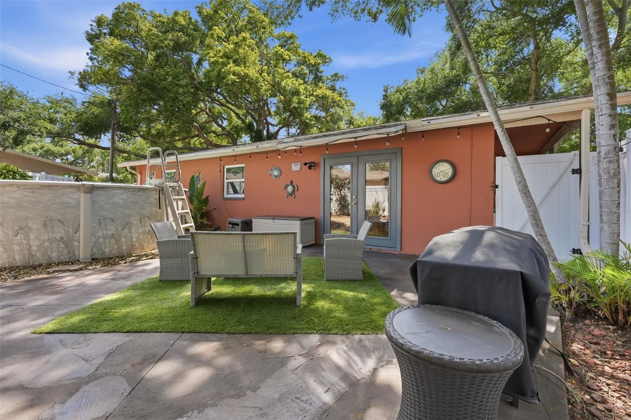
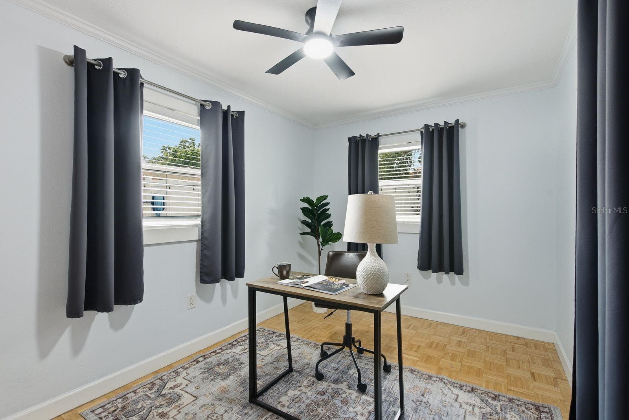
Single Family Residence at 961 LEXINGTON DR, DUNEDIN
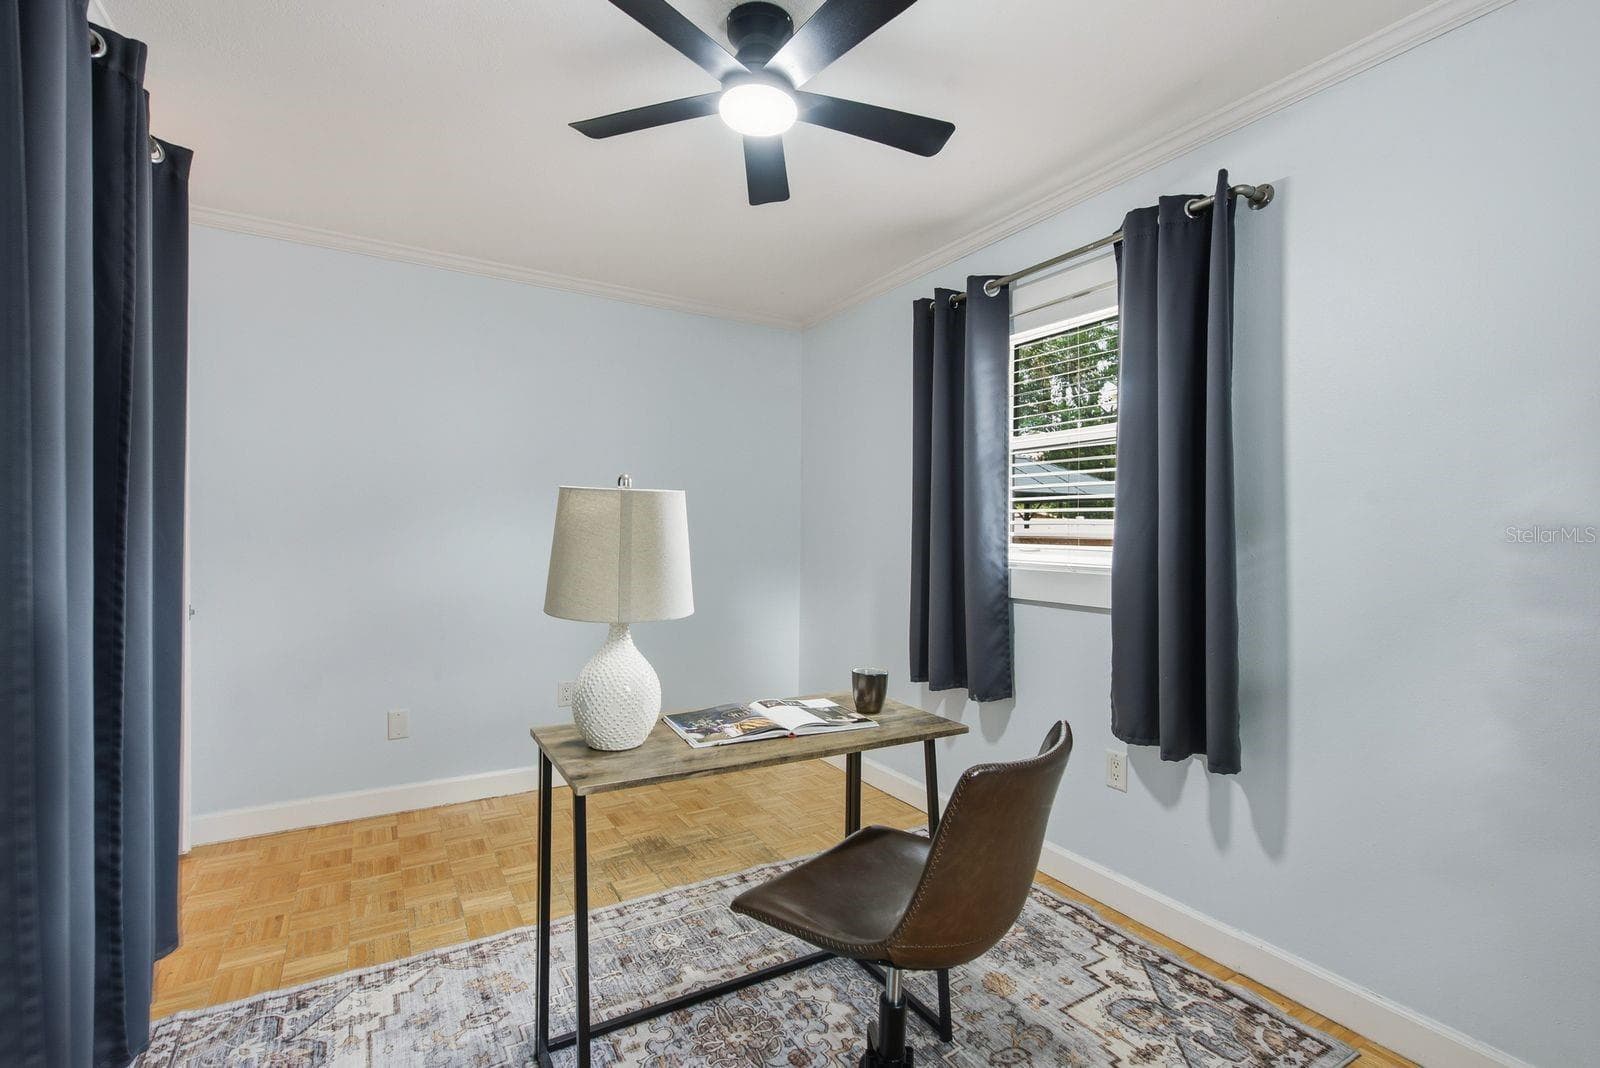
Single Family Residence at 961 LEXINGTON DR, DUNEDIN, photo 2 of 57
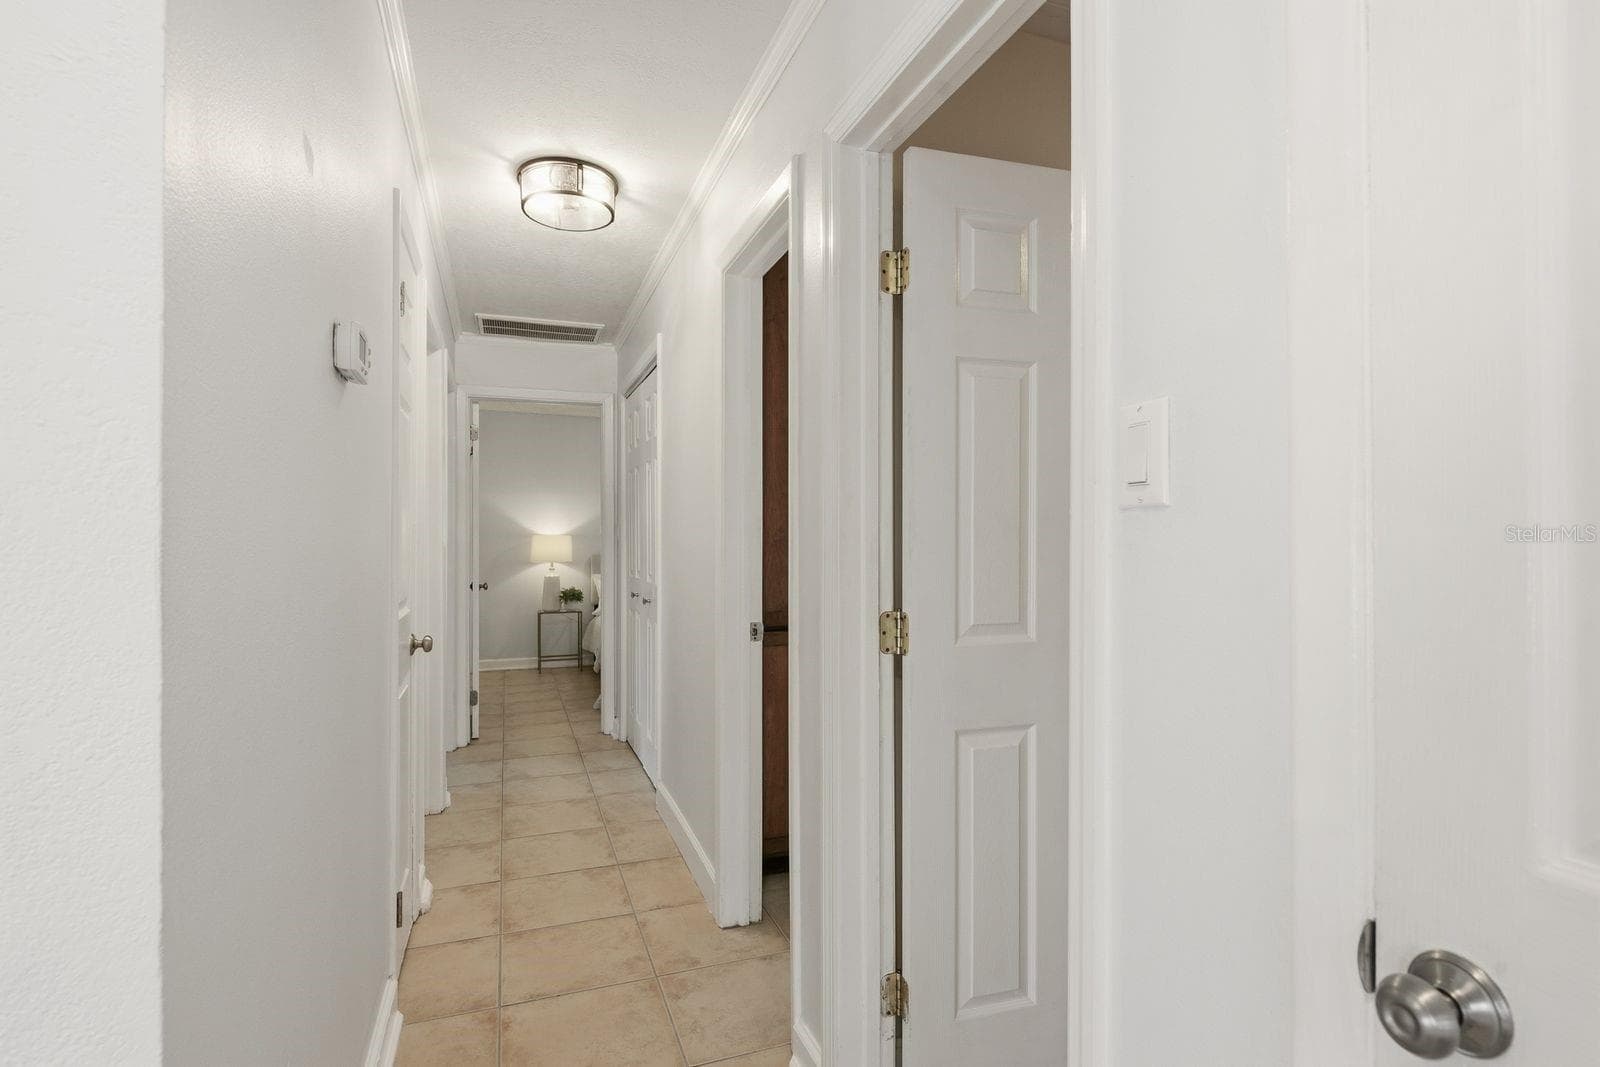
Single Family Residence at 961 LEXINGTON DR, DUNEDIN, photo 3 of 57
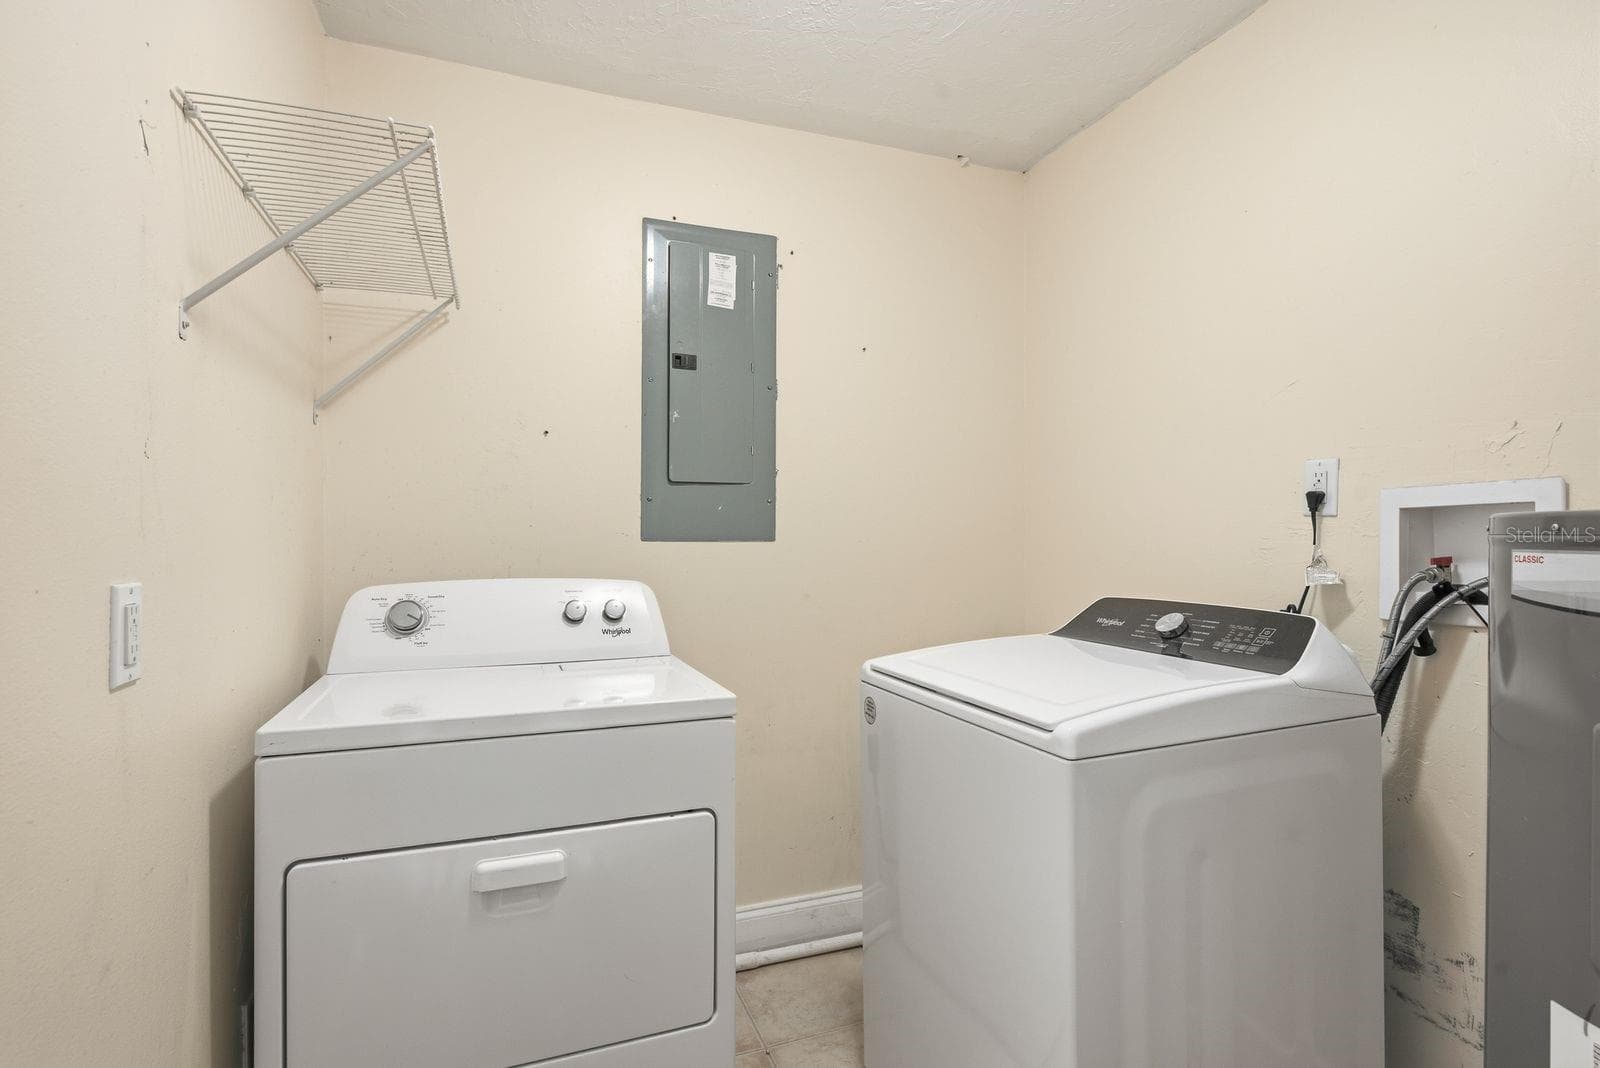
Single Family Residence at 961 LEXINGTON DR, DUNEDIN, photo 4 of 57
Single Family Residence at 961 LEXINGTON DR, DUNEDIN, photo 5 of 57
Single Family Residence at 961 LEXINGTON DR, DUNEDIN, photo 6 of 57
Single Family Residence at 961 LEXINGTON DR, DUNEDIN, photo 7 of 57
Single Family Residence at 961 LEXINGTON DR, DUNEDIN, photo 8 of 57
Single Family Residence at 961 LEXINGTON DR, DUNEDIN, photo 9 of 57
Single Family Residence at 961 LEXINGTON DR, DUNEDIN, photo 10 of 57
Single Family Residence at 961 LEXINGTON DR, DUNEDIN, photo 11 of 57
Single Family Residence at 961 LEXINGTON DR, DUNEDIN, photo 12 of 57
Single Family Residence at 961 LEXINGTON DR, DUNEDIN, photo 13 of 57
Single Family Residence at 961 LEXINGTON DR, DUNEDIN, photo 14 of 57
Single Family Residence at 961 LEXINGTON DR, DUNEDIN, photo 15 of 57
Single Family Residence at 961 LEXINGTON DR, DUNEDIN, photo 16 of 57
Single Family Residence at 961 LEXINGTON DR, DUNEDIN, photo 17 of 57
Single Family Residence at 961 LEXINGTON DR, DUNEDIN, photo 18 of 57
Single Family Residence at 961 LEXINGTON DR, DUNEDIN, photo 19 of 57
Single Family Residence at 961 LEXINGTON DR, DUNEDIN, photo 20 of 57
Single Family Residence at 961 LEXINGTON DR, DUNEDIN, photo 21 of 57
Single Family Residence at 961 LEXINGTON DR, DUNEDIN, photo 22 of 57
Single Family Residence at 961 LEXINGTON DR, DUNEDIN, photo 23 of 57
Single Family Residence at 961 LEXINGTON DR, DUNEDIN, photo 24 of 57
Single Family Residence at 961 LEXINGTON DR, DUNEDIN, photo 25 of 57
Single Family Residence at 961 LEXINGTON DR, DUNEDIN, photo 26 of 57
Single Family Residence at 961 LEXINGTON DR, DUNEDIN, photo 27 of 57
Single Family Residence at 961 LEXINGTON DR, DUNEDIN, photo 28 of 57
Single Family Residence at 961 LEXINGTON DR, DUNEDIN, photo 29 of 57
Single Family Residence at 961 LEXINGTON DR, DUNEDIN, photo 30 of 57
Single Family Residence at 961 LEXINGTON DR, DUNEDIN, photo 31 of 57
Single Family Residence at 961 LEXINGTON DR, DUNEDIN, photo 32 of 57
Single Family Residence at 961 LEXINGTON DR, DUNEDIN, photo 33 of 57
Single Family Residence at 961 LEXINGTON DR, DUNEDIN, photo 34 of 57
Single Family Residence at 961 LEXINGTON DR, DUNEDIN, photo 35 of 57
Single Family Residence at 961 LEXINGTON DR, DUNEDIN, photo 36 of 57
Single Family Residence at 961 LEXINGTON DR, DUNEDIN, photo 37 of 57
Single Family Residence at 961 LEXINGTON DR, DUNEDIN, photo 38 of 57
Single Family Residence at 961 LEXINGTON DR, DUNEDIN, photo 39 of 57
Single Family Residence at 961 LEXINGTON DR, DUNEDIN, photo 40 of 57
Single Family Residence at 961 LEXINGTON DR, DUNEDIN, photo 41 of 57
Single Family Residence at 961 LEXINGTON DR, DUNEDIN, photo 42 of 57
Single Family Residence at 961 LEXINGTON DR, DUNEDIN, photo 43 of 57
Single Family Residence at 961 LEXINGTON DR, DUNEDIN, photo 44 of 57
Single Family Residence at 961 LEXINGTON DR, DUNEDIN, photo 45 of 57
Single Family Residence at 961 LEXINGTON DR, DUNEDIN, photo 46 of 57
Single Family Residence at 961 LEXINGTON DR, DUNEDIN, photo 47 of 57
Single Family Residence at 961 LEXINGTON DR, DUNEDIN, photo 48 of 57
Single Family Residence at 961 LEXINGTON DR, DUNEDIN, photo 49 of 57
Single Family Residence at 961 LEXINGTON DR, DUNEDIN, photo 50 of 57
Single Family Residence at 961 LEXINGTON DR, DUNEDIN, photo 51 of 57
Single Family Residence at 961 LEXINGTON DR, DUNEDIN, photo 52 of 57
Single Family Residence at 961 LEXINGTON DR, DUNEDIN, photo 53 of 57
Single Family Residence at 961 LEXINGTON DR, DUNEDIN, photo 54 of 57
Single Family Residence at 961 LEXINGTON DR, DUNEDIN, photo 55 of 57
Single Family Residence at 961 LEXINGTON DR, DUNEDIN, photo 56 of 57
Single Family Residence at 961 LEXINGTON DR, DUNEDIN, photo 57 of 57
57 photos

$425,000

961 LEXINGTON DR
DUNEDIN, FL 34698
Listed by Jeffrey Borham, PA · EXP REALTY LLC
Bedrooms
3
Bathrooms
2
Living area
1,362 sqft
Year built
1972

About this home

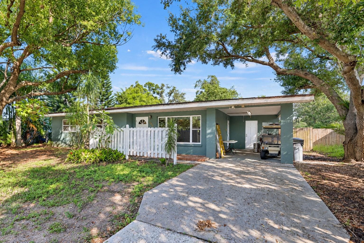
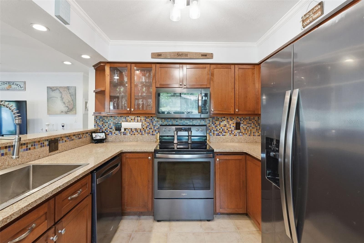
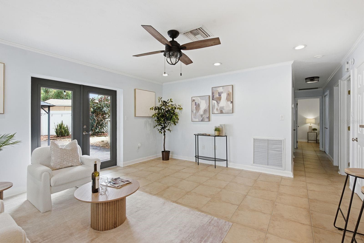
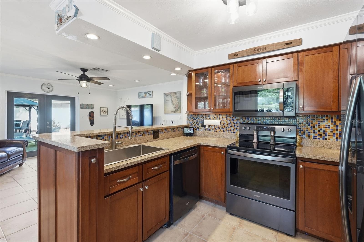
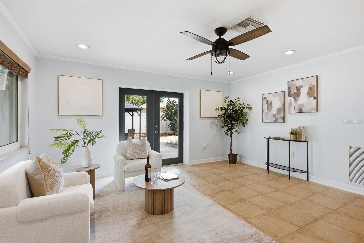
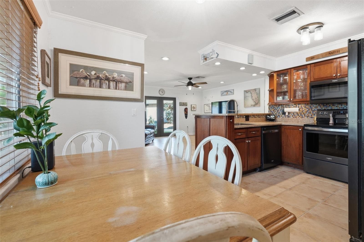
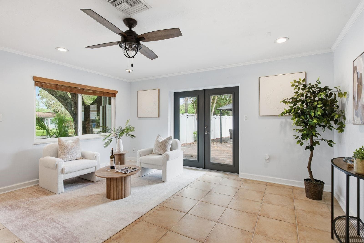
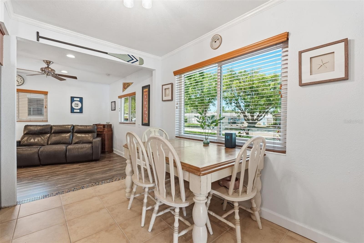
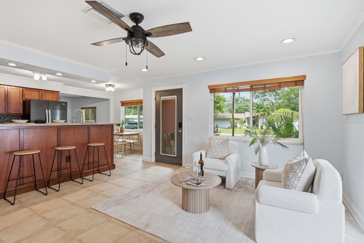
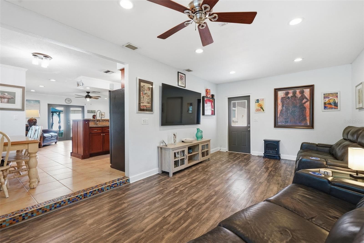
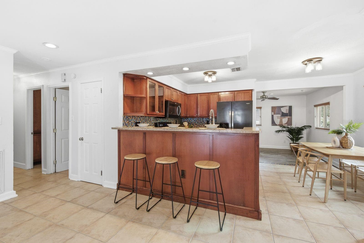
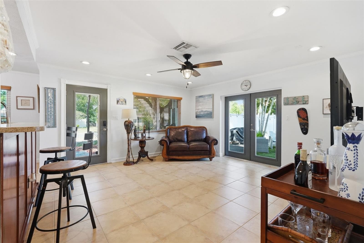
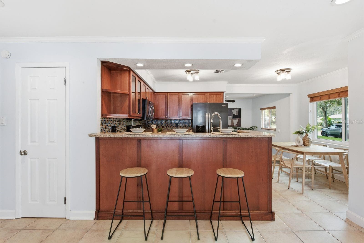
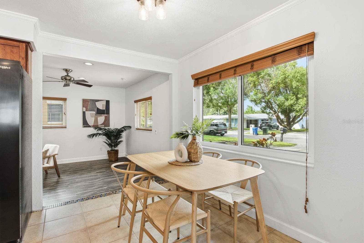
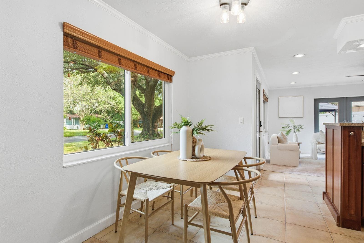
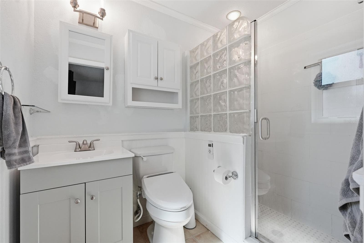
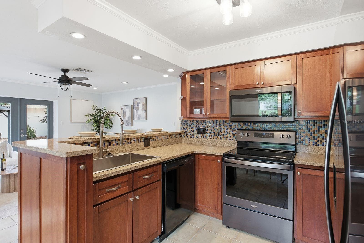
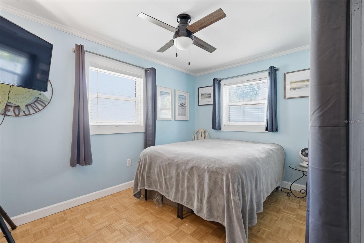
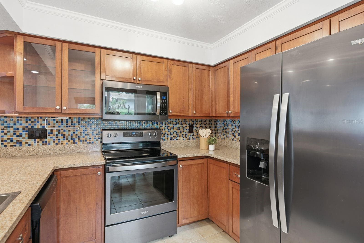
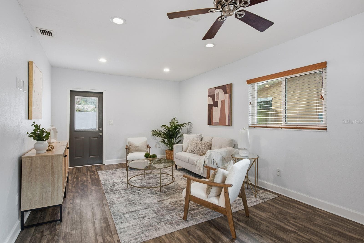
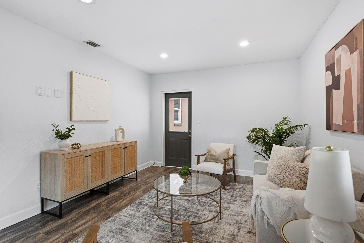
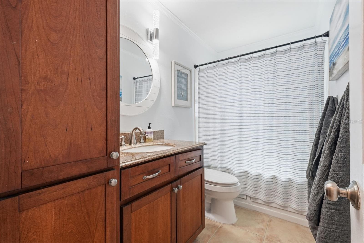
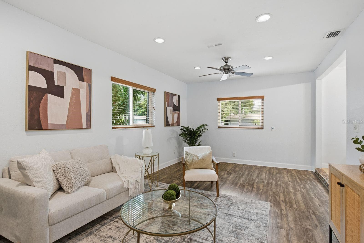
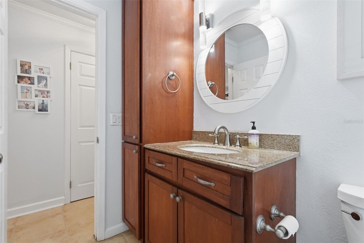
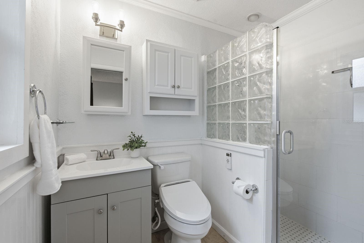
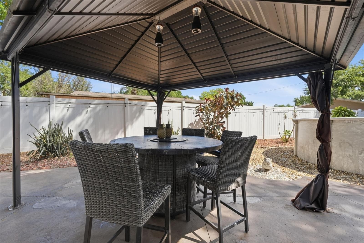
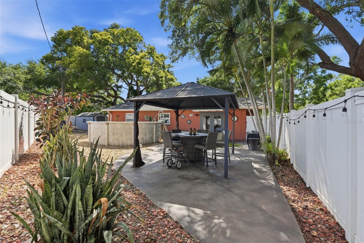
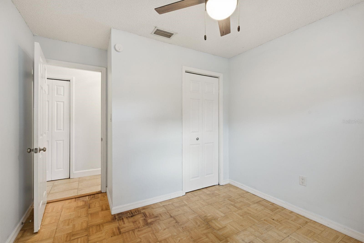
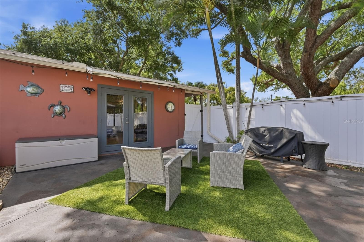
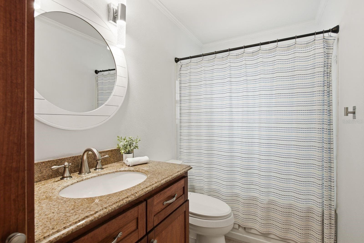
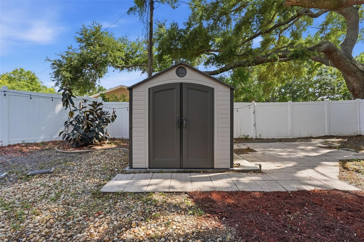
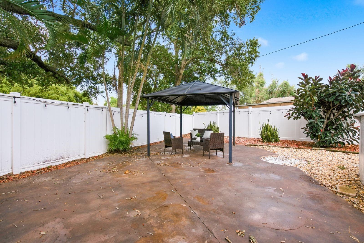
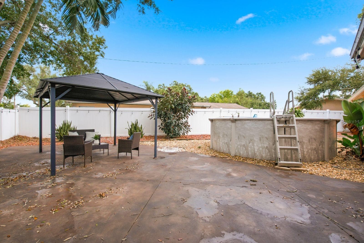
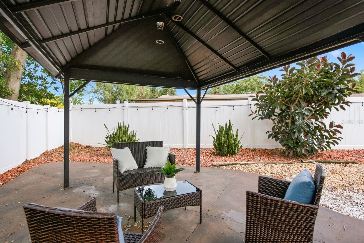
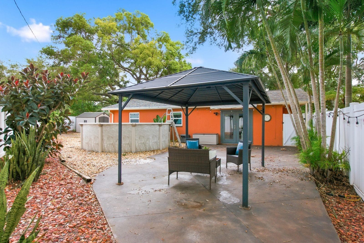
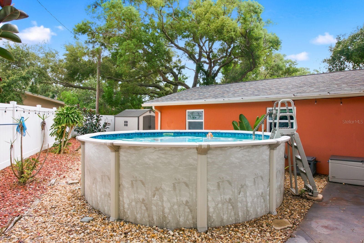
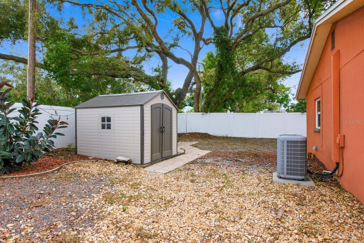
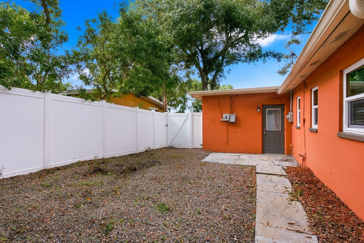
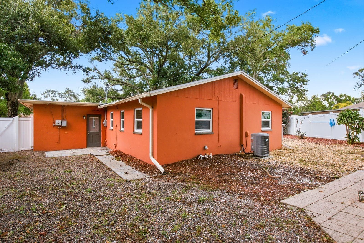
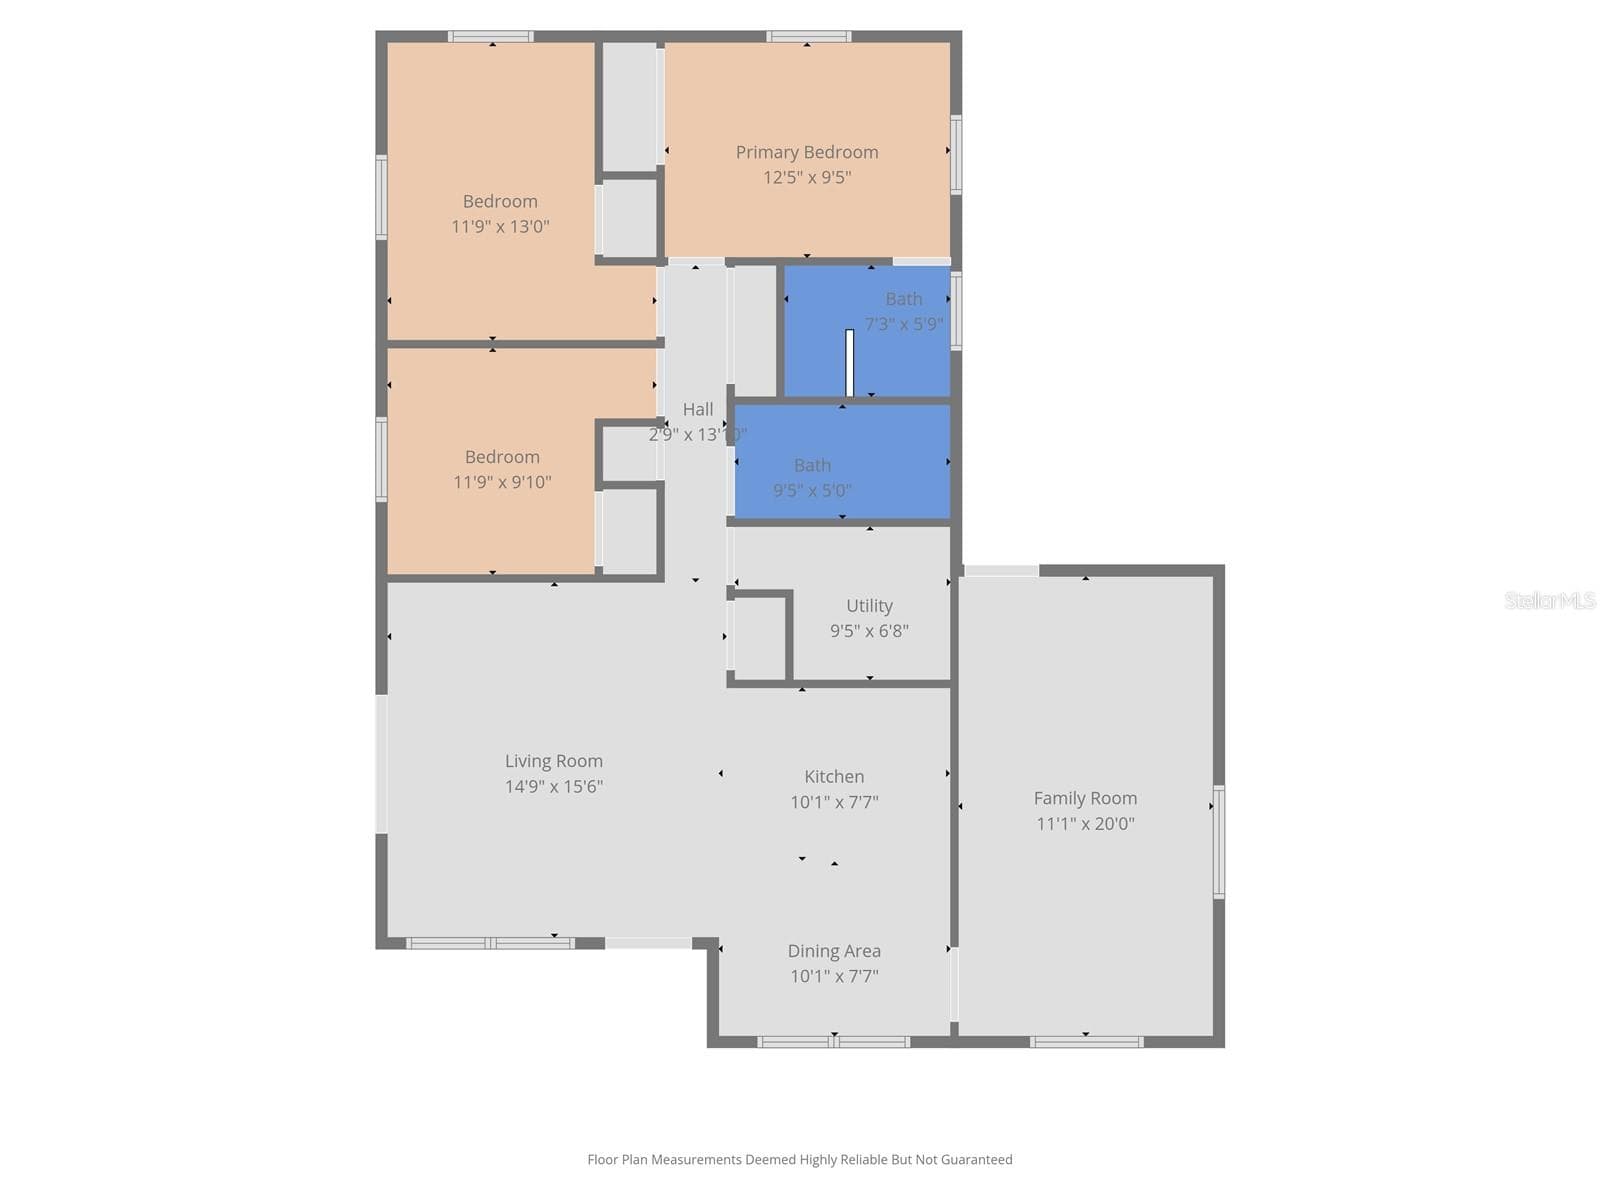
Back on the market! No fault of the sellers. Buyer's financing fell through. All 4-point repairs have been made! Clean house! Bring all offers!! Must see to truly appreciate! Step into this 3-bed, 2-bathroom slice of paradise nestled underneath grand oak trees in delightful Dunedin. This home has old Florida charm without sacrificing modern amenities. Located in the coveted GOLF CART ZONE in one of the most sought-after areas in the Tampa Bay region. Conveniently situated with a short golf cart ride or walk to everything that Dunedin has to offer but far enough away to have the peace and quiet when wanted. Open floor plan with tons of natural light. The cozy kitchen boasts granite countertops with stainless steel appliances, under-cabinet recessed lighting and a tavern-height breakfast bar. Through one of the two living areas, you’ll pass through double French doors to your roughly 19x35 enormous patio with a metal gazebo already included. That’s over 650 square feet of endless options. Plenty of space to put in an outdoor kitchen, hot tub, or both. You will also be able to cool off in the sparkling pool! The backyard is completely fenced in with 6ft vinyl privacy fence that keeps you totally secluded from neighbors and passersby. This home has been meticulously maintained and is turnkey ready! Major updates include a new roof and PGT hurricane-impact-resistant windows and doors in 2019. A new Carrier Infinity HVAC system in 2021, and a new Rheem hot water heater in 2023. The garbage disposal and dishwasher were also replaced in 2026. This gem also sits high and dry in an X non-evacuation flood zone. Located just .08 miles to TD Ballpark, where the Toronto Blue Jays play spring training games, 1 mile to downtown, where you can enjoy breweries, multiple restaurants and bars, shopping, and the beautiful Dunedin Marina. Along with multiple parks and the Pinellas Trail, you’ll never run out of things to do. Just a 15-minute drive to both Clearwater Beach and Honeymoon Island and everything else that Pinellas County has to offer. Don’t miss out on this one!

Highlights

Private pool

Property details

MLS
Stellar MLS
MLS #
MFRTB8512558
Property type
Single Family Residence
Subdivision
HIGHLAND ESTATES
Status
Active
Days on market
109
On market date
May 28, 2026
Stories
N/A
Total bathrooms
2
Garage spaces
N/A
Parking spaces
N/A
Lot size
0.18 acres
Loading map…

Nearby schools

Within 10 miles. School directory data from the National Center for Education Statistics (NCES), accessed via the Urban Institute Education Data API. Local Score is calculated by INNOVATE Real Estate; where a state rating is shown, it comes from that state's own official school report card.

Elementary
DUNEDIN ELEMENTARY SCHOOL
0.27 mi away · Grades -1-5
Nearest school -- attendance-zone data not available here
5.0
Local Score (student-teacher ratio only (preliminary -- will incorporate state test-score data once available)) -- not an official state rating
Enrollment
500
Student:teacher ratio
11.6:1
District
PINELLAS
Middle
DUNEDIN HIGHLAND MIDDLE SCHOOL
0.3 mi away · Grades 6-8
Nearest school -- attendance-zone data not available here
2.0
Local Score (student-teacher ratio only (preliminary -- will incorporate state test-score data once available)) -- not an official state rating
Enrollment
1,022
Student:teacher ratio
19.7:1
District
PINELLAS
High
DUNEDIN HIGH SCHOOL
1.94 mi away · Grades 9-12
Nearest school -- attendance-zone data not available here
2.0
Local Score (student-teacher ratio only (preliminary -- will incorporate state test-score data once available)) -- not an official state rating
Enrollment
1,196
Student:teacher ratio
20.3:1
District
PINELLAS

Walkability

Blended score for DUNEDIN's center, calculated by INNOVATE Real Estate from two sources: the EPA's National Walkability Index (street network, transit, land-use mix) and Google Places amenity data (what's actually reachable on foot from this point). 60% EPA National Walkability Index + 40% nearby-amenity density (Google Places).

78
Walkable
out of 100
EPA National Walkability Index
12.7 / 20 -- Above average walkable
Google Places amenity density
100 / 100
Restaurants & cafes20
Grocery stores4
Parks6
Schools12
Transit stops20
Pharmacies4

Market position

How this listing compares to current activity in DUNEDIN, from live MLS data.

On the market 109 days -- 24 more days than DUNEDIN's current average of 85 days.
For reference, the median list price across 397 active listings in DUNEDIN right now is $350,000.

Mortgage calculator

Estimate only - actual rate and payment depend on your lender, credit, and loan program.

$
%
%
Adjust tax / insurance estimates
% / yr
$
/mo
Est. monthly payment
$2,709/mo
$85,000 down
$340,000 loan
Principal & interest$2,205
Property tax (est.)$354
Home insurance (est.)$150

Similar homes you might like

Data source: Listing information provided by Stellar MLS (mfrmls) via Trestle/CoreLogic. Last updated 9 days ago.

Information herein deemed reliable but not guaranteed; all measurements, school assignments, HOA fees, taxes, and feature lists are approximate and should be independently verified. Equal Housing Opportunity.