
$1,000,000
About this home
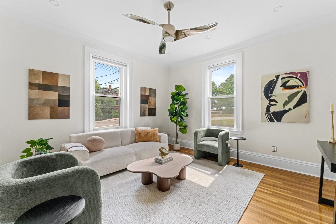
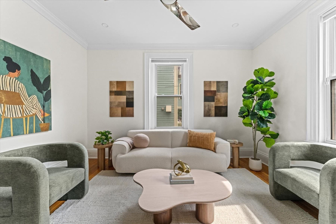
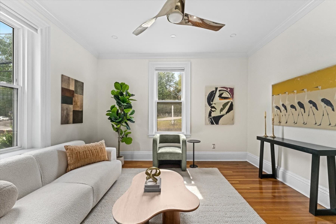
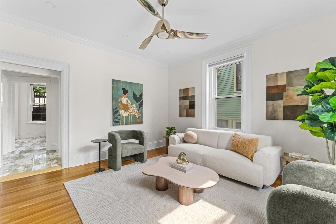
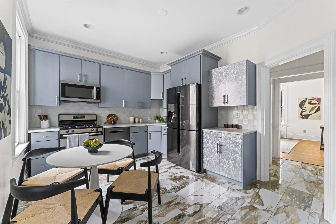
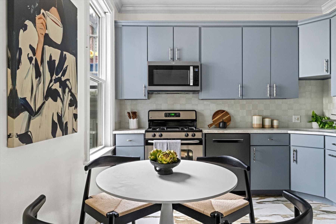
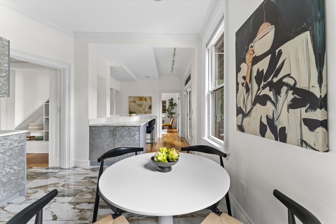
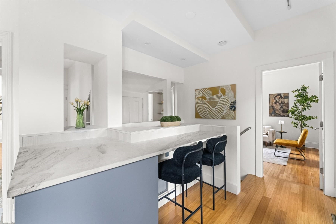
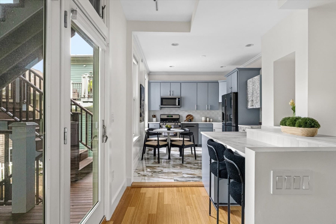
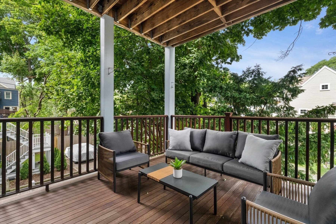
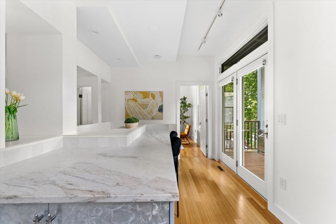
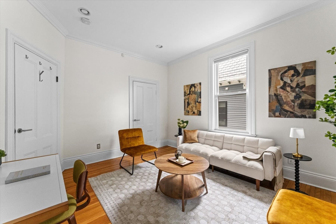
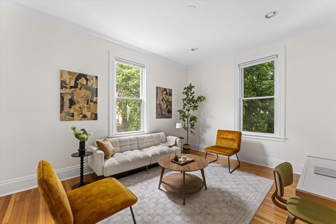
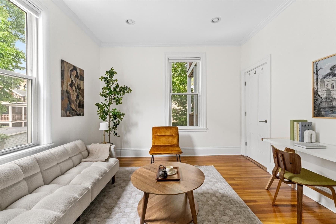
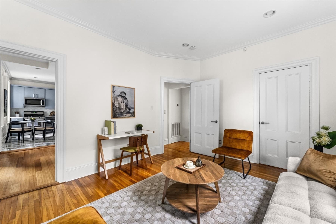
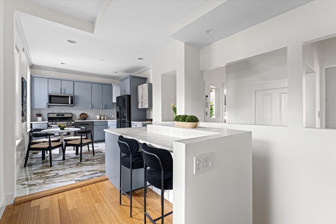
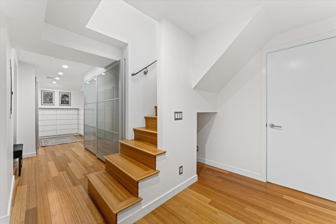
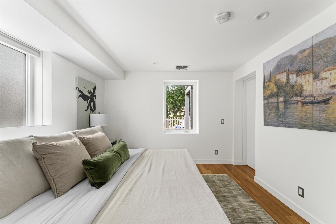
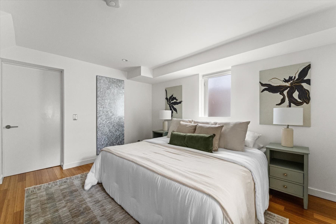
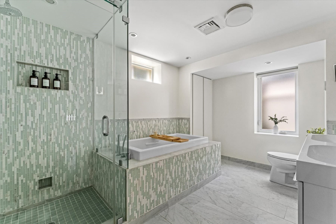
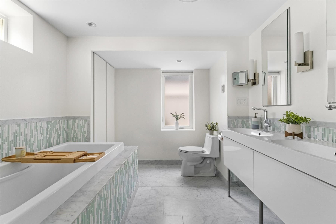
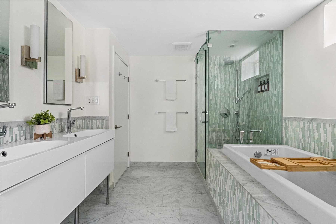
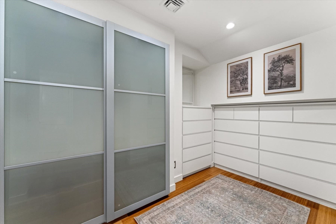
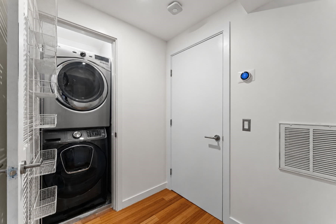
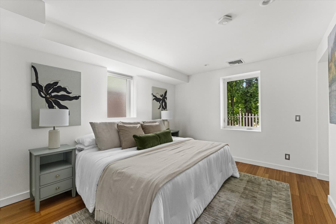
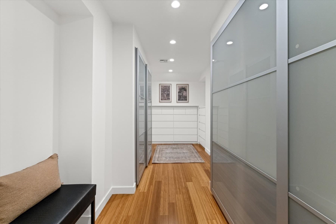
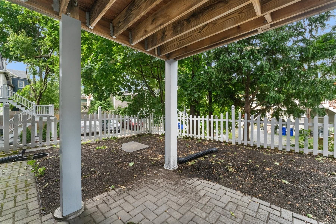
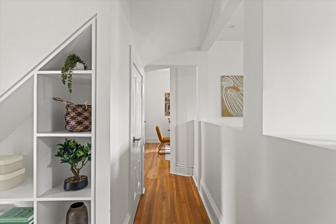
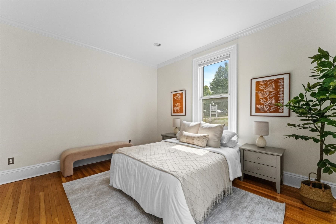
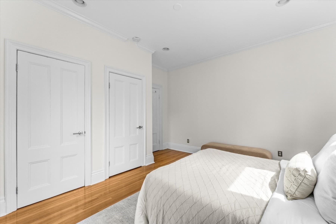
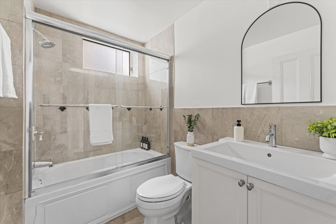
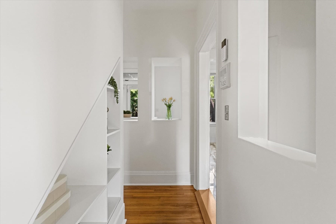
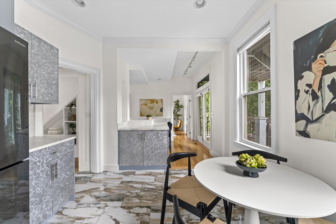
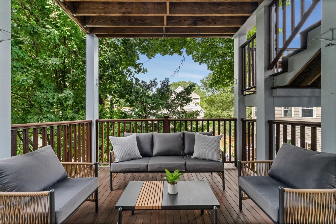
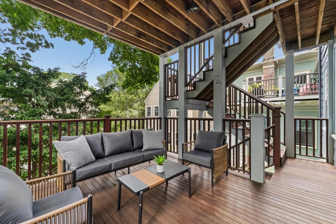
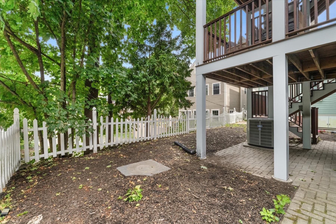
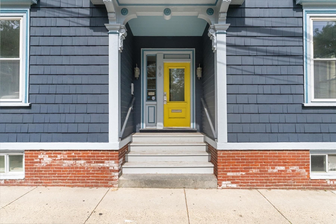
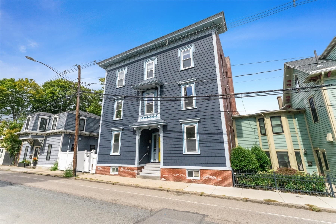
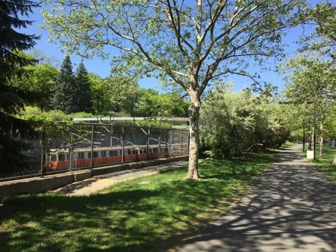
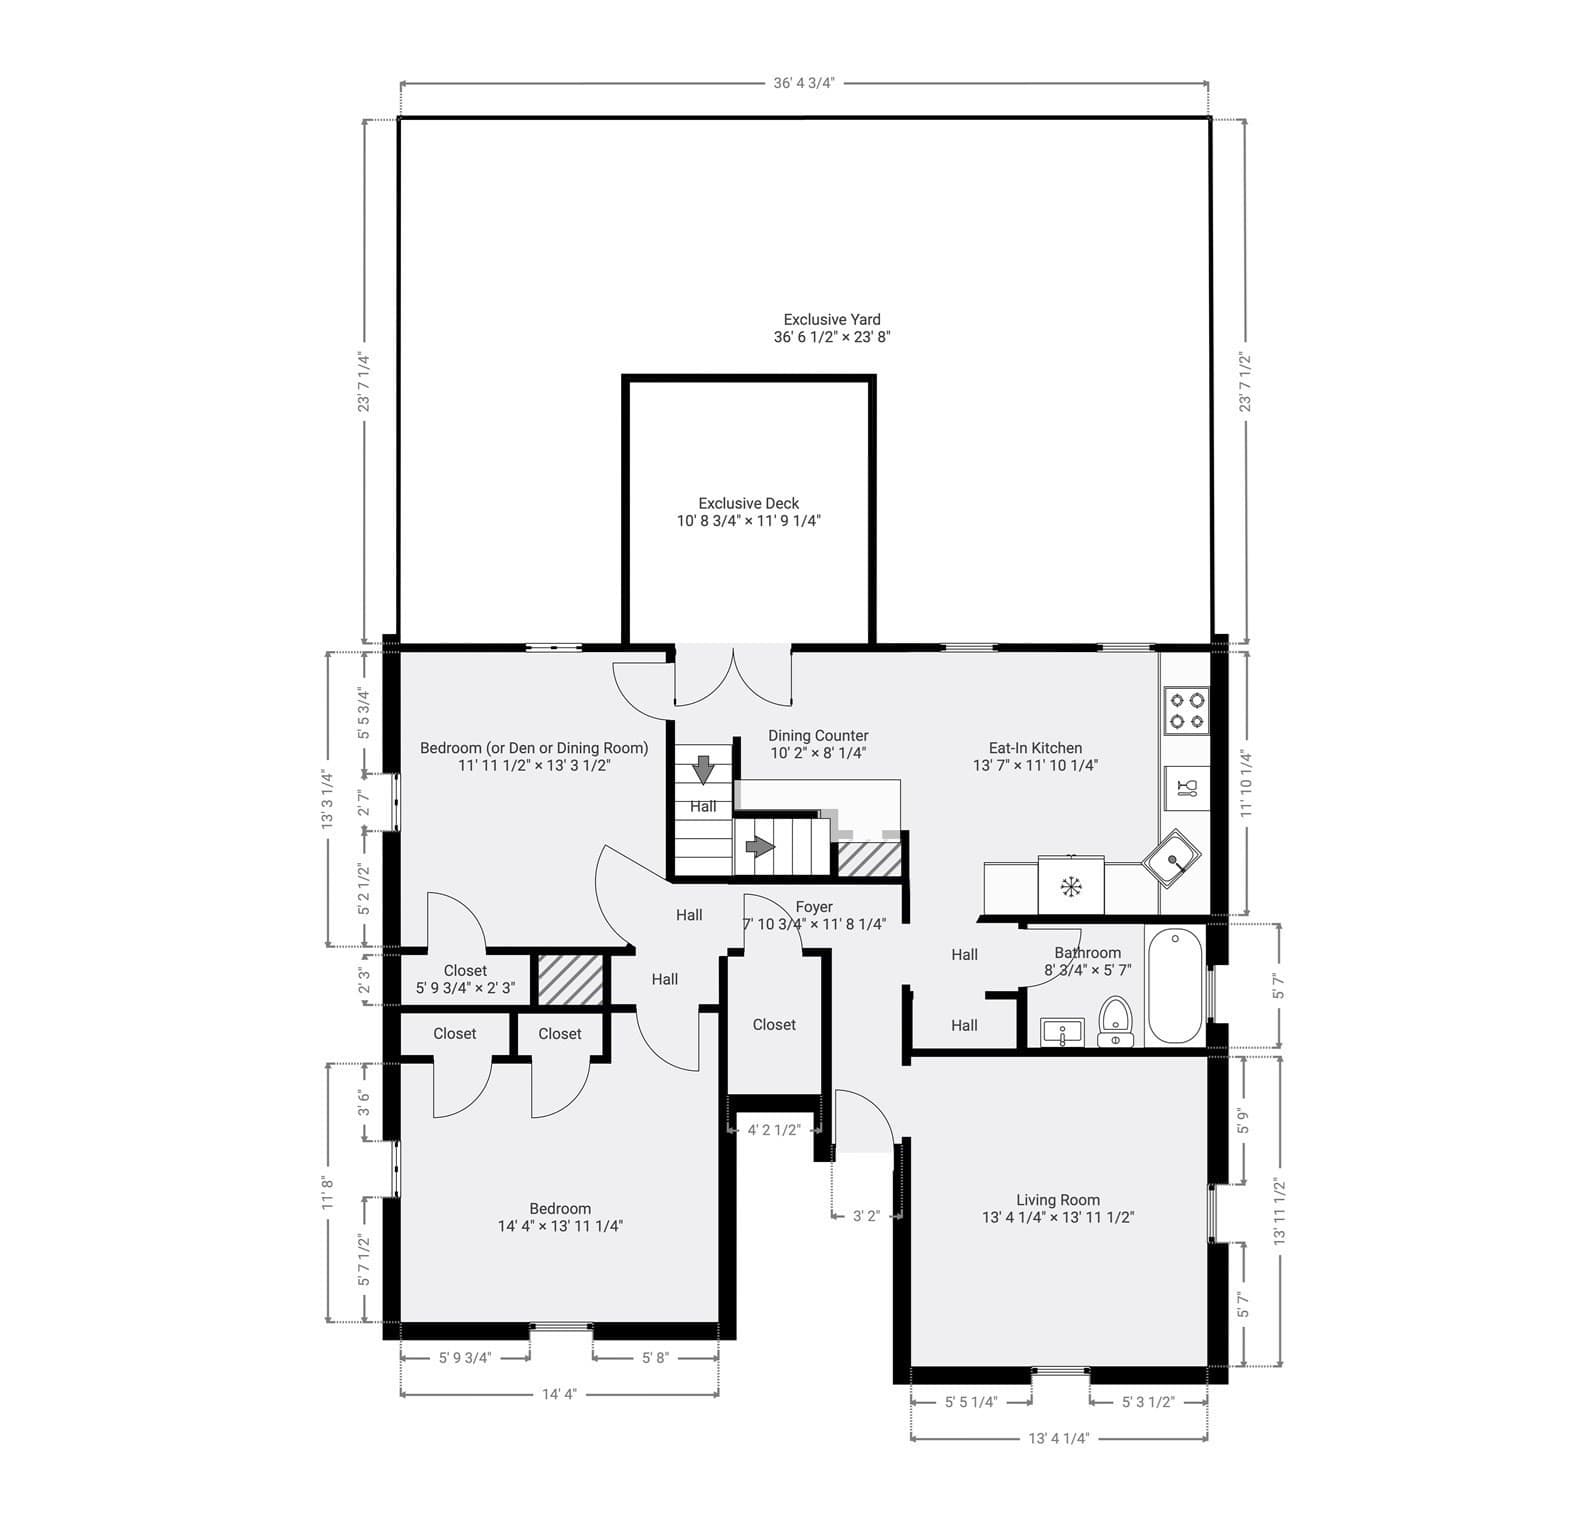
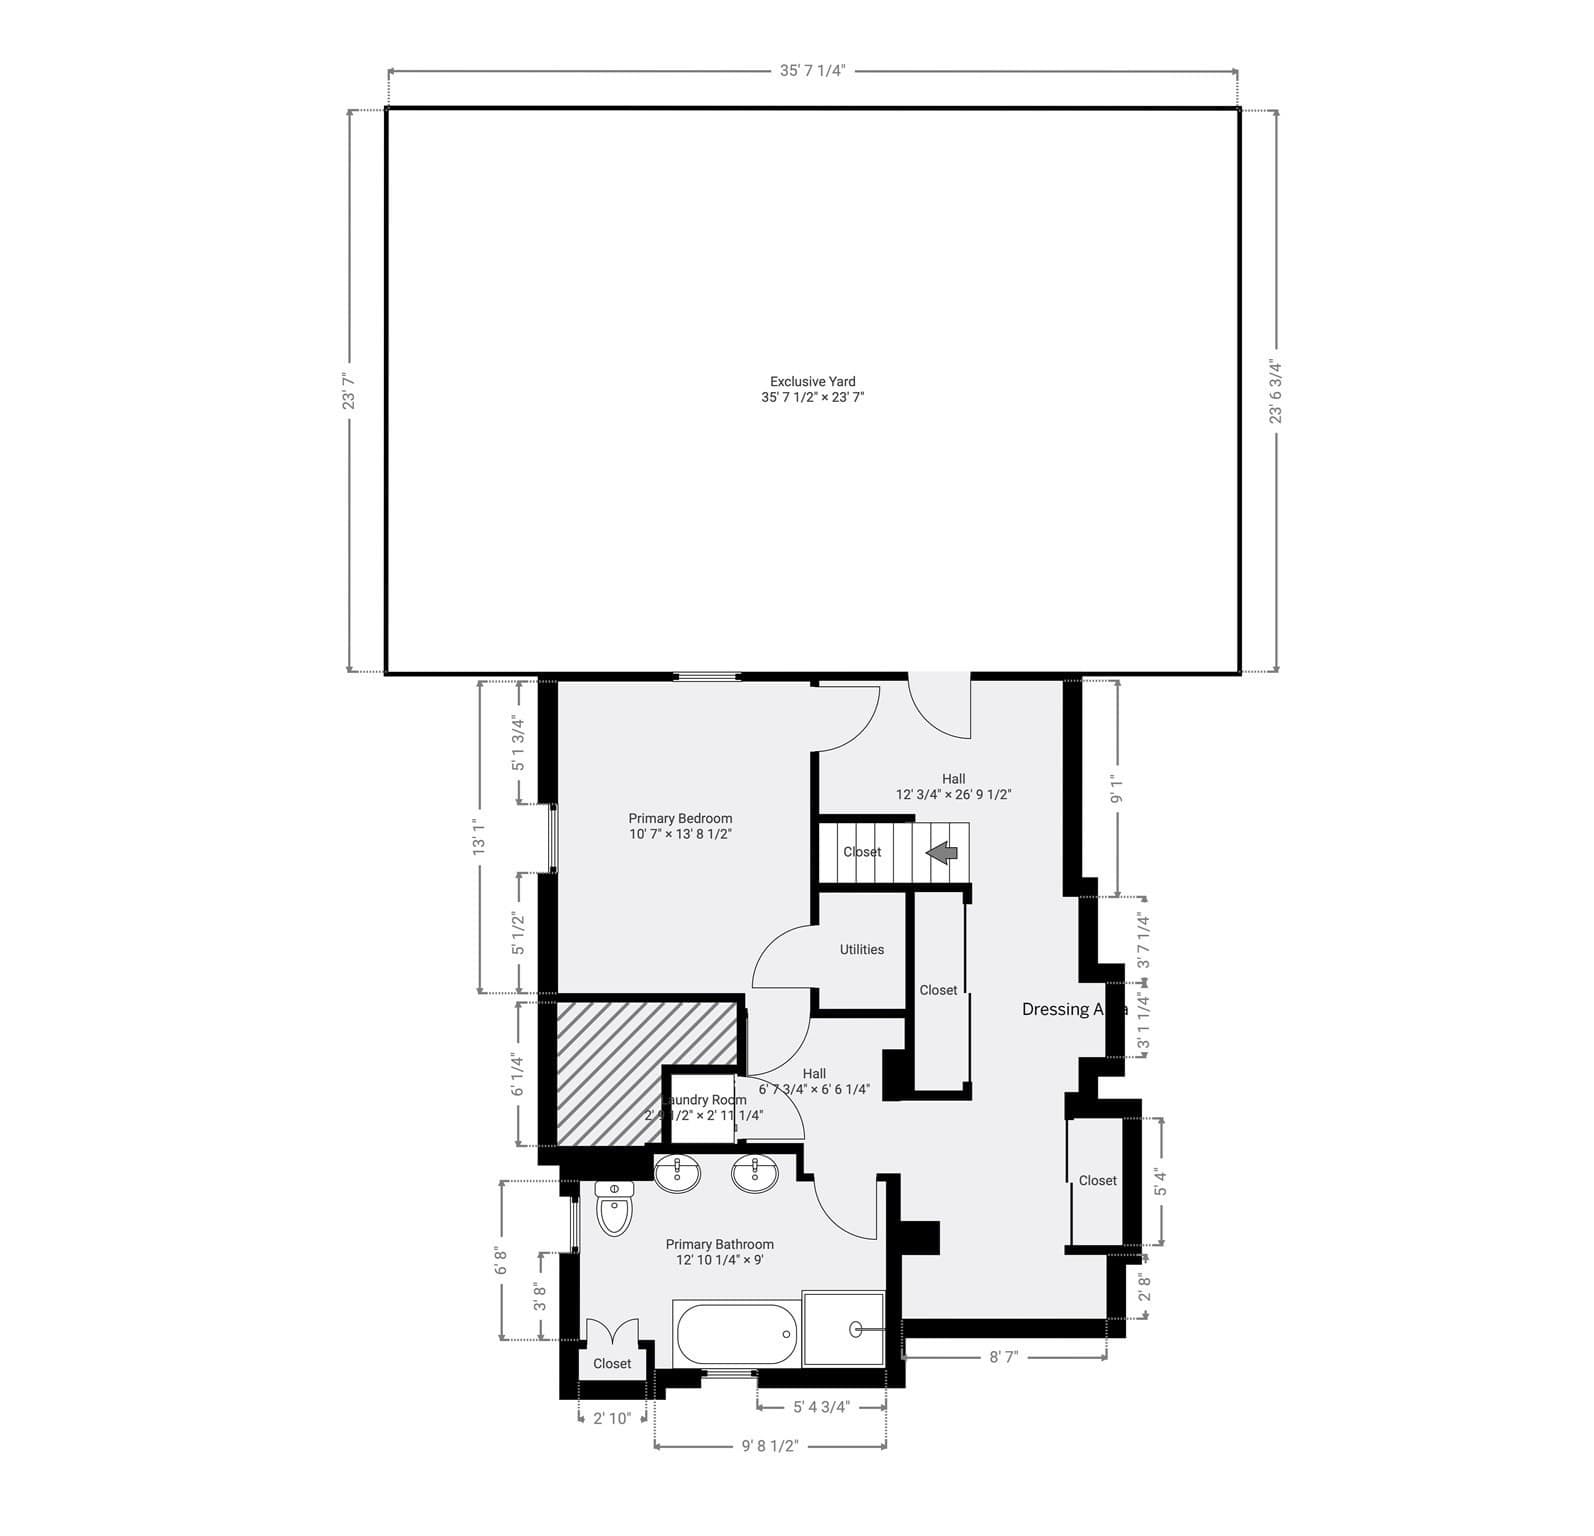
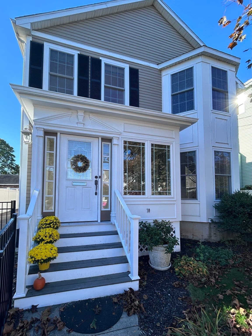
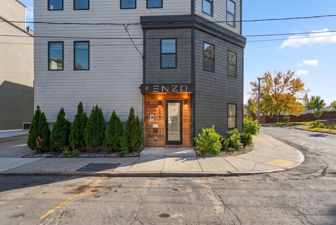
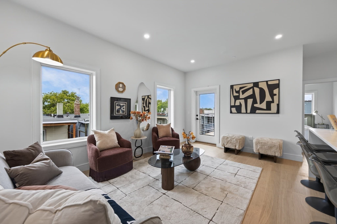
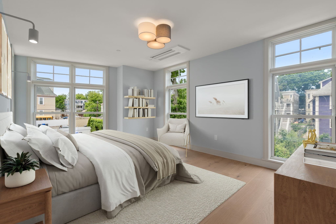
Bi-level 3-bedroom, 2-bath condo in Jamaica Plain’s Sumner Hill, one block to Green Street T, with private outdoor spaces. Tall windows summon south-facing light through this home’s 145 sq ft living room. The eat-in kitchen provides ample cabinetry, table space, and marble counters with built-in dining. From there, a glass door opens to a 125 sq ft exclusive deck overlooking the also exclusive backyard. Back inside, float down down to the standout primary suite, encompassing the entire garden level, with direct walk-out to the backyard. The king-size bedroom offers full-height windows and a yard view. Escape into the spa bathroom with heated floor, jetted soaker tub, oversize shower, and double vanity. The extensive dressing area hosts laundry. Up on the main level, one of the spacious bedrooms features two doorways, allowing versatility as a separate dining room, den or guest room with office. And a large front bedroom offers two closets. A full bathroom with deep tub serves these rooms. Through this level, find 68–70 inch tall windows and accent niches to showcase art objects. Enjoy two-zone heating and cooling and garden-level storage. Blocks to Southwest Corridor Park, Jamaica Pond, gourmet cafes and restaurants, Green Street T, 39 Bus, and bike paths to Longwood Medical and Back Bay.
Property details
- MLS
- MLS Property Information Network
- MLS #
- 73573763
- Property type
- Condominium
- Subdivision
- N/A
- Status
- Active
- Days on market
- 45
- On market date
- September 9, 2026
- Stories
- 2
- Total bathrooms
- 2
- Garage spaces
- N/A
- Parking spaces
- 1
- Lot size
- 0.04 acres
Location
Get directions →Nearby schools
Within 10 miles. School directory data from the National Center for Education Statistics (NCES), accessed via the Urban Institute Education Data API. Local Score is calculated by INNOVATE Real Estate; where a state rating is shown, it comes from that state's own official school report card.
- Enrollment
- 223
- Student:teacher ratio
- 10.6:1
- District
- Boston
- Enrollment
- 188
- Student:teacher ratio
- 7.5:1
- District
- Boston
- Enrollment
- 525
- Student:teacher ratio
- 10.1:1
- District
- Boston
Walkability
Blended score for Boston's center, calculated by INNOVATE Real Estate from two sources: the EPA's National Walkability Index (street network, transit, land-use mix) and Google Places amenity data (what's actually reachable on foot from this point). 60% EPA National Walkability Index + 40% nearby-amenity density (Google Places).
Market position
How this listing compares to current activity in Boston, from live MLS data.
Mortgage calculator
Estimate only - actual rate and payment depend on your lender, credit, and loan program.
Adjust tax / insurance estimates
Similar homes you might like

Data source: Listing information provided by MLS Property Information Network via Trestle/CoreLogic. Last updated 21 days ago.
Information herein deemed reliable but not guaranteed; all measurements, school assignments, HOA fees, taxes, and feature lists are approximate and should be independently verified. Equal Housing Opportunity.