


$3,248,000
- Bedrooms
- 5
- Bathrooms
- 6
- Living area
- 5,121 sqft
- Year built
- 2026
Highlights
- Property type
- Single Family Residence
- Lot size
- 0.38 acres
- Garage
- 2 spaces
- On market
- 3 days
- Fireplace
About this home
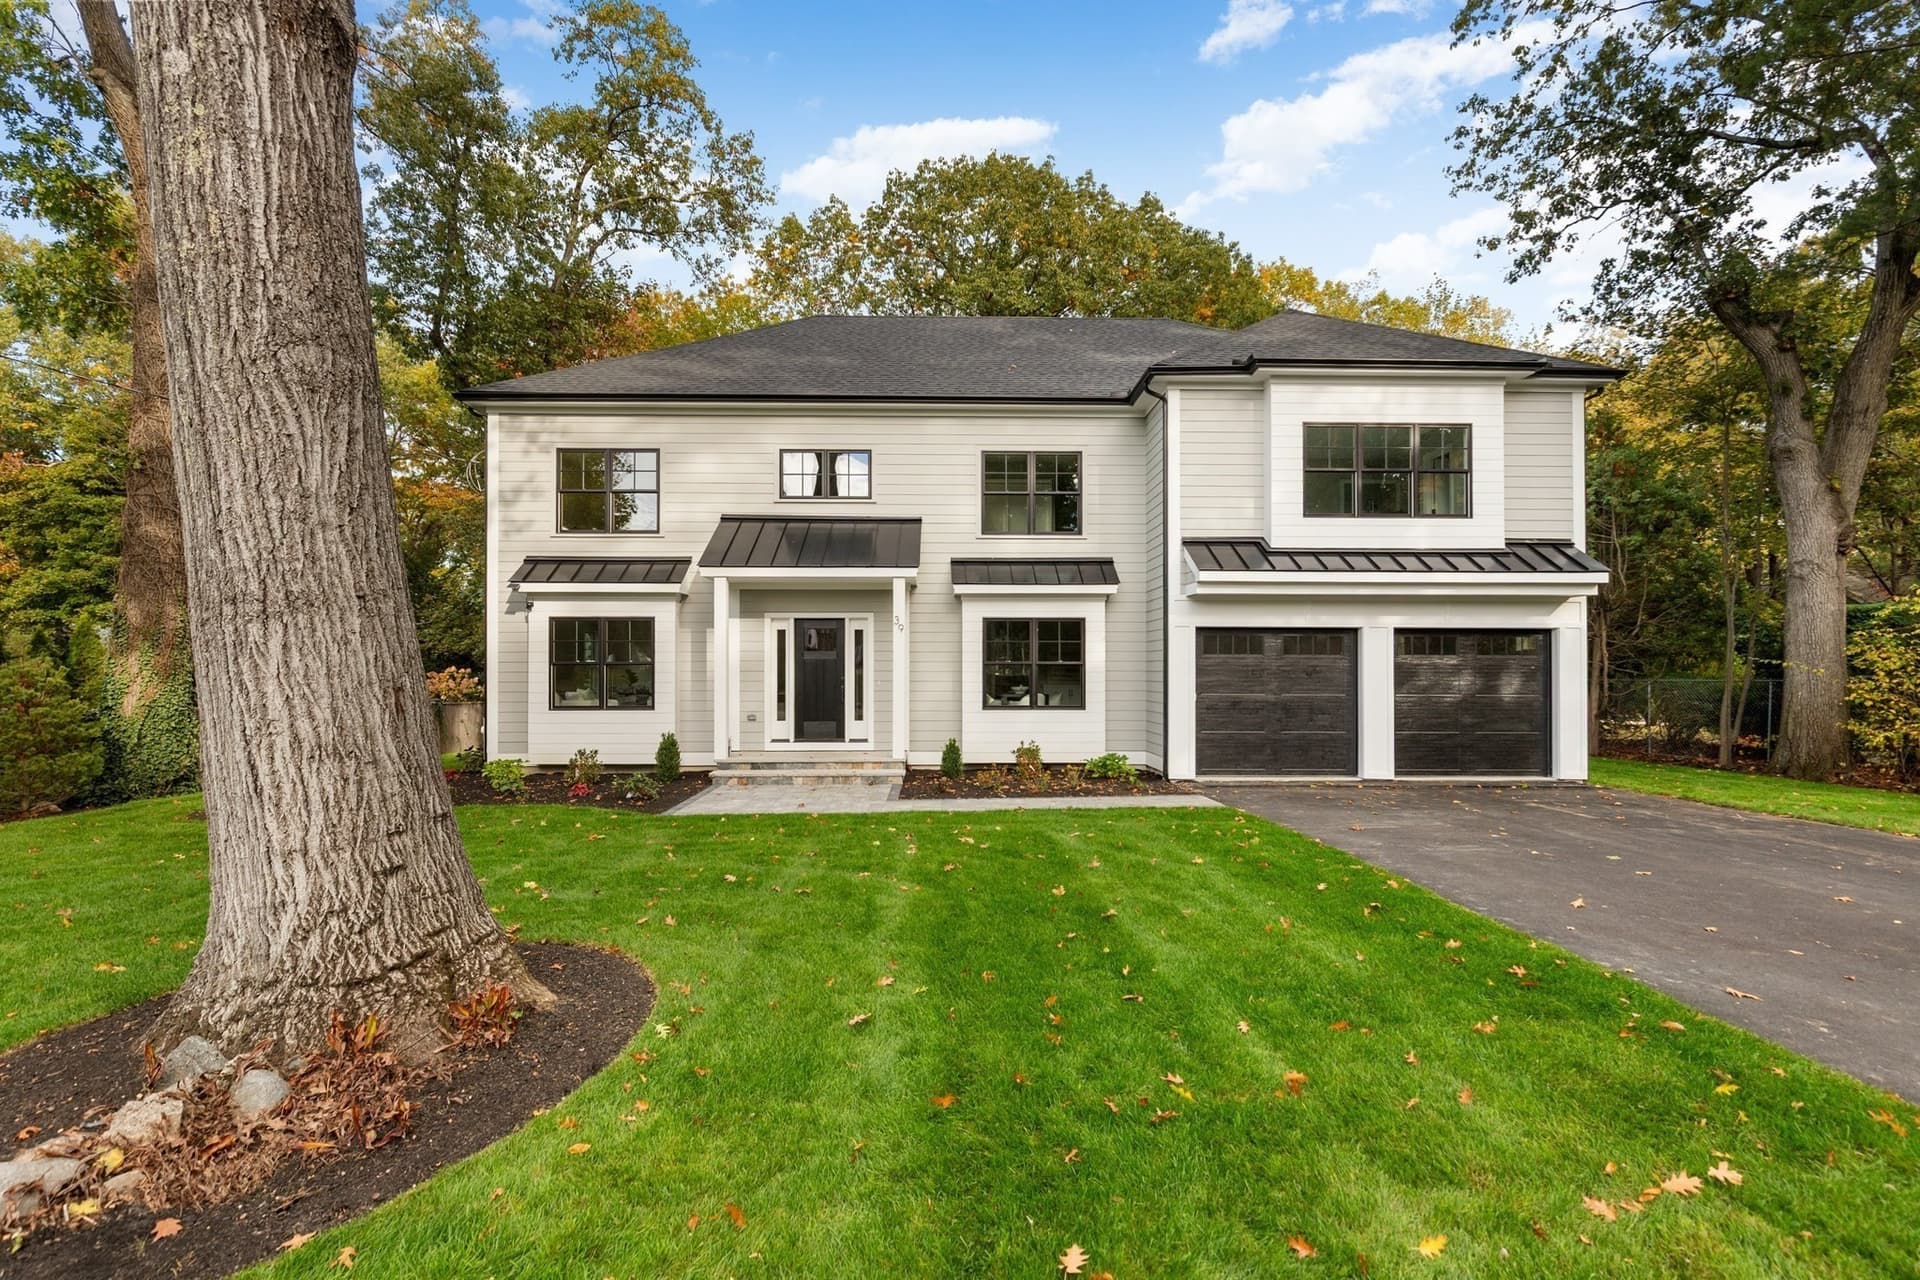
Set in one of Lexington's sought-after residential neighborhoods, this exceptional new residence offers an impressive combination of architectural detail, beautifully executed interiors, and spaces designed to accommodate the many dimensions of modern living. The welcoming foyer introduces a thoughtfully arranged main level, with a formal dining room and private study positioned on either side. Beyond, the home opens into an inviting living and entertaining spaces. The kitchen is designed to be both a focal point and a functional gathering place, featuring an oversized island, custom cabinetry and SS appliances. A wet bar provides a natural connection to the dining area, adding an elevated touch for entertaining. The adjoining living room offers a more relaxed setting, distinguished by a statement fireplace with Venetian plaster, and expansive windows overlooking the landscaped grounds. From here, the transition outdoors leads to a beautiful deck, extending the home's entertaining possibilities. Thoughtful amenities are woven throughout the main level, including a custom-designed mudroom with built-in storage. A private first-floor bedroom with its own en-suite bath and walk-in closet offers exceptional flexibility for guests, extended family, or live-in accommodations. The second floor is dedicated to comfortable and private living, led by an impressive primary bedroom area with a walk-in closet, and beautifully appointed spa-inspired bath. A steam shower, soaking tub, and radiant heated floors bring a sense of everyday indulgence. Three additional bedrooms, and two bathrooms, provide well-appointed accommodations for family and guests alike. A substantial lower level features an expansive game room, full bath, and generous storage and utility space. Above, an additional third-floor bonus room with its own bathroom creates even more possibilities for a media room or flexible recreation space. Outside, professionally designed landscaping and extensive stonework complement the home's architectural design, creating an inviting setting for both everyday enjoyment and entertaining. Throughout the residence, carefully selected materials, custom details, and elevated finishes reflect a commitment to quality that is evident in every space. This newly constructed Lexington residence offers a wonderful opportunity to enjoy refined living in a location convenient to Lexington Center, its restaurants, shops, parks, and community amenities.
Property details
- MLS
- MLS Property Information Network
- MLS #
- 73601242
- Property type
- Single Family Residence
- Subdivision
- N/A
- Status
- Active
- Days on market
- 3
- On market date
- November 11, 2026
- Stories
- N/A
- Total bathrooms
- 6
- Garage spaces
- 2
- Parking spaces
- 6
- Lot size
- 0.38 acres
Location
Get directions →Nearby schools
Within 10 miles. School directory data from the National Center for Education Statistics (NCES), accessed via the Urban Institute Education Data API. Local Score is calculated by INNOVATE Real Estate; where a state rating is shown, it comes from that state's own official school report card.
- Enrollment
- 360
- Student:teacher ratio
- 10.3:1
- District
- Lexington
- Enrollment
- 829
- Student:teacher ratio
- 9.9:1
- District
- Lexington
- Enrollment
- 2,273
- Student:teacher ratio
- 12.4:1
- District
- Lexington
Walkability
Blended score for Lexington's center, calculated by INNOVATE Real Estate from two sources: the EPA's National Walkability Index (street network, transit, land-use mix) and Google Places amenity data (what's actually reachable on foot from this point). 60% EPA National Walkability Index + 40% nearby-amenity density (Google Places).
Market position
How this listing compares to current activity in Lexington, from live MLS data.
Mortgage calculator
Estimate only - actual rate and payment depend on your lender, credit, and loan program.
Adjust tax / insurance estimates
Similar homes you might like




Data source: Listing information provided by MLS Property Information Network. Last updated 3 days ago.
Information herein deemed reliable but not guaranteed; all measurements, school assignments, HOA fees, taxes, and feature lists are approximate and should be independently verified. Equal Housing Opportunity.