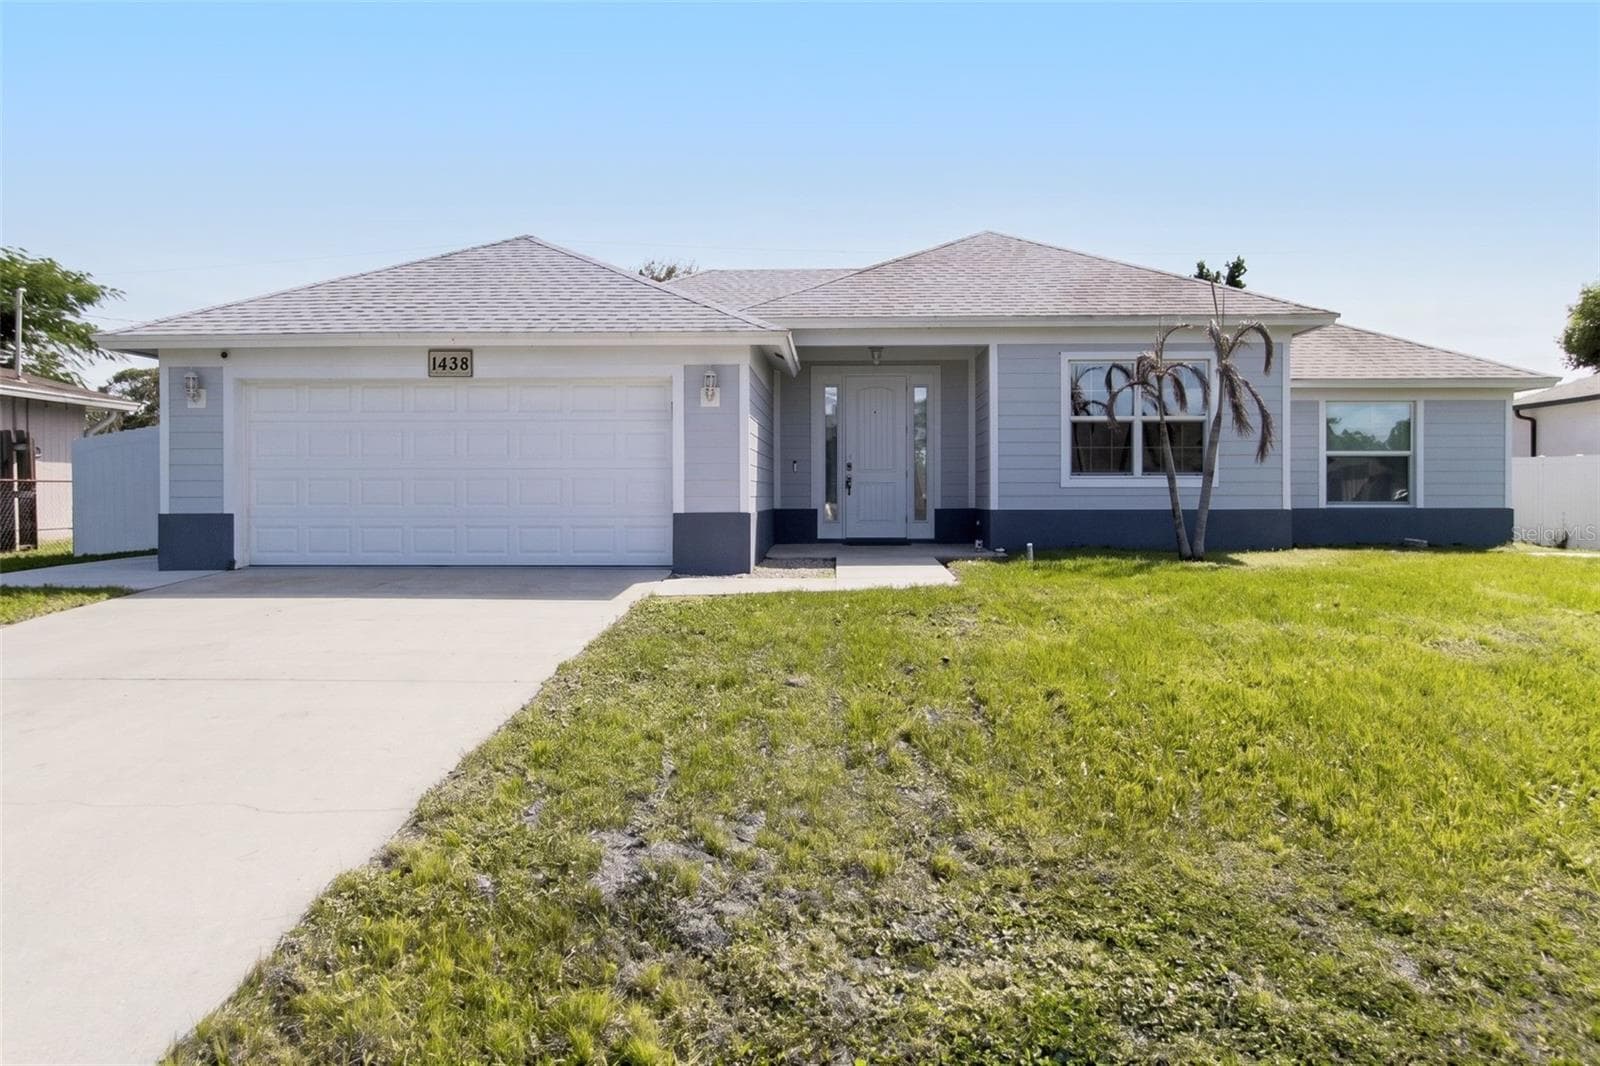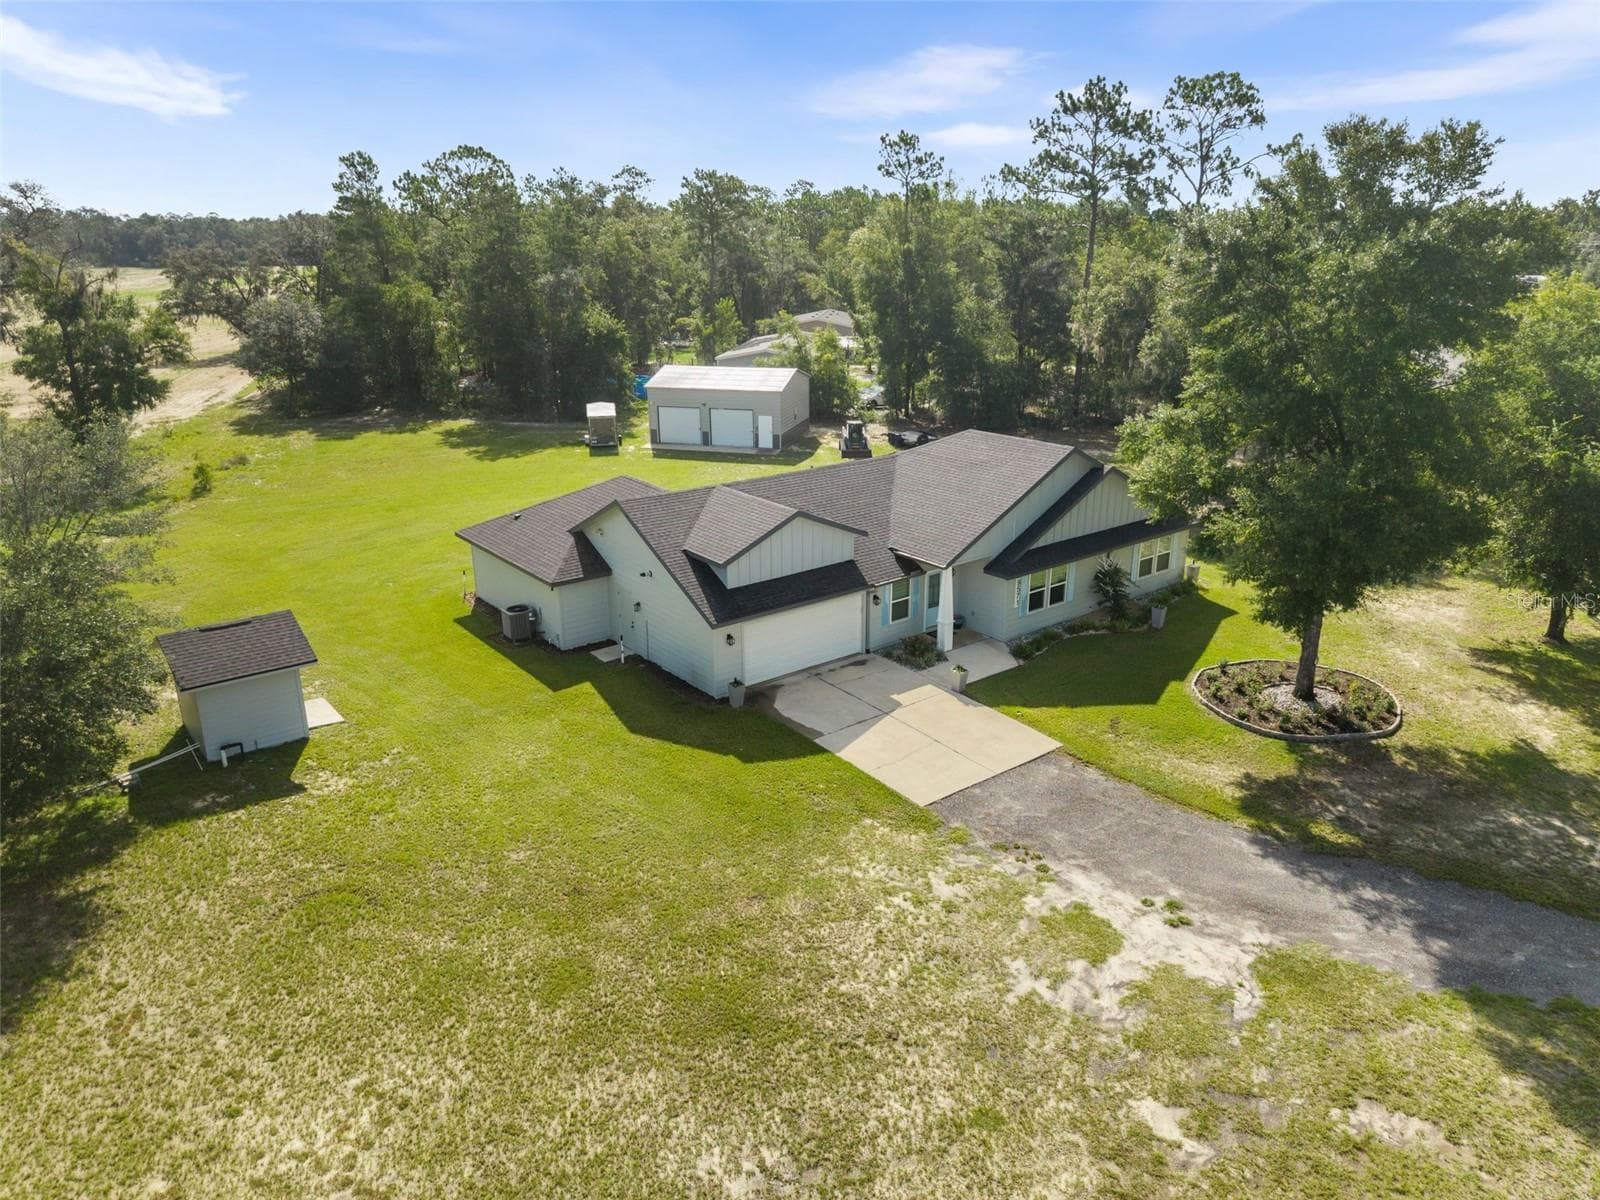
Single Family Residence at 9571 NE HIGHWAY 27 ALTERNATE, BRONSON
Single Family Residence at 9571 NE HIGHWAY 27 ALTERNATE, BRONSON, photo 2 of 44
Single Family Residence at 9571 NE HIGHWAY 27 ALTERNATE, BRONSON, photo 3 of 44
Single Family Residence at 9571 NE HIGHWAY 27 ALTERNATE, BRONSON, photo 4 of 44
Single Family Residence at 9571 NE HIGHWAY 27 ALTERNATE, BRONSON, photo 5 of 44
Single Family Residence at 9571 NE HIGHWAY 27 ALTERNATE, BRONSON, photo 6 of 44
Single Family Residence at 9571 NE HIGHWAY 27 ALTERNATE, BRONSON, photo 7 of 44
Single Family Residence at 9571 NE HIGHWAY 27 ALTERNATE, BRONSON, photo 8 of 44
Single Family Residence at 9571 NE HIGHWAY 27 ALTERNATE, BRONSON, photo 9 of 44
Single Family Residence at 9571 NE HIGHWAY 27 ALTERNATE, BRONSON, photo 10 of 44
Single Family Residence at 9571 NE HIGHWAY 27 ALTERNATE, BRONSON, photo 11 of 44
Single Family Residence at 9571 NE HIGHWAY 27 ALTERNATE, BRONSON, photo 12 of 44
Single Family Residence at 9571 NE HIGHWAY 27 ALTERNATE, BRONSON, photo 13 of 44
Single Family Residence at 9571 NE HIGHWAY 27 ALTERNATE, BRONSON, photo 14 of 44
Single Family Residence at 9571 NE HIGHWAY 27 ALTERNATE, BRONSON, photo 15 of 44
Single Family Residence at 9571 NE HIGHWAY 27 ALTERNATE, BRONSON, photo 16 of 44
Single Family Residence at 9571 NE HIGHWAY 27 ALTERNATE, BRONSON, photo 17 of 44
Single Family Residence at 9571 NE HIGHWAY 27 ALTERNATE, BRONSON, photo 18 of 44
Single Family Residence at 9571 NE HIGHWAY 27 ALTERNATE, BRONSON, photo 19 of 44
Single Family Residence at 9571 NE HIGHWAY 27 ALTERNATE, BRONSON, photo 20 of 44
Single Family Residence at 9571 NE HIGHWAY 27 ALTERNATE, BRONSON, photo 21 of 44
Single Family Residence at 9571 NE HIGHWAY 27 ALTERNATE, BRONSON, photo 22 of 44
Single Family Residence at 9571 NE HIGHWAY 27 ALTERNATE, BRONSON, photo 23 of 44
Single Family Residence at 9571 NE HIGHWAY 27 ALTERNATE, BRONSON, photo 24 of 44
Single Family Residence at 9571 NE HIGHWAY 27 ALTERNATE, BRONSON, photo 25 of 44
Single Family Residence at 9571 NE HIGHWAY 27 ALTERNATE, BRONSON, photo 26 of 44
Single Family Residence at 9571 NE HIGHWAY 27 ALTERNATE, BRONSON, photo 27 of 44
Single Family Residence at 9571 NE HIGHWAY 27 ALTERNATE, BRONSON, photo 28 of 44
Single Family Residence at 9571 NE HIGHWAY 27 ALTERNATE, BRONSON, photo 29 of 44
Single Family Residence at 9571 NE HIGHWAY 27 ALTERNATE, BRONSON, photo 30 of 44
Single Family Residence at 9571 NE HIGHWAY 27 ALTERNATE, BRONSON, photo 31 of 44
Single Family Residence at 9571 NE HIGHWAY 27 ALTERNATE, BRONSON, photo 32 of 44
Single Family Residence at 9571 NE HIGHWAY 27 ALTERNATE, BRONSON, photo 33 of 44
Single Family Residence at 9571 NE HIGHWAY 27 ALTERNATE, BRONSON, photo 34 of 44
Single Family Residence at 9571 NE HIGHWAY 27 ALTERNATE, BRONSON, photo 35 of 44
Single Family Residence at 9571 NE HIGHWAY 27 ALTERNATE, BRONSON, photo 36 of 44
Single Family Residence at 9571 NE HIGHWAY 27 ALTERNATE, BRONSON, photo 37 of 44
Single Family Residence at 9571 NE HIGHWAY 27 ALTERNATE, BRONSON, photo 38 of 44
Single Family Residence at 9571 NE HIGHWAY 27 ALTERNATE, BRONSON, photo 39 of 44
Single Family Residence at 9571 NE HIGHWAY 27 ALTERNATE, BRONSON, photo 40 of 44
Single Family Residence at 9571 NE HIGHWAY 27 ALTERNATE, BRONSON, photo 41 of 44
Single Family Residence at 9571 NE HIGHWAY 27 ALTERNATE, BRONSON, photo 42 of 44
Single Family Residence at 9571 NE HIGHWAY 27 ALTERNATE, BRONSON, photo 43 of 44
Single Family Residence at 9571 NE HIGHWAY 27 ALTERNATE, BRONSON, photo 44 of 44
44 photos

$540,000

9571 NE HIGHWAY 27 ALTERNATE
BRONSON, FL 32621
Listed by Abby Basci · BOSSHARDT REALTY SERVICES LLC
Bedrooms
4
Bathrooms
3
Living area
2,119 sqft
Year built
2022

About this home

Built for a quieter living experience. R-15 sound-insulated batt walls, spray-foam insulation, and closed ventilation help minimize exterior noise and add another level of comfort to the home. Outside noise stays outside. Have you ever dreamed of owning a builder’s personal home? A home created by a builder known for exceptionally energy-efficient construction, quality craftsmanship and thoughtful design-all situated on 2 acres with beautiful farmland views behind the property. As you enter through the private electric gate, you’re greeted by beautiful landscaping and greenspace. Then there’s the workshop: a fully insulated, climate-controlled 24’x30’x14’ building with an 8’x10’ private office, dedicated workout area and plenty of room for vehicles, equipment, tools, hobbies or extra storage. The home offers over 2,100 square feet of heated and cooled living space and 2,829 square feet under roof, featuring a desirable split-bedroom floor plan. Designed with efficiency in mind, this home is packed with premium upgrades including 18 fully paid-off 405W solar panels with Wi-Fi monitoring, dual-zone HVAC with smart thermostats, spray foam attic insulation, smart LED lighting, a Level 2 EV charging station and Samsung Bespoke smart appliances, including an impressive Smart Refrigerator and gas range. Customizable under-cabinet and accent lighting lets you personalize the ambiance with the touch of a button. The oversized primary suite truly feels like a retreat, featuring elegant tray ceilings, luxury tile, a garden tub, spacious walk-in shower and oversized walk-in closet. Two guest bedrooms share a beautifully appointed bathroom, while the fourth bedroom enjoys its own private ensuite with a custom-tiled walk-in shower, perfect for guests, multigenerational living or a home office. Thoughtful upgrades continue throughout, including a whole-home water treatment system with water softener, smart water pressurization system, 250-gallon underground propane tank and generator-ready power connection. With paid-off solar, energy-efficient construction and Levy County’s lower property taxes, this home was designed with long-term efficiency and functionality in mind. Less than 30 minutes from Gainesville and Ocala and under 10 minutes to Williston, this is the kind of property that rarely comes available. Call today to schedule your showing!

Property details

MLS
Stellar MLS
MLS #
MFRGC542533
Property type
Single Family Residence
Subdivision
LEVY SALES CORP SUB
Status
Active
Days on market
52
On market date
August 10, 2026
Stories
N/A
Total bathrooms
3
Garage spaces
2
Parking spaces
N/A
Lot size
1.46 acres
Loading map…

Nearby schools

Within 10 miles. School directory data from the National Center for Education Statistics (NCES), accessed via the Urban Institute Education Data API. Local Score is calculated by INNOVATE Real Estate; where a state rating is shown, it comes from that state's own official school report card.

Elementary
LEVY VIRTUAL INSTRUCTION PROGRAM (DISTRICT PROVIDED)
2.04 mi away · Grades 0-5
Nearest school -- attendance-zone data not available here
Not yet rated
Local Score not yet available for this school
Enrollment
1
District
LEVY
Middle
None found nearby
High
LEVY VIRTUAL FRANCHISE
2.04 mi away · Grades 6-12
Nearest school -- attendance-zone data not available here
Not yet rated
Local Score not yet available for this school
Enrollment
2
District
LEVY

Walkability

Blended score for BRONSON's center, calculated by INNOVATE Real Estate from two sources: the EPA's National Walkability Index (street network, transit, land-use mix) and Google Places amenity data (what's actually reachable on foot from this point). 60% EPA National Walkability Index + 40% nearby-amenity density (Google Places).

20
Car-dependent
out of 100
EPA National Walkability Index
6.7 / 20 -- Below average walkable
Google Places amenity density
0 / 100
Restaurants & cafes0
Grocery stores0
Parks0
Schools0
Transit stops0
Pharmacies0

Market position

How this listing compares to current activity in BRONSON, from live MLS data.

On the market 52 days -- 50 fewer days than BRONSON's current average of 102 days.
For reference, the median list price across 145 active listings in BRONSON right now is $44,000.

Mortgage calculator

Estimate only - actual rate and payment depend on your lender, credit, and loan program.

$
%
%
Adjust tax / insurance estimates
% / yr
$
/mo
Est. monthly payment
$3,402/mo
$108,000 down
$432,000 loan
Principal & interest$2,802
Property tax (est.)$450
Home insurance (est.)$150

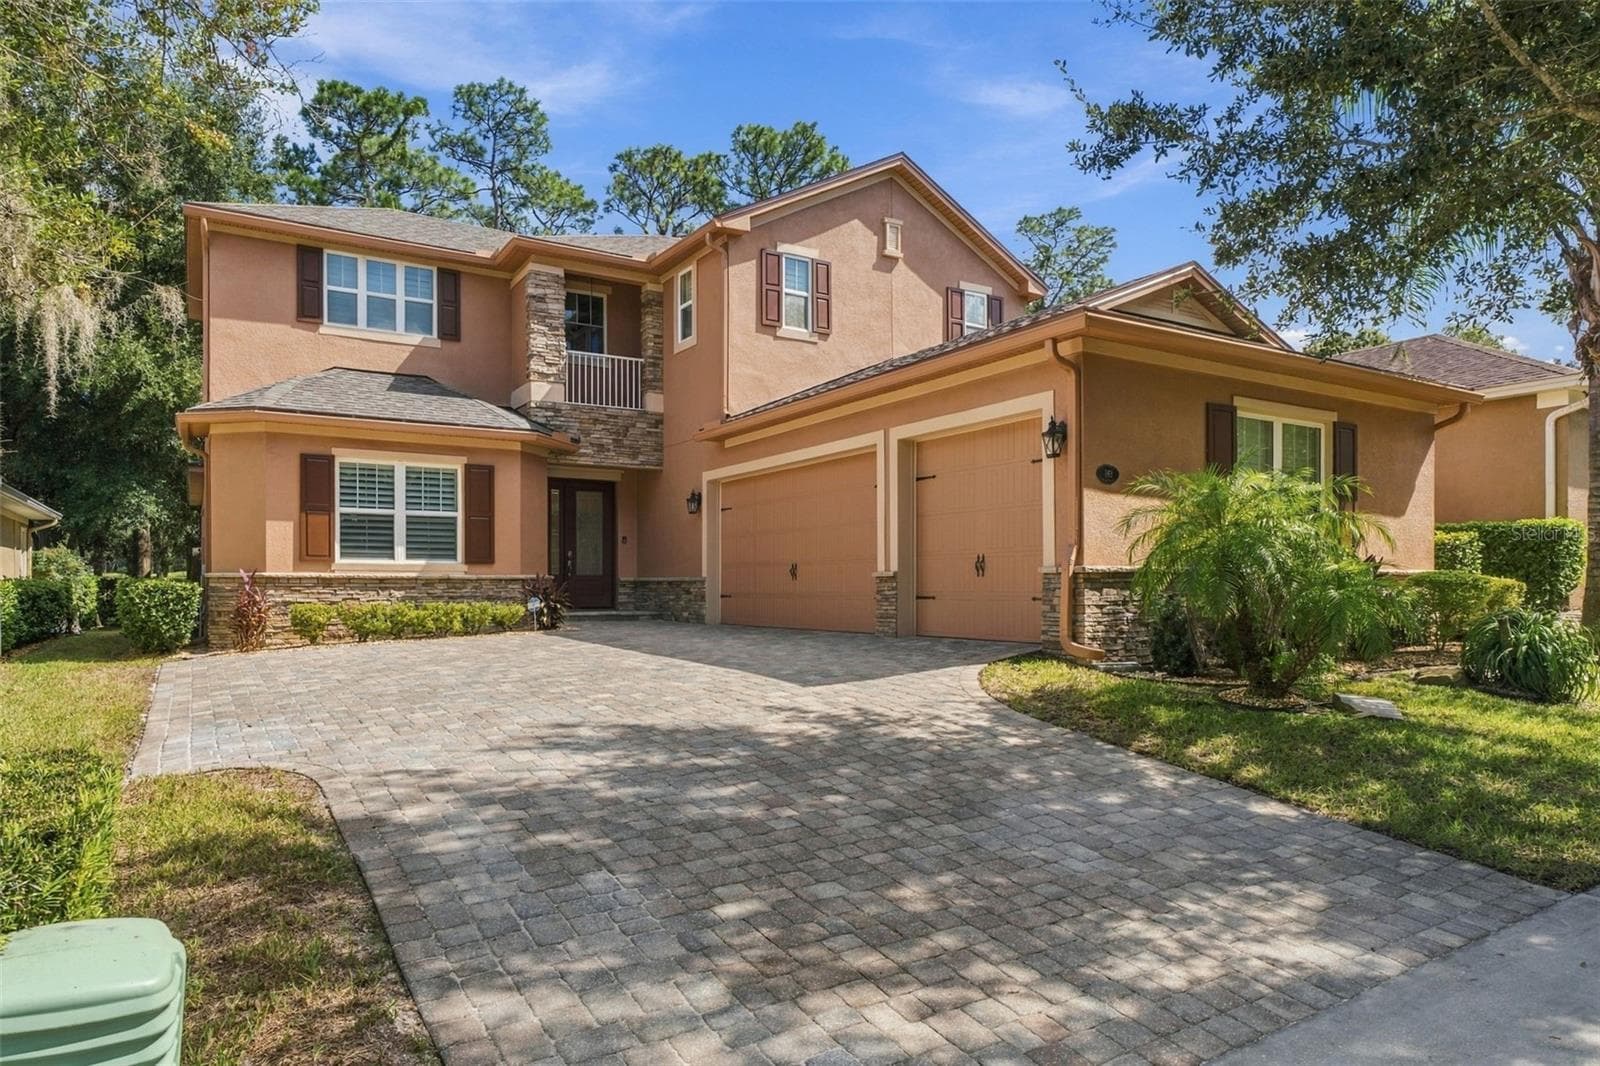
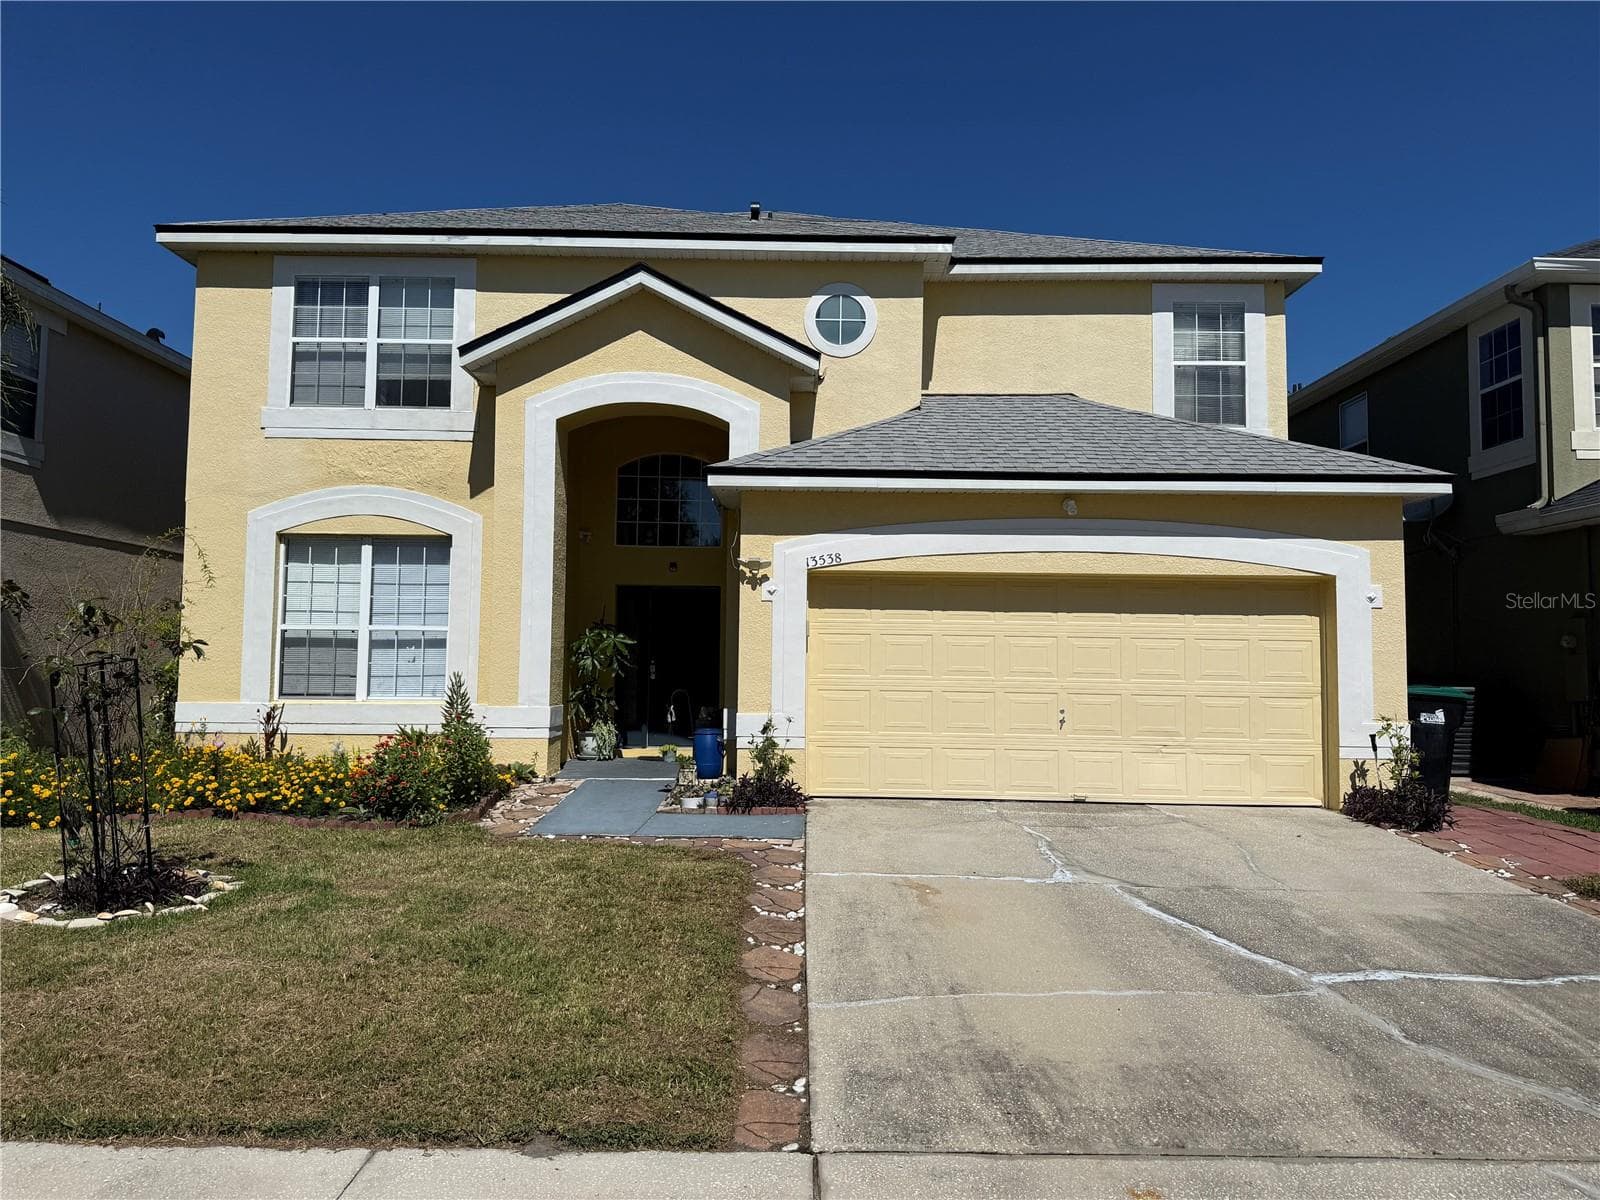
Similar homes you might like

Data source: Listing information provided by Stellar MLS (mfrmls) via Trestle/CoreLogic. Last updated 8 days ago.

Information herein deemed reliable but not guaranteed; all measurements, school assignments, HOA fees, taxes, and feature lists are approximate and should be independently verified. Equal Housing Opportunity.