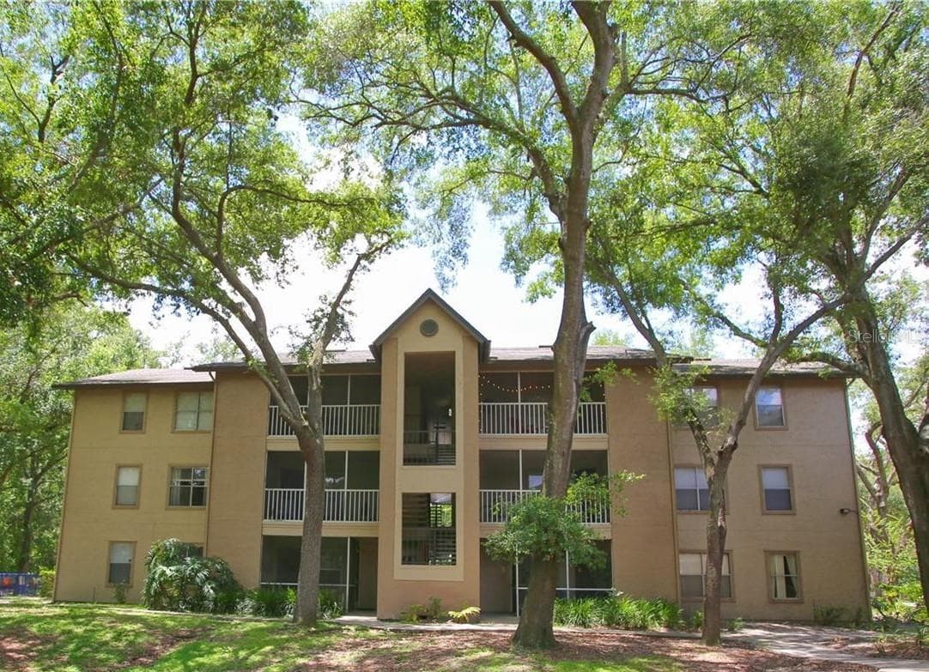
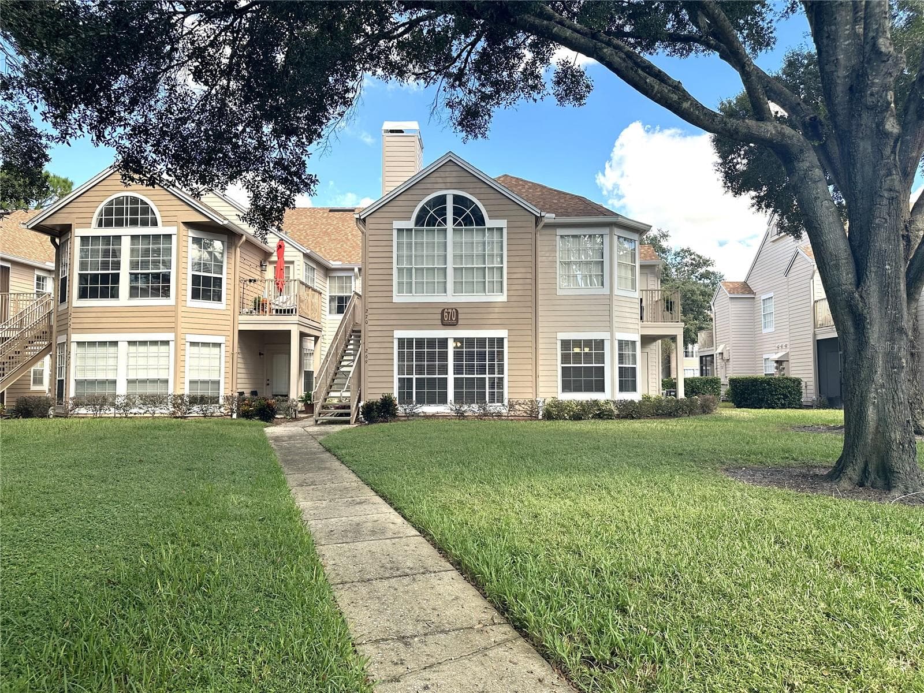
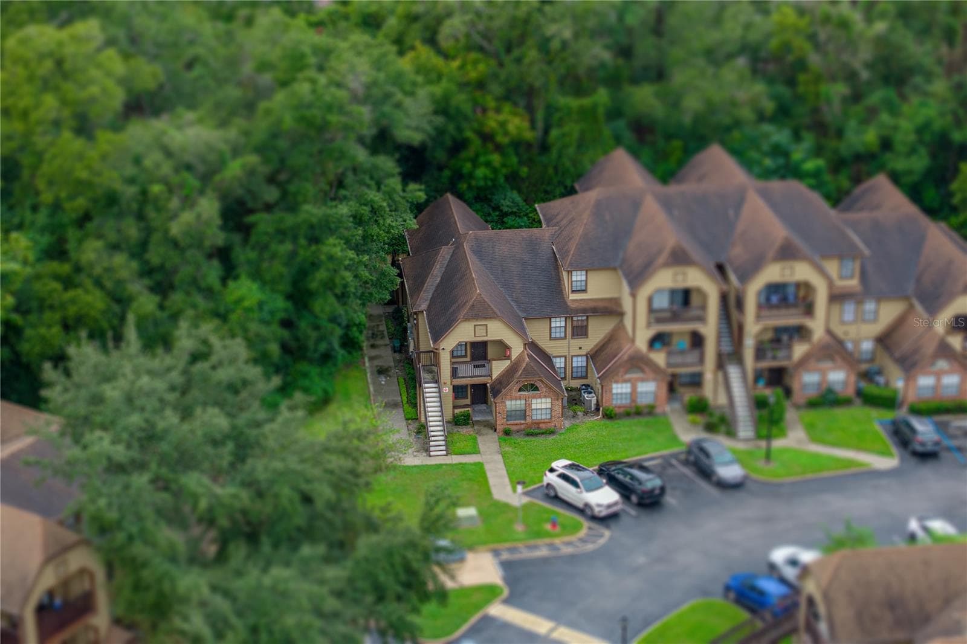
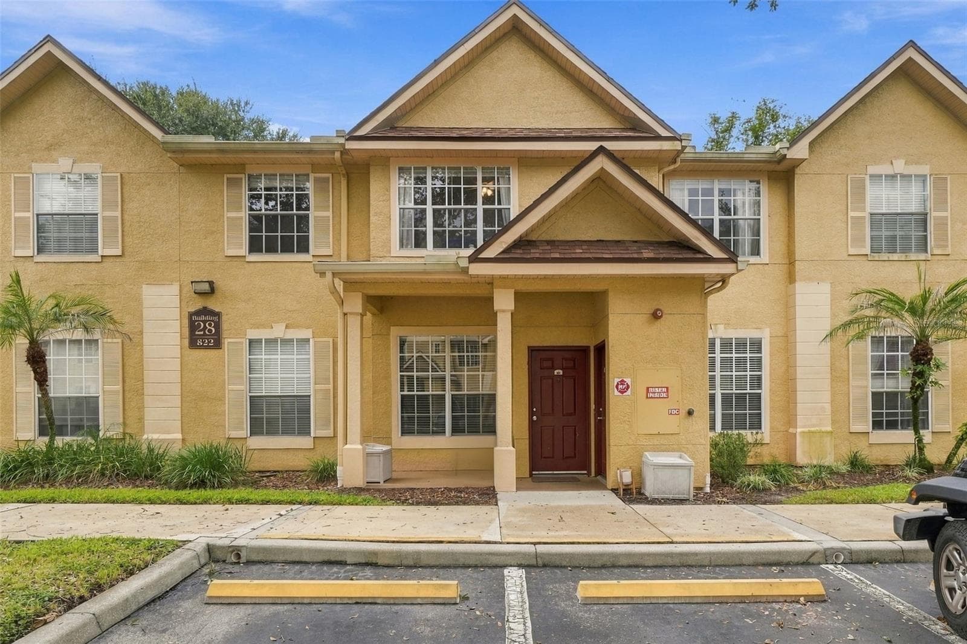
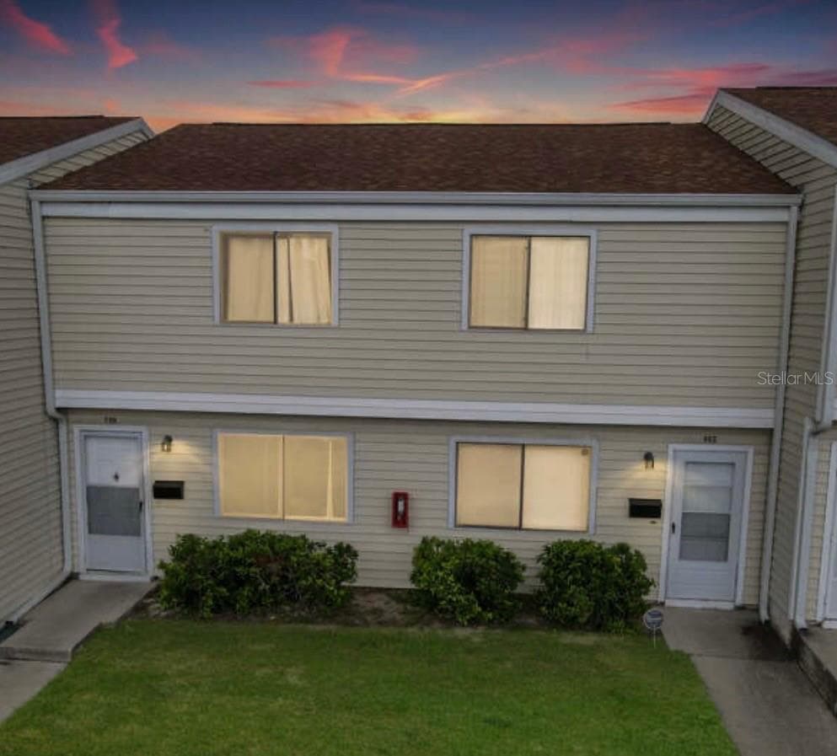
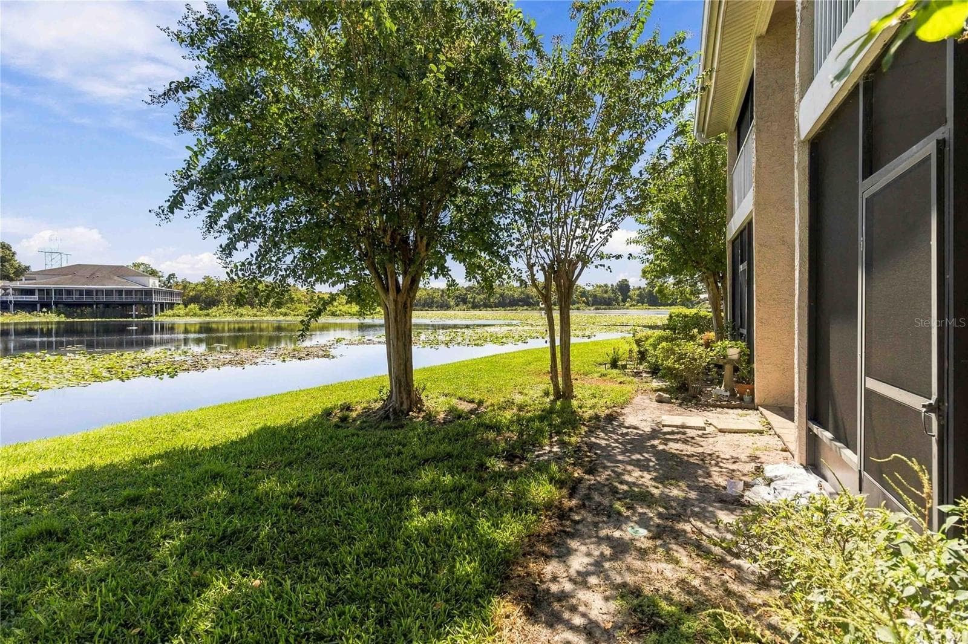
Exterior Front - 956 SALT POND PL #204, ALTAMONTE SPRINGS
Front of Property - 956 SALT POND PL #204, ALTAMONTE SPRINGS
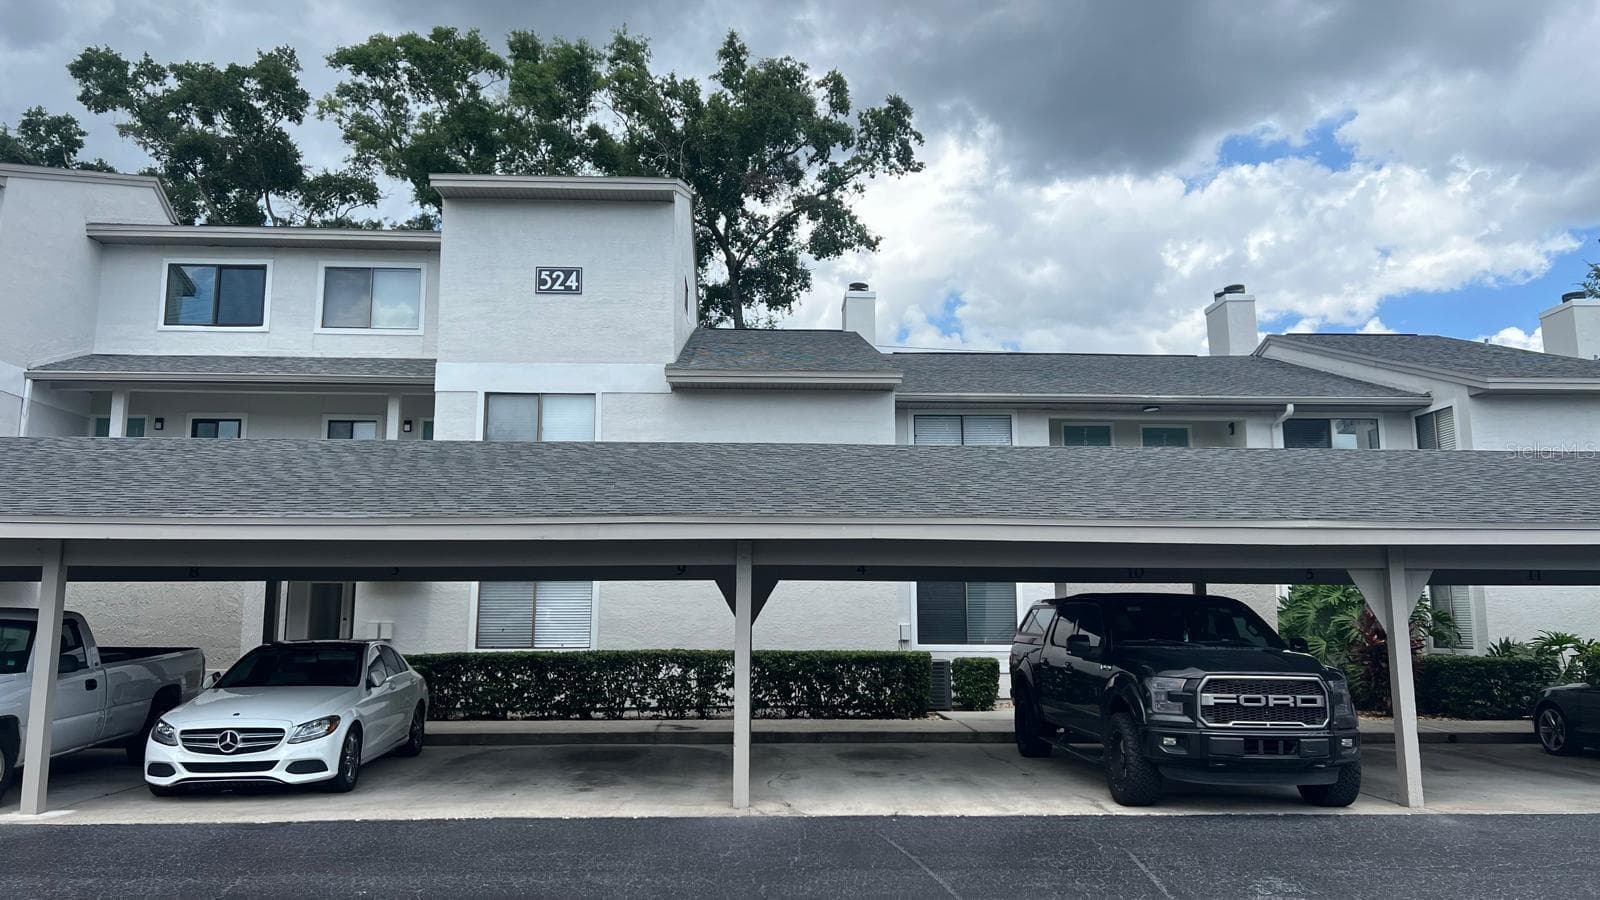
956 Salt Pond Pl - Building 6 - 956 SALT POND PL #204, ALTAMONTE SPRINGS
Front of Building - 956 SALT POND PL #204, ALTAMONTE SPRINGS
Kitchen - 956 SALT POND PL #204, ALTAMONTE SPRINGS
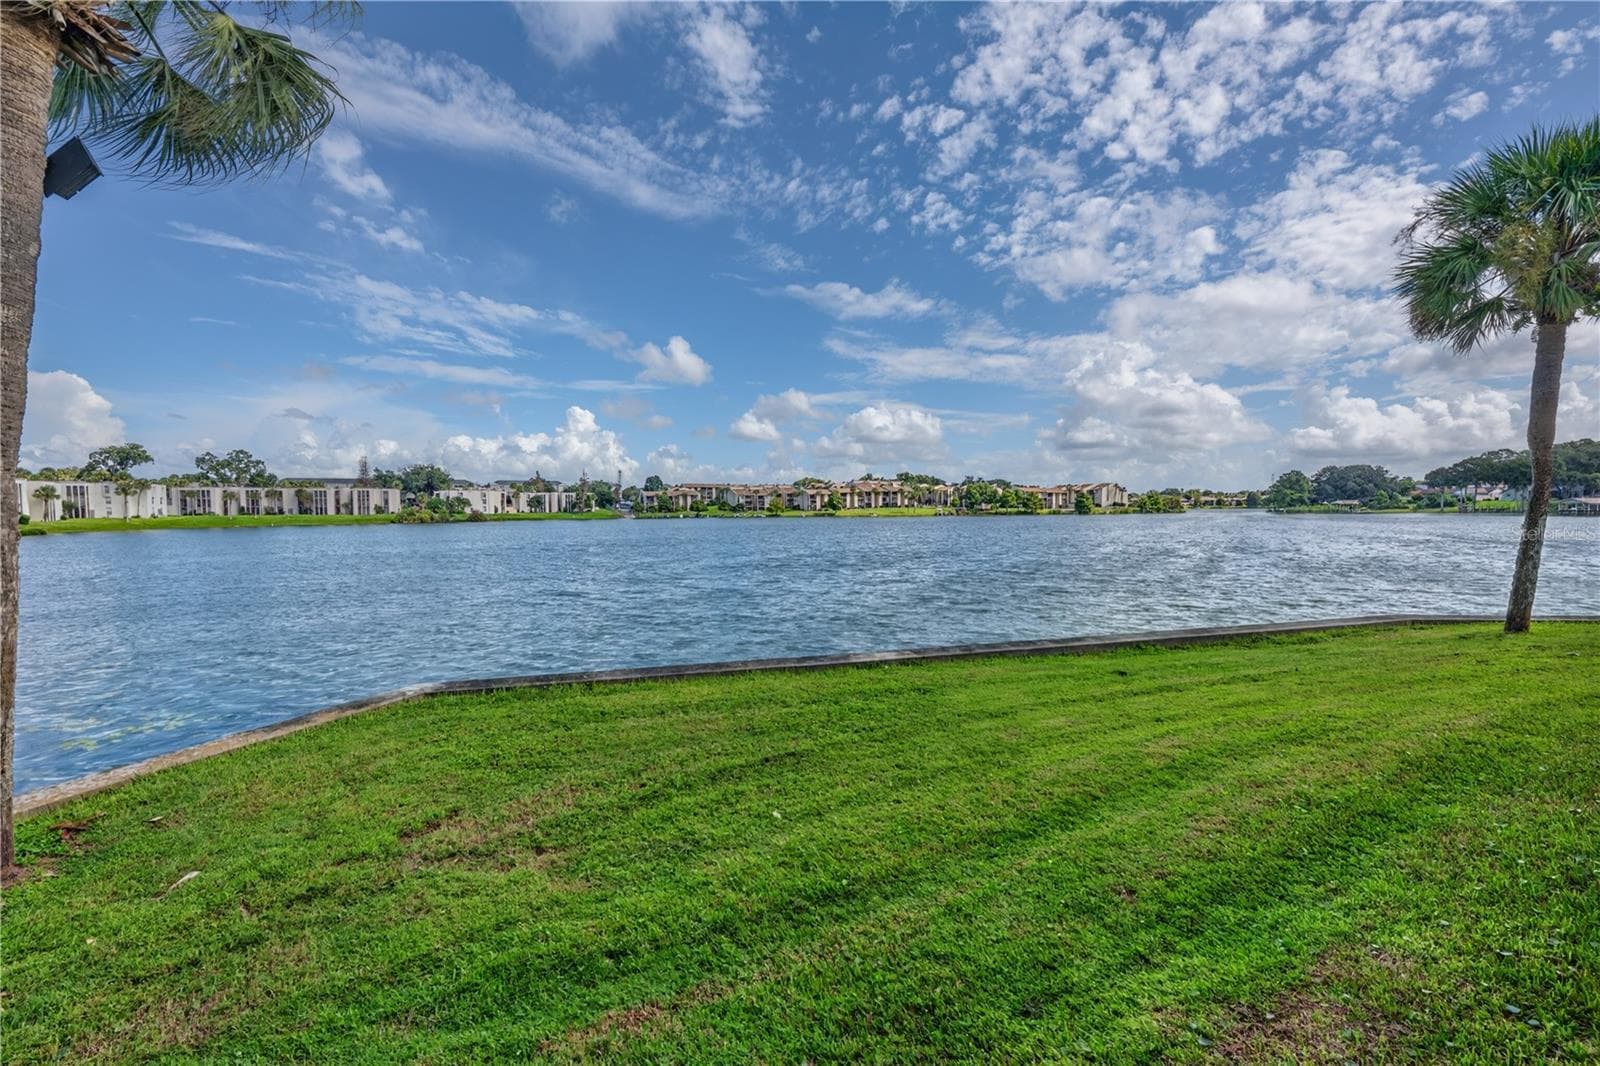
The Landings - 956 SALT POND PL #204, ALTAMONTE SPRINGS
Kitchen - 956 SALT POND PL #204, ALTAMONTE SPRINGS
Screened In Front Entry Porch - 956 SALT POND PL #204, ALTAMONTE SPRINGS
Eating Area - 956 SALT POND PL #204, ALTAMONTE SPRINGS
Living Room/Dining Room and Kitchen - 956 SALT POND PL #204, ALTAMONTE SPRINGS
Family Room view from Eating area - 956 SALT POND PL #204, ALTAMONTE SPRINGS
Living Room - 956 SALT POND PL #204, ALTAMONTE SPRINGS
Family room - 956 SALT POND PL #204, ALTAMONTE SPRINGS
Living Room/Dining Room/Kitchen view from corner - 956 SALT POND PL #204, ALTAMONTE SPRINGS
Kitchen and Dining Room - 956 SALT POND PL #204, ALTAMONTE SPRINGS
Primary Bedroom - 956 SALT POND PL #204, ALTAMONTE SPRINGS
Kitchen - 956 SALT POND PL #204, ALTAMONTE SPRINGS
Primary Walk In Closet - 956 SALT POND PL #204, ALTAMONTE SPRINGS
Laundry Room - 956 SALT POND PL #204, ALTAMONTE SPRINGS
Bedroom 2 - 956 SALT POND PL #204, ALTAMONTE SPRINGS
Bedroom 2 Walk In Closet - 956 SALT POND PL #204, ALTAMONTE SPRINGS
Primary Bedroom - 956 SALT POND PL #204, ALTAMONTE SPRINGS
Bathroom 2 - 956 SALT POND PL #204, ALTAMONTE SPRINGS
Primary Bedroom view from Entry Door - 956 SALT POND PL #204, ALTAMONTE SPRINGS
Primary Bathroom - 956 SALT POND PL #204, ALTAMONTE SPRINGS
Primary Bedroom Walk In Closet - 956 SALT POND PL #204, ALTAMONTE SPRINGS
Tiled Tub/Showers - 956 SALT POND PL #204, ALTAMONTE SPRINGS
Primary Bathroom - 956 SALT POND PL #204, ALTAMONTE SPRINGS
Floor Plan - 956 SALT POND PL #204, ALTAMONTE SPRINGS
Second Bedroom - 956 SALT POND PL #204, ALTAMONTE SPRINGS
Main Pool - 956 SALT POND PL #204, ALTAMONTE SPRINGS
Second Bedroom Walk In Closet - 956 SALT POND PL #204, ALTAMONTE SPRINGS
Guest/Second Bathroom - 956 SALT POND PL #204, ALTAMONTE SPRINGS
Large Linen/Utility Closet - 956 SALT POND PL #204, ALTAMONTE SPRINGS
Lap Pool - 956 SALT POND PL #204, ALTAMONTE SPRINGS
Clubhouse - 956 SALT POND PL #204, ALTAMONTE SPRINGS
Condominium at 956 SALT POND PL #204, ALTAMONTE SPRINGS, photo 39 of 61
Clubhouse Rear Amenities - 956 SALT POND PL #204, ALTAMONTE SPRINGS
Dog Park - 956 SALT POND PL #204, ALTAMONTE SPRINGS
Main Pool - 956 SALT POND PL #204, ALTAMONTE SPRINGS
Play Area - 956 SALT POND PL #204, ALTAMONTE SPRINGS
Spa - 956 SALT POND PL #204, ALTAMONTE SPRINGS
Play Area - 956 SALT POND PL #204, ALTAMONTE SPRINGS
Main Pool Overhead View - 956 SALT POND PL #204, ALTAMONTE SPRINGS
Mailboxes, Pool Baths and Entry to Lap Pool - 956 SALT POND PL #204, ALTAMONTE SPRINGS
Pool #2 - 956 SALT POND PL #204, ALTAMONTE SPRINGS
Pet Park and Playground - 956 SALT POND PL #204, ALTAMONTE SPRINGS
Outdoor Workout Circuit - 956 SALT POND PL #204, ALTAMONTE SPRINGS
Pet Park - 956 SALT POND PL #204, ALTAMONTE SPRINGS
Playground - 956 SALT POND PL #204, ALTAMONTE SPRINGS
Playscape - 956 SALT POND PL #204, ALTAMONTE SPRINGS
Workout Facility Exterior - 956 SALT POND PL #204, ALTAMONTE SPRINGS
Work Out Facility Interior - 956 SALT POND PL #204, ALTAMONTE SPRINGS
Community Layout - 956 SALT POND PL #204, ALTAMONTE SPRINGS
Marshalls - 956 SALT POND PL #204, ALTAMONTE SPRINGS
Area Shops - 956 SALT POND PL #204, ALTAMONTE SPRINGS
Publix - 956 SALT POND PL #204, ALTAMONTE SPRINGS
Broadway Pizza - 956 SALT POND PL #204, ALTAMONTE SPRINGS
Jamestown Plaza - 956 SALT POND PL #204, ALTAMONTE SPRINGS
61 photos

$169,900

956 SALT POND PL #204
ALTAMONTE SPRINGS, FL 32714
Listed by Kristen Plourde · CHARLES RUTENBERG REALTY ORLANDO
Bedrooms
2
Bathrooms
2
Living area
1,019 sqft
Year built
1987

About this home

Your Next Home Is now available for immediate occupancy! Beautifully Renovated 2-Bedroom, 2-Bath Condo in the Heart of Altamonte Springs Start planning your move now! This beautifully renovated second-floor condominium in the highly desirable Landing Condominium community will be available for occupancy in early August. Offering 1,019 square feet, this move-in-ready residence features a spacious split-bedroom floor plan with 2 bedrooms and 2 full bathrooms, providing both comfort and privacy. The bright, inviting interior showcases luxury vinyl plank flooring, stylish kitchen cabinetry with decorative open shelving, granite countertops, stainless steel appliances, contemporary lighting, modern plumbing fixtures, window blinds, and beautifully remodeled bathrooms featuring custom-tiled shower surrounds, built-in toiletry niches, and newer bathtubs. A full-size washer and dryer are also included for added convenience. The private primary suite features its own en-suite bath, while the secondary bedroom is conveniently located adjacent to the hall bathroom, creating a flexible and functional layout. Enjoy open parking directly in front of the building and the convenience of living just across the cul-de-sac from the community clubhouse, main swimming pool, and mailbox center. Residents of The Landing enjoy outstanding amenities, including two swimming pools, a fitness center, playground, and scenic nature preserve. The monthly HOA fee includes water, sewer, and trash service. Ideally situated near Oak Grove Shopping Center, Publix, Marshalls, Uptown Altamonte, Cranes Roost Park, AdventHealth Altamonte, Seminole State College, restaurants, medical offices, childcare, I-4, and SR 436, this home offers exceptional access to shopping, dining, recreation, and major commuter routes throughout Central Florida. With stylish finishes, an outstanding location, and availability just around the corner, this is an excellent opportunity to secure your next home before it's gone. Contact us today to schedule your private showing (Agent/Property Manager is related to owner.)

Property details

MLS
Stellar MLS
MLS #
MFRO6422535
Property type
Condominium
Subdivision
LANDING A CONDO
Status
Active
Days on market
88
On market date
July 6, 2026
Stories
N/A
Total bathrooms
2
Garage spaces
N/A
Parking spaces
N/A
Lot size
0.01 acres
Loading map…

Nearby schools

Within 10 miles. School directory data from the National Center for Education Statistics (NCES), accessed via the Urban Institute Education Data API. Local Score is calculated by INNOVATE Real Estate; where a state rating is shown, it comes from that state's own official school report card.

Elementary
FOREST CITY ELEMENTARY SCHOOL
0.44 mi away · Grades -1-5
Nearest school -- attendance-zone data not available here
4.0
Local Score (student-teacher ratio only (preliminary -- will incorporate state test-score data once available)) -- not an official state rating
Enrollment
804
Student:teacher ratio
14.6:1
District
SEMINOLE
Middle
TEAGUE MIDDLE SCHOOL
1.34 mi away · Grades 6-8
Nearest school -- attendance-zone data not available here
2.0
Local Score (student-teacher ratio only (preliminary -- will incorporate state test-score data once available)) -- not an official state rating
Enrollment
1,180
Student:teacher ratio
21.1:1
District
SEMINOLE
High
LAKE BRANTLEY HIGH SCHOOL
0.64 mi away · Grades 9-12
Nearest school -- attendance-zone data not available here
1.0
Local Score (student-teacher ratio only (preliminary -- will incorporate state test-score data once available)) -- not an official state rating
Enrollment
2,597
Student:teacher ratio
23.0:1
District
SEMINOLE

Walkability

Blended score for ALTAMONTE SPRINGS's center, calculated by INNOVATE Real Estate from two sources: the EPA's National Walkability Index (street network, transit, land-use mix) and Google Places amenity data (what's actually reachable on foot from this point). 60% EPA National Walkability Index + 40% nearby-amenity density (Google Places).

80
Highly walkable
out of 100
EPA National Walkability Index
14.0 / 20 -- Above average walkable
Google Places amenity density
95 / 100
Restaurants & cafes20
Grocery stores9
Parks2
Schools18
Transit stops20
Pharmacies9

Market position

How this listing compares to current activity in ALTAMONTE SPRINGS, from live MLS data.

On the market 88 days -- 4 more days than ALTAMONTE SPRINGS's current average of 84 days.
For reference, the median list price across 528 active listings in ALTAMONTE SPRINGS right now is $155,250.

Mortgage calculator

Estimate only - actual rate and payment depend on your lender, credit, and loan program.

$
%
%
Adjust tax / insurance estimates
% / yr
$
/mo
Est. monthly payment
$1,173/mo
$33,980 down
$135,920 loan
Principal & interest$882
Property tax (est.)$142
Home insurance (est.)$150

Similar homes you might like

Data source: Listing information provided by Stellar MLS (mfrmls) via Trestle/CoreLogic. Last updated 21 days ago.

Information herein deemed reliable but not guaranteed; all measurements, school assignments, HOA fees, taxes, and feature lists are approximate and should be independently verified. Equal Housing Opportunity.