



$6,495,000
About this home
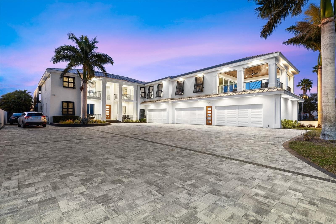
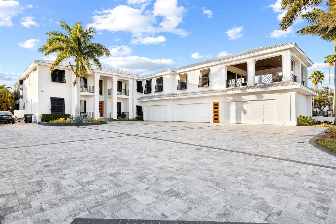
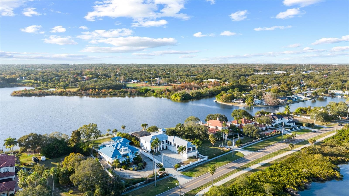
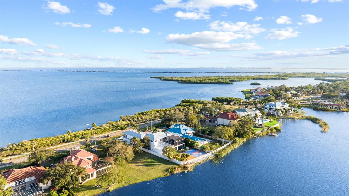
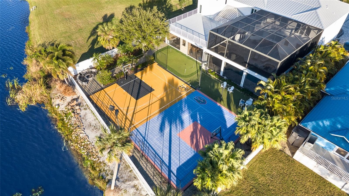
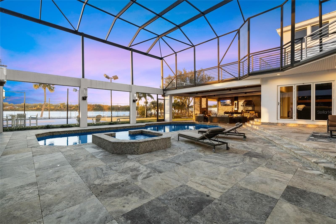
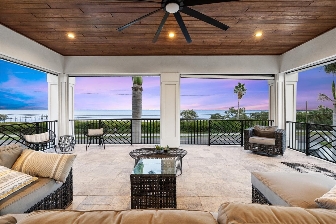
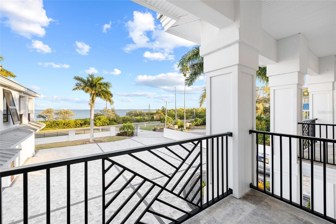
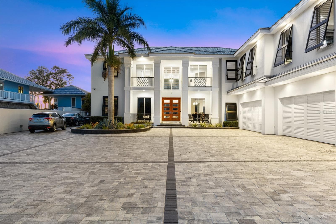
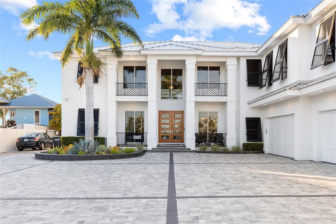
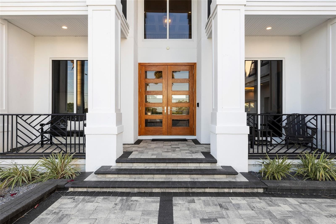
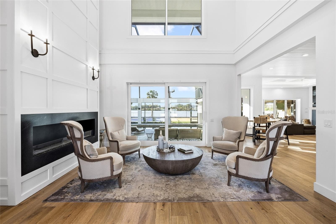
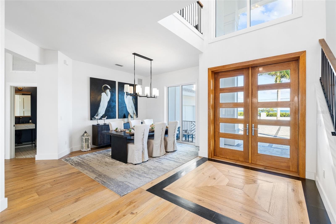
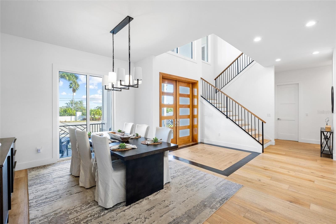
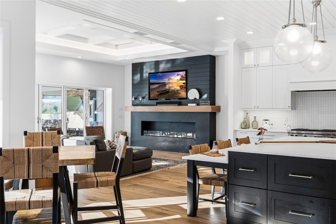
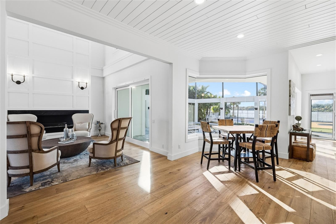
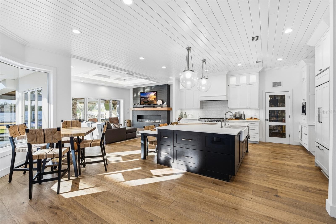
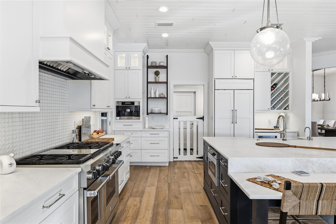
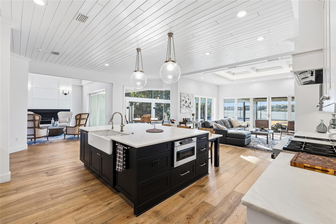
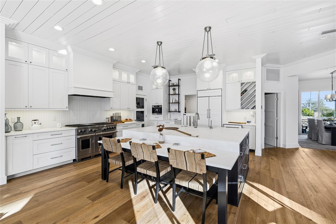
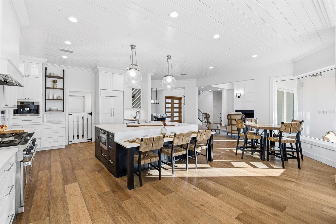
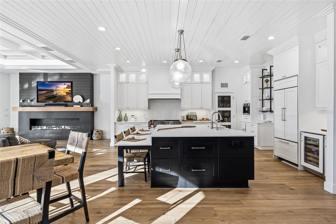
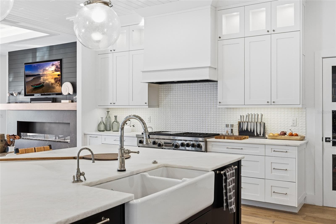
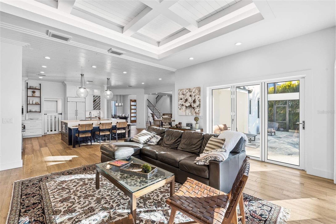
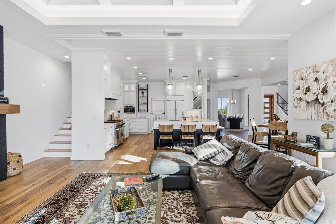
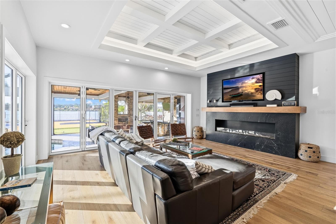
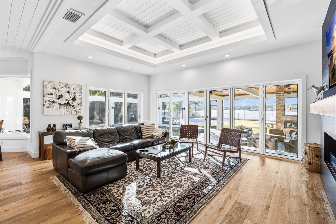
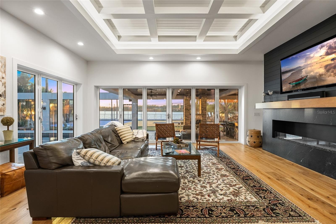
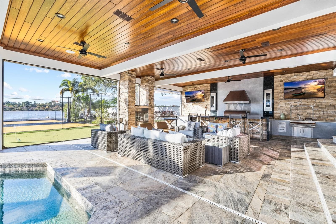
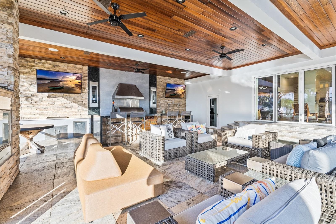
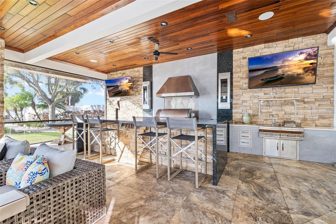
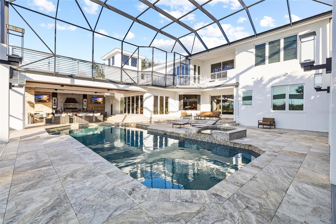
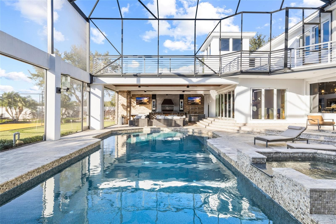
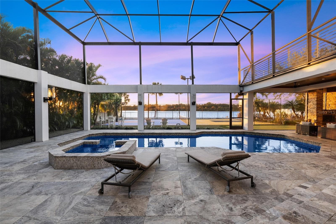
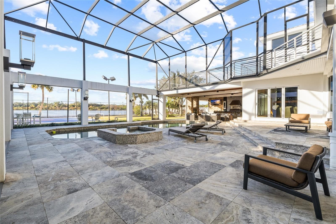
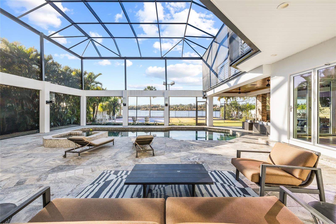
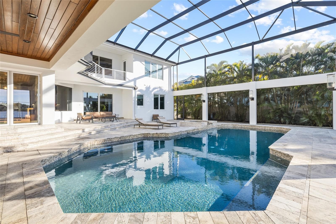
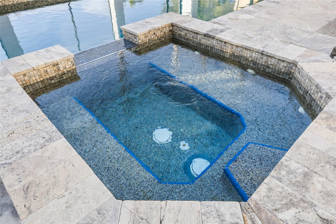
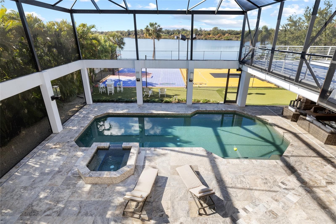
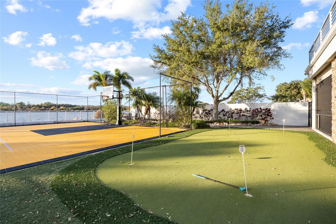
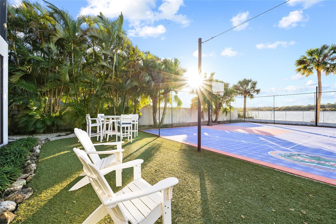
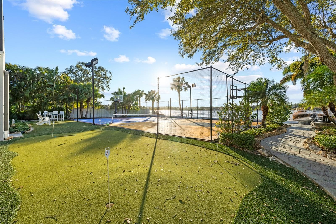
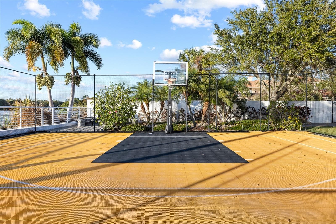
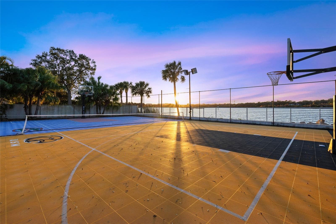
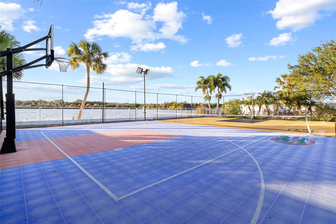
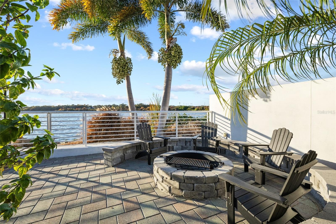
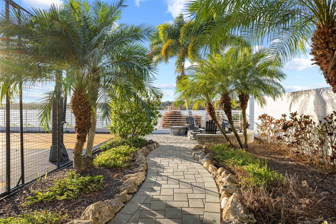
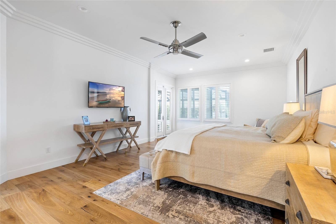
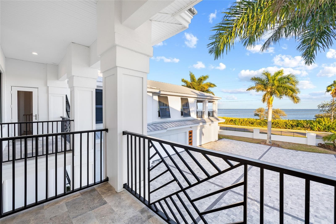
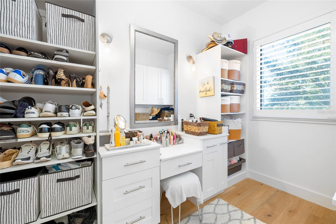
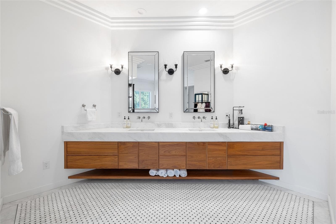
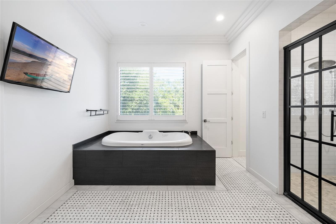
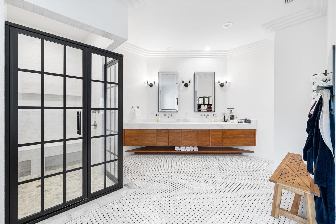
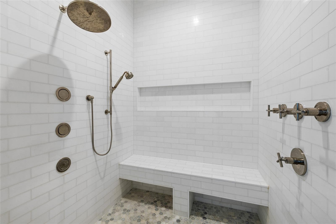
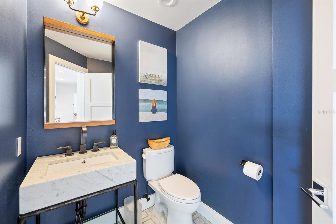
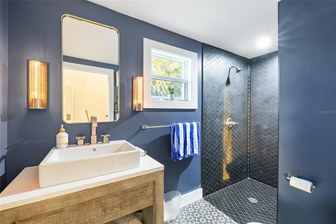
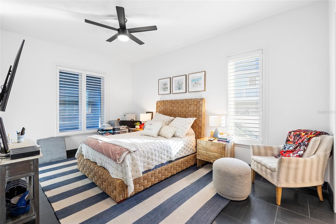
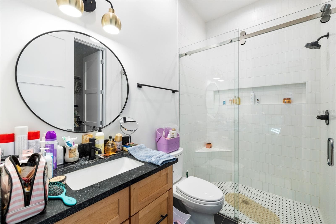
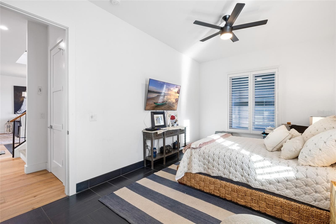
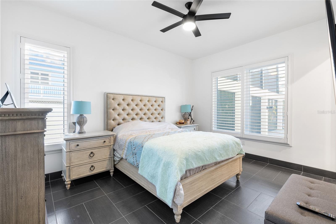
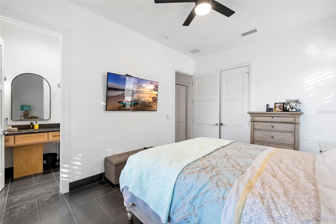
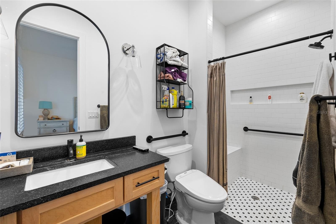
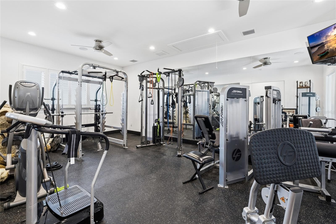
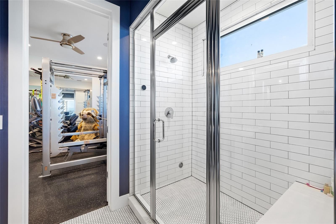
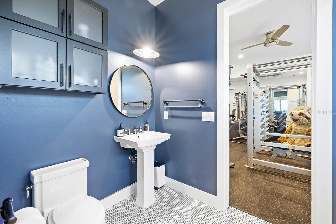
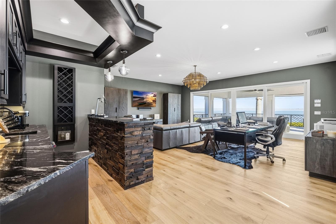
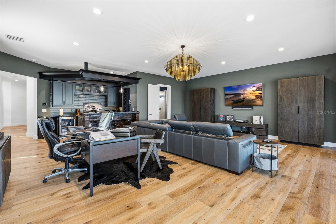
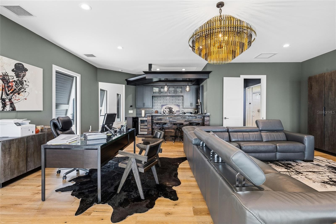
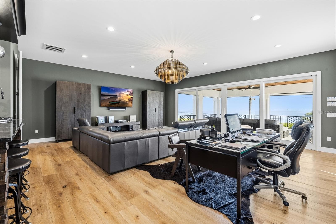
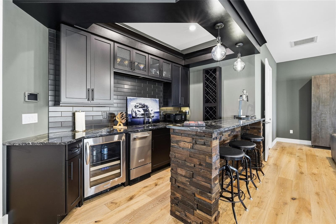
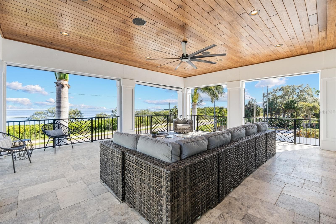
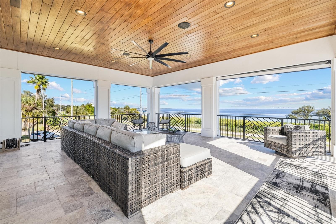
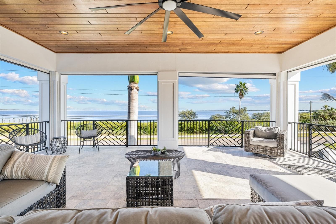
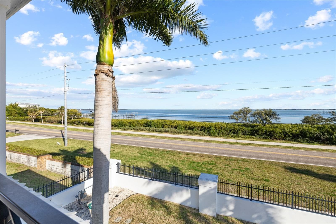
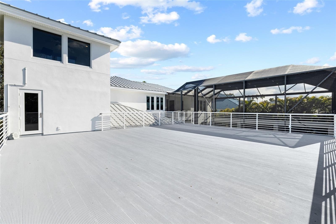
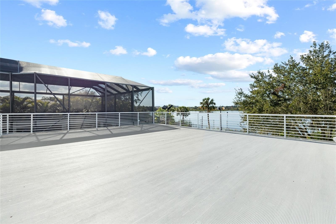
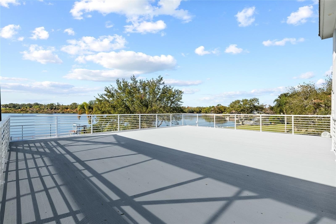
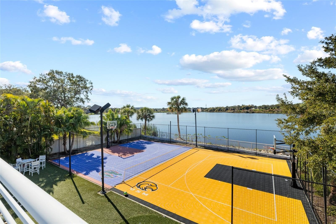
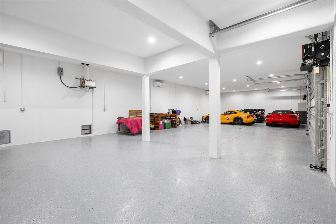
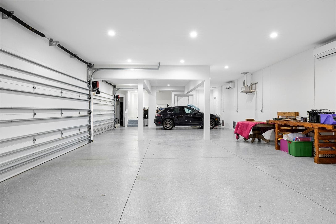
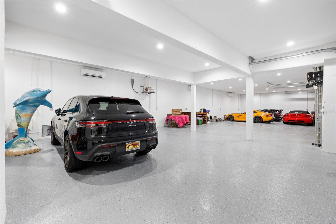
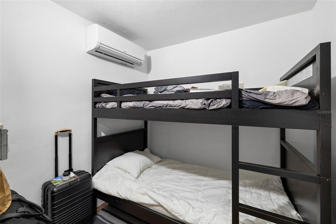
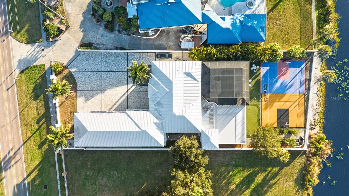
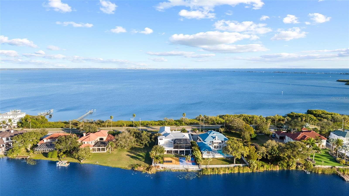
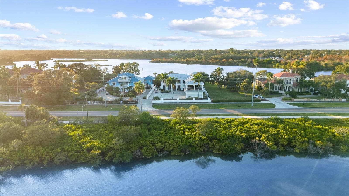
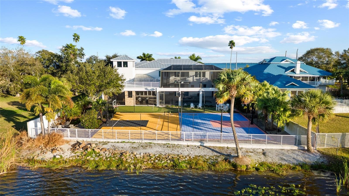
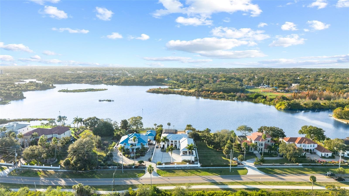
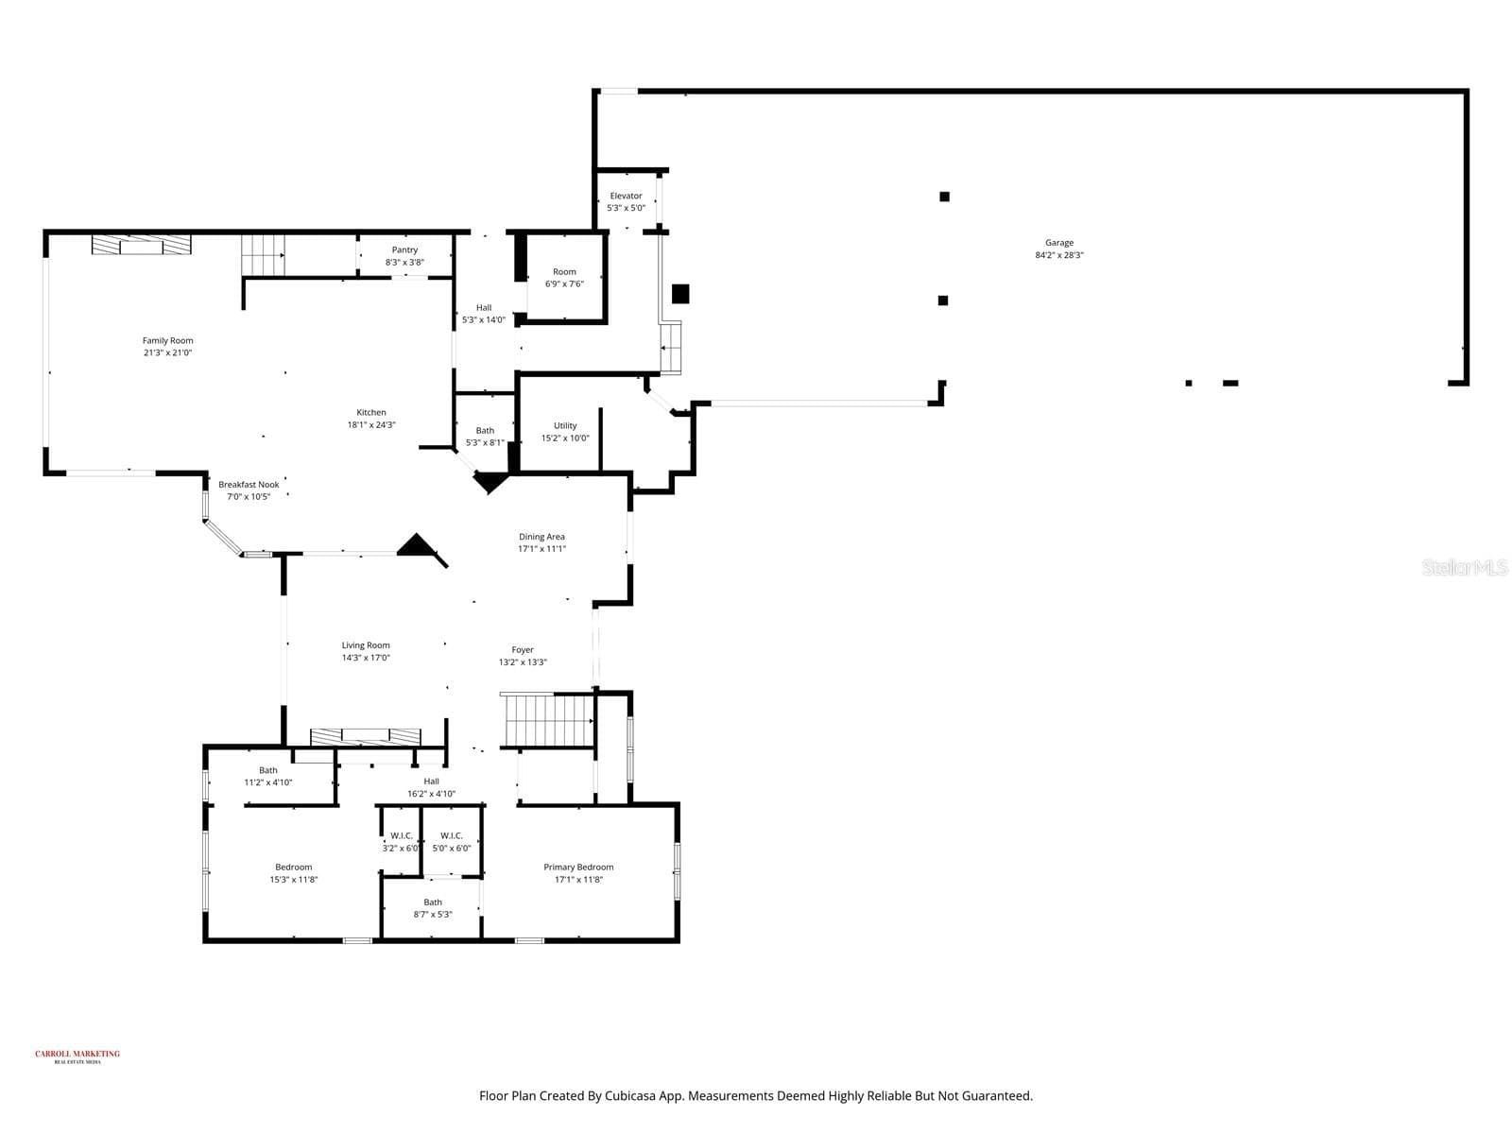
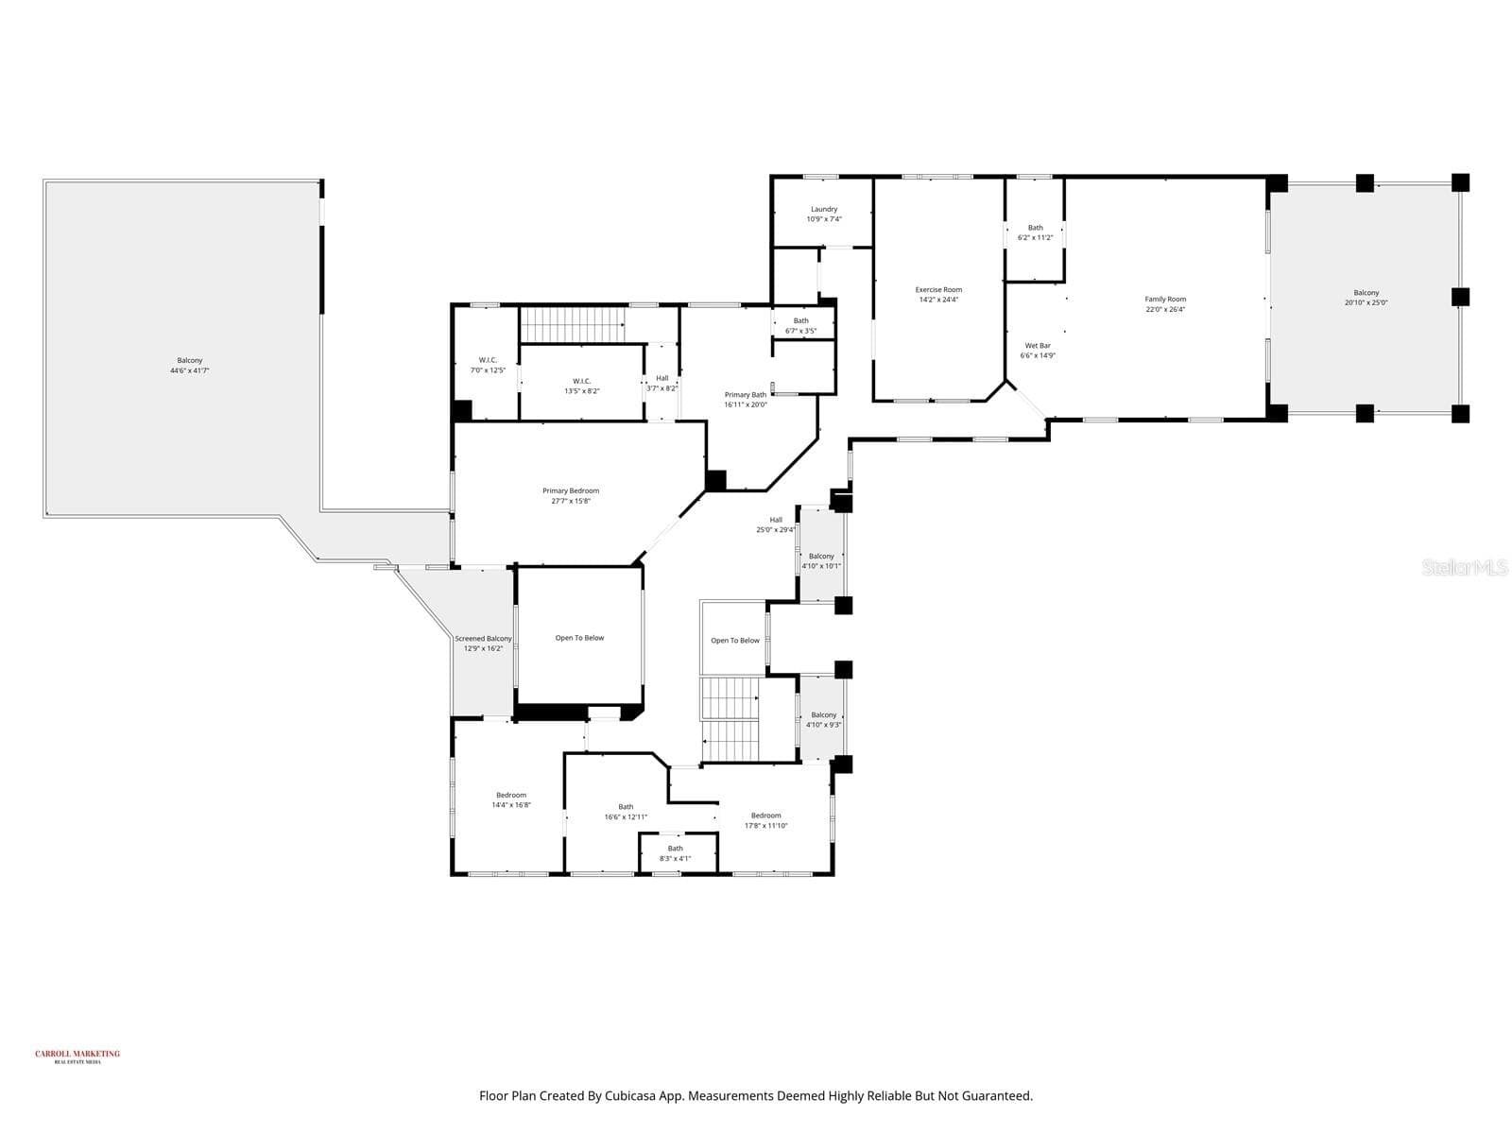
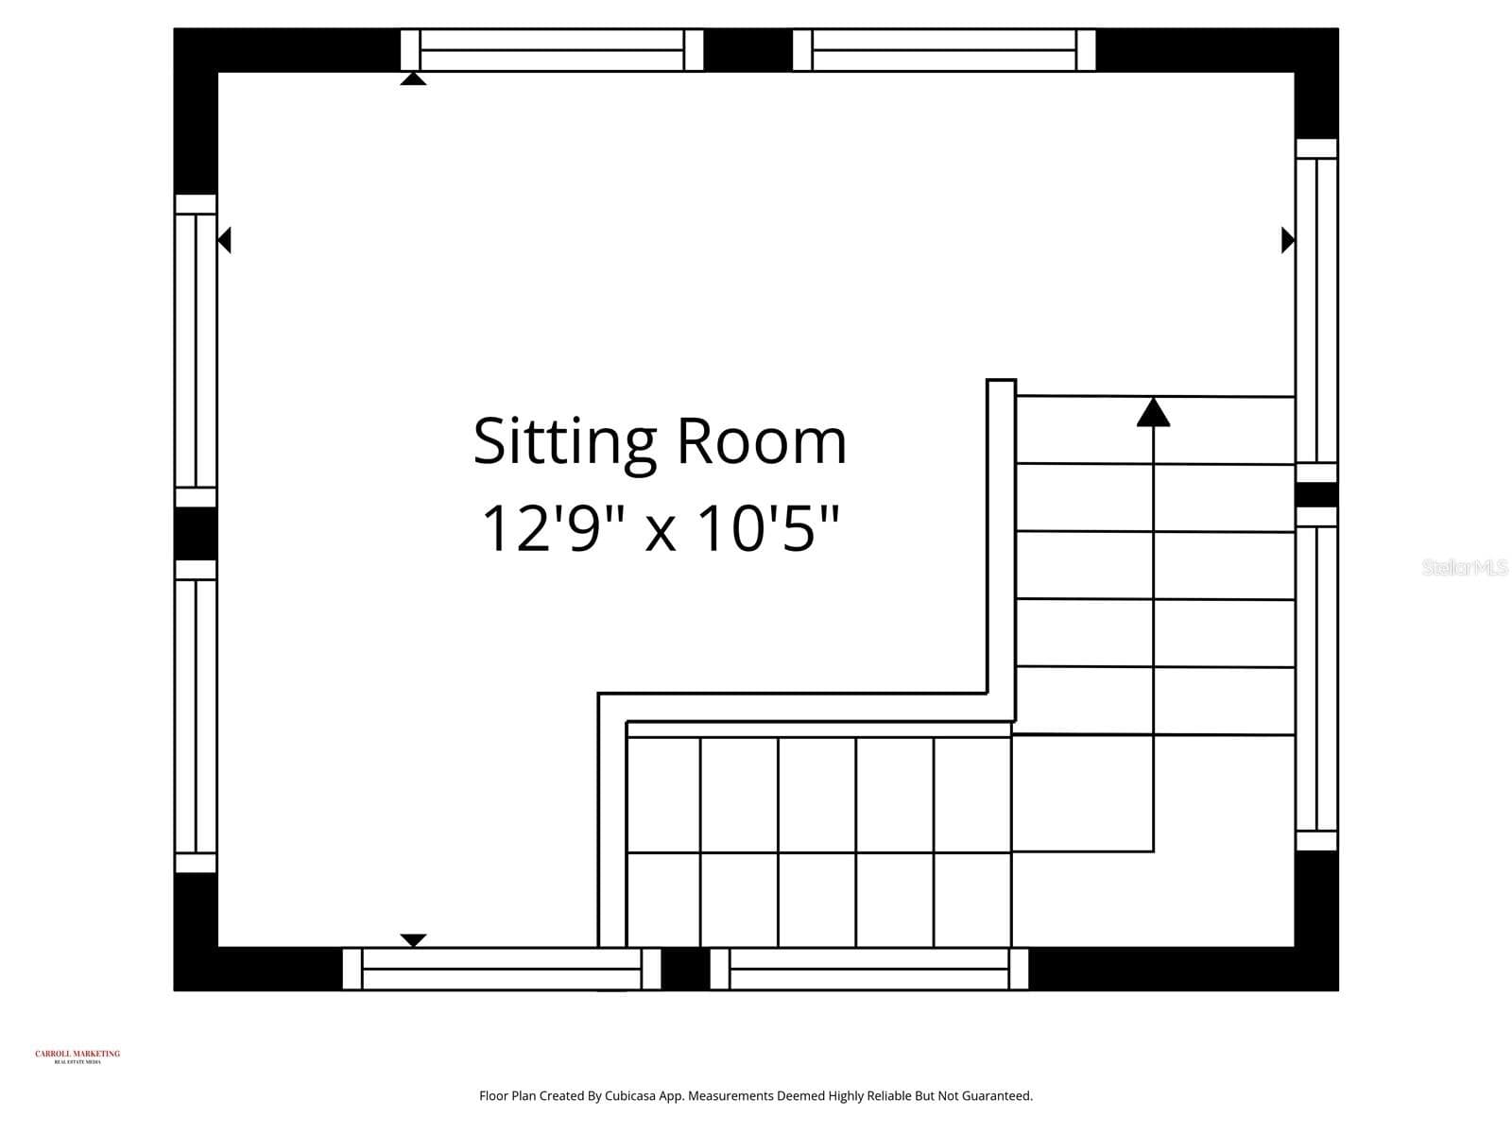
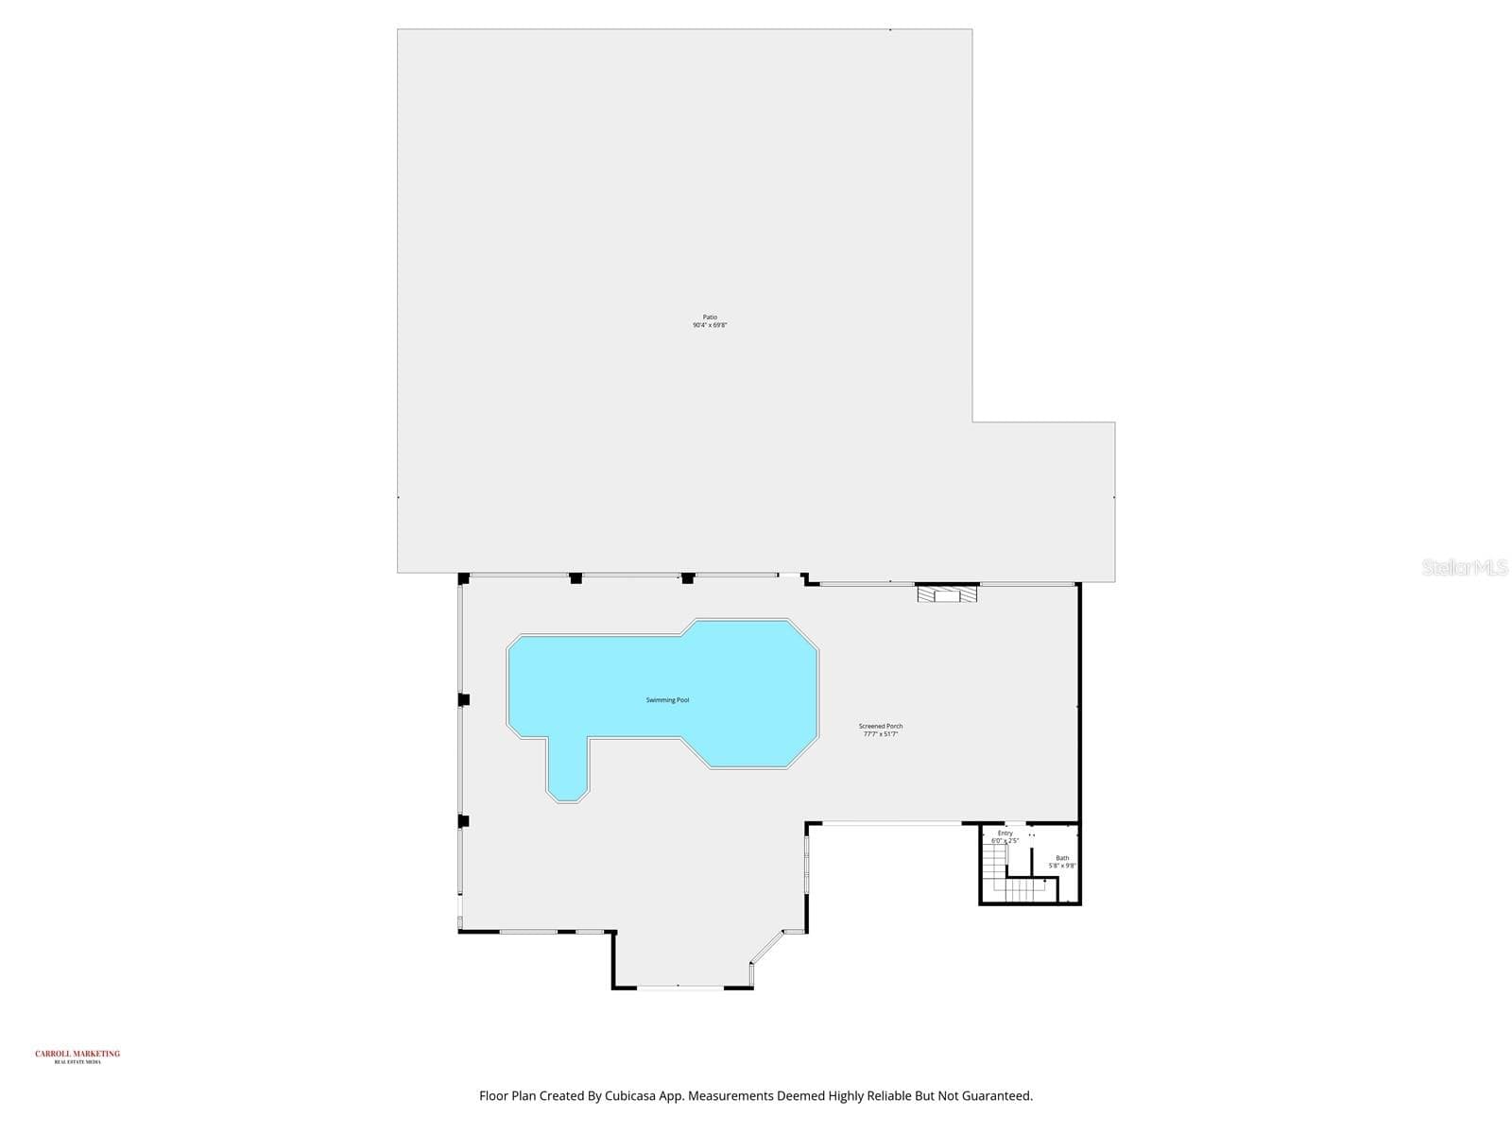
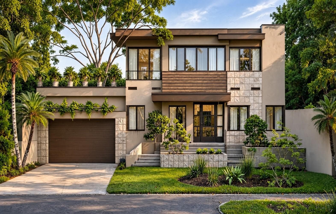
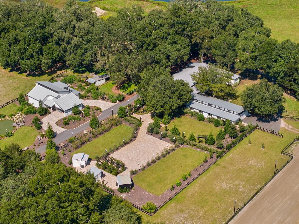
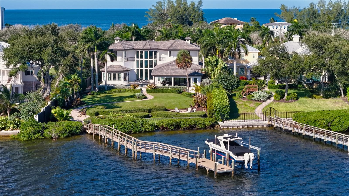
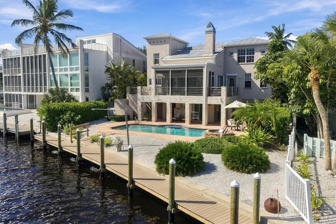
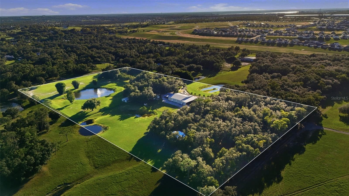
NOW PRESENTED AT 9,997 SQ FT OF LIVING AREA AND 14,066 TOTAL BUILDING AREA, this extraordinary Safety Harbor waterfront estate was extensively transformed, with major permitted improvements completed in 2019. Welcome to 951 S Bayshore Boulevard, offering rare scale, privacy and water on both sides of the property, with sweeping Tampa Bay views to the front and Alligator Lake to the rear. Set on approximately .77 acre with approximately 215 feet of waterfront, this custom residence offers 5 bedrooms, 4 full baths, 2 half baths, soaring ceilings, expansive living and entertaining spaces, an executive office, game room, wet bar and a private elevator connecting multiple levels. The open floor plan is enhanced by custom millwork, stone counters, solid wood cabinetry, wood and ceramic tile flooring, cathedral, coffered, tray and vaulted ceilings, and dramatic views throughout. The primary suite is positioned as a private retreat with panoramic water views, a spa-inspired bath and generous walk-in closets. Designed for both everyday living and large-scale entertaining, the property extends outdoors to a resort-style pool and heated spa, covered terraces, outdoor kitchen, fire pit, putting green, basketball court, tennis court and elevated observation area with exceptional sunrise and sunset views. A private fitness center with steam room and two safe rooms add another level of function and privacy. For the automobile collector, boating enthusiast or owner requiring exceptional storage, the property includes an attached 12-car garage and direct access to Tampa Bay. Additional features include impact-rated windows, solid concrete block construction, smart-home features, mature tropical landscaping and gated privacy. The setting is difficult to replicate: Tampa Bay in front, lakefront in back, and downtown Safety Harbor only minutes away, with convenient access to Clearwater, Dunedin, Tampa, St. Petersburg, Gulf beaches, marinas, private clubs, golf and Tampa International Airport. Originally built in 1999, the residence underwent substantial permitted improvements in 2018-2019, including roofing, mechanical, electrical and plumbing work, with multiple permits finaled in 2019. The result is a dramatically transformed waterfront estate offering nearly 10,000 square feet of living area, more than 14,000 total building square feet, exceptional recreational amenities and one of the most distinctive dual-waterfront settings in Tampa Bay.
Highlights
Property details
- MLS
- Stellar MLS
- MLS #
- MFRA4677883
- Property type
- Single Family Residence
- Subdivision
- BONITA VISTA
- Status
- Active
- Days on market
- 233
- On market date
- February 5, 2026
- Stories
- N/A
- Total bathrooms
- 5
- Garage spaces
- 12
- Parking spaces
- N/A
- Lot size
- 0.77 acres
Location
Get directions →Nearby schools
Within 10 miles. School directory data from the National Center for Education Statistics (NCES), accessed via the Urban Institute Education Data API. Local Score is calculated by INNOVATE Real Estate; where a state rating is shown, it comes from that state's own official school report card.
- Enrollment
- 665
- Student:teacher ratio
- 14.1:1
- District
- PINELLAS
- Enrollment
- 1,012
- Student:teacher ratio
- 18.4:1
- District
- PINELLAS
- Enrollment
- 366
- Student:teacher ratio
- 30.5:1
- District
- PINELLAS
Walkability
Blended score for SAFETY HARBOR's center, calculated by INNOVATE Real Estate from two sources: the EPA's National Walkability Index (street network, transit, land-use mix) and Google Places amenity data (what's actually reachable on foot from this point). 60% EPA National Walkability Index + 40% nearby-amenity density (Google Places).
Market position
How this listing compares to current activity in SAFETY HARBOR, from live MLS data.
Mortgage calculator
Estimate only - actual rate and payment depend on your lender, credit, and loan program.
Adjust tax / insurance estimates
Similar homes you might like
Data source: Listing information provided by Stellar MLS (mfrmls) via Trestle/CoreLogic. Last updated 29 days ago.
Information herein deemed reliable but not guaranteed; all measurements, school assignments, HOA fees, taxes, and feature lists are approximate and should be independently verified. Equal Housing Opportunity.